Properties

Browse or get in touch to schedule a walkthrough.

  • Nearby me
Price range

Popular Features

Community Features

Association

Property Features

Waterfront

View

Exterior Features

Interior Features

Style

10000 properties match your criteria

Updated 1 minute ago

E-Alert name

Brand New 4 bedroom 3 full bath almost 2,000 square feet split foyer with 2 car attached garage on 2.77 acre lot with beautiful mountain and panoramic views.  This house is beautifully appointed throughout with LVP flooring throughout all the main living areas, hallways, and bathrooms.  Carpet in bedrooms. Primary bedroom has attached bath with Stall Shower and soaker tub along with double sink vanity.  Don't miss out on this gem if your looking for a little elbow room without breaking the bank.  Set up showing online before it's gone.
#WVBE2048058

HEDGESVILLE

9942 BACK CREEK VALLEY ROAD

4 Beds

3 Baths

1,971 Sq.Ft.

$399,900

MLS#: WVBE2048058

Instantly breath-taking, extremely well-maintained home, perfectly sited on a spacious 4.31 acres of fully fenced property with deeded river access.  This move-in ready 4 bedroom, 3.1 bathroom home features a main floor master bedroom with a beautiful en suite bathroom, an eat-in country kitchen with adjoining dining room, and a delightful family room designed around the fireplace, with pitched ceilings and natural daylight through numerous windows.  Two well-sized bedrooms overlook the family room.  Climate-controlled garage and finished space above can flex to your needs.  Unfinished walkout basement features studded rooms ready for finishing touches and a plumbed bathroom.  Most appliances/utilities have been replaced within the past five years.  Horses allowed.
#WVJF136360

HARPERS FERRY

128 ARIRANG WAY

4 Beds

3 Baths

2,260 Sq.Ft.

$399,900

MLS#: WVJF136360

Welcome to your dream home! 125 Quebec Ct. is a stunning Craftsman-style residence, built in 2019 and  offers a perfect blend of modern comfort and timeless charm. Featuring an inviting open floor plan that seamlessly connects the living spaces, making it ideal for both relaxation and entertaining yet a separate flex space that offers privacy. The interior boasts a mix of new carpeting and elegant ceramic tile, creating a warm and welcoming atmosphere throughout. The heart of the home is the well-equipped kitchen, featuring granite countertops, energy-efficient stainless steel appliances, large kitchen island ensuring meal prep to be a breeze. Four spacious bedrooms and two and a half beautifully appointed bathrooms are designed with your comfort in mind. The convenience of an upper-floor laundry area, makes chores effortless. The partially finished, walk-out  basement offers additional space for a home gym, playroom, or storage, adapting to your lifestyle needs and has a rough-in for an additional bath. Outside, unwind on the charming maintenance free deck, perfect for morning coffee or evening gatherings. With an attached two-car garage that incudes a 220 Volt charging station and an asphalt driveway, parking is never a concern. This home is designed with energy efficiency in mind, featuring double-pane windows and low-flow fixtures, contributing to a sustainable lifestyle. This property is not just a house; it’s a place to call home. Don’t miss the opportunity to make this exceptional property yours! Minutes to shopping, dining and I81.
#WVBE2039220

FALLING WATERS

125 QUEBEC COURT

4 Beds

2 Baths

2,738 Sq.Ft.

$399,900

MLS#: WVBE2039220

MOTIVATED SELLER is relocating for work! MOVE IN READY DON'T WAIT TO BUILD!!! 
Welcome to The Eastover. A thoughtfully designed, open floorplan by D.R. Horton! 
3 FINISHED LEVELS! (Some in the community are only 2 levels at this price offering!)
This fresh, 2 year young home combines style, versatility, and seamless function for your ideal  living experience. Featuring a charming front porch to enjoy morning coffee, and quiet evenings. Enter through a light filled and welcoming foyer to the main level with soaring 9' ceilings creating an immediate sense of space and sophistication. The versatile flex room on the main level can be tailored to your unique lifestyle. Whether you envision it as a formal dining room, productive office, cozy sitting room, or something entirely different, this space adapts to your needs effortlessly. Hosting gatherings is a breeze with the open floor plan that seamlessly connects the spacious kitchen's view of outside, offering stunning mountain views. Upstairs, you'll find 4 spacious bedrooms and 2 full baths, ensuring everyone has their own comfortable haven. When you need a break from everyday, escape to the finished walk-out basement offering a versatile rec room, ready to be transformed into your personal sanctuary for relaxation, or entertainment for friends and family. The oversized 2 car garage provides ample space for parking and storage. Also included is an available "smart home" package, allowing you to effortlessly control and customize your home environment!
Outside, enjoy a spacious yard with plenty of space for your dream patio or deck! PRICED BELOW NEW BUILDS  for a quick sale! This one will GO QUICKLY so do not wait, schedule your showing today!
#WVBE2041452

MARTINSBURG

394 AYLESBURY LANE

4 Beds

2 Baths

2,481 Sq.Ft.

$399,900

MLS#: WVBE2041452

Welcome to your private retreat in Shepherdstown! Nestled on 2 acres with surrounding area being newly declared protected parkland. This contemporary home is filled with character and architectural charm. The layout features a main-level bedroom and an inviting design that blends beautifully with its natural surroundings.  NEW ROOF & NEW SKYLIGHTS in last couple of years.  Wildlife and privacy abound, creating the perfect setting for relaxation and inspiration. With endless potential to make it your own, this property is just minutes from historic Shepherdstown and all the rich history, culture, and amenities Jefferson County, WV, has to offer.
#WVJF2019166

SHEPHERDSTOWN

53 STONEHOUSE LANE

3 Beds

2 Baths

2,466 Sq.Ft.

$399,900

MLS#: WVJF2019166

Why wait for a new build when this one is ready now and practically brand new?! 
Welcome to 112 Saber Drive, a beautifully maintained home in the highly desirable Magnolia Springs community of Charles Town. Built in 2021, this practically new construction offers the perfect blend of modern design, comfort, and convenience.

With 4 spacious bedrooms and 2.5 bathrooms, this home features an open floor plan that seamlessly connects the living, dining, and kitchen areas — ideal for entertaining or enjoying time with family. The kitchen boasts contemporary finishes, ample counter space, and a functional layout that’s perfect for everyday living.

Enjoy the added value of a concrete patio, and a fully fenced backyard—both upgrades completed after the home was purchased. Whether you're hosting a summer barbecue or enjoying quiet mornings with a cup of coffee, the outdoor space is a true bonus!

Located in a prime spot within Magnolia Springs, you’ll appreciate the peaceful neighborhood feel while still being just minutes from schools, shopping, dining, and commuter routes.

Don’t miss the opportunity to own this move-in-ready home in one of Charles Town’s most sought-after communities!
#WVJF2017606

CHARLES TOWN

112 SABER DRIVE

4 Beds

2 Baths

1,968 Sq.Ft.

$399,900

MLS#: WVJF2017606

NEW PRICE!  Well below appraised value................. Spectacular & completely renovated home located in a Franklin WV.   In 2022, This Home Was Thoughtfully Renovated For Modern Day Living Yet Preserved The Historic Elements That Add To Its Character & Charm. With over 2880 Sqft of living space, your comfort levels will be lifted with the abundance of Natural Lighting found in this home.  Open Concept Kitchen/Dining Area Offers White Shaker Cabinetry & bar seating, Quartz Countertops, S.S. Appliances, 5 burner Thermador Gas Stove, Pot Filler, Oversized Fridge, dishwasher & under the counter microwave.  Sliders lead off the dining area to the covered patio, which offers a great outdoor space for relaxation and entertaining.  Grab a book and relax by the gas fireplace in the living area that opens to the kitchen.  This versatile 5 bedroom, 3 Full bath property has a floor plan that offers the primary bedroom/bath on the main floor.   The primary suite with combo walk-in closet/laundry area w laundry chute, tiled walk-in shower with  glass enclosure and expansive double sink makes you never want to leave home.  An oversized mud room is awesome for getting out of the weather and organizing outerwear & shoes.  This level also gives you the choice of a second bedroom, office or den and another Full Bath.  Upstairs are 3 bedrooms, 1 spacious guest bath, family/playroom and some large unique storage space.  Storage for the outdoor equipment and toys can been found off the covered patio.  The Complete renovation included new heating & cooling zoned systems, architectural shingled roof, gleaming, eye-catching flooring, recessed lighting, ceiling fans, beautiful light fixtures, insulation, updated plumbing & electric & on demand gas hot water heater.   Welcome to Small Town America where you can live out your Cape Cod dreams with stunning VIEWS, sunrises, a 10 minute stroll to downtown and National Forest Recreation areas just minutes away.  Call now!
#WVPT2000718

FRANKLIN

202 CHERRY STREET

5 Beds

3 Baths

2,880 Sq.Ft.

$399,900

MLS#: WVPT2000718

Incredible community just up the hill from restaurants, shopping, banks, grocery, and more.  Easy commuter location just off of Route 9 in Fairfax Crossing minutes from downtown Charles Town, 30 minutes to downtown Frederick or Winchester, and 15 minutes to Martinsburg.  Home has been well cared for from original owners and features upgraded appliances, larger bedrooms, new kitchen vinyl floor, deck, and more.  Great finished lower level with full bath accents the space.   Great rear yard and access to rarely used alley for safer play.  The community features tot lots, playgrounds, and streetlight lined sidewalks.
#WVJF2004308

RANSON

1247 STALLION STREET

3 Beds

3 Baths

2,564 Sq.Ft.

$399,900

MLS#: WVJF2004308

RARE OPPORTUNITY!! Here is a chance to own your own turnkey business in historic Harpers Ferry/Bakerton. Continue the Bakerton Market/Convenience Store in its time honored tradition or convert it into a new business of your dreams. This is a turnkey business! Originating in 1930, this business is a steadfast in the community with established patrons. In 2008/2009 the new store building was built. The new building is spacious and bright with many Skylights throughout that offer natural light and aid in the minimization of utility needs/costs. The flooring is solid hardwood.  A sizable storage room and restroom also enhance the buildings amenities. The flat  lot that accommodates this building stretches to almost an acre offering room for expansion and growth. There is an older original building that is currently used for storage but could easily be converted to business use. Don't delay, opportunities like this don't last long. With close proximity to Harpers Ferry, Shepherdstown, white water rafting routes, camping spots, hiking trails  and nearby venues, the business opportunities are endless. All cold boxes, freezers, equipment and inventory convey making this a turnkey business; take advantage of this opportunity and call to schedule your private tour.
#WVJF2002340

HARPERS FERRY

834 CARTER AVENUE

None Beds

None Baths

1,840 Sq.Ft.

$399,900

MLS#: WVJF2002340

This thoughtfully updated cape cod offers space,  style, and serenity on over half an acre in the established Amberfields community of Falling Waters. With four bedrooms and three full baths, the layout offers flexibility, function, and comfort for today's lifestyle. 

The main level features a flowing floor plan with brand new flooring and an abundance of natural light throughout. In the kitchen, the Corean countertops offer a perfect blend of durability and design. The finished basement (completed in 2018) adds even more versatility, with a full bathroom, custom built-ins, and plenty of room for lounging, entertaining, or working from home.

Outside, the fenced backyard with mature trees offers privacy and space to unwind, while the spacious deck and inviting front porch create the perfect backdrop for outdoor living. A brand new roof with a transferrable warranty adds long term peace of mind. 

Ideally located near the Potomac River, everyday essentials, and major commuter routes, this home combines the ease of small town living with convenient access to everything you need.
#WVBE2038388

FALLING WATERS

81 VICEROY DRIVE

4 Beds

3 Baths

2,460 Sq.Ft.

$399,900

MLS#: WVBE2038388

Awesome 3 bedroom, 2 bath  rancher was built with long term ownership. Open airy space includes the kitchen, dining area and great room. LPV flooring in the great room. Kitchen offers granite counter tops, island and stainless steel appliances.  Both full bath rooms have walk in showers. Some of the upgrades are a covered porch for your quiet evening get together..  White tiled back splash in kitchen., upgraded kitchen faucet, cabinet hardware,  wifi enabled smart thermostat, 3 piece rough in plumbing in basement,   Unfinished basement.  2 car garage.HOA includes Common Area maintenance, road maintenance, snow removal and Trash.
#WVBE2027772

INWOOD

227 BAIT ROAD

3 Beds

2 Baths

1,559 Sq.Ft.

$399,900

MLS#: WVBE2027772
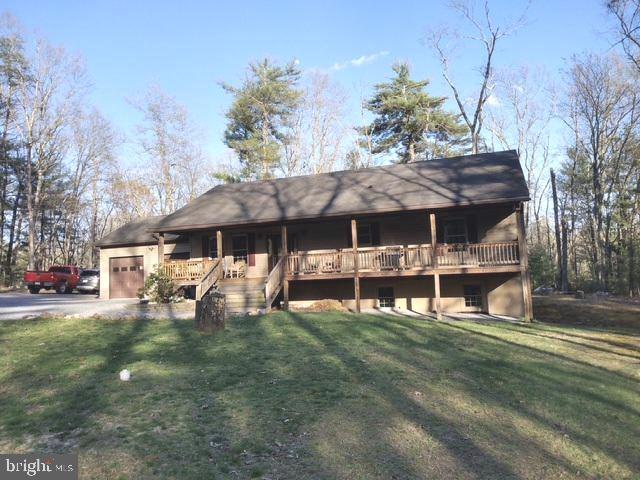
This property will check all the boxes.  The 4+ acre wooded lot offers great privacy, especially from the front covered porch and rear deck.  The lot is mostly level, has a long gravel driveway from  Quaker Woods Lane.  Quaker Woods Lane ends at a cul-de-sac and there are only a few homes along the Lane.  This home has an open floor plan, vaulted ceiling , attached 2 car garage.  The lower level is completely finished with a large familyroom (pellet stove), bedroom, full bath, utility room, laundry room, and what could be the 4th bedroom although no ingress/egress or windows.  The home has been very well maintained.  Pride of ownership will be obvious.  Offering easy access off Dillons Run Road.  10 minutes from Capon Bridge and  30 minutes  from the western edge of Winchester (Medical Center, Walmart).  No stoplights for the last 29 minutes!!  Come take a look.  You will be pleasantly surprised.
#WVHS2005926

CAPON BRIDGE

164 QUAKER WOODS LANE

3 Beds

3 Baths

2,900 Sq.Ft.

$399,900

MLS#: WVHS2005926

Located in  Stonebridge Community in the Shenandoah Valley of the Eastern Panhandle of West Virginia.    Large Rancher Style Home Located on Stonebridge Golf Course with Relaxing Water Views. The Golf Course is Now "The Sycamore and Van Metre 9 at Stonebridge".  Energy Efficient Home with  Active and Fully Operating Solar Panels that are Owned.  The Electric Bill is Approximately $5 a Month. HUGE Savings on Such a Large Home.  Meticulously Maintained Home with Open Floor Plan. Gleaming Hardwood Flooring in the Foyer, Dining Room, Family Room, and Hallway to Secondary Bedrooms.  Formal Living Room with Large Window and Upgraded Carpeting.  Bright and Sunny Formal Dining Room with Large Windows steps away from the Kitchen.  Maple Dining Room Table, Chairs, and Two Bookshelves to Convey. Two Large Skylights in the Family Room with Blinds.  High-Vaulted Ceiling in the Kitchen and  Family Room with Spectacular Water and Golf Course View.   Main Level Master Suite off of Family Room with Vaulted Ceiling, Large Window with Water Views, and Walk-in Closet with White California Closet System.  Large Master Bathroom with Two Person Jacuzzi Tub, Separate Shower, and Double Vanity with Mirrored Medicine Cabinets.  Fully Finished Lower Level with Large Bay Window. Corner Gas Burning Stone Fireplace with Wood Mantel and Stone Hearth.  Large Sliding Doors to Rear Yard.  Huge  Lower Level Workshop with High Ceilings, Work Bench, and Storage Cabinets. Hobby/Craft Room with White Cabinetry, Peg Board, and Desk with Lots of Space for Crafts or an Office.  Large Storage Room with Insulated Walls and Windows.  2 Car Attached Garage with Freshly Painted Floors and Hanging Storage Systems and Cabinets. Automatic Garage Door Opener, Keypad Entry, and Insulated Ceiling, Walls, and Garage Doors. ADT monitors security. For More Details on Improvements the Seller has Made please see "Documents". 

**The Seller is Building a New Home to be Ready to Move at the End of July. My seller is seeking rent back until he can move into his new home around July 31 2024.**

***Agent is Related to Owner. ***

***Sellers have set a deadline for all offers for Sunday, May 5th at 9 pm.  The Sellers will decide by Monday, May 5th at 3 pm. ***
#WVBE2027546

MARTINSBURG

282 HOOK DRIVE

3 Beds

2 Baths

2,624 Sq.Ft.

$399,900

MLS#: WVBE2027546

Originally built in 1921, this incredibly well-made, solid brick home will knock your socks off! It is situated on 2.28 acres just inside the Charles Town line  on Flowing Springs Road, but tucked away so nicely that it feels like your own little slice of heaven. For many decades the Ambrose family lived here and raised Paignton Hereford cattle here for over 30 years. "Paignton" was also the name of this beautiful home so they decided to honor their cattle with the same name. The home is a mix of Colonial, Victorian and Georgian styles with a little Art Deco thrown in as well. When sitting outside on your enormous front porch you will see a beautiful gazebo, a small bridge over the water feature pond, and extensive landscaping all around the home. There are two more decks/porches on the side and rear of the home for morning coffee or afternoon tea! Once inside, you will see the stunning and grand woodwork. The current owners have not only maintained this home very well during their two+ decade tenure here, but they have painted and honored it in a way that lets you see how gorgeous it was back when it was built, while also feeling modern and fun. If you like color, this place is ready and waiting for you! The dining room has incredible wall details and the living room is enormous with a fireplace (has not been used in 20+ years). Upstairs, each bedroom is painted in a cheerful mixture of color and has attractive and creative storage. Above the bedroom level is a very large, clean and ready to be finished attic space for more square footage. The laundry is in the basement that has high ceilings and is ready to be finished for even more square footage! In the back of the home is a private, detached office with a a sink, a lot of storage, a minifridge and a tiny bath.  There is also a detached garage, with a door on one side and open carport on the other.  And last, but never least, is the cute little red shed that you can use for potting plants and storing yard work tools. This property is so close to schools, shopping, restaurants, commuter routes. It has it all: Personality, grace, style, character and location! Do not miss this opportunity to own a piece of neat agricultural history, and to live in a home that is unique and special!
#WVJF2000015

CHARLES TOWN

1853 FLOWING SPRINGS ROAD

4 Beds

2 Baths

2,590 Sq.Ft.

$399,900

MLS#: WVJF2000015

Welcome to 58 Dawson Farm Rd in Cacapon South subdivision of Berkeley Springs, WV! This well-kept 3 bed, 2 bath home offers 1,800 finished square feet and an attached 2-car garage. Sit back and enjoy the beautiful mountain views from your own backyard. Inside, you'll find a bright and open layout that’s both functional and comfortable. Located just minutes from Cacapon State Park, where you can enjoy a round of golf, explore scenic hiking trails, or spend a relaxing day by the lake. A peaceful setting with easy access to outdoor adventure—don’t miss this one!
#WVMO2005904

BERKELEY SPRINGS

58 DAWSON FARM LANE

3 Beds

2 Baths

1,800 Sq.Ft.

$399,900

MLS#: WVMO2005904

1 ... 385 386 387 388 389 ... 666
* Listings identified with the FMLS IDX logo come from FMLS and are held by brokerage firms other than the owner of this website. The listing brokerage is identified in any listing details. Information is deemed reliable but is not guaranteed. If you believe any FMLS listing contains material that infringes your copyrighted work please click here to review our DMCA policy and learn how to submit a takedown request. © 2024. First Multiple Listing Service, Inc.
 - property

Send a message

Message successfully sent.

Your message

What is 3 + 4 ?

Reason for contacting?

I agree to receive email communication and understand I can unsubscribe at any time.

I agree to be contacted by Charis Realty Group - Christine Issler, Broker via call, email, and text for real estate services. To opt out, you can reply 'stop' at any time or reply 'help' for assistance. You can also click the unsubscribe link in the emails. Message and data rates may apply. Message frequency may vary. Privacy Policy

Sign Out

Virtual Assistant

Would you like to take the next step with this property? We can help you schedule a showing or virtual tour, or send you more details.

Yes, I would like more information.

Thank You for Your Reply, One of Our Agents will contact you as soon as possible

No, maybe later.

Thank you, you can always contact me via email, phone number or through the contact form.

Realhub AI

Lucy - Your AI-Powered Realtor

Update Your Temporary Password

Personalize your search

Enter your email and we'll notify you immediately when new listings match what you're looking for.

or enter email address

Already have an account ? Login here

Continue your home search

I agree to receive communications and understand I can unsubscribe at any time.

I agree to be contacted by Charis Realty Group - Christine Issler, Broker via call, email, and text for real estate services. To opt out, you can reply 'stop' at any time or reply 'help' for assistance. You can also click the unsubscribe link in the emails. Message and data rates may apply. Message frequency may vary. Privacy Policy

Already have an account ? Login here

We use cookies

We use cookies primarily for analytics to enhance your experience. By accepting, you agree to our use of these cookies. You can manage your preferences or learn more about our cookies policy.
