Properties

Browse or get in touch to schedule a walkthrough.

  • Nearby me
Price range

Popular Features

Community Features

Association

Property Features

Waterfront

View

Exterior Features

Interior Features

Style

29547 properties match your criteria

Updated 1 minute ago

E-Alert name

MOTIVATED SELLER!!! Price reduced!!! Up to 6 chickens & 2 goats allowed!!! Escape the ordinary and fall in love with this beautifully upgraded ranch home on 2.41 partially wooded acres—perfect for anyone craving space, freedom, and room to grow away from the noise of city life. Offering true one-level living, this charming home in Chestnut Hill Estates combines modern design with a warm, traditional lifestyle. Bring your chickens and goats and enjoy the comfort of community with NO HOA! Step inside to find thoughtful upgrades throughout, including a new 3-ton, 20 SEER2 BOSCH HVAC system (installed 2024) with new air handler, outdoor unit, disconnect, condensate pump and line, electrical breaker, new homerun from panel to air handler, updated return box and supply plenum, plus an Ecobee Pro WiFi thermostat for top-tier efficiency. Additional enhancements include a whole-home water filtration system, stylish LVP flooring, fresh paint, a cozy gas fireplace, and a convenient storage shed. The open kitchen features granite countertops, a breakfast bar, and seamless flow into the main living areas—ideal for everyday comfort. The split-bedroom layout provides privacy, while the screened porch offers inviting three-season enjoyment. Outside is where this property truly shines. A spacious 2-car garage plus two separate driveways offer incredible flexibility—perfect for guests, equipment, or future expansion. The secondary gravel driveway (300' long and 12' wide) leads to a 50' × 50' gravel pad, ready for your dream outbuilding, RV or boat parking, workshop, or barn. Enjoy two brand-new custom patios, (17'x28' & 15'x18') connecting sidewalks that flow all the way around the home, a beautiful stone wall, extensive hardscaping and plants, and fresh sod—an $80k landscaping upgrade that creates the perfect backdrop for outdoor entertaining and peaceful evenings. Whether you’re planning your retirement getaway, seeking space for hobbies, or longing for more privacy without sacrificing convenience, this property delivers it all. Move-in ready, fully upgraded, and waiting for you. Don’t miss this slice of country paradise!
#WVBE2046122

HEDGESVILLE

62 ESCAPE COURT

3 Beds

2 Baths

1,265 Sq.Ft.

$399,999

MLS#: WVBE2046122

Secluded 3-Bed, 3-Bath Home on 19.43 Acres – A Hunter’s Paradise!

Discover your dream retreat with this stunning 3-bedroom, 3-full-bath home nestled on 19.43 acres of all-wooded land with large timber in Maysville, WV. Whether you’re looking for the perfect hunting property, a peaceful retirement home, or a forever getaway, this property has it all!

Enjoy the serenity of nature right in your backyard, with an abundance of wildlife making it an excellent hunter’s paradise. Plus, you're just a short distance from some of the area's best fishing spots.

The home offers plenty of space with three full bathrooms, providing comfort and convenience for family and guests. With privacy and seclusion, yet easy access to modern amenities, this is the perfect place to relax and enjoy the beauty of West Virginia.

Don’t miss out on this incredible opportunity—whether for full-time living, a vacation retreat, or an outdoor enthusiast's dream home.
#WVGT2001108

SCHERR

14314 LUNICE CREEK HIGHWAY

3 Beds

3 Baths

1,728 Sq.Ft.

$399,999

MLS#: WVGT2001108

CONSTRUCTION IS COMPLETE!  This well constructed home has beautiful hardwood flooring throughout the main level. The crown molding and granite countertop only add more to the beauty of the home! Primary bedroom has tray ceiling and bath with separate shower and tub and double sink. Very large 4th bedroom with large walkin closet. Full unfinished basement with rough in bath. Move in ready!! BUYER PAYS TRANSFER TAX.
#WVBE2014442

INWOOD

30 COVINGTON

4 Beds

2 Baths

2,351 Sq.Ft.

$399,999

MLS#: WVBE2014442

Back on market due to buyer circumstances changing. No fault of the seller or property. Better than new and move in ready in Dillon Farm. Recently repositioned to $399,999, this 5 bedroom, 3 full bath Water Lily model built in 2023 offers approximately 2,480 square feet of thoughtfully designed living space on a premium 0.19 acre homesite with no neighboring home to one side for added privacy.

The open main level features high ceilings, abundant natural light, and a spacious layout that connects the living, dining, and kitchen areas. The well appointed kitchen includes a large island, stainless steel appliances, black fixtures, ample cabinetry, and a large pantry.

A main level bedroom and full bath provide flexibility for guests, a home office, or multigenerational living.

Upstairs you will find a versatile loft, a full size laundry room, and a generously sized primary suite with a walk through bath, separate water closet, and oversized walk in closet. Secondary bedrooms offer comfortable space and storage.

The fully fenced backyard includes a vinyl privacy fence and a newly added concrete patio, creating an outdoor living space that many newer homes in the community do not yet offer.

Energy efficient systems include community propane forced air heat, propane gas water heater, whole house humidifier, and fresh air ventilation system. The home is also fully wired with ethernet and coax for modern connectivity.

Two car garage, extended driveway, and generous storage throughout.

Conveniently located just minutes from Interstate 81, shopping, dining, and schools. A great opportunity at the new price point with immediate availability.
#WVBE2048416

HEDGESVILLE

154 DIVING SCAUP ROAD

5 Beds

3 Baths

2,480 Sq.Ft.

$399,999

MLS#: WVBE2048416

Used for light manufacturing.
#WVJF2011738

KEARNEYSVILLE

4893 CHARLES TOWN ROAD

None Beds

None Baths

3,580 Sq.Ft.

$399,999

MLS#: WVJF2011738

"Exceptional Price • Immediate Opportunity • October Move-In”

Introducing The Water Lily with our highly desired Farmhouse Look Package. This beautifully crafted home offers an open-concept design with 9 ft ceilings, recessed lighting, and a chef’s kitchen featuring quartz countertops, a large island, upgraded dark-stain cabinetry, ceramic tile backsplash, stainless steel appliances, and a double pantry for ample storage.

The main level also includes a 5th bedroom with a full bath and a dedicated home office — perfect for today’s lifestyle.

Upstairs, enjoy 4 spacious bedrooms, 2 full bathrooms, a convenient laundry room with utility sink, and a bonus second family room for relaxing or entertaining. The luxurious primary suite boasts a massive walk-in closet and a spa-inspired bath with double sinks and a frameless walk-in shower. Additional Upgrades Include: Luxury plank laminate flooring, Ceramic tile in wet areas, Wi-Fi-enabled garage door opener, Ring doorbell, CAT6 & RG6 wiring throughout, Premium upgraded appliance package

Don’t miss your chance to own this stunning Water Lily Farmhouse! Schedule your tour of our decorated model today and learn more about limited-time incentives and special interest rates.

📞 Call now — this opportunity won’t last!
Photos are of a similar model. Taxes are estimated.
Taxes are estimated.
#WVBE2040184

MARTINSBURG

86 REFORMATION DRIVE

5 Beds

3 Baths

2,486 Sq.Ft.

$399,995

MLS#: WVBE2040184

Buyer may select all of the exterior and interior finishes. Spacious open living concept ranch home.  Energy efficient 2 X 6 walls.  Large primary with tray ceiling, recessed lights and ceiling fan, walk in closet, primary bath with ceramic flooring, oversized seated tiled shower with glass doors. Kitchen features an Island, granite tops, stainless appliances, soft close cabinets and LVT flooring in the main common areas.  Access from kitchen to a 10 X 12 deck with vinyl rails. Full unfinished basement with  window and exterior access.  Rough plumbed for a future full bath.  Two car garage is fully dry-walled & insulated with garage door and openers. Compare our STANDARD FEATURES to other builders.    Located in a family friendly community close to schools, shopping and commuter access.  Lot backs to common area and on a cul de sac. As with all new construction, Purchasers pay transfer taxes. Some photos may show options that are available but not standard in base pricing, consult agent if questions. November/December delivery. Builder is offering $5,000 in closing costs when using preferred lender plus up to $2,000 from Byron Reed, Integrity Mortgage. See Models
#WVBE2044250

MARTINSBURG

113 CABRIOLET

3 Beds

2 Baths

1,537 Sq.Ft.

$399,995

MLS#: WVBE2044250
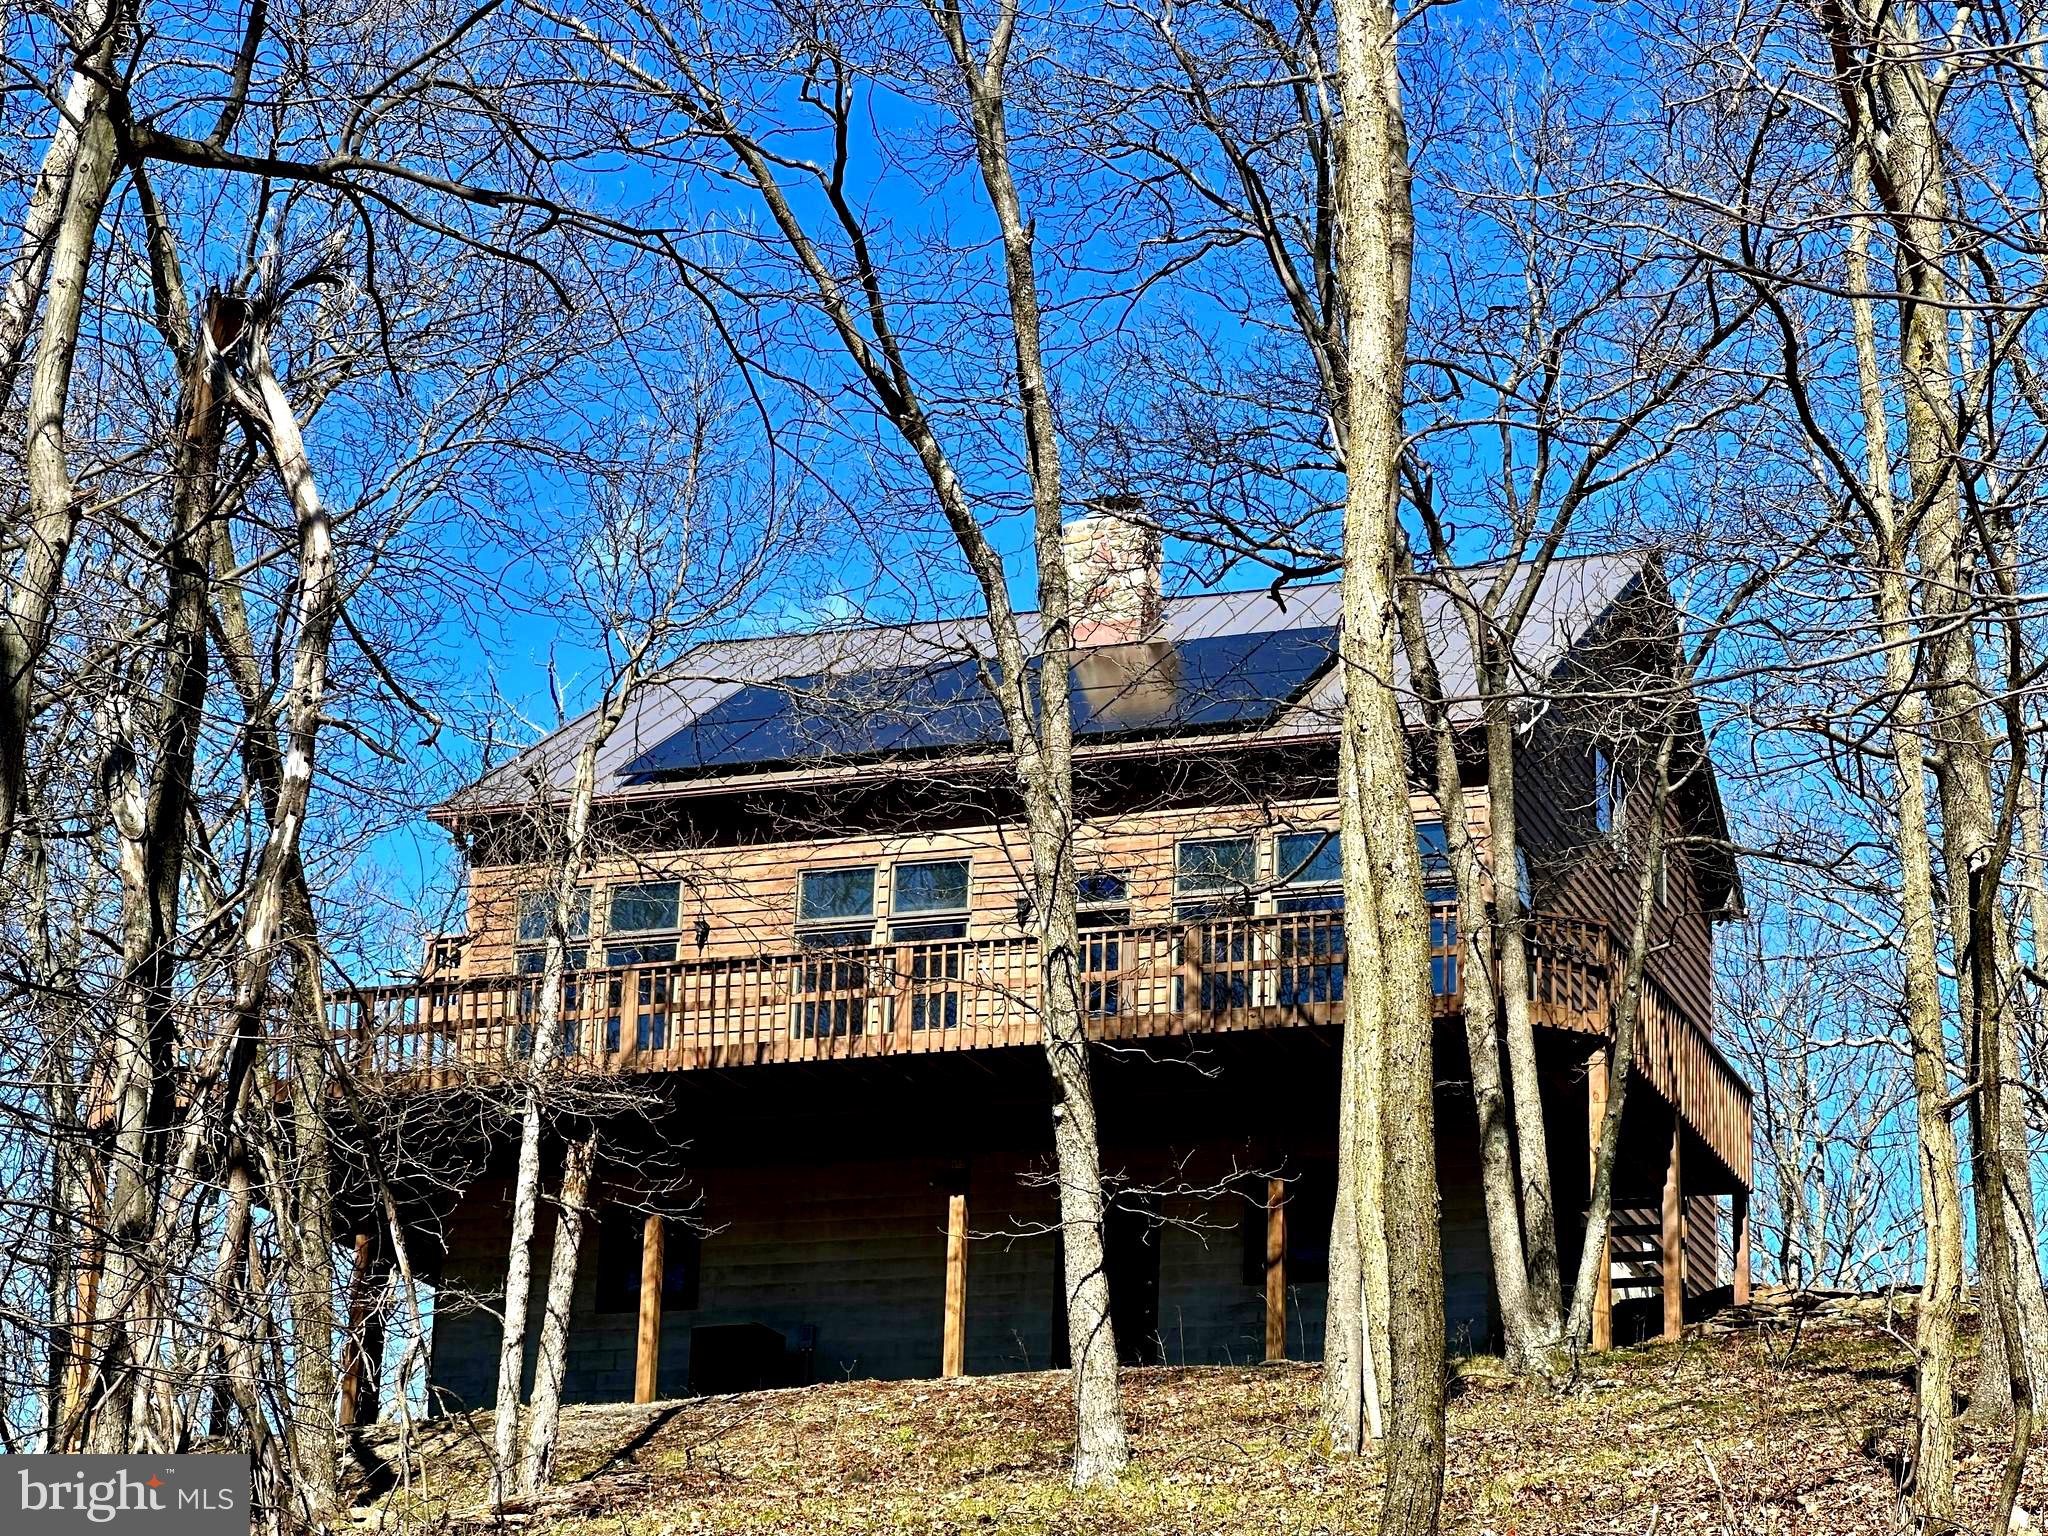
VIEWS & A Beautiful Wrap Around Porch To Enjoy Them! This Gorgeous Cabin sits in the Beautiful West Virginia Mountains! When you have views this wonderful you want a home that accentuates them and this home does just that. Inside this Cedar sided Home you will find NEW Stainless Appliances, Cathedral Ceilings, Open Floor Plan,  a Stone Wood Burning Stove and an abundance of oversized windows that allow for Endless Views. The Open Concept Kitchen, Dining & Living is perfect for entertaining & everyday functionality. Main level Bedroom and full bath complete the living space.  Just off the foyer is a screened in porch perfect for bug free summers and watching and listening to the sounds of nature.  Watch the seasons change on the mountain as the fall foliage begins to paint the mountain side with its beautiful colors, during the summer enjoy the community lake and in the winter cozy up to the Stone Wood Burning Fireplace. Upstairs is a loft space with room for a sitting or office area. Also upstairs is the primary Bedroom & Bath with walk in Closet and cathedral ceilings.  Access to a private balcony for enjoying your morning coffee or nightcap beverage.  This floor is the perfect escape suite.  The basement has an abundance of unfinished bonus space just waiting to be converted into additional living space.   On this level you will find the heating & cooling system, laundry room complete with a laundry chute & a one car garage. The property's Solar System reduces the utility costs at this home.  From the lower level you can walk out onto the lower patio that has a sitting area and beautiful woodland views. From here you can go exploring on the walking trails that meander through the land. The Cabin sits on Over 11 Wooded Acres that offer privacy and adventure! The Preserve at New Creek Lake is a Gated community & permanent protection of nature, Adjoins 500-ac Community Conservancy Area w/miles of hiking trails. The Preserve adjoins 40-ac New Creek Lake.Convenient to Local Amenities, Ski Resorts, Seneca Rocks, Dolly Sods, Vepco Lake, Fishing and the National Forest. Call the mountains HOME, don't miss out on the peace and serenity this cabin offers!  It's a preserve, No Hunting allowed. Click The Camera Icon To Take A Virtual Tour & Call Today For A Showing!
#WVGT2000846

NEW CREEK

348 EAGLE VIEW DRIVE

2 Beds

2 Baths

1,653 Sq.Ft.

$399,990

MLS#: WVGT2000846

Immediate Delivery in Tollhouse Woods, Shepherdstown's newest community located just a mile from the downtown area and university. This property backs to a tree line and sits on a spacious homesite. This 2 Story single family home marries features and affordability and comes with everything included.  4 Bedrooms, LVP floors in the main living spaces, included kitchen appliances, granite countertops and white cabinets give the updated look you've always wanted. Located next to Morgan's Grove Park  and just down the street from Downtown Shepherdstown!
#WVJF2010340

SHEPHERDSTOWN

165 TOLLHOUSE WAY

4 Beds

2 Baths

2,148 Sq.Ft.

$399,990

MLS#: WVJF2010340

3 bedroom/2 bath all brick rancher nestled on 5 acres with beautiful mature trees! This lovely home awaits its new owners to add their personal touch to it. No active HOA (some light restrictions in deed) Solid built all brick rancher that features large covered front porch, custom milled Cherry cabinetry, wood burning fireplace with a raised hearth and brick surround, brick accent wall in dining zone, spacious bedrooms, large mudroom & Anderson Windows. The property is very private with an abundance of natural beauty amongst the lush hardwoods- filled with passing deer and wild turkey. Conveniently located only 1.5 miles to 1-81 & shopping, Minutes from  Hagerstown, MD, and Martinsburg, WV.  The property is only 5 miles from the Williamsport parking lot for the C&O Canal.  The property is surrounded by history. It is 12 miles from the Antietam Battlefield, 46 miles from the Gettysburg Battlefield and 33 miles from Harpers Ferry. It is 12 miles from the Martinsburg MARC Train Station - ideals for commuters.  It is 50 miles from the Shady Grove metro station, making day trips into DC to visit monuments or the Smithsonian a breeze.
#WVBE2028480

FALLING WATERS

2414 GRADE ROAD

3 Beds

2 Baths

1,780 Sq.Ft.

$399,990

MLS#: WVBE2028480

Why wait for TO BE BUILT Construction when you can own this Pristine barley 1 yr. old home in one of Jefferson County’s Premier Communities at Magnolia Springs… This meticulously, well manicured 4 bedroom, 2.5 bath, 2 car garage Colonial’s main level features a formal living room/office, Gourmet kitchen with center island, SS appliances, granite countertops,  Aristocraft cabinets and walk-in pantry, large Family room and powder room. Upper level offers Lg. Primary suite with a walk-in closet and Luxury bath. 3 additional spacious bedrooms, guess bath and laundry room. Smart Home Technology featuring Quisys IQ HD touchscreen Echo Dot with Z Wave programmable thermostat and keyless entry front door. The exterior offers a covered front porch for relaxing and a fully fenced backyard for privacy and entertaining family and friends. Located perfectly for commuting to Northern Va. or Maryland and DC. Just minutes to Dining, shopping and Charles Town Races and Hollywood Casino. Won’t Last Long. Schedule your private tour TODAY!!!
#WVJF2011248

CHARLES TOWN

229 SABER DRIVE

4 Beds

2 Baths

2,148 Sq.Ft.

$399,990

MLS#: WVJF2011248

THE LARGEST SINGLE LEVEL NEW HOMES IN SOUTH BERKELEY **OFFERING UP TO $10K IN FLEX CASH FOR PRIMARY RESIDENCE WITH USE OF BUILDERS APPROVED LENDER AND TITLE.** 
THE EDGEWOOD MODEL HOME IS NOW FOR SALE! Don’t miss this unique opportunity to own the beautifully showcased Edgewood model home at South Brook. Enter inside the stunning Edgewood II floor plan, where comfort and style meet in perfect harmony. This showstopper welcomes you with a grand, open foyer that flows effortlessly into a spacious hallway leading to the heart of the home an expansive great room designed for modern living and entertaining. The great room combines a bright, airy living room, dining area, and well-appointed kitchen. With abundant natural light, this inviting space is perfect for gatherings or hosting friends. The kitchen features a large island with sleek quartz countertops and cabinetry on both sides, providing ample storage and preparation space. Near the front of the home, you’ll find two generously sized secondary bedrooms, ideal for guests, a home office, or flexible living needs. Tucked away in the rear for ultimate privacy, the luxurious primary suite features a spacious ensuite bathroom and a walk-in closet you’ll love. This home is complete and ready for its new owner. As the Edgewood model home, it offers a unique opportunity to experience the floor plan’s thoughtful design, spacious layout, and inviting living spaces firsthand. See why the Edgewood is one of our most popular designs and schedule your tour today! Located in South Berkeley, South Brook offers beautiful new homes, spacious homesites, and exceptional value.
#WVBE2055352

INWOOD

398 OUTRIGGER ROAD

3 Beds

2 Baths

1,687 Sq.Ft.

$399,990

MLS#: WVBE2055352

This spacious three-level home offers a thoughtfully designed open-concept main level, seamlessly connecting the Great Room, dining area, and designer kitchen—perfect for everyday living and entertaining. The kitchen features Iced White quartz countertops, Stone-colored cabinetry, designer flooring, and stylish tile. A convenient main-level guest suite near the entry provides flexible space for visitors or a private home office.
Upstairs, four additional bedrooms offer comfortable retreats, including an expansive owner’s suite. The unfinished walkout basement provides abundant storage and excellent potential for future living space customized to your needs. A two-car garage and included top-load washer and dryer add everyday convenience to this beautiful new home.
Apple Harvest is a desirable master-planned community offering outstanding amenities including a community swimming pool, pool house, tot lots, playgrounds, pocket parks, and green spaces. Ideally located near Route 45, I-81, and the Martinsburg MARC Station, commuting is easy while shopping, dining, and entertainment at The Commons, North Mall, and Martinsburg Plaza are just minutes away. Outdoor recreation is also nearby at Ambrose Park, Poor House Farm Park, and the Berkeley 2000 Recreation Center. Photos are of a similar home. Home features, finishes, colors, pricing, incentives, and availability are subject to change without notice. Closing costs and other buyer-paid fees are not included in the list price. Martinsburg schools are subject to change please verify which school district this home is located in.
#WVBE2054092

MARTINSBURG

104 SPITZENBURG STREET 215

5 Beds

3 Baths

2,235 Sq.Ft.

$399,990

MLS#: WVBE2054092

New construction move in ready! Welcome to Riverpointe, Charles Town's newest community! This beautiful two-story Pine Colonial offers 1,953 sq. ft. of well-designed living space with 4 bedrooms, 2.5 baths, and a 2-car garage.
The open-concept main level features a spacious family room, and a modern kitchen complete with stainless steel appliances, quartz countertops, and a large eating area—perfect for everyday living and entertaining.
Upstairs, the primary suite is filled with natural light and includes a walk-in closet plus a private bath with dual vanity. Three additional bedrooms provide plenty of space for family and guests.
The lower level, walk-out basement is partially finished with carpet ready for those loving sports. Make this your theatre tv room.  There is also a rough-in for future bath and egress window.  

Enjoy a fully sodded yard, ready for outdoor fun, along with a prime commuter-friendly location just minutes from Northern Virginia, Maryland, and DC. Restaurants, shopping, and parks are all nearby for added convenience.

With its thoughtful layout, stylish finishes, and move-in ready appeal, this home is waiting for you. Schedule your tour today!
#WVJF2020192

CHARLES TOWN

327 ECLIPSE STREET

4 Beds

2 Baths

2,220 Sq.Ft.

$399,990

MLS#: WVJF2020192

Brand new construction in the peaceful wooded setting of Shannondale! This beautifully finished 3 bedroom, 2 bathroom ranch home sits on over half an acre and backs directly to preserved state land, offering privacy and scenic views right in your backyard.

The open main level features LVP flooring throughout the family room, kitchen, and hallway. The kitchen includes granite countertops, stainless steel appliances, and upgraded cabinetry, creating a bright and functional space for everyday living and entertaining.

The primary suite offers views of nature and includes a private bathroom with double sinks and a walk-in shower. Two additional bedrooms and a full bathroom complete the main level.

The walkout basement is partially finished and offers excellent flexibility with space to add a 4th bedroom, or 3rd full bath - office, gym, or recreation room while still providing plenty of storage.

Enjoy high-speed internet, no HOA, and less than a mile from Lake Shannondale and the Mountain Lake Club. Conveniently located minutes from commuter routes, schools, shopping, and state lines while still enjoying the quiet beauty of nature. *buyers pay transfer stamps
#WVJF2021464

HARPERS FERRY

106 MOUNTAIN DEW COURT

3 Beds

2 Baths

1,600 Sq.Ft.

$399,990

MLS#: WVJF2021464

1 ... 384 385 386 387 388 ... 666
* Listings identified with the FMLS IDX logo come from FMLS and are held by brokerage firms other than the owner of this website. The listing brokerage is identified in any listing details. Information is deemed reliable but is not guaranteed. If you believe any FMLS listing contains material that infringes your copyrighted work please review our DMCA policy and learn how to submit a takedown request. © 2024. First Multiple Listing Service, Inc.

Send a message

Message successfully sent.

Your message

What is 3 + 4 ?

Reason for contacting?

I agree to receive email communication and understand I can unsubscribe at any time.

I agree to be contacted by Charis Realty Group - Christine Issler, Broker via call, email, and text for real estate services. To opt out, you can reply 'stop' at any time or reply 'help' for assistance. You can also click the unsubscribe link in the emails. Message and data rates may apply. Message frequency may vary. Privacy Policy

Sign Out

Virtual Assistant

Would you like to take the next step with this property? We can help you schedule a showing or virtual tour, or send you more details.

Yes, I would like more information.

Thank You for Your Reply, One of Our Agents will contact you as soon as possible

No, maybe later.

Thank you, you can always contact me via email, phone number or through the contact form.

Realhub AI

Lucy - Your AI-Powered Realtor

Update Your Temporary Password

Personalize your search

Enter your email and we'll notify you immediately when new listings match what you're looking for.

or enter email address

Already have an account ? Login here

Continue your home search

I agree to receive communications and understand I can unsubscribe at any time.

I agree to be contacted by Charis Realty Group - Christine Issler, Broker via call, email, and text for real estate services. To opt out, you can reply 'stop' at any time or reply 'help' for assistance. You can also click the unsubscribe link in the emails. Message and data rates may apply. Message frequency may vary. Privacy Policy

Already have an account ? Login here

We use cookies

We use cookies primarily for analytics to enhance your experience. By accepting, you agree to our use of these cookies. You can manage your preferences or learn more about our cookies policy.
