Properties

Browse or get in touch to schedule a walkthrough.

  • Nearby me
Price range

Popular Features

Community Features

Association

Property Features

Waterfront

View

Exterior Features

Interior Features

Style

10000 properties match your criteria

Updated 1 minute ago

E-Alert name

A true gem that can meet the needs of the empty nesters or a growing family. This beautiful custom William Poole designed  home built by DL Lewis Construction is nestled between a quiet  cul de sac and the 18th fairway , at the The at Cress Creek  just outside of historic Shepherdstown. 

The open floor plan is perfect for entertaining or enjoying a cozy night by the fire, then retire to the primary bedroom located on the main level.  The family room's gas fireplace is surrounded by custom built in bookcases.  The kitchen features handmade custom cabinetry, hardwood floors, and opens to a bright eating area. The large  laundry room/mud room  with full sinks and extra frig. has an exterior entrance as well as an interior entrance as you enter the home from the two car garage. For the remote worker(the neighborhood is served by Infinity/Comcast), the study with custom built ins, provides a large area to work or relax. 

The upper level has 4 well sized bedrooms served by 2 full baths. More than ample storage in the oversized bonus room and additional unfinished storage space.

The exterior features a new roof installed in the spring of 2023, brick sidewalks, large deck overlooking the pond on the 18th fairway.

Enjoy viewing this very special home.
#WVJF2008592

SHEPHERDSTOWN

260 S TAMARAC DRIVE

5 Beds

3 Baths

3,674 Sq.Ft.

$850,000

MLS#: WVJF2008592

280 acres, per the new survey.   Beautifully wooded, rolling land in Wild, Wonderful West Virginia!
Offers flowing creek site and beautiful rock breaks.  Wildlife of all sorts!  All nature has to offer!
This acreage is currently in TIMBER MANAGEMENT.  Timber, gas and mineral rights convey.  NEW survey can be found in the documents. There are NO structures other than an old chimney on the property.
Contact me today for a personalized tour!  Please review ALL documents.
#WVHS2003366

CAPON BRIDGE

COLD STREAM ROAD

None Beds

None Baths

280.0 acres

$850,000

MLS#: WVHS2003366

None
#WVJF2012262

CHARLES TOWN

127 LOUISA BEALL LANE

5 Beds

3 Baths

5,692 Sq.Ft.

$850,000

MLS#: WVJF2012262

Perched high above the Shenandoah Valley, this private mountain retreat invites you to exhale.

Imagine mornings on the wraparound porch with coffee in hand as the Shenandoah Valley unfurls in the distance. Evenings drift easily from the screened rear porch to the expansive deck and stone patio, where sunset skies stretch for miles and stars feel close enough to touch. Two installed outdoor sculptures — a serene lotus near the front door and three striking crows near the stone patio, add artistic character and a sense of quiet whimsy to the landscape. This is the kind of place where weekends turn into traditions and year-round living feels like a permanent escape.

Set on 10 scenic acres just steps from the Appalachian Trail, this *Fully-Furnished* 3 bedroom, 2.5 bath home blends privacy, comfort, and modern reliability in a setting that feels worlds away. Inside, a dramatic two story family room is wrapped in windows that frame the breathtaking view of the valley below, with a gas fireplace anchoring the space for cozy mountain nights. The dining room opens directly to the rear deck, creating effortless indoor-outdoor living for gatherings- large or small.

The kitchen is designed for hosting, featuring stainless steel appliances, Black Morgan granite counters, a skylight that fills the space with natural light, and a nearby dry bar with built-in wine fridge. A formal living room or study overlooks the front porch, offering a peaceful space for reading, reflection, or remote work (with Xfinity internet service) with nature as your backdrop.

The main level primary suite provides a private retreat with its own ensuite bath, while two upper level guest bedrooms share a well-appointed hall bath. Hardwood, ceramic tile, and slate flooring add warmth and durability throughout.

Recent upgrades offer peace of mind, including a dual fuel Trane HVAC system, roof, chimney and skylights, water heater, whole house generator, upgraded alarm and auto lighting system, and high speed Comcast Xfinity internet. An oversized attached garage, generous driveway parking, and thoughtful landscaping complete the package.

Located minutes from the Shenandoah River and Lake Shannondale, and just steps from the Appalachian Trail, this Harpers Ferry mountain home delivers turnkey luxury in a setting that feels restorative, elevated, and undeniably special.
#WVJF2021504

HARPERS FERRY

1156 EAGLES NEST LANE

3 Beds

2 Baths

1,900 Sq.Ft.

$850,000

MLS#: WVJF2021504
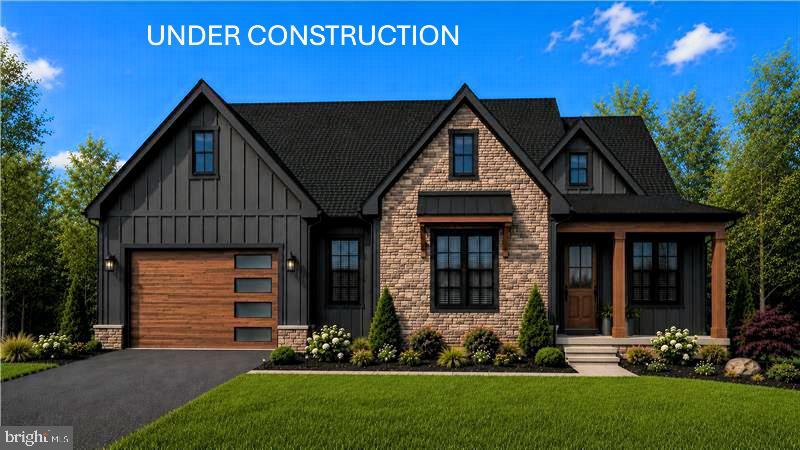
November 24th 2026 delivery! Premium corner lot for your new home with 2 + / - acres situated in the new community of Hallmark Glen!!! Impressive homes in this community offers privacy and convenience for commuters and access to amenities. This home fits perfectly and will include the following: 4 bedrooms with 3.5 baths and an office or flex room. Ranch craftsman style home with Hardie board siding and includes a 2 car garage. Quality construction nicely upgraded with full kitchen appliance package, quartz, luxury vinyl plank flooring, soft close cabinets, vaulted ceilings & more.  No deck or porch included with this attractive pricing. "Please note: The photos shown are of a similar completed home. The specific home may vary in floor plan, finishes, or upgrades. The builder reserves the right to substitute materials that may not be available to avoid delays."
#WVJF2025152

HARPERS FERRY

JINGLE BELLS COURT LOT 1

4 Beds

3 Baths

2,777 Sq.Ft.

$849,999

MLS#: WVJF2025152

Welcome to this exceptional custom-built modern farmhouse offering 7,035 square feet of thoughtfully designed living space on 8.05 unrestricted acres with breathtaking panoramic views of the surrounding mountains, valley, and farmland. Whether you’re searching for a luxurious full-time residence, private retreat, hobby farm, or investment opportunity, this one-of-a-kind property offers endless possibilities.

The open-concept floor plan features a spacious living room with a stunning double-sided fireplace that flows seamlessly into the dining area and chef’s kitchen. The kitchen is beautifully appointed with custom cabinetry, granite countertops, recessed lighting, farm sink, and a massive walk-in butler’s pantry providing abundant storage and workspace. Enjoy the enclosed wraparound porch, sunroom, and front porch while taking in the spectacular views in every season. 

The expansive primary suite offers a peaceful retreat complete with a spa-like ensuite featuring a large soaking tub, oversized walk-in shower, and generous walk-in closet space. An oversized attic area accessible from the primary suite provides incredible flexibility and could easily be used as additional bedrooms, a home office, gym, craft room, playroom, or bonus living space.

The full walk-out basement is already roughed in for a second kitchen and includes a dedicated canning room, making it ideal for multi-generational living, entertaining, or future expansion. The basement also offers ample space to create additional bedrooms, family rooms, recreation areas, fitness rooms, or office space. There is also a laundry hookup on every floor.

Outside, the property is fully fenced and includes a versatile barn suitable for livestock, horses, equipment storage, a workshop, loft, or office. The unrestricted acreage offers plenty of room for a garden, hobby farm, chicken coop, or other agricultural and recreational uses.

Conveniently located about two and a half hours from Washington, D.C. and Northern Virginia, this property is close to many of West Virginia’s premier outdoor destinations, including Dolly Sods Wilderness, Seneca Rocks, Smoke Hole Caverns, Canaan Valley Resort, Davis, Blackwater Falls, and countless opportunities for hiking, skiing, fishing, kayaking, hunting, camping, mountain biking, and more.

Whether you’re looking for your forever home, mountain getaway, vacation rental, or income-producing Airbnb, this remarkable property offers the space, flexibility, and setting to make your vision a reality. Experience your own private slice of Almost Heaven, West Virginia.
#WVGT2001474

MAYSVILLE

1924 WINDING LANE

3 Beds

4 Baths

8,556 Sq.Ft.

$849,900

MLS#: WVGT2001474

CUSTOM HOME on 2.71 unrestricted acres. Welcome to this breathtaking brick and stone custom-built home, offering 4 spacious bedrooms and 3 and a half luxurious bathrooms. Nestled on almost 3 unrestricted acres, this property boasts an ideal blend of comfort, style, and practicality, with views of the surrounding mountains and pastures. The partially wooded lot ensures both privacy and scenic beauty, with plenty of space to enjoy your outdoor activities.
Step inside to find gorgeous Locust hardwood floors, crown molding, chair rail, recessed lighting, and attention to detail throughout. The gourmet kitchen features beautiful granite countertops, Samsung stainless steel appliances, tons of soft close Ivory cabinets, a large accent kitchen island, a huge pantry, and a kitchen sink instant hot water heater—perfect for quick meals and entertaining. The Great room is a showstopper.  With an 18-foot ceiling, a stone fireplace, wood beams and great natural light, this is sure to be your favorite spot in the house. Its inviting and cozy atmosphere is perfect for large gatherings or relaxing evenings.
The primary bedroom is a true retreat, offering a tray ceiling with built-in reading lights and direct access to the rear deck, perfect for enjoying your morning coffee or evening sunsets. The spa-like primary bath is equipped with tiled flooring, a walk-in tiled shower inclusive of a bench, niche and double shower faucets, and heated and lit mirrors adding a touch of elegance to your daily routine.
The split bedroom design is versatile and accommodating to many home buyers.  The two front bedrooms share a Jack and Jill full bathroom equipped with double sinks, tiled floors and a tiled tub shower.  In addition to the three main level bedrooms, there is a bonus room above the garage that serves as the 4th bedroom with a full bath, offering flexibility for any living arrangement. The oversized heated garage is a true standout, providing ample space for your vehicles and storage with 8' x 10' steel insulated garage doors and rear storage while the huge driveway accommodates up to 7 cars—ideal for hosting guests or storing multiple vehicles.  
The unfinished basement is a home of its own.  Full of possibilities and space for any hobbies, storage or an area to finish off. The full basement has 9-foot ceilings, a French door heading out to the stamped concrete patio and a rough-in for a future bathroom. Use the outdoor space for entertainment or simply enjoy your yard in style.
With no restrictions and a lot that is partially wooded, this home offers the perfect balance of peacefulness and tranquility. It gives you the freedom to personalize the property to your needs. The charm and functionality of this home truly make it one-of-a-kind. Schedule your tour today and discover all the exceptional details this home has to offer!
#WVJF2016592

HARPERS FERRY

71 AMTOWER WAY

4 Beds

3 Baths

2,675 Sq.Ft.

$849,900

MLS#: WVJF2016592

When modern styling meets traditional architectural design the blend can be awe-inspiring.  Welcome to one of those unique homes, set just outside of Historic Shepherdstown on a 2.5 acre property that borders Springdale Farm, a designated historic landmark, this spacious, open floorplan home has luxury features throughout, most notably the soaring vaulted ceilings in the great room and kitchen, and the expansive private patio with a built-in wood-burning fireplace.  Comfort and convenience await with a main floor primary bedroom and bathroom suite that lies adjacent to the gourmet kitchen which is the showpiece of the home with its large island and quartz counter tops, stainless steel appliances and gas cooking, and a view that overlooks the patio and rear yard.  Built for entertaining, the open concept great room features a built-in showcase that's sure to spark discussions of your personal collection next to an inviting floor-to-ceiling stone fireplace where you may quietly enjoy them.  The main floor features two additional guest bedrooms that share a Jack-and-Jill bathroom, but there are additional bedroom options in the private loft and the finished basement - each with an additional full bathroom.  The expansive basement could be easily transformed into an au-pair suite that already features its own laundry connections, as well as a large rec room, a fitness room, and private media room that is perfectly situated for movie night.  With over 5,000 sq ft of living space and striking curb appeal in one of the nation's Best Historic Small Towns (2026 USA Today), this property is the perfect modern contrast to area's timeless past.
#WVJF2023698

SHEPHERDSTOWN

86 BATTISTA WAY

4 Beds

4 Baths

4,884 Sq.Ft.

$849,900

MLS#: WVJF2023698
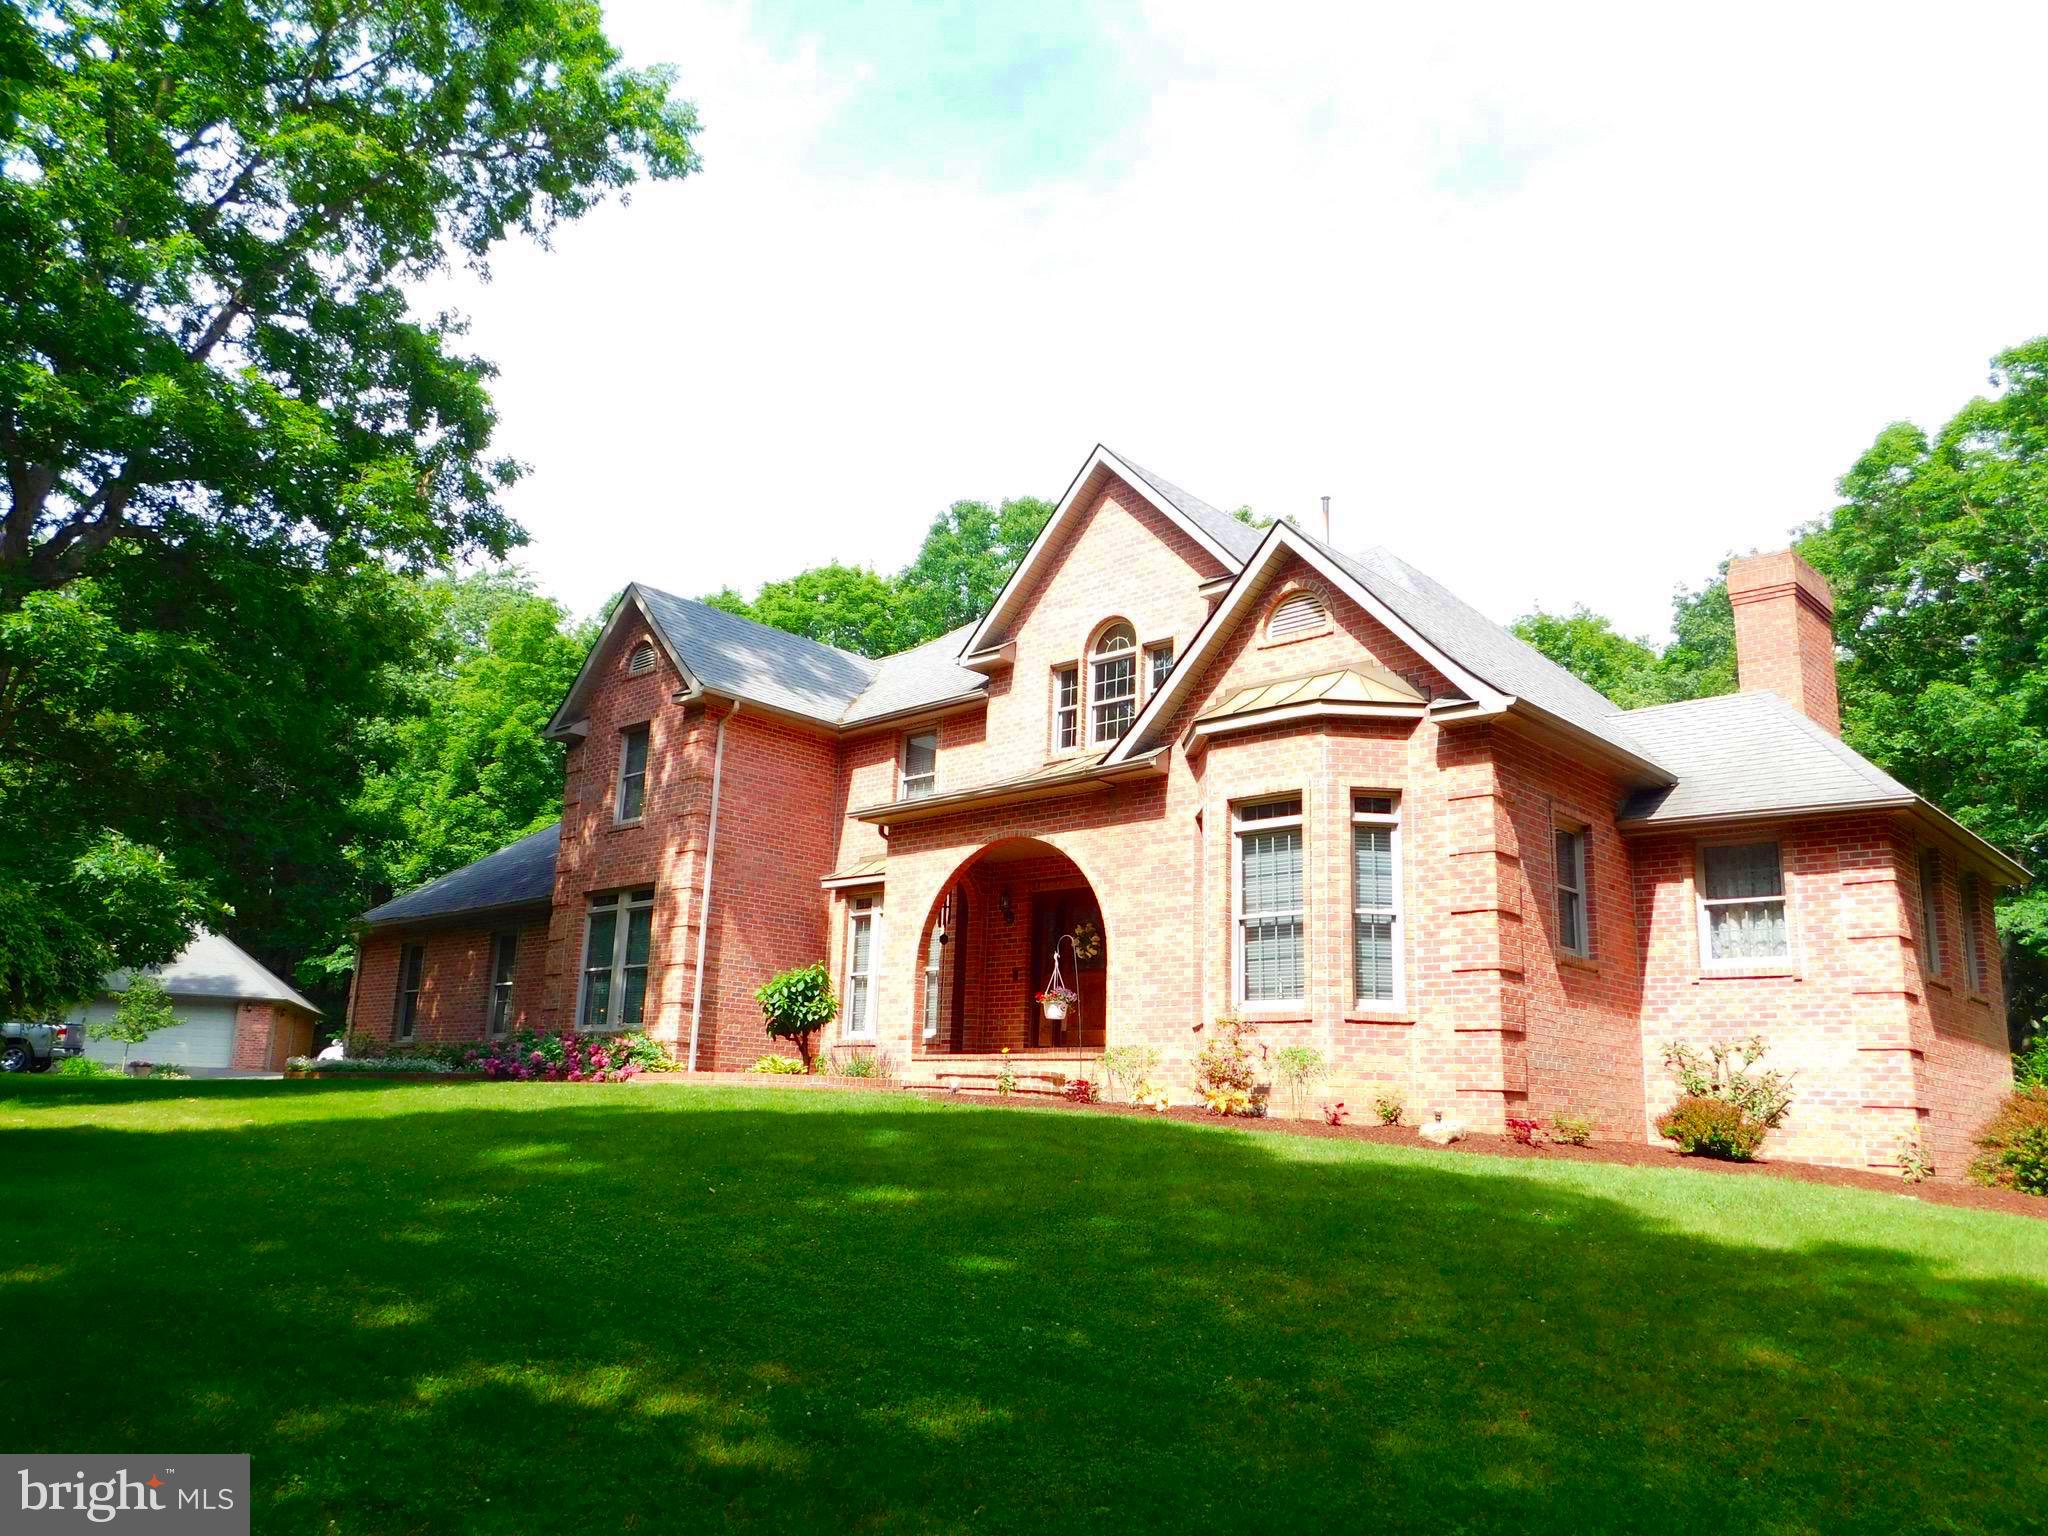
IF YOU’RE LOOKING FOR A PLACE TO CALL HOME, BUT ONE WITH NUMEROUS AMENITIES TO MAKE LIFE AS COMFORTABLE AS POSSIBLE. STUNNING 4.09 ACRE SHOWPLACE WITH LUSH GREEN LAWNS, SHADE TREES AND STREAM IS LOCATED IN A PRIME UPSCALE RESIDENTIAL AREA WITHIN 10 MINUTES OF DOWNTOWN KEYSER. MAGNIFICENT 14 ROOM, TWO-STORY (TOTAL BRICK) GEORGIAN MANOR CONTAINS 6,000 SQ. FT. OF LIVING SPACE DISTRIBUTED OVER 3 SEPARATE LEVELS. SPECIALLY DESIGNED FOR EXECUTIVE LIVING AND ENTERTAINING, THE LOWER LEVEL FEATURES A FULL FINISHED BASEMENT W CUSTOM TONGUE & GROOVE CHERRY, OAK & WALNUT PANELING, AN EXPANSIVE WET BAR WITH THE FINEST FIXTURES, “THEATER” ROOM, GAS LOG FIREPLACE & FULL BATH W/SAUNA. UPSTAIRS  GRAND MAIN ENTRANCE W OAK STAIRWAY, MARBLE TILE FLOOR AND FORMAL DINING & LIVING ROOM, BRICK FIREPLACE, PICTURE-FRAME SOLID CHERRY PANELED DEN WITH GALLERY BOOKCASES AND A COMPLETE CUSTOMIZED GOURMET KITCHEN WITH ALL NEW APPLIANCES INCLUDED, BREAKFAST AREA AND CERAMIC TILE FLOORING.  DESERVING MUCH ATTENTION, THE POSH MASTER BEDROOM SUITE FEATURES A MARBLE (REMOTE) GAS LOG FIREPLACE, TONGUE & GROOVE OAK PANELED WALLS, A LARGE LUXURIOUS FULL BATH, 14’X14’ DRESSING COMPLEX  (WALK-IN CLOSET) WITH  CERAMIC  TILE FLOOR, JACUZZI AND  WALK-IN CERAMIC TILE SHOWER UNIT.  FOUR ADDITIONAL BEDROOMS, WALK-IN CLOSETS AND 3½ BATHS COMPLETE THE LIVING AREA IN THIS GRAND HOME.  CERTAIN OTHER ESTATE FEATURES INCLUDE A PAVED DRIVEWAY W/ LIGHTED ENTRANCE PILLARS, 2 CAR ATTACHED GARAGE AND 2 CAR DETACHED GARAGE, PLUS BRAND NEW 35 YR. ROOF & "LEAF FILTER" GUTTER PROTECTION!! MANY MORE AMENITIES TOO NUMEROUS TO LIST.  CALL FOR MORE DETAILS AND APPOINTMENT.
#WVMI2000878

NEW CREEK

681 HILLCREST DRIVE

5 Beds

5 Baths

8,254 Sq.Ft.

$849,500

MLS#: WVMI2000878

Charming Saltbox Colonial Farmette on 22.54 Acres. A private retreat with endless possibilities!

Welcome to your dream countryside escape! Nestled on over 22 picturesque acres, this classic Saltbox Colonial-style home offers the perfect blend of traditional charm, modern comforts, and farmette living. Boasting 4 spacious bedrooms and 2.5 baths, this inviting residence features stunning Brazilian cherry hardwood floors on the main level, where you'll find a cozy living room with a brick wood-burning fireplace, a separate formal dining room, and a beautifully appointed country kitchen complete with granite countertops, apron-front sink, stainless steel appliances, island, display cabinetry, and a cheerful breakfast nook.

A flexible main-level room offers endless possibilities for a den, playroom, or guest space, while a large laundry/mudroom and half bath add everyday convenience. Upstairs, the generous primary suite offers dual closets—including a walk-in—and a roomy bath with a 6-foot jetted tub / shower, and double-sink granite vanity. Three additional large bedrooms, a full hall bath, and ample storage complete the upper level. The unfinished basement offers future expansion potential and features a high-efficiency Jøtul woodstove for added warmth and charm.

Outdoor living shines here with a screened rear porch, gazebo, above-ground pool with deck, patio, and fire pit. The grounds include a unique corn crib converted into a cozy sitting area with a koi pond, three versatile sheds, raised garden beds, and private pond. Animal lovers will appreciate the fenced two-stall barn, run-in shed, and invisible fencing with collar.

This custom built home is surrouded by natural beauty, partially wooded areas, abundant wildlife, and backs to 100 acres of protected farmland.  All just minutes from the Virginia state line—perfect for commuters seeking serene living with easy access to amenities. This one-of-a-kind property offers the perfect backdrop for your country lifestyle!
#WVBE2040140

BUNKER HILL

2604 GOLDMILLER ROAD

4 Beds

2 Baths

2,655 Sq.Ft.

$849,000

MLS#: WVBE2040140

OFFER DEADLINE FOR HIGHEST AND BEST: Wednesday, April 21th 5PM. This east-facing 4-bedroom, 3.5-bath modern farmhouse with wrap-around porch and attached 3-car garage, built in 2016 sits on just over four fully usable acres. Its just minutes from historic Shepherdstown, recently named a USA Today Top 10 Historic Small Town.  It is a turn-key farmette (complete with chickens and a chicken coop!) offering a rare blend of lifestyle, flexibility, and infrastructure already in place.

Inside, the home features over 3600 square feet of bright, connected living space (2700 above grade) with a clean, updated feel throughout—plus a fully renovated, approximately 900-square-foot walk-out lower-level mother-in-law suite completed in 2023. Nearly every room captures expansive views and the private lot allows you to enjoy both sunrise and sunset with the curtains open.

The living room is anchored by a statement fireplace wall, wainscoting and shiplap accents, and is complemented by on-trend lighting and LVP flooring throughout. The updated, modern kitchen features quartz countertops, stainless steel appliances plus range hood, and a seamless flow into both the informal dining area and formal dining room. French doors lead to an expansive Trex deck with a custom pergola, overlooking the greenhouse, fire pit, and the sweeping sunset views.

Upstairs, you’ll find three well-sized bedrooms. The primary suite serves as a true retreat, complete with a walk-in closet and a spacious en suite bath with heated floors and a glass-enclosed walk-in shower. A separate dressing room sits just adjacent, along with the conveniently located upper-level laundry. Two additional bedrooms share a hall bath with a tub/shower combination, while a 500-square-foot bonus room at the end of the hallway offers flexible space for a media room, playroom, or craft room.

The fully finished lower level provides a private, independent living setup with a kitchenette, living and dining areas boasting custom built-in bookcases, a bedroom with two closets (including a large walk-in), a full bath, and direct access to the screened-in patio—ideal for multigenerational living, extended guests, or short term rental. This level also includes a second laundry area and houses the reverse osmosis water purification, UV light  and water softening systems.

Outdoor living is fully established with an elevated deck, pergola, multiple seating areas, and a dedicated fire pit space. The rear yard is fenced with freshly painted black paddock fencing and includes a fenced raised-bed garden, fruit trees, a greenhouse on a cement foundation, and the chicken coop —creating a true turn-key farmette experience.  Horses are allowed - for more info, just reach out!

Additional features include a 1,500+ square foot metal outbuilding suitable for a workshop, storage, or hobby space, as well as a John Deere zero-turn riding mower (purchased new in 2022)—which conveys with a full-price (or better) offer.

Recent upgrades include: the greenhouse and the chicken coop (both on concrete foundations); metal roofs on both the main house and the outbuilding; the Trex deck and pergola; the whole-house propane-fueled Generac generator; the water UV light and reverse osmosis purification systems; as well as the aforementioned lower level suite as well as the screened-in patio and the driveway was paved to perfection.

Well and septic records are attached to the listing. Buyers can feel free to reach out directly to obtain those or any other listing documents. Septic was last pumped in May 2025.  Sellers currently use Apple Valley for waste removal. Internet is through T-Mobile plus there's a Direct TV dish installed. The 500-gallon propane tank (full) is leased and serviced through Southern States Energy.  Generator is serviced through Todd Electric.  Floor plans available.
#WVJF2023252

SHEPHERDSTOWN

152 TWISTED OAK LANE

4 Beds

3 Baths

3,604 Sq.Ft.

$849,000

MLS#: WVJF2023252

Nestled in the Hidden Valley development, this 4 Bed, 2 Bath, exquisite log cabin offers a luxurious wooded retreat on 119.45-acres. The home is crafted from rich custom Canadian White Cedar Logs, the home exudes warmth and charm, inviting you to experience a lifestyle of comfort and tranquility. Step inside to discover an open floor plan adorned with stunning wood and Mexican tile flooring, seamlessly connecting the living, dining, and kitchen areas. The kitchen features a spacious island, perfect for your culinary creations. Relax in the elegant bathroom, complete with a jetted tub and walk-in shower, providing a spa-like experience at home. Full basement, plumbed for additional bath. The exterior boasts beautifully landscaped grounds with stone steps leading to mature perennial gardens with thousands of bulbs, orchard and fenced vegetable garden. The spacious covered front porch and back deck offers ideal space for outdoor entertaining or quiet reflection amidst nature. The attached garage along with ample parking area offers convenience for family and guests. Many will enjoy the privacy of the mostly wooded area surrounding the cabin, where the sounds of the forest create a peaceful ambiance. This home is not just a residence; it's a lifestyle, offering a unique blend of luxury and nature, perfect for those who appreciate the finer things in life. Outside, you’ll also find a little bunk house, and a garage/storage building that could also be modified for another bunkhouse. The Conservation Easement on 115 acres of the property essentially creates your own private park where you can experience excellent hunting, walking, photographing nature, or just simply spend time enjoying the great outdoors. You are free to divide and construct additional residences on the remaining 5 acres of property. With year-round access and a location that captures the essence of mountain living, this property is perfect for those seeking a secluded escape. Only 3 Hours to DC, making this a perfect weekend escape from the city!  Some Restrictions apply. Road Maintenance Fee of $125.00 annually.  Underground utilities and Generator.
#WVPT2001036

FRANKLIN

1537 HIDDEN VALLEY ROAD

4 Beds

2 Baths

3,088 Sq.Ft.

$849,000

MLS#: WVPT2001036

Truly A Rare Find in Morgan County's Real Estate Market today!  28.55 Unrestricted Acres with year round pleasing mountain views and just minutes from downtown Berkeley Springs / the Town of Bath.  The impressive Farmhouse with attached 2 car garage was built in 2017 and boasts-  2x6" exterior walls, covered front porch & cozy back deck each built with 2x6" boards (not deck boards), spacious rooms with plentiful natural light (Jeld-Wen: aluminum-clad windows, 36" pine 6 panel doors throughout interior & fiberglass exterior doors), strand woven Bamboo floors, country kitchen with soft close cabinets/drawers & black stainless steel appliances that opens to dining room.  Master Suite offers huge walk-in/through closet to master bath with tiled walk in shower, his/her sinks & soaking tub.  Laundry conveniently located on 2nd level, central to all bedrooms.  400 Amp electric service, plus ample storage space with attic access via pull down stairs on 2nd level & main level in garage.  2 separate heat pumps; plus if desired bonus alternate heat source possible via radiant heat- as PEX piping already installed in basement & garage concrete floors via rigid insulated panels and main level subfloor via aluminum heat-transfer plates (final connections to outdoor wood burner was never completed).  Full, walkout basement is unfinished but thanks to the "Superior Walls" construction the exterior walls are already insulated & studded out - ready to finish as you please!  Also notable mentions: land has a wet weather stream, mature Almond tree in front yard, abundant wildlife such as deer- grey fox- red fox- turkeys- skunks- turtles- frogs & rabbits frequently observed; plus can often hear coyotes yipping/howling at night!  So close to town yet feels like your own private oasis.
#WVMO2007874

BERKELEY SPRINGS

1089 WAUGH ROAD

3 Beds

2 Baths

3,200 Sq.Ft.

$849,000

MLS#: WVMO2007874

This exquisite architecturally designed farmhouse offers a blend of luxury and comfort, set against a backdrop of breathtaking mountain and pastural views. Sitting on 3.37 acres, this home invites you to experience an exclusive lifestyle defined by elegance and tranquility. Step inside to discover an open floor plan seamlessly connecting indoor and outdoor living that creates an inviting atmosphere perfect for both entertaining and everyday life. The gourmet kitchen is a chef's dream, featuring stainless steel appliances, and a spacious island that encourages culinary creativity. The family room has a cozy propane fireplace that serves as a warm retreat with large windows that bathe the space in natural light. The primary bedroom features a bathroom with both a soaking tub and a walk-in shower as well as a sitting area with fireplace and private balcony for ultimate relaxation. Additional interior highlights include convenient main floor laundry room, mudroom off of the garage and ample storage solutions, ensuring that every need is met with ease. The home is furnished with tasteful decor, allowing you to move in and immediately feel at home. Outside, the charm continues with a covered wrap-around porch which is partially screened offering the best of outdoor living. This property is not just a home; it's a lifestyle. Whether you're sipping coffee on the porch, hosting a barbecue, or simply soaking in the picturesque surroundings, this residence offers a unique opportunity to embrace a life of luxury and comfort. Experience the perfect blend of elegance and warmth in this exceptional home, where every detail has been thoughtfully curated for your enjoyment. Come and see what Lost River Living is all about.
#WVHD2003474

LOST RIVER

41 FARMHOUSE LANE

3 Beds

3 Baths

2,592 Sq.Ft.

$848,000

MLS#: WVHD2003474

THIS IS ONE OF A KIND    This Georgian Manor style home is great for the large family,  Mother-in-law suite, so the family can be together.  This home has been well taken care of with every detail sure to please.  This home sits in a gated Potomac River Community in a rural area of Hedgesville.  This exceptional 4 story home has stone and brick throughout, which sits on 4.28 AC.  This home features  9 Bedrooms, and 7.5 baths on the upper floors, with 2 bedrooms, and 2 baths finished on the lower level.  This exquisite home has 3 Master Suites, 1 on the main level, and 2 on the 2nd floor.  Master baths  with Jacuzzi tubs, walk in shower, double sink vanity, walk-in closet with shelving.  1 of the upper Master Suites has a fireplace in it and a sitting room to enjoy the fireplace.  Living Room has a unique ceiling with fireplace to warm during cold nights.  The Den has panels in it that would be perfect for a office or great for a show piece.  Private dining room, laundry room on the 1st floor with upgraded washer and dryer.  Wet Bar off of the kitchen, separate kitchen nook, and a staircase carpeted with  oriental.  Silestone counter tops in the main Kitchen, with all the updated appliances.  Plenty of cabinets for the larger family.  The island has cabinets underneath for more storage.  The lower Kitchen has all the appliances for also a small family or Mother-in-law.   Lower laundry room also.  The lower level has a theatre area, and much more.  Circular driveway which leads to a 3 car garage.   This home sits on a cul-de-sac and has privacy.  This home has access to the Community Marina and Potomac River.  6 miles to I-81 and 14 miles to I-70, and Marc Train is nearby in Martinsburg. This home is a showcase for the right buyer.  Flowering trees line the front of the home in the spring which is spectular.
#WVBE184668

HEDGESVILLE

109 CULPEPPER COURT

11 Beds

7 Baths

7,196 Sq.Ft.

$845,900

MLS#: WVBE184668

1 ... 36 37 38 39 40 ... 666
* Listings identified with the FMLS IDX logo come from FMLS and are held by brokerage firms other than the owner of this website. The listing brokerage is identified in any listing details. Information is deemed reliable but is not guaranteed. If you believe any FMLS listing contains material that infringes your copyrighted work please click here to review our DMCA policy and learn how to submit a takedown request. © 2024. First Multiple Listing Service, Inc.
 - property

Send a message

Message successfully sent.

Your message

What is 3 + 4 ?

Reason for contacting?

I agree to receive email communication and understand I can unsubscribe at any time.

I agree to be contacted by Charis Realty Group via call, email, and text for real estate services. To opt out, you can reply 'stop' at any time or reply 'help' for assistance. You can also click the unsubscribe link in the emails. Message and data rates may apply. Message frequency may vary. Privacy Policy

Sign Out

Virtual Assistant

Would you like to take the next step with this property? We can help you schedule a showing or virtual tour, or send you more details.

Yes, I would like more information.

Thank You for Your Reply, One of Our Agents will contact you as soon as possible

No, maybe later.

Thank you, you can always contact me via email, phone number or through the contact form.

Realhub AI

Lucy - Your AI-Powered Realtor

Update Your Temporary Password

Personalize your search

Enter your email and we'll notify you immediately when new listings match what you're looking for.

or enter email address

Already have an account ? Login here

Continue your home search

I agree to receive communications and understand I can unsubscribe at any time.

I agree to be contacted by Charis Realty Group via call, email, and text for real estate services. To opt out, you can reply 'stop' at any time or reply 'help' for assistance. You can also click the unsubscribe link in the emails. Message and data rates may apply. Message frequency may vary. Privacy Policy

Already have an account ? Login here

We use cookies

We use cookies primarily for analytics to enhance your experience. By accepting, you agree to our use of these cookies. You can manage your preferences or learn more about our cookies policy.
