Properties

Browse or get in touch to schedule a walkthrough.

  • Nearby me
Price range

Popular Features

Community Features

Association

Property Features

Waterfront

View

Exterior Features

Interior Features

Style

29521 properties match your criteria

Updated 1 minute ago

E-Alert name

Less traffic, more turkey calls! This secluded 15-acre WV getaway delivers that off-grid feeling with an excavated driveway and RV pad already in place. Bring your camper, camping gear, and favorite adventure buddies—the setting is ready, and the stars supply the nightlife!  Oaks, deer, abundant wildlife, and massive, unique rock formations give you plenty to explore. Head to the top for exceptional mountain views and sunsets that could make you forget what you were complaining about. A level area at the summit offers a potential setting for your mountain dream home—or simply a place to unfold a chair and admire your excellent life choices.  
No electric or septic installed here—just peace, quiet, and room to unplug. No HOA, just a few sensible deed restrictions. Best of all, this retreat feels a world away while being only minutes from Wardensville, WV, George Washington National Forest, and trout-stocked ponds and streams.  Pack the fishing pole, grab the hiking boots, and leave the daily hustle behind. Your Wild & Wonderful WV escape is calling—and for once, it���s perfectly fine to let everything else go to voicemail!  Ask about Lot 13 that is also for sale.  Current owner may consider selling entire side of the mountain 60+ acres if your feeling really wild and wonderful!
#WVHD2003814

WARDENSVILLE

Lot 12 PINE RIDGE EXTENSION

None Beds

None Baths

15.01 acres

$125,000

MLS#: WVHD2003814

The only community within historic Charles Town with resort style amenities! **UP TO $15,000 CLOSING COST ASSISTANCE AVAILABLE ON SELECT HOMES, FOR PRIMARY RESIDENCE WITH USE OF APPROVED LENDER AND TITLE!** ATTACHED 2 CAR GARAGE INCLUDED!!! The stunning Newbury II design boasts a practical 2-car garage, providing you with the convenience and security you need for your vehicle. The spacious kitchen with an optional island offers a perfect setting for indulging in breakfast in the adjacent area or lounging in the comfortable family room. Additionally, you'll have the flexibility to add a morning room, study, or fireplace, depending on your preferences. The primary suite is designed with your comfort and convenience in mind, featuring two walk-in closets, a dual vanity, and a pleasant seated shower. For those who desire more space, a four-foot rear extension is available, allowing you to create the perfect oasis. The upper-level laundry is easily accessible, which is an added convenience for your daily routine. Finally, you have the option to customize the lower level according to your specific needs, giving you the flexibility to personalize your dream space. With all these amazing features, this home is an excellent space for anyone looking for a comfortable and stunning home. *Photos may not be of actual home. Photos may be of similar home/floorplan if home is under construction or if this is a base price listing.
#WVJF2024460

CHARLES TOWN

HOMESITE 704 CRYSTAL BROOK LANE

4 Beds

3 Baths

3,286 Sq.Ft.

$598,865

MLS#: WVJF2024460

The only community within historic Charles Town with resort style amenities!
**UP TO $15,000 CLOSING COST ASSISTANCE AVAILABLE ON SELECT HOMES, FOR PRIMARY RESIDENCE WITH USE OF APPROVED LENDER AND TITLE!**
This stunning home offers the ease of MAIN-LEVEL LIVING, an ATTACHED 3-CAR GARAGE, a GOURMET KITCHEN, and the desirable 4-FOOT REAR EXTENSION! Enter inside to a spacious, welcoming foyer leading to two secondary bedrooms, a full bath, and a conveniently located laundry room. Continue into the heart of the home, where the open-concept design creates the perfect space for everyday living and entertaining. The upgraded gourmet kitchen features a large center island and flows seamlessly into the breakfast area and impressive family room with soaring vaulted ceilings. Your private first-floor primary suite is tucked away from the secondary bedrooms and features an expansive walk-in closet and spacious en-suite bath with dual vanities and a walk-in shower. The optional 4-foot rear extension adds even more living space, making the open-concept layout feel exceptionally spacious and inviting.*Photos may not be of actual home. Photos may be of similar home/floorplan if home is under construction or if this is a base price listing.
#WVJF2026750

CHARLES TOWN

HOMESITE 658 STUART STREET

3 Beds

3 Baths

2,903 Sq.Ft.

$550,150

MLS#: WVJF2026750

The only community within historic Charles Town with resort style amenities! **UP TO $15,000 CLOSING COST ASSISTANCE AVAILABLE ON SELECT HOMES, FOR PRIMARY RESIDENCE WITH USE OF APPROVED LENDER AND TITLE!** ATTACHED 2 CAR GARAGE INCLUDED!!! The stunning Newbury II design boasts a practical 2-car garage, providing you with the convenience and security you need for your vehicle. The spacious kitchen with an optional island offers a perfect setting for indulging in breakfast in the adjacent area or lounging in the comfortable family room. The primary suite is designed with your comfort and convenience in mind, featuring two walk-in closets, a dual vanity, and a pleasant seated shower. The upper-level laundry is easily accessible, which is an added convenience for your daily routine. With all these amazing features, this home is an excellent space for anyone looking for a comfortable and stunning home. *Photos may not be of actual home. Photos may be of similar home/floorplan if home is under construction or if this is a base price listing.
#WVJF2025890

CHARLES TOWN

HOMESITE 666 MARQUEE FARM ROAD

4 Beds

2 Baths

1,939 Sq.Ft.

$482,138

MLS#: WVJF2025890

*PENDING*Welcome to Huntfield, the only community in Historic Charlestown with resort-style amenities! Raymore II — First - floor primary retreat! This plan delivers flexible, well thought living. The main level showcases a true primary suite on the first floor, a bright open 2 story family room anchored by a large kitchen with island and breakfast area, mudroom access, and a convenient powder room. Upstairs offers 3 secondary bedrooms and 2 full baths. This home includes a 2 car rear detached garage for privacy and a secluded backyard courtyard. *Photos may not be of actual home. Photos may be of similar home/floorplan if home is under construction or if this is a base price listing.
#WVJF2026378

CHARLES TOWN

HOMESITE 758 BRANDYWINE STREET

4 Beds

3 Baths

2,352 Sq.Ft.

$485,240

MLS#: WVJF2026378

*PENDING*The only community within historic Charles Town with resort-style amenities! **UP TO $15,000 CLOSING COST ASSISTANCE AVAILABLE ON SELECT HOMES, FOR PRIMARY RESIDENCE WITH USE OF APPROVED LENDER AND TITLE!** ATTACHED 2 CAR GARAGE INCLUDED!!! Live the Huntfield lifestyle in Charles Town's largest planned community, ideally situated along the rolling hills of the Blue Ridge Mountains! Welcome to the Bridgeport II, a place where style meets functionality! Crossing the threshold, you'll find an open-concept layout that includes a bright gathering room with a fireplace, a spacious kitchen with a large island and a walk-in pantry, a mudroom, and a main-level bedroom with a full bathroom. Moving upstairs, you'll discover a private primary suite with a sizable walk-in closet and a luxurious bathroom featuring a double vanity and a walk-in shower. Beyond the primary suite, you will find additional bedrooms, a hall bathroom, and a laundry room on the second level. *Photos may not be of actual home. Photos may be of a similar home/floorplan if the home is under construction or if this is a base price listing.
#WVJF2025884

CHARLES TOWN

HOMESITE 629 STUART STREET

5 Beds

3 Baths

2,635 Sq.Ft.

$548,415

MLS#: WVJF2025884
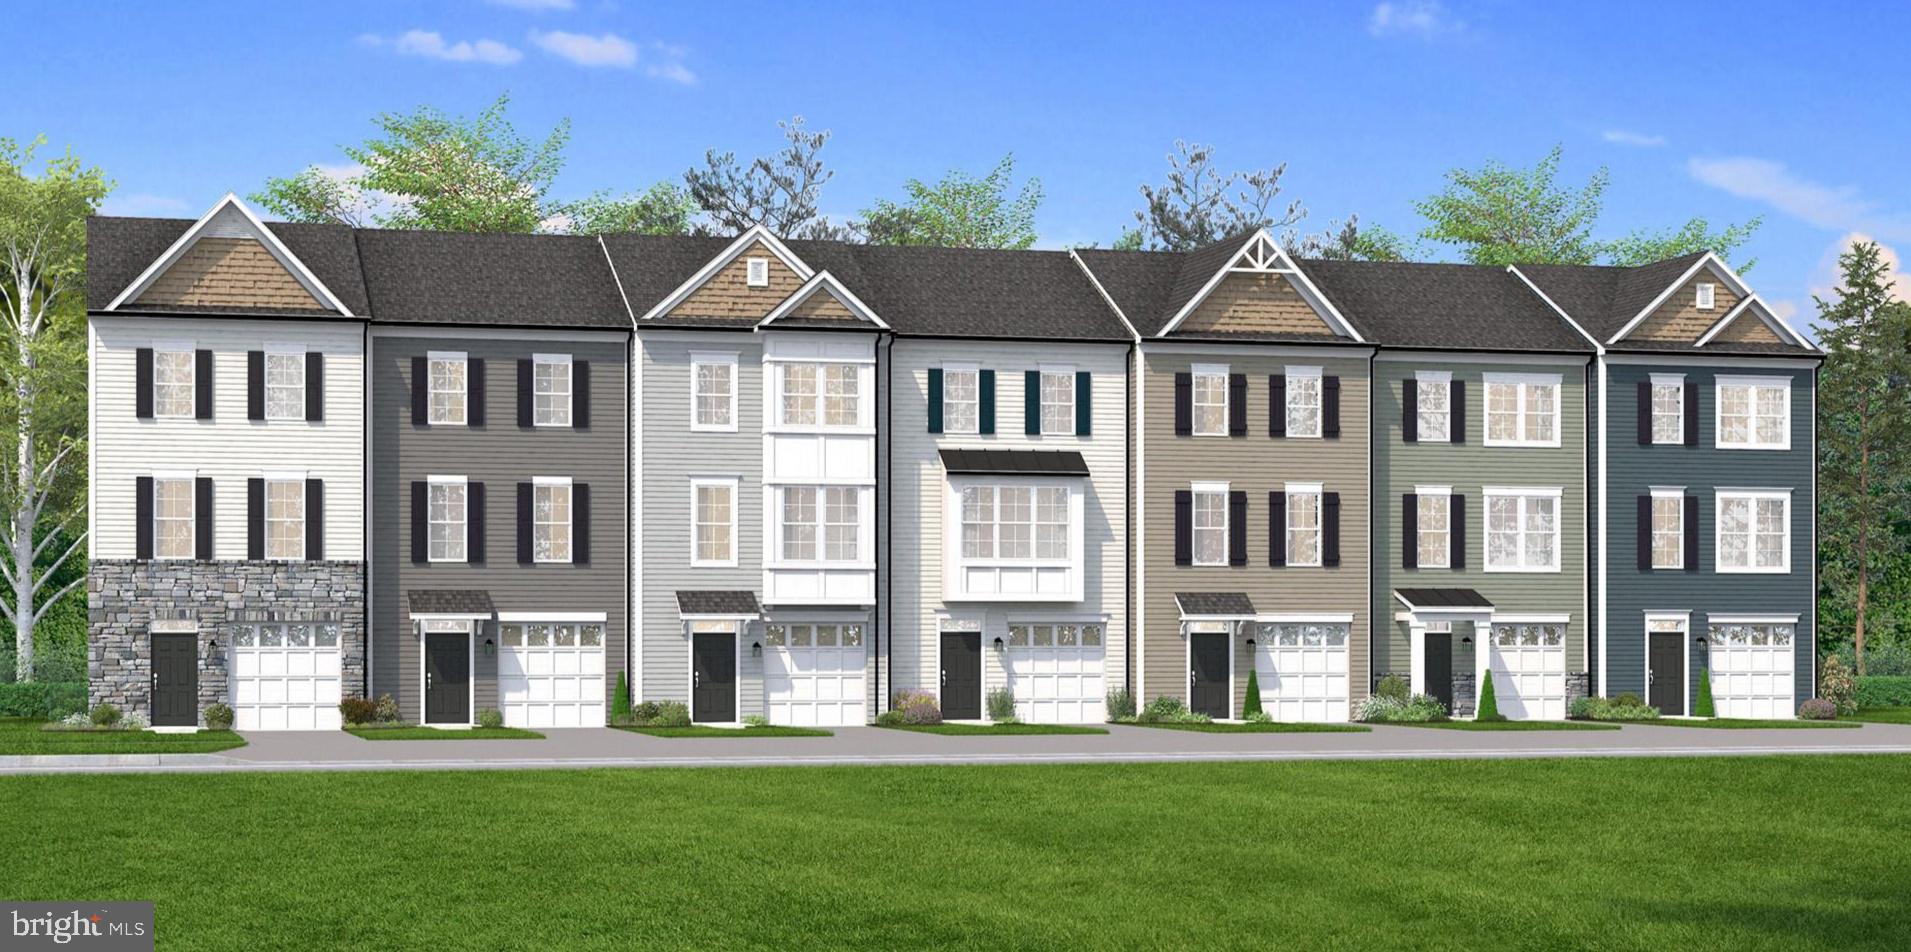
The only community within historic Charles Town with resort style amenities! **COVER YOUR CLOSING COST UP TO $12,500, Paid By DRB Homes and Lender Credit for Primary Residence with Use of Approved Lender and Title** See Sales Consultant for More Details
This spacious 3 Bedroom, 3.5 Bath home comes with a finished basement including a rec room and a full bath, with 9ft ceilings on the first two floors! Open concept main level with luxury vinyl plank flooring throughout this level, dining room and kitchen with stainless steel appliances. The kitchen features a large 8’ island, upgraded cabinets with quartz countertop. The kitchen leads directly into living room with a powder room. The primary suite includes a large walk-in closet and primary bathroom that has dual vanities with tiled shower with seat. Laundry is located on the bedroom level. **Photos may not be of actual home. Photos may be of similar home/floorplan if home is under construction or if this is a base price listing.
#WVJF2025066

CHARLES TOWN

HOMESITE 742 EDGEBROOK DRIVE

6 Beds

5 Baths

1,630 Sq.Ft.

$312,460

MLS#: WVJF2025066

*PENDING*The only new construction single-family home in Berkeley County priced under $300,000 offering a personalized Design Studio Experience. ** NOW OFFERING UP TO $15,000 CLOSING COST ASSISTANCE FOR PRIMARY RESIDENCE WITH USE OF APPROVED LENDER AND TITLE!**
The Wexford II presents a rare opportunity to own a Single-Family home that includes everything that comes with true single-family living, including a private front and backyard, an attached 2-car garage with a private driveway, and the added privacy of no shared walls. The open-concept main level features a spacious kitchen with a large island and walk-in pantry that flows into a bright family room, perfect for everyday living and entertaining. Upstairs includes two secondary bedrooms, a full bath, a convenient laundry room, and a generously sized primary suite with a walk-in closet and private en-suite bath. Located in the South Brook community of Inwood, WV, this home offers peaceful mountain living just minutes from Main Street Martinsburg, with quick access to I-81, top dining, shopping, and commuting routes to Northern Virginia and Western Maryland. Don’t miss your opportunity—schedule your tour today! *Photos may not be of actual home. Photos may be of similar home/floorplan if home is under construction or if this is a base price listing.
#WVBE2050576

INWOOD

HOMESITE 426 LEADER ROAD

3 Beds

2 Baths

1,262 Sq.Ft.

$310,330

MLS#: WVBE2050576

*PENDING*The only new construction single-family home in Berkeley County, offering a personalized Design Studio Experience. ** NOW OFFERING UP TO $15,000 CLOSING COST ASSISTANCE FOR PRIMARY RESIDENCE WITH USE OF APPROVED LENDER AND TITLE!**
The Wexford II presents a rare opportunity to own a Single-Family home that includes everything that comes with true single-family living, including a private front and backyard, an attached 2-car garage with a private driveway, and the added privacy of no shared walls. The open-concept main level features a spacious kitchen with a large island and walk-in pantry that flows into a bright family room, perfect for everyday living and entertaining. Upstairs includes two secondary bedrooms, a full bath, a convenient laundry room, and a generously sized primary suite with a walk-in closet and private en-suite bath. Located in the South Brook community of Inwood, WV, this home offers peaceful mountain living just minutes from Main Street Martinsburg, with quick access to I-81, top dining, shopping, and commuting routes to Northern Virginia and Western Maryland. Don’t miss your opportunity—schedule your tour today!   *Photos may not be of actual home. Photos may be of similar home/floorplan if home is under construction or if this is a base price listing.
#WVBE2051204

INWOOD

HOMESITE 425 LEADER ROAD

3 Beds

2 Baths

1,262 Sq.Ft.

$316,829

MLS#: WVBE2051204

THE BEST VALUE PER SQUARE FOOT IN INWOOD, WV** NOW OFFERING UP TO $10,000 IN CLOSING COST ASSISTANCE FOR PRIMARY RESIDENCE WITH USE OF APPROVED LENDER AND TITLE**
This beautifully designed three-level interior townhome offers a fully finished basement with a full bath, ideal for additional living space or guests. The open-concept main level features a spacious kitchen island, upgraded 42" cabinetry, premium Quartz countertops, stainless steel appliances, and a bright, inviting living area with a convenient half bath. The upper level includes three bedrooms, two full baths, and a dedicated laundry area. The primary suite features a well-appointed bathroom with dual vanities. Located in the South Brook community of Inwood, WV, this home offers peaceful mountain living just minutes from Main Street Martinsburg, with quick access to I-81, top dining, shopping, and commuting routes to Northern Virginia and Western Maryland. Don’t miss your opportunity—schedule your tour today! *Photos may not be of the actual home. Photos may be of a similar home/floorplan if the home is under construction or if this is a base price listing.
#WVBE2053340

INWOOD

HOMESITE 257 PADDLEFISH ROAD

3 Beds

3 Baths

1,674 Sq.Ft.

$272,796

MLS#: WVBE2053340

**UP TO $12,500 IN CLOSING COST ASSISTANCE FOR PRIMARY RESIDENCE WITH USE OF APPROVED LENDER AND TITLE!*
Enter into the stunning Edgewood floorplan, where comfort and style meet in wonderful harmony. This showstopper greets you with a grand, open foyer that flows effortlessly into a spacious hallway, leading you to the heart of the home—an expansive great room designed for modern living and entertaining. The great room combines a bright, airy living room, dining area, and kitchen with plenty of natural light streaming in. The kitchen boasts a large island with sleek Quartz countertops and cabinets on both sides, giving you ample storage and prep space. As you enter, you'll find two generously sized secondary bedrooms. The luxurious primary suite is tucked in the back of the home for ultimate privacy, featuring a spacious ensuite bathroom and a walk-in closet you'll love. Come see why Edgewood is our most popular choice for a reason. *Photos may not be of the actual home. Photos may be of a similar home/floorplan if the home is under construction or if this is a base price listing.
#WVBE2053012

INWOOD

HOMESITE 379 OUTRIGGER ROAD

3 Beds

2 Baths

1,687 Sq.Ft.

$354,910

MLS#: WVBE2053012

Great location behind 7-11.   475 square feet of space for your office with bathroom. 10X30 storage connected. Parking needs can be negotiated depending on use of space. Tenant pays for water/sewer, electric and trash service if desired. Affordable business location.
#WVBE2052506

MARTINSBURG

54 BERKELEY STATION ROAD

None Beds

None Baths

775 Sq.Ft.

$1,000

MLS#: WVBE2052506

BRAND NEW CONSTRUCTION of the in Berkeley County’s Premier Planned Community featuring a clubhouse, swimming pools, walking trails, lush landscaping, mountain views and more! 
NOW OFFERING UP TO $10,000 IN CLOSING COST ASSISTANCE FOR PRIMARY RESIDENCE WITH THE USE OF APPROVED LENDER AND TITLE***CONTACT CO-LISITING AGENT FOR ADDITIONAL INCENTIVES.
Fall Delivery!! BRAND NEW CONSTRUCTION of the in Berkeley County’s Premier Planned Community featuring a clubhouse, swimming pools, walking trails, lush landscaping, mountain views and more! The Litchfield II is a spacious 2 level townhome floorplan with 3 Bedrooms, 2.5 Baths, and 1 car garage. It features a beautiful foyer with tray ceiling, powder room, and a family room that is open to the kitchen and dining room. The kitchen features soft close willow cabinets and calacatta duolina quartz countertops with stainless appliances, pantry and a large 8’plus island. The boxed oak staircase with 2 landings leads you to the upstairs where there is room for a reading nook or decorative area. The large primary suite includes a large walk-in closet, dual vanity, and oversized seated, tiled shower in primary bath with a frameless glass shower door and a linen closet. Secondary bedrooms are generously sized. Laundry is located on the bedroom level.   *Photos may not be of actual home. Photos may be of similar home/floorplan if home is under construction or if this is a base price listing.
#WVBE2053898

MARTINSBURG

HOMESITE 501 HUSKY TRAIL

3 Beds

2 Baths

1,644 Sq.Ft.

$314,990

MLS#: WVBE2053898

**PENDING* OFFERING UP TO $15,000 IN CLOSING COST ASSISTANCE FOR PRIMARY RESIDENCE WITH USE OF APPROVED LENDER AND TITLE.* Whitehall ll floorplan on a beautiful homesite with mountain views. Home boasts a Kitchen granite countertop, Quartz countertops in the owners and guest bath, 4' rear extension, and morning room and an unfinished basement with egress window exit. 4 bedrooms 2.5 baths with an office/flex space on the main level.*Photos may not be of actual home. Photos may be of similar home/floorplan if home is under construction or if this is a base price listing. AGENT REGISTRATION REQUIRED.
#WVJF2025464

CHARLES TOWN

HOMESITE 155 ARMISTEAD PLACE

4 Beds

2 Baths

2,410 Sq.Ft.

$464,700

MLS#: WVJF2025464

*OFFERING UP TO $15,000 IN CLOSING ASSISTANCE FOR PRIMARY RESIDENCE WITH USE OF APPROVED LENDER AND TITLE.*
Glenshaw ll floorplan with 4' rear extension. 3 large bedrooms, 2.5 baths, kitchen island and crema caramel granite with light brown (sand) color cabinetry. Home comes with an unfinished basement and areaway/walk up. Ceiling fan pre-wires in the center of each bedroom as well as family room. *Photos may not be of actual home. Photos may be of similar home/floorplan if home is under construction or if this is a base price listing.*
#WVJF2026044

CHARLES TOWN

HOMESITE 113 RICHMOND PLACE

3 Beds

2 Baths

1,845 Sq.Ft.

$422,715

MLS#: WVJF2026044

1 ... 36 37 38 39 40 ... 666
* Listings identified with the FMLS IDX logo come from FMLS and are held by brokerage firms other than the owner of this website. The listing brokerage is identified in any listing details. Information is deemed reliable but is not guaranteed. If you believe any FMLS listing contains material that infringes your copyrighted work please review our DMCA policy and learn how to submit a takedown request. © 2024. First Multiple Listing Service, Inc.

Send a message

Message successfully sent.

Your message

What is 3 + 4 ?

Reason for contacting?

I agree to receive email communication and understand I can unsubscribe at any time.

I agree to be contacted by Charis Realty Group - Christine Issler, Broker via call, email, and text for real estate services. To opt out, you can reply 'stop' at any time or reply 'help' for assistance. You can also click the unsubscribe link in the emails. Message and data rates may apply. Message frequency may vary. Privacy Policy

Sign Out

Virtual Assistant

Would you like to take the next step with this property? We can help you schedule a showing or virtual tour, or send you more details.

Yes, I would like more information.

Thank You for Your Reply, One of Our Agents will contact you as soon as possible

No, maybe later.

Thank you, you can always contact me via email, phone number or through the contact form.

Realhub AI

Lucy - Your AI-Powered Realtor

Update Your Temporary Password

Personalize your search

Enter your email and we'll notify you immediately when new listings match what you're looking for.

or enter email address

Already have an account ? Login here

Continue your home search

I agree to receive communications and understand I can unsubscribe at any time.

I agree to be contacted by Charis Realty Group - Christine Issler, Broker via call, email, and text for real estate services. To opt out, you can reply 'stop' at any time or reply 'help' for assistance. You can also click the unsubscribe link in the emails. Message and data rates may apply. Message frequency may vary. Privacy Policy

Already have an account ? Login here

We use cookies

We use cookies primarily for analytics to enhance your experience. By accepting, you agree to our use of these cookies. You can manage your preferences or learn more about our cookies policy.
