Properties

Browse or get in touch to schedule a walkthrough.

  • Nearby me
Price range

Popular Features

Community Features

Association

Property Features

Waterfront

View

Exterior Features

Interior Features

Style

10000 properties match your criteria

Updated 1 minute ago

E-Alert name
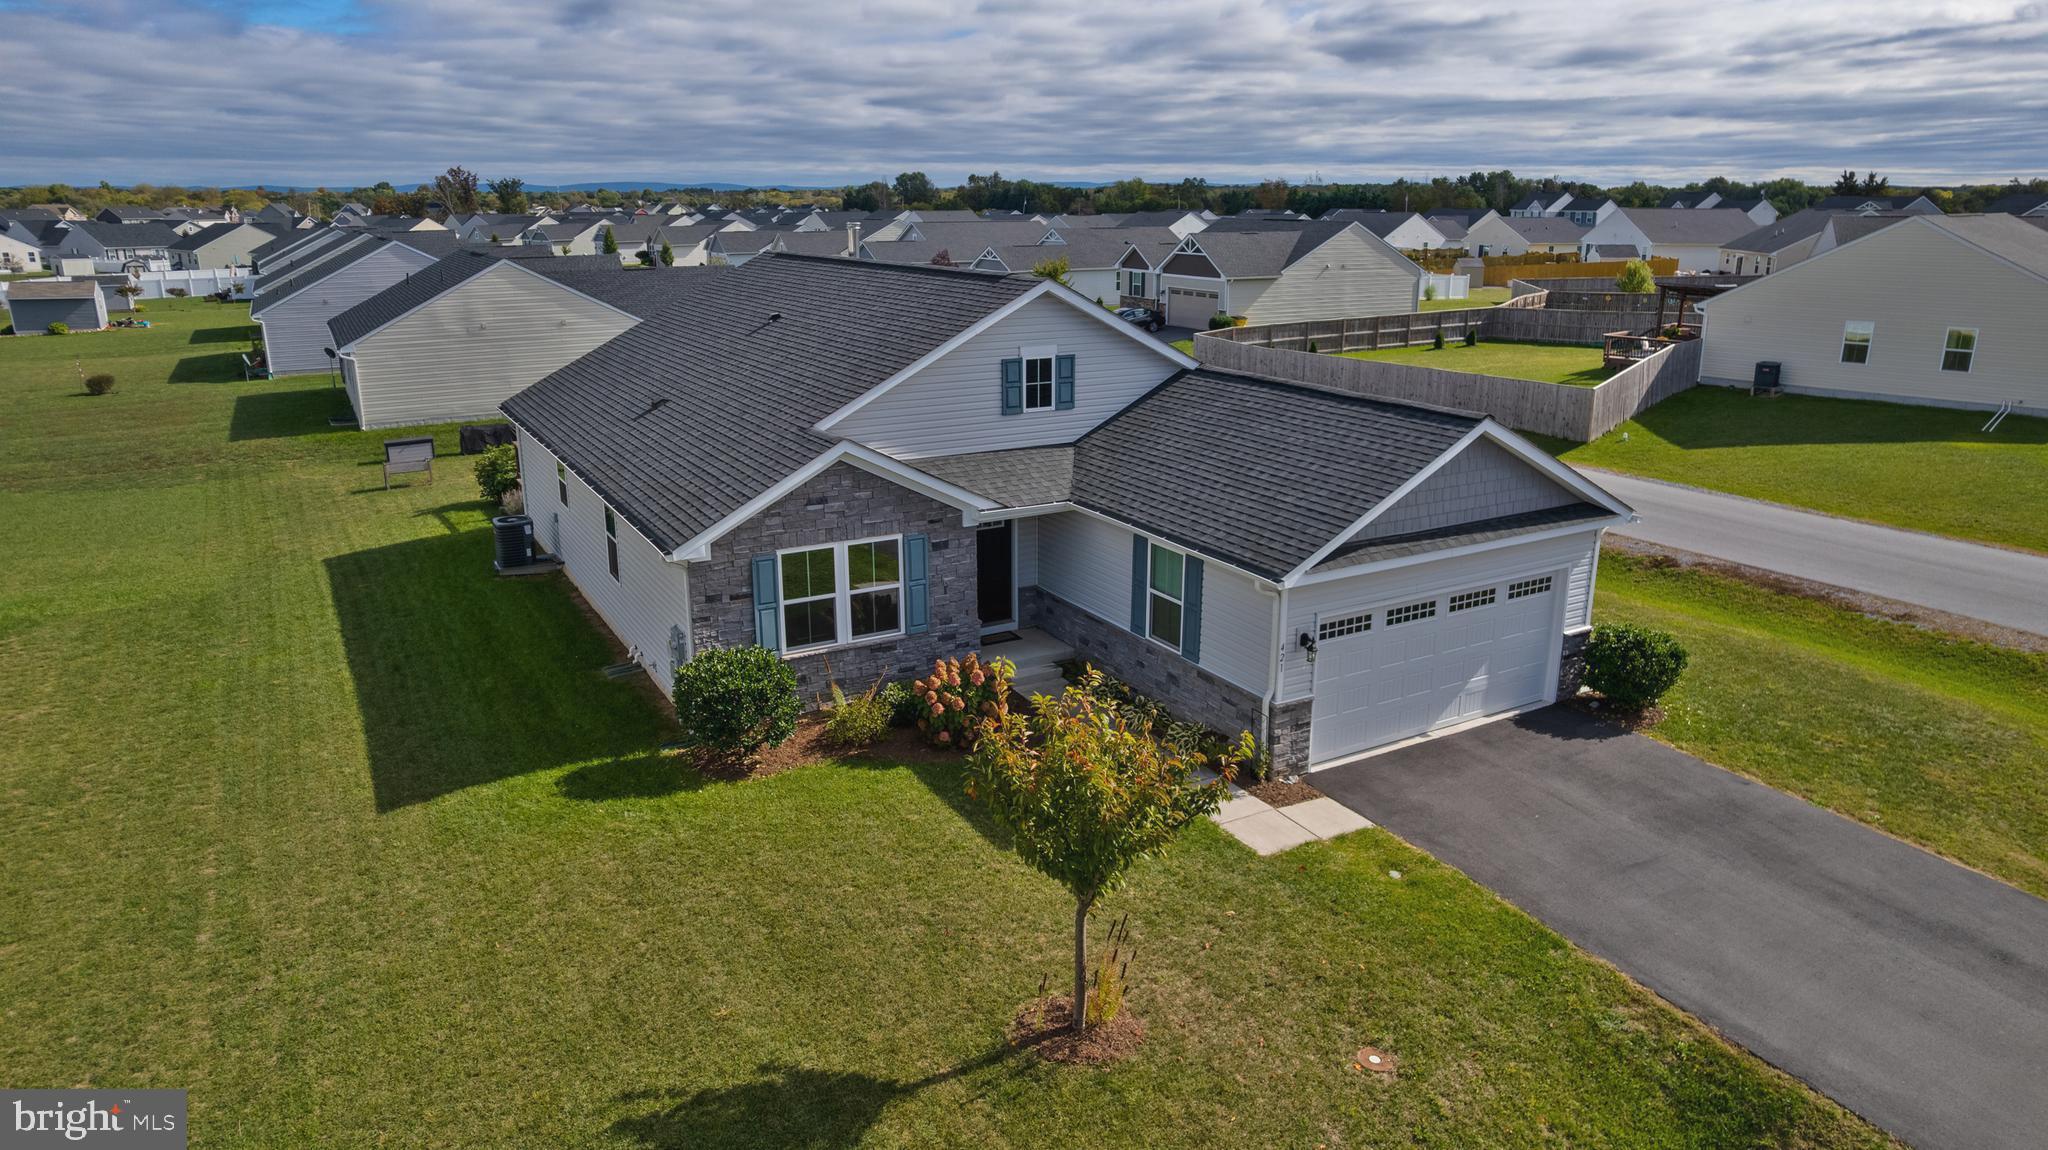
Charming One-Level Living in Chandler’s Glen 

Welcome to this exquisitely maintained 4-bedroom, 2-bathroom home, offering the perfect blend of comfort, convenience, and modern design. Perfectly situated on a beautiful corner lot in the desirable Chandler’s Glen community, this home delivers all the benefits of one-level living plus a spacious unfinished basement for future expansion.

Step inside to an open, airy floor plan designed for effortless flow and everyday living. The spacious primary suite provides a peaceful retreat, featuring generous closet space and a spa-inspired bath. The gourmet kitchen showcases a large quartz island, upgraded cabinetry, stainless-steel appliances, a reverse osmosis water filtration system, and vinyl plank flooring that continues seamlessly throughout the main living areas. Beautiful frosted glass sliding doors to the 4th bedroom. Main level laundry room and 2 car garage 

Enjoy cozy evenings by the wood-burning fireplace and appreciate the modern LED lighting that fills each room with warmth and energy efficiency.

The heated, unfinished basement offers endless potential—ideal for a recreation area, home gym, or additional living space—and already includes a 3-piece rough-in for a future full bathroom.

Step outside from the sliding glass door to the expansive 22'x11' deck, perfect for relaxing, entertaining, or taking in serene community views. Just steps from your backyard, you’ll enjoy walking trails, a dog park, playground, and open green spaces—all part of the vibrant Chandler’s Glen lifestyle.

This home combines modern features, thoughtful upgrades, and a premium location into one truly exceptional property. Great commuter location and only minutes to Virginia and Interstate 81.

Don’t wait—schedule your showing today
#WVBE2045144

BUNKER HILL

421 SWITCHGRASS COURT

4 Beds

2 Baths

1,736 Sq.Ft.

$399,900

MLS#: WVBE2045144
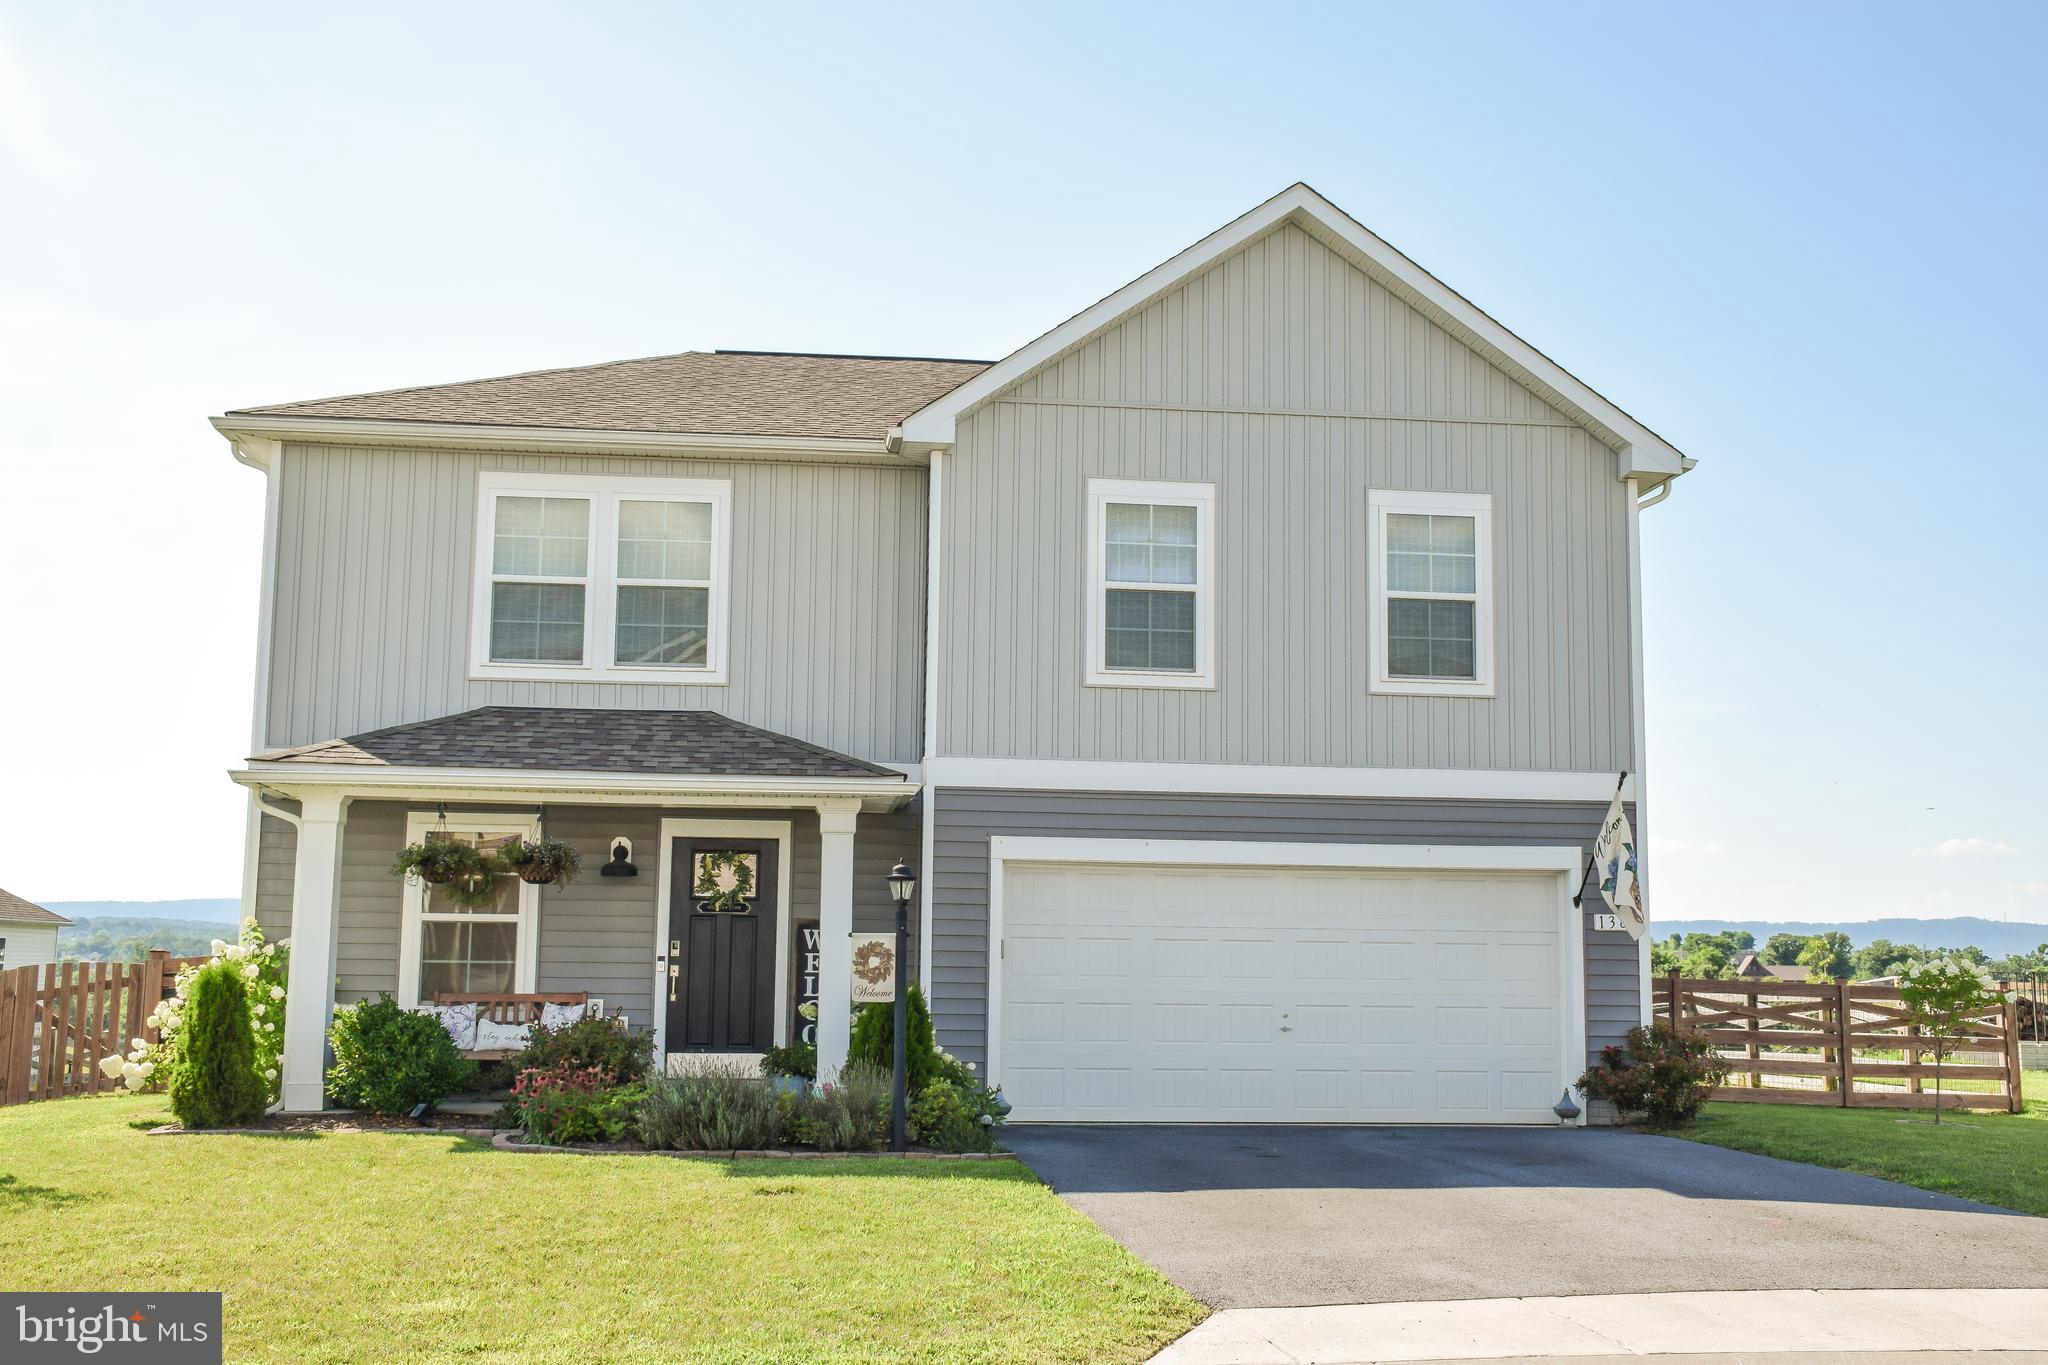
Welcome to this exceptional 4-bedroom, 2.5-bath home in  Morning Dove II Estates in Bunker Hill, WV. Nestled in a peaceful setting with picturesque pastoral views, this beautifully maintained home offers the perfect blend of comfort, elegance, and functionality.

This home is filled with many upgrades, featuring luxury vinyl plank (LVP) flooring in most rooms for a stylish and low-maintenance finish. The gourmet kitchen is a chef’s dream—complete with a butler’s pantry, recessed lighting, modern finishes, and a dedicated coffee bar area for your morning routine or evening wind-down. The living room features a cozy electric fireplace, ideal for relaxing or entertaining.

Upstairs, the spacious primary suite is a true retreat with its own electric fireplace, custom built-ins, a large walk-in closet, a luxurious walk-in tiled shower, and a double-sink vanity. All bedrooms include ceiling fans for added comfort, and the laundry room is conveniently located on the bedroom level.

Step outside through the patio doors to a concrete patio that leads to a fully fenced, beautifully landscaped backyard—perfect for outdoor enjoyment. A playset is included, making it ideal for families.  Additional highlights include a 2-car garage, scenic views, and tasteful finishes throughout.

Don’t miss your chance to own this stunning, upgraded home—schedule your private showing today!

All room measurements are approx.
#WVBE2042448

BUNKER HILL

138 MUSCOVOY DRIVE

4 Beds

2 Baths

2,264 Sq.Ft.

$399,900

MLS#: WVBE2042448
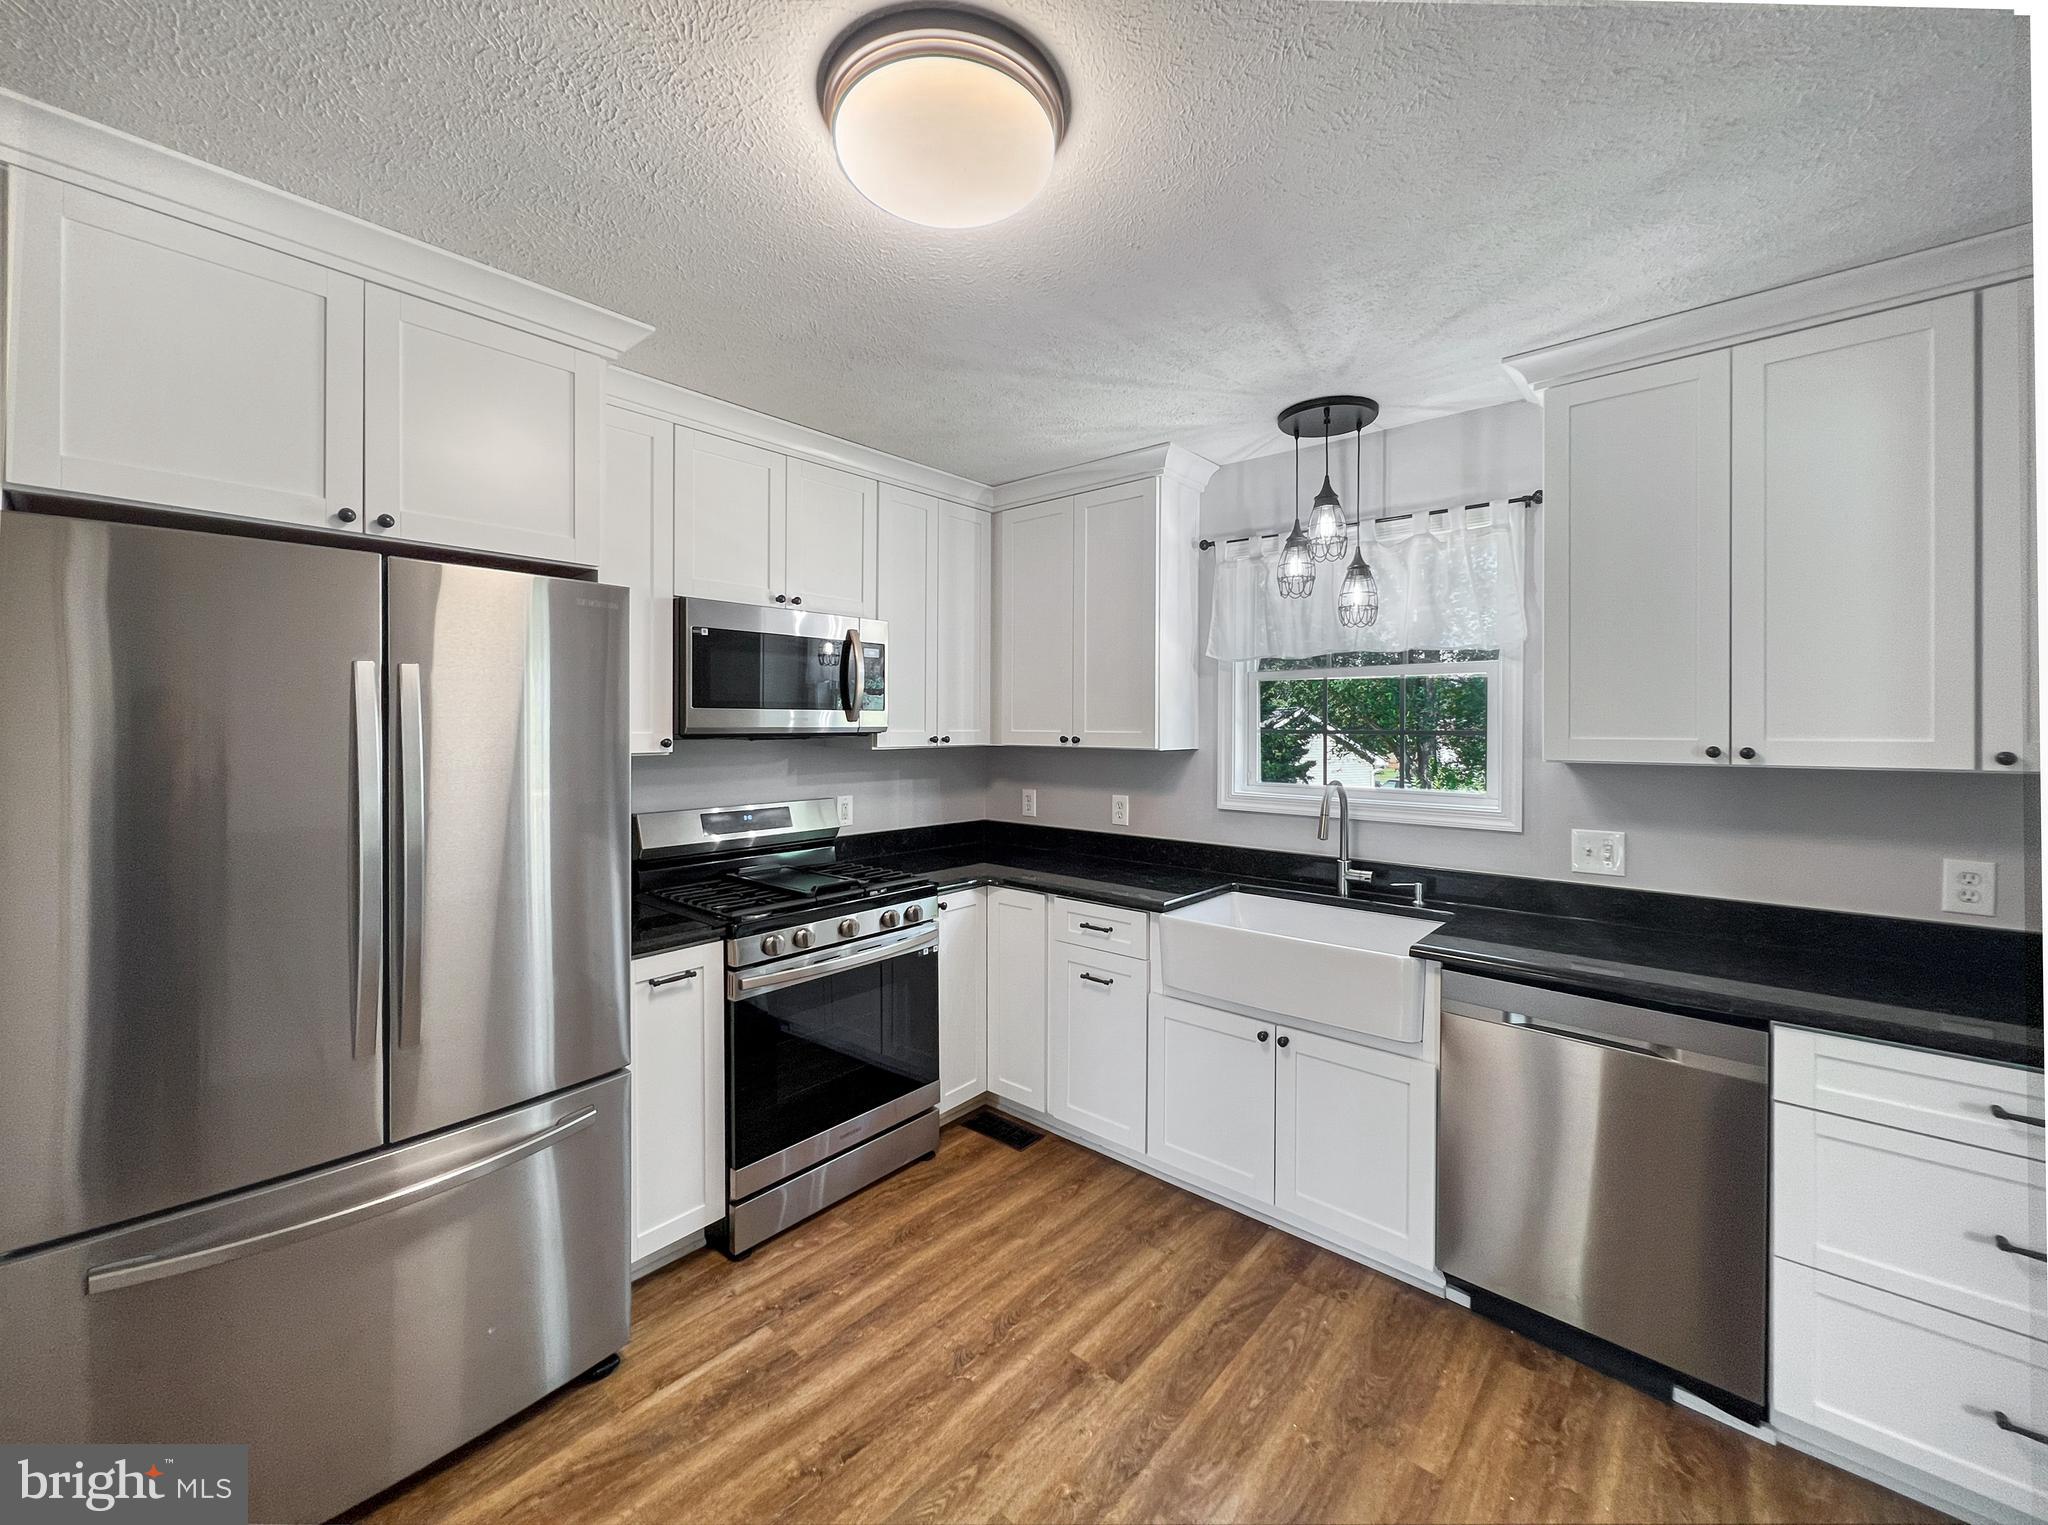
This wonderful home is located on a quiet cul-de-sac with a spacious fenced in backyard.  Front porch recently updated. New luxury vinyl plank flooring on the main and lower levels.  Updated kitchen includes granite countertops, white soft close cabinets, stainless steel appliances and ceramic farm sink.  New door from the dining room leads to a new 12x20 deck with stairs to the backyard.  Freshly painted nice sized bedrooms on upper level.  Finished lower level has a door that exits to the backyard as well as a large full bath with dual sinks, separate shower and soaking tub.  Heat is electric until 38 degrees and then switches to propane.  Great commuter location to VA, MD or DC.  Make your appointment today!!
#WVJF2019420

RANSON

48 MOPSY COURT

3 Beds

2 Baths

2,760 Sq.Ft.

$399,900

MLS#: WVJF2019420

Stunning colonial w/exceptional views, wonderful for entertaining! Features 5 bedroom,4.5 baths! side load garage. Hip roof,  Side sunroom + library.Gourmet kitchen, w/granite tops,  gas fireplace, central vacuum, laundry upstairs!!. Theatre room w/ tiered seating. Lower level in-law suite w/ walkout basement; Don't miss this beauty and more
#1000219509

CHARLES TOWN

30 BALSAM COURT

5 Beds

4 Baths

N/A

$399,900

MLS#: 1000219509

Take a look at this beautiful house with one level living and a two car garage.  Two full baths on the main level and one full bath in the basement.  Basement is partially finished with the other part set up for a workshop.  In the kitchen there are granite countertops  and everything is well maintained and freshly painted.  In the backyard there is a gardening area that has been built up with very rich soil.  Extra insulation has been installed in the attic and an additional insulation layer has been installed under the vinyl siding.  This house is in great condition.  
Seller is offering buyer's choice of a 1 yr home warranty or a golf package at VanMetre 9 at Stonebridge golfcourse.
#WVBE2042240

MARTINSBURG

62 KERRIGAN COURT

3 Beds

3 Baths

2,708 Sq.Ft.

$399,900

MLS#: WVBE2042240
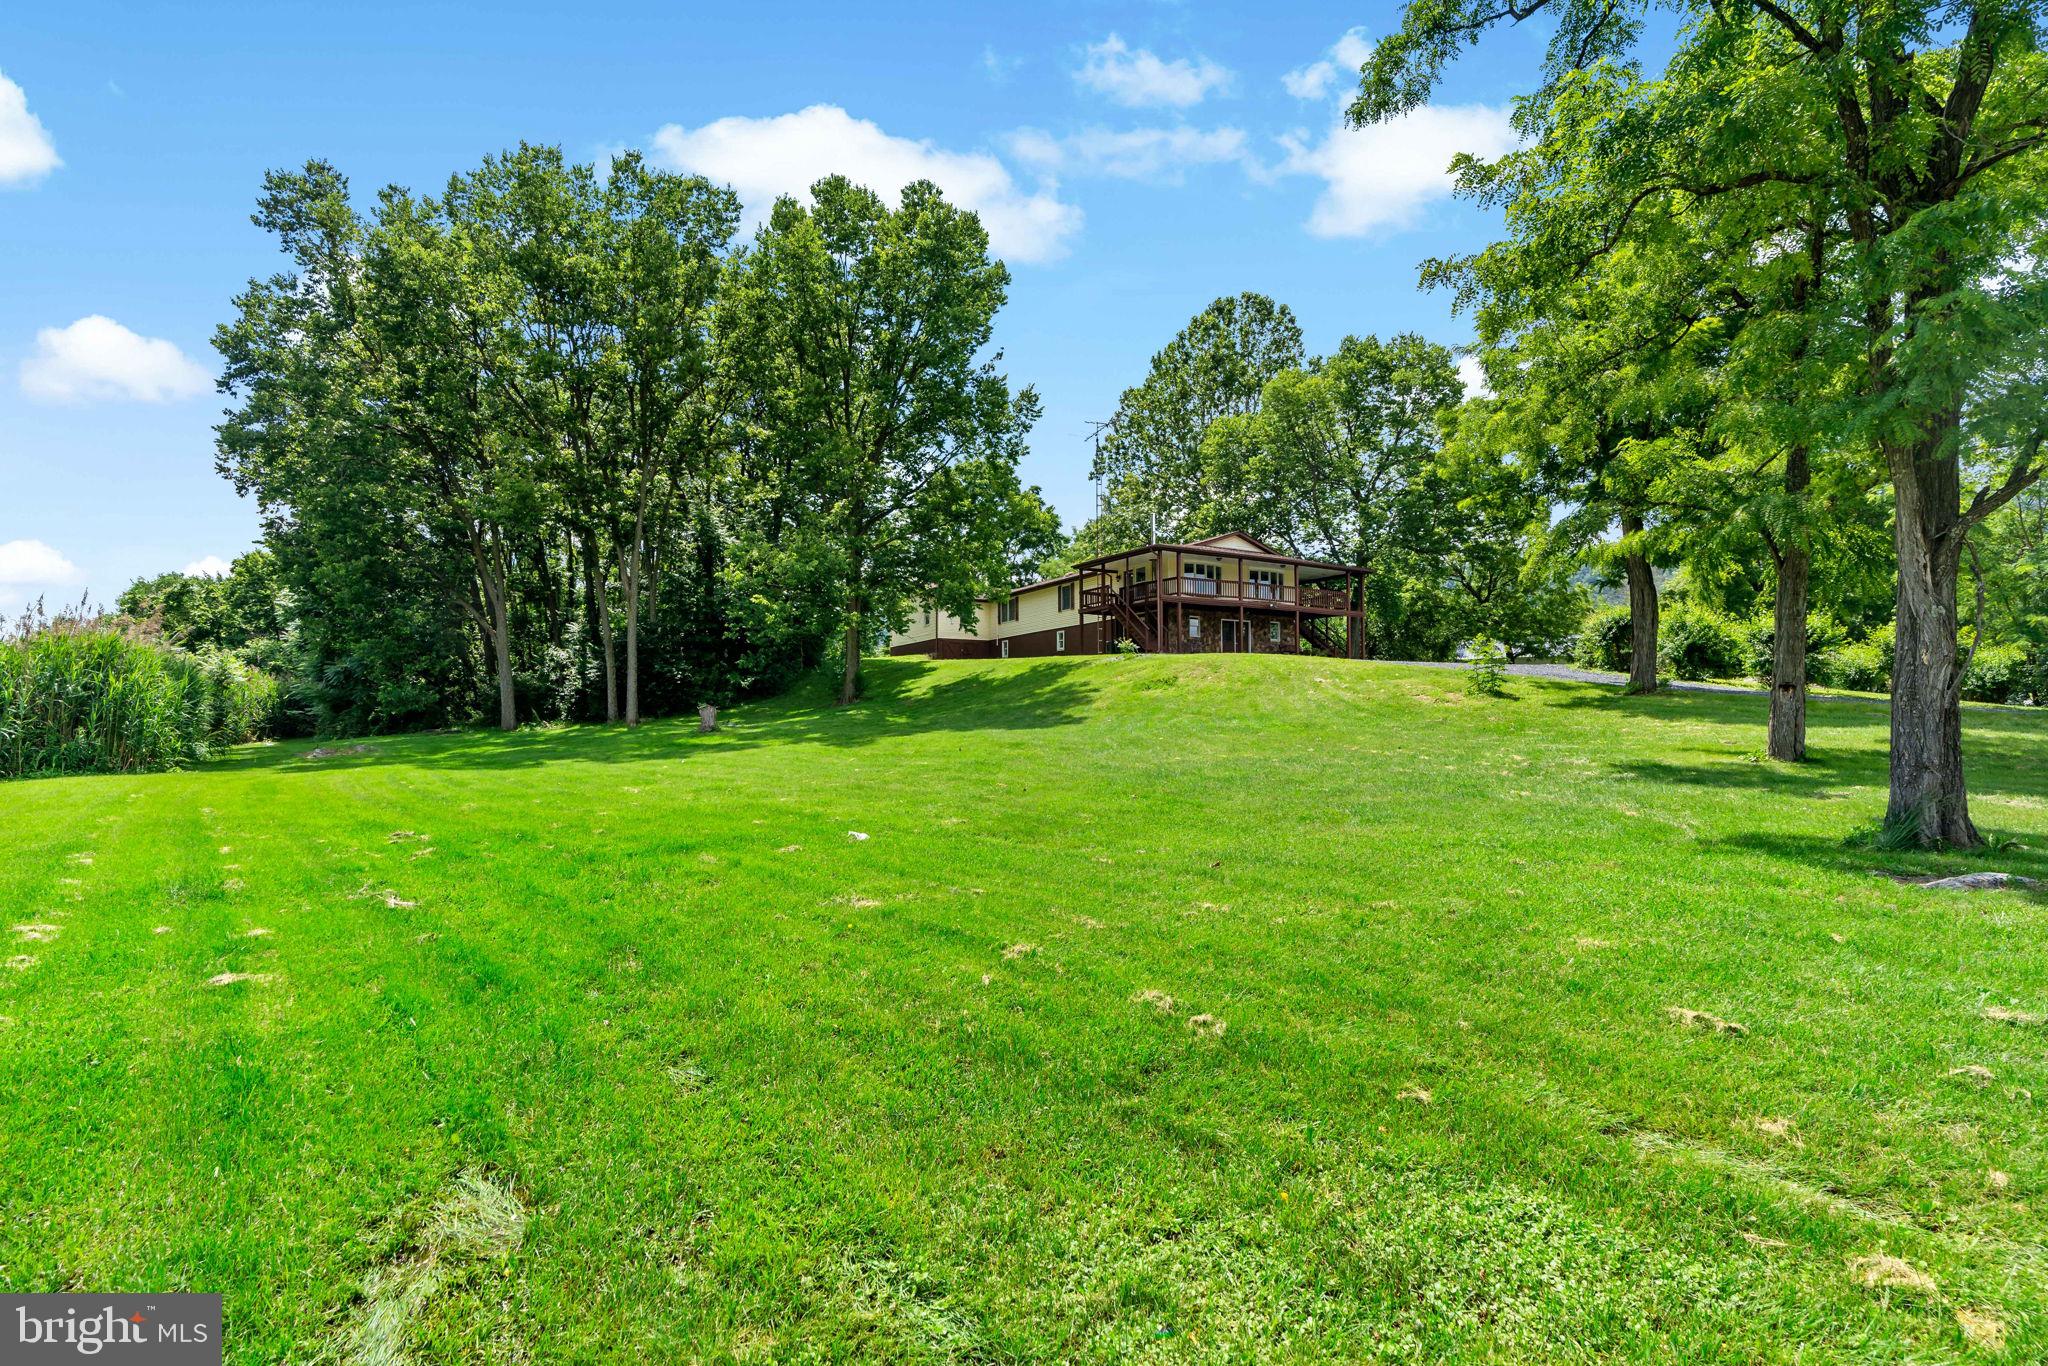
Charming Raised Ranch on 1.75 Scenic Acres – Just Minutes from Town!
Discover the perfect blend of country serenity and town convenience with this spacious 5-bedroom, 2.5-bath raised ranch nestled on 1.75 acres of pastoral beauty. Set in a peaceful rural setting on the outskirts of town, this home offers the privacy and tranquility of the countryside with easy access to local amenities.
Step inside to find an open and inviting layout featuring a generous living room and a beautifully updated kitchen with granite countertops—ideal for family meals and entertaining. A large family room provides plenty of space for gatherings, movie nights, or relaxing in comfort.
Enjoy sweeping views of the surrounding landscape from the expansive wrap-around deck—perfect for morning coffee, sunset dinners, or simply soaking in the peaceful surroundings.
This home also features a full basement for extra storage or future finishing, and a handicap-accessible ramp at the rear entrance for added accessibility.
Whether you're looking for room to grow, space to entertain, or a quiet country escape, this property delivers.

Highlights:

5 bedrooms | 2.5 bathrooms

1.75-acre lot with scenic, pastoral views

Handicap-accessible rear ramp

Spacious wrap-around deck

Granite kitchen countertops

Full basement

Just minutes from town

Don't miss your chance to own this rare gem in the countryside—schedule your showing today!
#WVBE2042002

MARTINSBURG

244 PITZERS CHAPEL ROAD

5 Beds

2 Baths

2,856 Sq.Ft.

$399,900

MLS#: WVBE2042002
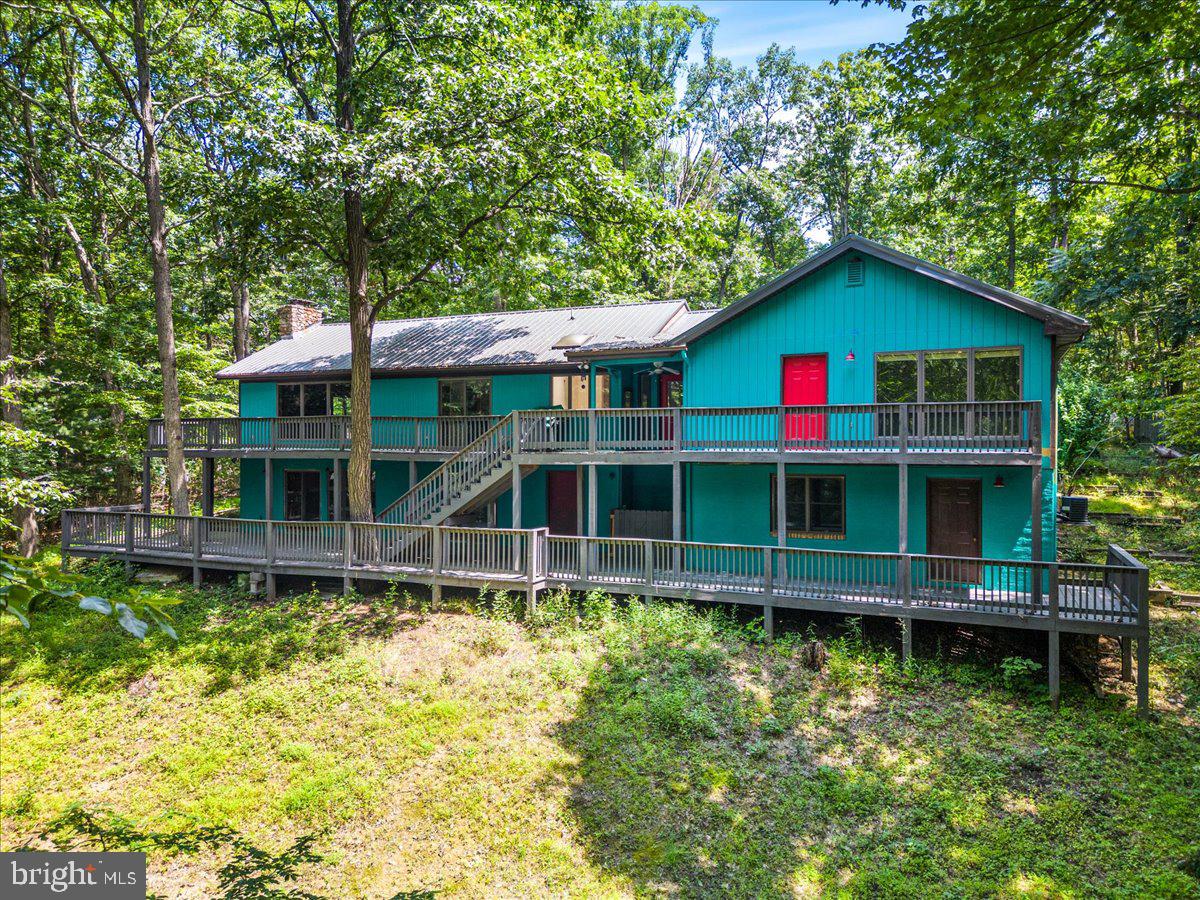
Price REDUCTION!!!  Come fall in love with this home and the breathtaking views that you can see from almost any room in the house! This home has so many amazing features!! On the main level you have 2 large bedrooms, a craft room/office/hobby room, laundry, large family room with vaulted ceilings, brick fireplace, huge luxury bathroom, and gourmet kitchen with commercial stove and brick back splash., with windows galore! Downstairs you'll find one half of the basement has a large bedroom with walk-in closet and full bathroom as well as another living room with fireplace and an additional washer/dryer hookup. This space could easily be used as in-law/teen suite with separate entrance. The other half of the basement also has a separate entrance and would make a great man cave/bar (this is what the previous owners did there) complete with a wine cellar and so much more that you could dream up this space is HUGE and has a split system to provide heat and A/C to this area. (both halves of basement are also connected from inside the upper home and the lower deck) Outside you will find a two level deck that spans the entire length of the house with the most amazing views of your new 3+ acre property! The deck is pre-wired for jacuzzi tub and a whole house generator.  This is a great location just 30 min from Winchester but the lower WV taxes. 
In addition to the above the house has a new metal roof and new HVAC!
This is a truly unique home that would be a great place to get away from the city and either live here full time or make this your get-a-way from it all retreat! We understand the color of the outside might not be as loved by others as it is by the seller so the seller is willing to give a credit towards repainting.
#WVHS2003554

HIGH VIEW

409 DERBY DRIVE

3 Beds

3 Baths

2,814 Sq.Ft.

$399,900

MLS#: WVHS2003554
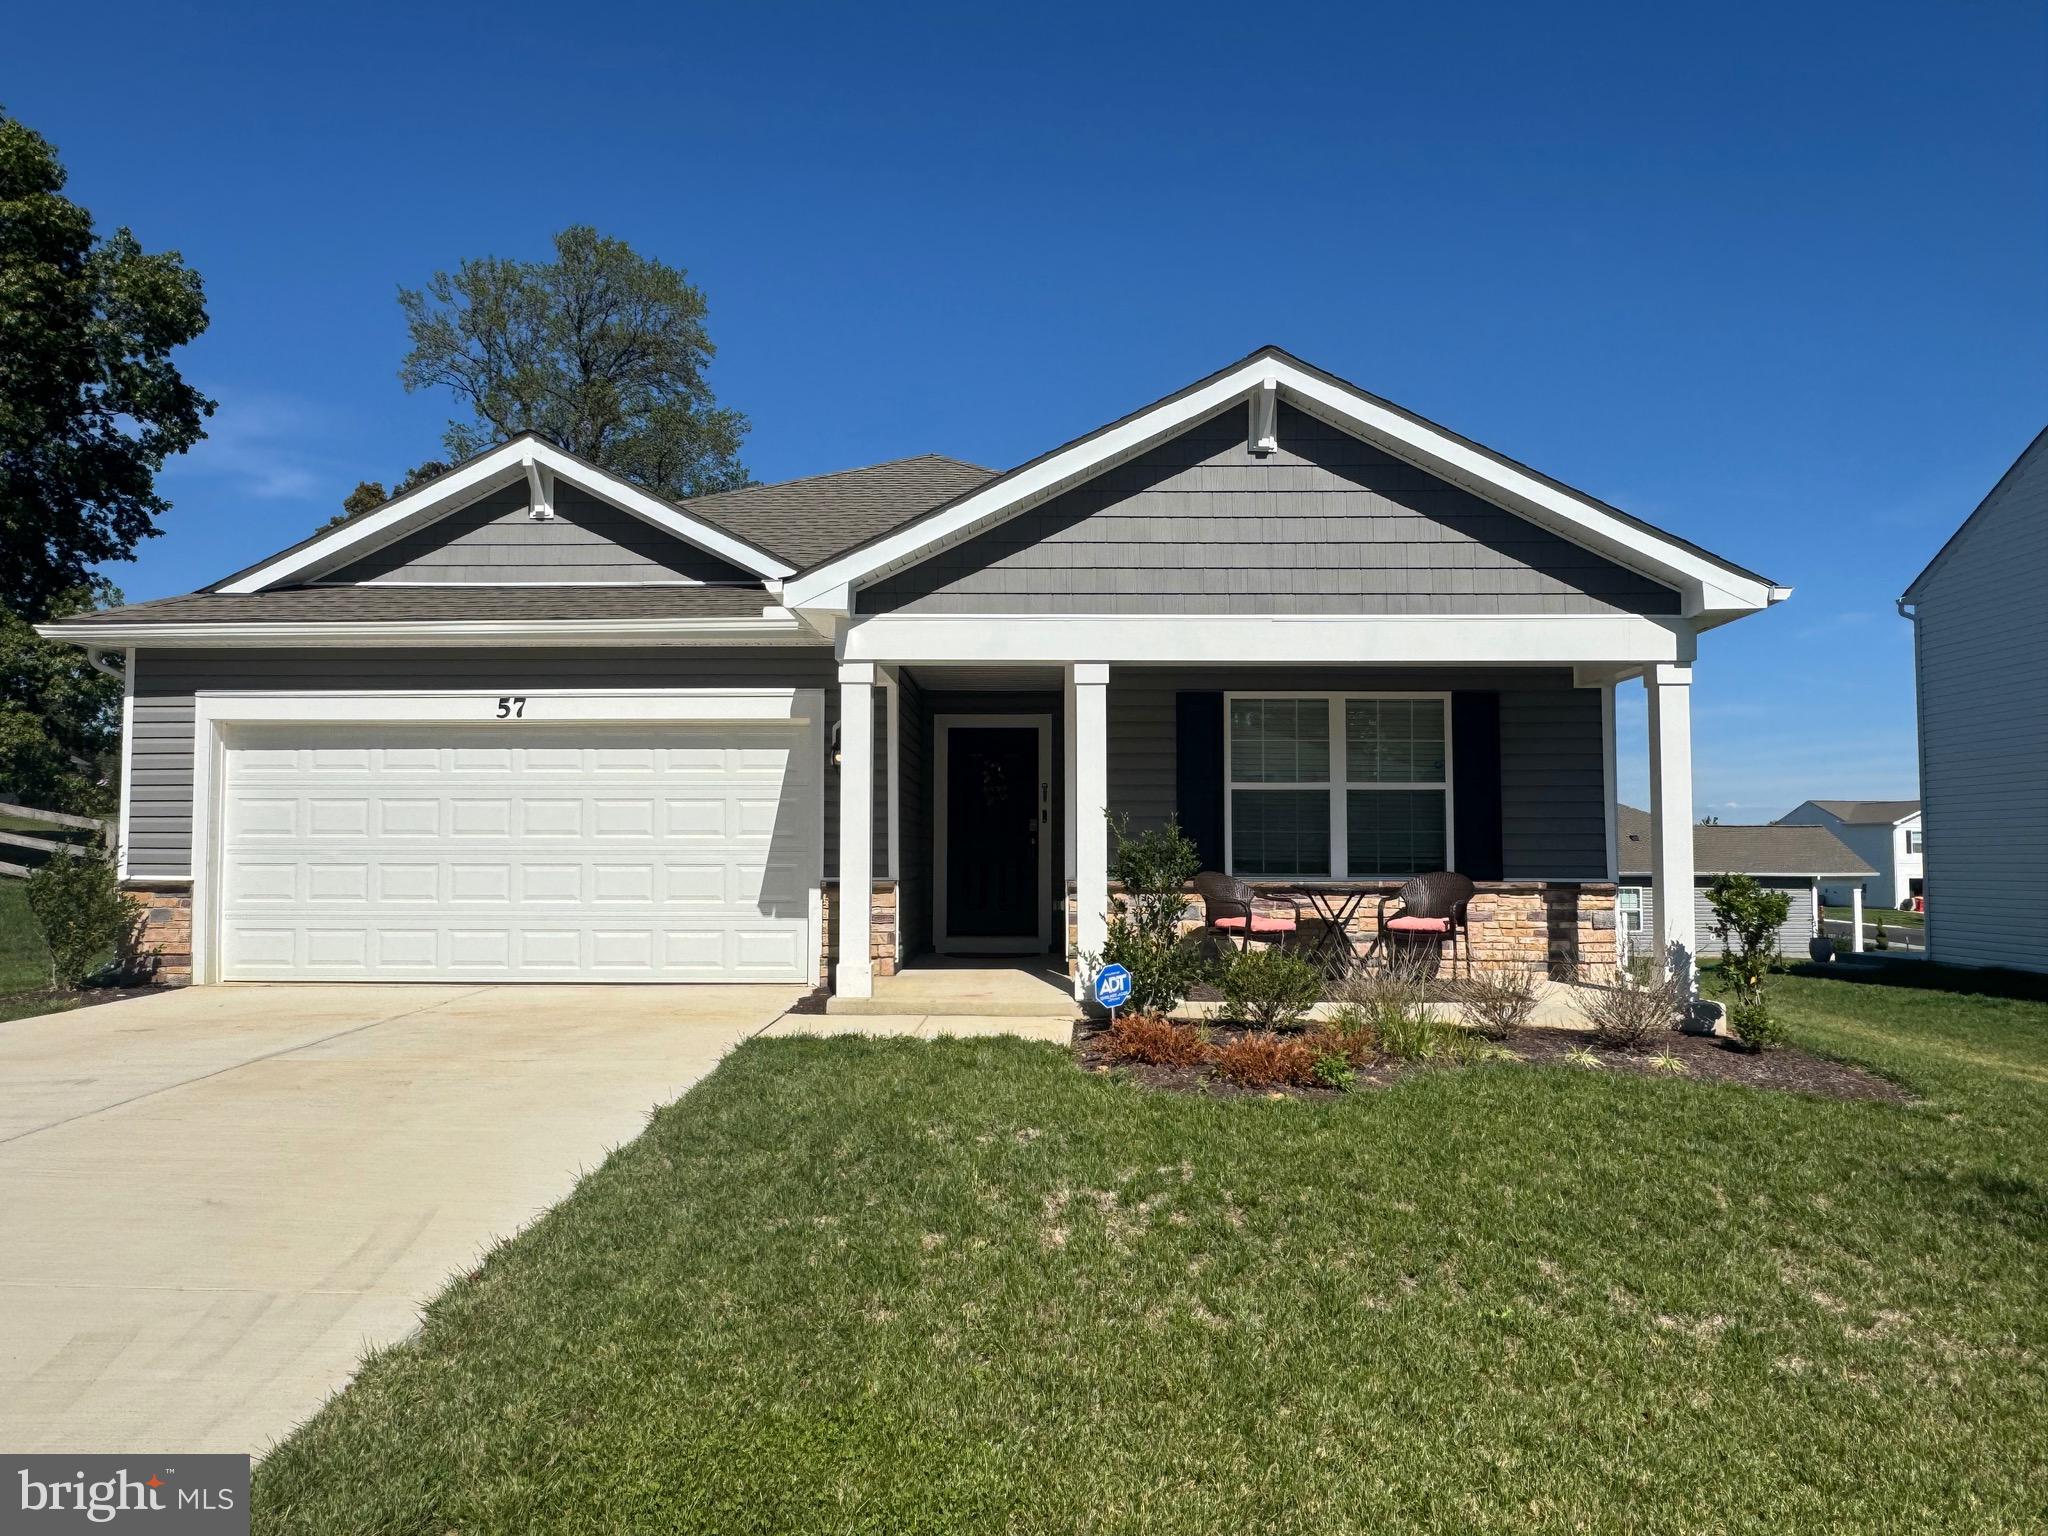
Come take a look at this home, that is just 1 year old home, it's  still like new, and ready for you to make me yours.  Seller's have to move to be with family, but you are in luck this can be yours. There is stone on the front, covered porch. This is the Neuville very nice floor plan. I have 4 bedrooms and 2 full baths, with its own laundry room with the utilities closet.  White cabinets with Granite counter tops, a nice walk in pantry with plenty of storage, there is a open floor plan kitchen,  living room, dining room with LVP flooring, carpets in bedrooms, the garage has tall ceiling for you to put shelving for your storage as well. This is a smart home as long as you have internet. DR HORTON built this home with the nice touches. 
Seller's need to close after January 5,2026
#WVJF2019990

CHARLES TOWN

57 GATEHOUSE PLACE

4 Beds

2 Baths

1,698 Sq.Ft.

$399,900

MLS#: WVJF2019990
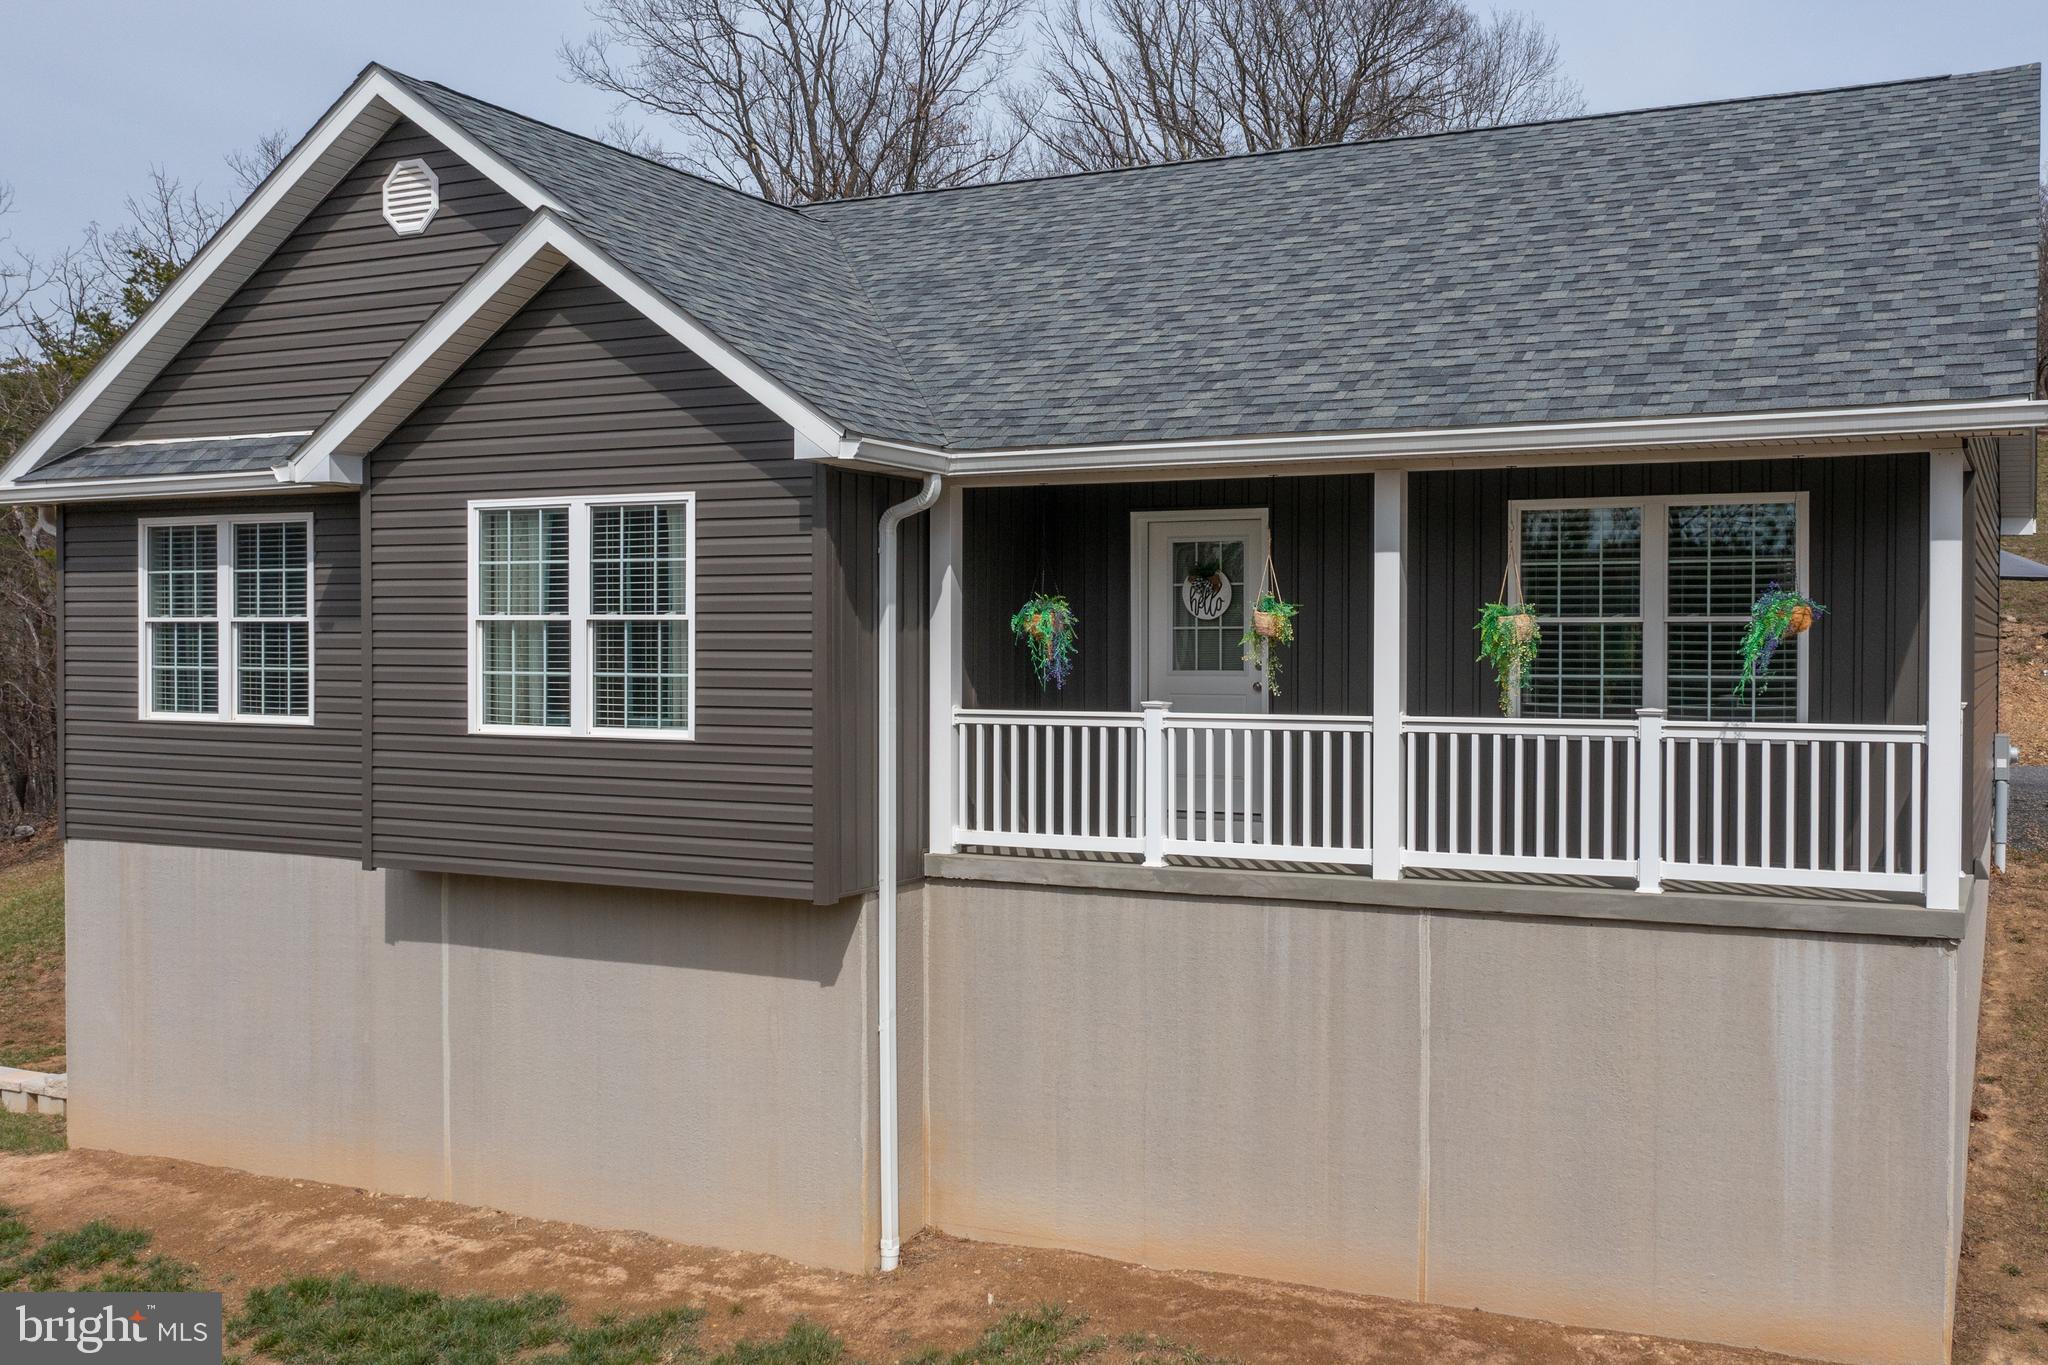
NEWER BUILD HOME IN THE FRANKFORT SCHOOL DISTRICT! Welcome to 31 Rogers Ridge Drive! This 3 bedroom, 2 bathroom home was built in 2022 and is in pristine condition! The main floor features an open-concept living room, dining area and kitchen with upgraded countertops, a primary suite with a walk-in closet, two bedrooms and an additional full bathroom. Downstairs, the finished basement is at walk-out level with a recreation area, an office or playroom, laundry area and plumbing ready for a potential third bathroom.  Outside, there is a new detached, two-car garage for extra storage, a small patio and a back-deck. Located near the Frankfort schools and within 10 minutes to Northrop Grumman, IBM and Cumberland. Call today- this newer build will not last!
#WVMI2003286

RIDGELEY

31 ROGERS RIDGE DRIVE

3 Beds

2 Baths

2,700 Sq.Ft.

$399,900

MLS#: WVMI2003286

Oppurtunites like this do not come around very often.  This spacious 3-bedroom 3-bathroom home offers plenty of options for you and all of your storage needs.  It has a full basement that is partially finished with limitless possibilities based on your families' preference.   One of the best features of this property is that it backs up to Short Mountain Wildlife Management Area which boasts over 7,000+ acres of public hunting land.  Head out your backdoor and in just a few minutes you can be on some of the best local public hunting land there is.    Sitting on 6.03+/- acres this beautiful home is a dream come true.  A large covered front porch awaits you to relax on and enjoy the fresh air of the great outdoors.   It is the perfect blend of privacy and access to anything you need.  Less than 30 minutes to Romney, WV, and around 2 and 1/2 hours from Washington DC.  This property also has easy access to Winchester, VA and Cumberland, Maryland which are both about an hour away.  This would make a great permanent residence or a retreat for you and the family to get away to the mountains to enjoy the weekends or hunting season.   Don't miss out on this rare opportunity to live the lifestyle you want.  Call today to schedule your private showing.
#WVHS2006520

AUGUSTA

214 MATHEWS DRIVE

3 Beds

3 Baths

3,160 Sq.Ft.

$399,900

MLS#: WVHS2006520

Welcome to this well-maintained and spacious 4-bedroom, 2.5-bath home offering comfort, flexibility, and room to grow. This beautiful property features a thoughtfully designed layout with generous living spaces throughout. The large primary suite provides a relaxing retreat, while additional bedrooms offer plenty of room for family, guests, or a home office. The main level boasts both a dining area and a formal dining room, along with a sitting room and a separate living room—perfect for everyday living and entertaining alike. The unfinished walk-out basement presents excellent potential, already equipped with plumbing infrastructure for a full bathroom. It can easily be finished as a recreation room, additional bedroom, or customized living space to suit your needs. Step outside to a large deck ideal for entertaining, outdoor dining, or simply enjoying your surroundings.  Conveniently located near major highways and shopping centers, this home combines space, functionality, and accessibility. A wonderful opportunity to own a home with room to personalize and grow—schedule your showing today
#WVBE2046958

MARTINSBURG

121 CHAGALL LANE

4 Beds

2 Baths

2,834 Sq.Ft.

$399,900

MLS#: WVBE2046958

Buyer had a personal issue and unfortunately defaulted.   No issue with house and no fault of seller or any inspections.  Meticulously taken care of home in the rear of Maddex Farm just minutes from downtown Shepherdstown, Shepherd University, and local shopping.  Community features community basketball courts, tot lot, and a walking path that connects you to the University, Wellness Center, Downtown, and C and O Canal without ever needing to walk or bike on a main road!  Home is perfect and adorable!  Great floors throughout main level, morning room, fenced backyard, fireplace, finished rec room in basement, huge master closet, huge laundry room upstairs (where it should be), and so much more!  The fenced back yard features a poured stamped concrete patio, access to the basement, and backs to woods and trees.  You can't go wrong with this one!
#WVJF2008506

SHEPHERDSTOWN

527 MADDEX FARM DRIVE

3 Beds

2 Baths

2,290 Sq.Ft.

$399,900

MLS#: WVJF2008506

BACK ON MARKET AT NO FAULT OF SELLER. HUGE PRICE REDUCTION HOME MUST BE SOLD BY END OF THE YEAR . INPECTIONS WILL BE FOR BUYER'S INFORMATIONAL PURPOSES ONLY
Don’t miss this opportunity to own a spacious home in the sought-after Locust Hill Golf Community! This large colonial offers 5 bedrooms, 3.5 bathrooms, and 3 finished levels—providing plenty of space for family, guests, and entertaining.

The main level features a formal living room, formal dining room, a kitchen with center island, and a generous family room with a gas fireplace. A bright Florida room adds year-round enjoyment with views of the peaceful backyard.

Situated on Hole 13, the home offers a secluded and private setting, with farm fields across the street and the tee box in your backyard—a golfer’s dream!

Conveniently located near schools, shopping, and major commuter routes, this home combines comfort, privacy, and prime location.

Schedule your tour today and discover all that this Locust Hill gem has to offer!
Seller is a licensed salesperson and listing agent.
#WVJF2018436

CHARLES TOWN

830 SAWGRASS DRIVE

5 Beds

3 Baths

3,692 Sq.Ft.

$399,900

MLS#: WVJF2018436

Ready to move in! SIX (6) Bedrooms - two Master Suites! 4.5 Baths   This is The Shenandoah model with all the added square footage options. All Baths have tile and bedrooms with upgraded carpet! Entire main level hardwood! Lots of natural light and tons of storage. Gourmet kitchen has granite, stainless appliances plus wall oven and oversized Breakfast Bar Island. There is a maintenance free 10 x 10 deck, finished walk up basement, beautiful views, French door to the grand owner s suite with coffered ceiling. The back yard is Privacy vinyl fencing. Immaculately maintained, no detail overlooked.
#WVJF114994

CHARLES TOWN

46 COURIER DRIVE

6 Beds

4 Baths

5,310 Sq.Ft.

$399,900

MLS#: WVJF114994

NEW Price, NEW roof, NEW septic tank! Tucked away on 1.68 private, wooded acres in the peaceful Potomac Heights community, this custom-built contemporary-style home offers a great mix of space, comfort, and style. Natural light and wood accents fill the home, creating a warm and welcoming vibe throughout. With 2,716 square feet of finished living space, there’s plenty of room to spread out. The updated kitchen features oak cabinets, tile backsplash, stainless steel appliances, new quartz countertops, a breakfast bar, a self-cleaning electric oven, built-in microwave, a pantry with pullout drawers, and a dishwasher to make everyday life easier. Bring the picnic table and patio furniture because off the kitchen is a huge fully screened sunroom. The living room is large and steps down through glass pocket doors to a generous sized dining room with a vaulted ceiling.  The second floor is where you’ll find the primary bedroom with an exterior balcony, a full bath, and a loft area making it a perfect owner’s suite.  There’s also a main level bedroom and an additional room that could make the third bedroom or home office. The main level bathroom accommodates the laundry, and the washer & dryer convey.  Downstairs, the fully finished basement creates yet another flexible living area. The basement-level 2-car garage backs to a utility room with an abundance of space for storage or a potential workshop.  There’s also a detached two car garage for the car enthusiast which also has a huge loft.  The fenced backyard provides a fire pit, a deck, and a covered seating area to enjoy grilling, breezy summer evenings, and it would be a great space for a hot tub!  There’s a shed/chicken coop on the property too!  There is a lot to see and love here. River access is private to the community and can be located at the locked gate on Lockhouse Rd. Minutes to I-81 and shopping. Schedule your showing today!
#WVBE2043048

FALLING WATERS

258 MERRIMACK DRIVE

3 Beds

2 Baths

2,716 Sq.Ft.

$399,900

MLS#: WVBE2043048

1 ... 377 378 379 380 381 ... 666
* Listings identified with the FMLS IDX logo come from FMLS and are held by brokerage firms other than the owner of this website. The listing brokerage is identified in any listing details. Information is deemed reliable but is not guaranteed. If you believe any FMLS listing contains material that infringes your copyrighted work please click here to review our DMCA policy and learn how to submit a takedown request. © 2024. First Multiple Listing Service, Inc.
 - property

Send a message

Message successfully sent.

Your message

What is 3 + 4 ?

Reason for contacting?

I agree to receive email communication and understand I can unsubscribe at any time.

I agree to be contacted by Charis Realty Group - Christine Issler, Broker via call, email, and text for real estate services. To opt out, you can reply 'stop' at any time or reply 'help' for assistance. You can also click the unsubscribe link in the emails. Message and data rates may apply. Message frequency may vary. Privacy Policy

Sign Out

Virtual Assistant

Would you like to take the next step with this property? We can help you schedule a showing or virtual tour, or send you more details.

Yes, I would like more information.

Thank You for Your Reply, One of Our Agents will contact you as soon as possible

No, maybe later.

Thank you, you can always contact me via email, phone number or through the contact form.

Realhub AI

Lucy - Your AI-Powered Realtor

Update Your Temporary Password

Personalize your search

Enter your email and we'll notify you immediately when new listings match what you're looking for.

or enter email address

Already have an account ? Login here

Continue your home search

I agree to receive communications and understand I can unsubscribe at any time.

I agree to be contacted by Charis Realty Group - Christine Issler, Broker via call, email, and text for real estate services. To opt out, you can reply 'stop' at any time or reply 'help' for assistance. You can also click the unsubscribe link in the emails. Message and data rates may apply. Message frequency may vary. Privacy Policy

Already have an account ? Login here

We use cookies

We use cookies primarily for analytics to enhance your experience. By accepting, you agree to our use of these cookies. You can manage your preferences or learn more about our cookies policy.
