Properties

Browse or get in touch to schedule a walkthrough.

  • Nearby me
Price range

Popular Features

Community Features

Association

Property Features

Waterfront

View

Exterior Features

Interior Features

Style

10000 properties match your criteria

Updated 1 minute ago

E-Alert name

This is the TO BE BUILT HAZEL at Cardinal Pointe! 2,540 finished square feet! Welcome home to The Hazel. This 2-car garage single-family home is highlighted by a large great room adjoining a gourmet kitchen with an island overlooking the dining area. Just off the garage, a first-floor guest suite offers privacy and comfortability. At the front of the home, your flex room makes an ideal formal dining room, office, or play space. Upstairs, three bedrooms feature a walk-in closet, share a hall bath, and lead to a 2nd floor loft. Your luxury owner’s suite includes a dual-vanity bath and TWO walk-in closets!
Explore Cardinal Pointe Today - Spring Mills school district, 1 mile off I-81, and less than 20 minutes from Hagerstown. Closing Assistance Available with Use of Sellers Preferred Lender. Lot premiums may apply. Other floorplans and homesites are available. Photos are representative. Come and visit the model at: 181 Sanctuary Drive, Hedgesville, WV 25427
#WVBE2023704

HEDGESVILLE

157 DISTANT VIEW DRIVE

5 Beds

3 Baths

2,540 Sq.Ft.

$399,990

MLS#: WVBE2023704

PRICE IMPROVEMENT! PRISTINE! Why wait for new? LESS THAN 1 YEAR OLD- Semi-Custom 4 Bedroom 2 full bath and one half bath 3 level craftsman home boosting an open main level plan and fully framed unfinished lower level. Vinyl shake accents front with real stone water table & charming front porch.  Spacious over-sized great room. Luxury Vinyl plank flooring on main level, upper hallway, baths & laundry. Custom designer kitchen with 42" shaker cabinets, over sized island, granite tops, floating shelves, stainless appliances, soft close doors & drawes, & crown mouldings. Main level features 9' ceilings, 2 piece crown moulding, and chair rail foyer/ staircase with shadow boxes, Master suite with tray ceiling and en- suite bath with tile walls 4X3 shower and separate soaking tub. Large secondary bedrooms. upstairs laundry room. two zone HVAC. Full unfinished basement (yet fully framed for finishing!) with side walk up & 3 piece rough in plumbing-2 tone paint-  flat level backyard! All 3 miles to 81- Hedgesville school district- beautiful mountain views and rolling hills of apple orchards - located off dry run exit of 81
#WVBE2032042

MARTINSBURG

152 SKIPPERS CANYON DRIVE

4 Beds

2 Baths

1,876 Sq.Ft.

$399,990

MLS#: WVBE2032042

Sitting prominently on the ridge just West of Inwood, here's Maronda Homes' final home at Stoney Ridge: The DALLAS  Two Story home with full unfinished basement with first floor Sunroom on full unfinished basement [733 additional unfinished s.f].  1,991 s.f. on main and upper levels with four bedrooms with 2 1/2 bathrooms. The first floor is an open  Great Room floor plan and beautifully flowing Family Room, Kitchen, Breakfast Nook and light filled Sunroom perfect for family living and entertaining.  The gourmet Kitchen features 36" Shaker style base and wall cabinetry, granite countertops, a corner pantry, recessed lighting and a full array of stainless steel appliances- dishwasher, disposal, double bowl sink, built in microwave, range and refrigerator with icemaker.  The Powder Room and entrance to the two car garage is conveniently located.  The two car garage incudes a garage door opener. 
There is also a flex space that you can customize off of the kitchen that can be a perfect Study, Den or children's play area.   9' ceilings are included throughout the first floor!
All Bedrooms, including the Owner's Suite are on the second floor of the home. The spacious Owner's Suite including a walk-in closet and Owner's Bath with vanity with dual sinks, oversized shower with ceramic tile surround and ceramic floors.   The three additional Bedrooms are served by a second bath with tub shower with ceramic tile surround and ceramic floors.  The linen closet and washer dryer area are conveniently located in the upper hall.   All with NEW HOME WARRANTIES!  
The home is back on the market and is the last home offered by Maronda Homes in Stoney Ridge.  Under Construction!  December/January delivery.  ACT NOW!
#WVBE2032500

INWOOD

28 BISMARK ROAD

4 Beds

2 Baths

1,991 Sq.Ft.

$399,990

MLS#: WVBE2032500

This home is practically new completely remodeled inside and out with new everything and ready for you to move right in. With a brand new roof and siding, new kitchen and baths, new paint and flooring, new appliances, fixtures, faucets, hvac....too much to list. The home is larger then it appears with over 3000 square feet. 6 bedrooms 3 bathrooms with multiple main level living areas and dining spaces. Huge living room with fireplace. Well designed two tone kitchen looks straight out of a showroom. All in a convenient location with no HOA.
#WVBE2030560

MARTINSBURG

311 GREENBRIAR ROAD

6 Beds

3 Baths

3,080 Sq.Ft.

$399,990

MLS#: WVBE2030560

New construction ready to move in for the holiday season! This Galen floor plan includes 4 Bedrooms, 2.5 Baths, and much more! The Galen model offers the perfect blend of spacious living and modern design, making it an ideal choice for families and those seeking versatile living spaces. This home boasts four generously sized bedrooms, providing ample space for your family or guests. With two full bathrooms, mornings and evenings become stress-free affairs. The open floor plan seamlessly connects the kitchen, family room, and living spaces, making it perfect for hosting gatherings and entertaining. The kitchen features a spacious island with stunning white quartz countertops, adding both functionality and style to your culinary experience. Need a dedicated workspace? This home has an extra room that's perfect for an office or study. Schedule your private tour today!
#WVJF2020250

SHENANDOAH JUNCTION

523 ATKINSON STREET

4 Beds

2 Baths

2,340 Sq.Ft.

$399,990

MLS#: WVJF2020250

KHOVNANIAN'S ASPIRE SERIES is selling quickly!   Our Brand-new Water Lily design offers 5 generously sized bedrooms (1 on the main level) 3 full luxury baths (one on the main level), a large living area+ home office and full two car (or SUV) garage set on an ample home site! Dillon Farm community is situated perfectly with breathtaking Mountain views and convenient shopping and restaurants literally across the street!  Our main living area features a wide-open floorplan spotlighting a stunning professionally designed kitchen includes upgraded cabinetry, huge kitchen island, stainless steel appliances multi- cycle Dishwasher, electric Range/ Oven, built in Microwave and Disposal. Vinyl wood look flooring. Two professionally designed wildly popular "Farmhouse Look" is an all-inclusive upgrade!  Luxury baths and powder room with designer white vanities and  black matte Moen fixtures. Walk out Basement , Composite Deck and Stone Water table, Energy Efficient- Propane heating and hot water, Barricade Plus house wrap and 'Air Tite' energy seal package, 14 SEER air conditioning, low E double pane windows, insulated fiberglass front door and programmable thermostat are a few more of the benefits of a new KHOV Home at Dillon Farm! We now have basement home sites available with the option to finish a giant rec room and full bath!  ALL BRAND NEW with a PWC WARRANTY!  Ask about Closing Costs paid by Builder with the use of K Hovnanian American Mortgage.
#WVBE2024066

HEDGESVILLE

161 (site 155) SCOTER ROAD

5 Beds

3 Baths

2,486 Sq.Ft.

$399,990

MLS#: WVBE2024066

The Eastover offers 4 bedrooms with 2.5 half baths, LVP flooring throughout on the main level and a second level laundry room. An open foyer welcomes you as you walk in and there is space for a home office just off of the family room. Enjoy lots of natural light from the large windows and sliding glass door as you enter the family room and open concept kitchen which includes white cabinets, stainless steel appliances, granite and large pantry.  This home also features a full walk out basement that includes a finished rec room, a rough in for a 3rd full bath and added storage.
#WVBE2042660

MARTINSBURG

304 ORPINGTON DRIVE

4 Beds

2 Baths

2,169 Sq.Ft.

$399,990

MLS#: WVBE2042660
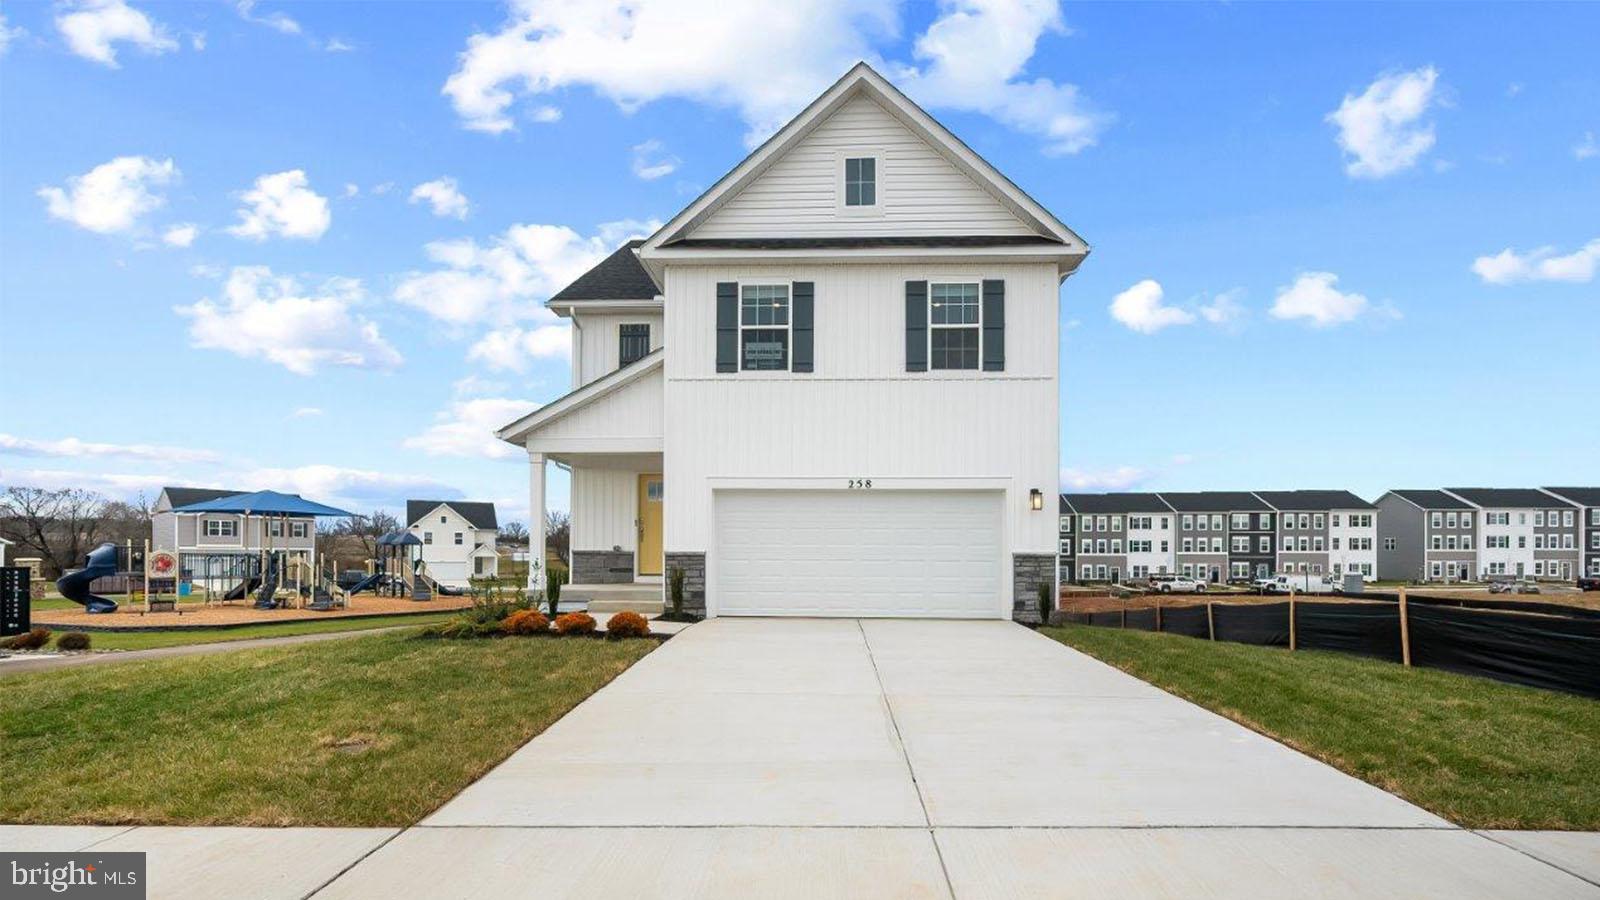
Welcome to Riverpointe, Charles Town’s newest community! This beautiful two-story Pine Colonial offers 1,953 sq. ft. of well-designed living space with 4 bedrooms, 2.5 baths, and a 2-car garage.
The open-concept main level features a spacious family room, and a modern kitchen complete with stainless steel appliances, quartz countertops, and a large eating area—perfect for everyday living and entertaining.
Upstairs, the primary suite is filled with natural light and includes a walk-in closet plus a private bath with dual vanity. Three additional bedrooms provide plenty of space for family and guests.
Enjoy a fully sodded yard, ready for outdoor fun, along with a prime commuter-friendly location just minutes from Northern Virginia, Maryland, and DC. Restaurants, shopping, and parks are all nearby for added convenience.
With its thoughtful layout, stylish finishes, this home is waiting for you. Features and color may vary. Delivery Time is December. Schedule your tour today!
#WVJF2025452

CHARLES TOWN

402 ECLIPSE STREET

4 Beds

2 Baths

1,953 Sq.Ft.

$399,990

MLS#: WVJF2025452

READY FOR IMMEDIATE DELIVERY!!

Come tour the Hamilton at Red Clover Meadows! This spacious two-story home features an office by the foyer for at-home work, followed by an open-concept main living area with an upgraded kitchen, dining room and family room. There is EVP flooring throughout the main level for a clean and streamlined look. The second level hosts all four bedrooms, including the owner’s suite with dual walk-in closets and a private bathroom. Completing the home is a two-car garage for versatile storage space.

Photos are for illustrative purposes only. Prices and features may vary and are subject to change. Prices do not include closing costs and other fees to be paid by buyer and are subject to change without notice. This is not an offer in states where prior registration is required. Void where prohibited by law. Copyright © 2022 Lennar Corporation. Lennar, the Lennar logo are U. S. registered service marks or service marks of Lennar Corporation and/or its subsidiaries. Date 02/22
#WVJF2024048

RANSON

11 FOREST GROVE AVENUE LOT 258 HAMILTON

4 Beds

2 Baths

2,197 Sq.Ft.

$399,990

MLS#: WVJF2024048
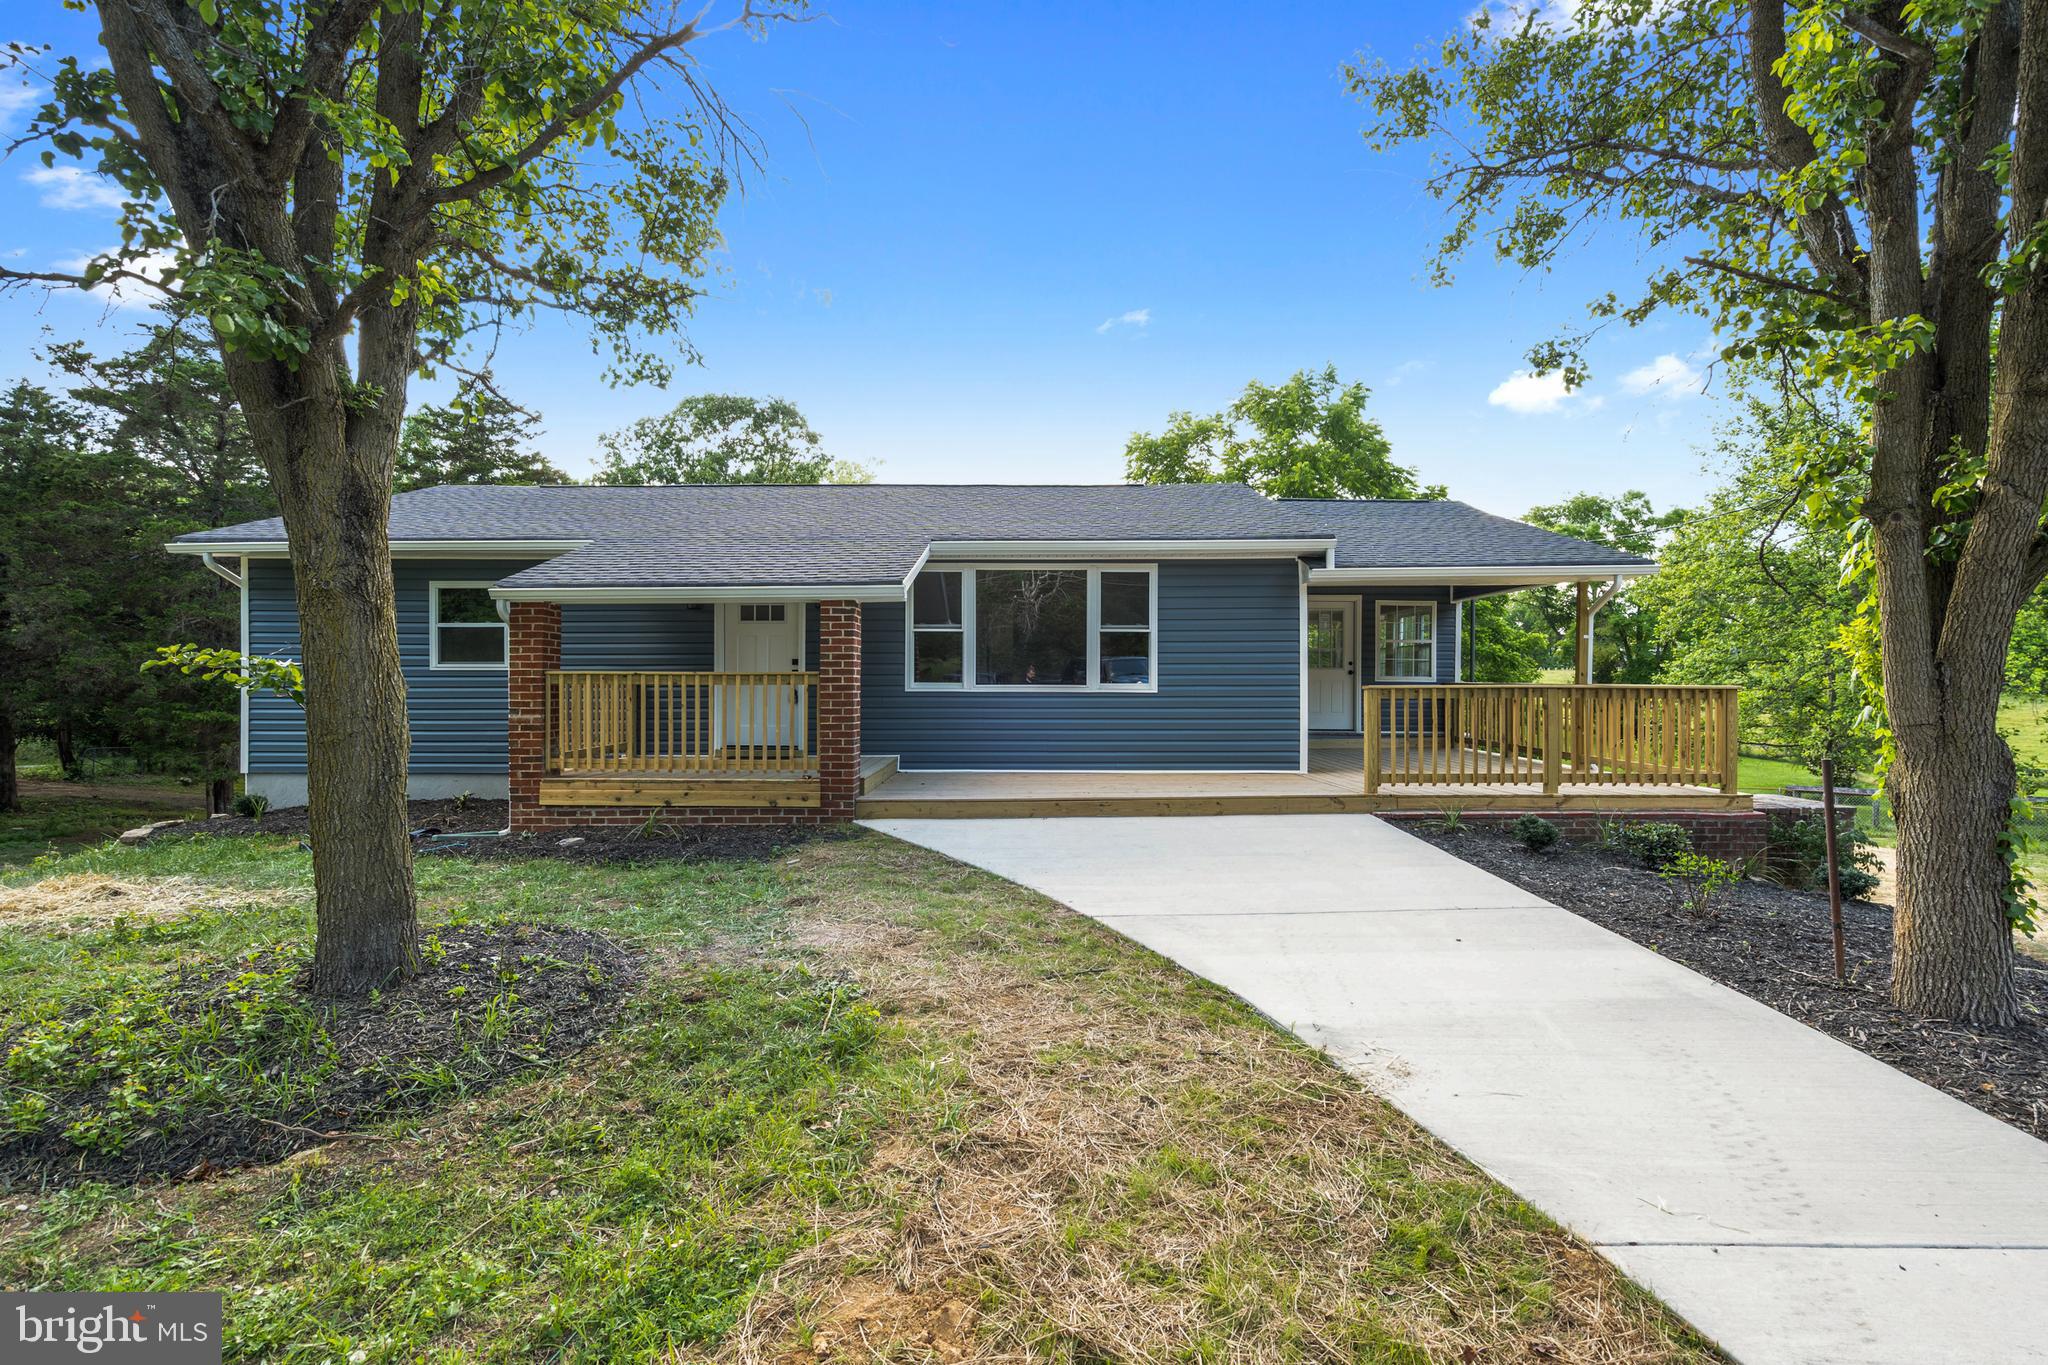
Wow this home is basically new construction. Was just recently completely redone from top to bottom.  As you walk in you will notice a brand new wrap around deck that opens up to your large living room area. As you walk into the kitchen you will have a beautiful new kitchen with soft close cabinetry, quartz countertops and stainless steel appliances.  Off the kitchen you have a great dining room area. Continuing on this main level you have a full bathroom and two large bedrooms. Downstairs you will find another large living room and a large 3rd bedroom along with a large laundry room and another full bath.  Basement walks out to your spacious backyard totaling more then 1.5 acres. of privacy. Everything here has been done for you and its completely turn key. You have a new roof, new siding and windows, new kitchens and baths a brand new HVAC system, water heater, new septic system, every single faucet, fixture, lights, mirrors, decks.......too much to list.
#WVJF2024790

KEARNEYSVILLE

459 FOREST VIEW DRIVE

3 Beds

2 Baths

2,059 Sq.Ft.

$399,990

MLS#: WVJF2024790
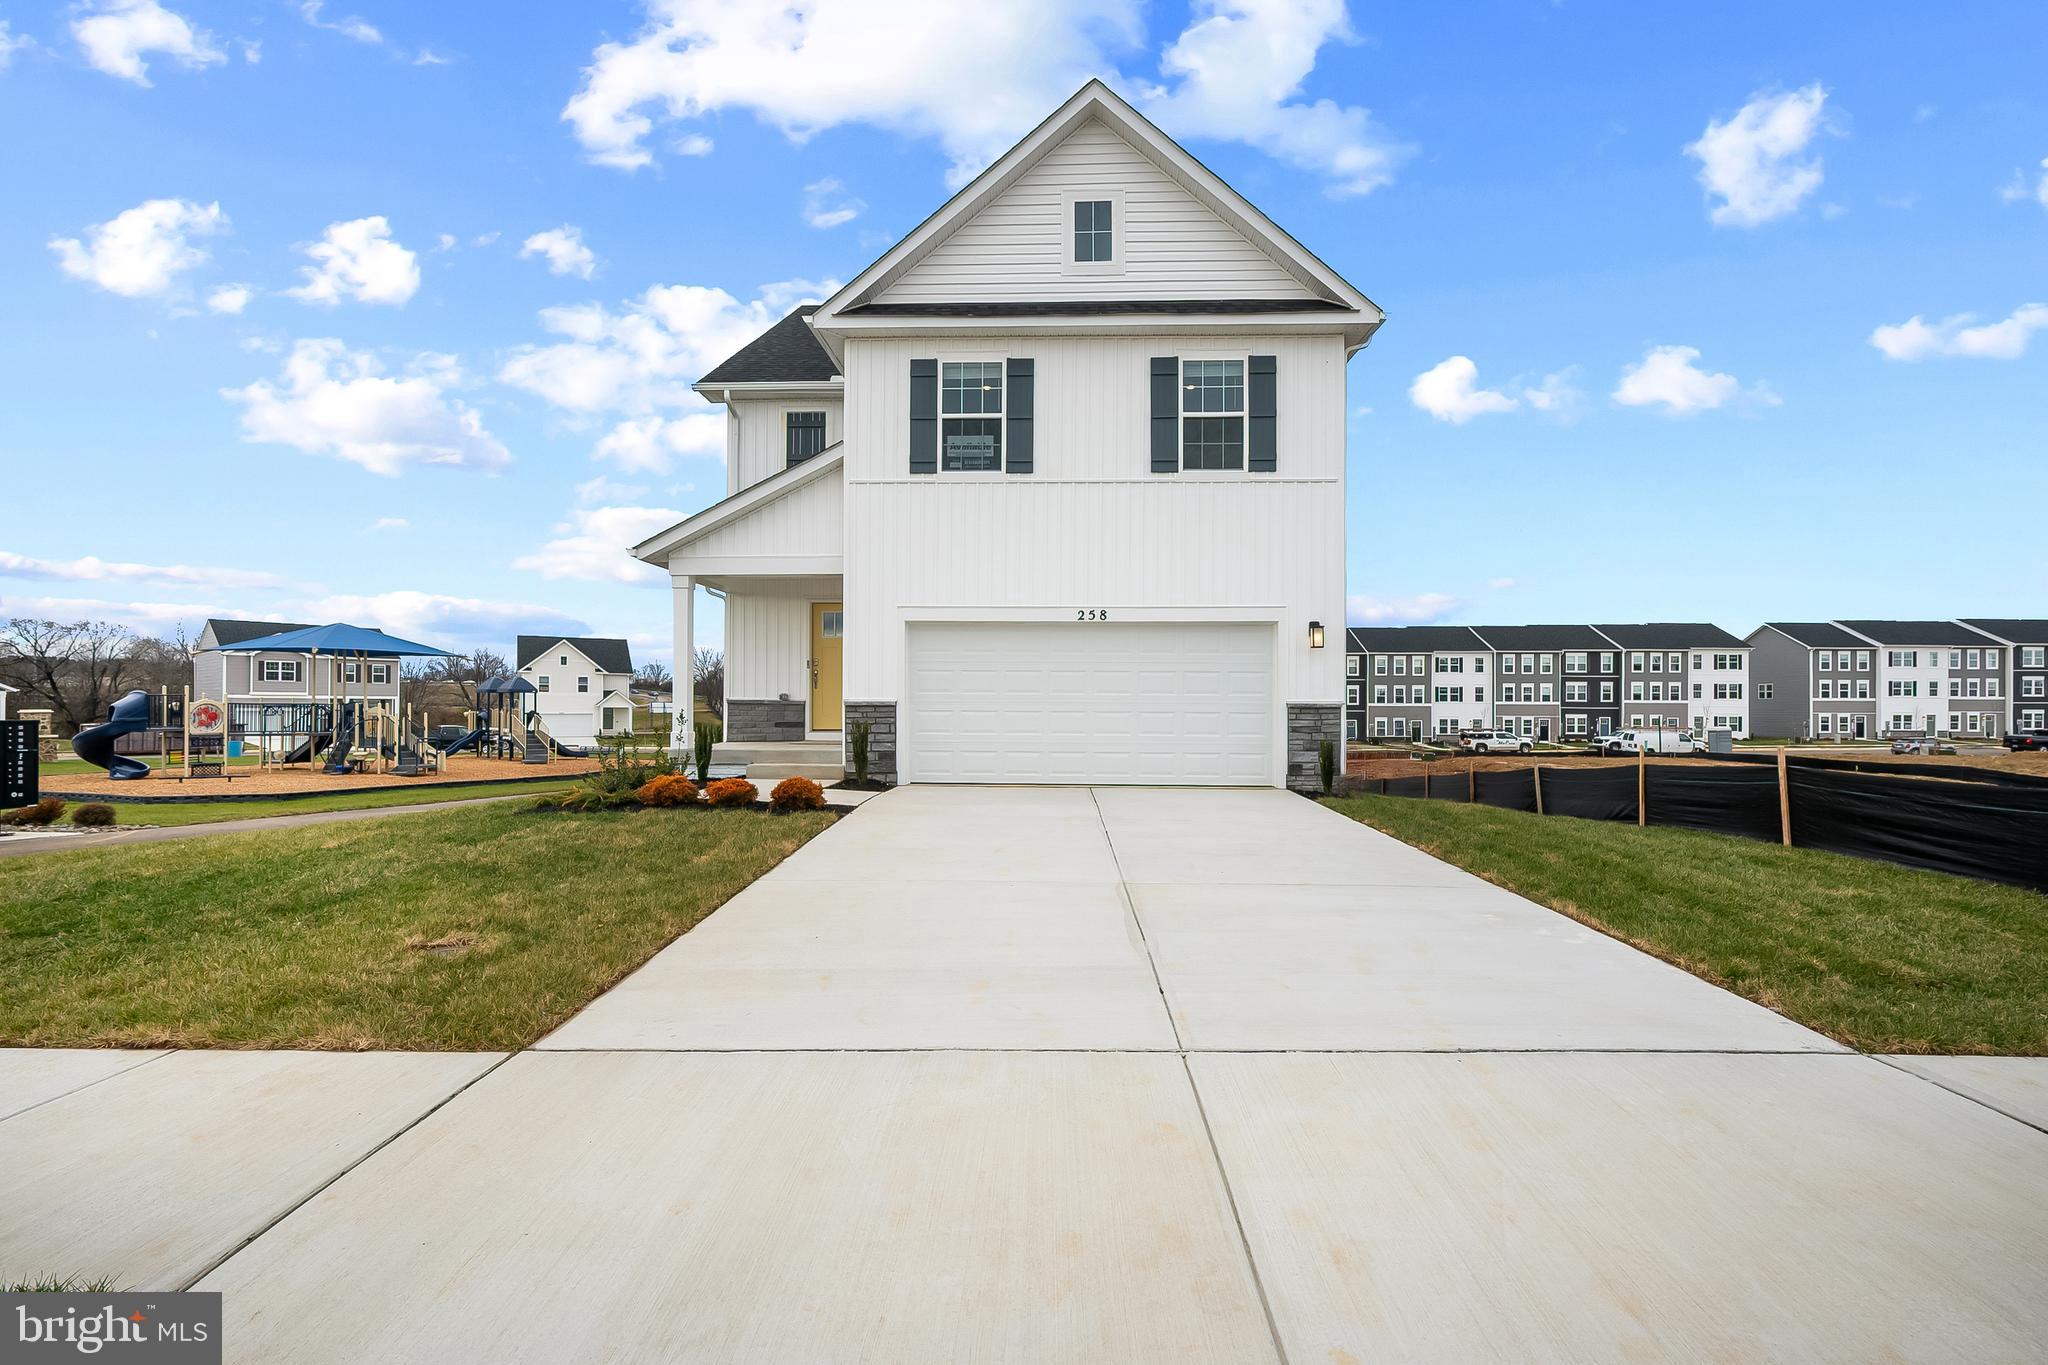
Welcome to Riverpointe, Charles Town’s newest community! This beautiful two-story Pine Colonial offers 1,953 sq. ft. of well-designed living space with 4 bedrooms, 2.5 baths, and a 2-car garage.
The open-concept main level features a spacious family room, and a modern kitchen complete with stainless steel appliances, quartz countertops, and a large eating area—perfect for everyday living and entertaining.
Upstairs, the primary suite is filled with natural light and includes a walk-in closet plus a private bath with dual vanity. Three additional bedrooms provide plenty of space for family and guests.
The lower level, walk-out basement is partially finished with carpet ready for those loving sports. Make this your theatre tv room.  There is also a rough-in for future bath and egress window.  

Enjoy a fully sodded yard, ready for outdoor fun, along with a prime commuter-friendly location just minutes from Northern Virginia, Maryland, and DC. Restaurants, shopping, and parks are all nearby for added convenience.
With its thoughtful layout, stylish finishes, and move-in ready appeal, this home is waiting for you. Schedule your tour today!   Features may vary. Delivery time is August.
#WVJF2024124

CHARLES TOWN

212 ECLIPSE STREET

4 Beds

2 Baths

1,953 Sq.Ft.

$399,990

MLS#: WVJF2024124
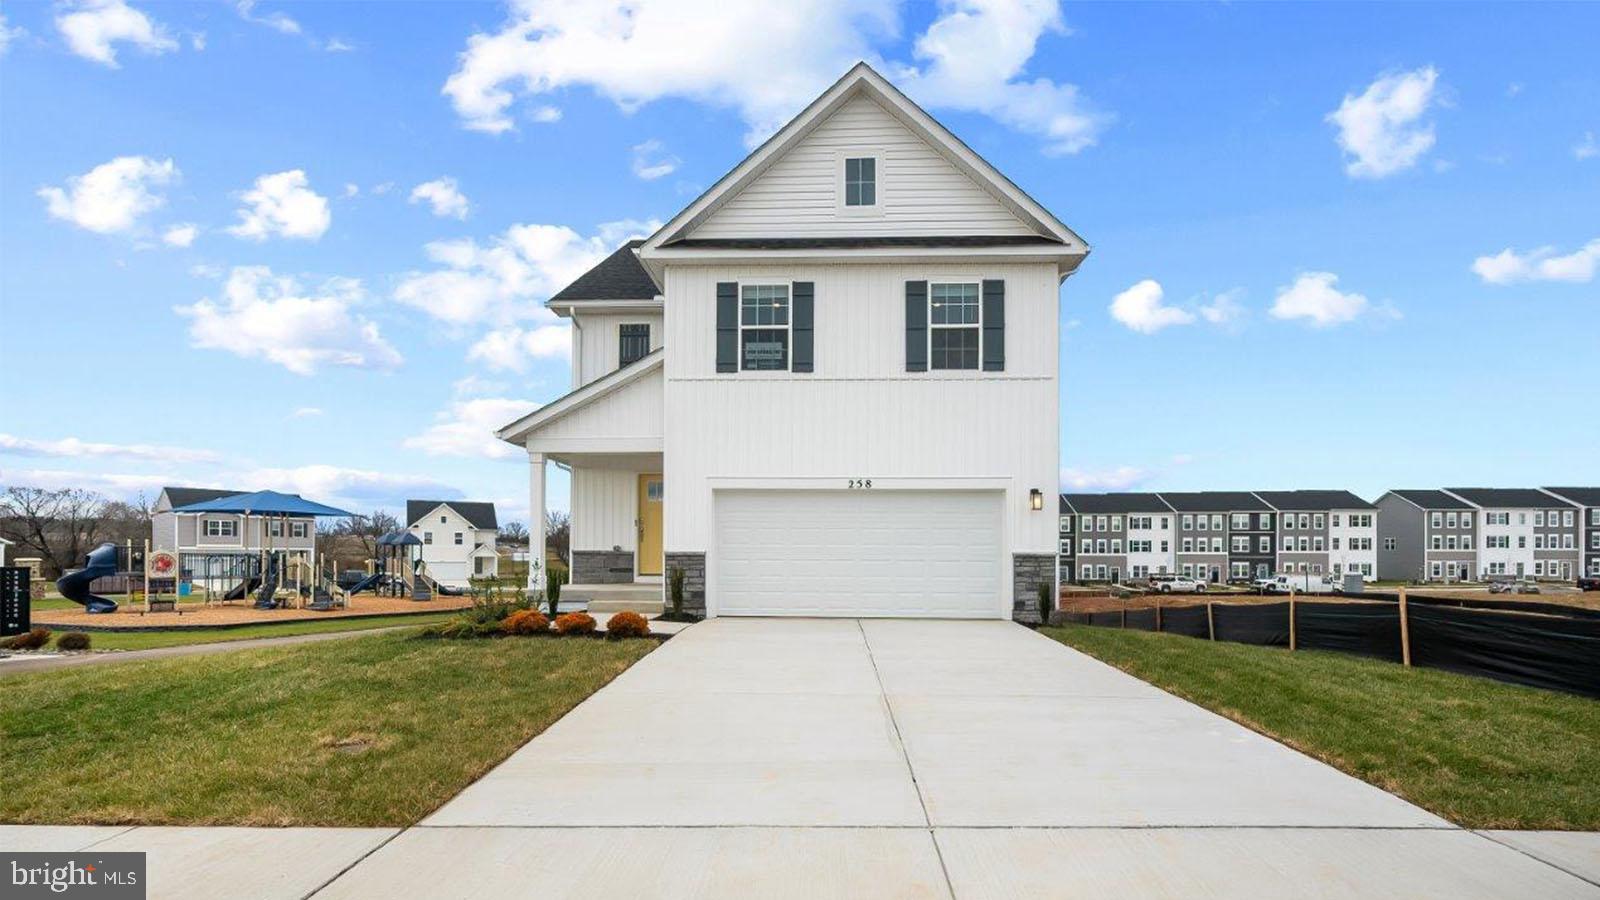
Welcome to Riverpointe, Charles Town’s newest community! This beautiful two-story single familt Pine floorplan offers 1,953 sq. ft. of well-designed living space with 4 bedrooms, 2.5 baths, and a 2-car garage. The open-concept main level features a spacious family room, and a modern kitchen complete with stainless steel appliances, quartz countertops, and a large eating area—perfect for everyday living and entertaining. Upstairs, the primary suite is filled with natural light and includes a walk-in closet plus a private bath with dual vanity. Three additional bedrooms provide plenty of space for family and guests. T  Enjoy a fully sodded yard, ready for outdoor fun, along with a prime commuter-friendly location just minutes from Northern Virginia, Maryland, and DC. Restaurants, shopping, and parks are all nearby for added convenience. With its thoughtful layout, stylish finishes, and move-in ready appeal, this home is waiting for you. Schedule your tour today!   Features may vary. Delivery time is August
#WVJF2024254

CHARLES TOWN

380 ECLIPSE STREET

4 Beds

2 Baths

1,953 Sq.Ft.

$399,990

MLS#: WVJF2024254

Move-In Ready Rockford Floor Plan – South Brook

Discover comfort, space, and modern design in the beautifully finished Rockford floor plan, now available in the sought-after South Brook community! With over 2,500 finished square feet, this home offers 4 spacious bedrooms, 2.5 baths, a 2-car garage, and a finished basement for added living space.

Step inside to a bright, open-concept layout featuring a private home office, a generous family room, and a seamless flow into the dining area and kitchen—perfect for both entertaining and everyday life. The spacious kitchen shines with a center island, quartz countertops, stainless steel appliances, and stylish luxury vinyl plank flooring.

Upstairs, you’ll find all 4 bedrooms, including a luxurious primary suite with a spa-like bath and a large walk-in closet. A full hall bath, three additional bedrooms, and a walk-in laundry room complete the upper level.

Enjoy the additional space of a finished basement rec room with walk-up access to the backyard, and relax on a beautiful ¼-acre corner lot offering plenty of outdoor space.

✨ Limited-Time Offer: Enjoy closing cost assistance when you finance with our preferred lender!

📸 Photos shown are of a similar model and are for illustrative purposes only.

📞 Schedule your tour of South Brook today and make this home yours!
#WVBE2039500

INWOOD

92 OUTRIGGER ROAD

4 Beds

2 Baths

2,537 Sq.Ft.

$399,990

MLS#: WVBE2039500

NEW CONSTRUCTION  MOVE- IN SPRING/SUMMER 2022! One Story Living, Open Design with Lots of Choices and Generous Laundry Room! Also includes Unfinished Basement to Finish later! The Edgewood II offers 3B, 2.5BA, 2 Car Garage open concept floorplan features 2x6 construction & additional choices including stone counters, stainless appliances and more! Overlook at Riverside conveniently located seconds from I-81 and off the closest exit to Maryland. North Berkeley County's newest community offers a dog park, playground, basketball court, gazebo and park with benches. OFFERING UP TO 10K IN CLOSING ASSISTANCE WITH THE USE OF PREFERRED LENDER AND TITLE. Schedule your tour today!
#WVBE2006400

FALLING WATERS

299 STAGER AVENUE

3 Beds

2 Baths

1,687 Sq.Ft.

$399,990

MLS#: WVBE2006400

QUICK-MOVE-IN Elder Basement at CARDINAL POINTE is ready for your family! The Elder has it all! Step inside this spacious, 2-car garage, 4 bedroom, 2.5 bathroom single-family home. Walk into your open-concept main level where you will see a sprawling great room that adjoins a gourmet kitchen with walk-in pantry, ample upgraded cabinets, granite countertops, stainless steel appliances and an expansive island that overlooks the dining area. A versatile flex room and powder room sit just off the garage entry creating an ideal space for a home office, hobby area or playroom. The upstairs features three additional bedrooms, two of which have walk-in closets, the full hall bath, your laundry room complete with an included washer/dryer, a loft, and the owner's suite oasis. The upstairs loft is perfect for extra entertaining space! Inside your owner’s suite, you’ll find a luxurious dual-vanity bath and TWO walk-in closets!  All bathrooms feature LVP flooring and extra LED lights, as well as ceiling fan rough-ins, have been installed in each bedroom.  In addition, the great room boasts an extra LED package providing plenty of overhead lighting.  The basement includes a 3-pc plumbing rough-in for finishing additional living space at a later date, if you wish.  The spacious 2-car garage has wifi-enabled door openers and the home Ecobee thermostat makes for easy programming, even when away from home.  A landscaping package and 12-month lawn fertilization treatments are also included and the Built-Smart Home Warranty provides peace of mind.

Explore Cardinal Pointe Today - Spring Mills, the county's newest school campus, is within a 3-min drive, I-81 is approx. 1 mile away, with I-70 just an 8 min drive.  Less than 15 minutes from Hagerstown and 40 minutes to Frederick, MD.  Convenient location with dining, shopping, groceries and medical facilities all within a 1-mile radius.  Closing Assistance Available with use of Seller's Preferred Lender.  Photos are representative.  Actual photos to follow, soon.  Call to schedule your tour today!
#WVBE2037642

HEDGESVILLE

713 OTERO LANE

4 Beds

2 Baths

2,203 Sq.Ft.

$399,990

MLS#: WVBE2037642

1 ... 375 376 377 378 379 ... 666
* Listings identified with the FMLS IDX logo come from FMLS and are held by brokerage firms other than the owner of this website. The listing brokerage is identified in any listing details. Information is deemed reliable but is not guaranteed. If you believe any FMLS listing contains material that infringes your copyrighted work please click here to review our DMCA policy and learn how to submit a takedown request. © 2024. First Multiple Listing Service, Inc.
 - property

Send a message

Message successfully sent.

Your message

What is 3 + 4 ?

Reason for contacting?

I agree to receive email communication and understand I can unsubscribe at any time.

I agree to be contacted by Charis Realty Group - Christine Issler, Broker via call, email, and text for real estate services. To opt out, you can reply 'stop' at any time or reply 'help' for assistance. You can also click the unsubscribe link in the emails. Message and data rates may apply. Message frequency may vary. Privacy Policy

Sign Out

Virtual Assistant

Would you like to take the next step with this property? We can help you schedule a showing or virtual tour, or send you more details.

Yes, I would like more information.

Thank You for Your Reply, One of Our Agents will contact you as soon as possible

No, maybe later.

Thank you, you can always contact me via email, phone number or through the contact form.

Realhub AI

Lucy - Your AI-Powered Realtor

Update Your Temporary Password

Personalize your search

Enter your email and we'll notify you immediately when new listings match what you're looking for.

or enter email address

Already have an account ? Login here

Continue your home search

I agree to receive communications and understand I can unsubscribe at any time.

I agree to be contacted by Charis Realty Group - Christine Issler, Broker via call, email, and text for real estate services. To opt out, you can reply 'stop' at any time or reply 'help' for assistance. You can also click the unsubscribe link in the emails. Message and data rates may apply. Message frequency may vary. Privacy Policy

Already have an account ? Login here

We use cookies

We use cookies primarily for analytics to enhance your experience. By accepting, you agree to our use of these cookies. You can manage your preferences or learn more about our cookies policy.
