Properties

Browse or get in touch to schedule a walkthrough.

  • Nearby me
Price range

Popular Features

Community Features

Association

Property Features

Waterfront

View

Exterior Features

Interior Features

Style

10000 properties match your criteria

Updated 1 minute ago

E-Alert name

Dan Ryan Builders at our newest estate community, Aspen Greens, offers this Oakdale II for fall delivery, with open, modern plan with the latest stylish features including a gourmet kitchen with 12'island, huge bright Morning Room, private Study, drop zone,Owners Suite with tray ceiling & deluxe bath with frameless shower, 5'plank wood flooring, 2x6 construction. So close to MD/VA commuter routes.
#1000147553

CHARLES TOWN

0 BLUEBELLS COURT LOT 17

4 Beds

2 Baths

3,000 Sq.Ft.

$399,990

MLS#: 1000147553

Welcome to the pinnacle of contemporary living at Presidents Pointe! This impeccably crafted Stanley Martin home spans two finished levels, boasting 4 bedrooms, 2.5 bathrooms, and an attached 2-car garage. Prepare to be captivated by luxury at every turn, from the modern design accents such as quartz countertops, upgraded cabinetry, to the stunning Luxury Vinyl Plank flooring that graces the entirety of the home. The heart of this residence beats within its expansive open floorplan, where the kitchen reigns supreme with stainless steel appliances, quartz countertops, and a convenient island that effortlessly flows into the spacious family room and sunny morning room off the back of the home. Seeking solace or productivity? Discover the main level library or office, accompanied by a convenient powder room. Ascend upstairs to find 4 generously proportioned bedrooms, including a sumptuous primary suite boasting dual vanities, walk-in closets, and a palatial ensuite bathroom. Say farewell to laundry woes with the added convenience of an upstairs laundry room. Crafted for the ultimate in livability, our homes at Presidents Pointe offer inviting main levels, serene owner's suites, and expansive recreation areas, perfect for hosting memorable gatherings with loved ones. Embrace a lifestyle of unparalleled elegance and convenience. Explore our collection of Single Family homes at our sales office located at 25 National Street, Ranson. Open daily to welcome you: Sunday 12-5, Monday to Saturday 10-5. Seize the opportunity to make Presidents Pointe your new home and embark on a journey of timeless memories.
#WVJF2011932

RANSON

354 NATIONAL STREET

4 Beds

2 Baths

2,365 Sq.Ft.

$399,990

MLS#: WVJF2011932

Beautifully updated home in the heart of Summit Point.  This home has been loving updated and cared for and waiting for it's new owners.  Updates include: New Roof - 2019, Fence - 2018, Replaced piping from septic to house - 2021, Replaced piping from septic to distribution box 2021, Exterior Painted - 2021, New Water Softner - 2018, New Water Heater - 2018, Reverse Osmosis System - 2021, New Washer and Dryer - 2020, Stainless Steel Appliances, All new toilets, Restored original hardwoods and installed hardwoods in kitchen, family room and laundry room.  Fresh paint throughout most of the home.  Sellers are offering a home warranty through Americas Preferred Home Warranty.
#WVJF2002808

SUMMIT POINT

273 HAWTHORNE AVENUE

4 Beds

3 Baths

2,384 Sq.Ft.

$399,990

MLS#: WVJF2002808

Beautiful New Two-Story Home IMMEDIATE DELIVERY in Riverpointe by D.R. Horton!
Discover modern living in this stunning 1,953 square feet home currently under construction in the sought-after Riverpointe community! Featuring 4 spacious bedrooms and 2.5 baths, this home blends comfort, style and convenience - perfect for todays lifestyle. 

Step inside to find luxury vinyl plank (LVP) flooring, quartz countertops, and stainless steel appliances that elevate your kitchen and living spaces. This open concept, yet cozy floorplan is great for both entertaining and unwinding at the end of the day.

Enjoy the ease of move-in-ready features including a fully sodded yard, smart home technology and window blinds already installed.

Located just minutes from route 340 AND route 9, this home offers an ideal commuter location - making your daily travels simple and efficient while keeping you close to shopping, dining and loal amenities.

Don't miss your chance to own a brand-new D.R. Horton home in one of Charles Town's most desirable communities. Schedule your tour today!
#WVJF2020822

CHARLES TOWN

258 ECLIPSE STREET

4 Beds

2 Baths

2,115 Sq.Ft.

$399,990

MLS#: WVJF2020822

New construction move in ready! Welcome to Riverpointe, Charles Town's newest community! This beautiful two-story Pine Colonial offers 1,953 sq. ft. of well-designed living space with 4 bedrooms, 2.5 baths, and a 2-car garage.
The open-concept main level features a spacious family room, and a modern kitchen complete with stainless steel appliances, quartz countertops, and a large eating area—perfect for everyday living and entertaining.
Upstairs, the primary suite is filled with natural light and includes a walk-in closet plus a private bath with dual vanity. Three additional bedrooms provide plenty of space for family and guests.
The lower level, walk-out basement is partially finished with carpet ready for those loving sports. Make this your theatre tv room.  There is also a rough-in for future bath and egress window.  

Enjoy a fully sodded yard, ready for outdoor fun, along with a prime commuter-friendly location just minutes from Northern Virginia, Maryland, and DC. Restaurants, shopping, and parks are all nearby for added convenience.

With its thoughtful layout, stylish finishes, and move-in ready appeal, this home is waiting for you. Schedule your tour today!
#WVJF2020192

CHARLES TOWN

327 ECLIPSE STREET

4 Beds

2 Baths

2,220 Sq.Ft.

$399,990

MLS#: WVJF2020192

Why wait for TO BE BUILT Construction when you can own this Pristine barley 1 yr. old home in one of Jefferson County’s Premier Communities at Magnolia Springs… This meticulously, well manicured 4 bedroom, 2.5 bath, 2 car garage Colonial’s main level features a formal living room/office, Gourmet kitchen with center island, SS appliances, granite countertops,  Aristocraft cabinets and walk-in pantry, large Family room and powder room. Upper level offers Lg. Primary suite with a walk-in closet and Luxury bath. 3 additional spacious bedrooms, guess bath and laundry room. Smart Home Technology featuring Quisys IQ HD touchscreen Echo Dot with Z Wave programmable thermostat and keyless entry front door. The exterior offers a covered front porch for relaxing and a fully fenced backyard for privacy and entertaining family and friends. Located perfectly for commuting to Northern Va. or Maryland and DC. Just minutes to Dining, shopping and Charles Town Races and Hollywood Casino. Won’t Last Long. Schedule your private tour TODAY!!!
#WVJF2011248

CHARLES TOWN

229 SABER DRIVE

4 Beds

2 Baths

2,148 Sq.Ft.

$399,990

MLS#: WVJF2011248

Beautiful New Two-Story Home Coming Soon in Riverpointe by D.R. Horton!
Discover modern living in this stunning 2,148 square feet home currently under construction in the sought-after Riverpointe community! Featuring 4 spacious bedrooms and 2.5 baths, this home blends comfort, style and convenience - perfect for todays lifestyle. 

Step inside to find luxury vinyl plank (LVP) flooring, quartz countertops, and stainless steel appliances that elevate your kitchen and living spaces. This open concept floorplan is great for both entertaining and unwinding at the end of the day.

Enjoy the ease of move-in-ready features including a fully sodded yard, smart home technology and window blinds already installed.

Located just minutes from route 340 AND route 9, this home offers an ideal commuter location - making your daily travels simple and efficient while keeping you close to shopping, dining and loal amenities.

Don't miss your chance to own a brand-new D.R. Horton home in one of Charles Town's most desirable communities. Schedule your tour today!
#WVJF2020718

CHARLES TOWN

372 ECLIPSE STREET

4 Beds

2 Baths

2,148 Sq.Ft.

$399,990

MLS#: WVJF2020718

IMMEDIATE DELIVERY Tupelo Ranch home w/ full basement in the new Oak Leaf Meadows community is ready now and awaiting your family! This stylish, single‑level home offers 3 bedrooms, 2 full bathrooms, and a 2‑car garage, all thoughtfully designed for comfort and convenience. The inviting foyer draws you into a bright, open great room while providing access to two secondary bedrooms and a full hall bath.
The spacious great room, w/ LVP flooring throughout, flows seamlessly into the gourmet kitchen and dining area—perfect for everyday living and entertaining. The kitchen features brand‑new stainless steel appliances, granite countertops, upgraded white linen cabinets and a central island, offering ample countertop space for preparing and enjoying your favorite meals. A conveniently located laundry room sits just off the owner’s suite on the main floor.
Retreat to the private owner’s suite, complete with an oversized walk‑in closet and a dual‑vanity bath designed for relaxation and ease. Enjoy a rear covered porch and fully-sodded lawn for immediate use of your beautiful outside space.  The full unfinished basement provides tons of storage space and the possibility of adding future living square footage.
Oak Leaf Meadows offers an unbeatable location in the Musselman School District—just 5 minutes to I‑81, 15 minutes to Martinsburg, and 20 minutes to Winchester. Closing assistance available with the use of the seller’s preferred lender. Photos are representative, only, with actual photos to follow, soon.
Visit the model home at 186 Inola Court, Inwood, WV 25428 to tour this Quick Move-In Tupelo, today!
#WVBE2052814

INWOOD

572 MUTUAL DRIVE

3 Beds

2 Baths

1,533 Sq.Ft.

$399,990

MLS#: WVBE2052814
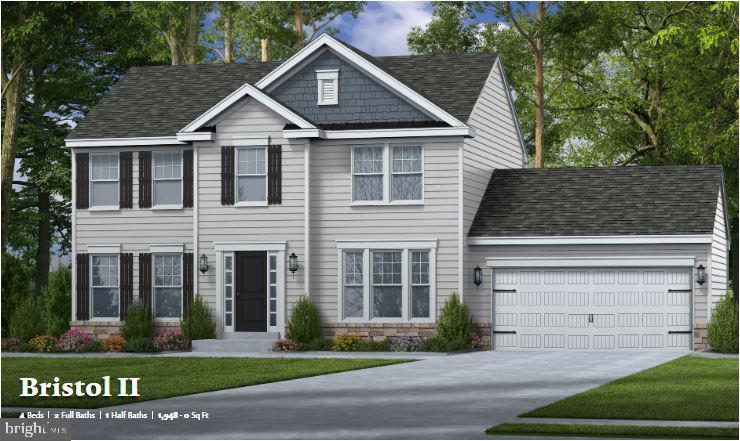
Still time to pick colors/options on this 4 BR/2.5 bath colonial situated on a 1 acre lot in the Cacapon South Subdivision. Easy access to 522 will have commuters to Winchester/Martinsburg/Hagerstown in no time! Great floor plan featuring 1949 sq feet of above grade living area with formal and informal dining spaces, 42 inch cabinets, granite countertops, with 4 BR on the 2nd floor and a full unfinished basement for storage or is an option to finish! 2 car garage. Primary bedroom with private bath featuring double vanity with multiple options for separate tub and shower or tiled shower with built in seat. Berkeley Springs was voted on of the Top 20 Small towns in America by Trip Advisor! Current builder incentive of 40% unlimited options when using approved lender and title company. See Community Sales Manager for details. Great lot in established subdivision!
#WVMO2004126

BERKELEY SPRINGS

Lot 26 MEGAN'S TERRACE 114

4 Beds

2 Baths

1,949 Sq.Ft.

$399,990

MLS#: WVMO2004126
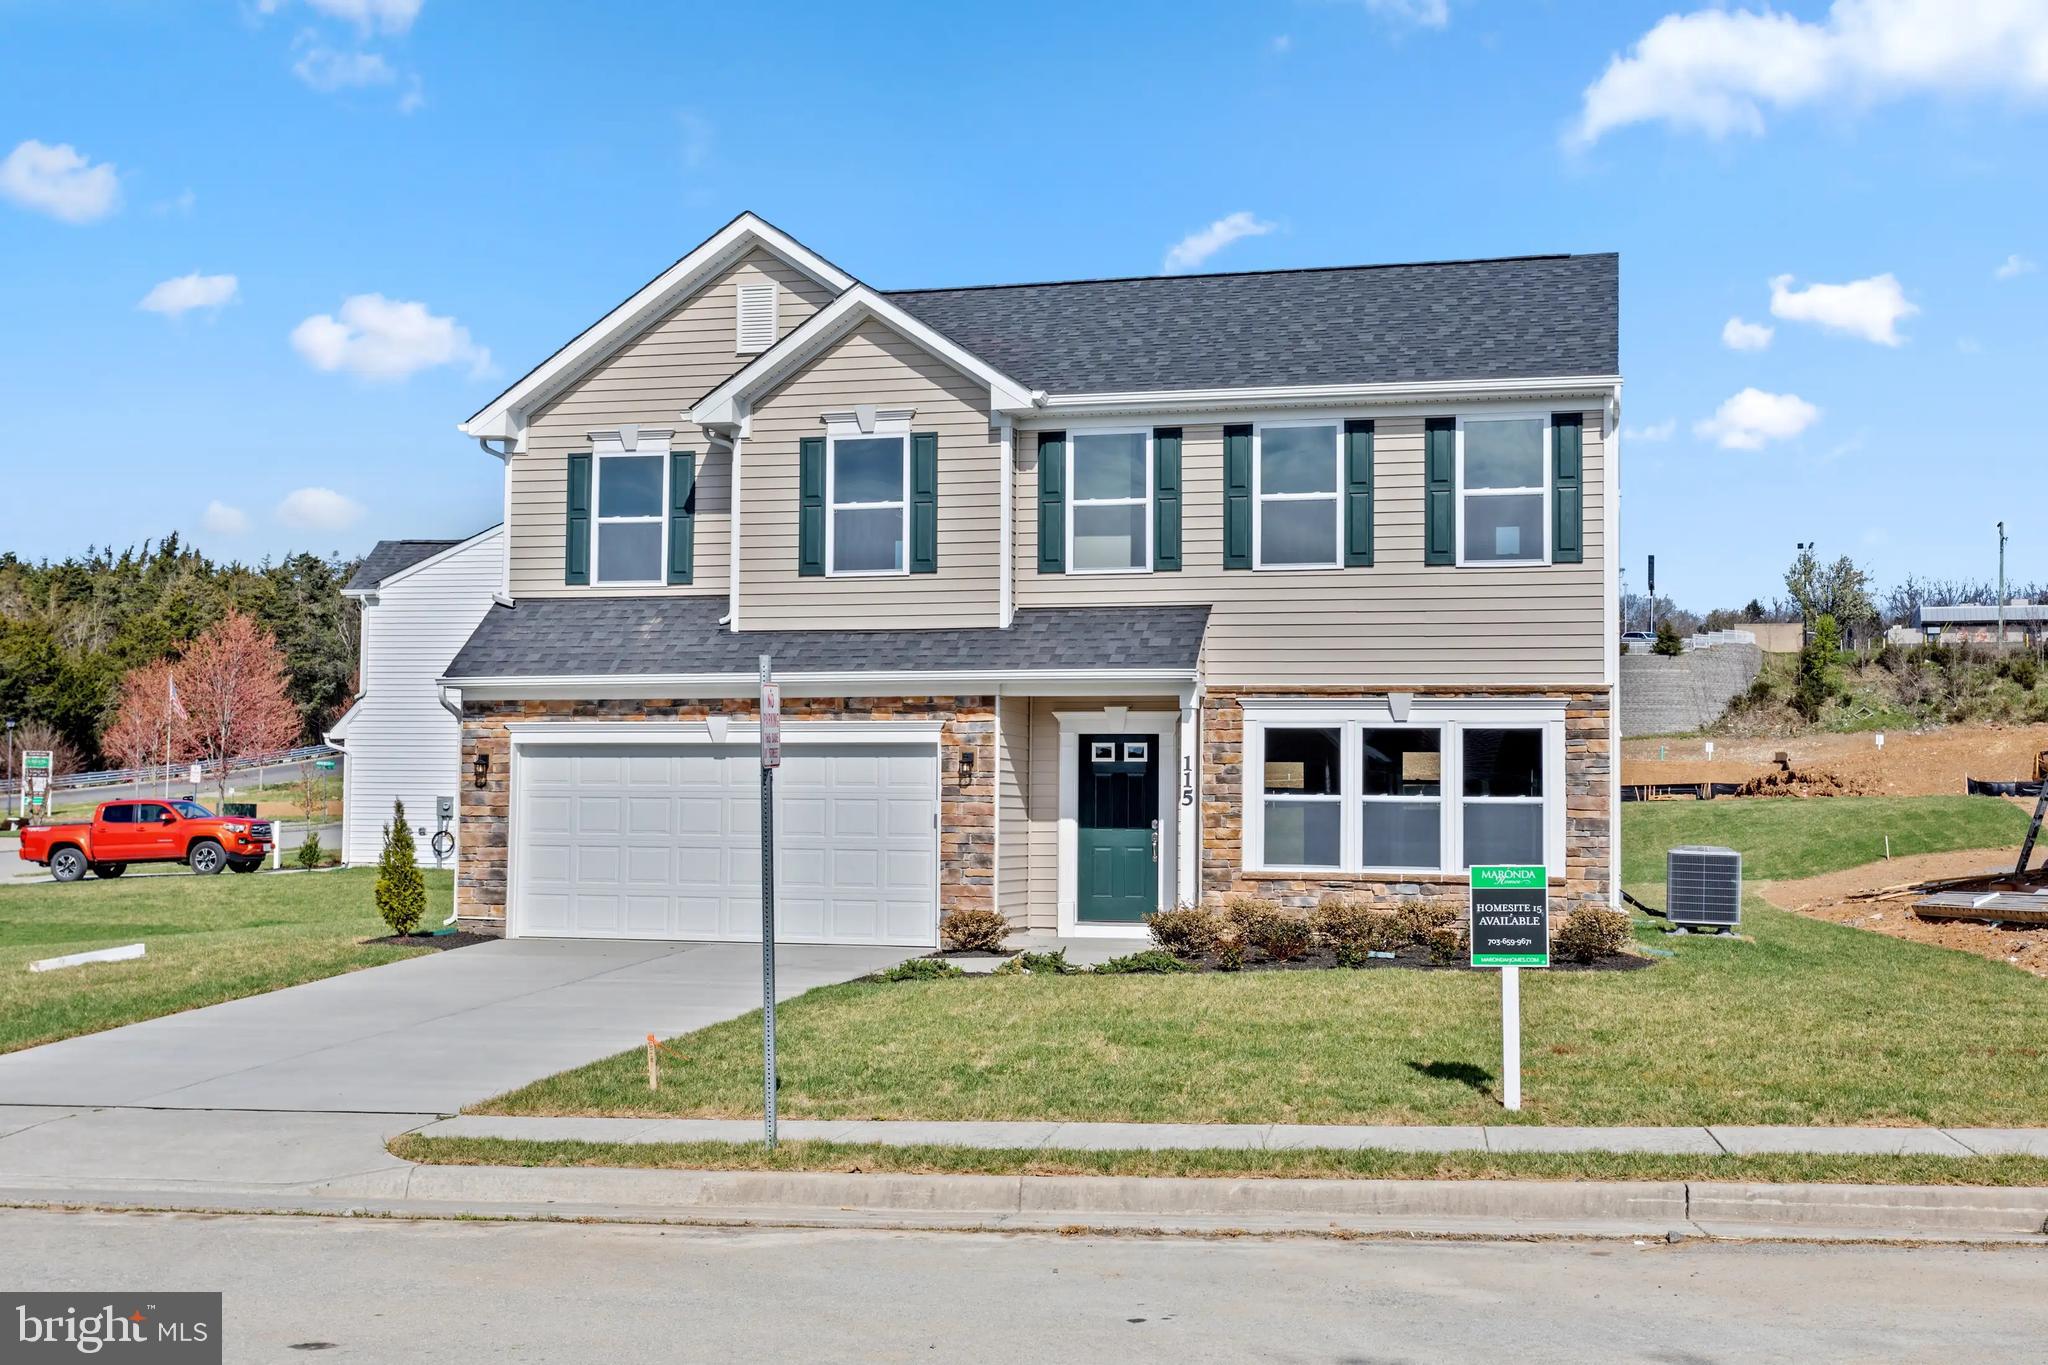
30 day move in! Stunning new construction in Stoney Ridge, offering the last opportunity to own a Maronda Homes Dallas two-story model. Located on a scenic ridge just west of Inwood, this thoughtfully designed home features 1,991 square feet on the main and upper levels, plus an additional 733 square feet of unfinished basement space, perfect for future customization.

The main level boasts an open-concept layout with a Great Room, Family Room, Kitchen, Breakfast Nook, and a light-filled Sunroom, making it ideal for both entertaining and everyday living. The gourmet Kitchen is a chef’s dream, featuring 36" Shaker-style cabinetry, granite countertops, a corner pantry, recessed lighting, and a full suite of stainless steel appliances, including a dishwasher, disposal, microwave, range, refrigerator with icemaker, and double bowl sink. A flex space off the Kitchen can be customized as a Study, Den, or Playroom, while the Powder Room and direct access to the 2-car garage, complete with a garage door opener, add convenience. The entire main floor is elevated with 9’ ceilings for a bright and airy feel.

Upstairs, you’ll find the spacious Owner’s Suite, complete with a walk-in closet and an ensuite bath featuring dual sinks, an oversized shower with ceramic tile surround, and ceramic flooring. Three additional bedrooms are located on this level, served by a full bath with a tub/shower combo, ceramic tile surround, and ceramic flooring. A linen closet and a dedicated laundry area are conveniently located in the upper hall.

This home is packed with modern amenities and comes with new home warranties for added peace of mind. Construction is underway, with an expected delivery date in December or January. Don’t miss your chance to own the final Maronda Homes property in Stoney Ridge. Act now to make this dream home yours! Contact us today for more information or to schedule a tour.
#WVBE2035842

INWOOD

28 BISMARK ROAD

4 Beds

2 Baths

1,991 Sq.Ft.

$399,990

MLS#: WVBE2035842
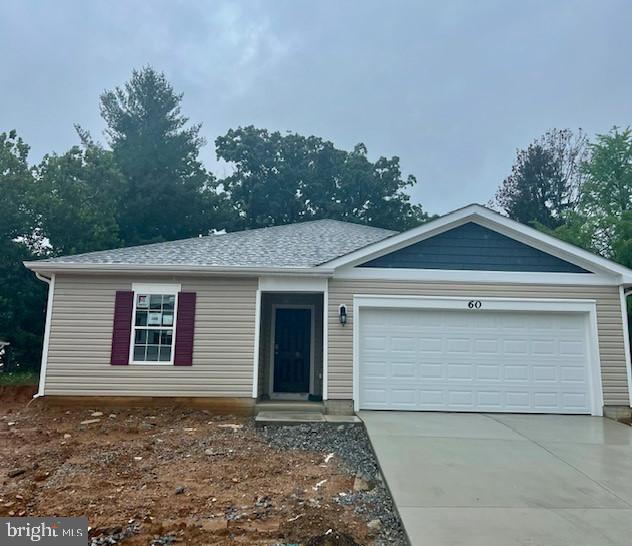
This inviting Neuville floor plan offers the perfect blend of style & functionality, all on a single level for your comfort and convenience.  This spacious home boasts 4 bedrooms & 2 full bathrooms, providing ample space for family living.  The open floor is designed for effortless entertaining. A generously sized kitchen island with elegant granite countertops serves as the centerpiece for both culinary creativity & casual dining.  LVP flooring in the main area and carpet in the bedrooms. An oversized 2-car garage includes automatic opener. Thoughtful planning includes rough-ins for future ceiling fans in the family room & bedrooms, allowing you to customize your comfort.  This home is one-level living combining practicality with a touch of elegance.  Don't miss out on the opportunity to make this beautiful house your new home.  Call Now!
#WVJF2012844

CHARLES TOWN

60 GATEHOUSE PLACE

4 Beds

2 Baths

1,698 Sq.Ft.

$399,990

MLS#: WVJF2012844
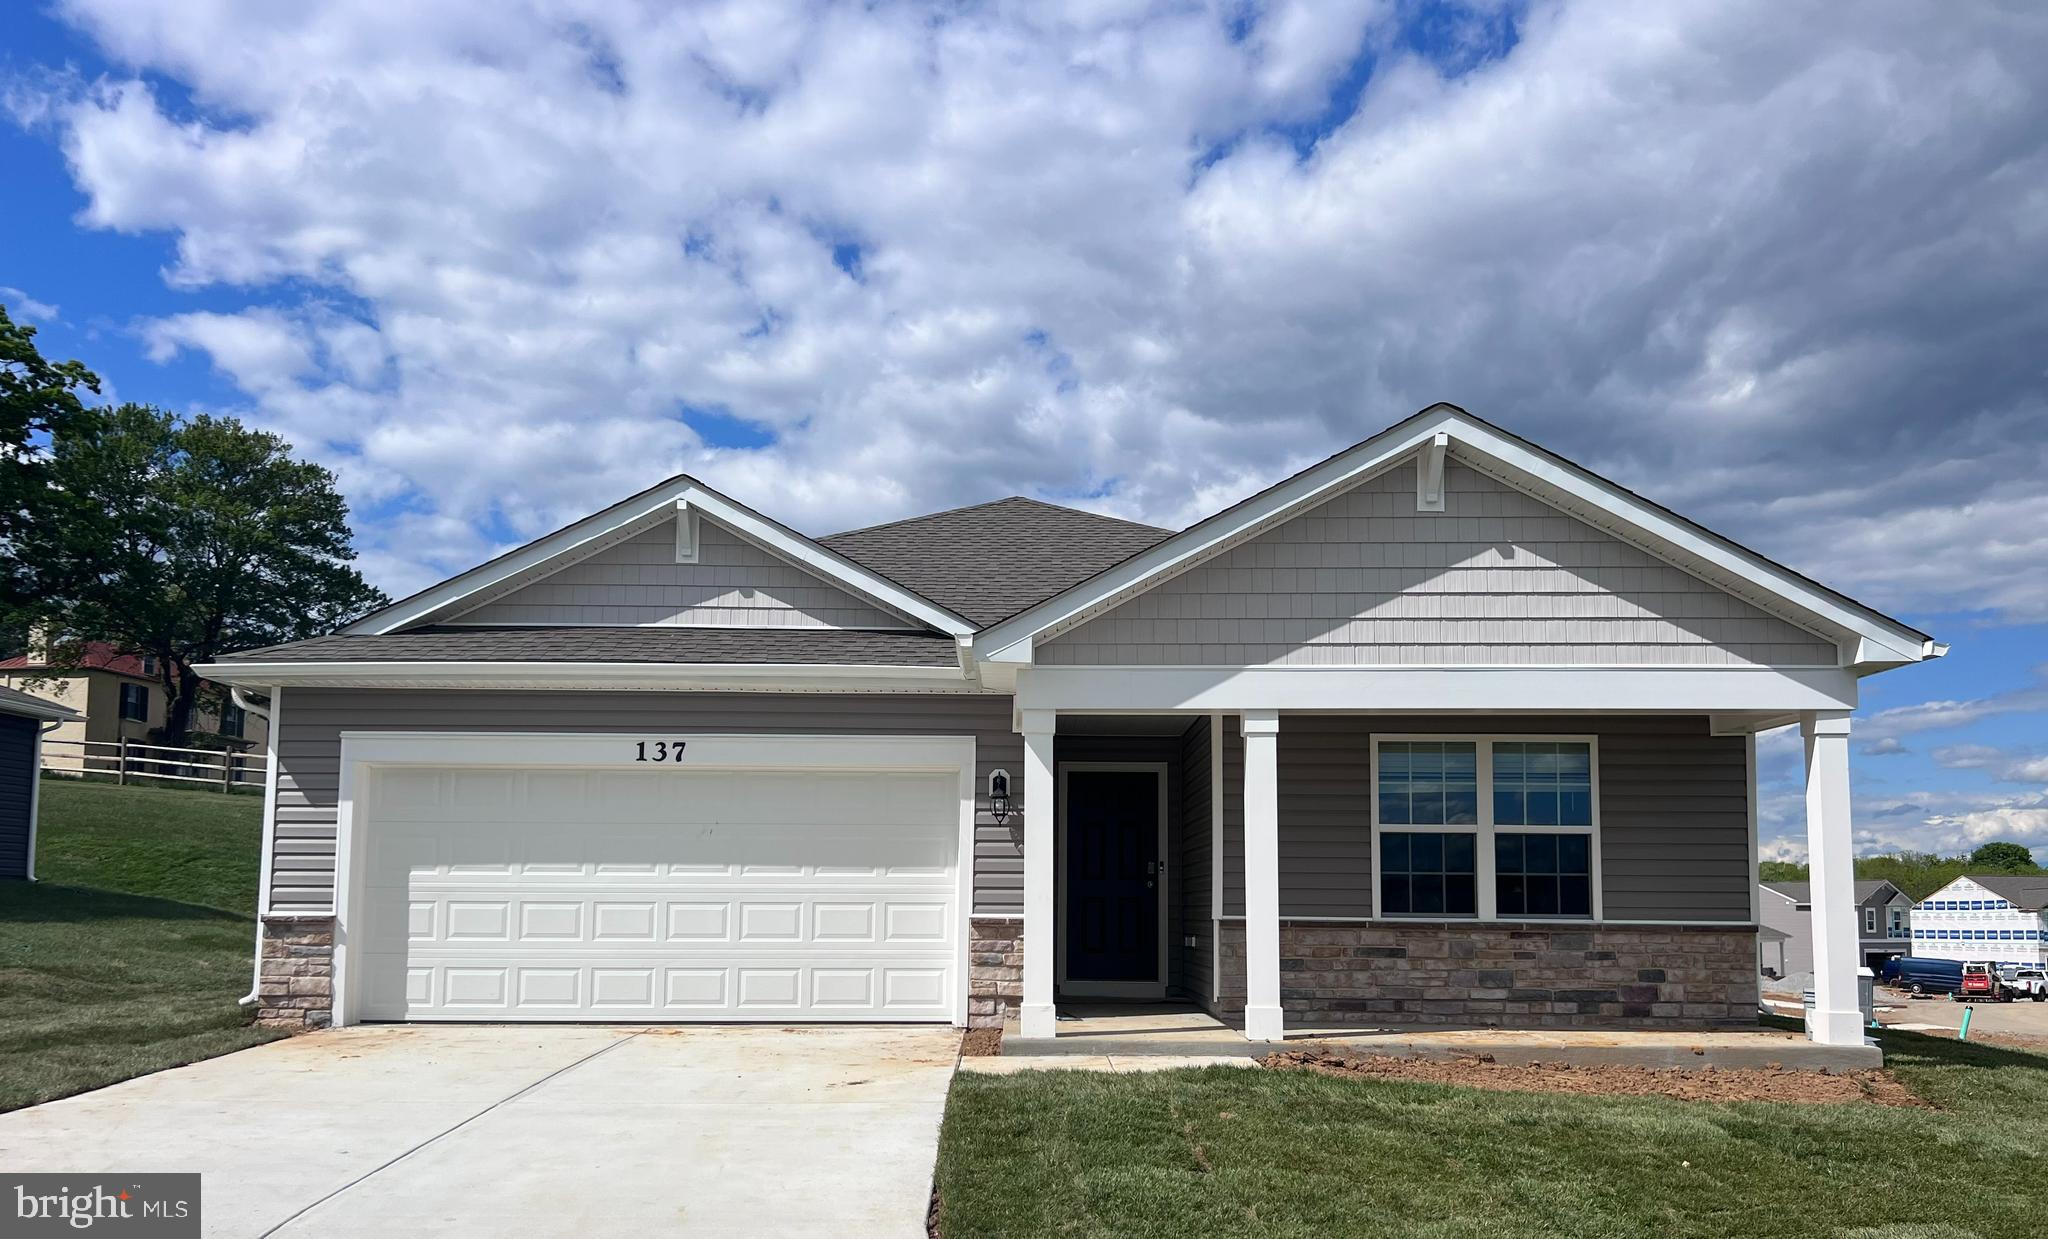
One level living in popular Magnolia Springs Community. This home features 4 bedrooms and 2 baths and a large 2 car garage. This home sits on a corner with great views of the mountains. Fully equipped gourmet kitchens with stainless steel appliances, 25 cu ft side by side refrigerator with in door water/ice, multi cycle dishwasher, disposal, range and microwave with Aristokraft kitchen cabinetry, LED work area kitchen lighting and granite countertops. America's "Smart Home Technology" featuring Quisys IQ HD touchscreen with camera, Wi-Fi video doorbell, Echo Dot speaker with Alexa, Z-Wave programmable thermostat, smart light switch and Keyless Entry front door lock with deadbolt, flat screen prewires with cat-6 outlets in owners suite and living area, and finally a Wi-Fi enabled garage door opener. LVP flooring on main level public areas, two panel interior doors with brushed nickel hardware, wall to wall carpeting in bedrooms, ceiling fan pre-wires, whole house window blinds throughout.  Attractive low down payment financing programs available. Closing cost assistance plus a RWC 10 year warranty. ACT NOW!
#WVJF2007522

CHARLES TOWN

137 CENTERGATE DRIVE

4 Beds

2 Baths

1,698 Sq.Ft.

$399,990

MLS#: WVJF2007522
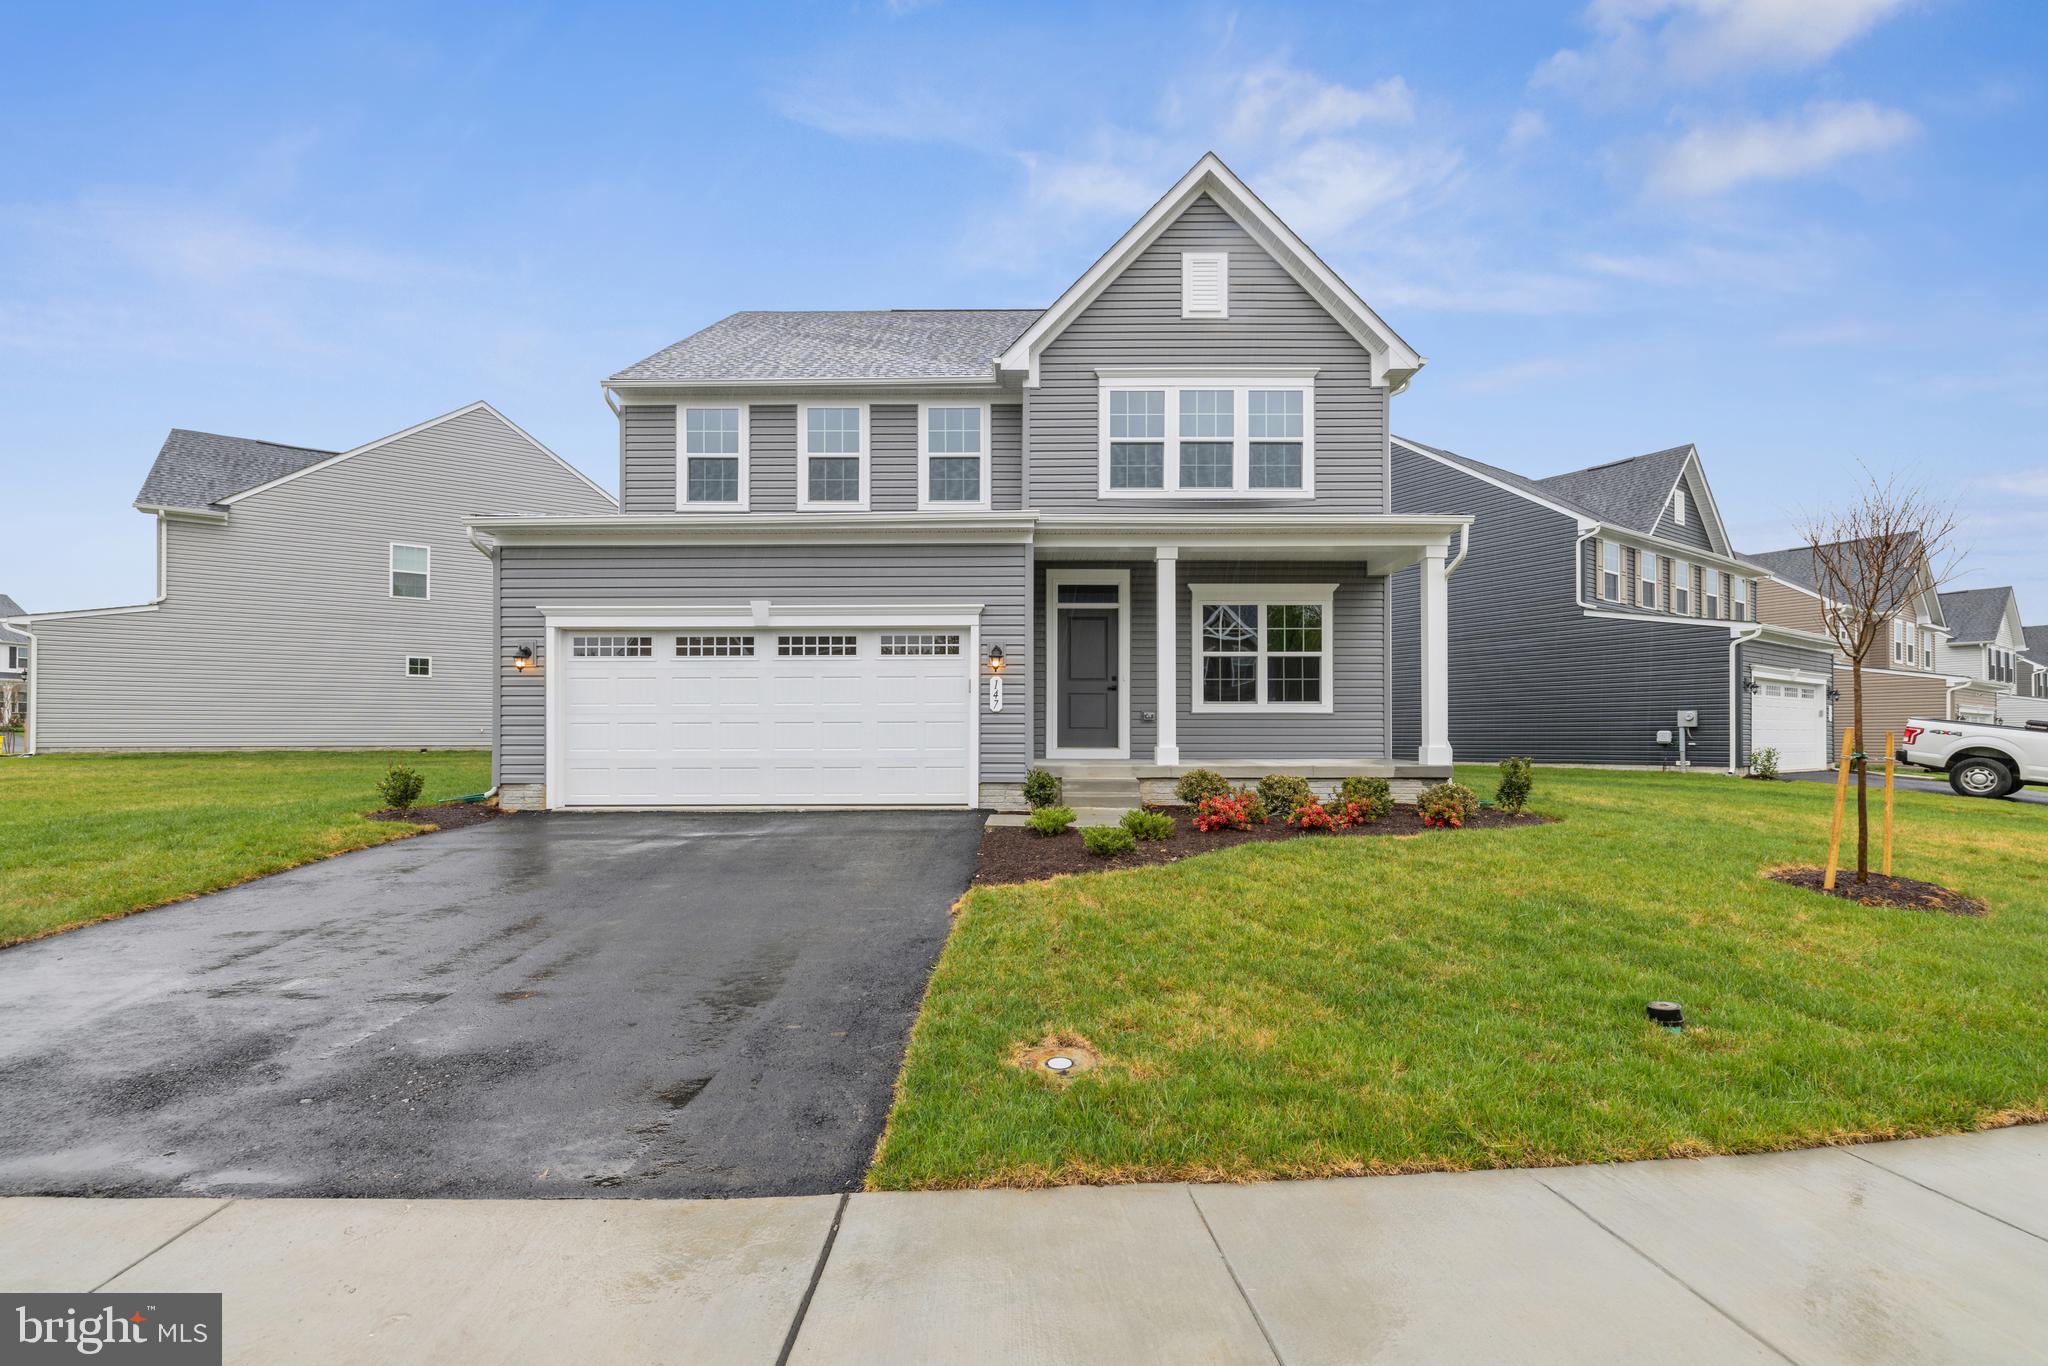
Welcome to this IMMEDIATE MOVE IN Columbia at the highly desirable Martinsburg Lake community! Get up to $5,000 in closing cost assistance with the use of the seller's preferred lender! The Columbia single-family home is just as inviting as it is functional. Discover a magnificently spacious floor plan with a finished basement and included appliances! The welcoming family room effortlessly flows into the gourmet kitchen and dining area, so you never miss a moment. The kitchen features beautiful granite countertops, a huge island, stainless steel appliances, and white cabinets. You'll have direct access to your covered porch from your dining space, this outdoor living area is the perfect spot for entertaining and relaxing. Downstairs, use your finished basement however you please and enjoy a full bedroom and bathroom! Upstairs, you'll have the open concept loft space, two extra bedrooms and extra bathroom, your conveniently placed laundry room, and your primary suite.  Your luxurious owner's suite offers a giant walk-in closet, spa-like double vanity bath, and soaking tub.  Come home to The Columbia today. Less than 10 minutes from I-81, 20 minutes to Hagerstown. Enjoy the beautiful views and amenities that the Martinsburg Lakes have to offer!
#WVBE2020798

MARTINSBURG

147 MACHIAS CIRCLE

4 Beds

3 Baths

3,194 Sq.Ft.

$399,990

MLS#: WVBE2020798

AVAILABLE FOR IMMEDIATE DELIVERY! the Carnegie II will meet all of your needs!  It has a partial stone front, 4 bedrooms, 3.5 bathrooms, and fully finished basement, full bathroom with a walkout basement. Enjoy the outdoors and backyard from your 14' x 10' composite deck! Upgraded kitchen with large island, upgraded cabinetry and quartz, stainless farmhouse sink & appliances, and walk-in pantry open to expansive family room. First level includes flex room that can be a dining room, office or playroom!! Gorgeous primary bedroom is 18'11" x 16'9" and upgraded primary bathroom with large walk-in closet. Laundry including washer/dryer is on the bedroom level! It includes a Lennox Pureair Purification System and a Home Automation Ugrade.  The Overlook is located just seconds off I-81 at Exit 23 toward Falling Waters. You will find all the everyday conveniences within walking distance. Take the MARC train or drive to Washington, DC or Baltimore in just over an hour. You can enjoy retail shopping at either Valley Mall, or Prime Outlets Mall within minutes to Hagerstown, MD. Nearby Martinsburg, is a West Virginia Main Street Community and offers everything from fine dining and shopping to a wealth of outdoor activities!  UP TO $15K INCENTIVE  WITH THE USE OF PREFERRED LENDER AND TITLE. Setup your time for a tour today!
#WVBE2011342

FALLING WATERS

114 BELMONT PLACE

4 Beds

3 Baths

2,980 Sq.Ft.

$399,990

MLS#: WVBE2011342

Move- In READY brand new home in the well establish Ridges of Tuscarora neighborhood! Estate style living on 1+ acre with gorgeous mountain views and over 3100 sq. ft of home! Upgraded paint package, kitchen counters, cabinets and MORE! Home is 100% completed and ready for move in. Setup your personal tour of this gorgeous new home!
#1009909846

MARTINSBURG

636 HOLLAND DRIVE

4 Beds

2 Baths

3,144 Sq.Ft.

$399,990

MLS#: 1009909846

1 ... 374 375 376 377 378 ... 666
* Listings identified with the FMLS IDX logo come from FMLS and are held by brokerage firms other than the owner of this website. The listing brokerage is identified in any listing details. Information is deemed reliable but is not guaranteed. If you believe any FMLS listing contains material that infringes your copyrighted work please click here to review our DMCA policy and learn how to submit a takedown request. © 2024. First Multiple Listing Service, Inc.
 - property

Send a message

Message successfully sent.

Your message

What is 3 + 4 ?

Reason for contacting?

I agree to receive email communication and understand I can unsubscribe at any time.

I agree to be contacted by Charis Realty Group - Christine Issler, Broker via call, email, and text for real estate services. To opt out, you can reply 'stop' at any time or reply 'help' for assistance. You can also click the unsubscribe link in the emails. Message and data rates may apply. Message frequency may vary. Privacy Policy

Sign Out

Virtual Assistant

Would you like to take the next step with this property? We can help you schedule a showing or virtual tour, or send you more details.

Yes, I would like more information.

Thank You for Your Reply, One of Our Agents will contact you as soon as possible

No, maybe later.

Thank you, you can always contact me via email, phone number or through the contact form.

Realhub AI

Lucy - Your AI-Powered Realtor

Update Your Temporary Password

Personalize your search

Enter your email and we'll notify you immediately when new listings match what you're looking for.

or enter email address

Already have an account ? Login here

Continue your home search

I agree to receive communications and understand I can unsubscribe at any time.

I agree to be contacted by Charis Realty Group - Christine Issler, Broker via call, email, and text for real estate services. To opt out, you can reply 'stop' at any time or reply 'help' for assistance. You can also click the unsubscribe link in the emails. Message and data rates may apply. Message frequency may vary. Privacy Policy

Already have an account ? Login here

We use cookies

We use cookies primarily for analytics to enhance your experience. By accepting, you agree to our use of these cookies. You can manage your preferences or learn more about our cookies policy.
