Properties

Browse or get in touch to schedule a walkthrough.

  • Nearby me
Price range

Popular Features

Community Features

Association

Property Features

Waterfront

View

Exterior Features

Interior Features

Style

10000 properties match your criteria

Updated 1 minute ago

E-Alert name
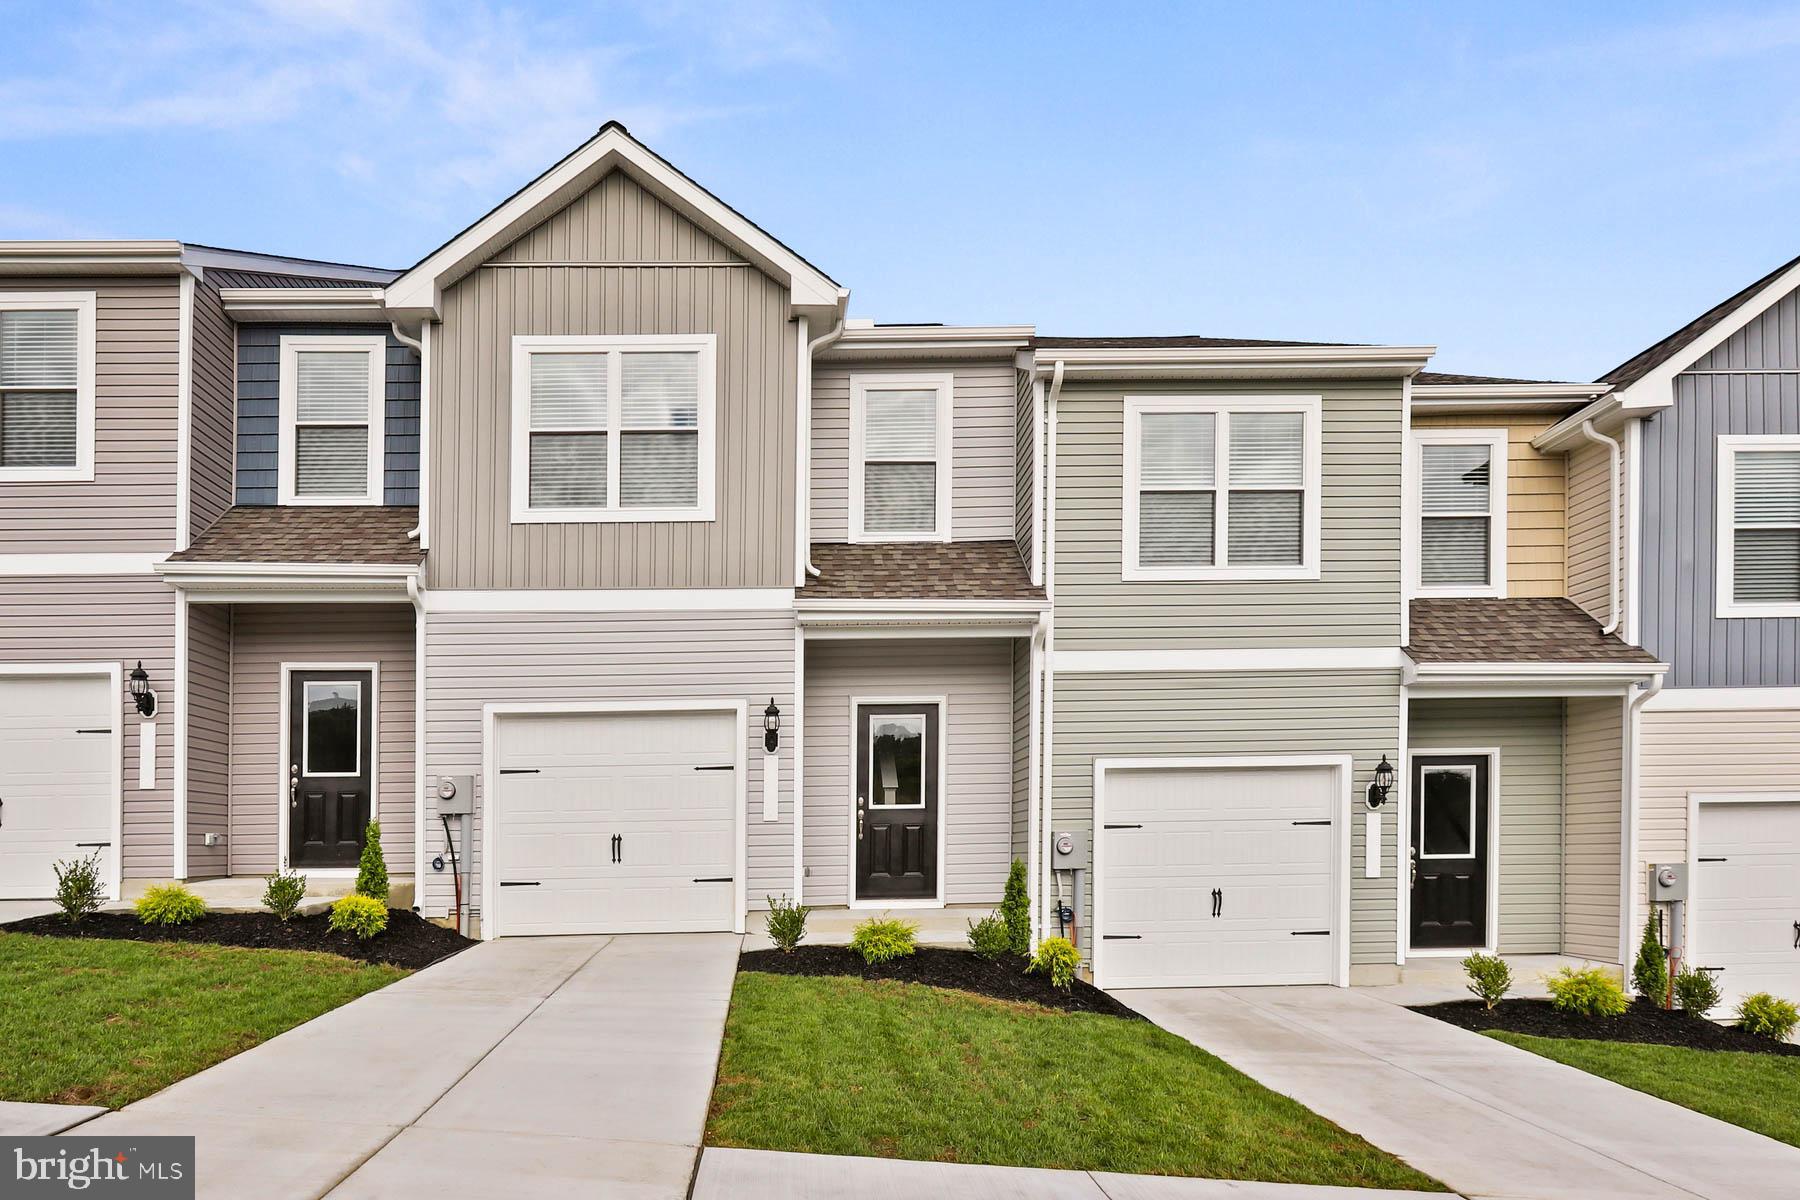
The Robertson is a spacious and modern 3-bedroom, 2.5-bath townhome from LGI Homes at Homeplace at Riverside in Falling Waters. Enjoy all the benefits of homeownership with the Robertson, which offers an open entertaining area on the main level, where your family will enjoy a chef-ready kitchen featuring an island and stainless steel appliances, as well as a spacious family room and dining area. Upstairs, retreat to the incredible owner’s suite where you will find enough space for a king-sized bedroom suite and a luxurious bathroom with a soaker tub and separate shower. Two more generously sized bedrooms, a second full bath and a laundry room provide the additional space you desire upstairs. Homeplace at Riverside offers gorgeous new homes and a peaceful, relaxed lifestyle with a neighborhood park, playground, picnic area and walking trails. The community's serene setting near I-81 positions you for easy access to big-city amenities in Baltimore or Washington D.C. as well as nearby shops, restaurants, schools and parks.
#WVBE2028408

FALLING WATERS

46 CRAMSFORD STREET

3 Beds

2 Baths

1,443 Sq.Ft.

$272,900

MLS#: WVBE2028408
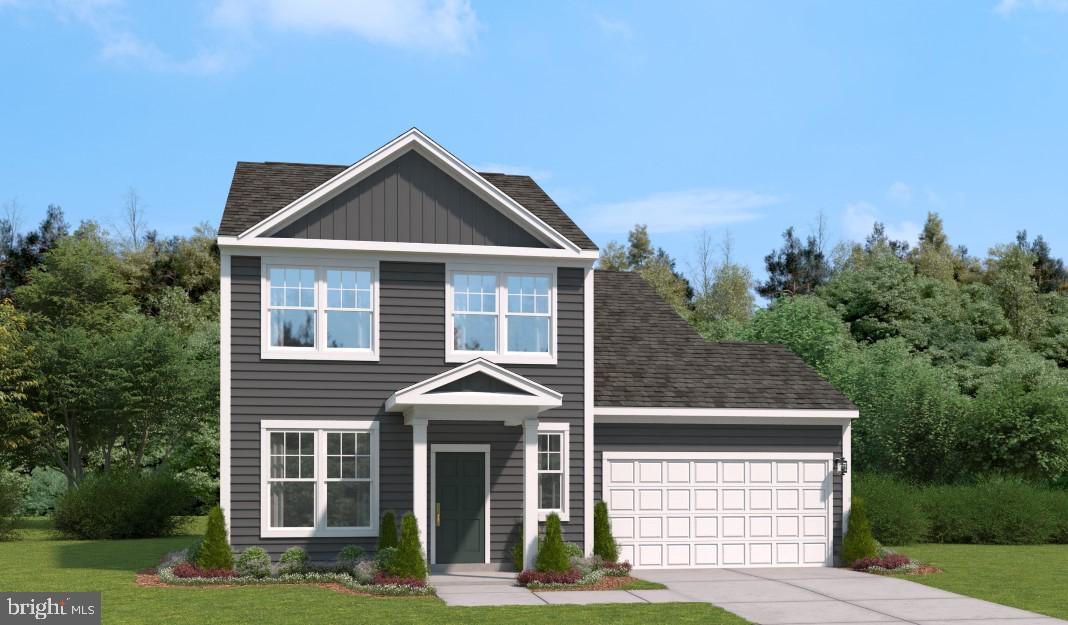
"Welcome to the pinnacle of contemporary living at Presidents Pointe! This impeccably crafted Stanley Martin home spans three finished levels, boasting 4 bedrooms, 3.5 bathrooms, and an attached 2-car garage. Prepare to be captivated by luxury at every turn, from the modern design accents such as quartz countertops, upgraded cabinetry, to the stunning Luxury Vinyl Plank flooring that graces the entirety of the home.
The heart of this residence beats within its expansive open floorplan, where the kitchen reigns supreme with stainless steel appliances, quartz countertops, and a convenient island that effortlessly flows into the spacious family room. Seeking solace or productivity?  Discover the main level library or office, accompanied by a convenient powder room.
Ascend upstairs to find 4 generously proportioned bedrooms, including a sumptuous primary suite boasting dual vanities, walk-in closets, and a palatial ensuite bathroom. Say farewell to laundry woes with the added convenience of an upstairs laundry room.
The full walk-out basement beckons with a finished recreation room and a full bath. With ample space to create a 5th bedroom featuring a full-sized window, storage needs are effortlessly met. Natural light floods the basement through expansive windows and a sliding door leading to the backyard oasis.
Crafted for the ultimate in livability, our homes at Presidents Pointe offer inviting main levels, serene owner's suites, and expansive recreation areas, perfect for hosting memorable gatherings with loved ones.
Embrace a lifestyle of unparalleled elegance and convenience. Explore our collection of Single Family homes at our sales office located at 25 National Street, Ranson. Open daily to welcome you: Sunday 12-5, Monday to Saturday 10 to 5.
 Seize the opportunity to make Presidents Pointe your new home and embark on a journey of timeless memories."
#WVJF2011210

RANSON

295 NATIONAL STREET

4 Beds

3 Baths

2,860 Sq.Ft.

$439,355

MLS#: WVJF2011210

Welcome home to this beautiful "Hastings" model! Less than 4 years young, full of builder options, and available NOW! WHY WAIT for a new build delivery? Featuring 3 finished levels with upscale inspired finishes including a modern, open floor plan offering an abundance of natural light. The gourmet kitchen features quartz countertops, a large island, upgraded cabinets and maintenance free flooring. This modern innovative floor plan also features a serene primary suite with full bath, 2 additional large bedrooms, and a large open living space for family and friends, as well as a spacious deck for enjoying the outdoors. Enjoy off street parking and a large 2 car garage! It is conveniently located just minutes from Route 9, 15 and 7 for easy commuting. Convenient location- walk to shops and restaurants. Just minutes to recreational destinations such as Harpers Ferry, Charlestown and more!
#WVJF2011686

RANSON

147 PRESIDENTS POINTE AVENUE

3 Beds

2 Baths

1,760 Sq.Ft.

$338,000

MLS#: WVJF2011686

$10,000 PRICE REDUCTION!! This beautiful home, built by Toll Brothers, boasts an open floor plan with vaulted and cathedral ceilings. It features two bedrooms on the main level and on the upper level, a third bedroom, a media room, or a fourth bedroom, which overlooks the main living area. The home comes with 3 ½ bathrooms and various upgrades. Hardwood floors and plantation shutters adorn every room on the main level, except for the primary bedroom. Additionally, three of the bathrooms have walk-in showers and tile flooring. 

The home's stunning 2-story foyer features soaring 12' ceilings, and the gourmet kitchen comes with granite countertops, recessed lighting, a built-in microwave, disposal, a pantry, 42” upgraded cabinets, and a breakfast bar. The primary bedroom on the main level has tray ceilings and double crown molding. The en-suite primary bathroom is luxurious and boasts a soaking tub, separate comfort vanities, and a fully tiled walk-in shower with a bench.

Step out from the breakfast room onto the expansive wrap-around covered screened-in porch. Beyond, a covered deck with Trex flooring and Trex steps leads down to a stamped concrete patio and a storage room. The laundry room is also on the main level, and the home comes with a 2-car front-load insulated garage. The expanded driveway, with pressed concrete to match the sidewalk leading to the house, adds to the home's beauty.

This home is located in the Martinsburg Station S/D community and features tree-lined streets, sidewalks, and common areas. Residents can enjoy a competition-size pool, clubhouse, tennis courts, a serene pond for fishing, and scenic walking trails. It's conveniently situated close to I-81 and the MARC train station, making it an ideal choice for commuters, close to I-81 and the MARC train station, making it an ideal choice for commuters.
#WVBE2026418

MARTINSBURG

121 STATION TERRACE W

3 Beds

3 Baths

3,150 Sq.Ft.

$450,000

MLS#: WVBE2026418

Two Apartment dwelling.  Inside needs work.  One side was rented and other side needs renovated.  Back partition added later needs fixed. Driveway on both sides of building and with a large back yard.  On street parking is available, too.  ESTATE SALE.  Two tracts for this property. Tract A = .29 and Tract B = .05.  Will only go Conventional or CASH!
NO REPAIRS WILL BE MADE.  SOLD "AS IS"
#WVHS2004518

ROMNEY

242 W GRAVEL LANE

2 Beds

1 Baths

2,226 Sq.Ft.

$79,900

MLS#: WVHS2004518

Welcome to your like new townhome!  This spacious  end unit has plenty to offer with 3 beautiful finished levels. Luxury vinyl plank flooring on the entire main level.  12ft morning room provides extra space for dining, office or play room!  Stainless steel appliances  and upper level laundry.  Brand new deck and vinyl fence! This one won't last!  Reach out today to schedule your appointment!. Professional photos coming soon.
#WVJF2011408

CHARLES TOWN

217 UNION RIDGE DRIVE

3 Beds

2 Baths

2,033 Sq.Ft.

$340,000

MLS#: WVJF2011408

3 Bedroom, 2 Bathroom home located at 917 Tomahawk Run Road Hedgesville, WV.  Lots of potential.
#WVBE2028384

HEDGESVILLE

917 TOMAHAWK RUN ROAD

3 Beds

2 Baths

2,041 Sq.Ft.

$175,000

MLS#: WVBE2028384

ESTIMATED COMPLETION DATE August 2024.  Great family home situated well established family friendly neighborhood. Great commuter location and convenient to schools & shopping. Kitchen has granite countertops (Kitchen island available as an option) and is open to family room. LVP flooring in  family room  and Kitchen.  Living room has carpet. 10 X 12  deck accessible from the kitchen for easy grilling or enjoying your morning coffee.   This home features 3 large bedrooms and a primary suite with tray ceilings on the upper level.   All bedrooms have standard fan/lights. Primary bath has ceramic flooring and ceramic surround in oversized shower with seat, and a walk in closet.  Laundry room on bedroom level with tiled flooring. Two car garage which is insulated, lots electrical outlets, insulated garage door and opener. Full walk out basement with rough in for a future 3rd full bath.  Photos shown are of similar construction but may show some upgrades. Tons of standard features that other builders charge for as options. Depending on stage of construction, Homeowner may pick all interior finishes. Models Available for viewing. As with all new construction, WV transfer taxes are paid by Purchaser.
#WVBE2029130

MARTINSBURG

204 JENSEN WAY

4 Beds

2 Baths

1,932 Sq.Ft.

$354,900

MLS#: WVBE2029130

Welcome to Patterson Creek Village! This is the home you've been waiting for! Situated on just over 2 acres with so much to offer. The main level features a beautiful, open kitchen/dining combo, large living room, shared half bath, and the primary bedroom suite with sliding door to the backyard oasis. 2 bedrooms, a full bath and an amazing loft area upstairs. The loft is a perfect space for a sitting room or home office. The basement is partially finished and has additional space for a home gym, office or much more with tons of additional storage space. A huge detached garage with 3 spaces and a large attached 2 car garage that enters directly into the kitchen. There aren't enough words to describe the outdoor oasis and all the features. Inground pool with a motorized cover, large covered patio with a "kitchenette" area that leads to a huge area for seating/entertainment, firepit area,  covered BBQ set up with surround seating, fully fenced flat back yard....the possibilities are endless for this outdoor space, it is a must see!!
#WVMI2002572

RIDGELEY

8884 DANS RUN ROAD

3 Beds

2 Baths

2,560 Sq.Ft.

$409,900

MLS#: WVMI2002572

Welcome to the pinnacle of contemporary living at Presidents Pointe! This impeccably crafted Stanley Martin home spans two finished levels, boasting 4 bedrooms, 2.5 bathrooms, and an attached 2-car garage. Prepare to be captivated by luxury at every turn, from the modern design accents such as quartz countertops, upgraded cabinetry, to the stunning Luxury Vinyl Plank flooring that graces the entirety of the home. The heart of this residence beats within its expansive open floorplan, where the kitchen reigns supreme with stainless steel appliances, quartz countertops, and a convenient island that effortlessly flows into the spacious family room and sunny morning room off the back of the home. Seeking solace or productivity? Discover the main level library or office, accompanied by a convenient powder room. Ascend upstairs to find 4 generously proportioned bedrooms, including a sumptuous primary suite boasting dual vanities, walk-in closets, and a palatial ensuite bathroom. Say farewell to laundry woes with the added convenience of an upstairs laundry room. Crafted for the ultimate in livability, our homes at Presidents Pointe offer inviting main levels, serene owner's suites, and expansive recreation areas, perfect for hosting memorable gatherings with loved ones. Embrace a lifestyle of unparalleled elegance and convenience. Explore our collection of Single Family homes at our sales office located at 25 National Street, Ranson. Open daily to welcome you: Sunday 12-5, Monday to Saturday 10-5. Seize the opportunity to make Presidents Pointe your new home and embark on a journey of timeless memories.
#WVJF2011602

RANSON

348 NATIONAL STREET

4 Beds

2 Baths

2,365 Sq.Ft.

$409,990

MLS#: WVJF2011602

Awesome 3 bedroom, 2 bath  rancher was built with long term ownership. Open airy space includes the kitchen, dining area and great room. LPV flooring in the great room. Kitchen offers granite counter tops, island and stainless steel appliances.  Both full bath rooms have walk in showers. Some of the upgrades are a covered porch for your quiet evening get together..  White tiled back splash in kitchen., upgraded kitchen faucet, cabinet hardware,  wifi enabled smart thermostat, 3 piece rough in plumbing in basement,   Unfinished basement.  2 car garage.HOA includes Common Area maintenance, road maintenance, snow removal and Trash.
#WVBE2027772

INWOOD

227 BAIT ROAD

3 Beds

2 Baths

1,559 Sq.Ft.

$399,900

MLS#: WVBE2027772
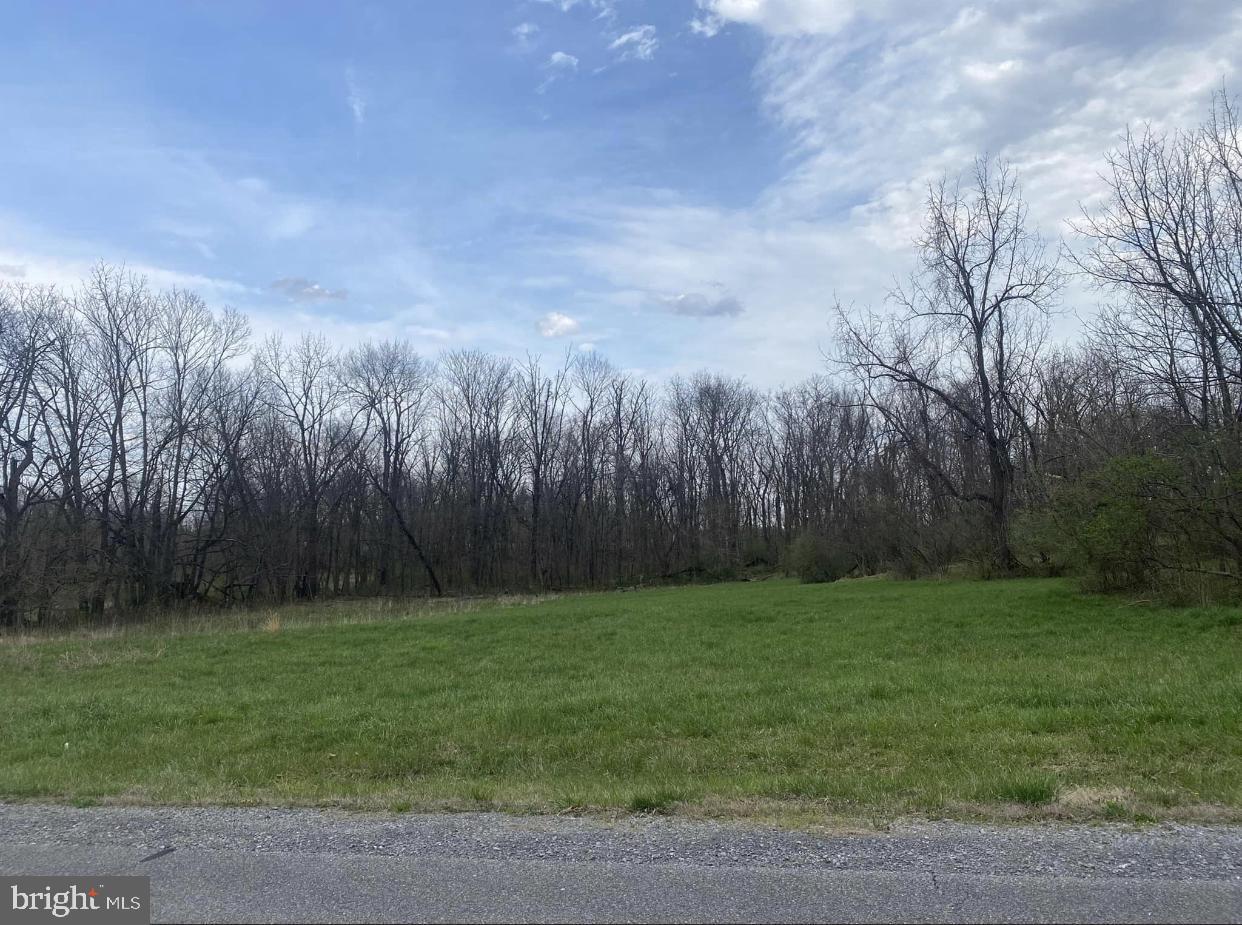
Crossings on the Potomac is a gated community and features large lots, paved roads, underground utilities. Over 5 acres to build your custom dream home. This community has deep river access with a boat launch, dock/slip, pier and marina.
#WVBE2023412

HEDGESVILLE

Lot 73 NIMITZ LANE

None Beds

None Baths

5.47 acres

$169,900

MLS#: WVBE2023412
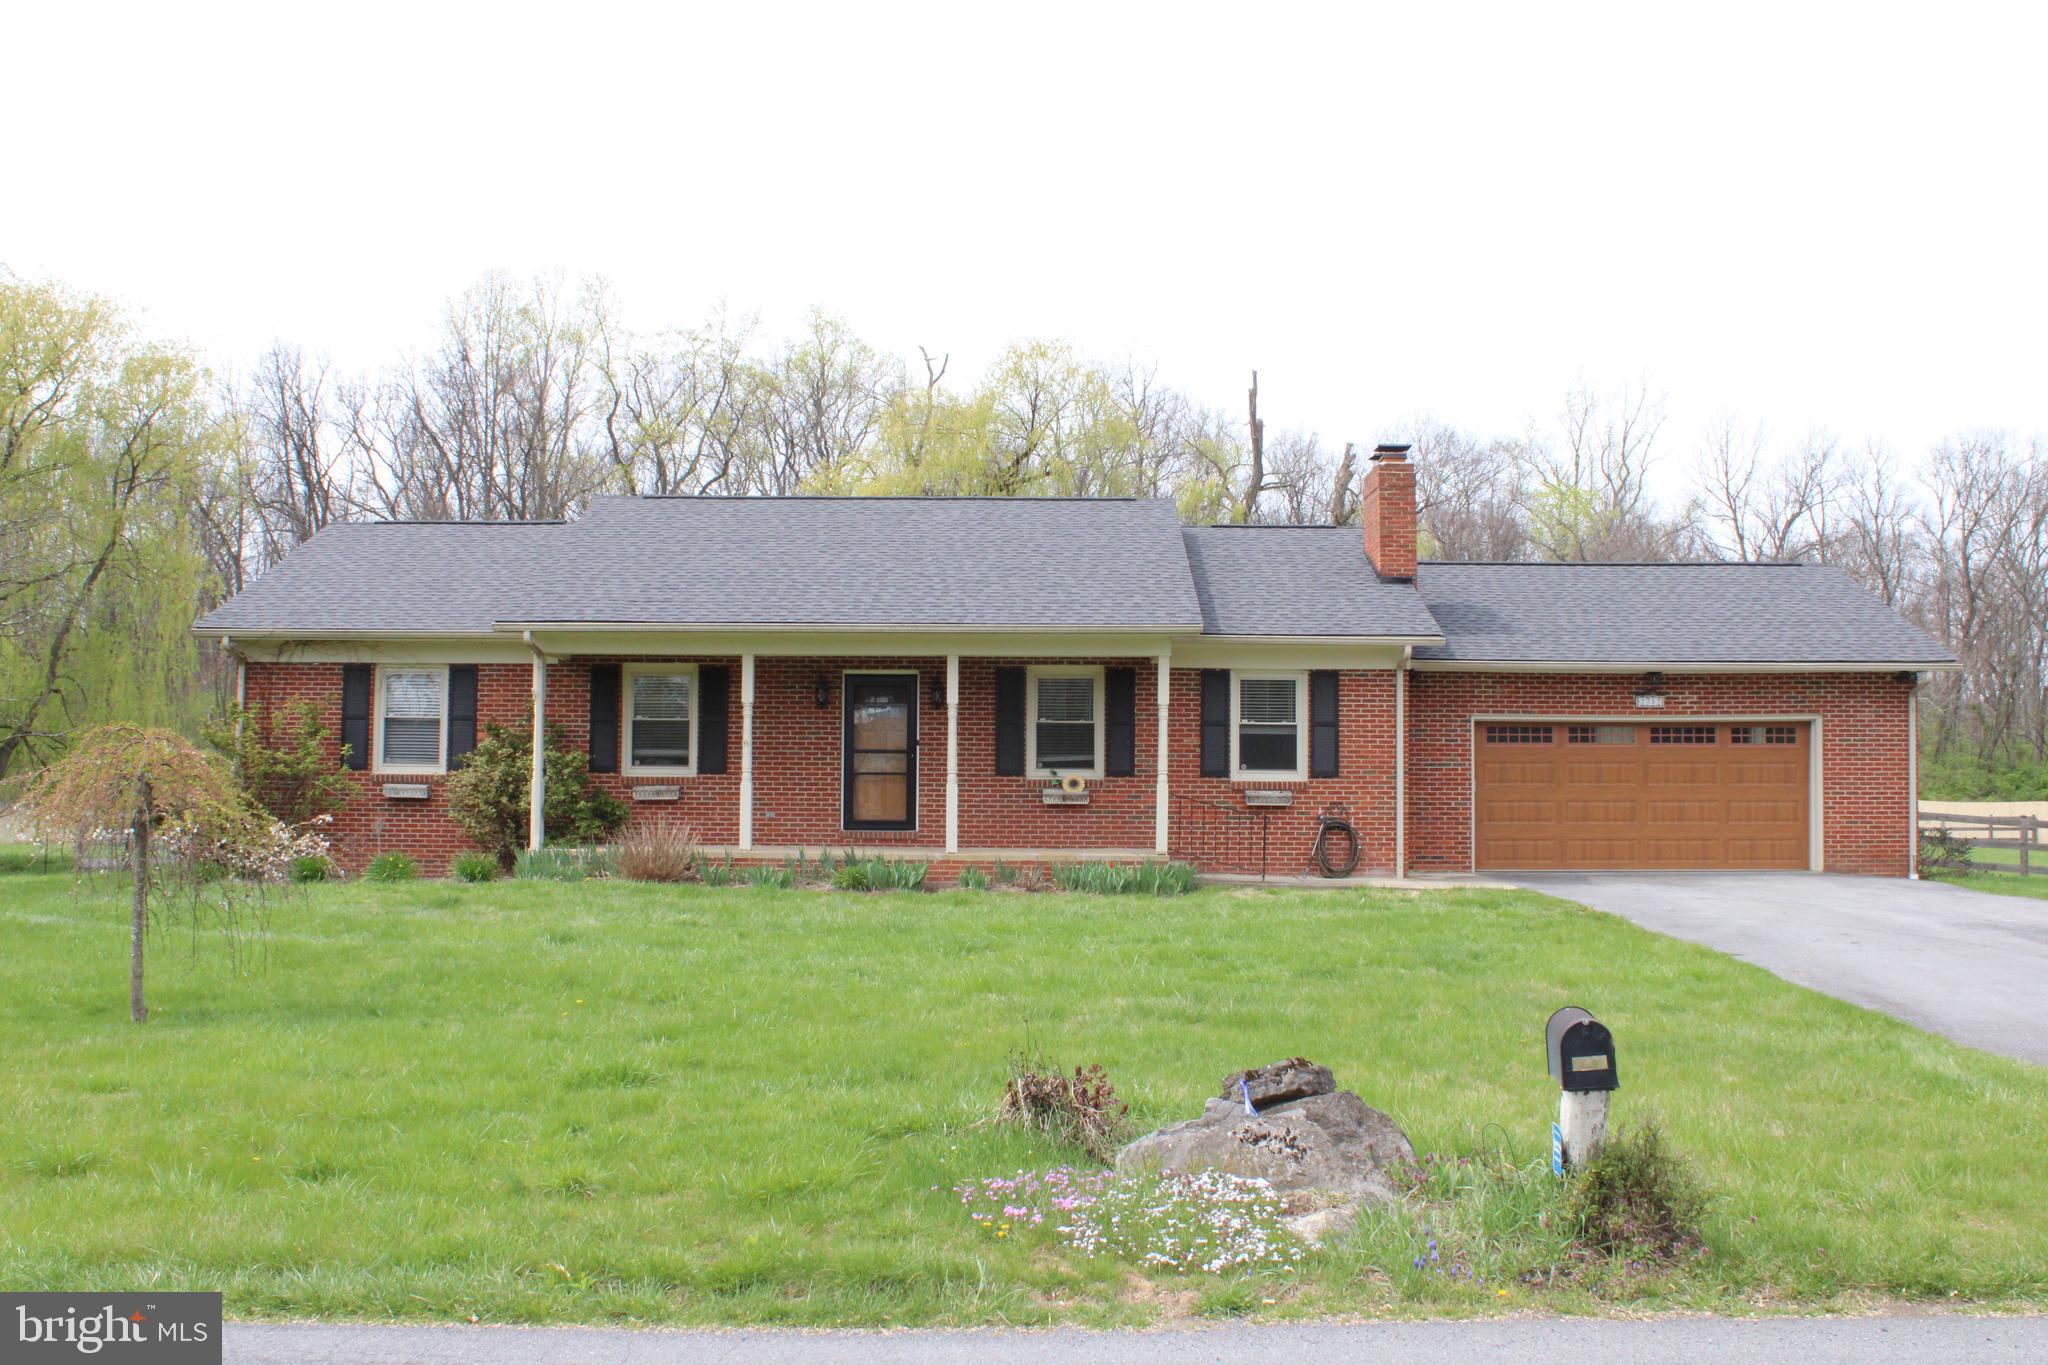
Well maintained Rancher on 2.38 acres just minutes from VA/WV line located on a lightly traveled section of Gold Miller rd.  House features a newly updated modernized kitchen, New roof in 2022, hardwood in the living room with wood burning fireplace.   Master bath has been updated as well.  Floor plan consists of 3 bedrooms and 2 full baths , central air/heat with Laundry on the main floor situated on an unfinished basement that could be finished for more living space.   Basement has a walkout to the side yard as well as a connecting stair off the Kitchen.   Oversized garage is 23' by 22' and back deck is approx 40' by 16' that leads to the backyard.   Back yard is fully fenced and has a nice flowing wet weather stream and a run in shed.  Plus, there is a separate fenced section set up for gardening.  Though minutes from shopping and interstate access its truly in a country setting so don't miss the opportunity to make this home your own!
#WVBE2027304

BUNKER HILL

2712 GOLDMILLER ROAD

3 Beds

2 Baths

1,479 Sq.Ft.

$369,900

MLS#: WVBE2027304

Welcome home! This 4 bed, 2.5 bath colonial is located in the sought after Stonecrest Subdivision. Enter the main level to an open floor plan, featuring a large family room, eat in kitchen with stainless steel appliances, and half bath. Perfect for entertaining and relaxing at home! Upstairs you will find a spacious master suite with attached bath and walk-in closet, along with three additional bedrooms, full bath, and laundry area. The back yard is fully fenced in. Conveniently located just minutes from schools, shopping, and Route 9 and I-81 commuter routes. Schedule your showing today!
#WVBE2028916

MARTINSBURG

364 SEVERNA PARKWAY

4 Beds

2 Baths

1,680 Sq.Ft.

$304,900

MLS#: WVBE2028916

MULTIPLE OFFERS RECIEVED. Please have all offers in by 8pm on Monday 4/1/24. Welcome to 1302 Pitzers Chapel Road in Martinsburg, West Virginia, a fabulously updated four - bedroom brick ranch home that has been impressively renovated from top-to-bottom. Enter through the welcoming embrace of the brick exterior adorned with tall wooden beams and an expansive front porch. Step into this home and experience its spacious, open floor plan, designed for modern living. Prepare to be amazed by the stunning kitchen, which has been thoughtfully expanded and seamlessly integrates with both the generously sized dining room and family room. The brick surround fireplace adds both warmth and style to the living area. Dramatic ceiling heights amplify the sense of space and airiness, creating a truly impressive atmosphere throughout the entire house. The home boasts convenient one-level living, featuring four spacious bedrooms and three full bathrooms. Among these, you'll find not just one, but two king-sized primary bedrooms, each with its own gorgeous en-suite bathroom. With ample closet space in each bedroom, storage will never be an issue. The laundry area can be easily accessed off the kitchen and main primary bedroom, ensuring ease and efficiency in your daily routines. The bright breezeway offers access to the patio and a spacious attached garage—perfect for storing vehicles, tools, or outdoor gear. Outside, the expansive grassy yard provides ample space for outdoor entertaining or simply enjoying the outdoors. With a long circle driveway, parking is never a concern. Situated in a fabulous location near Orrs Farm Market, this home offers easy access to shops and restaurants in the surrounding area. Quick access to I-81 adds further convenience for commuters, while the tranquil neighborhood setting ensures a peaceful retreat from the hustle and bustle of daily life.
Features & Amenities: · 4 Bedrooms, 3 full Bathrooms, 1 half Bath · Kitchen fully renovated and expanded featuring new 42" white cabinetry, electric stainless steel appliances, range with hood, built in microwave, tile backsplash, quartz countertops, oversized kitchen sink with faucet/sprayer and push button start for garbage disposal · Island pendant lighting · Three and a half new bathrooms with custom tile, new vanities, shower, toilets, lighting fixtures and hardware · New windows throughout · New heating and cooling HVAC unit · Bar seating in kitchen with shiplap detail under counter top bar · New luxury vinyl flooring throughout · New gutters and downspouts · New garage doors with new openers · New well pump · New electric panel and breakers · New recessed lighting and lighting fixtures throughout interior/exterior · New interior and exterior doors and handles throughout · Freshly painted interior and exterior · Wood burning fireplace · Incredible views and situated in a tranquil location · Oversized patio for entertaining and family fun · Washer/Dryer hookup installed.
#WVBE2027070

MARTINSBURG

1302 PITZERS CHAPEL ROAD

4 Beds

3 Baths

2,350 Sq.Ft.

$579,900

MLS#: WVBE2027070

1 ... 371 372 373 374 375 ... 666
* Listings identified with the FMLS IDX logo come from FMLS and are held by brokerage firms other than the owner of this website. The listing brokerage is identified in any listing details. Information is deemed reliable but is not guaranteed. If you believe any FMLS listing contains material that infringes your copyrighted work please click here to review our DMCA policy and learn how to submit a takedown request. © 2024. First Multiple Listing Service, Inc.
 - property

Send a message

Message successfully sent.

Your message

What is 3 + 4 ?

Reason for contacting?

I agree to receive email communication and understand I can unsubscribe at any time.

I agree to be contacted by Charis Realty Group - Christine Issler, Broker via call, email, and text for real estate services. To opt out, you can reply 'stop' at any time or reply 'help' for assistance. You can also click the unsubscribe link in the emails. Message and data rates may apply. Message frequency may vary. Privacy Policy

Sign Out

Virtual Assistant

Would you like to take the next step with this property? We can help you schedule a showing or virtual tour, or send you more details.

Yes, I would like more information.

Thank You for Your Reply, One of Our Agents will contact you as soon as possible

No, maybe later.

Thank you, you can always contact me via email, phone number or through the contact form.

Realhub AI

Lucy - Your AI-Powered Realtor

Update Your Temporary Password

Personalize your search

Enter your email and we'll notify you immediately when new listings match what you're looking for.

or enter email address

Already have an account ? Login here

Continue your home search

I agree to receive communications and understand I can unsubscribe at any time.

I agree to be contacted by Charis Realty Group - Christine Issler, Broker via call, email, and text for real estate services. To opt out, you can reply 'stop' at any time or reply 'help' for assistance. You can also click the unsubscribe link in the emails. Message and data rates may apply. Message frequency may vary. Privacy Policy

Already have an account ? Login here

We use cookies

We use cookies primarily for analytics to enhance your experience. By accepting, you agree to our use of these cookies. You can manage your preferences or learn more about our cookies policy.
