Properties

Browse or get in touch to schedule a walkthrough.

  • Nearby me
Price range

Popular Features

Community Features

Association

Property Features

Waterfront

View

Exterior Features

Interior Features

Style

10000 properties match your criteria

Updated 1 minute ago

E-Alert name
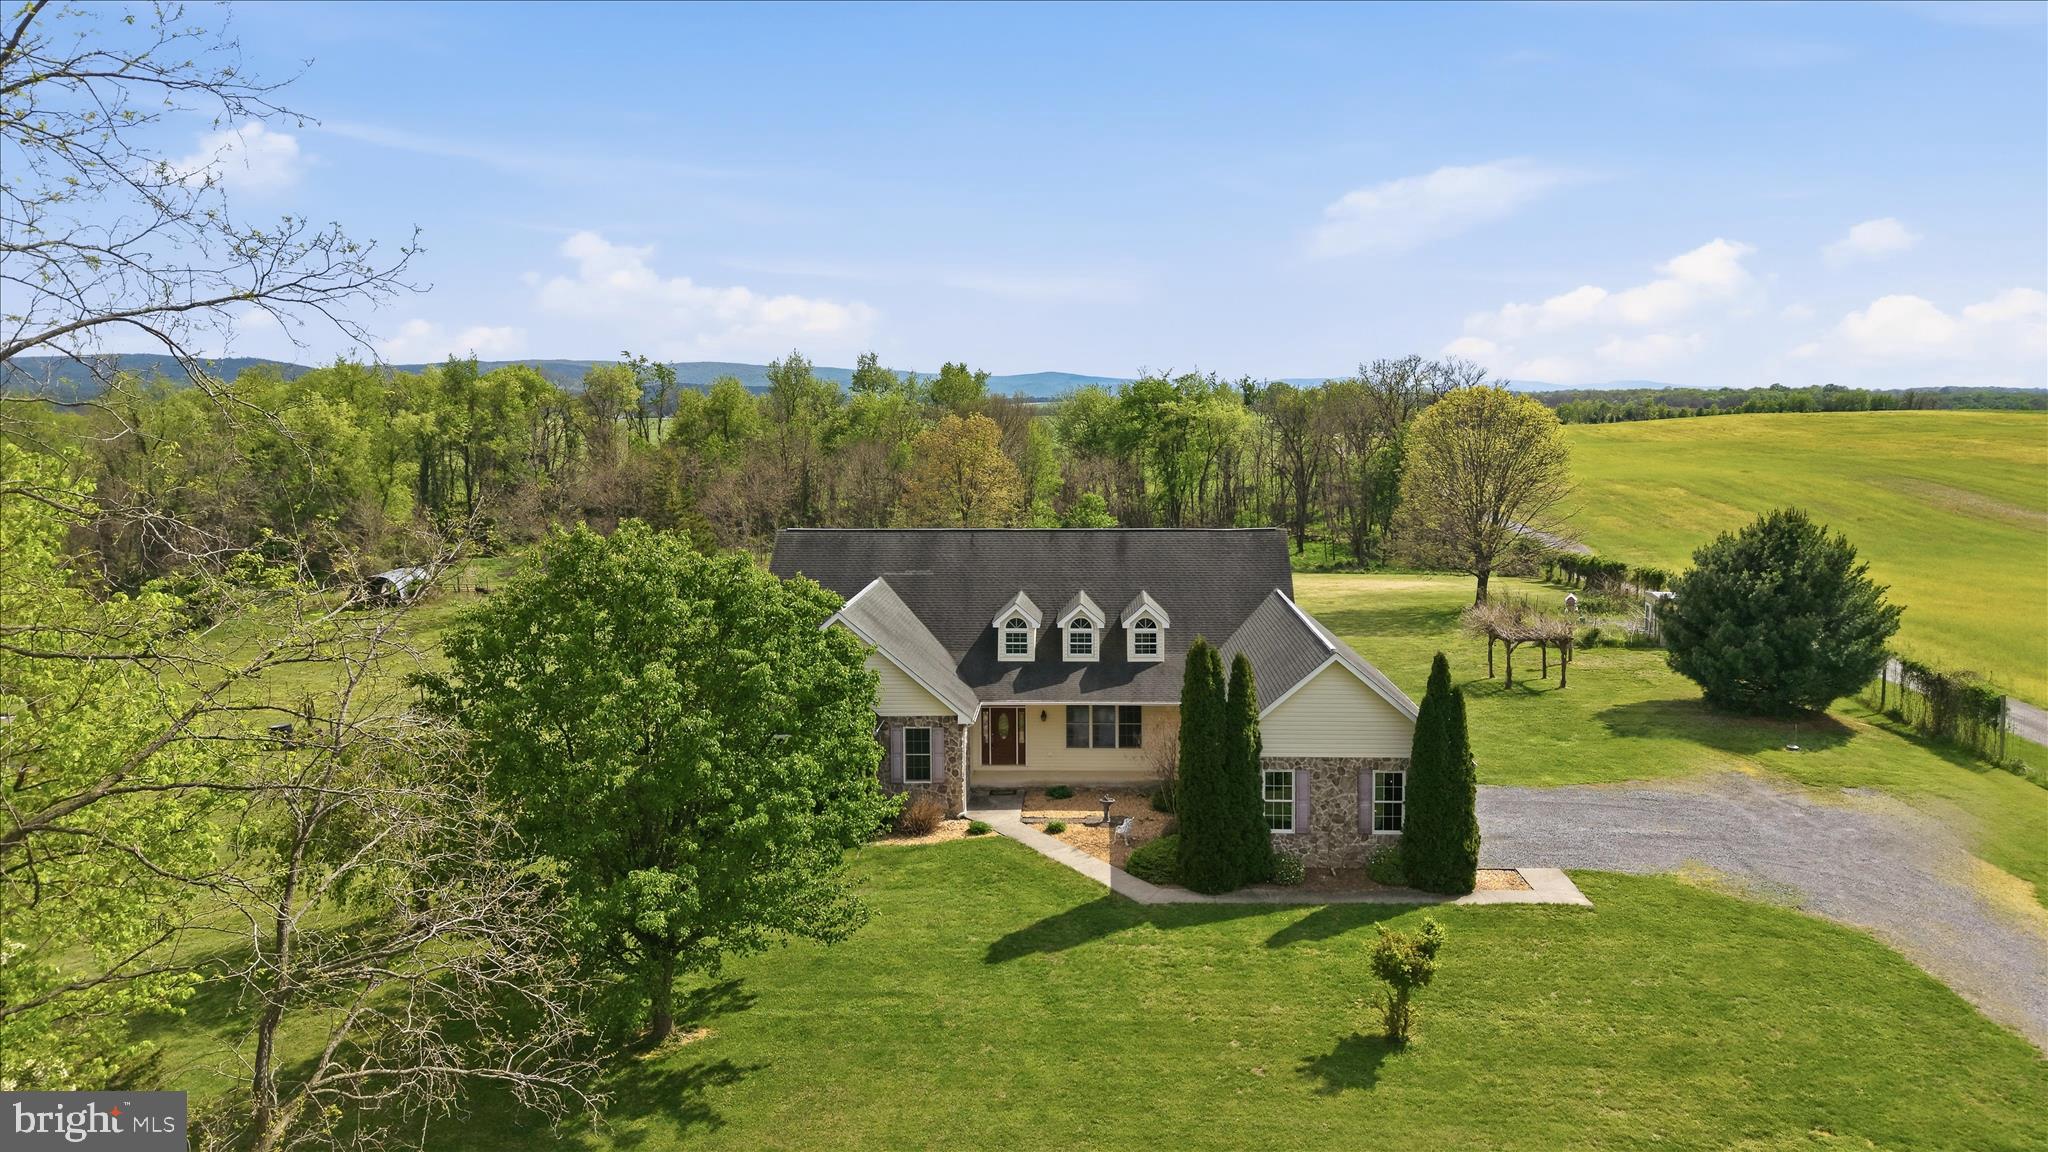
A rare opportunity to own a custom built 4-bedroom home in Charles Town, WV with over 2500 sq ft of one-level living, set on 10.88 unrestricted acres with sweeping Shenandoah Valley views, beautiful sunrises and sunsets, and space to live the lifestyle you have been looking for.

From the moment you arrive, the welcoming covered front porch invites you to slow down and take in the peaceful surroundings. Step inside to a bright foyer where vaulted ceilings and natural light immediately set the tone for the open, airy design carried throughout the home.

The heart of the home is the spacious family room, featuring a propane fireplace with stone surround, flowing seamlessly into the eat-in kitchen with stainless steel appliances, custom tile backsplash, island, pantry, and dining area. A formal dining room offers additional space for gatherings and special occasions.

Designed for everyday comfort, this one-level layout includes a flexible home office or bonus room and a private primary suite with vaulted ceilings, walk-in closet, and en suite bath with dual sinks, soaking tub, and walk-in shower. The primary bedroom also features its own propane fireplace, creating a warm and relaxing retreat. Three additional bedrooms share a full hall bath, and a laundry room with wash sink adds convenience.

Outside, the property truly shines. The lush, open acreage is ideal for animals, recreation, or simply enjoying the outdoors, all backed by trees for added privacy. Take in expansive mountain views along with stunning sunrises and sunsets that make this setting unforgettable.

A 3-car side entry garage provides ample parking and storage, while the unfinished basement offers excellent potential for future living space, workshop, or storage. A unique opportunity to enjoy unrestricted land, scenic beauty, and flexible one-level living just minutes from Charles Town.
#WVJF2023158

CHARLES TOWN

1792 MYERSTOWN ROAD

4 Beds

2 Baths

2,644 Sq.Ft.

$865,000

MLS#: WVJF2023158

Beallair Gated Community- SPECTACULAR Wormald SUMMERHILL model.  Vacant- MOVE IN READY!  Two story with finished basement,  3,462 finished square feet on main and upper levels plus 1,380 finished square feet in the walk out basement. 5 Bedrooms and 4.5 Baths.  MAIN LEVEL- Two story entrance Foyer and Gallery area with Library/ Study and Formal Dining Room with bay window, tray ceiling and Butler's Pantry, two story Great Room with stone fireplace and mid span trim molding, gourmet Kitchen with Wolf 5 burner cooktop [propane] and Wolf exhaust system, GE Profile stainless steel appliance,  side door refrigerator with door ice maker and filtered water, dishwasher, double self cleaning wall ovens and disposal, custom Kitchen cabinetry, ceramic Kitchen backsplash,  Kitchen desk area, large Kitchen island, granite countertops, walk in Pantry, separate Laundry Room with LG washer/ dryer, breakfast bar and Breakfast Room with large exterior decks  PLUS MAIN LEVEL Owner's Suite with tray ceiling with two walk in closets and Owner's Bath with double bowl vanity, soaking tub, glass enclosed shower and separate water closet area.  Upgrade hardwood floors on main level plus plantation shutters throughout.     UPPER LEVEL-  hardwood stairs to upper Library area overlooking the Great Room with hardwood floors.  Bedroom 2 with window seat and full private bath, Bedroom 3 with walk in closet, Bedroom 4 with window seat, full  hall bath with double bowl vanity and linen closet, upgraded wall to wall carpeting and padding in  Bedrooms.   LOWER LEVEL- full walkout Basement, very large finished Recreation Room with bar, granite counters and cabinets.  Finished Hobby Room, Bonus Room, Bedroom 5 with plantation shutters, walk in closet,  linen closet, upgraded wall to wall carpeting and padding throughout, full lower level Bath, Mechanical Room and unfinished storage area plus lower level patio.  ADDITIONAL FEATURES- Two car garage with garage door openers.  HVAC dual fuel system [heat pump and propane auxiliary back up heat] with 2 zone damper system, Culligan water treatment [owned] with reverse osmosis water filtration with direct lines to Kitchen sink and icemaker,  April Aire humidifier,  2 x 6 exterior wall construction with R-19 wall and R-38 ceiling insulation, upgraded thermostats, energy efficient windows and doors throughout, additional electric outlets, additional recessed lights in Great Room, upgraded ceramic tile  with mildew resistant 'boost' in all Baths, security system,  oak stairs from main to upper level, structured high tech wire package.  Premium homesite with upgraded front and rear landscaping.   BEALLAIR COMMUNITY FEATURES- Gated community,  beautiful community entrance with established landscaping throughout the community, $236 per month H.O.A. includes lawn cutting, front, sides and rear, lawn fertilization and weed treatment, front landscaping bed trimming , edging and mulching, snow removal on roads, driveways, walks and community areas, trash and recycling services and use of the historic Manor House on the property.  COMMUNITY POOL UNDER CONSTRUCTION and included as part of the monthly HOA fee.
ACT NOW!  One of the best and largest homes in Beallair!  All the space and features  you will ever need.  Available now versus waiting for a new Wormald built home.
#WVJF2019086

CHARLES TOWN

101 POTOMAC CROSSING STREET

5 Beds

4 Baths

4,842 Sq.Ft.

$864,900

MLS#: WVJF2019086

Enjoy the best of both worlds — peaceful country living with convenient access to everything you need. 

This new 2 +/- acre homesite is located in a new community that incorporates a desirable location and country feel!

Your new home will be a beautifully built Farmhouse ranch-style model designed with comfort and quality in mind. The open floor plan features vaulted ceilings, luxury vinyl plank flooring,  quartz countertops, and soft-close cabinets. The kitchen comes with a full appliance package so you're ready to cook and entertain from day one.

There's a full basement for storage, hobbies, or future living space. The home is thoughtfully laid out for easy, one-level living. 

Outside, you’ll have room to enjoy — gardening, outdoor gatherings, or just soaking in the peaceful surroundings.  And while it feels like you're out in the country, you’re just minutes from local parks, schools, shopping, and other amenities.

Come settle in a place that offers comfort, space, and a true sense of home.

"Please note: The photos shown are of a similar completed home. The specific home may vary in floor plan, finishes, or upgrades. The builder reserves the right to substitute materials that may not be available to avoid delays."
#WVJF2024524

HARPERS FERRY

JINGLE BELLS COURT LOT 7

4 Beds

3 Baths

2,809 Sq.Ft.

$859,999

MLS#: WVJF2024524

I81 frontage great development possibilities
#WVBE2037414

MARTINSBURG

DELMAR ORCHARD LANE

None Beds

None Baths

17.19 acres

$859,590

MLS#: WVBE2037414

This architecturally elegant, custom designed home features high end details throughout its gracious, inviting light-filled spaces. Nearby community beach & river access.  Ideally located a short drive to Harpers Ferry, Shepherdstown and Charles Town, this exceptionally beautiful, spacious three-level home offers 4 bedrooms plus bonus room, 3 1/2 bath, oversized attached double garage, completely finished walk out lower level (incl movie theatre with stage seating, professional raised floor dance studio, full recreation room, full bath w/walk in shower and built in seating, bonus room, second laundry room,) The home is placed ideally on a stunning 1.82 acres of immaculate lawns surrounded by mature hardwoods and mountain views.  
The gracefully curved front pathway & wide wrap-around covered front porch are crafted using beautiful natural stone from the Bakerton Quarry.  Entering the home you’ll enjoy an impressive 2-story high open foyer & center hall,  w/ formal living room to the left and formal dining room to the right, as well as a large double coat closet and gorgeously appointed guest bath.  Further into the home off the main hall is the double-door entrance to a fabulous sunroom with tall arched windows all around to welcome the sun rising over the mountains and woods.  A place of peace and rejuvenation. 
Lustrous warm oak flooring, elegant interior columns, archways, recessed LED lighting, ceiling fans, copious amts of windows all add to the  ambiance throughout the home’s main and upper levels. 
Next you’ll come into the heart of the home;  an extraordinary Great Room with its 24’ high ceilings, extra wide, high arched Palladian windows, custom crafted wood burning glass door fireplace with marble surround, raised hearth, & handsome mantle.  High-end glass doors lead out to the grand middle portion of the upper deck overlooking serene grounds and woods.  The open concept Great Room looks into a thoughtfully designed light-filled casual dining area & kitchen with center island & under storage, new  quartz counters, custom tile backsplash all around, double sinks, stainless appliances, an abundance of contemporary white cabinetry plus a dreamy walk-in shelved pantry, mud room w/ garage access, & separate laundry room w/ sink.  Glass doors lead from kitchen to the back upper deck w/ its stunning large dining table. 
Three extensive, connected outdoor entertainment & relaxation deck sections, spanning the entire back of the home, are tastefully lighted & built w/ top of the line Zuri materials, featuring artfully-inlaid Celtic Knot flooring patterns, all overlooking the exquisite private back lawn and woods. 
A lovely wide central stairway takes you to the upper level of the home featuring an extraordinary 20’ x 16’ primary bedroom & lounge area, walk-in closet, en suite bath, incl extra wide double sink vanity, heat lamps, cult. marble counters, walk-in shower, sep. toilet room, large soaking tub w/ tile surround, wide windows, and LVP flooring.  The upper level open walkway, overlooking the great room & lower entrance foyer, leads to three more ample bedrooms w/ double door closets, a full hall bath, linen closets & enclosed laundry chute to main level.  The fully finished walk-out lower level offers a large rec room w/ custom built in benches, a full bath w/ walk-in shower & built-in seating, a recording booth, a professional raised floor dance studio, movie theater w/ stage seating,  bonus room, a second laundry room, and beautiful glass door to the stamped concrete patio beneath upper decking.  Potential for separate in-law suite.  Air filtration, water softener systems, 2 Heat Pumps & back up generator.
#WVJF2007702

HARPERS FERRY

96 HARMONY LANE

4 Beds

3 Baths

5,882 Sq.Ft.

$850,000

MLS#: WVJF2007702
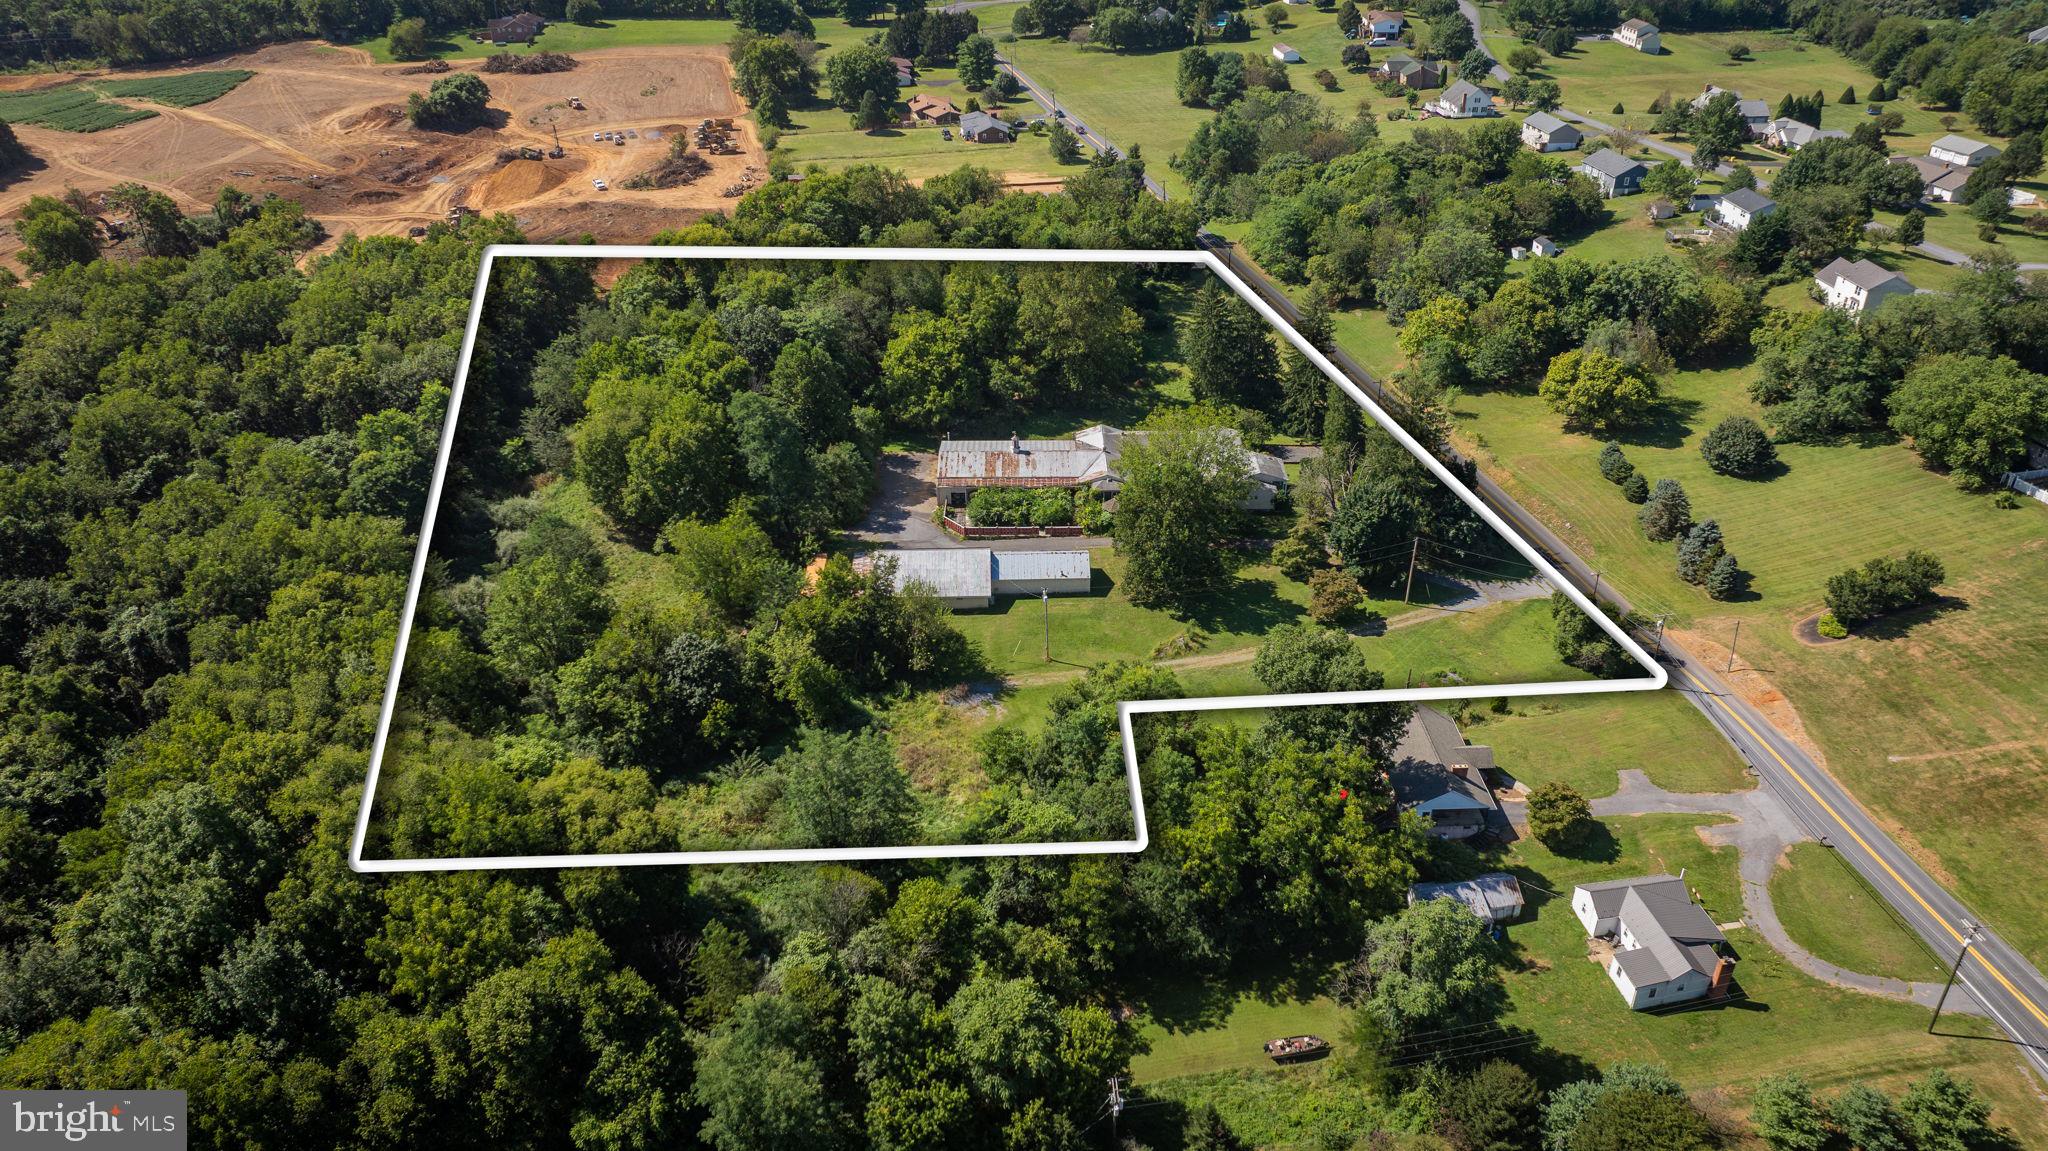
Prime 8-Acre Opportunity with Public Utilities & Massive Garage Space – Development Potential!

Unlock the possibilities with this rare 8-acre parcel offering public water and sewer access, making it ideal for future development or a private estate with room to expand. Located on a highly visible stretch with excellent road frontage, this property combines accessibility with versatility.

Currently improved by a house in need of renovation, the value lies in the  outbuildings and land.

 Attached 12-Car Garage with a spacious mezzanine level – perfect for storage, car collection, or conversion to studio/workspace

 Detached 5-Car Garage featuring a dedicated office/workshop area – ideal for contractors, hobbyists, or home-based businesses

Whether you're a developer seeking a prime location, an investor with vision, or a buyer looking for a unique live/work setup, this property delivers unmatched potential.
#WVBE2043812

MARTINSBURG

2148 DELMAR ORCHARD ROAD

2 Beds

2 Baths

5,005 Sq.Ft.

$850,000

MLS#: WVBE2043812

None
#WVPO2000042

MARLINTON

83 HILL COUNTRY ROAD

2 Beds

1 Baths

836 Sq.Ft.

$850,000

MLS#: WVPO2000042

COYOTE BLUFF LODGE....IMMACULATE CUSTOM CEDAR LOG HOME ON 20 ACRES ELEVATED AT1600 FT ABOVE SEA LEVEL ATOP "MIDDLE RIDGE" OFFERING JAW DROPPING VIEWS OF THE PATTERSON CREEK VALLEY AND WESTERN MOUNTAIN RANGES. BUILT IN 2009 AND METICULOUSLY CARED FOR SINCE, THIS IS A REAL DEAL LOG HOME; EXPOSED TIMBERS, MASSIVE REAL STONE FIREPLACE, WRAP AROUND PORCH AND STANDING SEAM METAL ROOF. OPEN FLOOR PLAN, PERFECT FOR ENTERTAINING AND ALL 3 BEDROOMS ARE SUITES. MATCHING 3 CAR GARAGE/WORKSHOP TO STORE YOUR OUTDOOR TOYS AND TINKER WITH PROJECTS. SAVE THOUSANDS $$$ UP FRONT, HOME CONVEYS TURNKEY, FULLY FURNISHED AND READY TO ENJOY DAY ONE.....EVEN THE CUB CADET MOWER AND KAWASAKI MULE CONVEY! THE 20 ACRES IS EASY TO NAVIGATE VIA 5 DIFFERENT OLD LOGGING ROADS THAT TRAVERSE THE PROPERTY. LOCATED IN THE PRESTIGIOUS GATED COMMUNITY OF "THE BLUFFS ON THE POTOMAC".....THE BLUFFS IS KNOWN FOR IT'S ABUNDANCE OF BIG BUCKS, BEAR & TURKEY. AS AN ADDED BONUS, THE COMMUNITY HAS IT'S OWN PRIVATE COMMON AREA ON THE SOUTH BRANCH OF THE POTOMAC RIVER FOR CANOE, KAYAK, TUBES, FISH & SWIM......A PRIVATE PARK ON THE RIVER FOR YOUR SUMMERTIME ENJOYMENT. FAIR WARNING....YOU'RE GONNA HAVE A LOT OF NEW FRIENDS IF YOU BUY THIS PLACE ...... EVERYONE IS GONNA WANT TO COME FOR A VISIT....TREAT YOURSELF TO SOMETHING SPECIAL, SOMETHING YOU CAN BE PROUD OF....A PLACE THAT YOU CAN'T WAIT TO GET TO AND HATE TO LEAVE! YOU COULDN'T START FROM SCRATCH AND REPLICATE FOR THE LIST PRICE, NOT TO MENTION THE TIME & STRESS INVOLVED WITH A PROJECT OF THIS MAGNITUDE.....HIT THE EASY BUTTON AND ENJOY THE FRUITS OF SOMEONE ELSES LABOR!
#WVMI2003396

FORT ASHBY

299 HARMISONS BLUFF POINT

3 Beds

3 Baths

3,271 Sq.Ft.

$850,000

MLS#: WVMI2003396

Price Reduction! Take a look at this one-of-a-kind distinctive and spacious 1850s all-brick two-story, light-filled 4-bedroom, 2-bath home with a standing seam roof and rich wide plank cherry flooring. The house is perfectly placed on a gently rolling 7.45-acre property with majestic oaks, maples, pines, walnut trees, Concord grape vines, wild raspberries, blueberries, and all manner of spring/summer plantings. A serene retreat only minutes from Shepherdstown and the C&O Canal.
Additionally, the estate offers a superb, detached custom-built artist's studio and workshop with a vaulted ceiling and its own covered concrete porch just a short walk from the main house. This amazing studio features two large display and work rooms, with built-in shelving and wide workbenches, a sink, a toilet, an enclosed space vented for the previous master potter's kiln, a central wood stove, high ceilings, tall windows on all sides, and sliding glass doors out to the meadow.
A gracefully curving, daffodil-lined drive brings you to the house which includes two levels, each with a south facing porch. The lower level includes front foyer/hall, custom tiled full bath with washer and dryer, high-ceilinged library/parlor/family room, and a gracious formal living room, formal dining room and large kitchen. Special features include built-in library shelves, exquisite wood flooring, and tall wide flare windows with deep sills found throughout the home.
The upper level offers 4 large bedrooms, a full bath with custom tile floors, plus stair access to the fully floored expansive walkable attic. A door from one of the bedrooms leads to the wonderful upper covered balcony and summer sleeping porch with its exterior stairs to the lower-level porch.
Outside, a Bilco door leads downstairs to a large fully floored cellar with built-in shelving and plenty of room for tools and storage.
A rarely available offering, this distinctive historic home with an artist's studio and sublime estate grounds is a treasure for those who love one-of-a-kind substantial homes among mature trees on well-landscaped grounds and a superb private location, all within a few minutes' drive to Shepherdstown, Shepherd University, the Potomac River, C&O Canal Trail, Harpers Ferry National Park, and all services.
#WVJF2010856

SHEPHERDSTOWN

484 BILLMYER MILL ROAD

4 Beds

2 Baths

2,794 Sq.Ft.

$850,000

MLS#: WVJF2010856

THE UNICORN....STUNNING 96 ACRE HOMESTEAD ELEVATED AT 1900 FT IN THE TROUT RUN VALLEY WITH JAW DROPPING VIEWS IN EVERY DIRECTION. UNRESTRICTED AND 100% USABLE LAND....BOUNDED ON ONE SIDE BY 1400+ FT OF FRONTAGE ON "TROUT RUN" AND BOUNDED ON ANOTHER SIDE BY 1693 FT OF FRONTAGE ON THE GEORGE WASHINGTON NATIONAL FOREST. 15 ACRES OF OPEN LAND, 8 OF WHICH ARE FENCED FOR LIVESTOCK WITH A 1/2 ACRE STOCKED POND.  MASSIVE 48X30 2 STORY BANK BARN WITH STALLS TO KEEP YOUR ANIMALS OUT OF THE WEATHER. SIMPLY PUT, THE LAND IS SPECTACULAR AND CHECKS EVERY BOX; WOODS, VIEWS, FIELD & STREAM. BORDER WITH NATIONAL FOREST PROVIDES ENDLESS OPPORTUNITIES FOR THE HUNTER & HIKER. THE HOUSE, CIRCA 1800 FOR THE ORIGINAL LOG STRUCTURE WHICH IS THE HEART OF THIS HOME, THE NEXT ADDITION IN 1923 AND IN 2006 THE CURRENT OWNERS DID THE FINAL ADDITION AND COMPLETE REHAB WITH LOG SIDING AND STANDING SEAM METAL ROOF. COMFORTABLE AND SPACIOUS, OVER 2400 SQ FT OF FINISHED LIVING SPACE. RECENT UPGRADES INCLUDE A WHOLE HOUSE GENERATOR IN 2022 AND NEW FURNACE IN 2024. THE HOME HAS BEEN WELL CARED FOR AND IS IN EXCELLENT CONDITION, SUITABLE FOR YOUR WEEKEND RETREAT OR FULL TIME HOME.  THE VIEWS FROM THE FRONT PORCH WILL BLOW YOU AWAY! GAZE UPON "BIG SCHLOSS" AND OTHER PEAKS IN THE NATIONAL FOREST, BUY WITH CONFIDENCE KNOWING THAT YOUR VIEWSHED WILL ALWAYS BE PROTECTED AS EVERY MOUNTAIN YOU SEE IS WITHIN THE FOREST. THE LOCATION....1 MILE FROM THE VIRGINIA LINE AND THE "WOLF GAP" RECREATION AREA.... 20 MINUTES FROM INTERSTATE 81, WOODSTOCK, VA & WARDENSVILLE, WV....111 MILES FROM THE WHITEHOUSE.....EASY 1.5-2 HOUR DRIVE FROM ANYWHERE IN NORTHERN VIRGINIA BUT FEELS LIKE YOU'RE ON THE OTHER SIDE OF THE PLANET. A TRULY SPECIAL PROPERTY, POSTCARD WORTHY PICTURES CAN BE TAKEN FROM ANY SPOT. THE PHRASE "ONCE IN A LIFETIME OPPORTUNITY" IS WAY OVER USED IN THE REAL ESTATE BUSINESS BUT APPLIES HERE. THIS PROPERTY IS THE DEFINITION OF A "UNICORN" WHAT WE THINK DOES NOT EXIST UNTIL YOU SEE IT WITH YOUR OWN EYES! PRE QUALIFICATION LETTER OR PROOF OF FUNDS REQUIRED TO SCHEDULE APPOINTMENT, NO EXCEPTIONS!
#WVHD2003132

WARDENSVILLE

398 SPRING RUN ROAD

3 Beds

2 Baths

2,424 Sq.Ft.

$850,000

MLS#: WVHD2003132

FIRST-TIME OFFERING! 2 purchase options! Check out the other listing MLS #WVHD2002978, listed for $699.9k Welcome to Mighty Wind Lodge – a one-of-a-kind cedar and glass MOUNTAINTOP chalet with million-dollar panoramic views. Nestled at approximately 2,500 feet elevation in the private, gated Mountain Meadows community, this show-stopping estate sits on two lots (Lot 49 9 acres & Lot 60 21.07 acres) totaling 31.07 acres and offers the perfect opportunity for a luxury family retreat or turn-key vacation rental investment.
Located just 5 miles from scenic Lost River State Park, you’re surrounded by some of the best hiking, horseback riding, and outdoor recreation in the region. The quiet town of Mathias and nearby Lost River are beloved for their welcoming charm, dark skies, and close proximity to the George Washington National Forest. This unique high-elevation location is also a dream for amateur astronomers, with virtually zero light pollution.
The Lodge
Built in 2006, the main home spans nearly 3,000 square feet and features 3 large bedrooms and 2 bathrooms. Designed for year-round comfort and style, the home is clad in natural cedar with a striking red metal roof and is filled with natural light thanks to high-end Pella windows and doors. A dramatic great room with vaulted ceilings centers around a custom wood-burning fireplace featuring a specialized Bell Fire firebox for efficient heating. Flooring includes hardwood and luxury vinyl plank for durability and easy care.
Upstairs, the expansive primary suite offers a vaulted ceiling, ensuite bath, and a private balcony with sweeping views of Lost River ridgelines. The home opens to a large wrap-around deck, ideal for entertaining or quiet moments in nature. The land features mature black walnut trees, hiking trails, and wildlife galore.
Detached Garage & Apartment
A fully insulated and climate-controlled 2-car garage includes a private 1-bedroom, 1-bathroom apartment above, complete with its own entrance, full kitchen, full bath, and HVAC. It’s ideal for guests, extended family, or potential income.
Additional Highlights:
• High-speed fiber optic internet & TV
• Multi-zone HVAC systems
• Stainless steel appliances
• Wrap-around deck with incredible views
• No HOA & no short-term rental restrictions
• Offered fully furnished — ready for immediate use or rental
• Prior short-term rental income: $500+/night (sleeps 12)
• Former wedding venue thanks to unmatched views
Prime Location:
•  2 hours from Washington, D.C.
• 45 min to Wardensville | 20 min to Moorefield | 15 min to Kimsey Run Dam
• 10 min to Lost River State Park
• Nearby: local restaurants, farmers markets, antique stores, and more
Whether you’re seeking a private mountain escape, an income-generating rental, or a unique venue property, Mighty Wind Lodge delivers on all fronts. This is truly a rare offering — don’t miss your chance to own a slice of wild and wonderful West Virginia.
#WVHD2002882

MATHIAS

489 SUGAR MAPLE ROAD

4 Beds

3 Baths

2,930 Sq.Ft.

$850,000

MLS#: WVHD2002882

Opportunities are endless on this 9.04 acre unrestricted property - Potential for mechanic shop, car sales,  event venue, storage, etc. (Huge Bank Barn w/ 4 levels & bathroom, garage with 2 lifts & bathroom, 4 rentals: Rancher w/ 3 BR 2 BA and 3 mobiles).  Live in the Rancher and run your business out front and let the mobile rents provide income potential. Three have their own septic systems, white mobile shares a septic with the garage. Garage has concrete floor & 2 working lifts. Barn has its own septic & sump pump. 24 hour notice needed to view residential homes.  Property was previously used as a Salvage Yard, and the current owners have maintained the transferrable, WV Salvage yard license. It was also previously a craft store. Income currently generating from the residential dwellings. Potential for addtl income from large barn, garage and 40x40 Quonset Hut w/ concrete floor & drain down the middle. Three phase electric is available, and a 2nd right of way can be used to enter the subject property from Route 11.  Conveniently located near I-70 & I-81. USE CAUTION - THE RENTAL UNITS AT REAR HAVE DOGS.
#WVBE2032902

FALLING WATERS

40 KAVES LANE

3 Beds

2 Baths

N/A

$850,000

MLS#: WVBE2032902

A ca. 1820, 9000 SF stone grand manor home on 15 acres, 1 mile 1-81,10 min to DC commuter train. 6000 SF barn-4 stories, roughed offices. Old exterior stone walls in home for great drama.1500 SF master suite, 6 brs 7.5 ba, big kitchen, 2 huge FR's, 2 v. large guest/kids rms, library/office  FP, wood floors. In-ground pool,stream + woods. Great dining room. No zoning! Business, res, or both!
#1003006252

MARTINSBURG

1292 DRY RUN ROAD

5 Beds

7 Baths

9,179 Sq.Ft.

$850,000

MLS#: 1003006252

Welcome to this charming countryside retreat! Nestled on an open 3+ acre lot, this picturesque house offers an escape from the hustle and bustle life. Fenced for pets, complete second living area with full kitchen, bath, bedroom, living and dining areas (ABNB possibility), exercise room, multiple in home office areas totally private.

The sprawling rancher boasts a timeless architectural design.  As you step inside, you'll be greeted by an inviting foyer that leads to spacious living areas filled with natural light. The open floor plan seamlessly connects the great room, dining area, and gourmet kitchen, creating an ideal space for entertaining guests or enjoying quality time with family.  The primary suite is a private oasis, featuring a luxurious en-suite bathroom with heated tile floor.

Whether you envision hosting outdoor gatherings, cultivating a vibrant garden, or simply relishing in the tranquility of nature, this property offers ample space to make your dreams come true. Several deck areas with added gazebos and hot tub provide the perfect spot for al fresco dining or unwinding after a long day. Additionally, the property's acreage offers opportunities for recreational activities, the potential for adding a pool, box gardens or a workshop. Additional water and electric is already installed.

Located just a short drive from the Virginia line (near Berryville) and easy access to Rt 340 Rt 9 and Rt 7 for commuting. Need to travel to DC and Airlines. The New Ashburn Metro Station is only 45 minutes away, connecting you to Dulles Airport and DC. High speed internet available with Comcast Xfinity and fiber optics as well.

This property offers the ideal blend of seclusion and convenience.  Don't miss the chance to make it your own and embark on a serene lifestyle surrounded by nature's splendor.
#WVJF2008088

CHARLES TOWN

30 PATENT HOUSE ROAD

4 Beds

3 Baths

4,915 Sq.Ft.

$850,000

MLS#: WVJF2008088

Prime, High Traffic Commercial Property available. This property is directly across the street from Chick Fil A. Car wash, restaurant, coffee shop......options for a successful business are endless. With a population of over 127,000 people and the label of being the fastest growing county in WV- Berkeley County would be a perfect location to bring your business/business plans.
#WVBE2035094

MARTINSBURG

1000 FOXCROFT AVENUE

None Beds

None Baths

1,600 Sq.Ft.

$850,000

MLS#: WVBE2035094

1 ... 35 36 37 38 39 ... 666
* Listings identified with the FMLS IDX logo come from FMLS and are held by brokerage firms other than the owner of this website. The listing brokerage is identified in any listing details. Information is deemed reliable but is not guaranteed. If you believe any FMLS listing contains material that infringes your copyrighted work please click here to review our DMCA policy and learn how to submit a takedown request. © 2024. First Multiple Listing Service, Inc.
 - property

Send a message

Message successfully sent.

Your message

What is 3 + 4 ?

Reason for contacting?

I agree to receive email communication and understand I can unsubscribe at any time.

I agree to be contacted by Charis Realty Group via call, email, and text for real estate services. To opt out, you can reply 'stop' at any time or reply 'help' for assistance. You can also click the unsubscribe link in the emails. Message and data rates may apply. Message frequency may vary. Privacy Policy

Sign Out

Virtual Assistant

Would you like to take the next step with this property? We can help you schedule a showing or virtual tour, or send you more details.

Yes, I would like more information.

Thank You for Your Reply, One of Our Agents will contact you as soon as possible

No, maybe later.

Thank you, you can always contact me via email, phone number or through the contact form.

Realhub AI

Lucy - Your AI-Powered Realtor

Update Your Temporary Password

Personalize your search

Enter your email and we'll notify you immediately when new listings match what you're looking for.

or enter email address

Already have an account ? Login here

Continue your home search

I agree to receive communications and understand I can unsubscribe at any time.

I agree to be contacted by Charis Realty Group via call, email, and text for real estate services. To opt out, you can reply 'stop' at any time or reply 'help' for assistance. You can also click the unsubscribe link in the emails. Message and data rates may apply. Message frequency may vary. Privacy Policy

Already have an account ? Login here

We use cookies

We use cookies primarily for analytics to enhance your experience. By accepting, you agree to our use of these cookies. You can manage your preferences or learn more about our cookies policy.
