Properties

Browse or get in touch to schedule a walkthrough.

  • Nearby me
Price range

Popular Features

Community Features

Association

Property Features

Waterfront

View

Exterior Features

Interior Features

Style

29518 properties match your criteria

Updated 1 minute ago

E-Alert name

CALL NOW TO SEE THIS LOVELY RANCH STYLE ONE LEVEL HOME ON  TWO LEVEL ACRES  IN MEADOWLANDS SUBDIVISION.   PERFECT FOR  ANYONE WHO DOES NOT WANT TO  CLIMB LOTS OF STAIRS. UPON ENTERING THE LARGE FOYER, THERE IS A LIVING ROOM, KITCHEN/DINING COMBO, HALL BATHROOM, THREE BEDROOMS WITH THE MAIN BEDROOM HAVING A FULL BATHROOM. IN THE BACK YARD YOU WILL FIND  A GARAGE/WORKSHOP. BORDERING THE REAR OF THE PROPERTY  RUNS  MILL CREEK WHICH IS SOMETIMES STOCKED WITH TROUT. ENJOY THE MOUNTAIN VIEWS AND THE STARRY SKY IN THE NIGHT TIME.
THIS HOME IS LOCATED RIGHT OFF ROUTE 50 BETWEEN ROMNEY AND KEYSER. IF YOU ARE A GOLFER THEN YOU WILL ENJOY BEING ABOUT A MILE FROM THE 9 HOLE MILL CREEK GOLF COURSE. . SO LEAVE YOUR WORRIES FAR BEHIND YOU AND MOVE TO WILD WONDERFUL WEST VIRGINIA AND BECOME A MOUNTAINEER!!!!
#WVMI2002294

BURLINGTON

177 DAWN MARIE LANE

3 Beds

2 Baths

1,564 Sq.Ft.

$240,000

MLS#: WVMI2002294
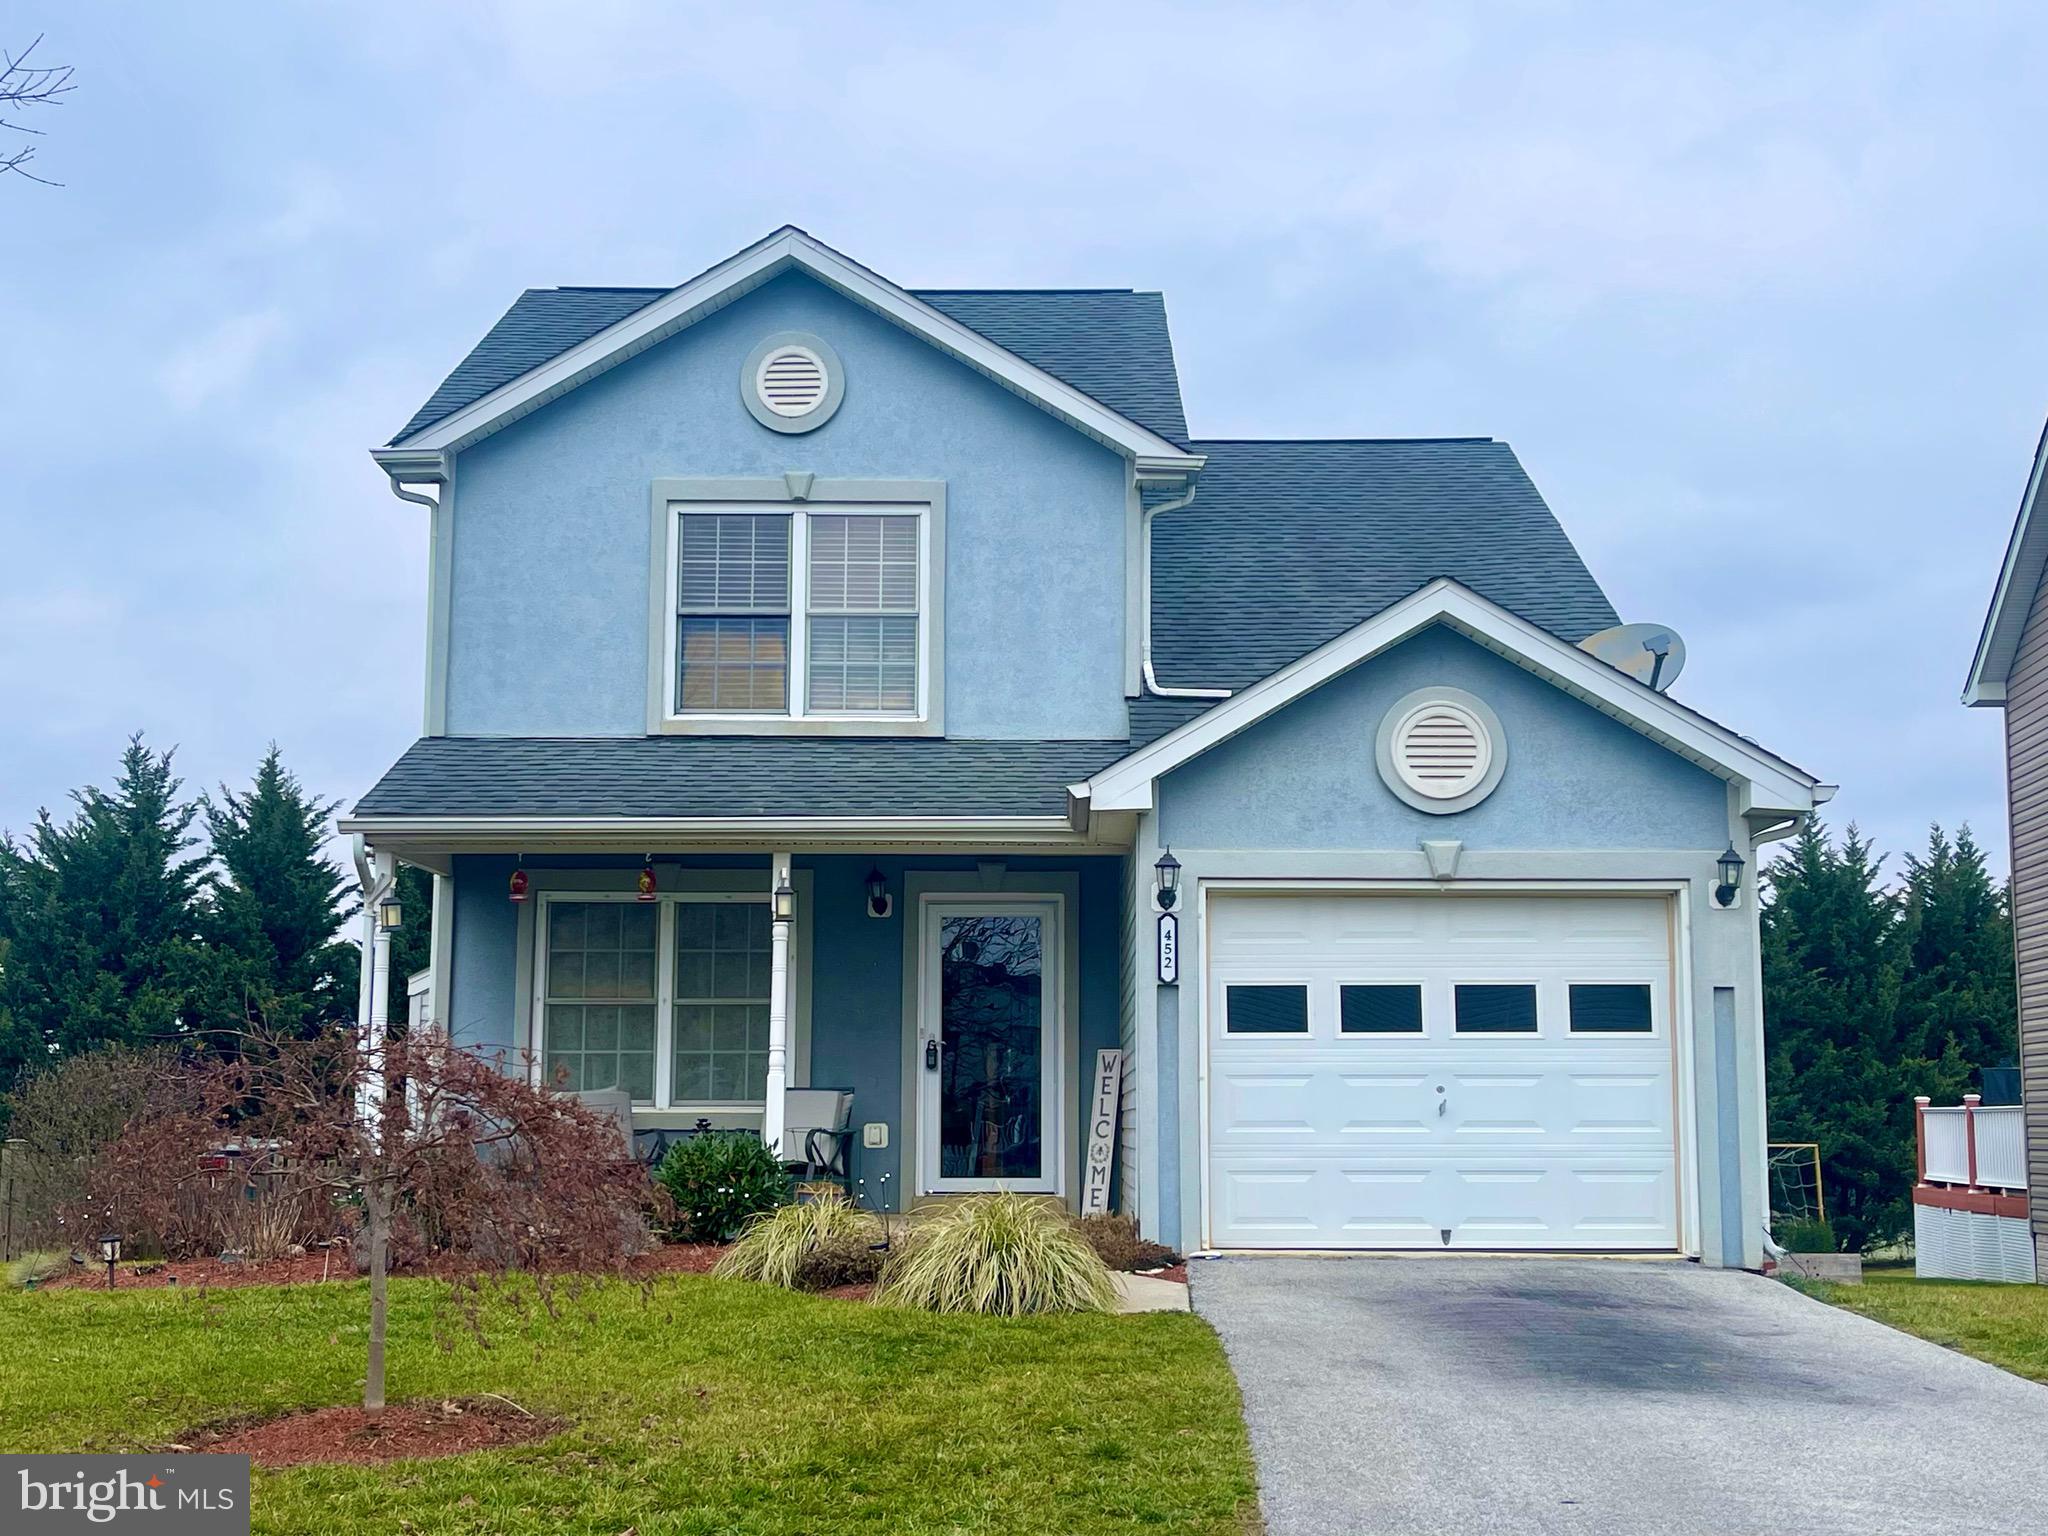
Welcome to 452 Thumper Drive! Cozy three bedroom two and half bath home with large fenced yard that  backs to farm land. Open living room with hard wood floors and gas fireplace, leads dining area and kitchen w/ breakfast bar. Mostly finished basement with lots of storage. Close to shopping and restaurants, and a wonderful commuter location.  Call today to see this gem of a home!
#WVJF2010676

RANSON

452 THUMPER DRIVE

3 Beds

2 Baths

1,948 Sq.Ft.

$359,900

MLS#: WVJF2010676

WELCOME HOME TO A BEAUTIFUL, NEWER RANCHER THAT'S COMMUTER CONVENIENT AND MOVE-IN READY! Easy drive to I-81, Rt. 9, Rt. 11 , Martinsburg, Hagerstown, shopping and services. Why wait for a house to be built when you can move right into this nearly new,  well-appointed 4-bedroom, 3-bath home with a full basement and a 2-car garage. An open floor plan makes this home perfect for relaxing and entertaining.  An inviting great room adjoins the kitchen and dining area. The large kitchen features granite countertops, a breakfast bar and a walk-in pantry. Owner's suite has an elegant bath offering double sinks, a walk-in shower and a walk-in closet. Potential for an in-law suite in the basement with a spacious, finished family room, a 4th bedroom with egress and a full bath.  Plenty of basement storage. Efficient tankless hot water heater. Covered porches: 6x30 front porch and 13x10 back porch. Level lot with a fenced back yard.  The Lakes at Martinsburg  community has a recreational area with a playground, picnic shelter and dog park.
#WVBE2024752

MARTINSBURG

126 MACHIAS CIRCLE

4 Beds

3 Baths

2,466 Sq.Ft.

$410,000

MLS#: WVBE2024752

Attention investors! This tenant-occupied duplex on 3 acres is now available for purchase. Roof and siding were replaced in recent years. One unit has 3 bedrooms and 1 bathroom. The other unit has 2 bedrooms and 1 bathroom. The property also includes 2 additional structures and ample parking. Add it to your portfolio and consider the possibilities!
#WVBE2026702

HEDGESVILLE

1231, 1259-1261, 1263 HAMMONDS MILL ROAD

5 Beds

None Baths

1,968 Sq.Ft.

$225,000

MLS#: WVBE2026702
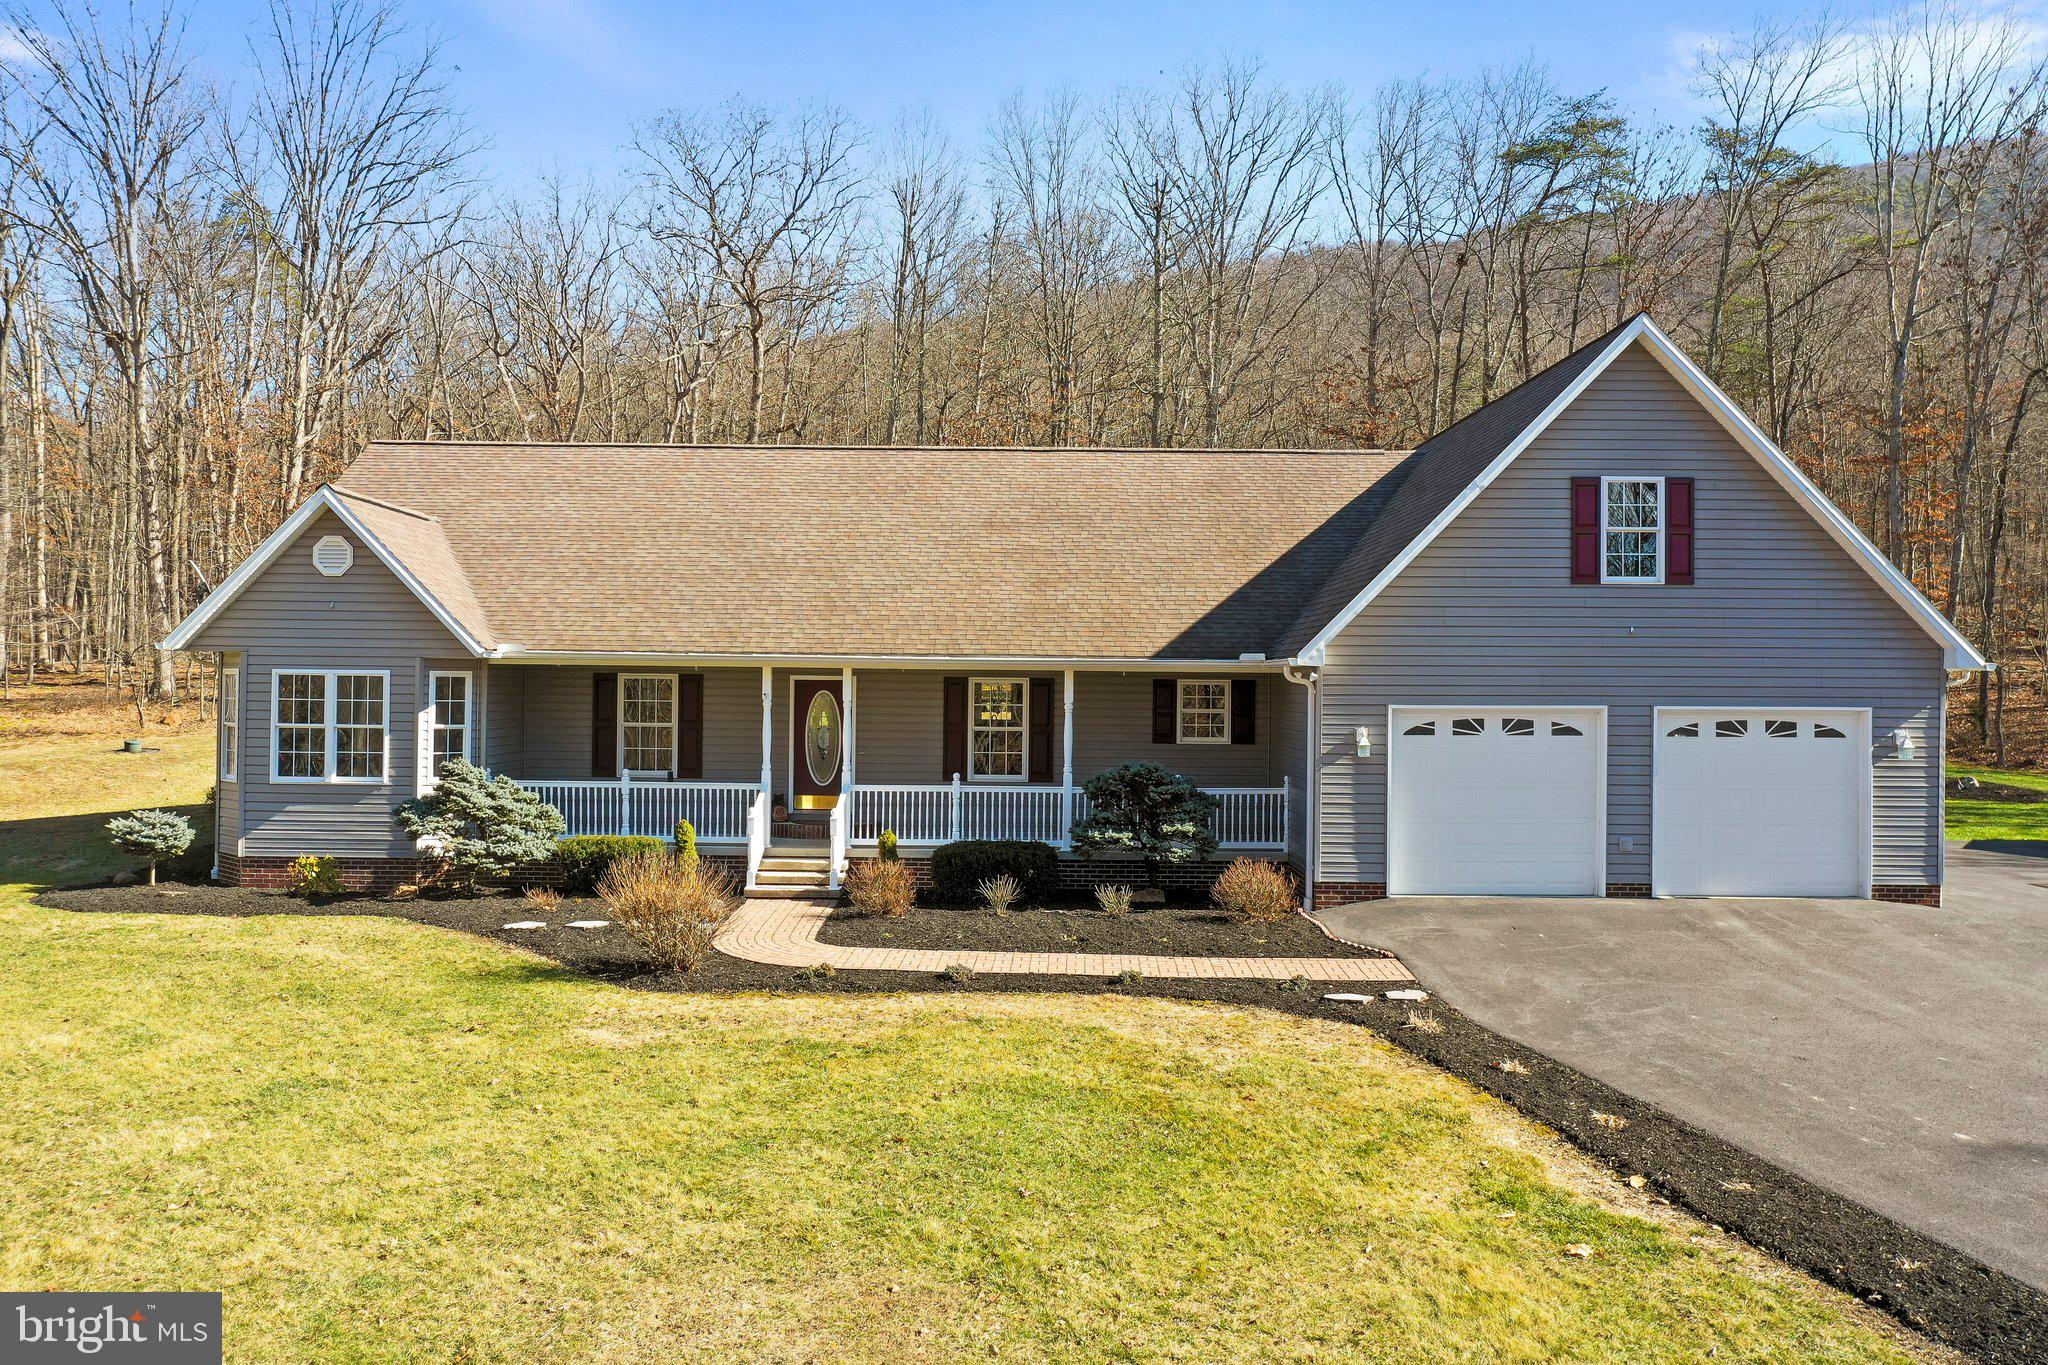
Nestled on over 3.5 acres in the sought after Summit Oaks neighborhood just outside of Moorefield, WV, this stately home offers a perfect blend of sophistication and tranquility.
Step into the heart of the home, where a spacious eat-in kitchen awaits, complete with a walk-in pantry and breakfast bar. The expansive great room boasts vaulted ceilings and a stunning stone fireplace, creating an inviting atmosphere for gatherings.
Beautiful hardwood floors flow throughout, complemented by freshly painted walls and brand-new carpeting. The primary bedroom features a huge walk-in closet and a luxurious jetted soaking tub, providing a serene retreat.
Entertain with ease in the formal dining and living areas or choose from several home office options for remote work. The massive basement offers ample storage and walk-out access to the sprawling grounds. The huge basement offers possibilities for playroom, home theater, gym, and more.  
With a large two-car garage and storage shed, there's plenty of space for all your toys. Outside, enjoy the woodsy setting, complete with a firepit and elegant landscaping, perfect for outdoor relaxation and entertainment.
Experience the epitome of relaxed living in this exquisite home surrounded by nature's beauty, convenient to Moorefield in a coveted neighborhood.  Don’t miss your chance to own 573 Summit Drive!
#WVHD2001974

MOOREFIELD

573 SUMMIT DRIVE

4 Beds

2 Baths

2,804 Sq.Ft.

$469,000

MLS#: WVHD2001974

Hunt where you live. 40 unrestricted wooded acres just outside the growing town of Moorefield, WV. This property is covered in mature hardwoods, with flawless interior roads and a small seasonal stream. Great spot for full-time living or a recreational retreat. The owner stated the big game is everywhere for those looking for a new hunting location. A well and septic system is already in place offering turn-key use from the beginning. Own your piece of almost heaven West Virginia that offers easy access to conveniences. Come check this one out today!
#WVHD2001570

MOOREFIELD

40.94 Acres POWDER SPRINGS ROAD

None Beds

None Baths

40.94 acres

$210,000

MLS#: WVHD2001570

Brimming with enhancements, this Fairfax Crossing townhome is move-in ready and waiting for your finishing touches. Brand new granite counters, updated appliances, fresh paint throughout, and updated hard-surface flooring leave nothing else to do but settle in and enjoy. The open-concept kitchen connects the dining and living areas and features tall wood cabinets and an island with seating. The master bedroom has a walk-in closet, luxurious soaking tub, and extra windows. A large rec room space and additional half bath complete the lower level that also offers access to the backyard. Commuting north or south is a breeze with easy access to Rt. 9, along with lots of shops and restaurants located only minutes away. Neighborhood amenities include sidewalks and playgrounds. Start packing now and make this beautiful home yours!
#WVJF2010694

RANSON

1218 STEED STREET

3 Beds

2 Baths

2,234 Sq.Ft.

$285,000

MLS#: WVJF2010694

Introducing our Eastover Floor Plan - a dream home that combines style, versatility, and breathtaking views for your perfect living experience.  Picture yourself sipping your morning coffee on the charming front porch, setting the stage for a day filled with serenity and relaxation.  Step into your new home through a welcoming foyer with high, airy 9' ceilings on the first floor, creating an immediate sense of space and sophistication.  The versatile flex room on the main level can be tailored to your unique lifestyle, whether you envision it as a formal dining room, productive office, cozy sitting room, or something entirely different, this space adapts to your needs effortlessly.  Hosting gatherings is a breeze in the open floor plan that seemlessly connects the kitchen's window, offering stunning mountain views as you prepare meals and share moments with loved ones.  Upstairs, you'll find 3 spacious bedrooms and 2 full baths and a loft, ensuring everyone has their own comfortable haven.  When you need a break from everyday, escape to the partially finished walk-out basement.  Here, a versatile rec room awaits, ready to be transformed into your personal sanctuary for relaxation or entertainment.  Your 2 car garage comes equipped with a door opener for added convenience and we've also included a smart home package, allowing you to effortlessly control and customize your home environment.  Magnolia Springs is located close to local shopping, restaurants, farmer's markets, and your local hospital.  These are a Must See!
#WVJF2011094

CHARLES TOWN

294 GATEHOUSE PLACE

4 Beds

2 Baths

2,563 Sq.Ft.

$451,382

MLS#: WVJF2011094

Enjoy the Mountain View and the Sunset from this location!  This Chalet has had lots of tender loving care and upgrades.   Featuring: Great Room with high ceiling, wood burning fireplace, double sliding glass doors and windows above letting lots of light into the home.  Remodeled Kitchen with stainless steel appliances.   Main level full bath has a stack washer & dryer.   Main level bedroom with a large closet.   Loft/sleeping area/office has 2 skylights and a half bath.  The walk in crawl space is spacious and insulated for great storage.  Large 2 level deck with plenty of outdoor seating and a hot tub to relax in.    3.24 acres with raised garden beds and a partial fenced yard for your pets.  This cabin comes furnished.   Storage building also conveys.
#WVMO2004222

BERKELEY SPRINGS

75 RUFFED GROUSE LANE

1 Beds

1 Baths

768 Sq.Ft.

$285,000

MLS#: WVMO2004222

EVERYTHING YOU WANT!  Spacious 4BR/ 4BA brick faced colonial in prestigious Quarter Farm is Coming Soon boasting 3 acres of opportunity to bring your horse(s) and add a barn.   With over 4,500 SF of country living space, this open floor plan includes an updated gourmet kitchen with new energy efficient stainless appliances including a double wall oven and center island cooktop!  You will love sitting in the sunlit morning room with views of pastureland while enjoying your favorite meal.   The earth-toned ceramic tile floor and hardwood create a warmth in the freshly painted kitchen.   The kitchen island is a gathering place with the morning room combination lending to entertaining, conversations and making lifetime memories. Next to the kitchen is the spectacular two-story living room with floor to ceiling stone gas fireplace.  Get ready to spend cozy winter nights nestled by the fire to watch WV's freshly fallen snow through large feature windows.   Retreat to the separate main floor office or have a main floor bedroom, dining or sitting room for more privacy and quiet.  For convenience,  a half bath and separate laundry room are maintained on the primary level.   The grand front foyer features hardwood floors and a wooden staircase with classy wrought iron balusters. On either side of the main foyer entrance, in classic colonial style,  are two large rooms traditionally a formal sitting room and dining room.  Upstairs, you may overlook the main living area while retreating for the day.   Three bedrooms are ample sized with large closets and a shared full shower/ tub combo bathroom.    The primary ensuite includes a double suite bedroom with walk in closets, sitting area, an in-room exercise or office space.   The primary bath includes a garden corner soaking tub with separate stand up shower, double sink vanity and cabinetry.  Bring your decorating prowess as endless beauty awaits for you to make these spaces your own! 
The walk out basement is an added bonus with another nearly 1,000 SF finished space and more unfinished space for storage and treasures.   Brand new high efficiency hot water heater, water treatment and utilities are housed in the basement with easy maintenance access. A three car, remote entry garage provides warmth from car to home.   
The outside landscapes and hardscapes of this home match the inside beauty.   Large, easily maintained composite deck with stairs to a yard full of lush grass, seasonal flowers and boundless entertainment space.   Enjoy the cottage potting  house for your landscaping implements and outdoor storage. Whether you want the privacy of country living or the space to host the grandest parties, 121 Paso Corto will meet all your expectations; plan your tour today!
#WVJF2010028

KEARNEYSVILLE

121 PASO CORTO DRIVE

4 Beds

3 Baths

5,304 Sq.Ft.

$687,777

MLS#: WVJF2010028

Berkeley County, WV - Archers Rock - beautiful 3 bedroom, 2 1/2 bath 2 story townhome - only 2 1/2 years young and move in ready! Large eat in kitchen with a sizeable center island and separate dining area.  Stainless steel appliances including a gas range for the cook in the family. The floor plan is open and inviting as you walk from the kitchen  into the generously sized living room . Head upstairs which boasts an owner’s suite with full bath, two more bedrooms and a 2nd full bath.  Outside you will find a concrete driveway that is 2 cars wide for ease of use and a nice level backyard with no town homes behind it! Quick access to I-81 with easy access to both the Hedgesville and the Spring Mills areas. Local breweries, distillery’s and farm markets are close by.  Will go all loan programs. Take a look at the pics and schedule your tour today!
#WVBE2025900

MARTINSBURG

78 MENGEL ROAD

3 Beds

2 Baths

1,352 Sq.Ft.

$239,900

MLS#: WVBE2025900

NEW PRICE  !!!  
LOCATION IS EVERYTHING!    SKI SEASON in FULL FORCE!       EASY WALK from Home TO The New Timberline Mountain Ski Resort. 
THE VALLEY 'S GROWTH DEVELOPEMENT HAS BEGUN ...  PERFECT TIMING TO PURCHASE !
     2598 Timberline Rd- is The perfect All Season  Get-Away Vacation Home - in sought after Canaan Valley, West Va.  
This Spacious 3 Bdr PLUS additional designated Bunk Room area / 3.5 Bath CHALET can accommodate up to 14 comfortably. HIGH END FURNISHINGS are INCLUDED down to almost every detail and decorated like a Pottery Barn cottage magazine spread. 
The Eat-In $50k Kitchen has been fully remodeled - Wow-Custom cherry stained Maple and matt black complementary mixed Soft Close Cabinets by Greenfield Cabinetry in Elkins WV, a Viking 4 burner w/ middle section Griddle gas stove, custom Copper Hood, black hand-forged iron hardware, Miele built-in coffee maker, Samuel Case custom pine table with benches, Simon Pearce hand-blown chandelier, cabinet installed microwave, programable Swedish Asko silent stainless interior dishwasher, Kenmore Elite stainless French door refrigerator, oversized matt black farm sink with handheld spray faucet,  19" x 12" long ceramic tile flooring, 2" x 2" stone backsplash and crown molding all help to complete this amazing Gourmet Kitchen.  The Cherry Dining table seats 8- 10, however the eat in kitchen farm table can bench seat another 6 with ease.  The 15' vaulted ceiling Living Room hosts a Mountain Stone floor to ceiling wood burning fireplace with a raised hearth along with views of the upper-level lofty sky walkway which leads to 2 flanking large, extremely comfortable, Guest Bedrooms, each w/ king beds, share a full guest hall bath. Also let's not forget to mention the efficient money saving wood burning stove located between the Living and Dining Rms as well as the knotty pine accent walls and ceilings. The Dining Room has a 12' cathedral ceiling and walls of windows.  Dual access to the exterior rear ZEN garden entertainment deck and rejuvenating Hot tub is located off the Dining Rm and / or off of the Primary main level Bedroom. This sleeping suite is completed by the additional private sitting room area, ensuite Bath consists of shower, vanity sink, walk-in lockable Owner's closet and separate Linen closet. The center main level hallway leads to and through the laundry room where Maytag Washer / Dryer / storage cabinets are found and finally steps down into the new $40k addition Family, Bunk room ( 16' ceilings and again, more knotty pine accent walls) and the 3rd full guest bath where noted wainscotting line the side wall. The Log framed "Trundle" bunk beds can sleep up to 6.  Modular sofa can sleep another 2 persons if necessary.  The home's second tiled entry from parking area opens into the boot and coat storage hallway- same hallway which travels up to and through that laundry room. By the way, all rooms have individual temperature controlled baseboard heating thermostats. 
HUGE RENTAL INVESTMENT OPPORTUNITY?
Enjoy ... Golf and Summer/ Ski and Winter year-round activities GALORE in the Valley!  From the chalet- just a 10 minute drive to Canaan Valley Golf Resort/Conference Center, 15 minutes to a second ski resort- Canaan Valley- 4280' summit elevation. 
Additional Information for this home:   see Documents Section of this listing to review utility info, disclosure statement, HOA partial covenants, Canaan Valley Visitors Guide link etc...
Location:  central for All- Easy highway drive. Only 2.5-3 hours from most any Virginia/DC direction
This amazing Chalet is COMPLETELY MOVE IN READY- 
Host gatherings in style- Sure to impress!  Maybe a joint Purchase with Friends/Family Members?  FUN Memories are waiting to be made! Make them YOURS!  Sales price recently reduced by $50k. 
Time to make your "move"  !
#WVTU2000078

DAVIS

2598 TIMBERLINE ROAD

3 Beds

3 Baths

2,514 Sq.Ft.

$735,000

MLS#: WVTU2000078

Welcome to your charming retreat at 155 Singleton Way! Nestled in the Stoncrest subdivision, this delightful 3-bedroom, 2-bathroom single-story rancher beckons you home. Boasting a cozy ambiance, its pristine interiors and well-maintained spaces promise comfort and convenience. Embrace the ease of single-level living and explore the potential of the unfinished basement. Conveniently situated near Route 9, its proximity to the local DMV and just a short 5-mile distance to nearby shopping markets ensure both accessibility and ease in daily living. Discover the allure of this serene abode that seamlessly blends comfort and accessibility in Martinsburg, WV.
#WVBE2025370

MARTINSBURG

155 SINGLETON WAY

3 Beds

2 Baths

1,352 Sq.Ft.

$285,000

MLS#: WVBE2025370

“Choice” LAKEVIEW Lot. Open Green Pastures complimented by Tall Pines on 3 sides. Road Frontage on 2 sides.  New gravel subdivision roads, New Survey. Wildlife galore! Perc approved. Level topo, partially fenced.
#WVGT2000820

MOUNT STORM

MOUNTAIN LAKE ESTATES - LOT 1

None Beds

None Baths

2.27 acres

$109,500

MLS#: WVGT2000820
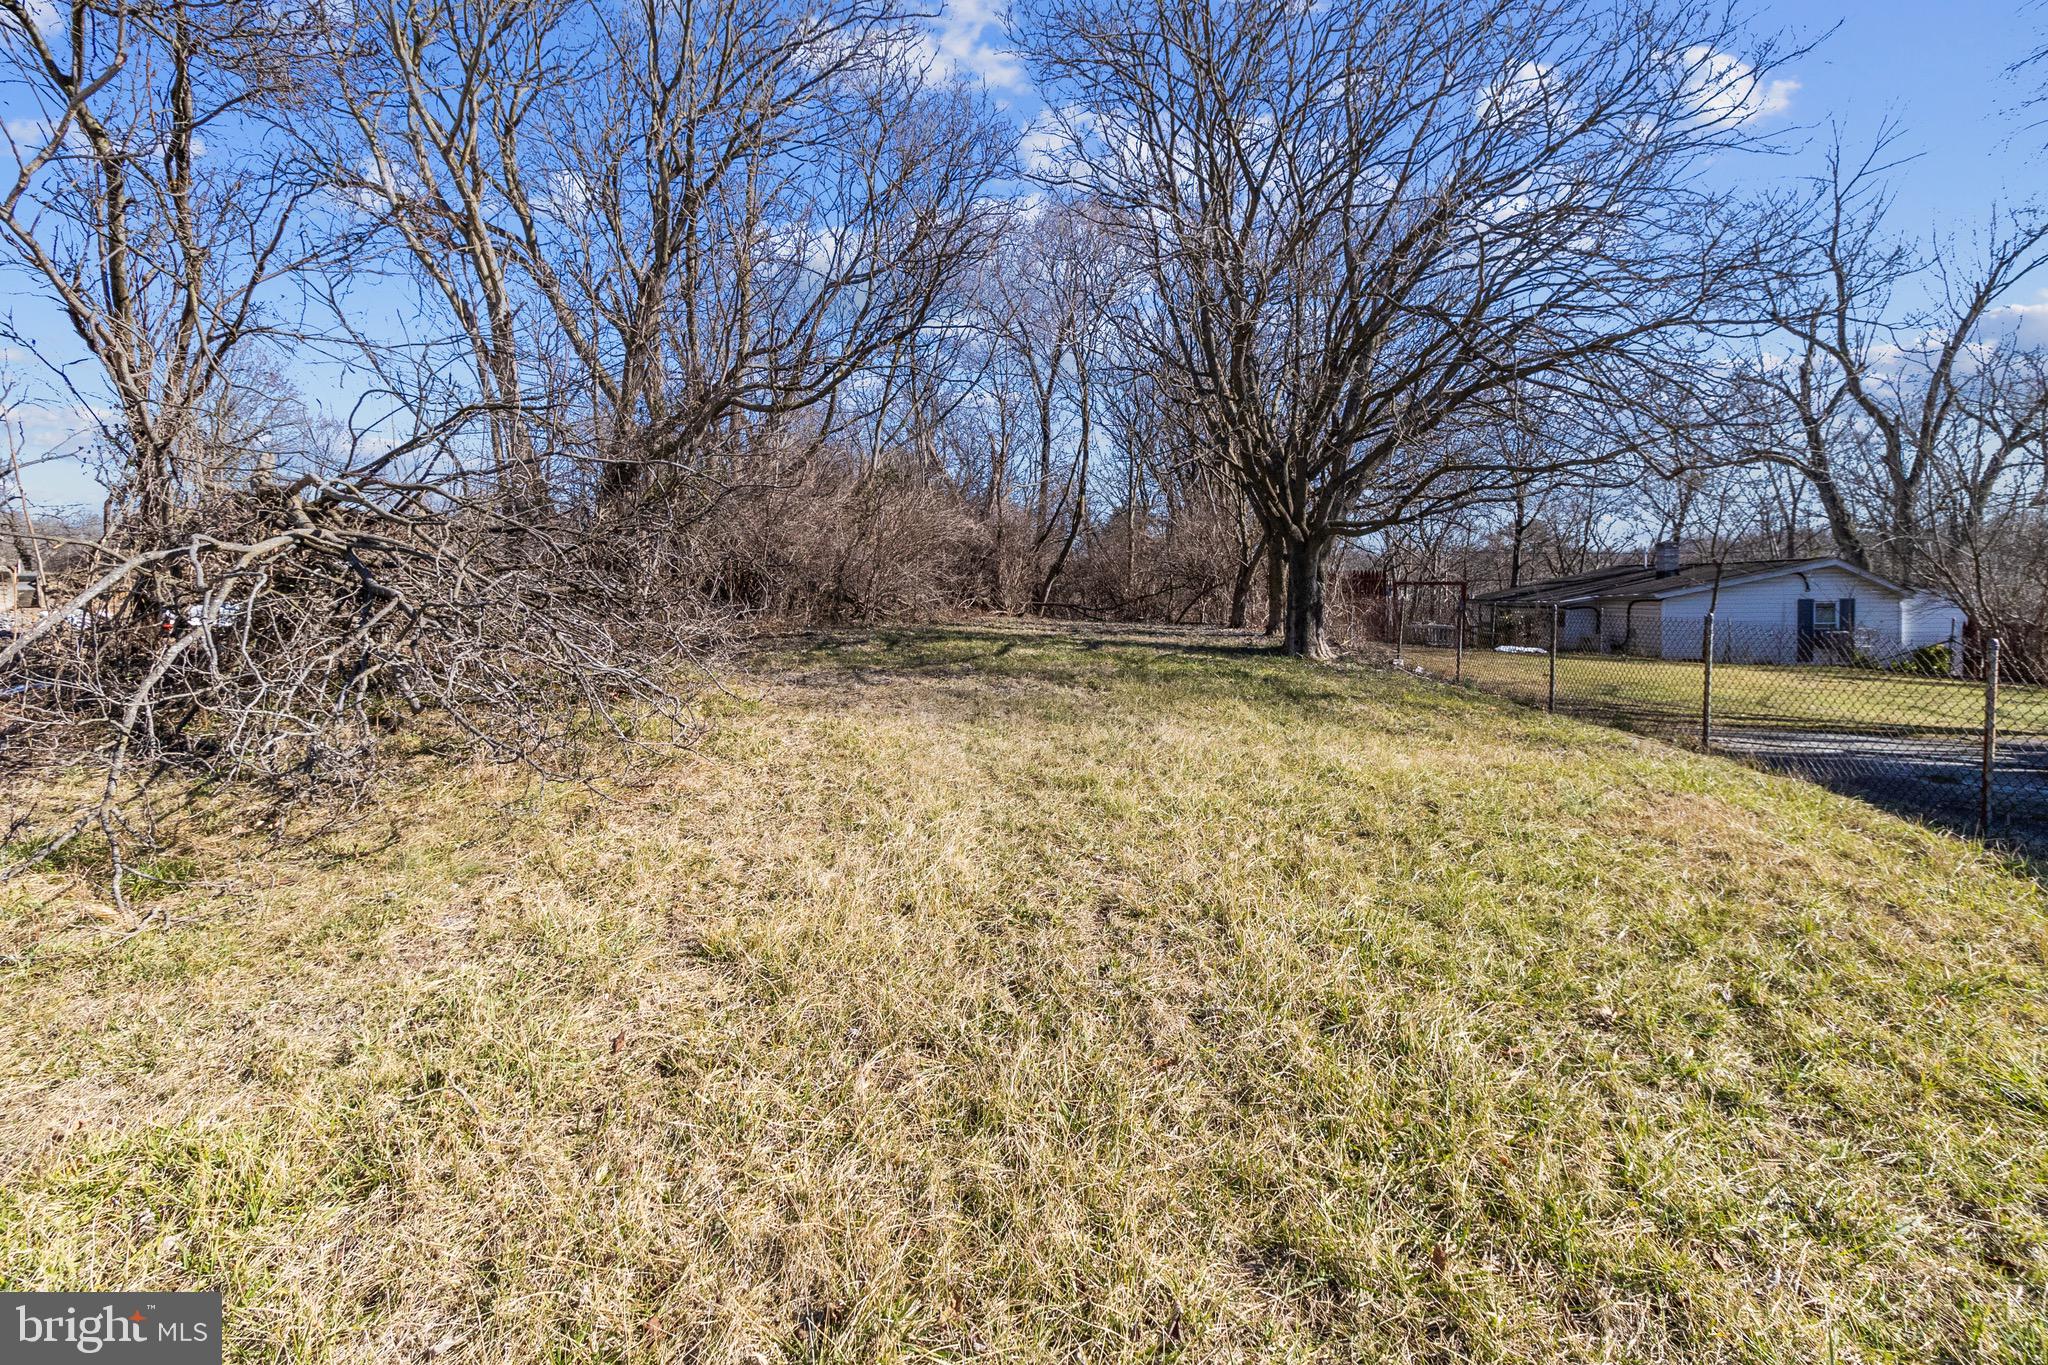
Nice lot for sale that already includes the option for public water and public sewer hook-up, offering convenience and accessibility for potential buyers looking to build or develop on the property.  The potential for subdividing  into two lots could be a plus for builders looking  to build on this lot. Please verified with the local zoning authorities to ensure compliance with regulations first.
#WVBE2026476

MARTINSBURG

222 S HIGH ST

None Beds

None Baths

0.16 acres

$25,000

MLS#: WVBE2026476

1 ... 367 368 369 370 371 ... 666
* Listings identified with the FMLS IDX logo come from FMLS and are held by brokerage firms other than the owner of this website. The listing brokerage is identified in any listing details. Information is deemed reliable but is not guaranteed. If you believe any FMLS listing contains material that infringes your copyrighted work please review our DMCA policy and learn how to submit a takedown request. © 2024. First Multiple Listing Service, Inc.

Send a message

Message successfully sent.

Your message

What is 3 + 4 ?

Reason for contacting?

I agree to receive email communication and understand I can unsubscribe at any time.

I agree to be contacted by Charis Realty Group - Christine Issler, Broker via call, email, and text for real estate services. To opt out, you can reply 'stop' at any time or reply 'help' for assistance. You can also click the unsubscribe link in the emails. Message and data rates may apply. Message frequency may vary. Privacy Policy

Sign Out

Virtual Assistant

Would you like to take the next step with this property? We can help you schedule a showing or virtual tour, or send you more details.

Yes, I would like more information.

Thank You for Your Reply, One of Our Agents will contact you as soon as possible

No, maybe later.

Thank you, you can always contact me via email, phone number or through the contact form.

Realhub AI

Lucy - Your AI-Powered Realtor

Update Your Temporary Password

Personalize your search

Enter your email and we'll notify you immediately when new listings match what you're looking for.

or enter email address

Already have an account ? Login here

Continue your home search

I agree to receive communications and understand I can unsubscribe at any time.

I agree to be contacted by Charis Realty Group - Christine Issler, Broker via call, email, and text for real estate services. To opt out, you can reply 'stop' at any time or reply 'help' for assistance. You can also click the unsubscribe link in the emails. Message and data rates may apply. Message frequency may vary. Privacy Policy

Already have an account ? Login here

We use cookies

We use cookies primarily for analytics to enhance your experience. By accepting, you agree to our use of these cookies. You can manage your preferences or learn more about our cookies policy.
