Properties

Browse or get in touch to schedule a walkthrough.

  • Nearby me
Price range

Popular Features

Community Features

Association

Property Features

Waterfront

View

Exterior Features

Interior Features

Style

10000 properties match your criteria

Updated 1 minute ago

E-Alert name

KHOVNANIAN'S ASPIRE SERIES MODEL HOME! Have you ever dreamed of living in a model home? NOW is your Chance! June/July Move in! Largest Townhome site in the community! 3 story Adams IV, design offers 3 generously sized bedrooms 2.5 luxury baths, a large, finished rec room and full single car (or suv) garage! Dillon Farms community is situated perfectly with breathtaking Mountain views and convenient shopping and restaurants literally across the street!  Our main living area features a wide-open floorplan spotlighting a stunning professionally designed kitchen includes upgraded white cabinetry, huge kitchen island, stainless steel appliances multi- cycle Dishwasher, electric Range/ Oven, Washer/Dryer, built in Microwave and Disposal. Vinyl wood look flooring.  Luxury baths and powder room with designer white vanities and Moen faucets.  Finished Rec room Energy Efficient- Propane heating and hot water, Barricade Plus house wrap and 'Air Tite' energy seal package, 14 SEER air conditioning, low E double pane windows, insulated fiberglass front door and programmable thermostat are a few more of the benefits of a new KHOV Townhome at Dillon Farm! ALL BRAND NEW with a PWC WARRANTY!   Ask about Closing Costs paid by Builder with the use of K Hovnanian American Mortgage.
#WVBE2028908

HEDGESVILLE

103 PERDIZ ROAD

3 Beds

2 Baths

1,650 Sq.Ft.

$289,972

MLS#: WVBE2028908

Calling investors, flippers or.those looking for a fixer upper to make their own! Priced below 2023 tax assessment value. This adorable ramch styled fixer upper is looking for someone to clean her up and make her nice again. Conveniently located to town, schools, shopping and restaurants. The view from the front porch has a nice view, great for a couple rocking chairs, a glass of sweet tea and good conversation. Don't let this one pass you by. Priced to sell! Property is being sold as is, where is.
#WVPT2000660

FRANKLIN

591 DICKENSON MOUNTAIN ROAD

3 Beds

1 Baths

1,154 Sq.Ft.

$52,000

MLS#: WVPT2000660

For rent brand new 2 level Townhome in the Homeplace at Riverside. This 3 BR, 2 1/2 bath home with 1 car garage is available immediately. Rent is $1750 without a pet or an additional $50 per month with an approved pet. Pet accepted on case by case basis. Security deposit is equal to 1 month's rent. Tenant must show proof of renter's insurance.  Tenant pays all utilities. Application fee is $55 per adult.
#WVBE2028526

FALLING WATERS

115 CRAMSFORD STREET

3 Beds

2 Baths

1,443 Sq.Ft.

$1,750

MLS#: WVBE2028526

Discover your new rental home nestled in the tranquil County Green neighborhood of Charles Town, WV! This inviting townhouse offers a generous layout featuring 4 bedrooms and 3.5 baths, ideal for accommodating your family's needs. Step inside to find a fully finished basement with a versatile space that could easily serve as a fourth bedroom, complete with a convenient full bath. Accessible from both the front and back doors, this lower level adds practicality and flexibility to your living space.

Enjoy the ease of parking with an attached one-car garage and an additional parking spot in the driveway. Plus, benefit from the nearby visitor parking lot, ensuring ample space for your guests.

Outside, the fenced-in yard provides a secure haven for children and pets to play freely, while two tot lots within the neighborhood offer additional recreational opportunities for your family.

Location couldn't be more convenient! Just minutes away from downtown Charles Town, you'll have easy access to local amenities, dining, and entertainment options. With its proximity to Route 340 and 9, commuting to major destinations such as Northern Virginia, Washington DC, Martinsburg, Harpers Ferry, Frederick, Berryville, and Winchester is a breeze, making this residence a central paradise for the modern commuter.

This home is move-in ready, offering the perfect blend of comfort and convenience. Don't miss out on the opportunity to create cherished memories in this remarkable home. Schedule a viewing today and embrace the quintessential charm of Charles Town living!
#WVJF2011820

CHARLES TOWN

78 ELDON DRIVE

4 Beds

3 Baths

2,484 Sq.Ft.

$1,999

MLS#: WVJF2011820

July Move In! Our wildly popular Oleander, design offers 4 generously sized bedrooms, 3 full luxury baths, a large great room area+ plus a home office and full two car (or SUV) garage set on a larger than average home site with breath taking mountain views! This home is the "C" elevation!  Dillon Farm community is situated perfectly convenient shopping and restaurants literally across the street!  Our main living area features a wide-open floorplan spotlighting a stunning professionally curated Farmhouse Look kitchen including upgraded cabinetry, Quartz Countertops, huge kitchen island, stainless steel appliances multi- cycle Dishwasher, electric Range/ Oven, built in Microwave and Disposal, washer dryer and garage door opener. Vinyl wood look flooring.  Luxury primary bath features Spa Shower, private toilet area, quartz counter tops, upgraded Black Matte Moen fixtures, shower enclosure, black framed mirrors with sconce lighting.  Energy Efficient- (community) Propane heating and hot water, Barricade Plus house wrap and 'Air Tite' energy seal package, 14 SEER air conditioning, low E double pane windows, insulated fiberglass front door and programmable thermostat are a few more of the benefits of a new KHOV Home at Dillon Farm!   ALL BRAND NEW with a PWC WARRANTY! Ask about 10k Closing Costs with the use of KHovnanian American Mortgage
#WVBE2027530

HEDGESVILLE

126 (Site 128) SCOTER ROAD

4 Beds

3 Baths

2,081 Sq.Ft.

$349,940

MLS#: WVBE2027530

$10k in closing costs with Lennar Mortgage!!

Lancaster townhome includes 3 finished floors with a great room and a rec room! 9 ft ceiling on the main level and a GE Washer and Dryer on the bedroom level is included. This open floor plan includes an 18x10 deck just off the rear kitchen. Hard surface flooring is on the entire main level. Home automation package included as well as electrical rough ins in all the bedrooms and the great room.

Future amenities will include a swimming pool with bathhouse, green space, and a tot lot. The community's prime location offers quick access to shopping, dining, recreation, Shenandoah Valley landscapes and historic sites. 

*Photos are of a similar home* Photos are for illustrative purposes only. Prices and features may vary and are subject to change. Prices do not include closing costs and other fees to be paid by buyer and are subject to change without notice. This is not an offer in states where prior registration is required. Void where prohibited by law. Copyright © 2022 Lennar Corporation. Lennar, the Lennar logo are U. S. registered service marks or service marks of Lennar Corporation and/or its subsidiaries. Date 02/22
#WVJF2011212

CHARLES TOWN

248 TELLURIDE WAY LOT 175 LANCASTER

3 Beds

2 Baths

1,922 Sq.Ft.

$347,170

MLS#: WVJF2011212

Welcome to this stunning historic townhouse available for rent! This charming home offers a perfect blend of classic elegance and modern convenience. With four spacious bedrooms  and one and a half baths, it provides ample space for comfortable living. Located in a historic neighborhood, this townhouse is surrounded by the beauty of the past while offering modern amenities. It's the perfect place to call home for those who appreciate the charm of a historic property combined with the comforts of contemporary living. Don't miss out on the opportunity to rent this exceptional townhouse. Contact us today to schedule a viewing and experience the allure of this remarkable property firsthand!
#WVBE2028548

MARTINSBURG

304 W MARTIN STREET

3 Beds

1 Baths

1,712 Sq.Ft.

$1,500

MLS#: WVBE2028548

This affordable 3 bedroom, 2 full bath home, located in Fox Glen, sits on just under a half acre. You will appreciate the spacious kitchen which features a pantry, electric cooktop/stove, and side by side refrigerator. The living room features hardwood floors while the kitchen offers laminate flooring.  There is a separate laundry room located off of the kitchen which also has an exterior door that exits to the rear, fenced in yard. The master bedroom features an attached master bathroom with a soaking tub. The second and third bedrooms offer laminate flooring.  There are two sheds which convey with the rental: one which has a lawnmower that tenant may utilize. There is a large detached building located where driveway entrance is which is not part of the rental as it is being used for storage. A long driveway permits ample parking space.  You will love how much space the front yard offers and the backyard, which is fenced-in, is perfect for pets. All applicants must have at least 620 credit score.
#WVJF2011894

KEARNEYSVILLE

119 JOPHPURS ROAD

3 Beds

2 Baths

960 Sq.Ft.

$1,350

MLS#: WVJF2011894

YOUR VERY OWN SPACIOUS 5+ ACRES IN ALMOST HEAVEN WV! CAMPING, MOBILE HOMES AND RECREATIONAL ACTIVITIES ARE ALL WELCOMED! PROPERTY IS LOCATED JUST UNDER 1 MILE  TO THE SOUTH BRANCH POTOMAC RIVER PUBLIC ACCESS.CUMBERLAND,MD IS A SHORT DRIVE AWAY! THERE IS NOT AN ACTIVE HOA AND WE'RE NOT SURE IT WAS EVER ACTIVE.
#WVHS2004176

SPRINGFIELD

31 BIRD RIDGE LANE

None Beds

None Baths

5.01 acres

$29,500

MLS#: WVHS2004176
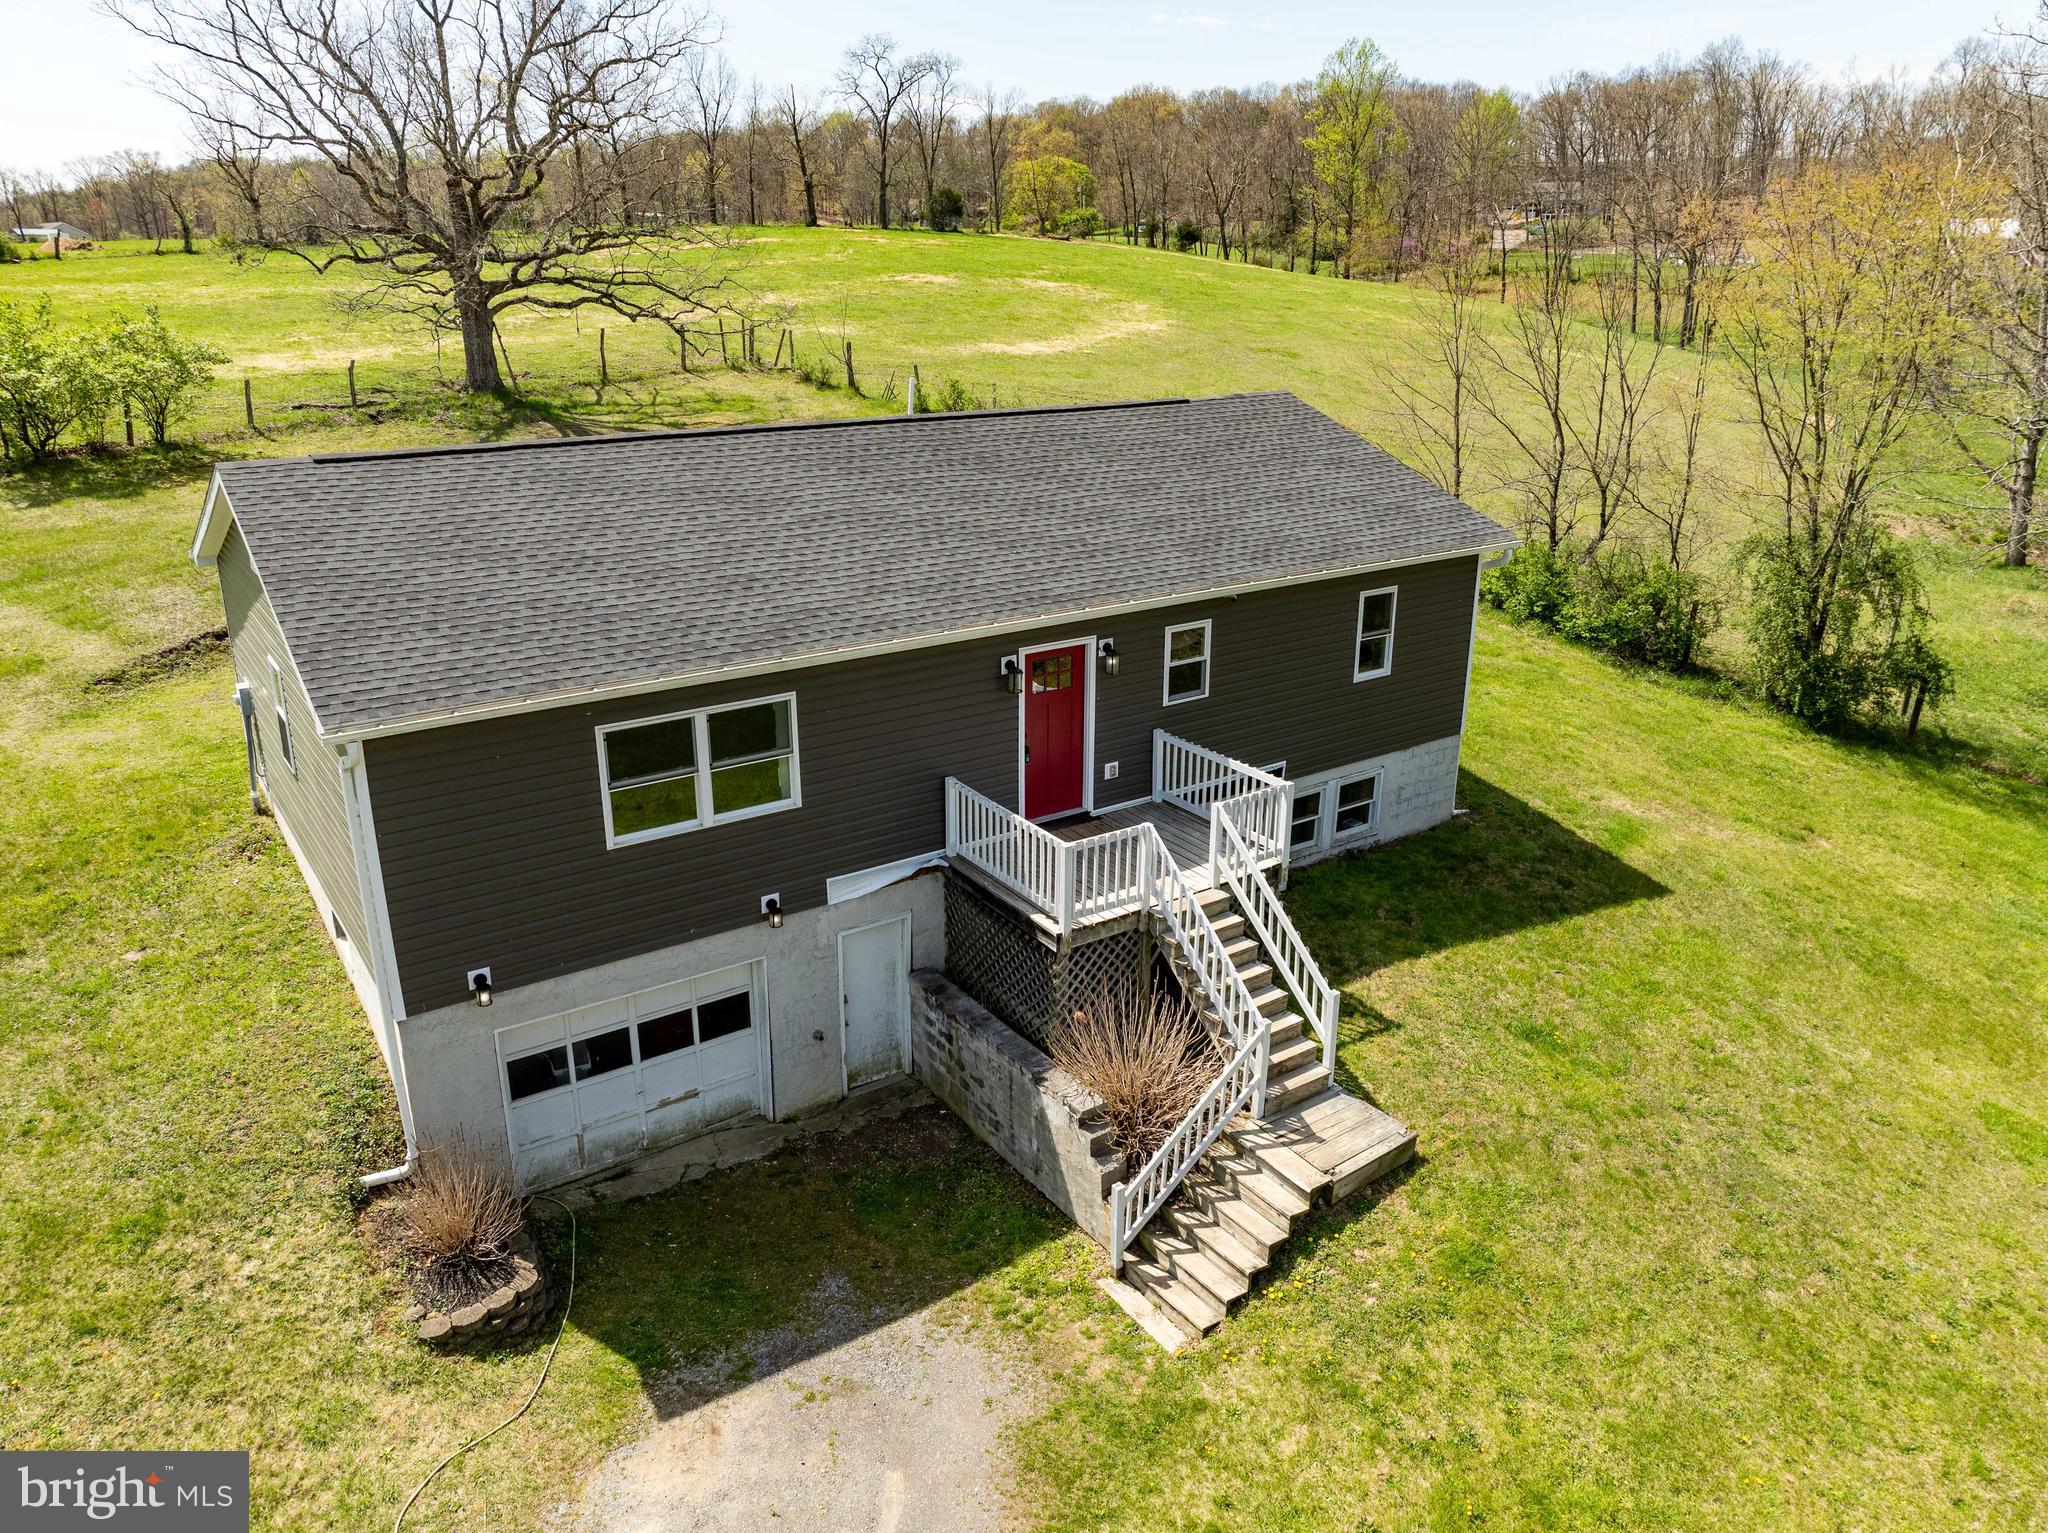
Peaceful location amongst the rolling hills and farm land. All the hard work has been done! Within the last 5 years, new windows, exterior doors, siding, flooring, roof, Kitchen and baths, water heater and plumbing.  Great open concept living.  The Kitchen has an over abundance of soft close cabinets, built in pantry and butcher block island.  LVP throughout common areas and into Primary BR.  Baths are remolded and have LVT flooring.  Large unfinished area in the basement for future expansion or storage.  19 X 26 Garage is integrated, and is an oversized 1 car+.  Seller is being re-located and while there are still a few projects to be completed, the house is quaint and energy efficient with room to expand and put your final stamp on.  Due to time constraints, Seller will be unable to make any improvements prior to closing.  Delayed closing til end of June required.
#WVBE2028176

HEDGESVILLE

14 PROCESS ROAD

3 Beds

2 Baths

1,344 Sq.Ft.

$269,900

MLS#: WVBE2028176

Short Sale. Bring your best offer. One Lender.

Welcome to your dream home in the prestigious Ridgefield subdivision! This stunning colonial-style residence boasts a perfect blend of elegance and functionality. With 3 bedrooms and 2.5 baths, this home offers ample space for comfortable living.

Step inside to discover a spacious layout that is ideal for entertaining guests. The open-concept design seamlessly connects the living, dining, and kitchen areas, creating a welcoming atmosphere for gatherings and relaxation.

Love outdoor living? You'll adore the expansive 16 x 32 deck, perfect for enjoying your morning coffee or hosting summer barbecues. Plus, a large shed provides convenient storage space for all your outdoor essentials.

With a two-car garage, parking is never an issue, and there's plenty of room for vehicles and storage.

As an added bonus, the seller is offering a one-year home warranty with an acceptable offer, providing you with peace of mind and protection for your investment.

Don't miss your chance to own this exquisite home in Ridgefield. Schedule a showing today and make your homeownership dreams a reality!

Floor Plan and Virtual Tour available!
#WVBE2026288

MARTINSBURG

122 ESCALADE LANE

3 Beds

2 Baths

1,696 Sq.Ft.

$317,500

MLS#: WVBE2026288

UNBELIEVABLE! Yes, this gorgeous, rare to find, brick front 4BR/ 3BA bath full basement home is conveniently nestled on the Jefferson/ Berkeley line in coveted Washington Trail community.  Change your plans and come see this beautiful 3700 + SF home with hardwood floors throughout the expansive main floor which includes a grand two story foyer.  With recent updates to include HVAC system, Sump Pump, hot water heater and most appliances, 445 Richwood Hall is turnkey.  With a traditional sitting room to the right upon entry, this flex room  can be used in many ways including its current use as a learning and creative space for art and education.  The dining room  is next to the updated gourmet kitchen with a six burner gas stove, double wall ovens, granite countertops, luxury tiled backsplash and a center island boasting even more cabinets to store everything you need to deliver all your favorite recipes.   The dining room is not to be overlooked with its tray ceiling, updated pendant lighting and modern wood accents.   The open floor plan from the kitchen to the living room is a combo built for entertainment.   There is plenty of room for an additional eat-in table and next to this open space is a most comfortable living room.  The living room focal point is a stunning stone fireplace . Additionally, the main floor adds a private office room with it's own wood accent character and plenty of light to make a plant room, craft room or otherwise.   The separate laundry is located on the main level with ample space to come in from the garage to a proper mudroom. 
Walk upstairs to 3 total bedrooms with a primary bedroom seen in your best dreams.  The primary ensuite  is a large bedroom area with tray ceilings.   The bedroom is situated between a dreamy walk in closet/ room and a bright luxury bathroom with double vanity, soaking tub and stand up shower.
The additional bedrooms include large closets and LED lighting. 
The finished walk out basement is currently used as a huge family/ gaming room and play space with additional rooms used as a gym, storage and utility space.   Get your Pinterest board ready to decorate the "under the stairs" space already beaming with imagination.  Outside and from the kitchen, the rear deck is brand new and features easy to maintain composite material.   The yard is ample enough to enjoy and not too large to steal your weekend.   Where luxury and practicality meet, you'll find 445 Richwood Hall.  Come see for yourself, set up your tour today!
#WVBE2026312

KEARNEYSVILLE

445 RICHWOOD HALL ROAD

4 Beds

3 Baths

4,474 Sq.Ft.

$420,000

MLS#: WVBE2026312

Great location for this townhouse at McCauley's Crossing in Bunker Hill. Only minutes to I-81, approx. 11 miles to Winchester, Va.. 12 miles to Hollywood Casino and 24 miles to Loudoun County.  This is an end unit with open floor plan, upgraded appliances, kitchen island, rear outside patio and storage shed.  This unit has 3 bedrooms and 2.5 baths. Built in 2020, it has vinyl siding, great laminated floors with some carpeting. Level entry with off street parking. More pictures to come.
#WVBE2027818

BUNKER HILL

52 SULLYRUTH COURT

3 Beds

2 Baths

1,278 Sq.Ft.

$220,000

MLS#: WVBE2027818

Discover luxury living in this stunning stone colonial on 2 acres of picturesque grounds. With 3766 square feet of living space, this home boasts a captivating blend of elegance and comfort. Enjoy the serenity of the beautifully landscaped yard featuring a deck, pool, and enchanting gardens. Inside, the open concept floorplan welcomes you with cathedral ceilings in the great room, creating a spacious and inviting atmosphere. With 5 bedrooms and 4 bathrooms, including a lavish master suite, there's ample room for family and guests. Note there is a Main level bed and bath if that is a special need. Storage is plentiful with a full unfinished basement and a convenient 2-car attached garage. Recent updates include a new roof, gutters, and downspouts in 2022, as well as, replacements for both HVAC units and the well pump in the last several years. Set your showing ASAP!!

Experience the charm and sophistication of this exquisite property. Schedule your showing today and make this dream home yours!
#WVJF2011770

HARPERS FERRY

50 WHEELER MANOR DRIVE

5 Beds

4 Baths

3,766 Sq.Ft.

$725,000

MLS#: WVJF2011770

NOW SELLING!!! Estimated MAY 2024 MOVE-IN!! $10k in closing costs with Lennar Mortgage! END UNIT! This new floor plan offers contemporary light-filled and sophisticated three-story living in the highly sought-after Shenandoah Springs community, Ranson WV.  The impeccably designed Lancaster presents stunning exterior with beautiful landscaping and 2-car rear garage; three generously sized bedrooms offer great flexibility in how to utilize the space as both the second and third bedrooms could easily be used as an office! On the ground level, there is a recreation room plus half bath for easy entertaining. Upstairs, a large 10x18 foot deck is situated off the modern and functional kitchen, plus an immense Great Room ready for entertainment.  The kitchen is suited with premium stainless-steel appliances, Valle Nevado granite countertops, and Barnett Duraform - Linen cabinets. On the 3rd level sits the spacious Owner’s Bedroom with private Owner’s Bath with shower, where you can relax after a long day and much more! The Low-maintenance living!

Future amenities include a swimming pool, picnic area, trails, and a park with a basketball court, tot lot, and gazebo. Commuters will appreciate easy access to the bustling Northern Virginia, Baltimore-Washington, D.C. area. Call today for more information!
*Pictures are of a similar home and for illustrative purposes only. Pricing and incentives are subject to change without notice.
#WVJF2011134

RANSON

165 SWAN FIELD LOT 222 LANCASTER

3 Beds

2 Baths

1,766 Sq.Ft.

$354,990

MLS#: WVJF2011134

1 ... 366 367 368 369 370 ... 666
* Listings identified with the FMLS IDX logo come from FMLS and are held by brokerage firms other than the owner of this website. The listing brokerage is identified in any listing details. Information is deemed reliable but is not guaranteed. If you believe any FMLS listing contains material that infringes your copyrighted work please click here to review our DMCA policy and learn how to submit a takedown request. © 2024. First Multiple Listing Service, Inc.
 - property

Send a message

Message successfully sent.

Your message

What is 3 + 4 ?

Reason for contacting?

I agree to receive email communication and understand I can unsubscribe at any time.

I agree to be contacted by Charis Realty Group - Christine Issler, Broker via call, email, and text for real estate services. To opt out, you can reply 'stop' at any time or reply 'help' for assistance. You can also click the unsubscribe link in the emails. Message and data rates may apply. Message frequency may vary. Privacy Policy

Sign Out

Virtual Assistant

Would you like to take the next step with this property? We can help you schedule a showing or virtual tour, or send you more details.

Yes, I would like more information.

Thank You for Your Reply, One of Our Agents will contact you as soon as possible

No, maybe later.

Thank you, you can always contact me via email, phone number or through the contact form.

Realhub AI

Lucy - Your AI-Powered Realtor

Update Your Temporary Password

Personalize your search

Enter your email and we'll notify you immediately when new listings match what you're looking for.

or enter email address

Already have an account ? Login here

Continue your home search

I agree to receive communications and understand I can unsubscribe at any time.

I agree to be contacted by Charis Realty Group - Christine Issler, Broker via call, email, and text for real estate services. To opt out, you can reply 'stop' at any time or reply 'help' for assistance. You can also click the unsubscribe link in the emails. Message and data rates may apply. Message frequency may vary. Privacy Policy

Already have an account ? Login here

We use cookies

We use cookies primarily for analytics to enhance your experience. By accepting, you agree to our use of these cookies. You can manage your preferences or learn more about our cookies policy.
