Properties

Browse or get in touch to schedule a walkthrough.

  • Nearby me
Price range

Popular Features

Community Features

Association

Property Features

Waterfront

View

Exterior Features

Interior Features

Style

10000 properties match your criteria

Updated 1 minute ago

E-Alert name
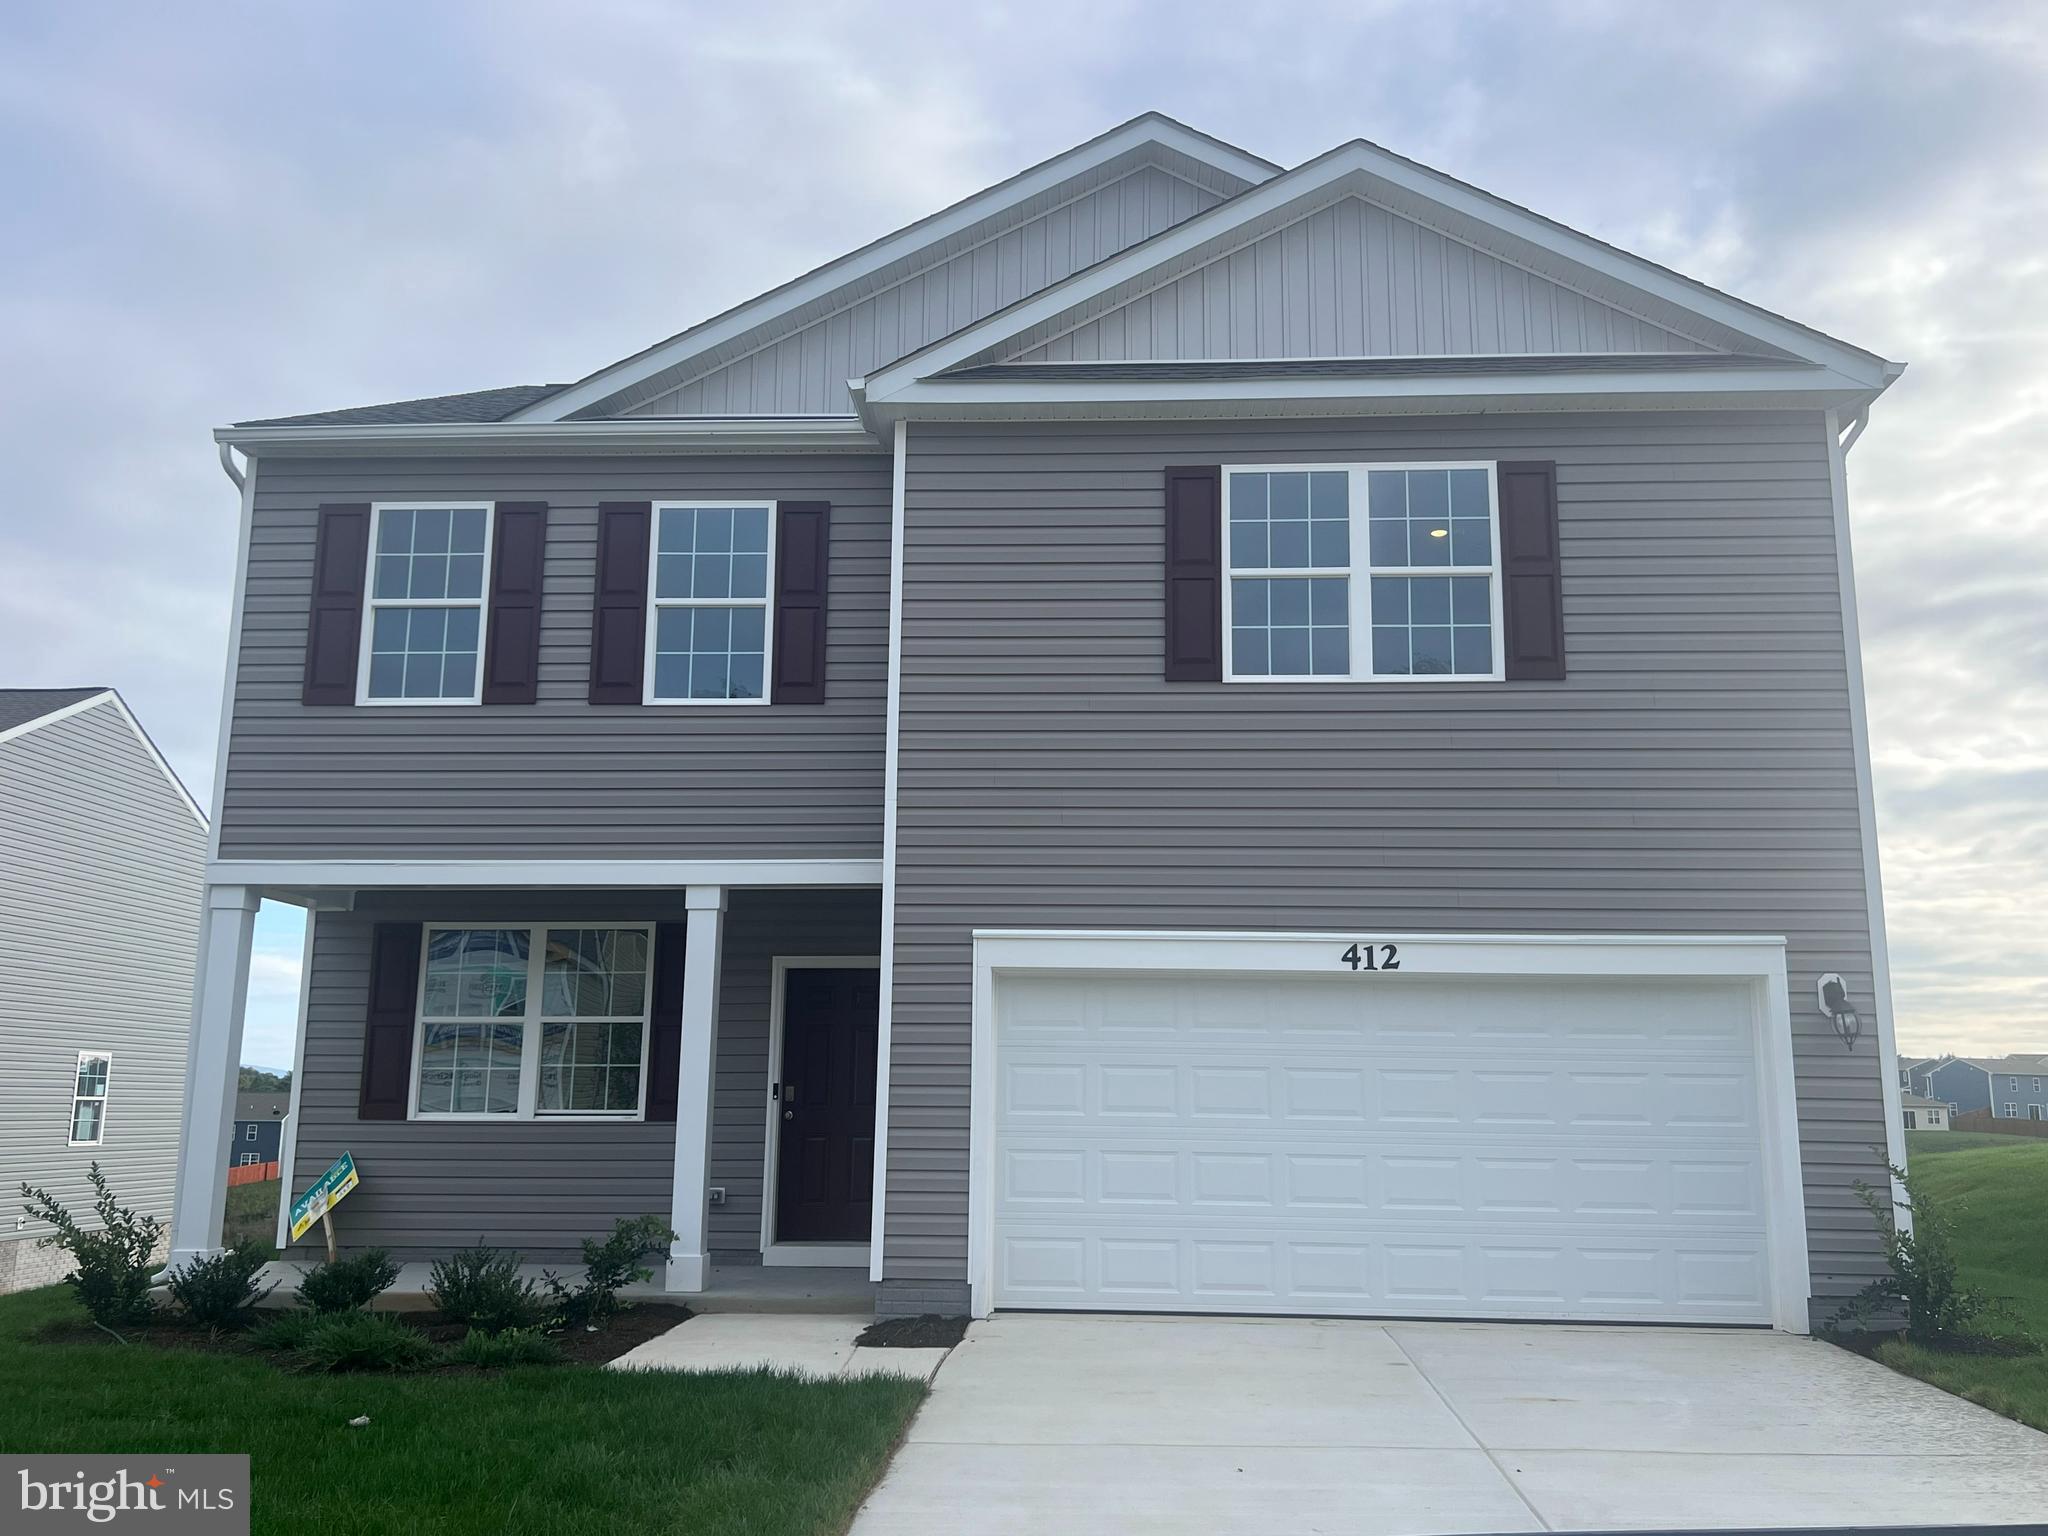
IMMEDIATE Delivery!  Don't wait months for your new home. Buy this Penwell model that features 4 bedrooms and 2.5 baths, and two car garage at BELOW MARKET RATES using our preferred lender!! Large backyard .24 acres (86 feet from house to property line) that backs to open space. Fully equipped kitchens with stainless steel appliances, 25 cu ft side by side refrigerator with in door water/ice, multi cycle dishwasher, disposal, range and microwave with Aristokraft kitchen cabinetry, LED work area kitchen lighting and granite countertops. America's "Smart Home Technology" featuring Quisys IQ HD touchscreen with camera, Wi-Fi video doorbell, Echo Dot speaker with Alexa, Z-Wave programmable thermostat, smart light switch and Keyless Entry front door lock with deadbolt, flat screen prewires with cat-6 outlets in owners suite and living area, and finally a Wi-Fi enabled garage door opener. LVP flooring on main level public areas, two panel interior doors with brushed nickel hardware, wall to wall carpeting in bedrooms, ceiling fan pre-wires in all the bedrooms and living area.
#WVJF2009340

CHARLES TOWN

412 GATEHOUSE PLACE

4 Beds

2 Baths

2,148 Sq.Ft.

$404,990

MLS#: WVJF2009340
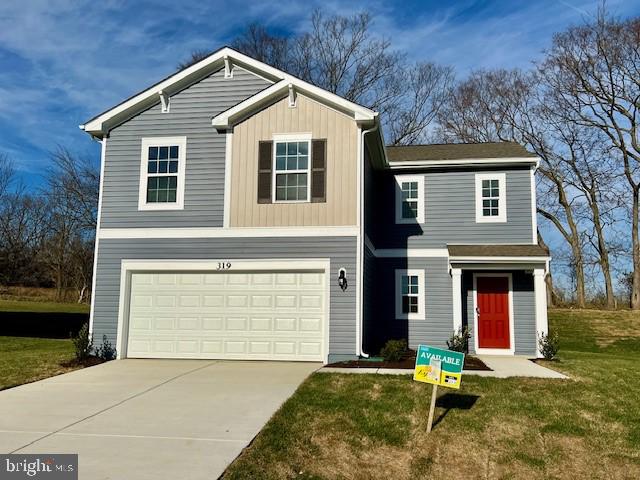
Tree lined backyard with privacy and Below Market Rates! Come see this 4 bedroom, 2.5 baths ,with a generous 2 car garage, Fully equipped gourmet kitchens with stainless steel appliances, 25 cu ft side by side refrigerator with in door water/ice, multi cycle dishwasher, disposal, range and microwave with Aristokraft kitchen cabinetry, LED work area kitchen lighting and granite countertops. America's "Smart Home Technology" featuring Quisys IQ HD touchscreen with camera, Wi-Fi video doorbell, Echo Dot speaker with Alexa, Z-Wave programmable thermostat, smart light switch and Keyless Entry front door lock with deadbolt, flat screen prewires with cat-6 outlets in owners suite and living area, and finally a Wi-Fi enabled garage door opener. LVP flooring on main level public areas, two panel interior doors with brushed nickel hardware, wall to wall carpeting in bedrooms, ceiling fan pre-wires.
#WVJF2010130

CHARLES TOWN

319 GATEHOUSE PLACE

4 Beds

2 Baths

1,906 Sq.Ft.

$404,990

MLS#: WVJF2010130

IMMEDIATE DELIVERY, MOVE IN READY! Come see this 4 bedroom, 2.5 baths ,with a generous 2 car garage, Fully equipped gourmet kitchen with stainless steel appliances, 25 cu ft side by side refrigerator with indoor water/ice, multi cycle dishwasher, disposal, range and microwave with Aristokraft kitchen cabinetry, LED work area kitchen lighting and granite countertops. Large island with sink. America's "Smart Home Technology" featuring Quisys IQ HD touchscreen with camera, Wi-Fi video doorbell, Echo Dot speaker with Alexa, Z-Wave programmable thermostat, smart light switch available and Keyless Entry front door lock with deadbolt, flat screen prewires with cat-6 outlets in primary bedroom and living area, and finally a Wi-Fi enabled garage door opener. LVP flooring on main level, two panel interior doors with brushed nickel hardware, wall to wall carpeting in bedrooms, ceiling fan pre-wires. Contact us today for your tour!!
#WVJF2011690

CHARLES TOWN

79 ASHCROFT DRIVE

4 Beds

2 Baths

1,906 Sq.Ft.

$404,990

MLS#: WVJF2011690

None
#WVJF2011980

SHEPHERDSTOWN

83 LYON RIDGE ROAD

4 Beds

2 Baths

1,698 Sq.Ft.

$404,990

MLS#: WVJF2011980

STONE SPRING – NEW HINSDALE MODEL NOW RELEASED!
Experience worry-free homeownership at Essence at Stone Spring by Stanley Martin, a thoughtfully designed community where small-town charm meets modern convenience — all at an exceptional value. List price includes all options and upgrades.
Welcome to The Hinsdale, a stylish and spacious main-level living home featuring 2 bedrooms, a flex office/den, and 2 full baths. This thoughtfully designed one-level floor plan offers modern comfort and effortless living.
The open-concept layout showcases luxury vinyl plank flooring and a gourmet kitchen with quartz countertops, stainless steel GE appliances, and a large center island that flows seamlessly into the dining and family rooms — perfect for entertaining or everyday enjoyment. A flexible main-level office or den provides an ideal space for remote work, a study, or hobbies. Both bedrooms feature walk-in closets for generous storage. Stanley Martin’s energy-efficient construction helps lower monthly utility costs while enhancing year-round comfort.
Enjoy the Stone Spring lifestyle with unbeatable convenience:
✔ Walk to Starbucks and the community dog park
✔ Only 6 miles to historic Harpers Ferry for hiking, dining, and outdoor recreation
�� Minutes to Harpers Ferry Brewing
✔ Close to Hollywood Casino at Charles Town Races
✔ Just 30 minutes to Leesburg, VA
✔ Easy access to Jefferson County Memorial Park
📍 Sales Office Open Daily
Monday, Thursday, Friday & Saturday: 10 AM – 5 PM
Sunday: 12 PM – 5 PM
Closed Tuesday & Wednesday
Sales Office-  152 Cascade Road
Model homes may be toured during closed hours using Stanley Martin’s Self-Guided Tour option. Scan the QR code posted on the sales office door to receive access instructions.
Don’t miss this move-in ready opportunity — schedule your tour today
#WVJF2025920

CHARLES TOWN

14 EMPIRE LANE

2 Beds

2 Baths

1,554 Sq.Ft.

$404,990

MLS#: WVJF2025920

Price Reduce- ACT NOW!  New Essence by Stanley Martin home. BRAND NEW!  Welcome to The Melrose, the perfect home for those looking for space and comfort. This 2-story home boasts 4 bedrooms and 2.5 bathrooms, providing ample room for the whole family. 
The main level features a spacious kitchen with an island in an open-concept living space overlooking the dining and family room. Need a quiet space to work or study? The flex room can be easily transformed into a private study or office. When it's time to retreat for the night, all 4 bedrooms are conveniently located on the upper level, each with a sizeable walk-in closet. Plus, the bedroom-level laundry room also make laundry days a breeze.
 The Melrose truly has something for everyone - from its functional layout to its charming details, this home is sure to make you feel right at home.  Sales office open daily- Monday- Saturday, 10 to 5, Sunday 12 to 5.
#WVJF2015078

CHARLES TOWN

47 DOVE ROAD

4 Beds

2 Baths

2,210 Sq.Ft.

$404,990

MLS#: WVJF2015078

COMP listing - 3 bedrooms 2 baths with full unfinished walkout basement. *Photos may not be of actual home. Photos may be of similar home/floorplan if home is under construction or if this is a base price listing.
#WVJF2015958

CHARLES TOWN

306 ARAGON DRIVE

3 Beds

2 Baths

1,467 Sq.Ft.

$404,940

MLS#: WVJF2015958

SELLER WITH PAY UP TO $5,000.00 OF BUYER CLOSING COSTS, USING PREFERRED LENDER. THIS IS OUR MOST POPULAR HOME PLAN. FEATURES INCLUDE; AN OPEN FLOOR PLAN, A SPACIOUS FIRST FLOOR MASTER SUITE AND A LARGE "COUNTRY KITCHEN WITH STAINLESS STEEL APPLIANCES. UPSTAIRS YOU WILL FIND THREE MORE LARGE BEDROOMS AND AN OVERSIZED FULL BATH. STANDARD FEATURES INCLUDE; WATERPROOF LAMINATE FLOORING / UPGRADED CABINETRY / STAINLESS STEEL APPLIANCES / TWO CEILING FANS / GARBAGE DISPOSAL / GRANITE COUNTERS / PANTRY / MASTER BATH WITH DOUBLE SINK VANITY, CERAMIC SHOWER AND LARGE WALK IN CLOSET. FINISHED GARAGE WITH  GARAGE DOOR OPENER / FULL UNFINISHED WALK OUT BASEMENT WITH ROUGH IN PLUMBING FOR FUTURE BATH. PLEASE NOTE THAT THE MAJORITY OF THE PICTURES ARE OF SIMILAR CONSTRUCTION. THE FLOOR PLANS SHOWN ARE INFORMATIONAL PURPOSES ONLY. THE ACTUAL CONSTRUCTION OF THE HOME MAY HAVE VARIATIONS FROM THE ORIGINAL PLAN.
#WVBE2012672

MARTINSBURG

376 POCHARDS COURT

4 Beds

2 Baths

2,450 Sq.Ft.

$404,900

MLS#: WVBE2012672
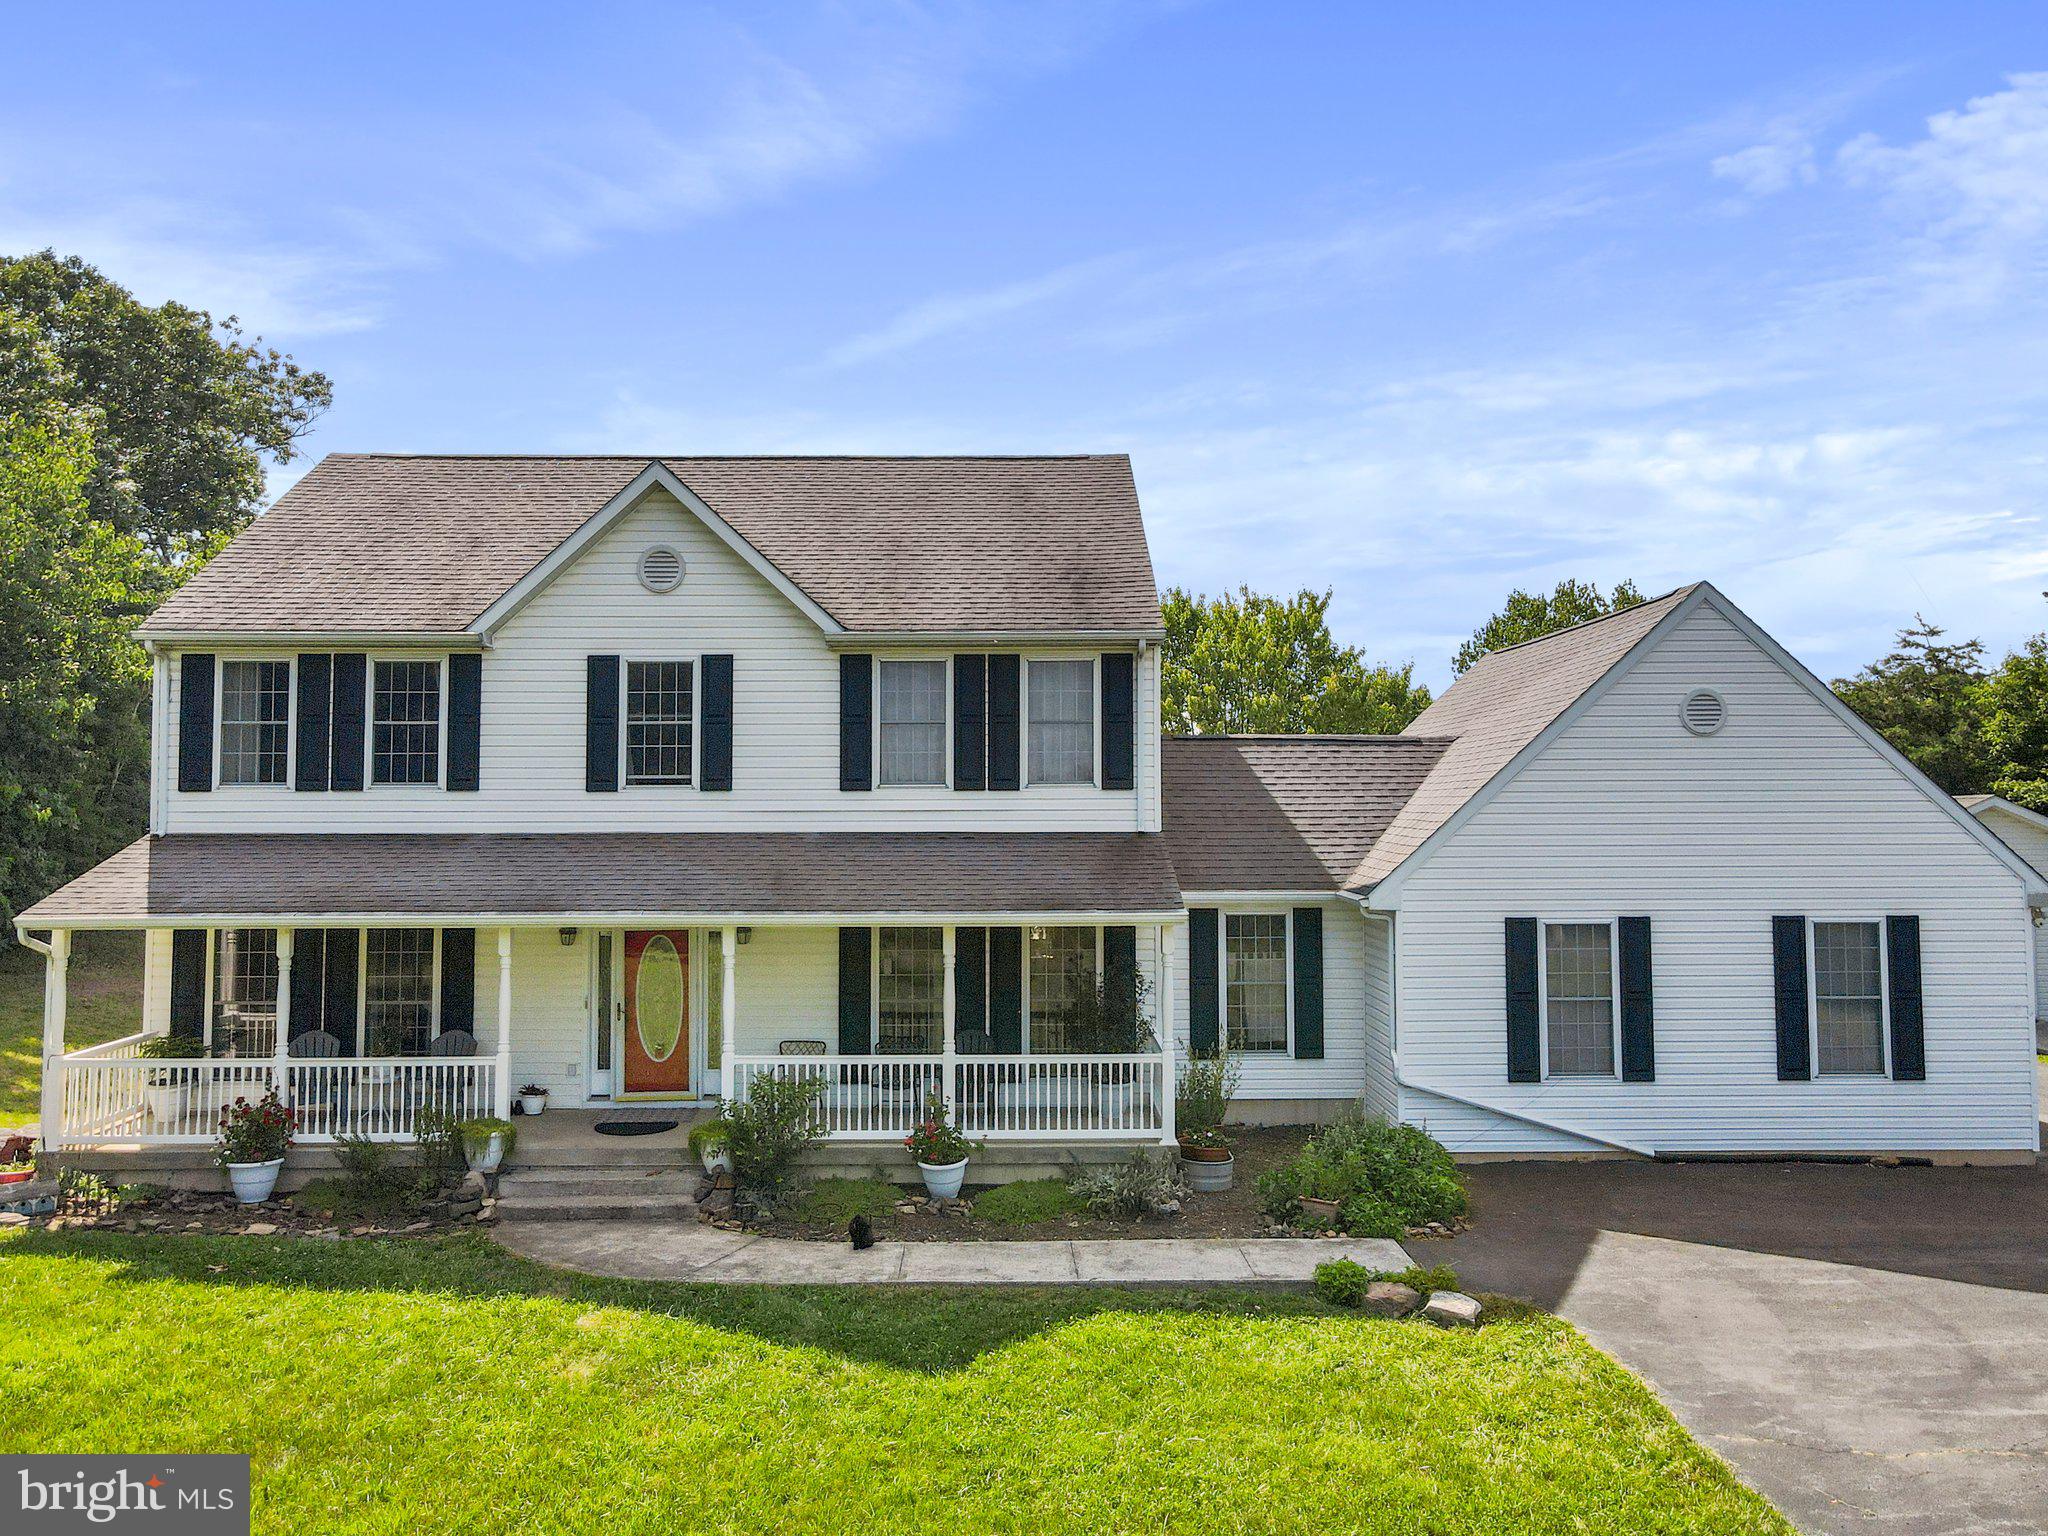
Stately Colonial home nestled atop mountain woodlands on an inspiring 2.5 acre lot. Private yet convenient, only 15 minutes to downtown Berkeley Springs, only 35 minutes to the Hagerstown Valley Mall and adjacent big box stores.
   Spacious 32'x16' deck ideal for entertaining or just enjoying nightly dramatic sunsets. Panoramic vistas all the way to Sideline Hill Gap six months a year. Enjoy golf, fine dining, horseback riding, indoor and outdoor swimming, mountain biking and hiking at nearby Cacapon State Park. The C&O bike Trail is just minutes away. Custom finished Oak floors throughout the entire home, plus a 750 sq ft unfinished cottage/studio above a second garage.
#WVMO2003330

BERKELEY SPRINGS

1446 CULP ROAD

4 Beds

3 Baths

2,263 Sq.Ft.

$404,900

MLS#: WVMO2003330

Welcome to 68 Augustine Court in the desirable Village of Washington Trail West, an established subdivision in Kearneysville, WV. This 4 bedroom, 2.5 bathroom colonial is ideally located in Berkeley County, just one mile from the VA Center and offering easy access to Route 9 and Rt 340.  Perfect for commuters traveling to Northern Virginia, Maryland, and Washington, DC. The landscaped lot is built for outdoor living with a 6-foot vinyl privacy fence, patio, raised garden beds, and backyard playground. Inside, the spacious layout includes formal living and dining rooms, a large family room with fireplace, and an updated kitchen with brand new granite countertops, stainless steel appliances, gas stove, and breakfast area. Upstairs, the primary suite features a walk-in closet and luxury bath with double vanities, soaking tub, and separate shower. Three generously sized bedrooms provide plenty of space for family, guests, or a home office. Recent updates include fresh interior paint, new flooring in the kitchen, laundry, and guest bath, a new kitchen faucet, garbage disposal, updated garage doors, and blinds throughout, just to name a few. With modern finishes, outdoor upgrades, and a prime Berkeley County commuter location, this move-in ready home is a must-see.
#WVBE2044440

KEARNEYSVILLE

68 AUGUSTINE COURT

4 Beds

2 Baths

2,318 Sq.Ft.

$404,900

MLS#: WVBE2044440

Modern Ranch Home on 0.81+ Acres – Nearly New, Never Lived In – No HOA

Beautifully designed and exceptionally well-built, this nearly new modern ranch home has never been lived in and offers an open-concept floor plan with soaring vaulted ceilings throughout the main level, creating a bright, airy, and spacious living environment filled with natural light. This thoughtfully designed home features 3 bedrooms, 2 full bathrooms, and a detached 2-car garage, all situated on a generous 0.81-acre cul-de-sac lot with no active HOA.

Quality builder upgrades include luxury vinyl plank flooring, quartz countertops, stainless steel appliances, and many additional premium finishes throughout. The builder will also provide a one-year builder's warranty, offering added peace of mind. Move-in ready and available for immediate occupancy.
#WVJF2025466

KEARNEYSVILLE

97 FOX CHASE COURT

3 Beds

2 Baths

1,415 Sq.Ft.

$404,900

MLS#: WVJF2025466

Welcome home to Honeywood!  This newly updated colonial home features offers 3 bedrooms and 2.5 bathrooms with a huge master suite with walk-in closet!  Some of the updated items are: new roof, new dual zone hvac system, bathrooms, updated lighting and a brand new kitchen with white shaker cabinets, quartz countertops and stainless steel appliances!  There is new LVP flooring throughout the home to compliment the fresh paint and updated lighting.  Nice and private patio in the backyard. 2 car garage with large shed to add to storage space! The exclusive Honeywood community offers a pool, tennis/pickleball courts, and Potomac river access!  Great commuter location as well, check this one out!
#WVBE2040196

FALLING WATERS

526 COLSTON DRIVE

3 Beds

2 Baths

1,968 Sq.Ft.

$404,900

MLS#: WVBE2040196

Welcome to your dream home nestled amidst the serene beauty of The Woods Resort.  This new home sits along the lush fairways of The Woods Resort golf course with beautiful views all around.  The exterior of the home was tastefully designed to blend into the surrounding landscape while displaying modern sophistication.  The yard is sodded in the front and back to provide a nicely manicured lawn that is move in ready.   In the evening, this home stands out from all others with custom LED lights fitted in the soffits. 
Step inside to be greeted by the cathedral ceilings and stone fireplace.  The entire home is accented with custom trim work and upgraded cabinetry throughout.    The dual sliding doors allow for incredible natural light and will take you outside to the full-length rear patio that provides panoramic views of the golf course.  Immediately off of the kitchen is a large mudroom complete with washer & dryer hookups.  In the mudroom you'll find a hall tree with bench, custom cabinets, a ceramic tile backsplash and a large sink with an upgraded Moen faucet. 
When it's time to retreat to the Owners Suite, it will be like stepping into a private oasis.  A third sliding door will take you from this suite to your rear patio allowing you to step right outside and enjoy the sunrise in the mornings.   The Owners Bath is designed with a large tile shower and elegant tile floor, large linen closet, upgraded cabinetry and a dual bowl vanity.  The additional bedrooms are designed with privacy and comfort in mind for your guests.  In the hallway, you'll find a full bath with a dual bowl vanity as well as a linen closet.
Although this home seamlessly blends into the natural beauty found at The Woods Resort, make sure you do not miss your opportunity to visit this home while it is available!
#WVBE2019514

HEDGESVILLE

483 WAMPUM LANE

3 Beds

2 Baths

1,420 Sq.Ft.

$404,900

MLS#: WVBE2019514

Enjoy easy single-story living in the Martin, a thoughtfully designed 3-bedroom, 2-bath home with an open-concept layout perfect for everyday living and entertaining. The spacious kitchen features a large island overlooking the dining and living areas, creating a seamless flow throughout the home. The private owner's suite offers a walk-in closet and en-suite bath, while two additional bedrooms provide flexibility for family, guests, or a home office. Complete with a 2-car garage and inviting covered front porch, this home combines comfort, style, and functionality.
#WVBE2053754

FALLING WATERS

TBD Lot 6 WANDSWORTH STREET

3 Beds

2 Baths

1,656 Sq.Ft.

$404,900

MLS#: WVBE2053754

Check out this Carnegie II with Morning Room and 4' rear extensoin!
It is sure to impress as it has a massive family room and eat in kitchen perfect for entertaining!
Upstairs 3 large secondary bedrooms with walk-in closets and a owners suite that is a show stopper! *Photos may not be of actual home. Photos may be of similar home/floorplan if home is under construction or if this is a base price listing.
#WVBE2030712

INWOOD

298 OUTRIGGER ROAD

4 Beds

2 Baths

2,740 Sq.Ft.

$404,698

MLS#: WVBE2030712

1 ... 363 364 365 366 367 ... 666
* Listings identified with the FMLS IDX logo come from FMLS and are held by brokerage firms other than the owner of this website. The listing brokerage is identified in any listing details. Information is deemed reliable but is not guaranteed. If you believe any FMLS listing contains material that infringes your copyrighted work please click here to review our DMCA policy and learn how to submit a takedown request. © 2024. First Multiple Listing Service, Inc.
 - property

Send a message

Message successfully sent.

Your message

What is 3 + 4 ?

Reason for contacting?

I agree to receive email communication and understand I can unsubscribe at any time.

I agree to be contacted by Charis Realty Group - Christine Issler, Broker via call, email, and text for real estate services. To opt out, you can reply 'stop' at any time or reply 'help' for assistance. You can also click the unsubscribe link in the emails. Message and data rates may apply. Message frequency may vary. Privacy Policy

Sign Out

Virtual Assistant

Would you like to take the next step with this property? We can help you schedule a showing or virtual tour, or send you more details.

Yes, I would like more information.

Thank You for Your Reply, One of Our Agents will contact you as soon as possible

No, maybe later.

Thank you, you can always contact me via email, phone number or through the contact form.

Realhub AI

Lucy - Your AI-Powered Realtor

Update Your Temporary Password

Personalize your search

Enter your email and we'll notify you immediately when new listings match what you're looking for.

or enter email address

Already have an account ? Login here

Continue your home search

I agree to receive communications and understand I can unsubscribe at any time.

I agree to be contacted by Charis Realty Group - Christine Issler, Broker via call, email, and text for real estate services. To opt out, you can reply 'stop' at any time or reply 'help' for assistance. You can also click the unsubscribe link in the emails. Message and data rates may apply. Message frequency may vary. Privacy Policy

Already have an account ? Login here

We use cookies

We use cookies primarily for analytics to enhance your experience. By accepting, you agree to our use of these cookies. You can manage your preferences or learn more about our cookies policy.
