Properties

Browse or get in touch to schedule a walkthrough.

  • Nearby me
Price range

Popular Features

Community Features

Association

Property Features

Waterfront

View

Exterior Features

Interior Features

Style

10000 properties match your criteria

Updated 1 minute ago

E-Alert name

The only full brick front single family home in Stonebrook Village backing to the wood line. 374 Avalon Trail is the one you have been waiting for! So well cared for, the hardwood flooring, carpets, and painting is in pristine condition.  Open your front door to be greeted by hardwood flooring on almost the entire main level.  Large kitchen with rear extension and morning room giving you lots of extra "prep" room and gathering space. This home was designed to mimic the former builder model and does not disappoint. 42" kitchen dark stained cabinets with crown molding, stainless steel appliances, granite counters, large island, and breakfast bar. The family room is located right off the kitchen on one side and a formal dining space is located on the opposite side. Flex space with a boxed bay window on the front entry room that can be used as an office, craft space, play area, gaming space, or continue to use as a more formal living room. Upstairs you'll be pleased with the primary suite size, ample closet space, dual vanities and oversized stand-up shower. 3 additional bedrooms down the hall, two of which expanded with the rear extension, share a secondary bathroom with dual vanities. Huge unfinished basement with 3 piece rough-in for full bathroom in the future and a blank slate to design to your hearts desires...... or use as extra storage.  Electric vehicle friendly with EV chargers on site. Back concrete patio perfect for your BBQ's, morning coffee, or just soaking in the serenity of your private back space. Become only the second owner of this beautiful home in Stonebrook Village.... Let's Schedule your tour!
#WVBE2038906

HEDGESVILLE

374 AVALON TRAIL

4 Beds

2 Baths

2,864 Sq.Ft.

$405,000

MLS#: WVBE2038906

In a fantastic location, the Maddex Farm subdivision is within walking distance to the grocery store, downtown historic Shepherdstown and Shepherd University. The town of Shepherdstown is a busy small town with shopping, amazing restaurants, things to do, the nearby C&O Canal, Potomac River and more! This beautiful home has newly remodeled Kitchen and guest bathrooms with ceramic tile flooring, brand new hardwood floors throughout the main and 2nd level of home and a fresh coat of paint on interior. The primary bedroom features high ceilings, a walk in closet and in-suite bath with soaking tub and shower. In addition the 2nd floor offers 3 additional nicely sized bedrooms upstairs as well as a full guest bathroom. The main level has an open concept living, dining, kitchen area with patio and seating in fenced in back yard, perfect for entertaining and pets. The main level includes a half bath and bonus/office room as well. A finished basement offers additional living space and overflow with unfinished storage area. 2 car garage with storage. Homeowner has lovingly planted perennials for multi-seasonal beautiful garden beds.
#WVJF2011148

SHEPHERDSTOWN

145 CANAL WAY

4 Beds

2 Baths

2,716 Sq.Ft.

$405,000

MLS#: WVJF2011148

Established trees, curb appeal, and an interior refresh make this lovely 3 bed/2.5 bath residence with a finished walkout basement the ideal place to call home! Located in a picturesque Charles Town community just a few miles from major roadways, this home has a spacious yard with a back deck, pond, fire pit, and several flat areas for recreation or gardening pursuits. Inside, the spacious eat-in kitchen has plenty of elbow room! Vaulted ceilings with new skylights, an island with seating, a built-in desk area, pantry storage, and an inviting window seat bring character and functionality to this generously sized kitchen. The adjacent family room has a cozy gas fireplace, and there’s also another flex room on the main level as well. The primary suite upstairs has a cathedral ceiling and his/her closets, plus the convenience of upper-floor laundry. Downstairs, the walk-out basement has a rec room, bonus room, and extra storage space, providing flexibility for an office, gym, hobby space, and/or game room. Recent updates to this great property include a newer roof, HVAC system, and exterior chimney facade, plus interior improvements such as new light fixtures, bathroom vanities, flooring, and paint. Move right in and enjoy this unique 2,600+ square foot property offered at a great Jefferson County price!
#WVJF2016898

CHARLES TOWN

729 THOROUGHBRED DRIVE

3 Beds

2 Baths

2,627 Sq.Ft.

$405,000

MLS#: WVJF2016898

AT 4058 SQ FT, THIS GORGEOUS HOME OFFERS SPACIOUS ROOM SIZES THROUGHOUT & 5 LARGE BEDROOMS! BACKS TO #6 GREEN FOR PRIVACY / WRAP AROUND FRONT & COVERED REAR PORCHES / NEWLY REMODELED CUSTOM KITCHEN w/GRANITE  / MASTER SUITE w/ SITTING AREA & LUXURIOUS  BATH / SUN ROOM w/WET BAR / EXTENSIVE HARDWOOD & CERAMIC FLOORING / NEW HVAC w/GAS BACKUP.  BE SURE TO SEE THE "TOUR BUZZ" INTERACTIVE VIRTUAL TOUR
#1000221197

CHARLES TOWN

71 MUIRFIELD COURT

5 Beds

3 Baths

4,058 Sq.Ft.

$405,000

MLS#: 1000221197

DELIVERY JUNE/JULY. Buyer may select all of the exterior and interior finishes. Spacious open living concept ranch home.  Energy efficient 2 X 6 walls.  Large primary with tray ceiling, recessed lights and ceiling fan, walk in closet, primary bath with ceramic flooring, oversized seated tiled shower with glass doors. Kitchen features an Island, granite tops, stainless appliances, soft close cabinets and LVT flooring in the main common areas.  Access from kitchen to a 10 X 12 deck with vinyl rails. Full unfinished basement with  window and exterior access.  Rough plumbed for a future full bath.  Two car garage is fully dry-walled & insulated with garage door and openers. Compare our STANDARD FEATURES to other builders.    Located in a family friendly community close to schools, shopping and commuter access.  As with all new construction, Purchasers pay transfer taxes. Some photos may show options that are available but not standard in base pricing, consult agent if questions. July'25 delivery. Builder is offering $5,000 in closing costs when using preferred lender plus up to $2,000 from Byron Reed, Integrity Mortgage.
#WVBE2034470

MARTINSBURG

1420 PRENTISS POINT PARKWAY

4 Beds

3 Baths

2,537 Sq.Ft.

$405,000

MLS#: WVBE2034470

Wow! Completely remodeled home with new flooring and paint, new kitchen with soft close cabinetry and quartz countertops and stainless steel appliances. Home has 3 fully finished levels including a 5th bedroom and full bathroom in the basement as well as huge rec room. The upper level has 4 bedrooms and 2 full bathrooms. The main level features a half bath upon entering the home as well as a large open concept kitchen and living room, dining room and another living room.
#WVBE2042360

MARTINSBURG

343 FLIGHT O ARROWS WAY

5 Beds

3 Baths

3,287 Sq.Ft.

$405,000

MLS#: WVBE2042360

Please continue to show.  The contract has a home sale k/o.  This charming rancher home offers a perfect blend of comfort, space, and outdoor adventure. Situated on over 7 acres of pristine land, this property is a nature lover's dream, featuring serene water access, sprawling wooded areas and 4-wheeler trails.  The property boasts over 7 acres of land, providing ample space for outdoor activities, gardening, or simply enjoying the natural surroundings.  The house is nestled on a picturesque yard that offers a tranquil and private setting.  With water access on the property, you can enjoy fishing, or just relaxing.  The rancher-style home features a single-story layout, ensuring easy accessibility for residents of all ages.  The spacious living room, bathed in natural light, creates a welcoming atmosphere for family gatherings and relaxation.The open-concept kitchen and dining area provide an ideal space for preparing meals and enjoying them with family and friends. The full basement provides additional living and storage space, making it ideal for a range of uses, from a recreation room to a home gym or workshop.  The expansive backyard opens to the captivating, wooded land, which is a haven for nature enthusiasts and wildlife lovers.  Several 4-wheeler trails wind through the wooded property, allowing for thrilling outdoor adventures and exploration.  The property offers plenty of space for outdoor activities such as barbecues, picnics, and bonfires, providing endless opportunities for relaxation and recreation.  This rancher home with a full basement, 4 bedrooms, and 2 bathrooms is more than just a place to live; it's a sanctuary for those who appreciate the beauty of nature and the thrill of outdoor adventures. With over 7 acres of land, water access, wooded areas, and 4-wheeler trails, this property offers a unique and inviting lifestyle for those seeking both comfort and a deep connection to the great outdoors.  The whole house generator is run by a leased propane tank thru AmeriGas.
#WVBE2023558

HEDGESVILLE

173 ELNINA DRIVE

4 Beds

2 Baths

1,832 Sq.Ft.

$405,000

MLS#: WVBE2023558

Welcome to this beautifully maintained Colonial-style 3-bedroom, 2.5-bath home in the desirable Huntwell West subdivision! This inviting home features a bright open floor plan designed for modern living and effortless entertaining. The spacious kitchen offers stainless steel appliances, large center island, pantry, and table space, and flows seamlessly into the comfortable family room, creating the perfect gathering space. Upstairs, the primary suite provides a relaxing retreat with a private bath, while two additional bedrooms and convenient bedroom-level laundry add everyday practicality. Huntwell West is ideally located in Jefferson County's Ranson, WV, offering easy access to I-81 and Route 9 for convenient commuting to Loudoun County, Maryland, and surrounding areas. Enjoy being close to shopping, restaurants, hiking trails, and local attractions, making this home perfect for both convenience and outdoor living. All sizes are approximate.
#WVJF2023194

RANSON

73 HOPKINS STREET

3 Beds

2 Baths

1,920 Sq.Ft.

$405,000

MLS#: WVJF2023194

Fall in Love with This Gorgeous 4-Bedroom Colonial in The Village of Washington Trails!

This beauty has it all! Style, space, and a location that makes life easy! Featuring 4 bedrooms and 2.5 baths, this upgraded Colonial in The Village of Washington Trails is ready to impress. You’ll love the sleek vinyl plank flooring, shiny granite countertops, stainless steel appliances, and eye-catching kitchen backsplash that pulls the whole look together.

The layout is super functional with a formal dining room, a cozy breakfast nook, and laundry right where you need it - upstairs! The full unfinished basement is a blank canvas, ready for whatever you dream up (home gym, movie room, extra storage - you name it!).

Out back, enjoy your morning coffee or weekend BBQs on the deck overlooking a fully fenced yard, perfect for pets, play, or just relaxing in your own space.

Tucked in a great spot just off Route 9 near the VA Medical Center, with quick access to the bypass and I-81. Commuter-friendly! Centrally located near Martinsburg, Charles Town, Harpers Ferry and Shepherdstown!!  A great spot to call HOME!!
#WVBE2042006

KEARNEYSVILLE

195 DINWIDDIE WAY

4 Beds

2 Baths

2,321 Sq.Ft.

$405,000

MLS#: WVBE2042006

**Multiple offers received. The sellers have asked for highest and best offers to be submitted by Monday, 4/13, at 12 PM. ** Attractive stone-front home with beautifully landscaped outdoor space and no HOA! Situated at the end of the street, so no through traffic. Fully fenced backyard with deck, pergola, firepit, and storage shed. Trees and landscaping create privacy. Inside, you'll find hardwood floors and kitchen with granite countertops. Family room has vaulted ceiling and a fireplace. There are three beds and two baths upstairs, including primary suite with double sink, soaking tub, and walk-in closet. Two car garage and paved driveway provide plenty of parking options. Work from home using highspeed internet available through Xfinity. Excellent location just minutes from downtown Charles Town and right off 115 and 340 for easy commuting! Recent upgrades include new HVAC (2023), water heater (2023), new carpet (2026), freshly painted deck (2026), and newer roof (2018). Come see it today!
#WVJF2022794

CHARLES TOWN

88 GRASSY MEADOW ROAD

4 Beds

2 Baths

1,966 Sq.Ft.

$405,000

MLS#: WVJF2022794

Welcome home to 24 Constellation at Stoney Ridge! This well-maintained 4-bedroom, 2.5-bath residence combines thoughtful upgrades with comfortable living. Step from the inviting front porch into a light-filled two-story foyer. The main level offers a formal dining room and an eat-in kitchen that opens seamlessly to a spacious family room with a gas fireplace. Enjoy direct access to the private backyard, complete with a large patio and scenic tree views.

Upstairs, the primary suite features vaulted ceilings, a walk-in closet, and a spa-like en suite bath with a soaking tub, walk-in shower, and dual vanity. Three additional bedrooms (two with walk-in closets) share a full bath, while an upper-level laundry room adds ultimate convenience. The walk-up basement is ready for your custom finishes, and the garage includes bonus storage cabinets. A true must-see property!
#WVBE2054002

INWOOD

24 CONSTELLATION ROAD

4 Beds

2 Baths

2,188 Sq.Ft.

$405,000

MLS#: WVBE2054002
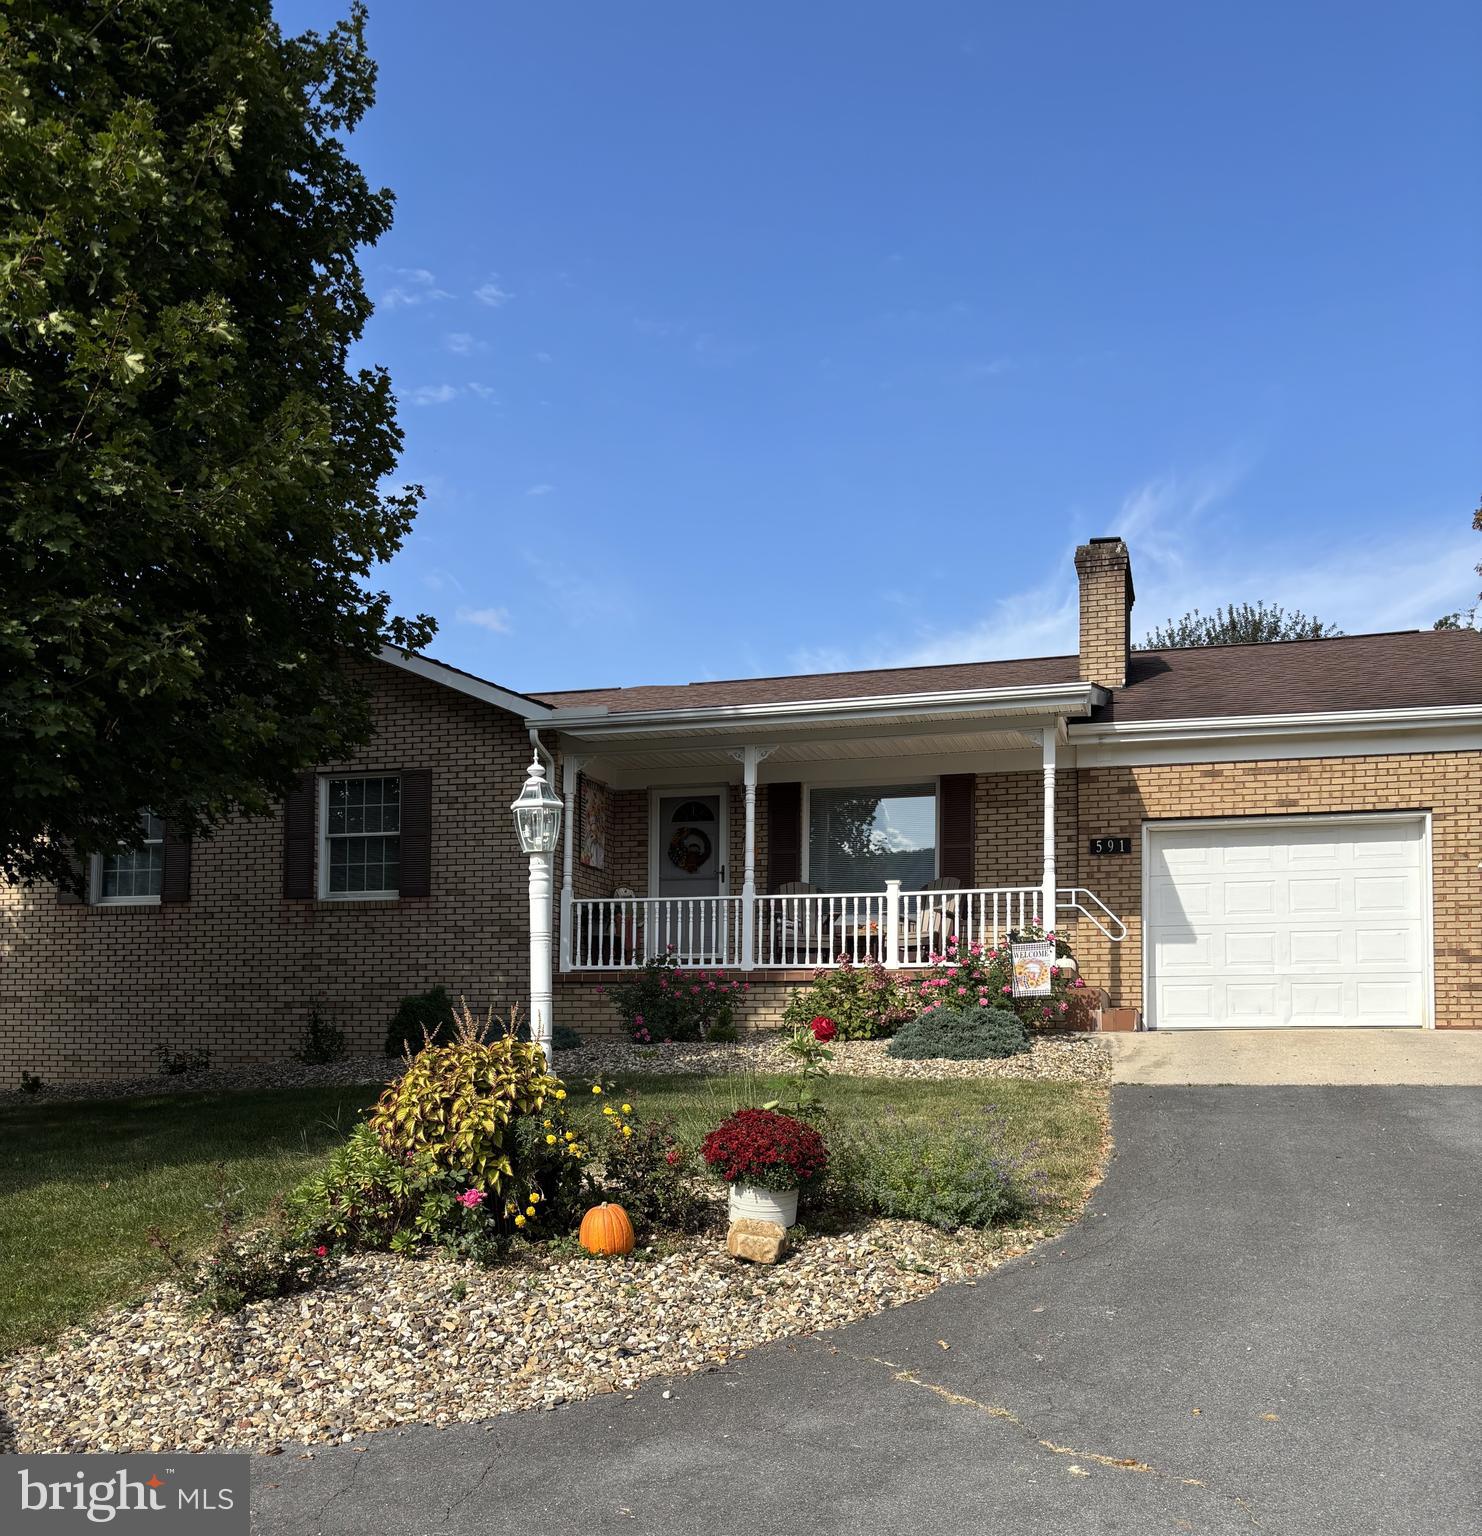
Nestled on 1.89 acres in the heart of Franklin, this spacious 2,205 sq ft. 3-bed, 3‑bath brick home blends quality craftsmanship with everyday comfort. From the moment you step inside, you’ll notice the care and attention poured into this well‑built residence—beautiful hardwood flooring, soft carpet, and classic tile create a welcoming mix of textures throughout.

The large kitchen is truly the heart of the home, featuring solid wood hickory cabinetry, quartz countertops, and generous storage. Just off the kitchen, a convenient utility/laundry room—with additional cabinetry—keeps household essentials organized and close at hand. A dedicated home office and a generous family room offer flexible spaces for work, relaxation, or gathering with loved ones.

The primary suite provides a peaceful retreat with its walk‑in closet and private en‑suite bath. Multiple heating options—including an LP furnace, heat pump, central air, and electric baseboard—ensure comfort in every season.

The finished basement expands your living space with laminate flooring, a full bathroom, painted walls, and partial drywall ceilings. One half of the basement is equipped with baseboard heat, a wall‑mounted propane heater, and a flue ready for a wood‑burning stove. A cellar offers additional storage, perfect for canned goods or seasonal supplies.

An attached one‑car garage connects directly to the laundry room.  An enclosed porch and a carport that doubles as a patio invite you to enjoy warm-weather days. The property also includes a detached one‑car garage, a camper shed, and a barn—ideal for hobbies, storage, or small livestock. Mature landscaping and an established garden add to the charm of this inviting homestead.

With public water and sewer, thoughtful updates, and abundant space indoors and out, this Franklin property offers the perfect blend of comfort, practicality, and rural beauty.
#WVPT2001344

FRANKLIN

591 N MAIN STREET

3 Beds

3 Baths

3,637 Sq.Ft.

$405,000

MLS#: WVPT2001344

Immediate Move In!  Located in the brand-new Tollhouse Woods community located in Downtown Shepherdstown! One of the first to be released for sale, this property backs to a treelined and sits on a spacious homesite. This 2 Story single family home marries features and affordability and comes with everything included.  4 Bedrooms, LVP floors in the main living spaces, included kitchen appliances, granite countertops and white cabinets give the updated look you've always wanted. Located next to Morgan's Grove Park and just down the street from Downtown Shepherdstown!
#WVJF2011226

SHEPHERDSTOWN

110 LYON RIDGE ROAD

4 Beds

2 Baths

1,906 Sq.Ft.

$404,990

MLS#: WVJF2011226
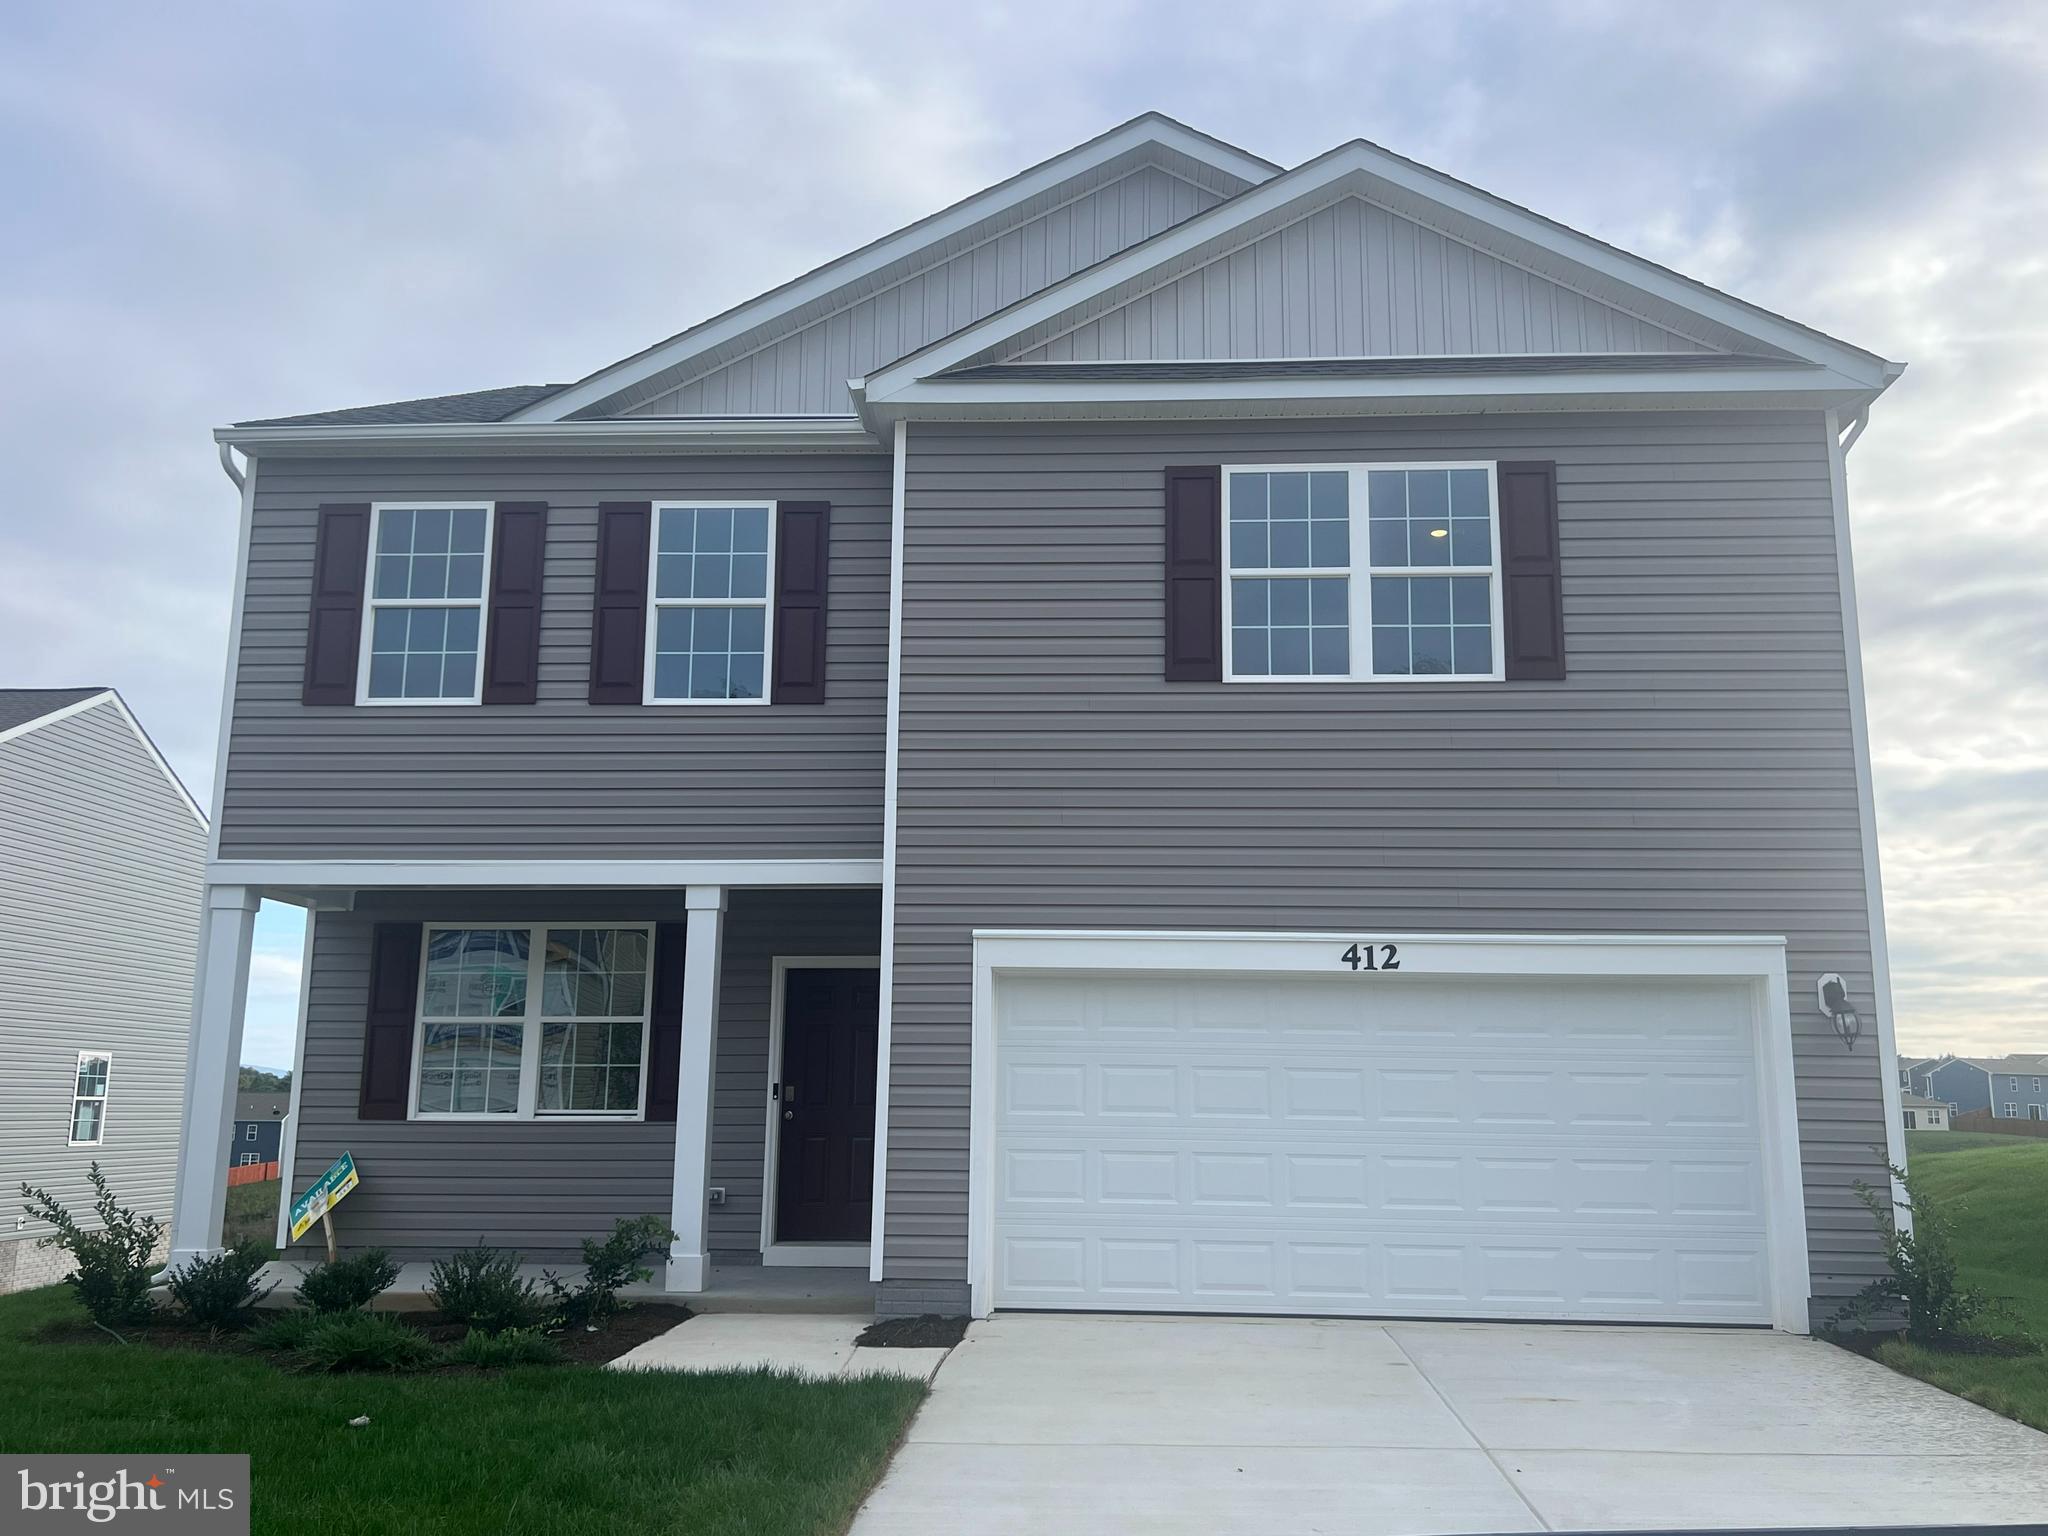
IMMEDIATE Delivery!  Don't wait months for your new home. Buy this Penwell model that features 4 bedrooms and 2.5 baths, and two car garage at BELOW MARKET RATES using our preferred lender!! Large backyard .24 acres (86 feet from house to property line) that backs to open space. Fully equipped kitchens with stainless steel appliances, 25 cu ft side by side refrigerator with in door water/ice, multi cycle dishwasher, disposal, range and microwave with Aristokraft kitchen cabinetry, LED work area kitchen lighting and granite countertops. America's "Smart Home Technology" featuring Quisys IQ HD touchscreen with camera, Wi-Fi video doorbell, Echo Dot speaker with Alexa, Z-Wave programmable thermostat, smart light switch and Keyless Entry front door lock with deadbolt, flat screen prewires with cat-6 outlets in owners suite and living area, and finally a Wi-Fi enabled garage door opener. LVP flooring on main level public areas, two panel interior doors with brushed nickel hardware, wall to wall carpeting in bedrooms, ceiling fan pre-wires in all the bedrooms and living area.
#WVJF2009340

CHARLES TOWN

412 GATEHOUSE PLACE

4 Beds

2 Baths

2,148 Sq.Ft.

$404,990

MLS#: WVJF2009340
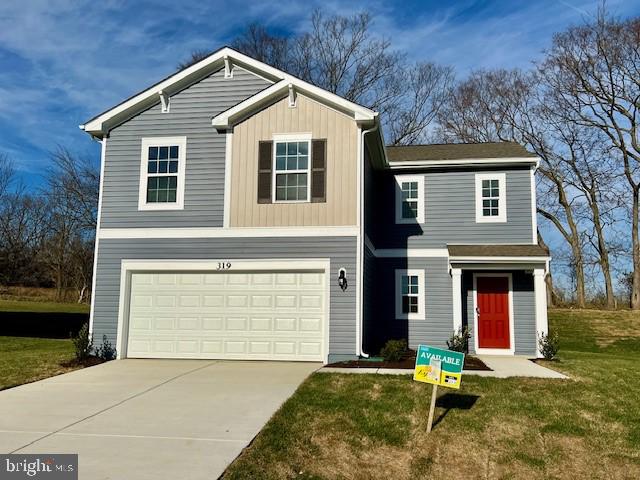
Tree lined backyard with privacy and Below Market Rates! Come see this 4 bedroom, 2.5 baths ,with a generous 2 car garage, Fully equipped gourmet kitchens with stainless steel appliances, 25 cu ft side by side refrigerator with in door water/ice, multi cycle dishwasher, disposal, range and microwave with Aristokraft kitchen cabinetry, LED work area kitchen lighting and granite countertops. America's "Smart Home Technology" featuring Quisys IQ HD touchscreen with camera, Wi-Fi video doorbell, Echo Dot speaker with Alexa, Z-Wave programmable thermostat, smart light switch and Keyless Entry front door lock with deadbolt, flat screen prewires with cat-6 outlets in owners suite and living area, and finally a Wi-Fi enabled garage door opener. LVP flooring on main level public areas, two panel interior doors with brushed nickel hardware, wall to wall carpeting in bedrooms, ceiling fan pre-wires.
#WVJF2010130

CHARLES TOWN

319 GATEHOUSE PLACE

4 Beds

2 Baths

1,906 Sq.Ft.

$404,990

MLS#: WVJF2010130

1 ... 362 363 364 365 366 ... 666
* Listings identified with the FMLS IDX logo come from FMLS and are held by brokerage firms other than the owner of this website. The listing brokerage is identified in any listing details. Information is deemed reliable but is not guaranteed. If you believe any FMLS listing contains material that infringes your copyrighted work please click here to review our DMCA policy and learn how to submit a takedown request. © 2024. First Multiple Listing Service, Inc.
 - property

Send a message

Message successfully sent.

Your message

What is 3 + 4 ?

Reason for contacting?

I agree to receive email communication and understand I can unsubscribe at any time.

I agree to be contacted by Charis Realty Group - Christine Issler, Broker via call, email, and text for real estate services. To opt out, you can reply 'stop' at any time or reply 'help' for assistance. You can also click the unsubscribe link in the emails. Message and data rates may apply. Message frequency may vary. Privacy Policy

Sign Out

Virtual Assistant

Would you like to take the next step with this property? We can help you schedule a showing or virtual tour, or send you more details.

Yes, I would like more information.

Thank You for Your Reply, One of Our Agents will contact you as soon as possible

No, maybe later.

Thank you, you can always contact me via email, phone number or through the contact form.

Realhub AI

Lucy - Your AI-Powered Realtor

Update Your Temporary Password

Personalize your search

Enter your email and we'll notify you immediately when new listings match what you're looking for.

or enter email address

Already have an account ? Login here

Continue your home search

I agree to receive communications and understand I can unsubscribe at any time.

I agree to be contacted by Charis Realty Group - Christine Issler, Broker via call, email, and text for real estate services. To opt out, you can reply 'stop' at any time or reply 'help' for assistance. You can also click the unsubscribe link in the emails. Message and data rates may apply. Message frequency may vary. Privacy Policy

Already have an account ? Login here

We use cookies

We use cookies primarily for analytics to enhance your experience. By accepting, you agree to our use of these cookies. You can manage your preferences or learn more about our cookies policy.
