Properties

Browse or get in touch to schedule a walkthrough.

  • Nearby me
Price range

Popular Features

Community Features

Association

Property Features

Waterfront

View

Exterior Features

Interior Features

Style

10000 properties match your criteria

Updated 1 minute ago

E-Alert name

Lovingly cared for and comes mostly furnished. This 3 bedroom and 2 bath cottage is the perfect getaway location for full time or vacation home for those seeking the active lifestyle that The Woods has to offer. Situated on a beautiful wooded 0.69 acres lot with a wet/dry stream at the bottom of the property! Open kitchen with new Formica counter top, new kitchen window and LVP flooring. You will enjoy sitting in the sunroom with lots of windows overlooking the homesite with access to the 8x16 open deck. The great room/dining area features vaulted ceilings, cozy wood burning fireplace with floor to ceiling stone, stone on side walls/stone hearth and LVP flooring. The comfortable primary bedroom and bath was added in 2008 which included double bowl vanity with solid surface vanity top, mirrors, lights, Kohler comfort height toilet and ceramic tile floors, very tastefully done. Stone paver walk way on side of home leads to the lower level 8x24 basement/crawl space area with concrete floor, great for additional storage space. Gas furnace with 325 gallon leased tank. Electric heat pump for central air conditioning. Electric baseboard heaters in the bedrooms do not work. Electric baseboard heater in the living room does work. Class B membership available. Come see this well maintained property soon!
#WVBE2028106

HEDGESVILLE

114 SHAWNEE TRAIL

3 Beds

2 Baths

1,164 Sq.Ft.

$309,900

MLS#: WVBE2028106

Why wait for TO BE BUILT Construction when you can own this Pristine barley 1 yr. old home in one of Jefferson County’s Premier Communities at Magnolia Springs… This meticulously, well manicured 4 bedroom, 2.5 bath, 2 car garage Colonial’s main level features a formal living room/office, Gourmet kitchen with center island, SS appliances, granite countertops,  Aristocraft cabinets and walk-in pantry, large Family room and powder room. Upper level offers Lg. Primary suite with a walk-in closet and Luxury bath. 3 additional spacious bedrooms, guess bath and laundry room. Smart Home Technology featuring Quisys IQ HD touchscreen Echo Dot with Z Wave programmable thermostat and keyless entry front door. The exterior offers a covered front porch for relaxing and a fully fenced backyard for privacy and entertaining family and friends. Located perfectly for commuting to Northern Va. or Maryland and DC. Just minutes to Dining, shopping and Charles Town Races and Hollywood Casino. Won’t Last Long. Schedule your private tour TODAY!!!
#WVJF2011248

CHARLES TOWN

229 SABER DRIVE

4 Beds

2 Baths

2,148 Sq.Ft.

$399,990

MLS#: WVJF2011248

NOW SELLING!!! Estimated August 2024 MOVE-IN!! $10k in closing costs with Lennar Mortgage! 

New Lancaster model in the highly sought-after Shenandoah Springs community, Ranson WV.  The impeccably designed Lancaster presents stunning exterior with beautiful landscaping and 2-car rear garage. On the ground level, there is a recreation room plus half bath for easy entertaining. Upstairs, a large 10x18 foot deck is situated off the modern and functional rear kitchen, plus an immense Great Room ready for entertainment.  The kitchen is suited with premium stainless-steel appliances, white ornamental granite countertops, and Barnett Duraform - Stone cabinets. A 10x18 deck off the kitchen is perfect for quiet meals. The third level has three generously sized bedrooms, which offer great flexibility in how to utilize the space as both the second and third bedrooms could easily be used as an office! Washer and Dryer included with home!

Future amenities include a swimming pool, picnic area, trails, and a park with a basketball court, tot lot, and gazebo. Commuters will appreciate easy access to the bustling Northern Virginia, Baltimore-Washington, D.C. area. Call today for more information!

*Pictures are of a similar home and for illustrative purposes only. Pricing and incentives are subject to change without notice.
#WVJF2012040

RANSON

49 BROOKFIELD MEWS LOT 062 LANCASTER

3 Beds

2 Baths

1,742 Sq.Ft.

$333,090

MLS#: WVJF2012040

Two bedroom apartment with full kitchen, full bathroom, large bedroom, high ceilings. No pets, no smoking.
#WVBE2029436

MARTINSBURG

501 W KING STREET 2

2 Beds

1 Baths

N/A

$1,100

MLS#: WVBE2029436

Move in READY!! KHOVNANIAN'S ASPIRE SERIES is almost SOLD OUT ! May Delivery! Our Brand-new Water Lily design offers 5 generously sized bedrooms (1 on the main level) 3 full luxury baths (one on the main level), a large living area+ home office and full two car (or SUV) garage set on an ample home site! Dillon Farm community is situated perfectly with breathtaking Mountain views and convenient shopping and restaurants literally across the street!  Our main living area features a wide-open floorplan spotlighting a stunning professionally designed kitchen includes upgraded cabinetry, huge quartz kitchen island, stainless steel appliances multi- cycle Dishwasher, electric Range/ Oven, built in Microwave and Disposal. Vinyl wood look flooring. Home features our wildly popular "Farmhouse Look" as an all-inclusive upgrade!  Luxury baths and powder room with designer white vanities and  black matte Moen fixtures. Energy Efficient- Propane heating and hot water, Barricade Plus house wrap and 'Air Tite' energy seal package, 14 SEER air conditioning, low E double pane windows, insulated fiberglass front door and programmable thermostat are a few more of the benefits of a new KHOV Home at Dillon Farm! We now have basement home sites available with the option to finish a giant rec room and full bath!  ALL BRAND NEW with a PWC WARRANTY!  Ask about $10,000 Closing Costs paid by Builder with the use of K Hovnanian American Mortgage.
#WVBE2026250

HEDGESVILLE

116 (Site 127) SCOTER ROAD

5 Beds

3 Baths

2,486 Sq.Ft.

$369,588

MLS#: WVBE2026250

Here we have a nice large two-story townhome with newer flooring all throughout the home as well as fresh paint. The home has three bedrooms, two full baths and one-half bath, as well as a full unfinished basement where the washers and dryers are located.  No utilities included. Must pass criminal and eviction check and have an income of 3x the amount of rent. Pets case by case.
#WVBE2029124

MARTINSBURG

835 MARQUETTE DRIVE

3 Beds

2 Baths

1,332 Sq.Ft.

$1,600

MLS#: WVBE2029124

Welcome to 62 Oriole Lane, a meticulously maintained home nestled in the highly desired Spring Mills area of Falling Waters, WV. This charming residence boasts a prime location with easy access to all parts of the Eastern Panhandle/tri-state area, including Winchester VA, Hagerstown MD, Shepherdstown, Martinsburg, and Charles Town, all within a 25-minute drive or less. The house has been lovingly cared for and thoughtfully upgraded, featuring fresh paint, updated siding, drywall added to the garage, new toilets in all bathrooms, updated hardware, and a master bathroom boasting a brand new custom shower. The kitchen shines with upgraded cabinetry and appliances, with refinished countertops scheduled for installation soon. A new roof over roof was installed 2 years ago, with added attic insulation to accompany it. With four bedrooms and three full baths spanning nearly 2000 finished square feet, this home offers ample space for comfortable living. The bottom level could easily be converted into an in-law suite, with an existing renovated bathroom that includes a walk-in accessible jet shower/tub that was installed. Step outside to enjoy the serene surroundings from your wooden back deck overlooking a fenced-in yard, perfect for outdoor gatherings and relaxation. A cold Christmas could also be spent with the family around the living rooms propane fireplace! You can also embrace community life with access to a pool/ pool area, tennis courts, scenic walking paths, and picturesque picnic areas, all within easy reach. Don't miss this opportunity to make 62 Oriole Lane your new home, where modern comforts meet idyllic surroundings in the heart of Spring Mills.
#WVBE2026926

FALLING WATERS

62 ORIOLE LANE

4 Beds

3 Baths

2,240 Sq.Ft.

$374,000

MLS#: WVBE2026926

ESTIMATED OCTOBER 2024 DELIVERY!!  

 Discover modern living at its finest in Shenandoah Springs community in the heart of Ranson, WV! Introducing the Quincy floor plan by Lennar designed with YOU in mind. This 3-level townhome boasts a rear-load 1-car garage, and additional 3rd bedroom with full bath on entry level! The second level is host to an open concept floorplan that seamlessly connects a Great Room, dining area and a rear modern kitchen which features beautiful granite countertops and Frigidaire stainless steel appliances, with 9' feet ceilings and Enhanced Vinyl Plank flooring throughout the main level.  The beautiful kitchen is complete with White Ornamental Granite countertops and  Barnett Duraform - Stone cabinets. Inculded on the top floor, there are two bedrooms, including the luxurious owner’s suite, which offers residents a restful bedroom, spa-inspired bathroom and generous walk-in closet. A full bathroom is easily accessible from the secondary bedroom and much more in this low-maintenance living home! Enjoy outdoor living with this beautiful 10X12 deck! Washer and Dryer included with this home!

Shenandoah Springs community features onsite amenities such as a tot lot, basketball court, and future community pool, civic park and trails! 

Commuters will appreciate easy access to the bustling Northern Virginia, Baltimore-Washington, D.C. area.

Photos are for illustrative purposes only. Prices and features may vary and are subject to change. Prices do not include closing costs and other fees to be paid by buyer and are subject to change without notice. This is not an offer in states where prior registration is required. Void where prohibited by law. Copyright © 2022 Lennar Corporation. Lennar, the Lennar logo are U. S. registered service marks or service marks of Lennar Corporation and/or its subsidiaries. Date 02/22
#WVJF2012044

RANSON

53 BROOKFIELD MEWS LOT 063 QUINCY

3 Beds

3 Baths

1,283 Sq.Ft.

$286,450

MLS#: WVJF2012044

This one has it all!!!!   Beautiful mountain views,  Large Hardwood trees throughout the 5+- acres with a wet weather stream,  Paved drive leading up to the 2 car garage with a workshop area and a breezeway that connects  this very well maintained 3 bedroom 2 bath Stone Rancher.   New carpet throughout the home,  All appliances convey,   Finished open basement for extra living space if needed.  Generac generator,  Heat pump HVAC system and a pellet stove,  Large eat in kitchen and Large living area with back yard views.  Home is connected to public water but has two outdoor spigots connected to a well.  Don't wait too long or it'll be gone, call today  Sign on property
#WVMI2002586

KEYSER

1026 GREAT OAK VALLEY ROAD

3 Beds

2 Baths

3,096 Sq.Ft.

$309,000

MLS#: WVMI2002586

Move in ready rancher with fenced yard close to Middle and Intermediate Schools ! Well maintained!
Many upgrades including new kitchen with hickory cabinets and  Corian counters, new HVAC, new metal roof, doors and replacement windows!Nice back porch to watch the sunset. Paved drive way. Out-building conveys!
#WVHD2001988

MOOREFIELD

109 CALEDONIA DRIVE

3 Beds

2 Baths

1,312 Sq.Ft.

$229,000

MLS#: WVHD2001988
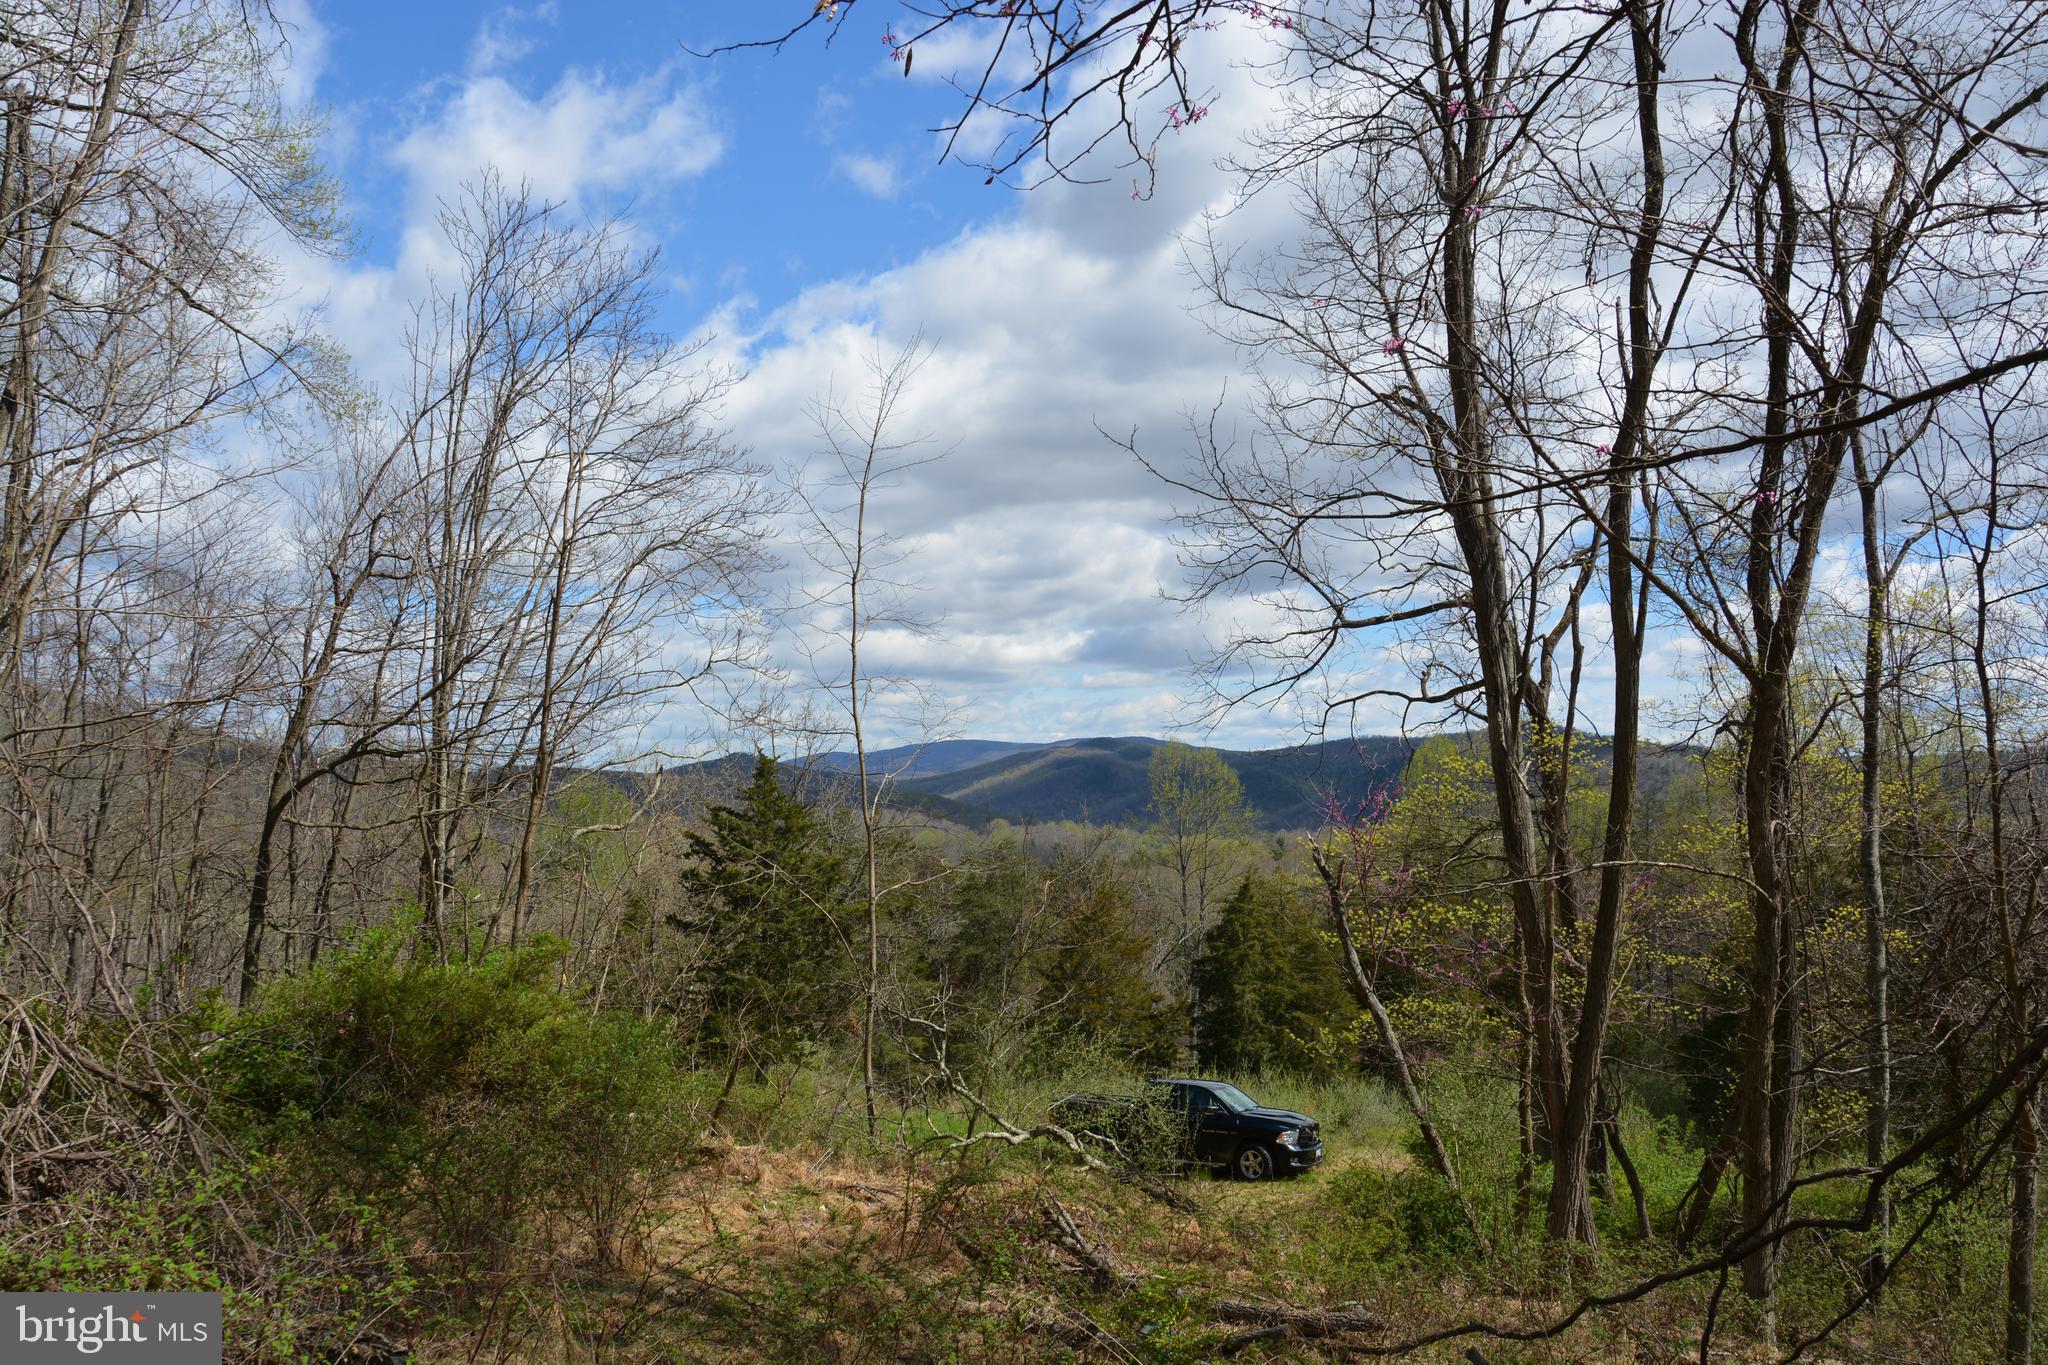
This is 20 acres in Majestic Knoll subdivision, Capon Bridge, WV.  This is a very quiet neighborhood with a dozen lots and just a handful of homes, mostly weekend residences.  There is a locked gate at the entrance so please contact an agent to accompany you for access.  The land is mostly wooded, somewhat rolling, offering a nice homesite that gives you nice mountain views.  Hampshire County Health Dept. paperwork suggests there is a well drilled, septic installed although the electric was disconnected and pulled years ago.  There are covenants associated to the land with no annual dues but on occasion a fee is incurred to maintain the roads & culverts.  Majestic Knoll is just down the road from the Buffalo Gap Retreat.  Check out their site to take advantage of their lake, weekend cabin rentals and other amenities that you can take advantage of until you build on this land in W&W West VA.
#WVHS2004588

CAPON BRIDGE

MAJESTIC KNOLL LANE TRACT #9

None Beds

None Baths

20.0 acres

$117,500

MLS#: WVHS2004588
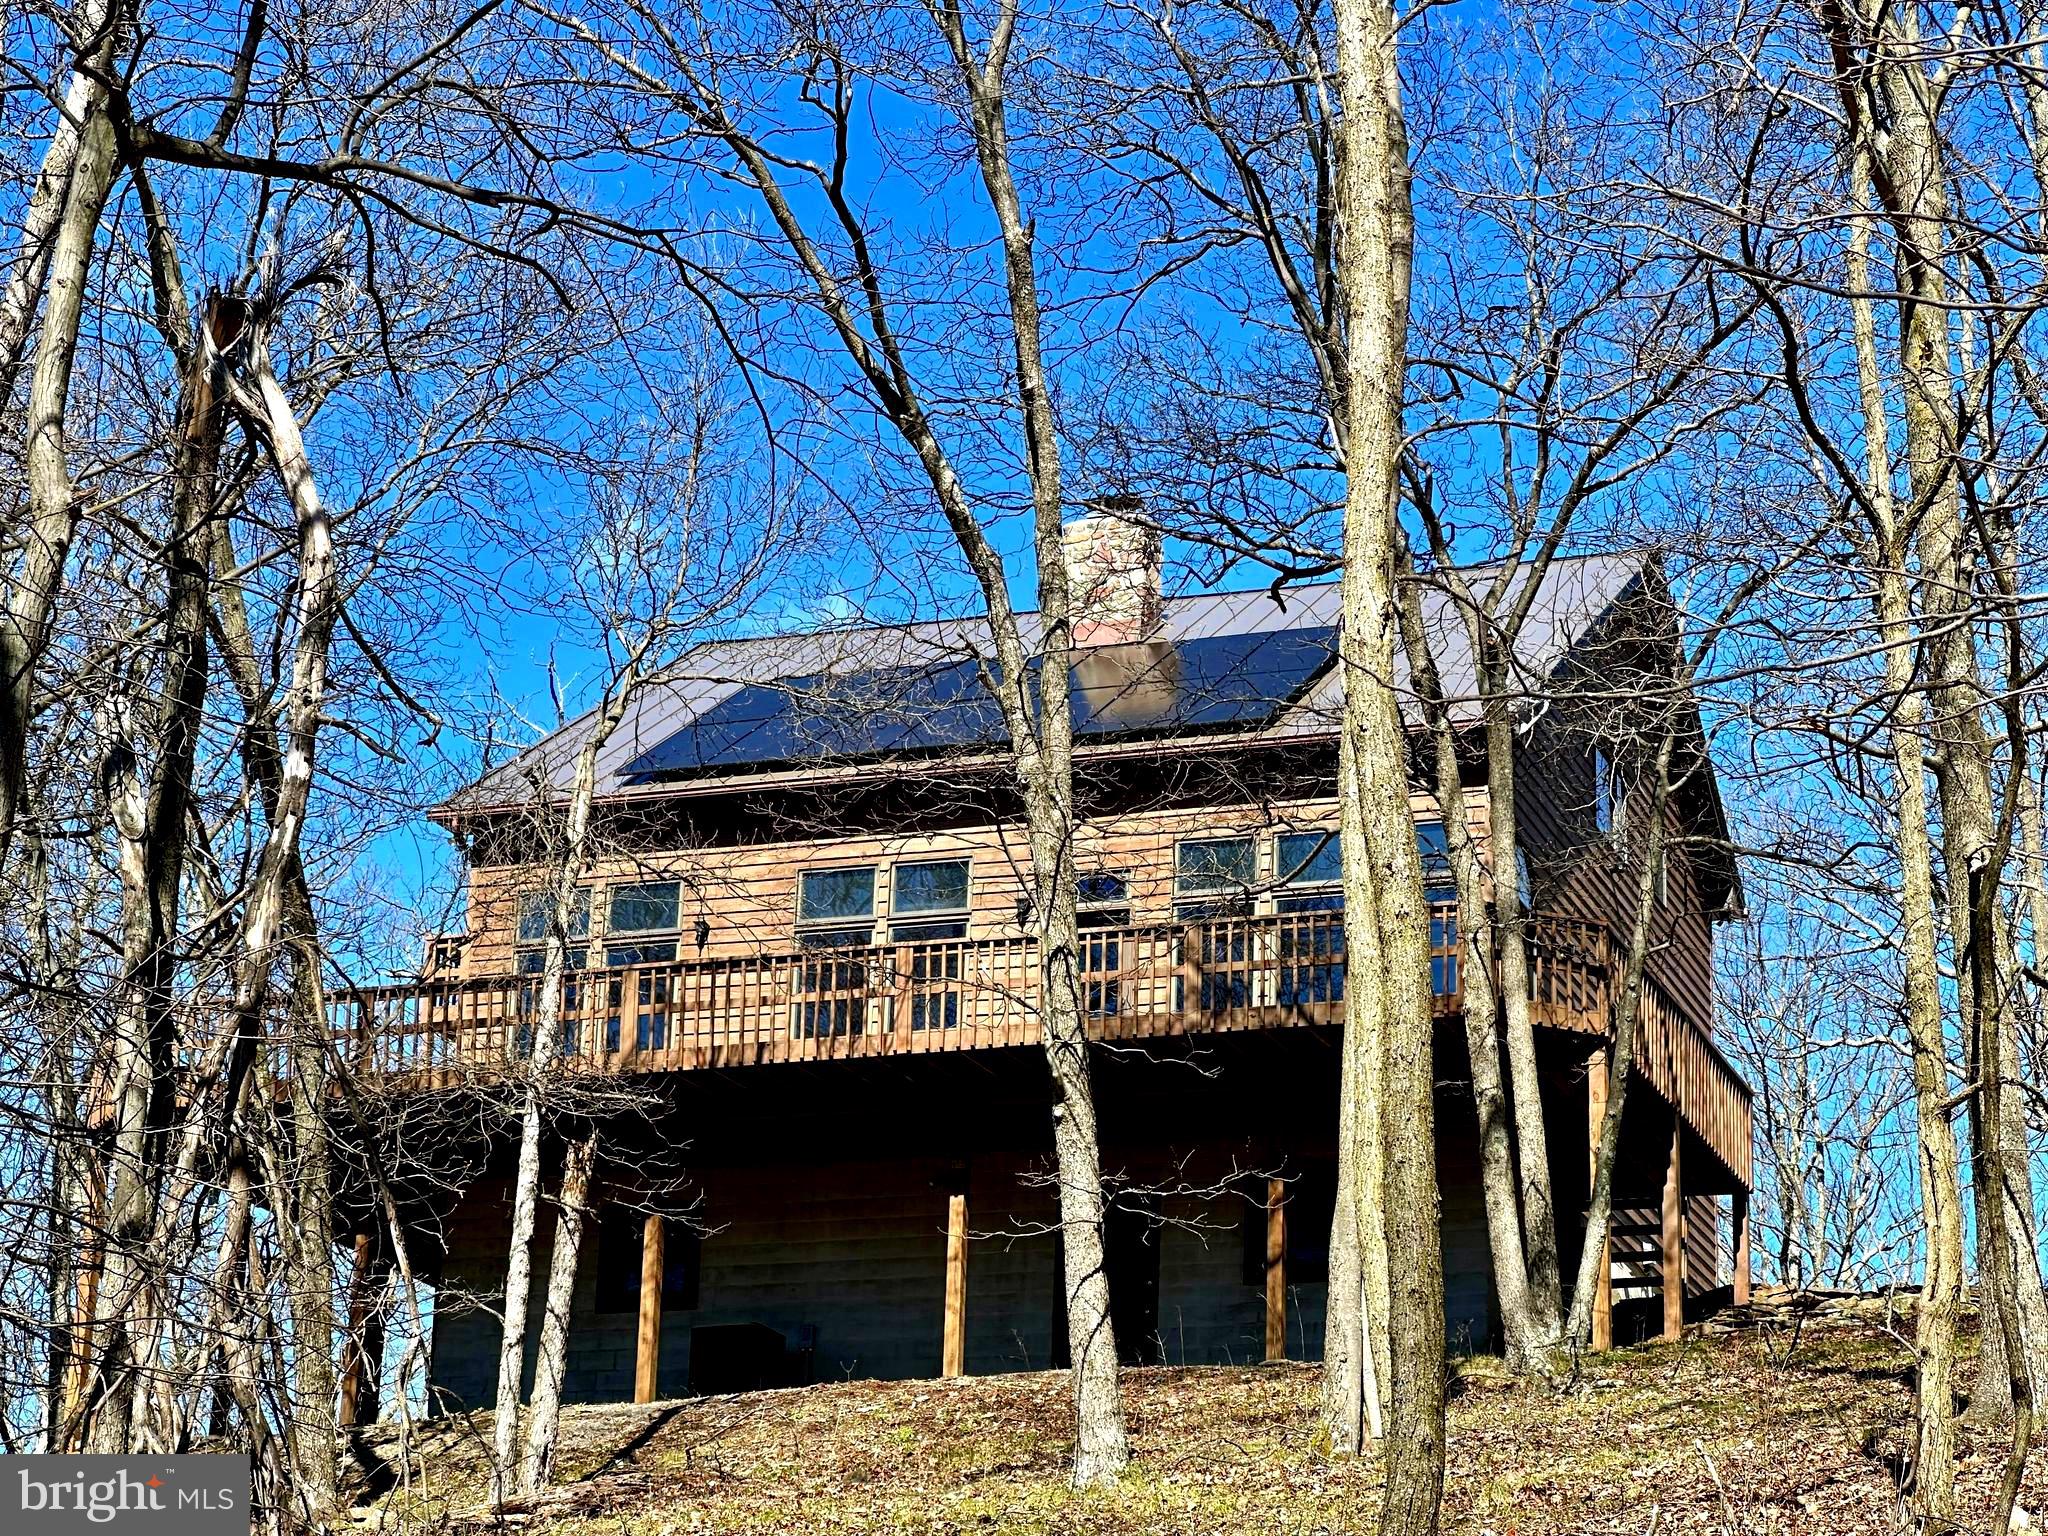
VIEWS & A Beautiful Wrap Around Porch To Enjoy Them! This Gorgeous Cabin sits in the Beautiful West Virginia Mountains! When you have views this wonderful you want a home that accentuates them and this home does just that. Inside this Cedar sided Home you will find NEW Stainless Appliances, Cathedral Ceilings, Open Floor Plan,  a Stone Wood Burning Stove and an abundance of oversized windows that allow for Endless Views. The Open Concept Kitchen, Dining & Living is perfect for entertaining & everyday functionality. Main level Bedroom and full bath complete the living space.  Just off the foyer is a screened in porch perfect for bug free summers and watching and listening to the sounds of nature.  Watch the seasons change on the mountain as the fall foliage begins to paint the mountain side with its beautiful colors, during the summer enjoy the community lake and in the winter cozy up to the Stone Wood Burning Fireplace. Upstairs is a loft space with room for a sitting or office area. Also upstairs is the primary Bedroom & Bath with walk in Closet and cathedral ceilings.  Access to a private balcony for enjoying your morning coffee or nightcap beverage.  This floor is the perfect escape suite.  The basement has an abundance of unfinished bonus space just waiting to be converted into additional living space.   On this level you will find the heating & cooling system, laundry room complete with a laundry chute & a one car garage. The property's Solar System reduces the utility costs at this home.  From the lower level you can walk out onto the lower patio that has a sitting area and beautiful woodland views. From here you can go exploring on the walking trails that meander through the land. The Cabin sits on Over 11 Wooded Acres that offer privacy and adventure! The Preserve at New Creek Lake is a Gated community & permanent protection of nature, Adjoins 500-ac Community Conservancy Area w/miles of hiking trails. The Preserve adjoins 40-ac New Creek Lake.Convenient to Local Amenities, Ski Resorts, Seneca Rocks, Dolly Sods, Vepco Lake, Fishing and the National Forest. Call the mountains HOME, don't miss out on the peace and serenity this cabin offers!  It's a preserve, No Hunting allowed. Click The Camera Icon To Take A Virtual Tour & Call Today For A Showing!
#WVGT2000846

NEW CREEK

348 EAGLE VIEW DRIVE

2 Beds

2 Baths

1,653 Sq.Ft.

$399,990

MLS#: WVGT2000846

Custom built 4 bedroom, 3.5 bath brick rancher located on more than 2.5 acres of land, backing to trees, outside of Shepherdstown. When you step onto the front porch you will see this home speaks of craftsmanship and care in both the construction and the design. Fully equipped with Andersen windows, 36 solar panels with back-up battery, and a fully finished basement, this home would justify all the superlatives. The expansive primary suite with sitting area overlooks the rear deck, the gardens, and boasts a luxurious en suite bath. The living room is flanked with multiple glass doors to bring in light and access the deck, the gardens, and the vista. Stained glass details shine down, and the vaulted ceiling leads the eye to the gleaning enamel cast iron wood stove. The updated eat-in kitchen likewise gleams with quality–solid wood cabinets, high-end stainless-steel appliances, sleek stone counters and opens to a breakfast room with a broad bow window. There is a separate formal dining room as well. Past the kitchen, is the powder room and the convenient laundry room. Beyond that are two spacious, light-filled bedrooms that face the hall bathroom. Towards the garage, the stairs lead down to the finished basement with a spacious family or TV room, and a full bedroom suite with an attached full bath, separate exterior access and adjoining sitting room. The huge garage houses three full bays, additional work or gardening space, utility sink and doors to access both the front and back yards. There is a shed at the end of the garden and exterior motion activated lights on the property. *** Architectural shingle roof replaced in 2019 and has a 30-year transferrable warranty. Close to all the cultural amenities of Shepherdstown, this home is a beautiful sanctuary in the country.
#WVJF2011564

SHENANDOAH JUNCTION

571 EDWIN BOULEVARD

4 Beds

3 Baths

2,704 Sq.Ft.

$640,000

MLS#: WVJF2011564

The Robertson is a spacious and modern 3-bedroom, 2.5-bath townhome from LGI Homes at Homeplace at Riverside in Falling Waters. Enjoy all the benefits of homeownership with the Robertson, which offers an open entertaining area on the main level, where your family will enjoy a chef-ready kitchen featuring an island and stainless steel appliances, as well as a spacious family room and dining area. Upstairs, retreat to the incredible owner’s suite where you will find enough space for a king-sized bedroom suite and a luxurious bathroom with a soaker tub and separate shower. Two more generously sized bedrooms, a second full bath and a laundry room provide the additional space you desire upstairs. Homeplace at Riverside offers gorgeous new homes and a peaceful, relaxed lifestyle with a neighborhood park, playground, picnic area and walking trails.  This home sits up high and offers breathtaking views of the nearby mountains and nature. The community's serene setting near I-81 positions you for easy access to big-city amenities in Baltimore or Washington D.C. as well as nearby shops, restaurants, schools and parks.
#WVBE2027686

FALLING WATERS

66 CRAMSFORD STREET

3 Beds

2 Baths

1,443 Sq.Ft.

$271,900

MLS#: WVBE2027686

Stunning 4-bedroom, 2.5-bathroom colonial nestled in the prestigious Riverside Subdivision, offering exclusive Potomac River access. This captivating home boasts an inviting open floor plan that provides ample space for comfortable living and entertaining. Discover the home office and a sophisticated formal dining room inside. The heart of the home is a spacious kitchen, complete with a central island and generous table space, seamlessly flowing into the family room highlighted by a cozy gas fireplace. Upstairs, the expansive primary bedroom awaits, featuring an en suite bathroom and a sizable walk-in closet. The additional bedrooms are equally impressive, offering generous proportions and large closets for convenience. Outside, retreat to your private oasis within the fully fenced backyard, showcasing an inviting inground salt water pool perfect for summer relaxation and entertaining. A two-car garage complements this property and sits on a generous .81-acre lot. Recent updates to include garage door and opener, water heater, HVAC systems, and sump pump.
#WVBE2028352

FALLING WATERS

572 TRIUMPHANT WAY

4 Beds

2 Baths

3,736 Sq.Ft.

$525,000

MLS#: WVBE2028352

1 ... 361 362 363 364 365 ... 666
* Listings identified with the FMLS IDX logo come from FMLS and are held by brokerage firms other than the owner of this website. The listing brokerage is identified in any listing details. Information is deemed reliable but is not guaranteed. If you believe any FMLS listing contains material that infringes your copyrighted work please click here to review our DMCA policy and learn how to submit a takedown request. © 2024. First Multiple Listing Service, Inc.
 - property

Send a message

Message successfully sent.

Your message

What is 3 + 4 ?

Reason for contacting?

I agree to receive email communication and understand I can unsubscribe at any time.

I agree to be contacted by Charis Realty Group - Christine Issler, Broker via call, email, and text for real estate services. To opt out, you can reply 'stop' at any time or reply 'help' for assistance. You can also click the unsubscribe link in the emails. Message and data rates may apply. Message frequency may vary. Privacy Policy

Sign Out

Virtual Assistant

Would you like to take the next step with this property? We can help you schedule a showing or virtual tour, or send you more details.

Yes, I would like more information.

Thank You for Your Reply, One of Our Agents will contact you as soon as possible

No, maybe later.

Thank you, you can always contact me via email, phone number or through the contact form.

Realhub AI

Lucy - Your AI-Powered Realtor

Update Your Temporary Password

Personalize your search

Enter your email and we'll notify you immediately when new listings match what you're looking for.

or enter email address

Already have an account ? Login here

Continue your home search

I agree to receive communications and understand I can unsubscribe at any time.

I agree to be contacted by Charis Realty Group - Christine Issler, Broker via call, email, and text for real estate services. To opt out, you can reply 'stop' at any time or reply 'help' for assistance. You can also click the unsubscribe link in the emails. Message and data rates may apply. Message frequency may vary. Privacy Policy

Already have an account ? Login here

We use cookies

We use cookies primarily for analytics to enhance your experience. By accepting, you agree to our use of these cookies. You can manage your preferences or learn more about our cookies policy.
