Properties

Browse or get in touch to schedule a walkthrough.

  • Nearby me
Price range

Popular Features

Community Features

Association

Property Features

Waterfront

View

Exterior Features

Interior Features

Style

10000 properties match your criteria

Updated 1 minute ago

E-Alert name
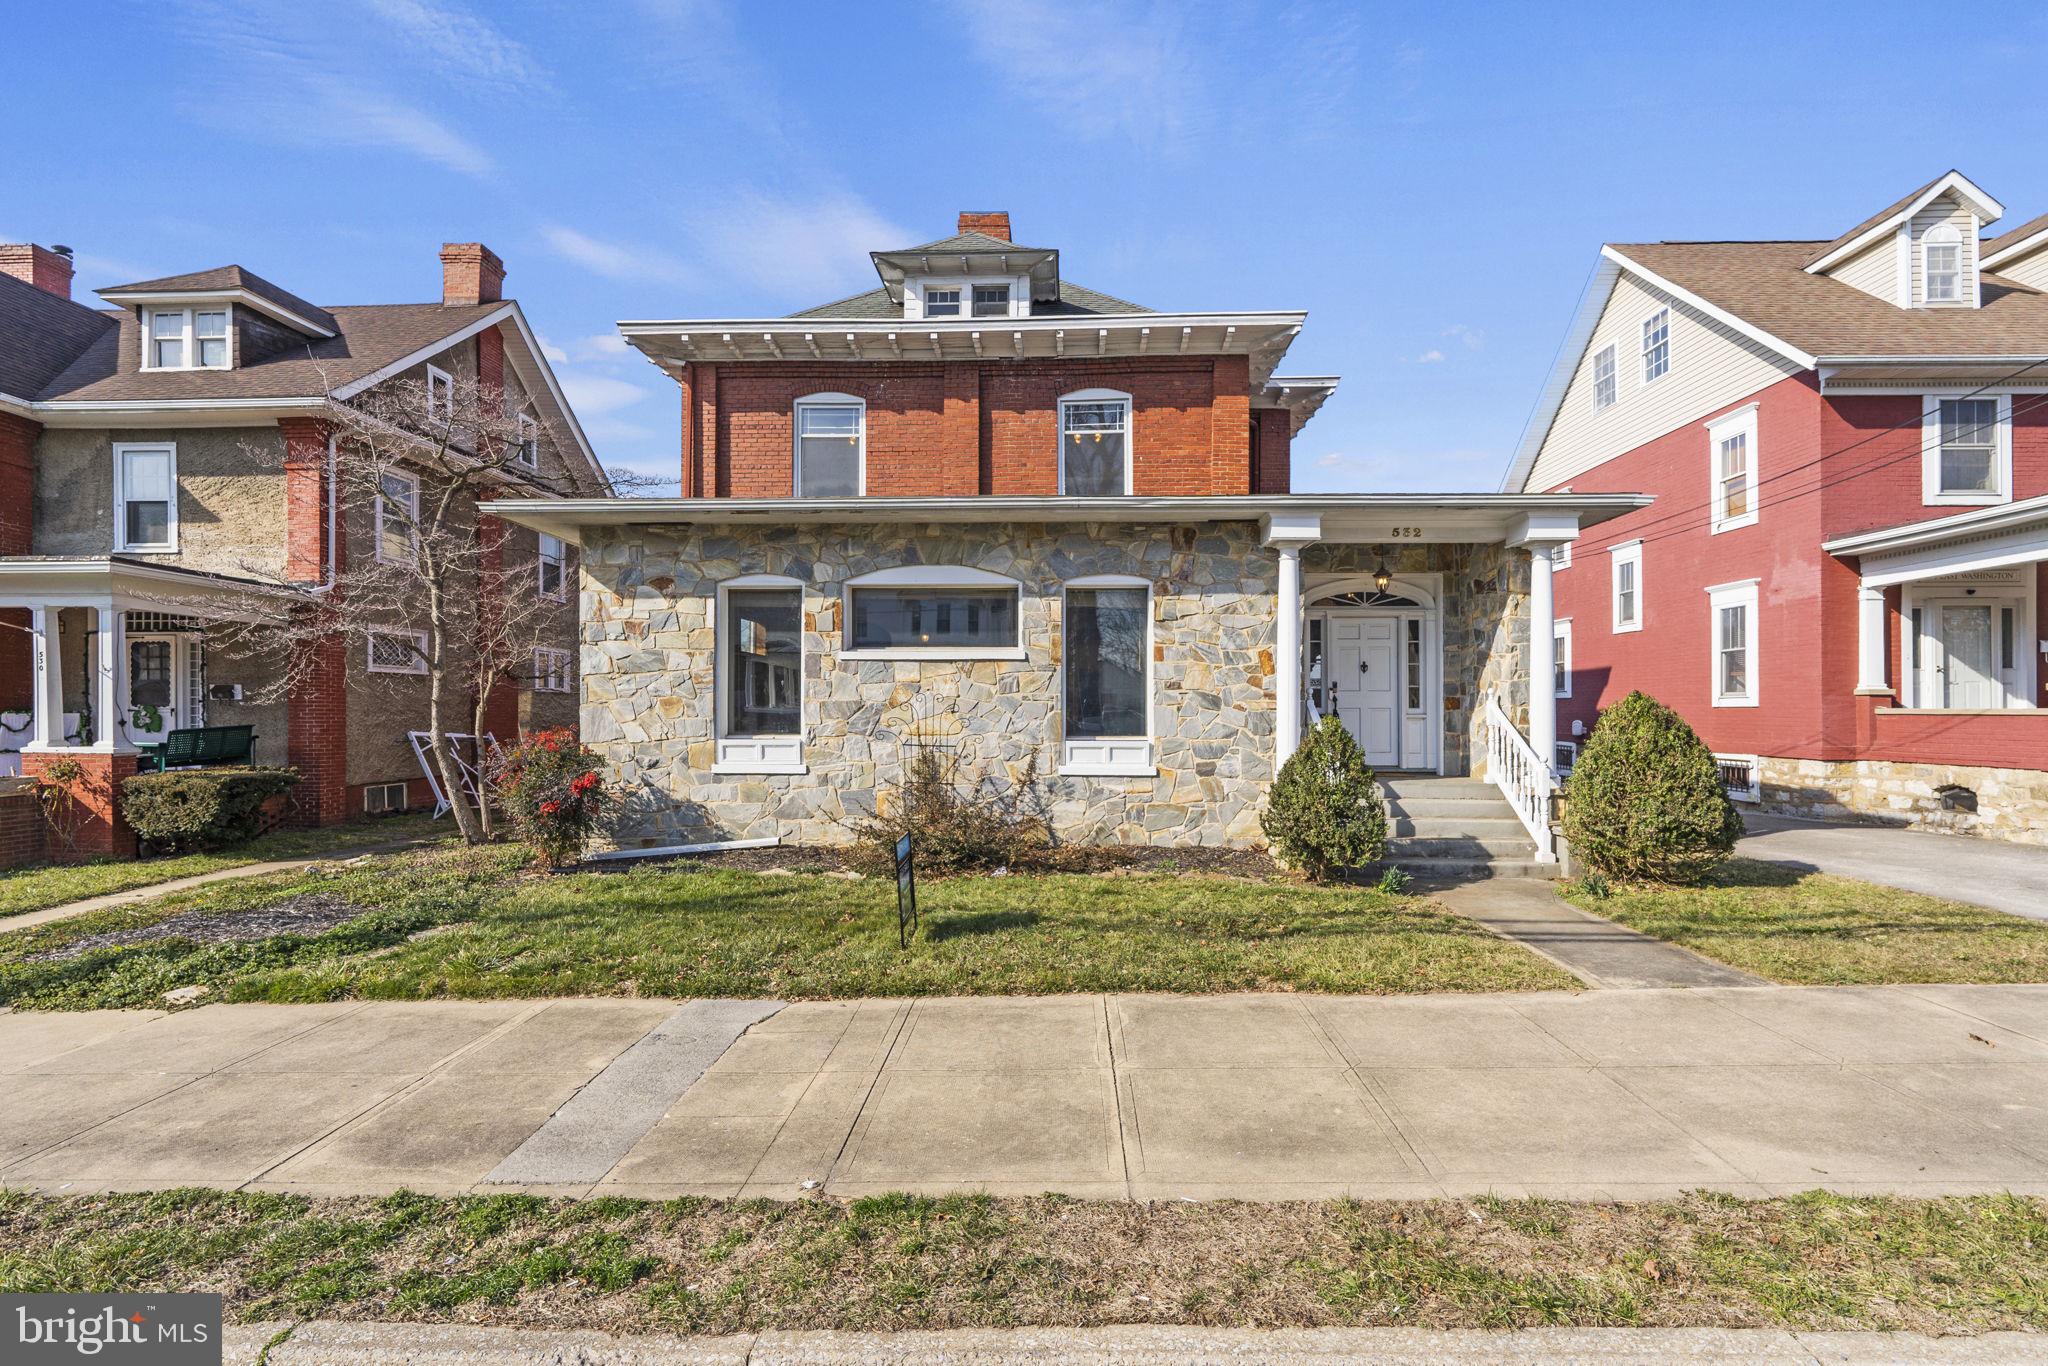
🏡 Welcome to 532 East Washington Street, Charles Town, West Virginia—an enchanting blend of historic charm and modern comfort awaits you in this impressive “Foursquare” type home.
Built in 1914 and proudly listed in the National Registry of Historic Places, this residence is a testament to timeless craftsmanship and enduring elegance. As you step inside, you'll be greeted by the inviting warmth of original coffered ceilings, crown molding, hardwood floors, and exquisite millwork—a true homage to the early 20th-century architectural style. 
With 9-foot ceilings and over 3700 sq ft this home offers ample room to grow and thrive. The updated kitchen and bathrooms provide a perfect balance of functionality and sophistication, while the fully renovated bath boasts a luxurious steam shower for a touch of indulgence.
Don’t miss the 600 sq ft (approx.) of finished attic space that is ready to be a cozy reading nook, charming office space, playful play area, or creative hobby haven. So many options
2 fireplaces with original oak mantels. The fireplaces are perfect candidates for gas log installation.  They share 1 flue as was the standard of the time.
Additional features include a water softener with de-chlorination.  Refrigerator, microwave, dishwasher, washer/dryer all 2021. The HVAC is believed to be less than 6 years old, ensuring convenience and peace of mind for the lucky new owners.
Outside, the 700 sq ft (approx.) wrap-around porch offers a tranquil retreat where you can relax and unwind amidst the beauty of the private garden backyard. In-law suite above the detached 1 car garage with endless potential for extra space or rental income. The in-law suite has a bedroom, full bath, kitchenette, washer/dryer hook up and a separate entrance.
Located within short distance of downtown amenities, parks, and restaurants, this home offers the perfect blend of historic charm and modern convenience. Don't miss your chance to own a piece of Charles Town's rich history—schedule a showing today and experience the timeless beauty of 532 East Washington Street!
#WVJF2010828

CHARLES TOWN

532 WASHINGTON STREET E

3 Beds

2 Baths

3,752 Sq.Ft.

$405,000

MLS#: WVJF2010828

Looking for a spacious home with little lawn maintenance?  How about an oversized garage for all your tools and vehicles?  A greatly sought after location for commuters to the N. Virginia area, this stately colonial features 4 (possibly 5) bedrooms with 3 finished floors.  Lovely hardwood foyer upon entry with view of upstairs, and sitting room on the left, dining room to the right.  Moving further inside home opens up to large family room, country kitchen with dining area.  Kitchen features all upgraded, stainless steel appliances, granite countertops, breakfast bar, coffee nook, upgraded cabinetry and nice, tall ceilings.  There's a half bath and main level laundry too!  Upstairs, you have 4 nicely sized bedrooms and a full bath.  Downstairs is almost completely finished with large recreation room/hobbyist area, full bath and another room that could be a bedroom, den or office.  At this location you're within minutes of shopping, banking, and restaurants.  Seller says take a look and make them an offer!
#WVJF2006330

RANSON

1317 STALLION STREET

5 Beds

3 Baths

3,783 Sq.Ft.

$405,000

MLS#: WVJF2006330

A beautiful, uniquely designed 4 bedroom rancher with a full basement in a beautiful location.  This home has a new driveway and hardwood floors just refinished.  The home sits on a hill at the end of a cul-de-sac with a beautiful view of a nice pond.  The 1.3 acre lot is lined with trees and there is a lot of wildlife.  New watersoftner, water pressurizer, carpet in bedrooms and sunporch, retaining walls for basement garage.  Mostly finished bedroom/family room in basement with closet and framed in bathroom.  The backyard boasts of a playhouse over nice shed and a garden and a deck along with the sunroom.  Very secluded, quiet neighborhood all with large lots.
#WVBE2030904

FALLING WATERS

98 CHARIOT LANE

4 Beds

2 Baths

2,150 Sq.Ft.

$405,000

MLS#: WVBE2030904

THE CASSADY IS OUR MOST POPULAR HOME PLAN. COMPLETION ANTICIPATED MID TO LATE JULY. FEATURES INCLUDE; AN OPEN FLOOR PLAN, A SPACIOUS FIRST FLOOR MASTER SUITE AND A LARGE "COUNTRY KITCHEN WITH STAINLESS STEEL APPLIANCES. UPSTAIRS YOU WILL FIND THREE MORE LARGE BEDROOMS AND AN OVERSIZED FULL BATH. STANDARD FEATURES INCLUDE; WATERPROOF LAMINATE FLOORING / UPGRADED CABINETRY / STAINLESS STEEL APPLIANCES / TWO CEILING FANS / GARBAGE DISPOSAL / GRANITE COUNTERS / PANTRY / MASTER BATH WITH DOUBLE SINK VANITY, CERAMIC SHOWER AND LARGE WALK IN CLOSET. FINISHED GARAGE WITH  GARAGE DOOR OPENER / 12 X 16 REAR DECK / FULL UNFINISHED WALK OUT BASEMENT WITH ROUGH IN PLUMBING FOR FUTURE BATH. PLEASE NOTE THAT THE MAJORITY OF THE PICTURES ARE OF SIMILAR CONSTRUCTION, SHOWING CUSTOM PAINT AND NON STANDARD LIGHT FIXTURES. ALL CABINETRY THROUGH OUT THE HOME WILL BE WHITE w/SOFT CLOSE DOORS AND DRAWERS. THE FLOOR PLANS SHOWN ARE INFORMATIONAL PURPOSES ONLY. THE ACTUAL CONSTRUCTION OF THE HOME MAY HAVE VARIATIONS FROM THE ORIGINAL PLAN. ALL MEASUREMENTS AND SQUARE FOOTAGES ARE ESTIMATED.
#WVBE2030108

MARTINSBURG

342 EUROPA WAY

4 Beds

2 Baths

2,400 Sq.Ft.

$405,000

MLS#: WVBE2030108

Enjoy the best of both worlds with this beautifully maintained home on a 2.026-acre lot offering a serene, rural feel just minutes from I-81, I-70, Martinsburg, and Hagerstown. Perfectly move-in ready, this property is packed with upgrades and thoughtful touches.

Inside, the main level boasts new LVP flooring and carpet (2023), stainless steel appliances (2020), and an upgraded HVAC system (2024). The flexible layout provides room for a 4th bedroom if desired, while the full finished basement adds extra living space with a cozy gas stove feature for year-round comfort.

Step outside to enjoy two spacious decks (one covered for entertaining), a vinyl privacy fence, hot tub, and a charming gazebo surrounded by mature trees offering shade and privacy. The 24x24 detached garage, 10x16 shed, and recently seal-coated driveway (2024) give plenty of storage and parking.

Practical upgrades include a new roof and gutters (2022), whole-home surge protection, upgraded water softener system, and generator backup plug—all ensuring peace of mind. The HOA even allows farm animals, making this property truly unique.

This home is the perfect blend of modern comfort, rural charm, and commuter convenience. Don’t miss it!
#WVBE2048628

FALLING WATERS

268 KESTREL DR

3 Beds

2 Baths

1,828 Sq.Ft.

$405,000

MLS#: WVBE2048628

Welcome to this stunning brick-front colonial with a charming covered porch entry that invites you into your new home! Step inside to find beautiful new luxury vinyl plank (LVP) flooring throughout most of the home and soaring ceilings that create a grand first impression in the foyer.

As you enter, you're greeted by a spacious living room that flows seamlessly into the formal dining room, complete with elegant chair rail and crown molding—perfect for gatherings and entertaining. The stylish kitchen features granite countertops, stainless steel appliances, a generous pantry, and plenty of space for a table. It overlooks the bright and airy family room, which is anchored by a stunning stone gas fireplace, creating a warm and inviting atmosphere.

Sliding glass doors lead from the kitchen area to a 10x16 deck, offering a great outdoor space that overlooks your fully fenced backyard—ideal for relaxing, entertaining, or play. The main level also includes a laundry room with indoor access to the attached two-car garage for added convenience.

Upstairs, you’ll find four generously sized bedrooms and two full bathrooms. The primary suite is a true retreat, featuring a large walk-in closet with custom organizer, an additional closet for extra storage, and a luxurious attached bath with a spacious corner soaking tub, separate shower with rainfall shower head, and dual vanities.

The partially finished basement provides additional flexible living space—perfect for a home office, gym, or rec room—and includes walk-out access to the backyard.

This home offers the perfect blend of comfort, style, and functionality. Don’t miss your chance to make it yours!
#WVBE2041698

MARTINSBURG

194 CORBIN HEIGHTS WAY

4 Beds

2 Baths

2,912 Sq.Ft.

$405,000

MLS#: WVBE2041698

This beautiful home is complete with 4 bedrooms, 2.5 bathrooms, and features an attached 2-car garage. Complete with a bright, open concept layout. The modern kitchen boasts a generous island and seamlessly flows into the dining area and family room—perfect for everyday living and entertaining. A spacious flex room offers versatile use as a home office, playroom, or media room. The private primary suite includes a large walk-in closet and an ensuite bathroom complete with a dual sink vanity and walk-in shower. The unfinished walkout basement provides endless possibilities for future expansion, whether you're dreaming of additional living space, a home gym, or storage.*Photos may not be of actual home. Photos may be of similar home/floorplan if home is under construction or if this is a base price listing. AGENT REGISTRATION REQUIRED.
#WVJF2018026

CHARLES TOWN

367 ARMISTEAD PLACE

4 Beds

2 Baths

1,926 Sq.Ft.

$405,000

MLS#: WVJF2018026

$20K price reduction...get it before it's gone! If you like Cape Cod's then you'll want to see this home. On the main level this Cape features a large and sunny living room that is sure to be the heart of the home. The living room flows seamlessly into the kitchen with attached dining area. There is a sliding glass doors right off of the kitchen to allow for access to a future deck. The first floor primary bedroom offers a private attached bathroom with a stand alone tub and separate shower. Next to the tub is a barn door with access to a nice sized walk in closet. On the upper level of the home you will find 2 additional bedrooms with an office that could be a 4th bedroom. One of the upstairs bedrooms is a 2nd primary bedroom with its own en suite. The remaining rooms share a jack & jill bathroom. Downstairs, in the basement you'll find lots of room that can be customized to your future needs. The exterior walls have been framed and insulated so finishing this space should be breeze. You'll also find a separate laundry room on this level. In addition to all of this the basement walks out level to the back yard so no need to lug heavy items down a flight of steps. This lovely home is in the Jefferson County Community of Shannondale which is conveniently located close to several commuter routes, schools, shopping and the VA State line. This is absolutely a home that you don't want to let pass you by. Schedule your showing today and fall in love with this Cape before someone else does!
#WVJF2007726

HARPERS FERRY

1059 VALLEY VIEW RD

3 Beds

3 Baths

2,200 Sq.Ft.

$405,000

MLS#: WVJF2007726

Updated & Effortless: Move-In Ready Rancher on .50 Acres
Experience the perfect blend of comfort and confidence in this immaculate rancher, situated on a spacious half-acre corner lot. This home has been meticulously maintained, featuring a brand-new roof (2025) and a new high-efficiency heat pump (2025)

The interior shines with gleaming hardwood floors throughout the living and dining areas, complemented by a kitchen updated with a new dishwasher and microwave. Designed for convenience, the home features true main-level laundry and a seamless transition to the outdoors via a beautiful screened-in rear porch—perfect for enjoying your private corner lot. Located in a lovely community with easy access to I-81, this home offers the ideal balance of quiet living and commuter convenience.

Professional Photo's coming!
#WVBE2048940

FALLING WATERS

404 MICHIGAN DRIVE

3 Beds

2 Baths

2,011 Sq.Ft.

$405,000

MLS#: WVBE2048940
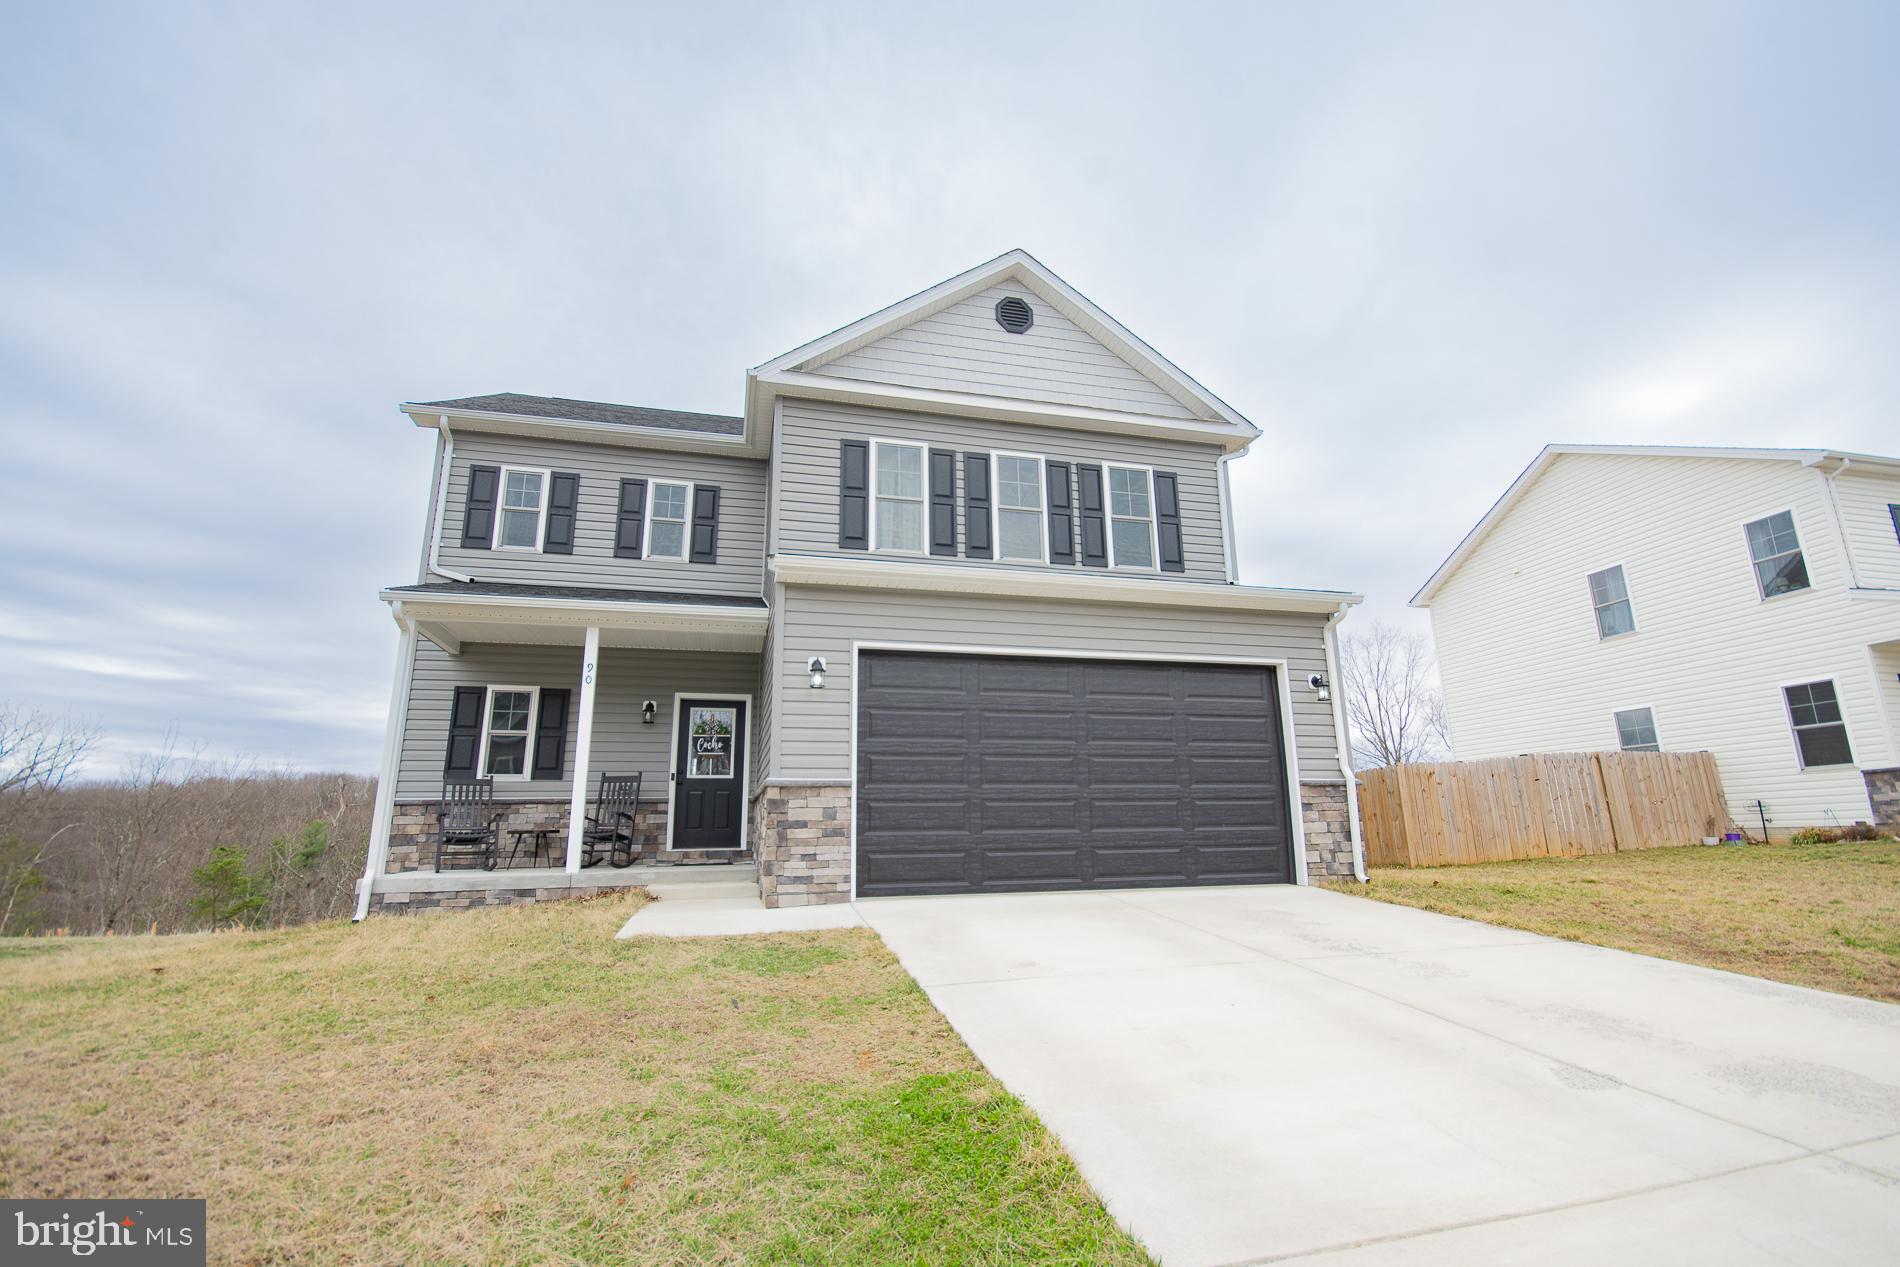
This beautiful home welcomes you with a charming front porch—perfect for displaying seasonal décor. Inside, you’ll find 9-foot ceilings and luxury vinyl plank flooring throughout the main level, along with a convenient half bath and a spacious open-concept living area featuring an electric fireplace.

The kitchen truly shines with soft-close cabinets, black stainless steel Samsung appliances, upgraded quartz countertops with backsplash, and a large 10-foot island that comfortably seats up to 10 with included barstools. There’s also a generous pantry with a sliding barn door. Just off the kitchen, enjoy peaceful outdoor moments on the 12x10 back deck.

Upstairs, the spacious primary suite includes two sliding barn doors, along with two additional bedrooms, a laundry room with its own sliding barn door, and a versatile family room/loft—perfect for relaxing or customizing to your needs. This cozy space also features an electric fireplace, a large couch, and two ottomans.

The walk-out basement includes a full bathroom, and the home is completed with a two-car garage.

This is truly a MUST-SEE home!
#WVBE2049184

INWOOD

90 LARIMAR LANE

3 Beds

3 Baths

2,056 Sq.Ft.

$405,000

MLS#: WVBE2049184
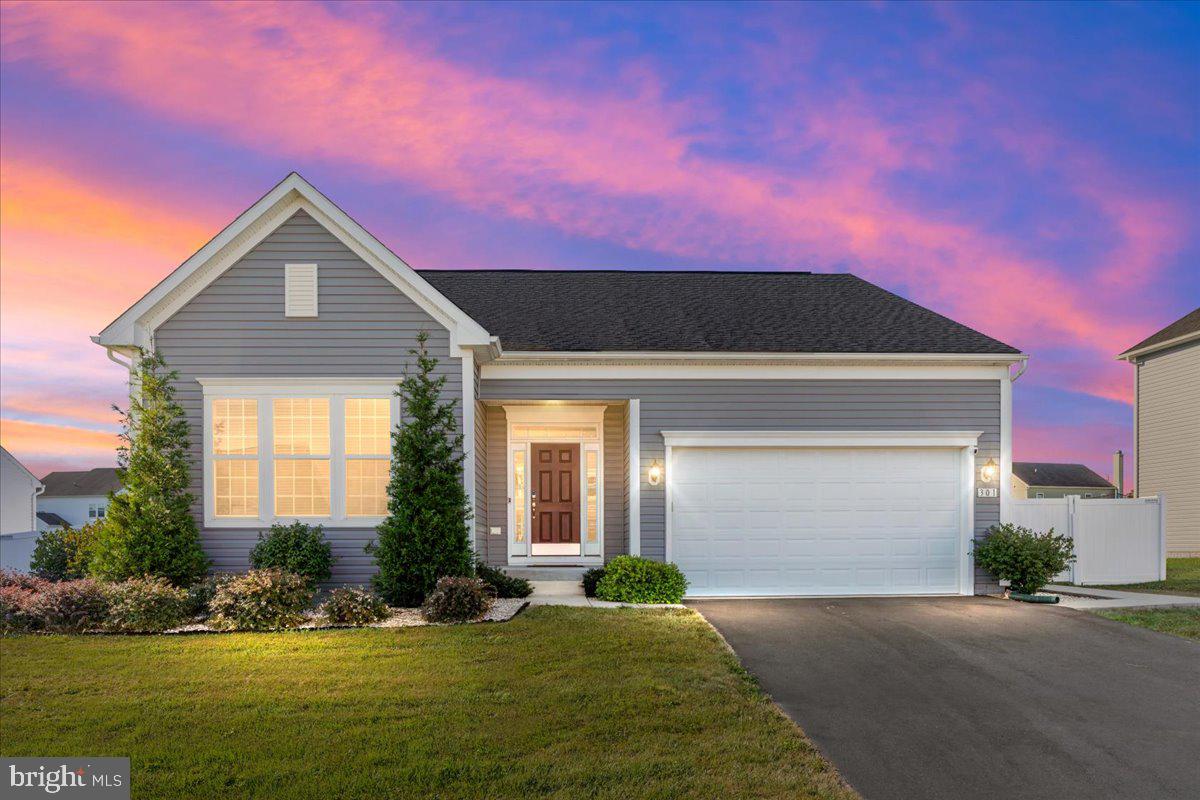
Welcome to 301 Lawrence Rd – Move-In Ready One-Level Living in Sought-After Springdale Farms!
This beautifully maintained 3-bedroom, 2-bath ranch-style home offers open-concept living with modern finishes throughout. The bright and airy living room features luxury vinyl plank flooring, a cozy gas fireplace, and large windows that fill the space with natural light. The gourmet kitchen boasts granite countertops, stainless steel appliances, a center island, and pendant lighting – perfect for both everyday meals and entertaining.
Retreat to the spacious Primary Suite with a walk-in closet and private bath. Two additional bedrooms provide versatility for guests, a home office, or hobbies.
Step outside to a fully fenced backyard with a charming gazebo on a concrete patio that even has a dedicated space for a firepit – ideal for outdoor dining and relaxation. The level lot includes a raised garden bed, rain barrel, and easy-maintenance landscaping.
Other highlights include an attached garage, crown molding, a huge, unfinished basement with rough-in, and an ideal location just minutes from commuter routes, schools, and shopping.
Don’t miss your chance to own this turn-key home – schedule your tour today!
#WVBE2043214

GERRARDSTOWN

301 LAWRENCE ROAD

3 Beds

2 Baths

1,704 Sq.Ft.

$405,000

MLS#: WVBE2043214

PRICE REDUCTIONWelcome to Chestnut Hill.  As you enter the winding driveway flanked by stone pillars and arching maple trees, you"re greeted by an elegant, custom built home nestled comfortably on 3 acres of gently rolling countryside.   Here you are treated to an inviting sanctuary one that shares a unique blend of traditional character and modern convenience. Amenities abound at Chestnut Hill.  You'll discover warm, charming bedrooms with large windows, offering up fantastic, lofty views of natural beauty, mature landscaping and a spectacular in-ground swimming pool. Well-appointed, brick fireplaces in every room turn this home into a cozy, warm place to be on cold winter evenings.  And the large deck, stone patio, and pool transform the grounds into a great setting for summer fun.  Host, family and guests in style. This must-see home offers many carefully chosen renovations, including a totally remodeled gourmet kitchen with cast iron farmhouse sink, huge granite island, hardwood floors, Viking convection wall oven, and a custom vertical spice cabinet holding over 100 of your favorite spices!  Other added features include a formal dining area with crystal chandelier and French doors leading out to the deck. These and many other fine touches ( solid copper window boxes) make Chestnut Hill a truly special place.Chestnut Hill is located close to Shepherdstown WV and about 1 mile from access boat ramp on the Potomac River.Shepherdstown, about 60 miles from either Washington DC or Baltimore, is a picturesque  University town with cute shops and a full spectrum of excellent eating places, live music, cultural offerings and a well known Contemporary Theater Festival every Summer.  Shepherdstown and nearby Martinsburg and Harpers Ferry are all served by the MARC commuter train which goes to Union Station in DC, with stops in other Maryland "federal" suburbs.
#WVJF119336

SHEPHERDSTOWN

5194 SCRABBLE ROAD

2 Beds

1 Baths

2,347 Sq.Ft.

$405,000

MLS#: WVJF119336
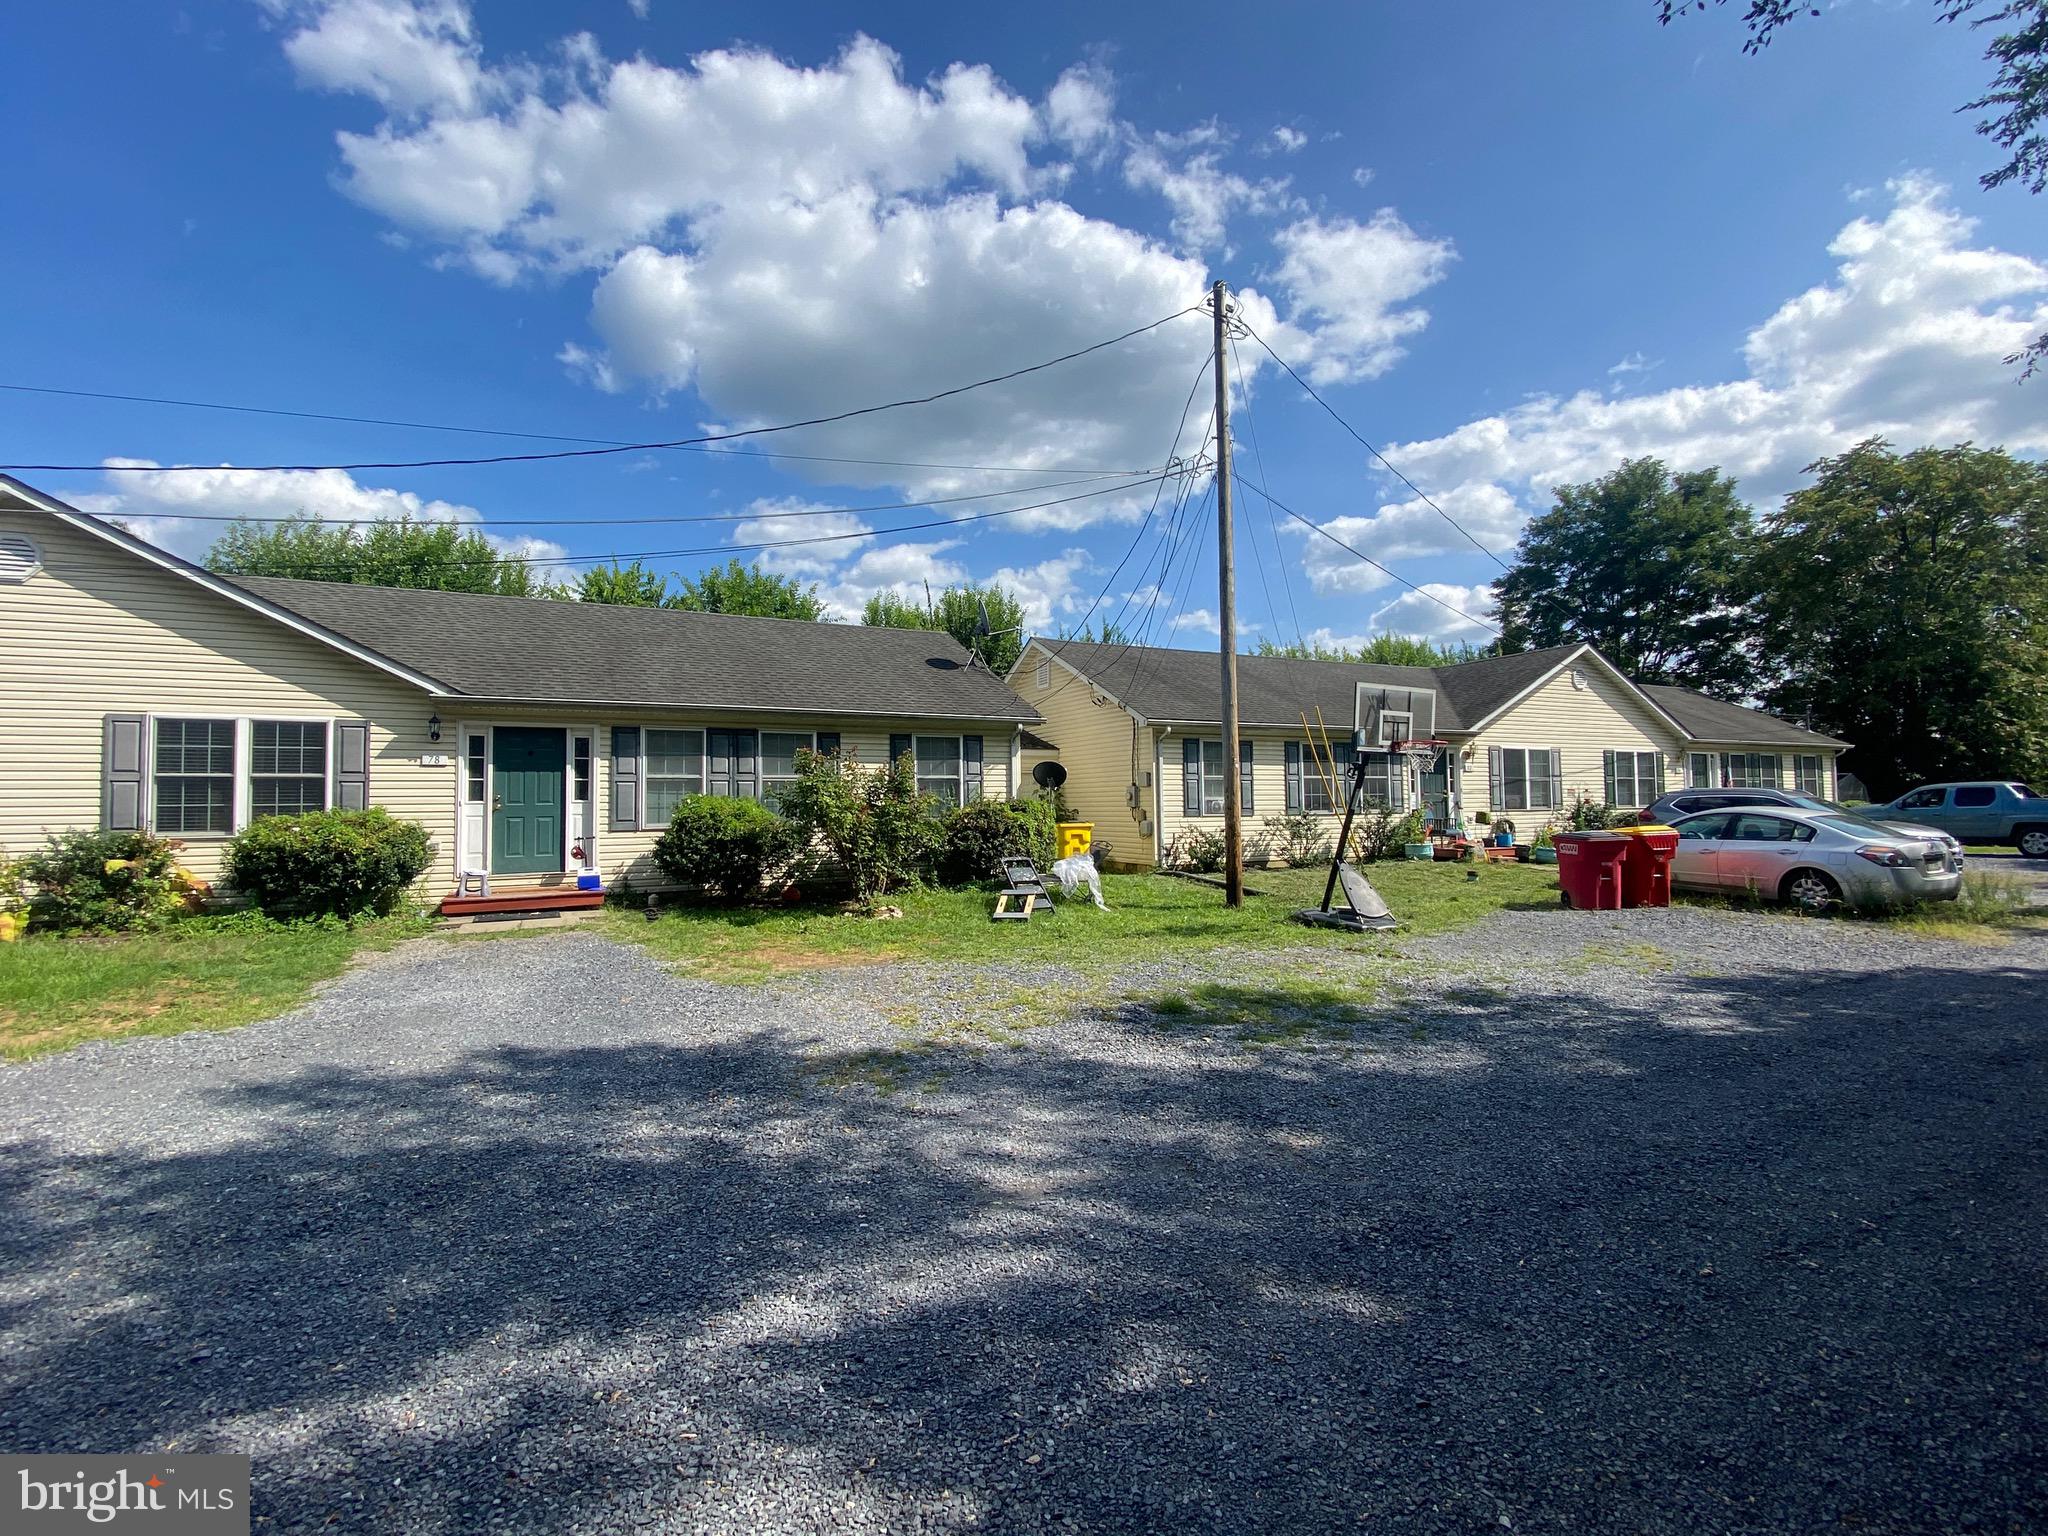
** HIGHEST AND BEST OFFERS DUE BY 8PM SAT. 8/24**Investment Opportunity in South Berkeley! This triplex technically comprises a duplex and one half of an adjacent duplex.  Each unit is: 3BR/2BA, 1176 Sq. Ft., separately metered, currently leased and tenant occupied. Tenants pay all utilities. All appliances convey. All units in great condition. 78 and 84 were rehabbed in 2023.
#WVBE2032436

INWOOD

78 82 84 PRESCHOOL COURT

9 Beds

None Baths

3,528 Sq.Ft.

$405,000

MLS#: WVBE2032436

*3-Bedroom Home with Community River Access**

This spacious 3-bedroom, 2.5-bathroom house sits on a 2.47 Acre lot.  With 2,184 square feet of above-grade living space, there’s plenty of room to grow and make lasting memories. The home needs some TLC, but tons of potential for it's new owner. 

Large windows fill the space with natural light. The first floor offers contiguous hardwood floors and 2nd story has fresh new carpeting. An additional half-bathroom on the first floor adds convenience for everyday living. This home also includes a two-car garage, providing ample storage and parking space. 

The full unfinished walk-out basement presents endless possibilities for customization, whether you envision a home gym, playroom, or additional living space. 

Outdoor enthusiasts will appreciate the community river access, offering opportunities for kayaking, fishing, or simply enjoying the beautiful surroundings. Property backs up to the National Conservation Training Center!

Don’t miss the chance to make this property your own! Schedule a showing today and explore all that this home and community have to offer.

Professional photos coming soon.
#WVJF2013564

SHEPHERDSTOWN

280 LEISURE WAY

4 Beds

2 Baths

2,184 Sq.Ft.

$405,000

MLS#: WVJF2013564

Why wait to build, move in ready!!! Open floor plan with this 3BR 2BA Rancher on .5 Acre lot. Fully fenced rear yard with extensive patio. Kitchen upgraded with island, granite counters, gas stove top with 5 Burners. Family room and dining room with wainscoating; LVP floors throughout the home. EV charger in the 2 car garage.
#WVBE2046640

BUNKER HILL

133 PEONEY LANE

3 Beds

2 Baths

1,660 Sq.Ft.

$405,000

MLS#: WVBE2046640

1 ... 361 362 363 364 365 ... 666
* Listings identified with the FMLS IDX logo come from FMLS and are held by brokerage firms other than the owner of this website. The listing brokerage is identified in any listing details. Information is deemed reliable but is not guaranteed. If you believe any FMLS listing contains material that infringes your copyrighted work please click here to review our DMCA policy and learn how to submit a takedown request. © 2024. First Multiple Listing Service, Inc.
 - property

Send a message

Message successfully sent.

Your message

What is 3 + 4 ?

Reason for contacting?

I agree to receive email communication and understand I can unsubscribe at any time.

I agree to be contacted by Charis Realty Group - Christine Issler, Broker via call, email, and text for real estate services. To opt out, you can reply 'stop' at any time or reply 'help' for assistance. You can also click the unsubscribe link in the emails. Message and data rates may apply. Message frequency may vary. Privacy Policy

Sign Out

Virtual Assistant

Would you like to take the next step with this property? We can help you schedule a showing or virtual tour, or send you more details.

Yes, I would like more information.

Thank You for Your Reply, One of Our Agents will contact you as soon as possible

No, maybe later.

Thank you, you can always contact me via email, phone number or through the contact form.

Realhub AI

Lucy - Your AI-Powered Realtor

Update Your Temporary Password

Personalize your search

Enter your email and we'll notify you immediately when new listings match what you're looking for.

or enter email address

Already have an account ? Login here

Continue your home search

I agree to receive communications and understand I can unsubscribe at any time.

I agree to be contacted by Charis Realty Group - Christine Issler, Broker via call, email, and text for real estate services. To opt out, you can reply 'stop' at any time or reply 'help' for assistance. You can also click the unsubscribe link in the emails. Message and data rates may apply. Message frequency may vary. Privacy Policy

Already have an account ? Login here

We use cookies

We use cookies primarily for analytics to enhance your experience. By accepting, you agree to our use of these cookies. You can manage your preferences or learn more about our cookies policy.
