Properties

Browse or get in touch to schedule a walkthrough.

  • Nearby me
Price range

Popular Features

Community Features

Association

Property Features

Waterfront

View

Exterior Features

Interior Features

Style

10000 properties match your criteria

Updated 1 minute ago

E-Alert name

*OFFERING UP TO $15,000 IN CLOSING ASSISTANCE FOR PRIMARY RESIDENCE WITH USE OF APPROVED LENDER AND TITLE.*
Glenshaw ll . Upgrades include double vanity, granite countertops, and LVP throughout the whole main living area. All stainless steel appliances. Areaway out of the basement for backyard access. *Photos may not be of actual home. Photos may be of similar home/floorplan if home is under construction or if this is a base price listing. AGENT REGISTRATION REQUIRED.
#WVJF2025184

CHARLES TOWN

HOMESITE 110 RICHMOND PLACE

3 Beds

2 Baths

1,589 Sq.Ft.

$406,740

MLS#: WVJF2025184

Warfield Homes Inc. has been building custom homes in the Northern Shenandoah Valley for over 30 years. You'll love the openness of the floor plan, the 9' ceilings & the luxury vinyl plank flooring. The kitchen is beautifully finished with soft close cabinets, stainless steel appliances & upgraded countertops. There is a convenient office space on the main level. The spacious owners suite features a stunning tile shower, dual sinks & a walk-in closet.  The laundry room is located on the bedroom level. Enjoy morning coffee on the covered front porch. A $2,000 closing cost credit & a free appraisal are available with the use of the builder's preferred lender. The completion time frame is approximately 120 days from the issuance of the county building permit.
#WVBE2053180

INWOOD

Lot 18 LARIMAR LANE

4 Beds

2 Baths

1,927 Sq.Ft.

$406,600

MLS#: WVBE2053180

101.56 ACRES OF UNRESTRICTED WEST VIRGINIA LAND! Opportunities like this are increasingly hard to find. Located in the quiet community of Dorcas, just 15 minutes from Petersburg and approximately 2 hours from Washington Dulles International Airport, this expansive property offers privacy, recreation, timber, and future development potential.
Offering approximately 101.56 acres of wooded and pastureland, the property features roughly ½ mile of county road frontage, power on the property, multiple potential building sites, scenic views, and no HOA. With no neighbors in sight, you'll enjoy the peace and seclusion that makes West Virginia land so desirable.
The property also offers marketable timber, a seasonal stream, and abundant wildlife, including deer and turkey, making it an excellent opportunity for hunting, recreation, homesteading, or simply escaping to the country. Multiple building sites provide flexibility for a private residence, retreat, or other permitted uses.
The acreage may also offer subdivision potential, providing additional possibilities for future use or investment. Buyer to independently verify subdivision requirements, permitted uses, utilities, access, and all other property information with the appropriate authorities.
If you've been searching for substantial acreage with privacy, views, timber, recreation, and no HOA, this is an opportunity worth exploring.
#WVGT2001554

DORCAS

101.56 AC RT 9

None Beds

None Baths

101.56 acres

$406,240

MLS#: WVGT2001554
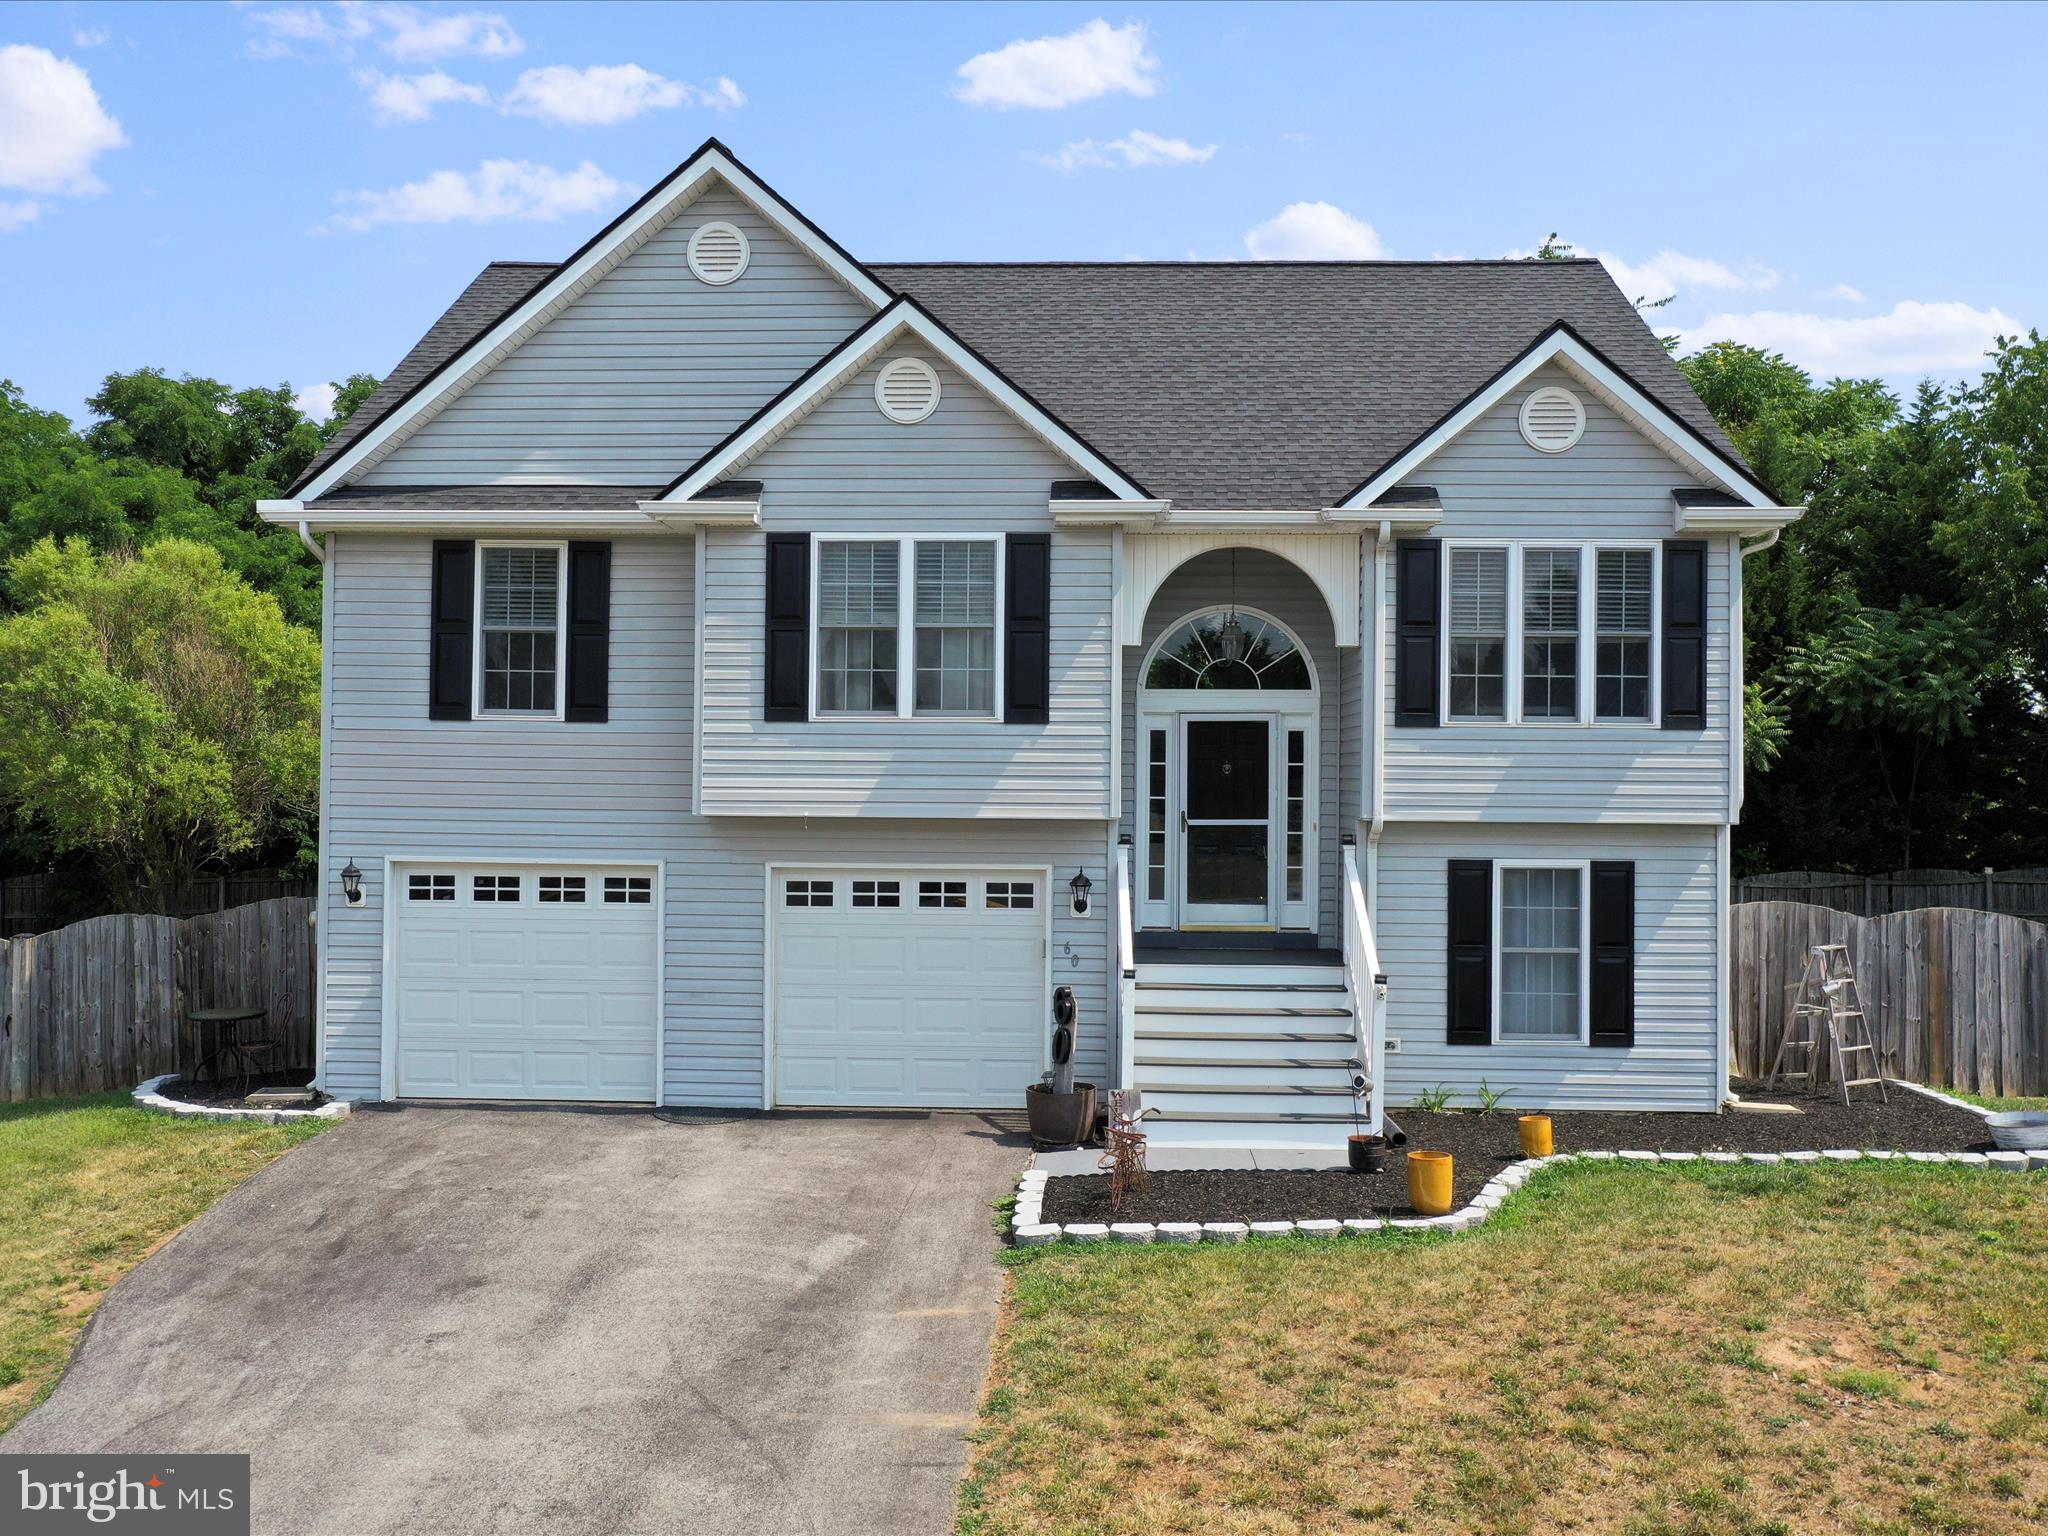
Move- in ready split foyer home in the Briar Run sub-division. Featuring a two-year new roof, with a transferable warranty included.  This beautiful home sits at the end of a quiet cul-de-sac, with a fenced in back yard that backs to trees and a farm, imagine drinking coffee in the mornings or just relaxing on the deck with total privacy. Boasting with lots of beautiful natural lighting, this 4 bedroom, 3 bath home provides lots of comfortable living space, something unique about this home is it has no HOA attached it is just one of the few in the neighborhood that does not! Located just minutes away from shops, restaurants and Va and Maryland state lines makes this the perfect spot for easy commuting and quick access to the local businesses.
#WVJF2012788

RANSON

60 TRIX COURT

4 Beds

3 Baths

2,800 Sq.Ft.

$406,000

MLS#: WVJF2012788

The Eastover offers 4 bedrooms with 2.5 half baths, LVP flooring througout on the main level and a second level laundry room. An open foyer welcomes you as you walk in and there is space for a home office just off of the family room. Enjoy lots of natural light from the large windows and sliding glass door as you enter the family room and open concept kitchen which includes white cabinets, stainless steel appliances, granite and large pantry.  This home also features a full walk out basement that includes a finished rec room, a rough in for a 3rd full bath and added storage.
#WVBE2027586

MARTINSBURG

306 TOULOUSE LANE

4 Beds

2 Baths

2,481 Sq.Ft.

$405,990

MLS#: WVBE2027586

MOVE-IN READY! Tour this stunning 4-bedroom, 2.5-bath home with a roomy 2-car garage! The chef-inspired kitchen features stainless steel appliances, including a 25 cu ft side-by-side refrigerator with in-door water/ice, multi-cycle dishwasher, garbage disposal, electric range, and microwave. Enjoy Aristokraft cabinetry, sleek quartz countertops, LED task lighting, and a spacious island with a sink—perfect for gatherings. This home is loaded with America’s Smart Home Technology: a Qolsys IQ HD touchscreen with camera, Wi-Fi video doorbell, Echo Dot with Alexa, Z-Wave programmable thermostat, smart light switches, keyless entry front door lock with deadbolt, and a Wi-Fi-enabled garage door opener. Plus, flat-screen pre-wires with cat-6 outlets in the primary bedroom and living area. The main level shines with LVP flooring, stylish two-panel interior doors with brushed nickel hardware, cozy wall-to-wall carpeting in bedrooms, and ceiling fan pre-wires. Ready to make it yours? Schedule your private tour today!
#WVJF2017744

SHENANDOAH JUNCTION

397 ATKINSON STREET

4 Beds

2 Baths

2,148 Sq.Ft.

$405,990

MLS#: WVJF2017744
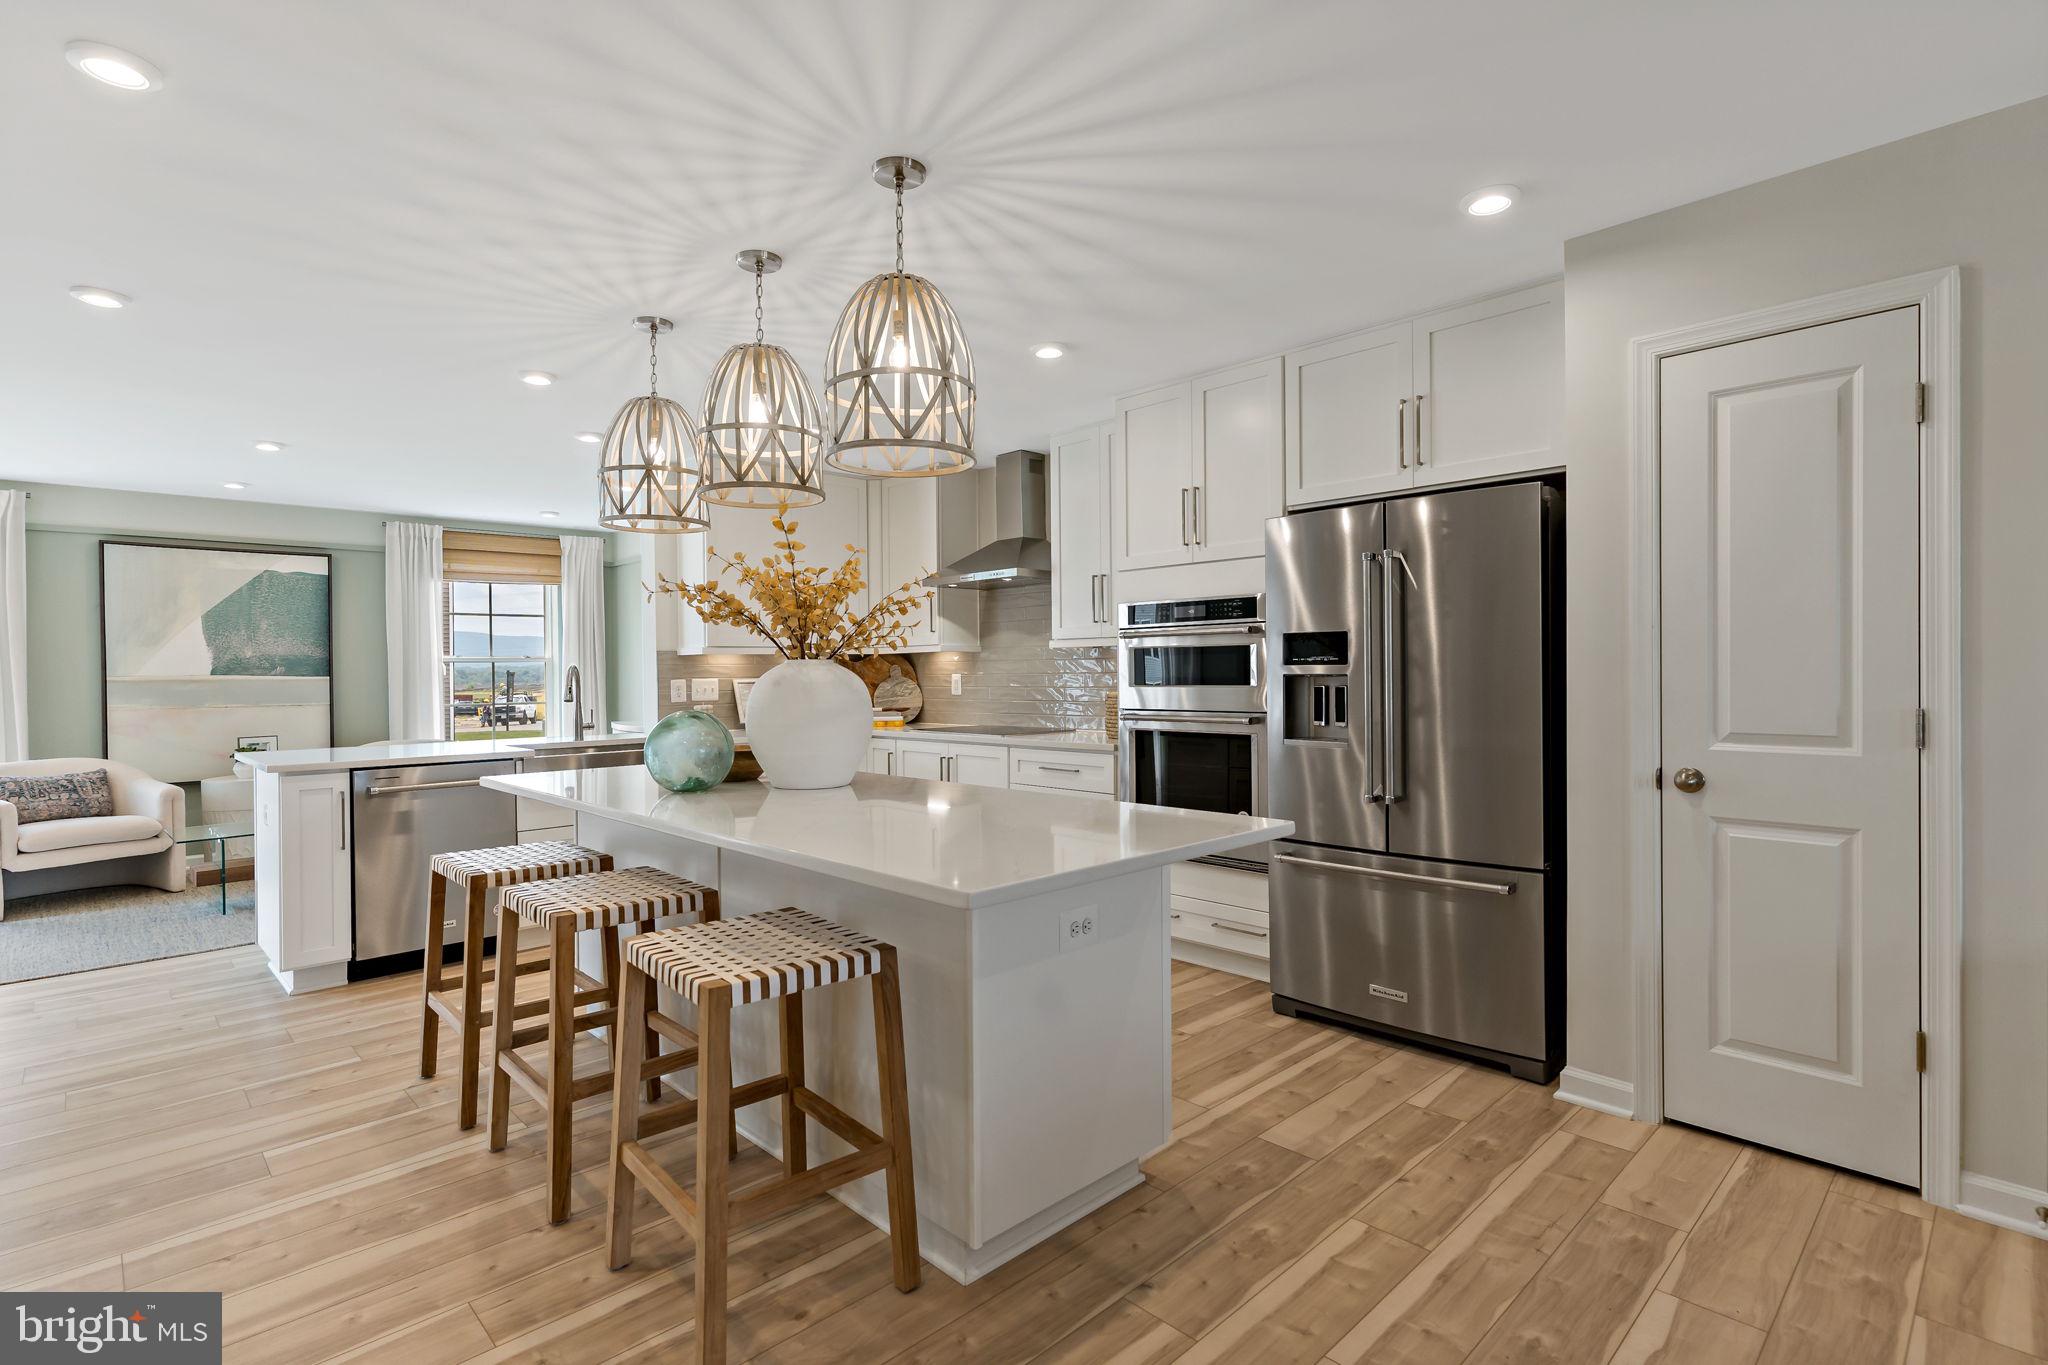
*OFFERING UP TO $15,000 IN CLOSING COST ASSISTANCE FOR PRIMARY RESIDENCE WITH USE OF APPROVED LENDER AND TITLE.*
Attached 2 car garage. The open concept kitchen features a generous island and opens to the dining area and family room. The spacious flex room can be used as a home office, playroom or media room. The primary suite offers a generous walk-in closet, and an ensuite bathroom with dual sink vanity, and shower. Stainless steel kitchen appliances, kitchen island, granite kitchen countertops. Unfinished basement with 3 piece rough in included. *Photos may not be of actual home. Photos may be of similar home/floorplan if home is under construction or if this is a base price listing. AGENT REGISTRATION REQUIRED.
#WVJF2024598

CHARLES TOWN

TBB RICHMOND PLACE WHITEHALL II

4 Beds

2 Baths

1,929 Sq.Ft.

$405,990

MLS#: WVJF2024598

Welcome home to the Eastover - a spacious 4-bedroom, 2.5 bath home offering 2,169 finished square feet above grade, plus a partially finished basement that provides additional flexible living space for a recreation room, home office, gym or playroom!

Situated on one of the communities most desirable homesites, this home backs to peaceful farmland, offering scenic views and added privacy right from your backyard.

Inside, you'll find an open concept layout featuring granite countertops, luxury vinyl plank flooring, stainless steel appliances, window treatments, and modern smart home technology designed for today's lifestyle.  

This is the last Eastover available on Orpington Drive with a basement, making it a rare opportunity to own one of the community's most sought after floorplans in an exceptional location.

Take advantage of valuable closing cost incentives when using the preferred lender. Schedule your private tour today before this opportunity is gone!
#WVBE2053194

MARTINSBURG

317 ORPINGTON

4 Beds

2 Baths

2,469 Sq.Ft.

$405,990

MLS#: WVBE2053194
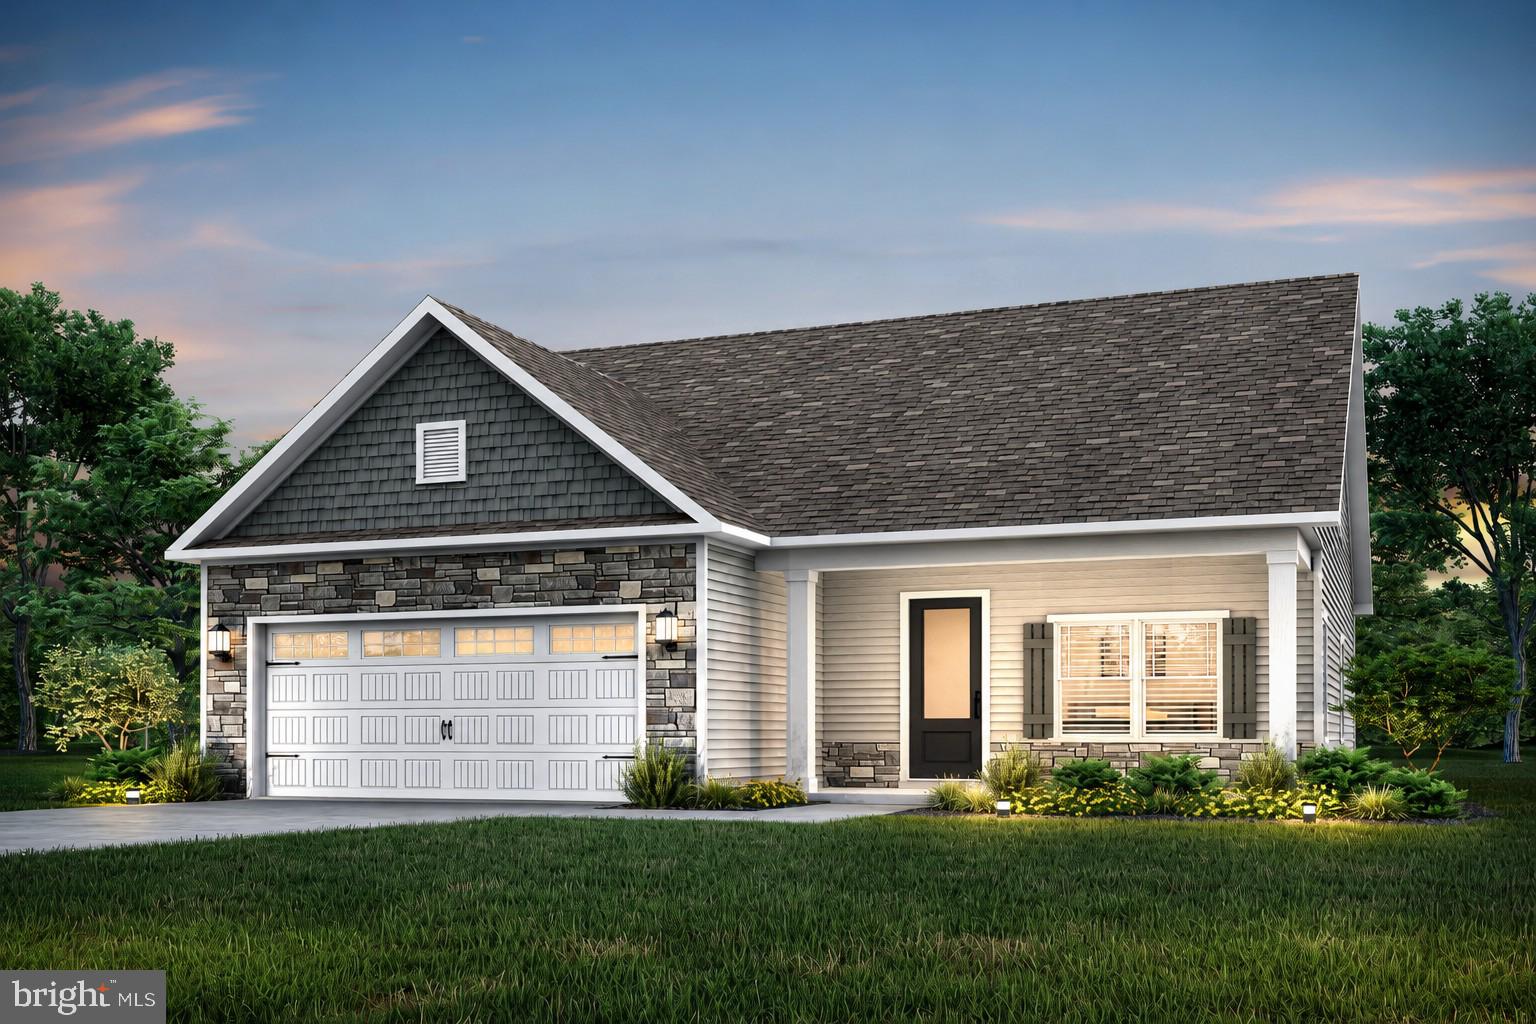
The Birch by LGI Homes is a thoughtfully designed floor plan featuring a chef-ready kitchen, 
spacious living area, and private owner's suite. This fully upgraded home includes the 
CompleteHome Plus™ package with granite countertops, stainless steel appliances, and 
designer finishes throughout. Integrated smart-home features, including a programmable 
thermostat, Wi-Fi-enabled garage door opener, and USB outlets, pair with energy-efficient 
upgrades such as Low-E double-pane windows and LED lighting for added comfort and 
convenience.
#WVBE2052656

FALLING WATERS

16 BROMPTON STREET

3 Beds

2 Baths

1,742 Sq.Ft.

$405,900

MLS#: WVBE2052656
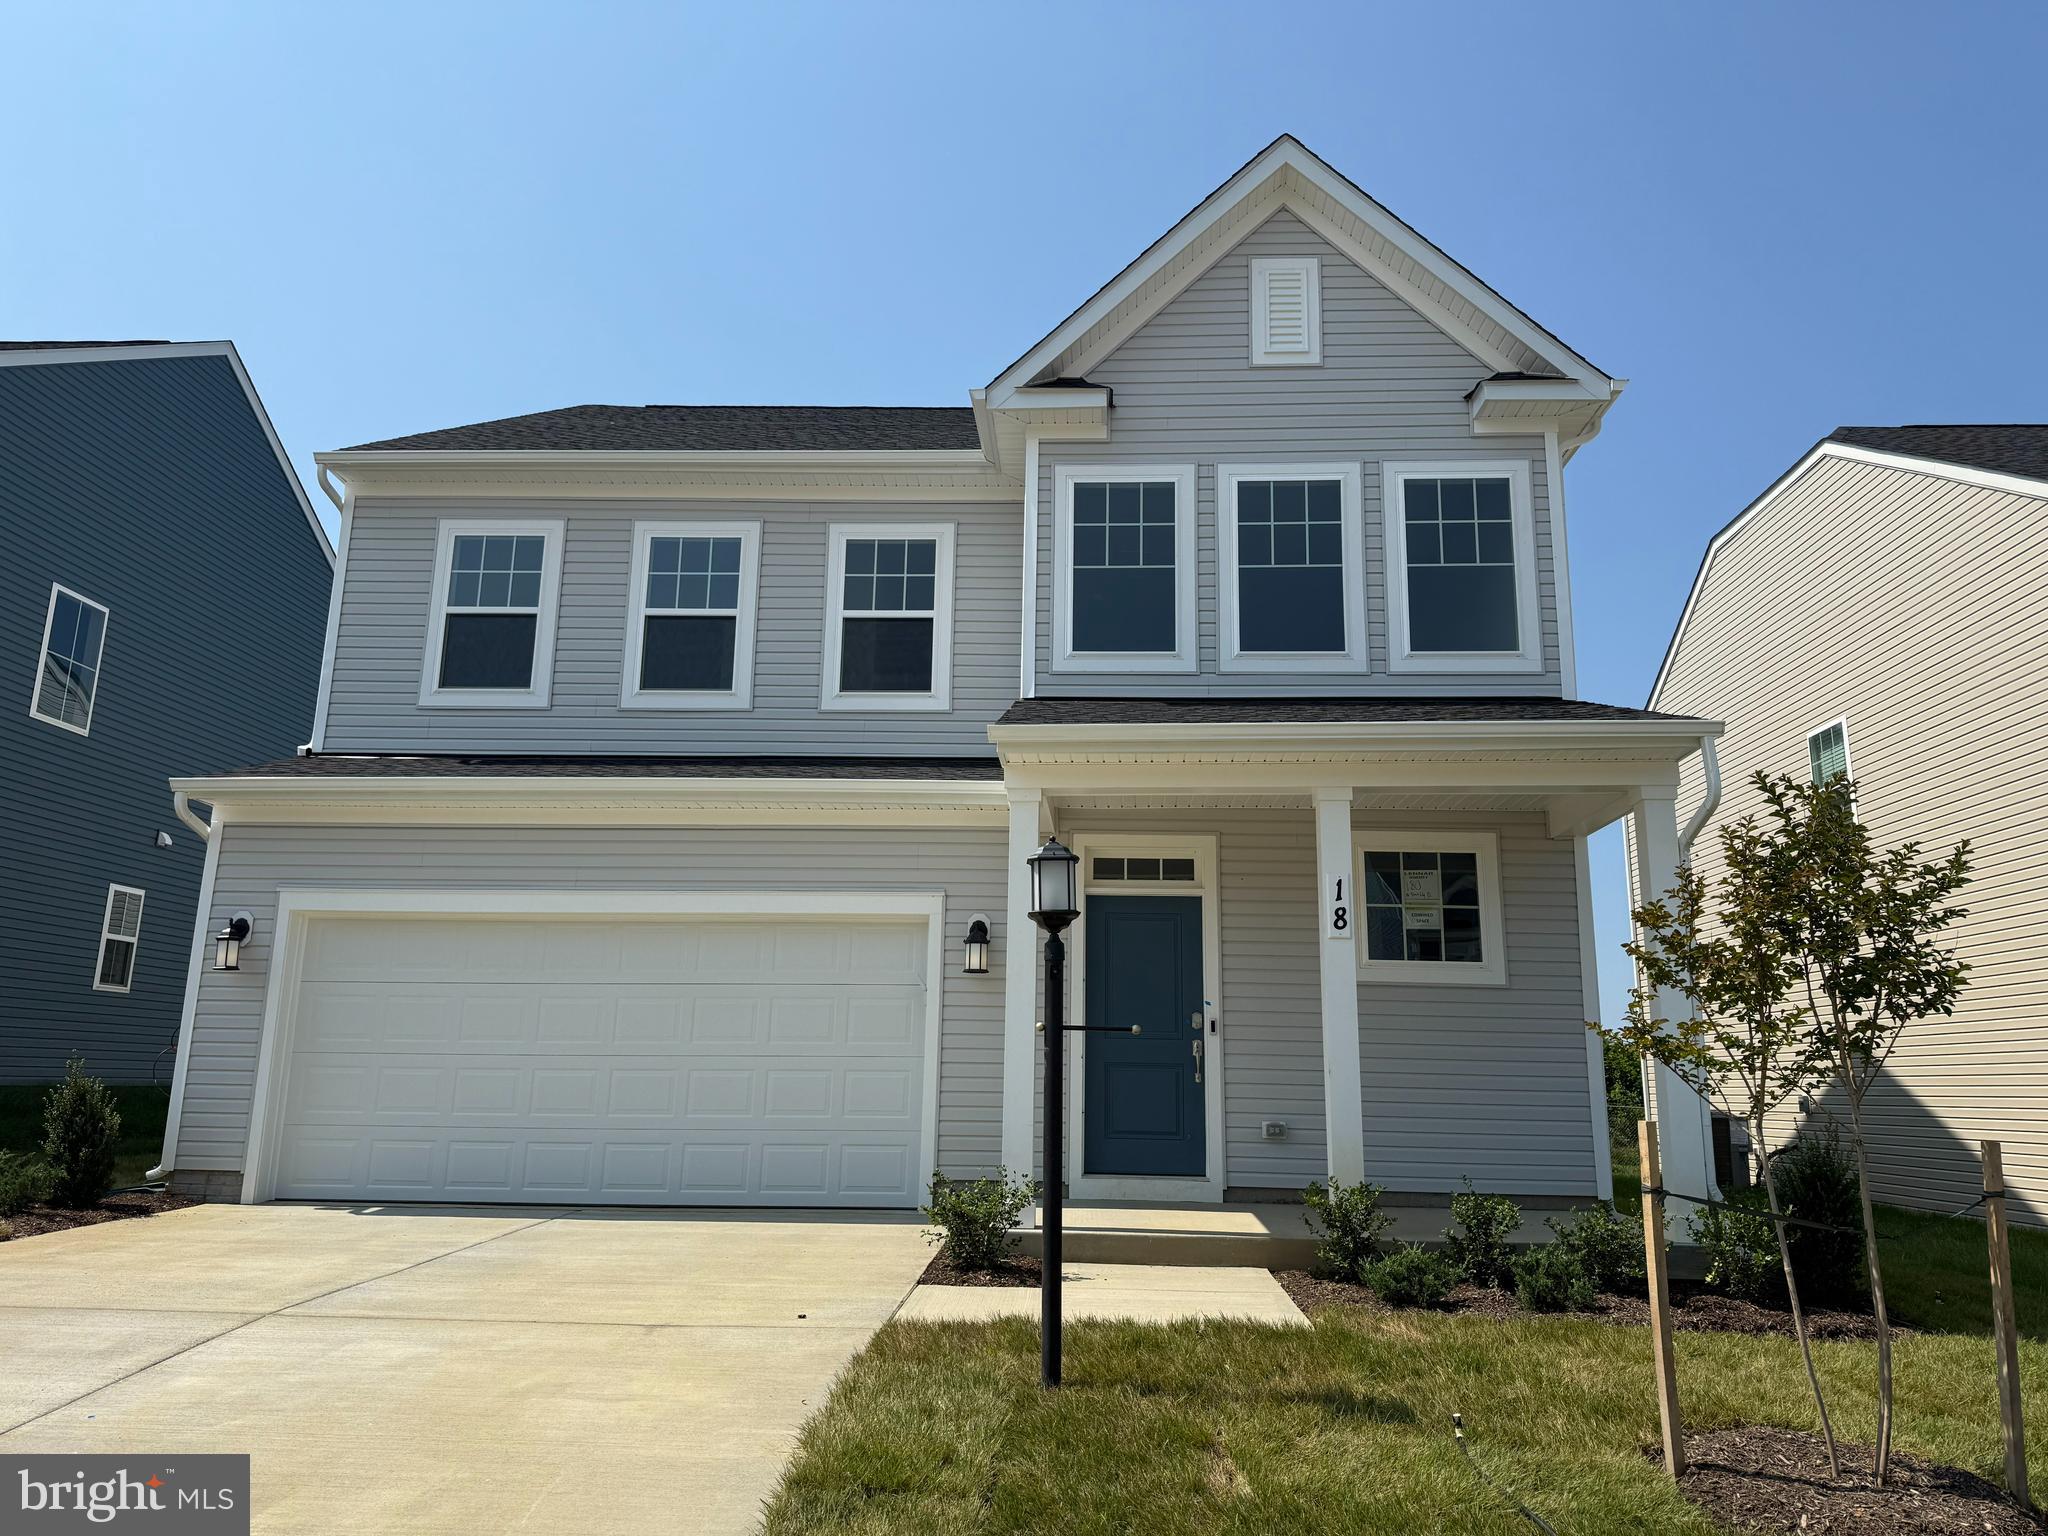
Welcome to the Laurel Floorplan at Red Clover Meadows!! This new two-story home features a generous open floorplan shared between the kitchen, breakfast room and Great Room on the first level to promote seamless transitions between spaces. The beautiful kitchen is suited with stainless steel appliances, clean Barnett Duraform cabinets in Stone, and Valle Nevado granite countertops. The owner’s suite is privately situated toward the back, complete with a full-sized bathroom and walk-in closet. A large loft that can function as another entertainment space and two restful bedrooms occupy the top floor.

Don't miss the opportunity to own this exceptional home in Ranson, WV. Experience the perfect combination of comfort, style, and functionality. Schedule you’re viewing today!

Photos are for illustrative purposes only. Prices do not include closing costs and other fees to be paid by buyer and are subject to change without notice. This is not an offer in states where prior registration is required. Void where prohibited by law. Copyright © 2022 Lennar Corporation. Lennar, the Lennar logo are U. S. registered service marks or service marks of Lennar Corporation and/or its subsidiaries. Date 02/22
#WVJF2018320

RANSON

18 TROUT LILY ROAD LOT 180 LAUREL

3 Beds

2 Baths

2,220 Sq.Ft.

$405,440

MLS#: WVJF2018320

ESTIMATED DELIVERY: MAY 2025!! CORNER LOT!!

Beautiful 2097 sq ft Savannah townhome on end unit! One car garage and spacious yard. Upon entry enjoy the completely finished rec room with poweder room. Head upstairs to the beautiful open layout with rear kitchen. The kitchen includes Granite New Caldonia and Barnett Duraform Harbor cabinets. The  perfect kitchen for entertaining and cooking! Enjoy the comfort of 3 bedrooms upstairs, 2 full baths and laundry room. Soak up the outdoor living with the 10X18 deck included with this home. Washer and Dryer are included!  Set up an appointment or stop by to see the model!

Future amenities will include a swimming pool with bathhouse, green space, and a tot lot. The community's prime location offers quick access to shopping, dining, recreation, Shenandoah Valley landscapes and historic sites. 
*Photos are of a similar home* Photos are for illustrative purposes only. Prices and features may vary and are subject to change. Prices do not include closing costs and other fees to be paid by buyer and are subject to change without notice. This is not an offer in states where prior registration is required. Void where prohibited by law. Copyright © 2022 Lennar Corporation. Lennar, the Lennar logo are U. S. registered service marks or service marks of Lennar Corporation and/or its subsidiaries. Date 02/22
#WVJF2015350

CHARLES TOWN

10 TELLURIDE WAY SAVANNAH LOT 0225

3 Beds

2 Baths

2,097 Sq.Ft.

$405,300

MLS#: WVJF2015350

This inviting Neuville floor plan offers the perfect blend of style & functionality, all on a single level for your comfort and convenience.  This spacious home boasts 4 bedrooms & 2 full bathrooms, providing ample space for family living.  The open floor is designed for effortless entertaining. A generously sized kitchen island with elegant granite countertops serves as the centerpiece for both culinary creativity & casual dining.  LVP flooring in the main area and carpet in the bedrooms. An oversized 2-car garage includes automatic opener. Thoughtful planning includes rough-ins for future ceiling fans in the family room & bedrooms, allowing you to customize your comfort.  This home is one-level living combining practicality with a touch of elegance.  Don't miss out on the opportunity to make this beautiful house your new home.
#WVJF2011762

CHARLES TOWN

65 ASHCROFT DRIVE

4 Beds

2 Baths

1,698 Sq.Ft.

$405,034

MLS#: WVJF2011762

MOVE-IN READY OCTOBER 2025!

Don’t miss your chance to own this stunning Water Lily Farmhouse in the highly sought-after Liberty Run community—perfectly located in Berkeley County on the Jefferson County line, ideal for commuters to NOVA/DC!

This beautifully designed home features our Farmhouse Looks package and an open-concept floor plan with 9 ft. ceilings, recessed lighting, and upgraded plank luxury vinyl and ceramic flooring throughout the main level. The stylish kitchen is a true showstopper—featuring a large quartz island, quartz countertops, upgraded white cabinetry, stainless steel appliances, double pantry, and designer lighting.

You'll also find a main-level bedroom with a full bath, perfect for guests or multi-generational living, plus a dedicated office for working from home.

Upstairs offers even more space with four additional bedrooms, two full bathrooms, a laundry room, and a spacious second family room—perfect for relaxing or entertaining. The luxurious primary suite boasts two oversized walk-in closets and a spa-inspired bath with double sinks, upgraded vanity, ceramic tile flooring, and a frameless walk-in shower.

📞 Call today to schedule your private tour of our beautifully decorated Water Lily Farmhouse model and learn more about the amazing incentives available!

Photos are of a similar Water Lily model. Taxes are estimated.
#WVBE2040186

MARTINSBURG

96 REFORMATION DRIVE

5 Beds

3 Baths

2,486 Sq.Ft.

$405,033

MLS#: WVBE2040186

Enjoy the best of Shannondale living with this well-built ranch-style home offering mountain charm, comfortable main-level living, and a convenient location for commuters traveling into Virginia. Built in 2012 by custom builder Hampton Homes, this 3-bedroom, 2-bath home features 1,734 square feet, a 2-car garage, private well, septic system, water softener, and heat pump.

The main level offers a practical and inviting layout, with all bedrooms conveniently located on one floor. Hardwood flooring adds warmth throughout key living areas, while ceramic tile in the bathrooms provides a clean, durable finish. One of the home’s standout spaces is the large, bright family room, featuring hardwood floors, a cathedral ceiling, recessed lighting, and plenty of room to gather, relax, or entertain.

Outdoor living is easy on the spacious 29 x 12 Trex deck, offering generous room for grilling, dining, or simply enjoying the peaceful mountain setting. The unfinished walk-out basement provides excellent future potential, with a pellet stove, bar rough-in, and rough-in for a bath already in place.

Located in the Shannondale subdivision, this home offers a relaxed Harpers Ferry lifestyle with access to the natural beauty of the area, including nearby Lake Shannondale, Mountain Lake Club, the Shenandoah River, Appalachian Trail access, Shannondale Springs Wildlife Management Area, and Mount Mission Park. With commuter access toward Virginia still within reach, 949 Wild Rose Lane offers the space, setting, and flexibility to enjoy mountain living without feeling far from where you need to be.
#WVJF2023586

HARPERS FERRY

949 WILD ROSE LANE

3 Beds

2 Baths

1,734 Sq.Ft.

$405,000

MLS#: WVJF2023586
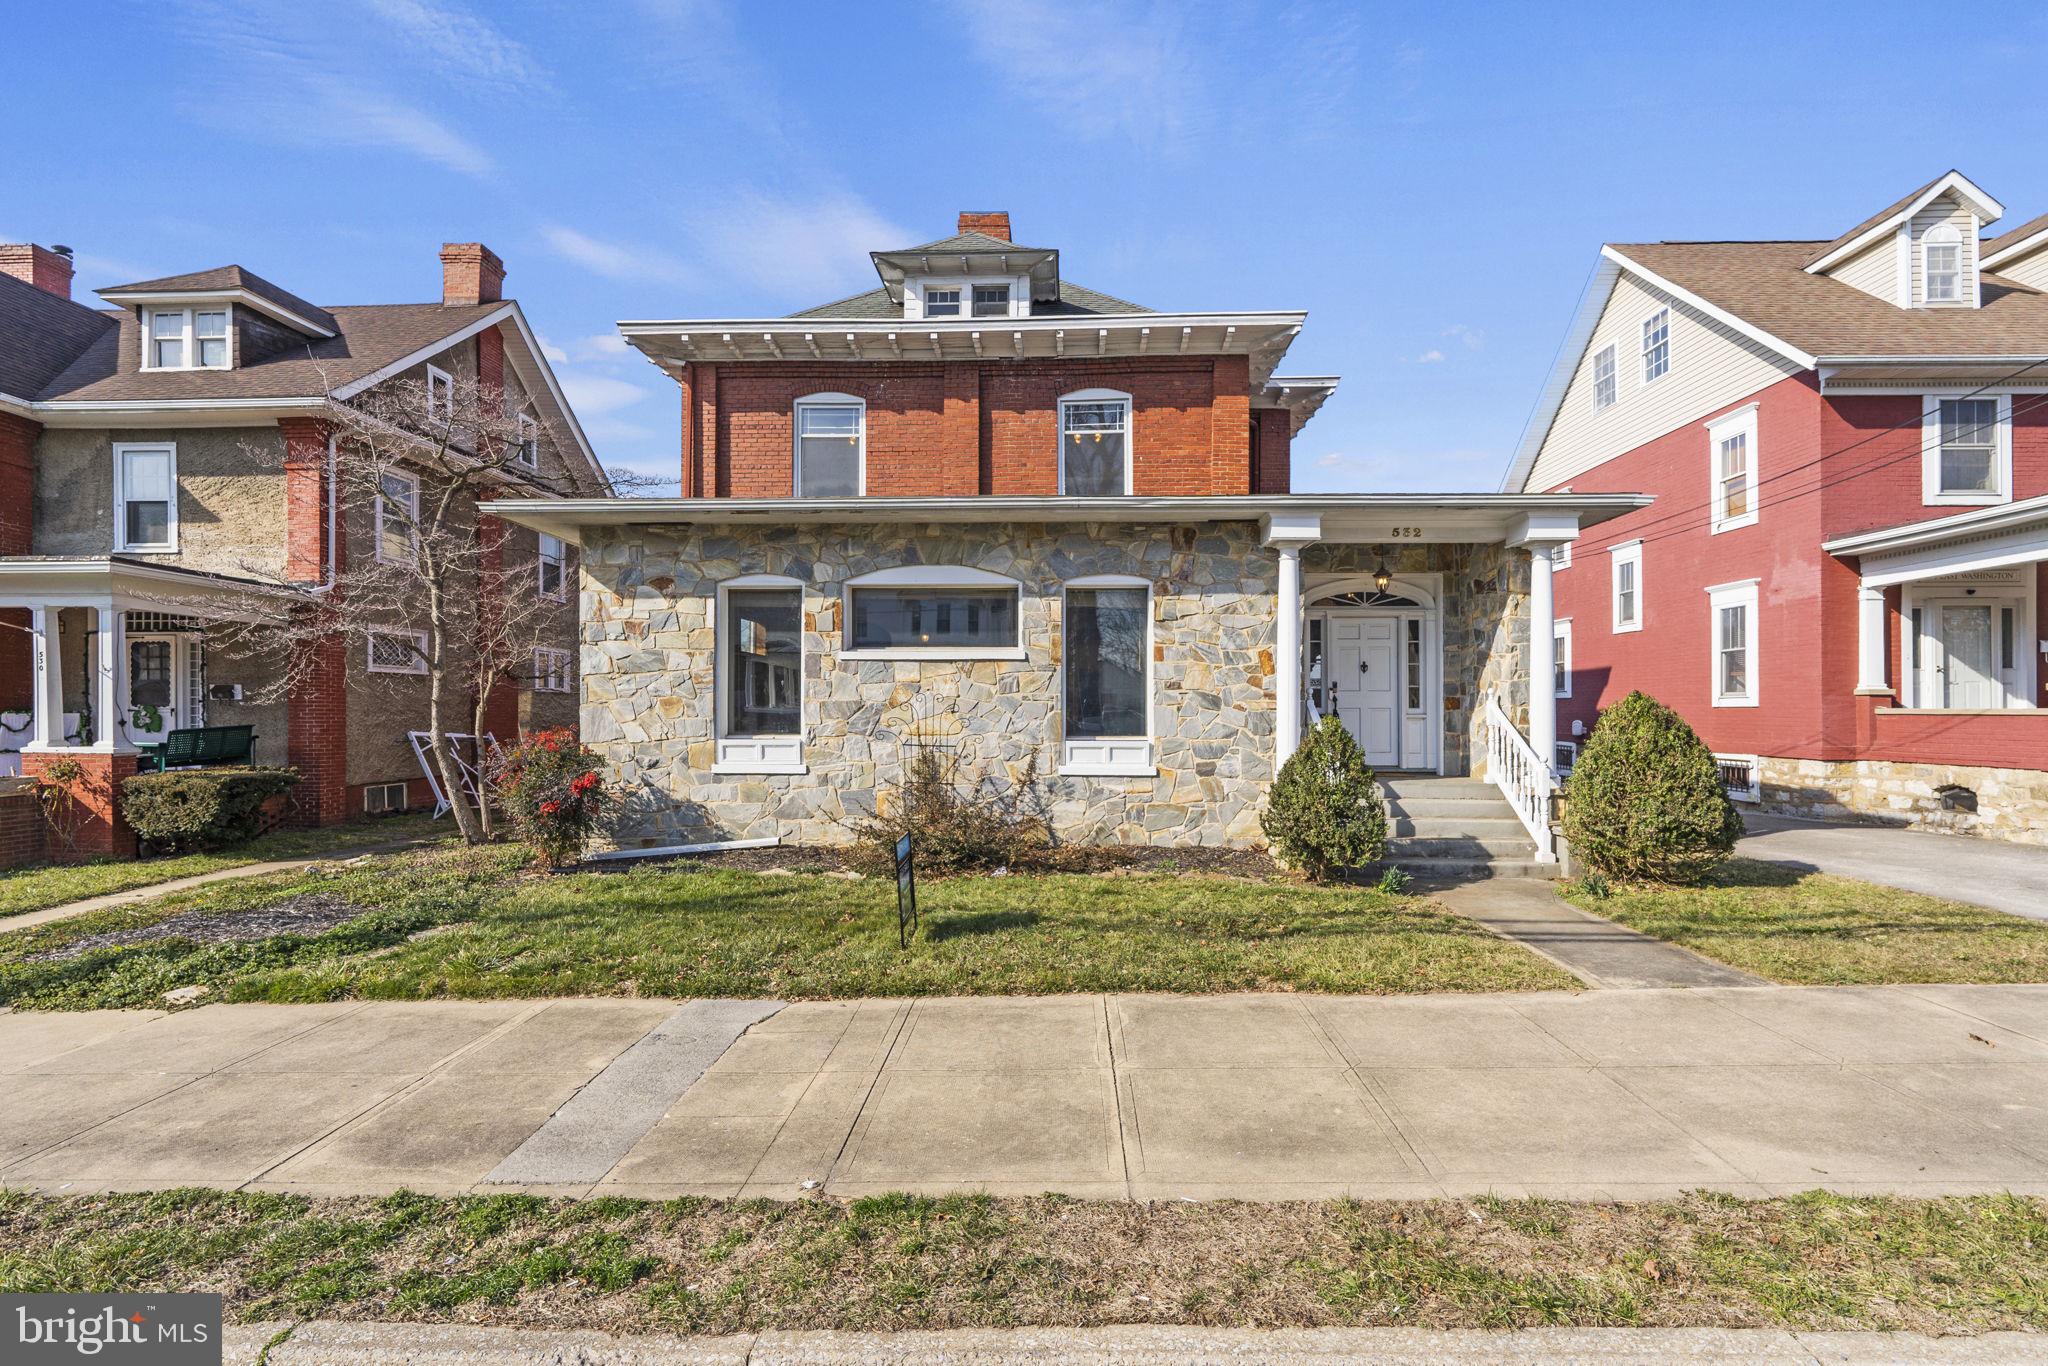
🏡 Welcome to 532 East Washington Street, Charles Town, West Virginia—an enchanting blend of historic charm and modern comfort awaits you in this impressive “Foursquare” type home.
Built in 1914 and proudly listed in the National Registry of Historic Places, this residence is a testament to timeless craftsmanship and enduring elegance. As you step inside, you'll be greeted by the inviting warmth of original coffered ceilings, crown molding, hardwood floors, and exquisite millwork—a true homage to the early 20th-century architectural style. 
With 9-foot ceilings and over 3700 sq ft this home offers ample room to grow and thrive. The updated kitchen and bathrooms provide a perfect balance of functionality and sophistication, while the fully renovated bath boasts a luxurious steam shower for a touch of indulgence.
Don’t miss the 600 sq ft (approx.) of finished attic space that is ready to be a cozy reading nook, charming office space, playful play area, or creative hobby haven. So many options
2 fireplaces with original oak mantels. The fireplaces are perfect candidates for gas log installation.  They share 1 flue as was the standard of the time.
Additional features include a water softener with de-chlorination.  Refrigerator, microwave, dishwasher, washer/dryer all 2021. The HVAC is believed to be less than 6 years old, ensuring convenience and peace of mind for the lucky new owners.
Outside, the 700 sq ft (approx.) wrap-around porch offers a tranquil retreat where you can relax and unwind amidst the beauty of the private garden backyard. In-law suite above the detached 1 car garage with endless potential for extra space or rental income. The in-law suite has a bedroom, full bath, kitchenette, washer/dryer hook up and a separate entrance.
Located within short distance of downtown amenities, parks, and restaurants, this home offers the perfect blend of historic charm and modern convenience. Don't miss your chance to own a piece of Charles Town's rich history—schedule a showing today and experience the timeless beauty of 532 East Washington Street!
#WVJF2010828

CHARLES TOWN

532 WASHINGTON STREET E

3 Beds

2 Baths

3,752 Sq.Ft.

$405,000

MLS#: WVJF2010828

1 ... 360 361 362 363 364 ... 666
* Listings identified with the FMLS IDX logo come from FMLS and are held by brokerage firms other than the owner of this website. The listing brokerage is identified in any listing details. Information is deemed reliable but is not guaranteed. If you believe any FMLS listing contains material that infringes your copyrighted work please click here to review our DMCA policy and learn how to submit a takedown request. © 2024. First Multiple Listing Service, Inc.

Send a message

Message successfully sent.

Your message

What is 3 + 4 ?

Reason for contacting?

I agree to receive email communication and understand I can unsubscribe at any time.

I agree to be contacted by Charis Realty Group - Christine Issler, Broker via call, email, and text for real estate services. To opt out, you can reply 'stop' at any time or reply 'help' for assistance. You can also click the unsubscribe link in the emails. Message and data rates may apply. Message frequency may vary. Privacy Policy

Sign Out

Virtual Assistant

Would you like to take the next step with this property? We can help you schedule a showing or virtual tour, or send you more details.

Yes, I would like more information.

Thank You for Your Reply, One of Our Agents will contact you as soon as possible

No, maybe later.

Thank you, you can always contact me via email, phone number or through the contact form.

Realhub AI

Lucy - Your AI-Powered Realtor

Update Your Temporary Password

Personalize your search

Enter your email and we'll notify you immediately when new listings match what you're looking for.

or enter email address

Already have an account ? Login here

Continue your home search

I agree to receive communications and understand I can unsubscribe at any time.

I agree to be contacted by Charis Realty Group - Christine Issler, Broker via call, email, and text for real estate services. To opt out, you can reply 'stop' at any time or reply 'help' for assistance. You can also click the unsubscribe link in the emails. Message and data rates may apply. Message frequency may vary. Privacy Policy

Already have an account ? Login here

We use cookies

We use cookies primarily for analytics to enhance your experience. By accepting, you agree to our use of these cookies. You can manage your preferences or learn more about our cookies policy.
