Properties

Browse or get in touch to schedule a walkthrough.

  • Nearby me
Price range

Popular Features

Community Features

Association

Property Features

Waterfront

View

Exterior Features

Interior Features

Style

10000 properties match your criteria

Updated 1 minute ago

E-Alert name
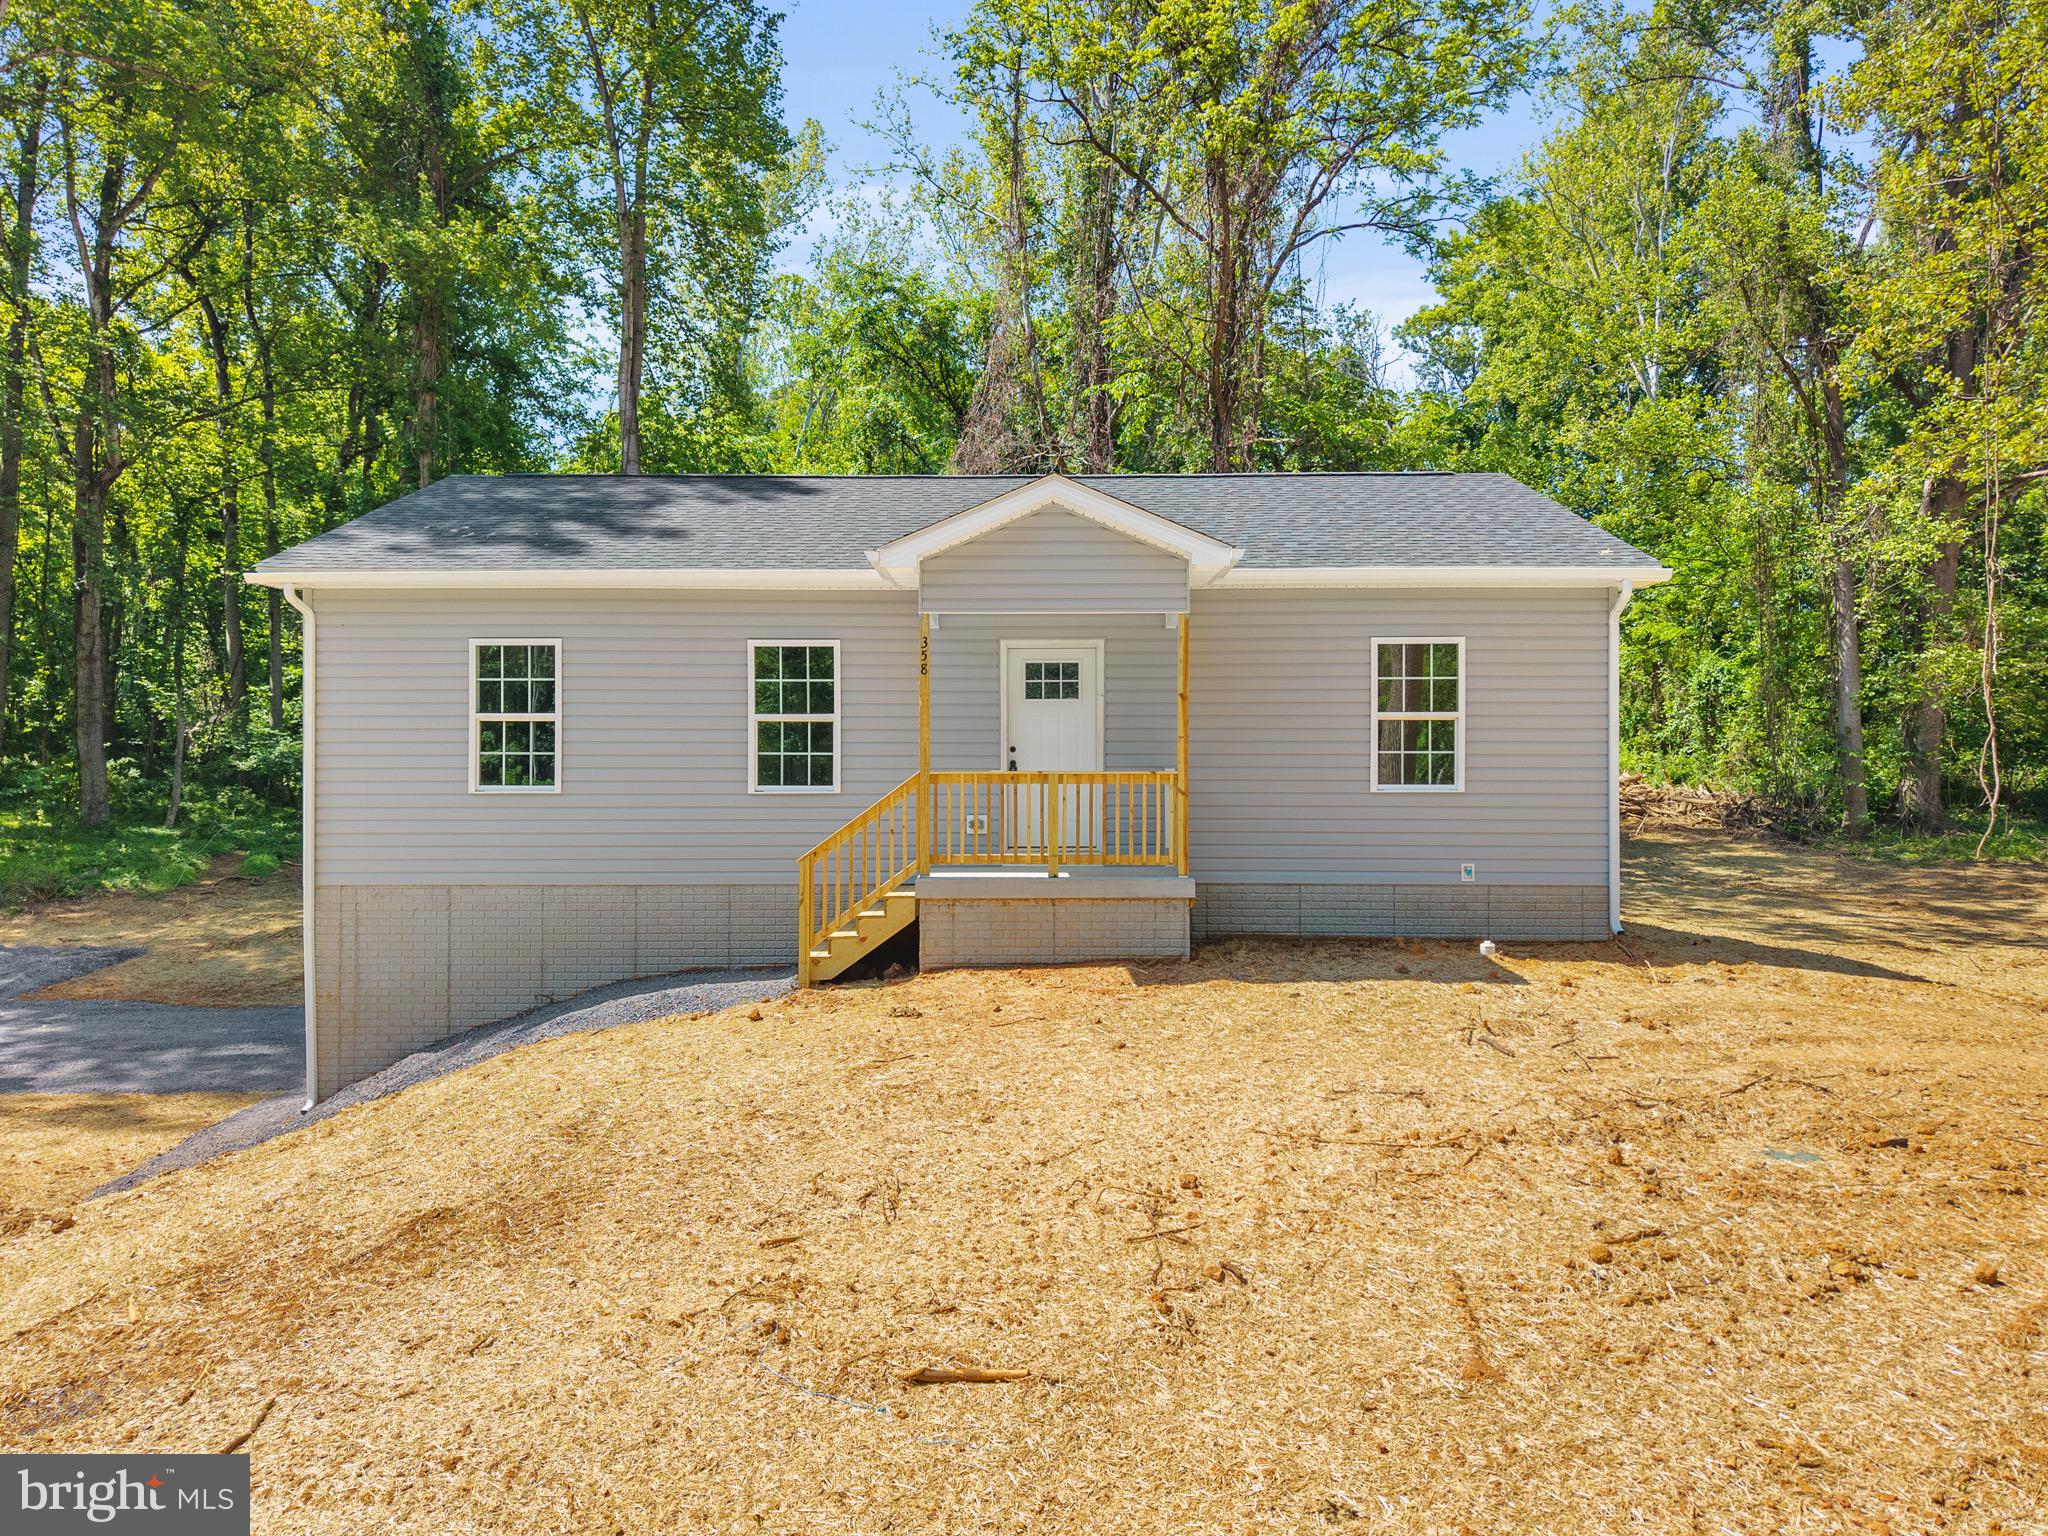
Brand-new construction situated on 1.5 wooded acres in the desirable community of John Brown Farm with deeded Shenandoah River access. This thoughtfully designed ranch-style home offers convenient main-level living with an open-concept layout featuring a spacious living room, dining area, and kitchen with center island. Durable luxury vinyl plank flooring runs throughout the home, offering a cohesive look with easy maintenance and no carpet. Just off the kitchen, you’ll find a dedicated main-level laundry room for added everyday convenience.

The split-bedroom floor plan provides privacy, with the primary suite featuring a walk-in closet and private full bath, while two additional bedrooms and another full bath are located on the opposite side of the home. The unfinished lower level offers excellent storage, workshop potential, or future expansion opportunities.

Enjoy peaceful wooded surroundings while being just minutes from Harpers Ferry, hiking trails, river activities, local shops, restaurants, and commuter routes. Whether you’re looking for a full-time residence or a weekend retreat, this property offers the perfect combination of modern comfort and outdoor lifestyle.
#WVJF2024012

HARPERS FERRY

358 DAWN LANE

3 Beds

2 Baths

1,800 Sq.Ft.

$409,000

MLS#: WVJF2024012

BREATHTAKING mountain views right in your backyard! This new construction modern ranch style home is situated on 1.22 Acres of country living with the convenience of shopping & restaurants minutes away. Builder has put "custom features" throughout this home. To name a few: this home boasts a 3RD! car garage bay for additional storage and convenience, widened and enlarged the covered front porch, & tastefully selected the upgraded trendy black windows. The interior highlights the popular open concept layout, boasts vaulted ceilings, includes a stainless-steel kitchen appliance package, luxury vinyl plank flooring in main level living and carpets in the bedroom, plus so much more. Primary bathroom suite is spacious with a large luxurious tile shower with bench & walk-in closet, second bathroom has a shower/bath combo, separate mudroom/laundry room conveniently located off the garage, & sliding glass door off the dining room leads to your backyard with GORGEOUS mountain views. Whether you are enjoying your morning coffee watching the sunrise from your front porch/yard or enjoying a quite evening in your backyard (1.22 acres) the possibilities are endless. Minutes from Cacapon State Park is minutes away - enjoy golfing, the lake, swimming, fishing, hiking, horseback riding. resort, etc. And minutes from historic downtown Berkeley Springs.
#WVMO2004822

BERKELEY SPRINGS

1536 APPLE ORCHARD CIRCLE

3 Beds

2 Baths

1,650 Sq.Ft.

$409,000

MLS#: WVMO2004822

This attractive, convenient, ranch sited on 2.09 wooded acres, with a mountain view,  in a small tree filled  community of homes on large lots  with NO HOA.  is move in ready.  Immaculately cared for.  MAIN FLOOR has open floor plan with spacious kitchen and dining room, living room,  sun room, with wood floors.   3 Bedrooms and 2.5 baths, laundry adjoins the half bath on the main level.  The WALK-OUT FULL BASEMENT  has additional finished room and bath,  LOTS of STORAGE,  and a  workshop.  The  additional multi-purpose room;  (great for exercise equipment, home office , playroom, crafts or...) has  attached  FULL BATH  ( there are 4 baths in all, 3 full and one half), adjoining walk-in closet, and bathroom linen closet.    The  utility room has  another large storage closet (plenty of storage for all the stuff).  The unfinished section of the basement has two large wall units of sturdy cabinets in addition to sturdy cabinets, shelving and peg boards in the sizable workshop.   More peg boards and racks will organize your  lawn and garden equipment in the garage.   There is a  large rear deck looking into the woods with mountain views and a front porch to put your rocking chairs.    

Please look at the VIDEO TOURS

The property is well landscaped with colorful flowers and seasonal plantings  to provide enjoyment through out the seasons; just about year round blooms.  Plantings include daffodils, iris, quince, roses, crepe myrtle, hydrangea, burning bush, peonies, rhododendron  and room for annuals. Adding to the color are red maples, Colorado blue spruce and a wooded back yard with mountain view.  Convenient yet private location. Carmel is a state road; maintenance provided. Minutes to the I-81 exit providing easy access to Martinsburg and Winchester.  Minutes to Inwood stores, banks, restaurants, schools.  Low maintenance, easy living. Pretty place, with quiet, peaceful setting. Don't miss this opportunity.  Please look at the VIDEO TOUR. Click  on the full listing  a small symbol that looks like a piece of stationary with writing; it will open the documents.  Click on the small rose colored symbol that looks like a camera and it will open the Matterport video tour.
#WVBE2017122

HEDGESVILLE

312 CARMEL ROAD

3 Beds

3 Baths

2,154 Sq.Ft.

$409,000

MLS#: WVBE2017122

Charming Colonial Home in Stonebrook Village
Great location conveniently situated close to schools and the town of Hedgesville.
The main level offers an open family room and kitchen, seamlessly connecting to a beautiful, spacious enclosed porch and large fenced yard. Additionally, there is a private office space for work or study.
Upstairs; there are four bedrooms and two full bathrooms. The laundry room is conveniently located on this level for added ease.
The finished lower level includes a family room, a fifth bedroom, an office, a bathroom, and a versatile multi-purpose room perfect for crafts or various projects.
#WVBE2041916

HEDGESVILLE

41 TUSCANY TRAIL

5 Beds

3 Baths

2,823 Sq.Ft.

$409,000

MLS#: WVBE2041916

Full gym, sauna, home theater, and more conveys with this home!  Here is a great opportunity to get into a beautiful five bedroom home featuring hardwood flooring on the main floor and upstairs bedrooms, double oven in the gourmet kitchen, a main level bedroom for guest living area, and a fully finished basement.  Enjoy the outdoors on the rear deck and spacious yard which backs to open space.
#1000573835

MARTINSBURG

496 HOLDEN DRIVE

5 Beds

5 Baths

5,164 Sq.Ft.

$409,000

MLS#: 1000573835

WOW! This is the one you have been looking for! Where else can you retreat to a like new, barely lived in home with incredible HOA Perks?! Welcome Home to 259 Headwaters Drive, Falling Waters. This tucked away hidden gem is located in the private, gated community of Brookfield offering private river access and other prime community amenities. Situated on one of the best lots backing up to trees and unbuildable land gives you the best of both worlds with privacy and peace of mind.

Main Level offers a 2 Story Foyer with hall closet flowing into a spacious family room, and large kitchen with center island, granite countertops, ample cabinet space, plus pantry! There is also a guest bedroom and access to your spacious back yard and 2 car garage. Upper level offers a functional loft/nook, Laundry, Beautiful Primary Suite with huge walk in closet, private spa like bathroom with toilet room, 2 additional guest rooms, full bathroom and hall closet. High Speed Internet! Community Perks include, private river access with boat ramp, playground, basketball court, soccer field, biking/walking trails, pavilion and so much more! 

Ideal location near Springs Mills, Medical Facilities, Shopping, 81, Rt 11, Rt 9, Maryland, and Virginia. Nothing like having privacy with everything you need at your finger tips! Don't miss your change to make this one your, Move right in and start living!
#WVBE2040426

FALLING WATERS

259 HEADWATERS DRIVE

3 Beds

2 Baths

2,098 Sq.Ft.

$409,000

MLS#: WVBE2040426

4.36 acres conveniently located near Route 340 in Harper's Ferry, WV.  The property is zoned commercial, light industrial or residential.  Call agent for more details.
#WVJF139318

HARPERS FERRY

0 HALLTOWN ROAD

None Beds

None Baths

4.36 acres

$409,000

MLS#: WVJF139318

Welcome to Apple Knolls!  Gorgeous 5 bedroom, 3 full bath home on a large corner lot. Fresh landscaping completed. Oak hardwood floors throughout main level. Walk in to an elegant two-story foyer with an office and dining room. Beautiful 2 story ceiling family room with wood burning fireplace that has electric insert, lots of natural light, adjacent to the cathedral ceiling sunroom/breakfast room and kitchen. Sunroom has an entrance to a nice solid wood deck. Kitchen features Corian countertops, 42" cabinets, stainless steel appliances and double sink. Luxury vinyl plank in Private guest bedroom and laundry room on main level. Ceramic tile in main floor full bath. Luxury vinyl plank flooring throughout upper level. Tray ceiling in primary bedroom and a large walk-in closet. Large primary bathroom with ceramic tile, separate vanities, toilet closet, separate soaking tub and shower. Unfinished basement with rough in for 4th bathroom for expansion or tons of storage. 2 car attached garage with insulated, belt driven door. Beautiful subdivision in a country setting, close to all amenities Martinsburg, Hedgesville, Spring Mills and Charles Town have to offer. Short drive to VA and MD lines.

Per the owners, "The neighbors are some of the most welcoming, helpful people. ....A neighborhood family does the landscaping for us and many other homes in the development,"
#WVBE2021090

MARTINSBURG

14 PRUNE LANE

5 Beds

3 Baths

2,734 Sq.Ft.

$409,000

MLS#: WVBE2021090

One level living in popular Magnolia Springs Community. This home features 4 bedrooms and 2 baths and a large 2 car garage! Great views from the high point of the subdivision. Fully equipped gourmet kitchens with stainless steel appliances, 25 cu ft side by side refrigerator with in door water/ice, multi cycle dishwasher, disposal, range and microwave with Aristokraft kitchen cabinetry, LED work area kitchen lighting and granite countertops. America's "Smart Home Technology" featuring Quisys IQ HD touchscreen with camera, Wi-Fi video doorbell, Echo Dot speaker with Alexa, Z-Wave programmable thermostat, smart light switch and Keyless Entry front door lock with deadbolt, flat screen prewires with cat-6 outlets in owners suite and living area, and finally a Wi-Fi enabled garage door opener. LVP flooring on main level public areas, two panel interior doors with brushed nickel hardware, wall to wall carpeting in bedrooms, ceiling fan pre-wires, whole house window blinds throughout - ALL BRAND NEW AND ALL INCLUDED!!! Attractive low down payment financing programs available at below market rates. Closing cost assistance plus a RWC 10 year warranty. ACT NOW!     *Photos are of similar model, and not of actual home*
#WVJF2007074

CHARLES TOWN

53 CENTERGATE DRIVE

4 Beds

2 Baths

1,698 Sq.Ft.

$408,990

MLS#: WVJF2007074

Welcome to the Edgewood II! Walk into Luxury all on one floor for easy living. This home features 3 bedrooms and 2 full baths,  2 car garage as well as a beautiful exterior with stone water table. Inside you will find 42" cabinets with a large double sided island, and dining area. A generous size family room with natural light and sliding glass door that leads out to the patio. Primary bedroom is beautiful with a walk-in closet, large bathroom with walk-in shower and full tile.
#WVBE2039420

INWOOD

275 OUTRIGGER ROAD

3 Beds

2 Baths

1,687 Sq.Ft.

$408,967

MLS#: WVBE2039420

GORGEOUS LOT BACKING TO TREES!!  This To-Be-Built Eden Cay at SOUTH BROOK Ranch Homes in Inwood, WV, makes main-level living easy. Step into the inviting foyer and find versatile flex space which can be used as an office or 3rd bedroom. Another bedroom and full bath provide comfort and privacy for other family members or guests. The open plan includes an impressive great room, ideal for entertaining, and a gourmet kitchen with walk-in pantry. Gather round the large island or dining table for memorable meals.  The upgraded interior package includes Ember Glaze cabinets, Granite kitchen countertops, LVP flooring throughout and beautifully tiled shower surrounds in the bathrooms. Your luxurious primary suite features double vanities and an extra wide walk-in closet. The 2-car garage Eden Cay is a can't miss, including an unfinished inground basement with the homesite backing to woods.  The community features beautiful views, common areas and a dog park for homeowners to enjoy.  Photos are representative only.
#WVBE2019864

INWOOD

324 HYDRO ROAD

3 Beds

2 Baths

1,723 Sq.Ft.

$408,790

MLS#: WVBE2019864

To-Be-Built The Columbia at Martinsburg Lake Single Family Homes. The Columbia single-family home is just as inviting as it is functional. Discover a magnificently spacious floor plan with custom flex areas. The welcoming family room effortlessly flows into the gourmet kitchen and dining area, so you never miss a moment. Add a covered porch for those warm summer nights and use the family entry to control clutter. On the second floor, 4 large bedrooms await, with the option to change one to a cozy loft for more living and entertaining space. Your luxurious primary suite offers a walk-in closet and spa-like double vanity bath. Come home to The Columbia today. Photos are representative only.
#WVBE2009864

MARTINSBURG

203 MACHIAS CIRCLE

4 Beds

2 Baths

3,133 Sq.Ft.

$408,705

MLS#: WVBE2009864

STONE SPRING – NEW HINSDALE MODEL NOW RELEASED!
Your New Home Starts Here. 
Experience worry-free homeownership at Essence at Stone Spring by Stanley Martin, a thoughtfully designed community where small-town charm meets modern convenience — all at an exceptional value. List price includes all options and upgrades.
Welcome to The Hinsdale, a stylish and spacious main-level living home featuring 2 bedrooms, a flex office/den, and 2 full baths. This thoughtfully designed one-level floor plan offers modern comfort and effortless living.
The open-concept layout showcases luxury vinyl plank flooring and a gourmet kitchen with quartz countertops, stainless steel GE appliances, and a large center island that flows seamlessly into the dining and family rooms — perfect for entertaining or everyday enjoyment. A flexible main-level office or den provides an ideal space for remote work, a study, or hobbies. Both bedrooms feature walk-in closets for generous storage. Stanley Martin’s energy-efficient construction helps lower monthly utility costs while enhancing year-round comfort.
Enjoy the Stone Spring lifestyle with unbeatable convenience:
✔ Walk to Starbucks and the community dog park
✔ Only 6 miles to historic Harpers Ferry for hiking, dining, and outdoor recreation
�� Minutes to Harpers Ferry Brewing
✔ Close to Hollywood Casino at Charles Town Races
✔ Just 30 minutes to Leesburg, VA
✔ Easy access to Jefferson County Memorial Park
📍 Sales Office Open Daily
Monday, Thursday, Friday & Saturday: 10 AM – 5 PM
Sunday: 12 PM – 5 PM
Closed Tuesday & Wednesday
Sales Office-  152 Cascade Road
Model homes may be toured during closed hours using Stanley Martin’s Self-Guided Tour option. Scan the QR code posted on the sales office door to receive access instructions.
Don’t miss this move-in ready opportunity — schedule your tour today
#WVJF2026442

CHARLES TOWN

118 FORTUNA ROAD

3 Beds

2 Baths

1,554 Sq.Ft.

$408,675

MLS#: WVJF2026442

Whitehall II 4 Beds 3.5 Baths COMP Listing *Photos may not be of actual home. Photos may be of similar home/floorplan if home is under construction or if this is a base price listing.
#WVBE2034184

FALLING WATERS

338 LUDGATE MANOR

4 Beds

3 Baths

2,385 Sq.Ft.

$408,600

MLS#: WVBE2034184

Eden Cay Basement under construction at the BRAND NEW SOUTH BROOK Ranch Homes. The Eden Cay single-family floorplan makes main-level living easy. Step into the inviting foyer and find versatile flex space which can be used as an office or 3rd bedroom. Another bedroom and full bath provide comfort and privacy. The open plan includes an impressive great room, ideal for entertaining, and a gourmet kitchen with walk-in pantry. Gather round the large island or dining table for memorable meals. Your luxurious primary suite features double vanities and an extra wide walk-in closet. The 2-car garage Eden Cay is a can't miss.  Community features beautiful views, common areas and a dog park for homeowners to enjoy.  Other floor plans and home sites available. Photos are representative.
#WVBE2010200

INWOOD

47 BAIT ROAD

3 Beds

2 Baths

1,723 Sq.Ft.

$408,385

MLS#: WVBE2010200

1 ... 358 359 360 361 362 ... 666
* Listings identified with the FMLS IDX logo come from FMLS and are held by brokerage firms other than the owner of this website. The listing brokerage is identified in any listing details. Information is deemed reliable but is not guaranteed. If you believe any FMLS listing contains material that infringes your copyrighted work please click here to review our DMCA policy and learn how to submit a takedown request. © 2024. First Multiple Listing Service, Inc.

Send a message

Message successfully sent.

Your message

What is 3 + 4 ?

Reason for contacting?

I agree to receive email communication and understand I can unsubscribe at any time.

I agree to be contacted by Charis Realty Group - Christine Issler, Broker via call, email, and text for real estate services. To opt out, you can reply 'stop' at any time or reply 'help' for assistance. You can also click the unsubscribe link in the emails. Message and data rates may apply. Message frequency may vary. Privacy Policy

Sign Out

Virtual Assistant

Would you like to take the next step with this property? We can help you schedule a showing or virtual tour, or send you more details.

Yes, I would like more information.

Thank You for Your Reply, One of Our Agents will contact you as soon as possible

No, maybe later.

Thank you, you can always contact me via email, phone number or through the contact form.

Realhub AI

Lucy - Your AI-Powered Realtor

Update Your Temporary Password

Personalize your search

Enter your email and we'll notify you immediately when new listings match what you're looking for.

or enter email address

Already have an account ? Login here

Continue your home search

I agree to receive communications and understand I can unsubscribe at any time.

I agree to be contacted by Charis Realty Group - Christine Issler, Broker via call, email, and text for real estate services. To opt out, you can reply 'stop' at any time or reply 'help' for assistance. You can also click the unsubscribe link in the emails. Message and data rates may apply. Message frequency may vary. Privacy Policy

Already have an account ? Login here

We use cookies

We use cookies primarily for analytics to enhance your experience. By accepting, you agree to our use of these cookies. You can manage your preferences or learn more about our cookies policy.
