Properties

Browse or get in touch to schedule a walkthrough.

  • Nearby me
Price range

Popular Features

Community Features

Association

Property Features

Waterfront

View

Exterior Features

Interior Features

Style

10000 properties match your criteria

Updated 1 minute ago

E-Alert name
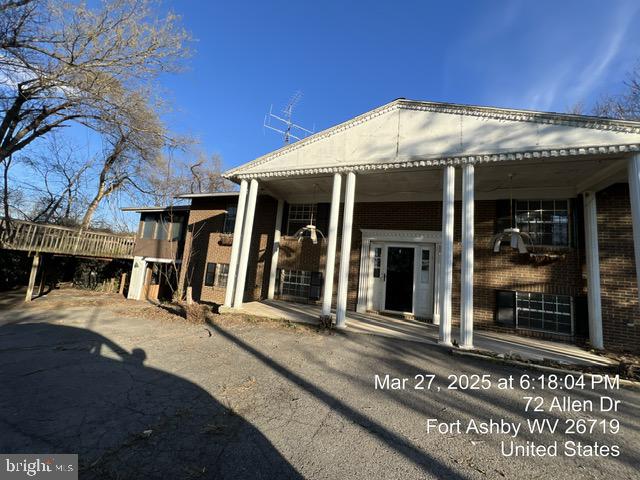
Want a challenge?  Well this is for you! Once loved and adored, this property inside and out was a grand property and personal retreat. No utilities are on and no utilities will be turned on, sold as is cash. Proof of funds required. Do not enter decks or use outside wooden steps. Must sign Hold Harmless before entering onto property.
#WVMI2003298

FORT ASHBY

95 N HODSON STREET

3 Beds

2 Baths

2,184 Sq.Ft.

$94,900

MLS#: WVMI2003298
None
#WVMI2003342

ELK GARDEN

18029 NORTHWESTERN TURNPIKE

4 Beds

1 Baths

1,652 Sq.Ft.

$200,000

MLS#: WVMI2003342
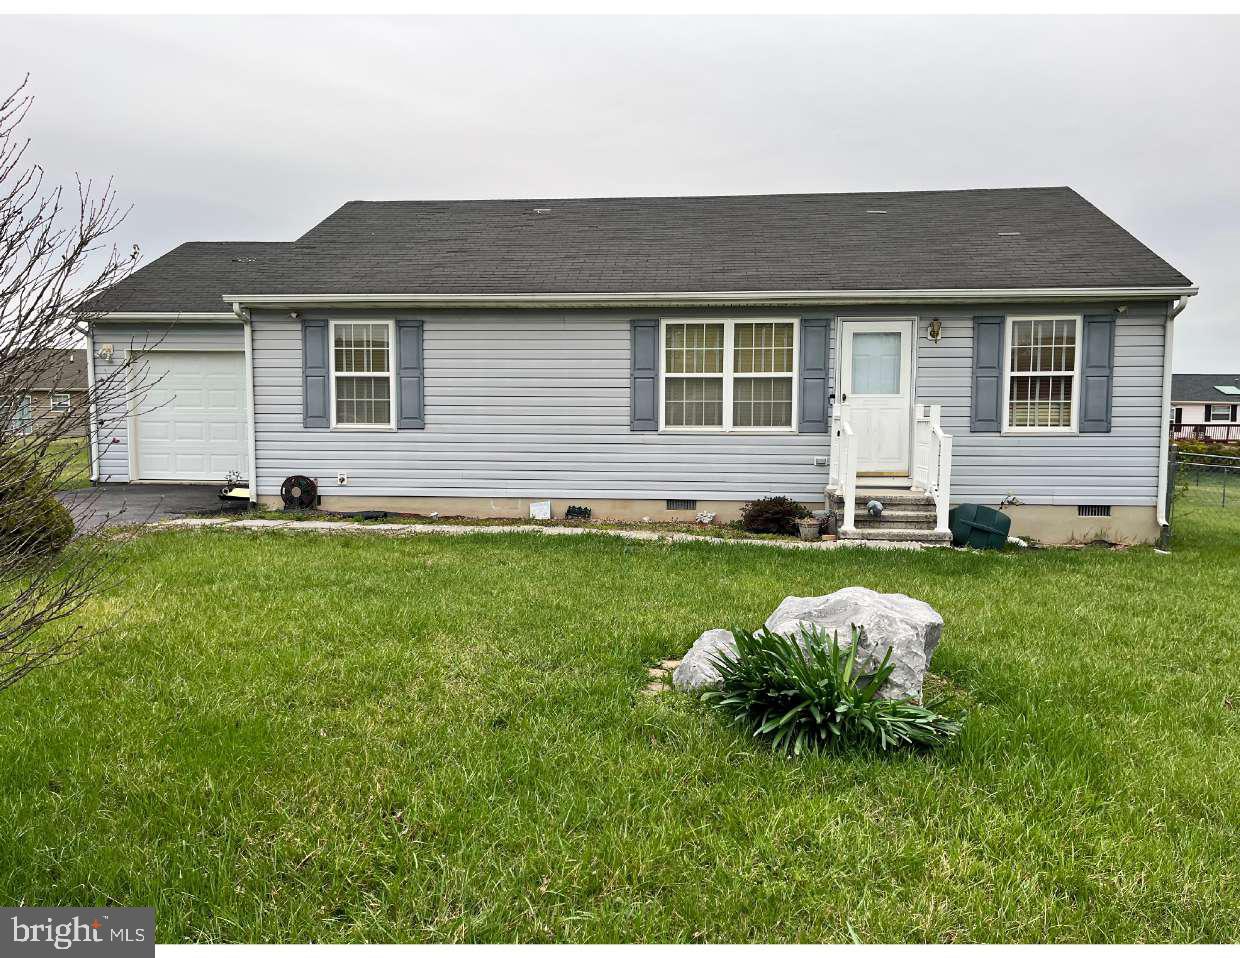
OFFER DEADLINE 4/18/25 10am Investor Special! Fixer-Upper Rancher in Prime Location Near VA Center & Shepherd Field Air National Guard Base in Martinsburg.

Opportunity knocks! This single-level rancher is bursting with potential and perfect for investors or savvy buyers looking to put in some sweat equity. Located in a quiet, established neighborhood just minutes from the VA Center and Shepherd Field National Air Guard, this home offers the ideal blend of peace, security, and convenience.

Featuring 3 bedrooms and 2 full bathrooms, this home sits on a generous lot with a fenced in backyard perfect for your furry friend or outdoor projects. The layout provides a solid foundation for renovation with endless possibilities to update, expand, or modernize.

Whether you're looking to flip, rent, or create your dream home, this property is a rare find in a low inventory /high demand location. Don’t miss out on this incredible investment opportunity—bring your vision and turn this diamond in the rough into something truly special!

Sold as-is. Cash, conventional or rehab loan.
#WVBE2039212

MARTINSBURG

82 SEDGE WREN LANE

3 Beds

2 Baths

1,080 Sq.Ft.

$190,000

MLS#: WVBE2039212
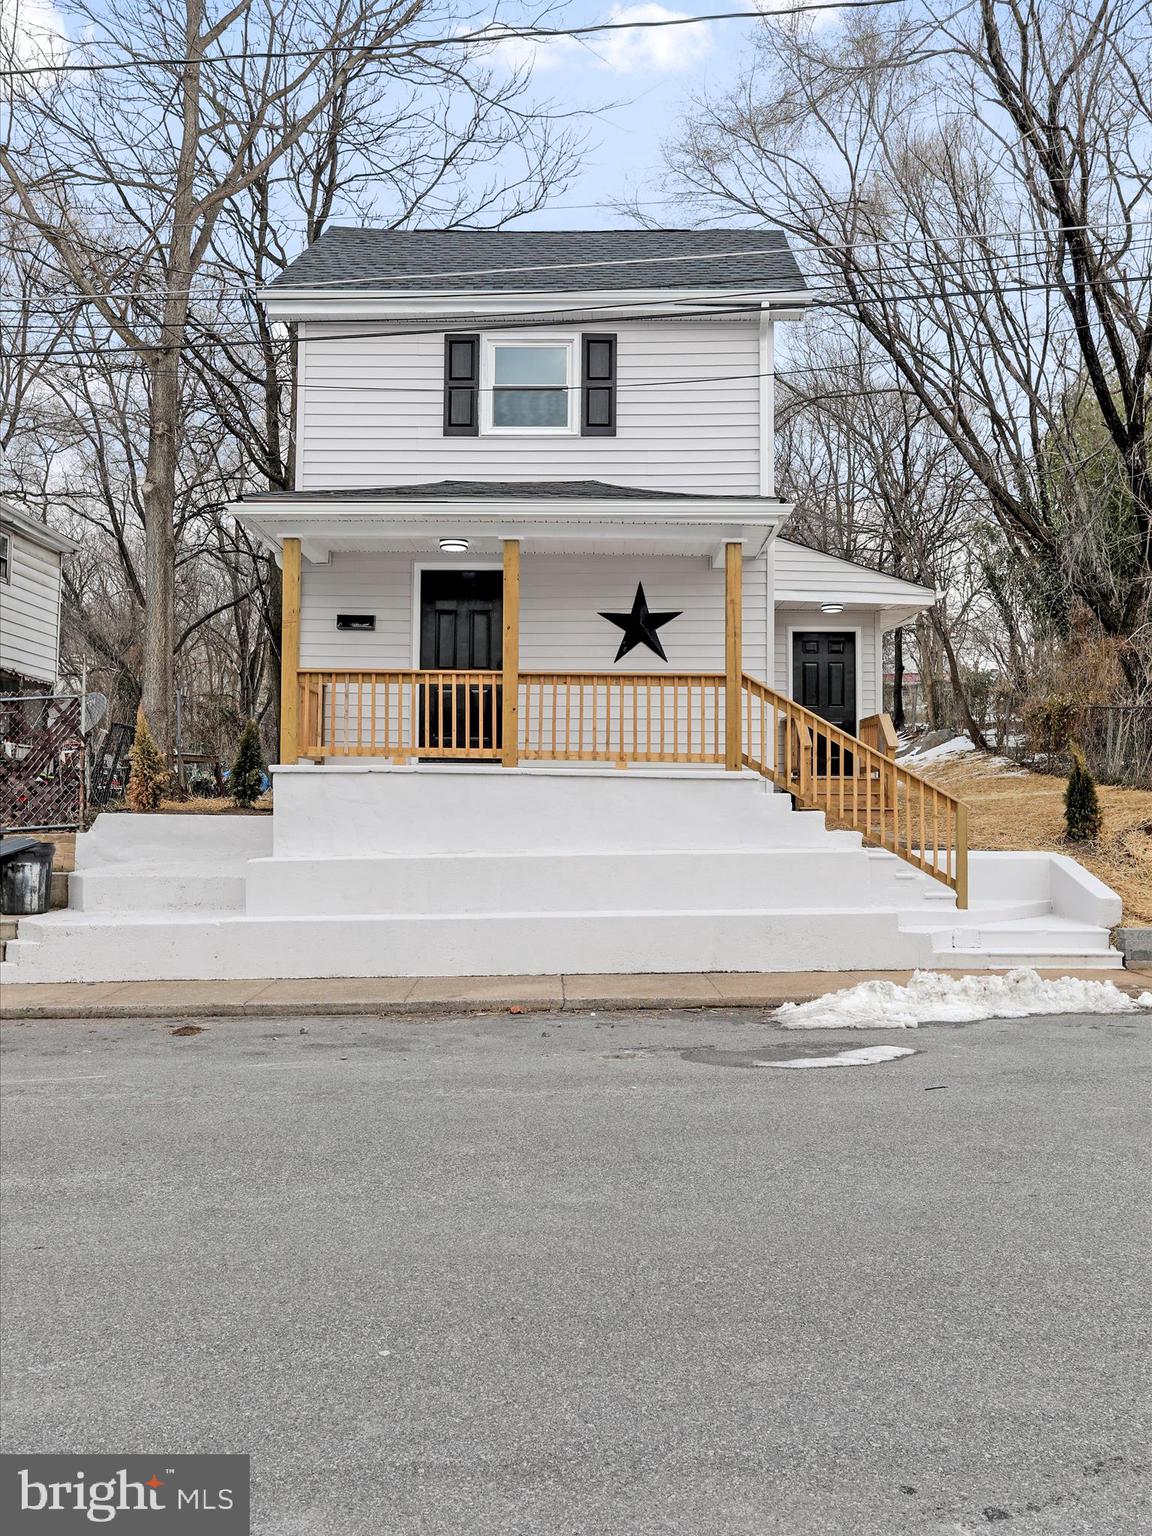
This 2 bedroom, 1.5 bath single family home has been renovated and is ready for a new owner! 

Interior: 
All new kitchen with pantry and new SS appliances, dishwasher, new washer and dryer, new bathroom fixtures, new flooring throughout, fresh paint throughout, all new windows & doors, upgraded lighting and new mini split HVAC system installed with internet connectivity option.

Exterior:  
New roof black shingle layer added, fresh exterior paint and new porches built with pressure treated lumber.

Landscape: New retaining wall installed. Much of the yard has been refreshed, grass seed and straw to help the new grass grow. Privacy trees installed are emerald greens arborvitae will grow to mature widths of 4-5 ft and 14-15 height. Keep them watered the 1st year and you will in time enjoy a very private backyard! New fire pit.

Parking: On street parking in the front of the house. Two off street parking spots on the rear of the property.

Misc: 
Public water / sewer. Everything in the house runs on electric.
#WVBE2036300

MARTINSBURG

217 VICKY BULLETT STREET

2 Beds

1 Baths

912 Sq.Ft.

$209,900

MLS#: WVBE2036300
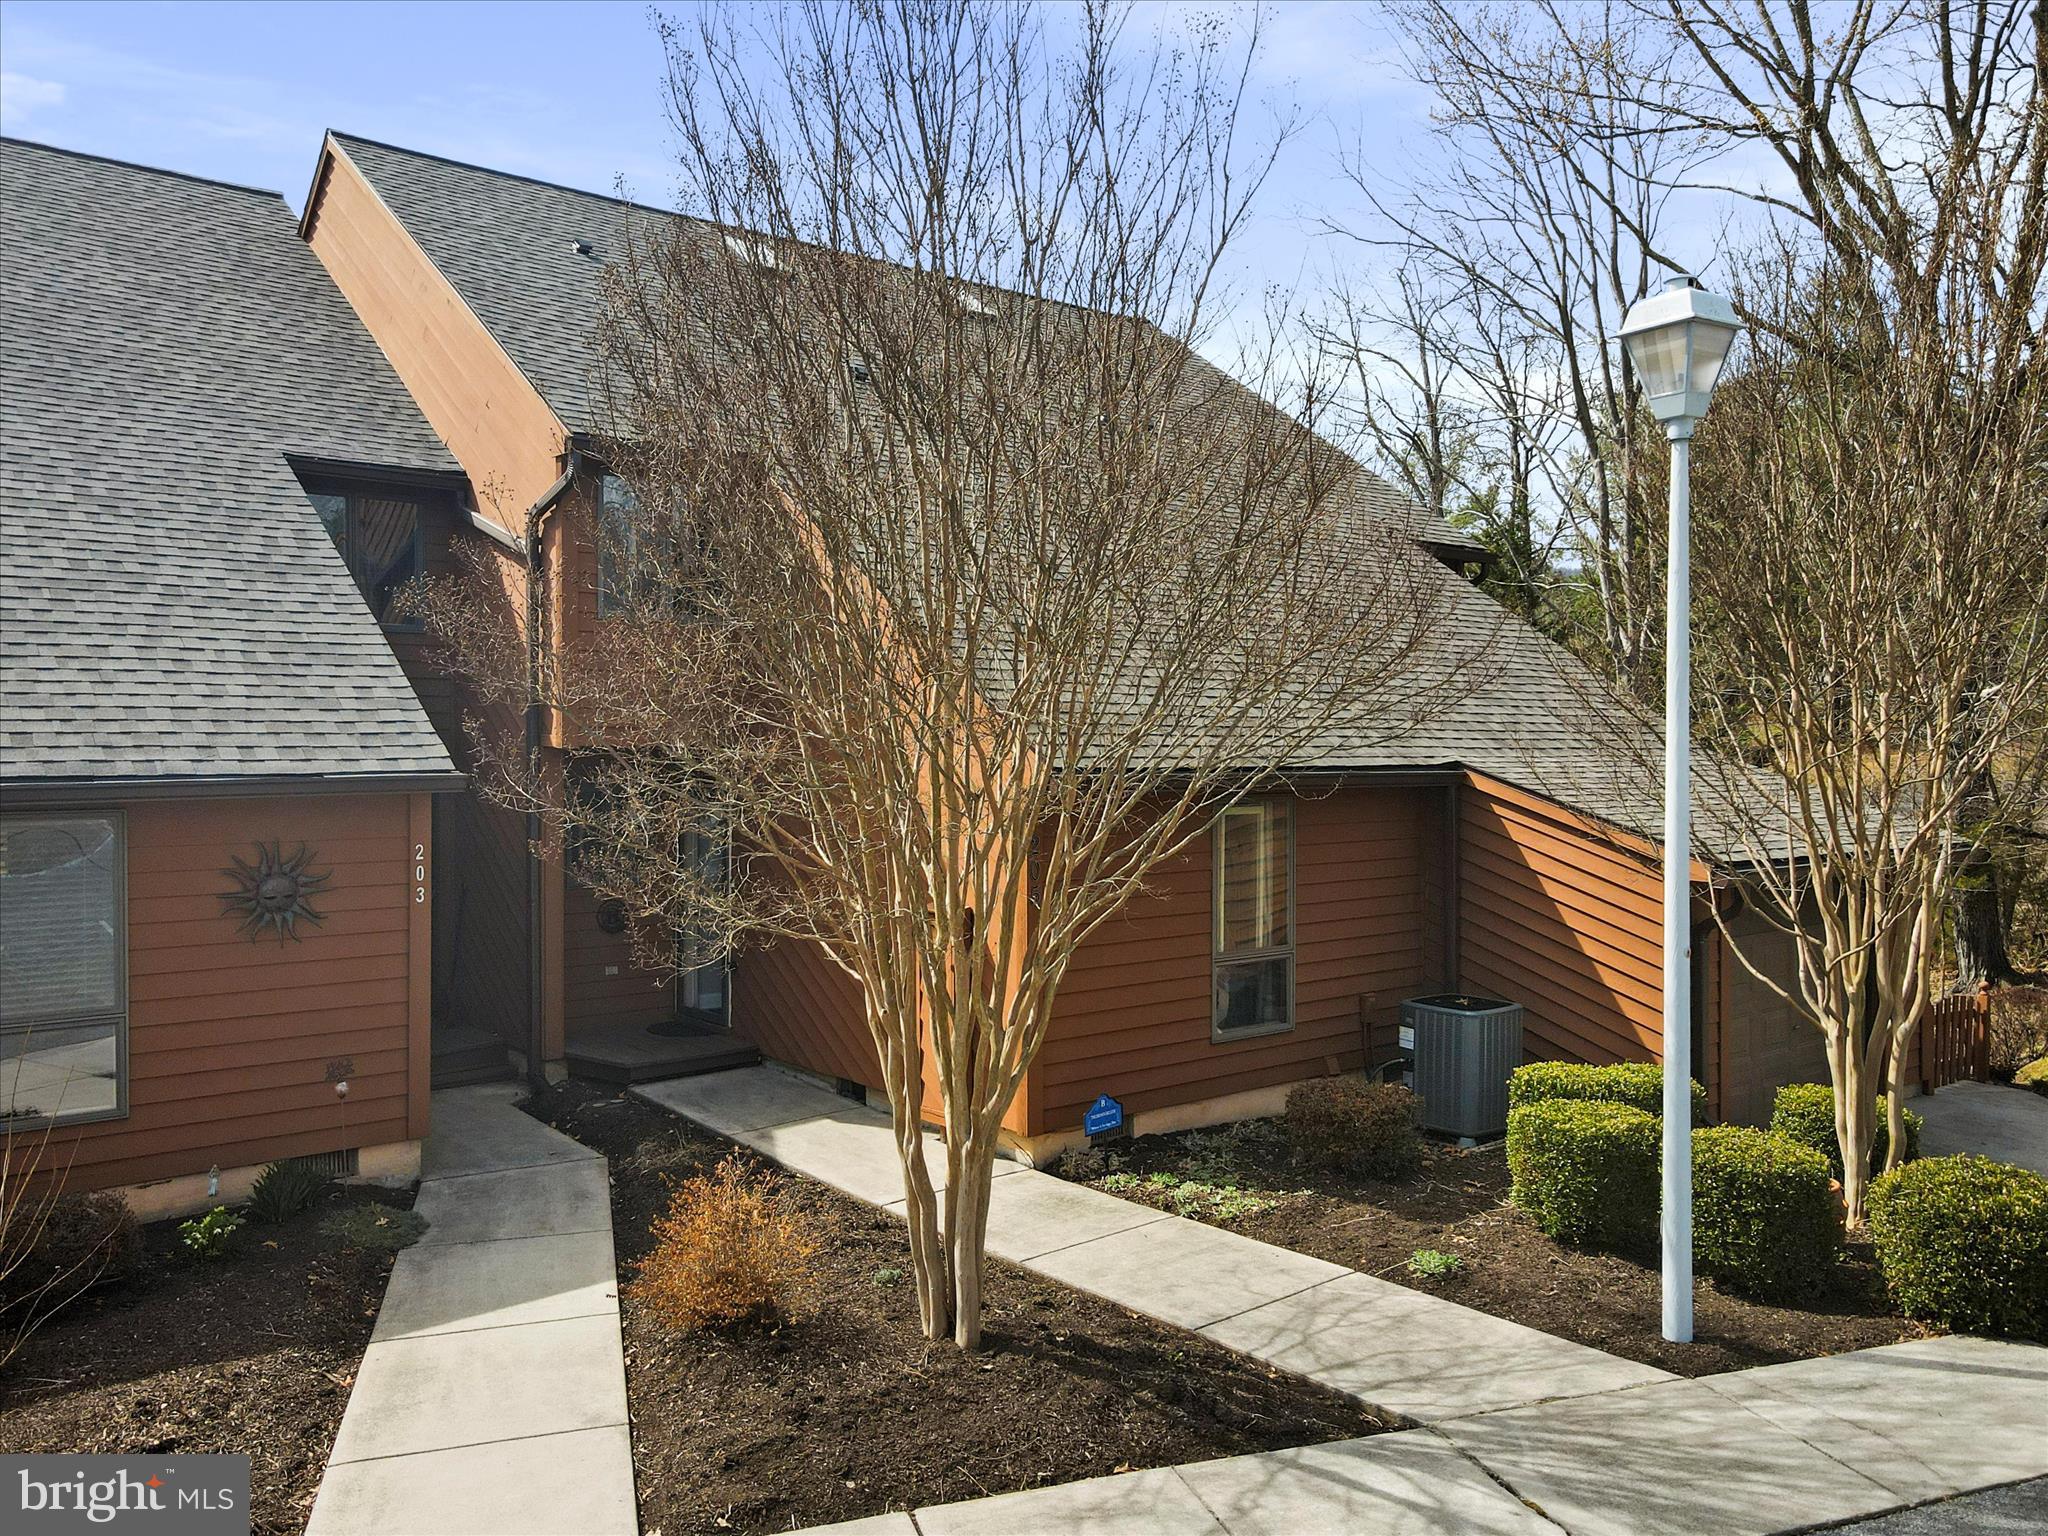
Golf Course Townhome with Scenic Views – Tomahawk Ridge

Located in Building 4 (with only 4 units total!)  of the Tomahawk Ridge Cluster Association (TRCA), this three-level, 3-bedroom, 4-bathroom townhouse offers a prime golf course setting with stunning views of the 3rd hole of the Mountain View Championship Golf Course and its tranquil pond. Just a short walk to the pro shop and Mountain View pool, this home is perfectly situated for those who enjoy an active and relaxing lifestyle.

Inside, the entry-level features a convenient bedroom, while the walkout lower level offers flexible space for a guest suite, recreation room, or home office. The main level boasts an open and airy layout, anchored by a gas fireplace (installed in 2021), creating a warm and inviting atmosphere.

Natural light flows into the home from two newly installed skylights—one illuminating the hallway heading upstairs  and the other casting a spa-like glow above the whirlpool tub in the primary bath. A new oversized hot water heater ensures ample hot water for daily comfort.

For low-maintenance living, TRCA has recently installed a new roof and provides select exterior maintenance, allowing you to focus on enjoying your home and the surrounding amenities. 

This property also includes a transferable Class A membership to The Woods Club, offering access to golf, indoor and outdoor pools, tennis courts, a fitness center, and more. The annual membership fee of $2,600 makes resort-style living part of your everyday experience.

Whether you're seeking a full-time residence, a weekend escape, or an investment property, this golf-front townhome offers stunning views, modern comforts, and access to The Woods' premier amenities. Schedule your showing today!
#WVBE2038390

HEDGESVILLE

205 TECUMSEH TRAIL

3 Beds

4 Baths

2,336 Sq.Ft.

$270,000

MLS#: WVBE2038390
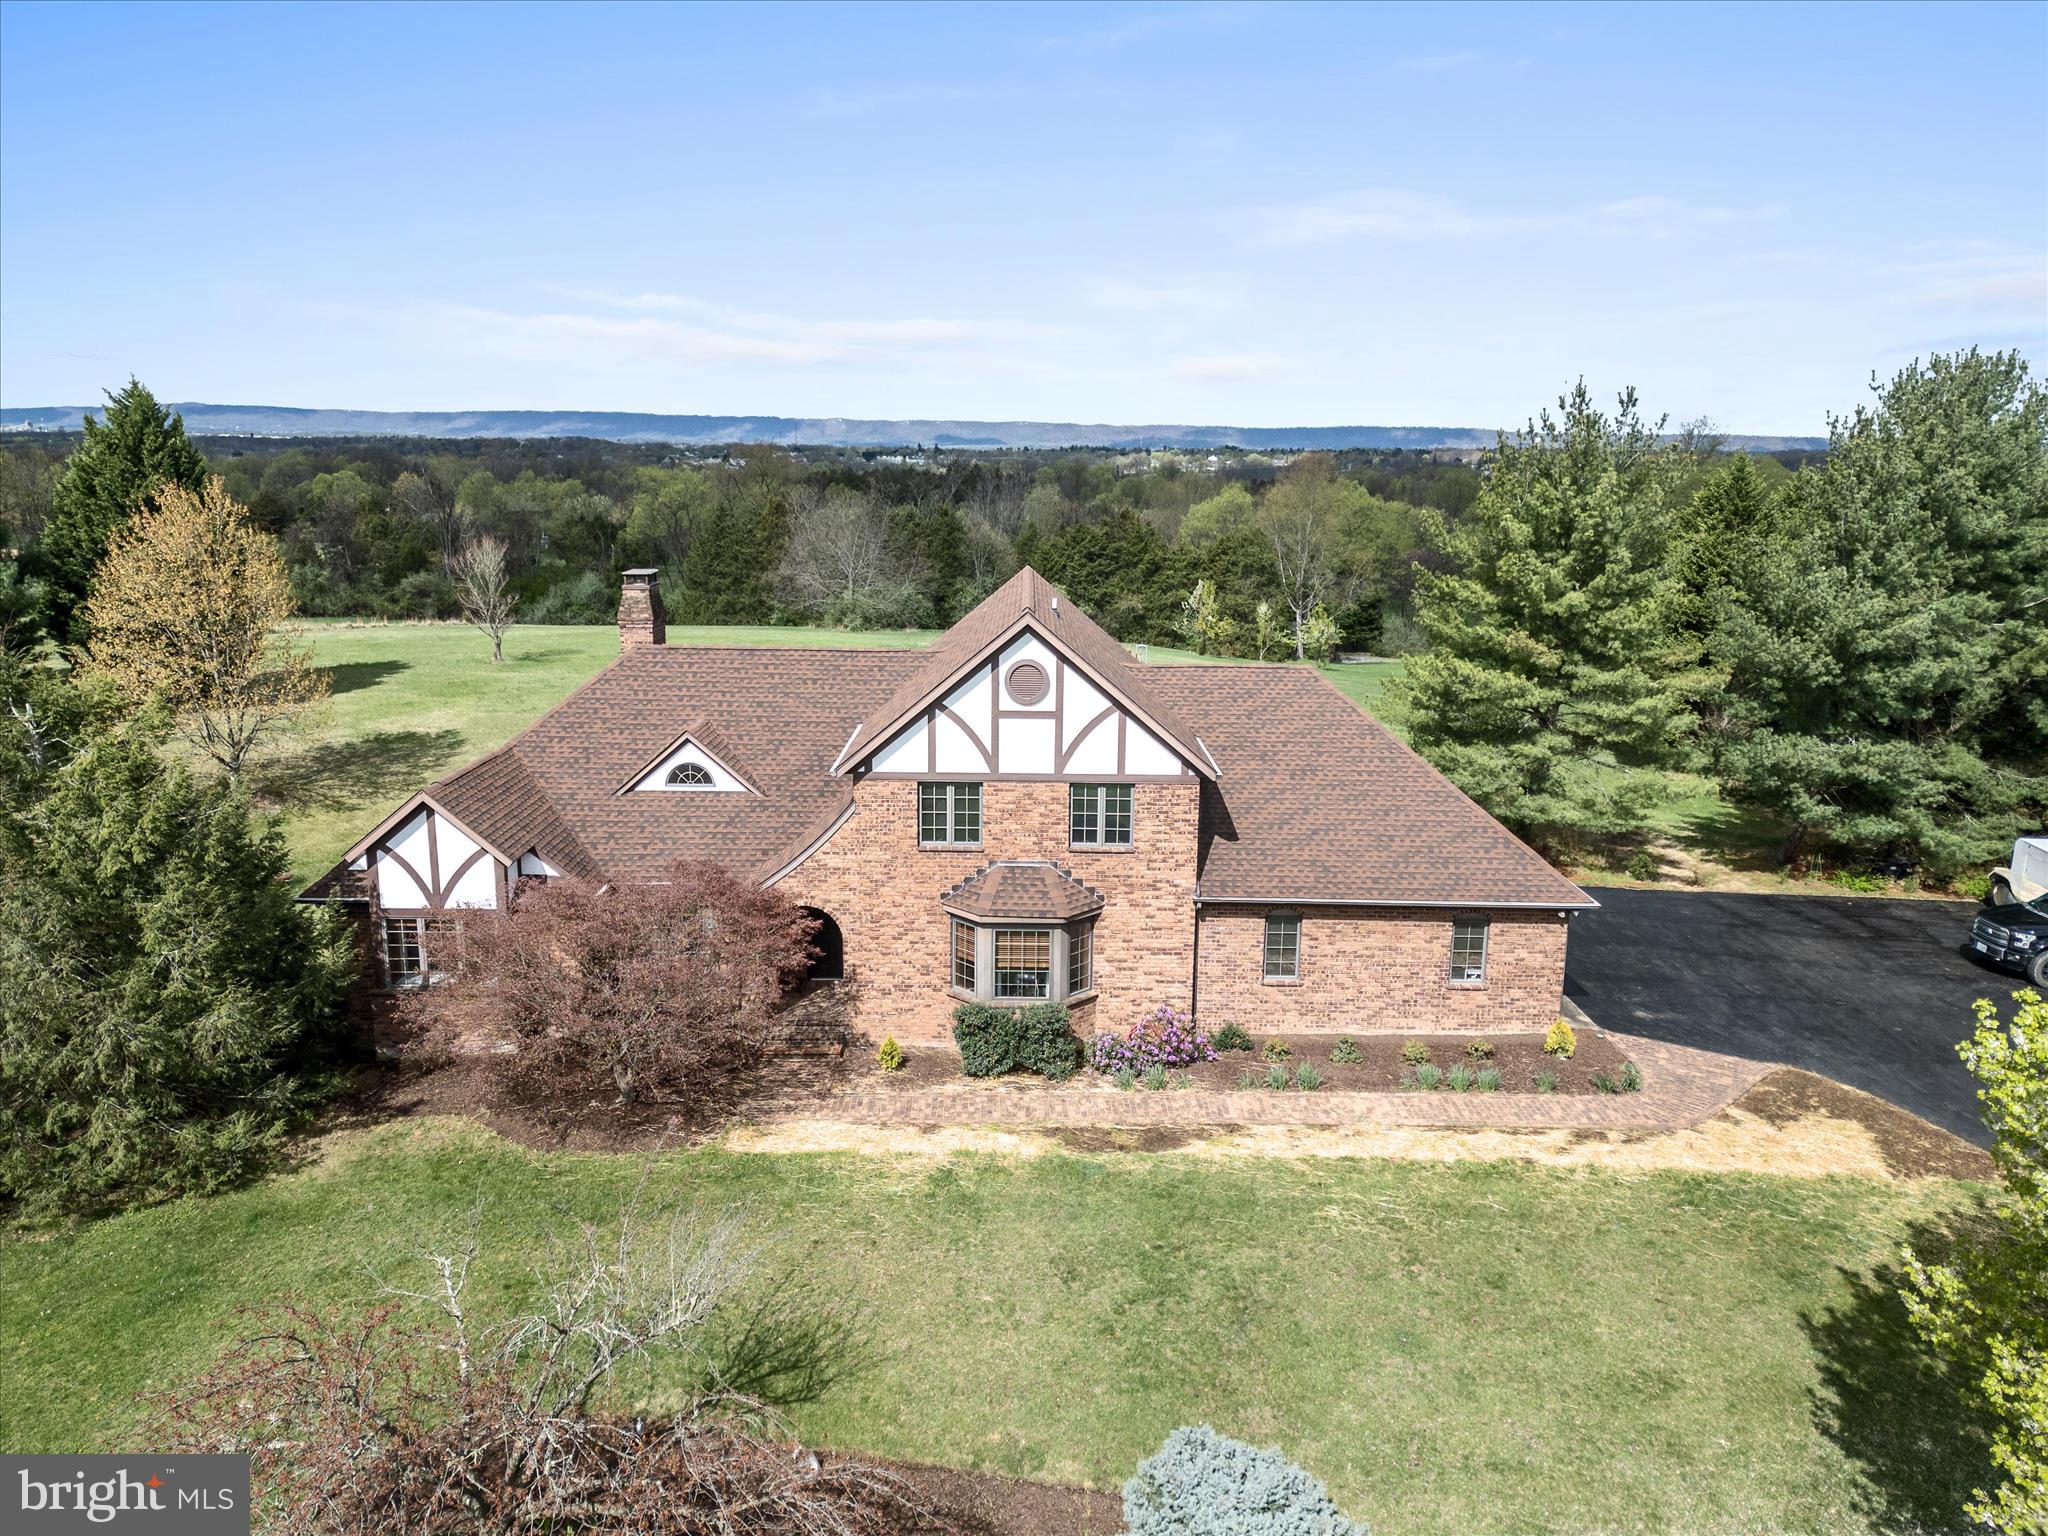
**Charming English Tudor Home on Over 5 Acres in Meadow Springs Farm**
Welcome to your dream retreat! This stunning 3-bedroom, 2.5-bathroom English Tudor home offers over 4,000 square feet of finished living space, nestled on an expansive 5+ acre lot in the desirable Meadow Springs Farm community. As you approach the property, you'll be greeted by a picturesque driveway lined with chestnut trees, setting the tone for the beautiful landscape.

The main level features a primary suite with a small cedar-lined closet and a spa-like bathroom that includes heated flooring—perfect for relaxation and comfort. The heart of the home boasts exquisite Bellawood Patagonian Rosewood flooring, backed by a 100-year warranty, complemented by updated wood stoves on both the main level and in the basement, providing warmth and charm throughout.
Enjoy cozy evenings in the inviting library, which includes built-in shelving, or bask in natural light in the sunroom. For those who love to entertain, the home features a well-designed layout that enhances the experience.
Practical amenities abound, including a 1-year-old HVAC system, additional mini-splits in the insulated garage, a roof that is 7 years old, and new insulation for improved energy efficiency. The home is also equipped with an updated water purification system, central vacuum, updated window seals, a sump pump, and radon mitigation, ensuring worry-free living. The basement has an additional cedar lined closet as well as plumbing rough-ins, making it easy to expand this space Additionally, the sauna in conveys.
The property features an oversized 3-car insulated garage with two mini-splits, a workstation, and a Tesla charger, along with an extra 2-car detached garage, providing ample storage for vehicles, recreational equipment, or hobbies.
Outside, the expansive grounds are perfect for those looking to embrace a rural lifestyle, with plenty of room for horses and chickens. With Rain Guard gutters for added peace of mind, this property truly has it all.
With so many updates and features to discover, be sure to consult the documents for a full list of improvements. Don’t miss your chance to call this remarkable property home! Schedule a showing today and experience its charm and elegance for yourself! NO SIGN ON PROPERTY! Sellers are packing.
#WVBE2038200

MARTINSBURG

185 GOSHEN LANE

3 Beds

2 Baths

4,653 Sq.Ft.

$705,000

MLS#: WVBE2038200
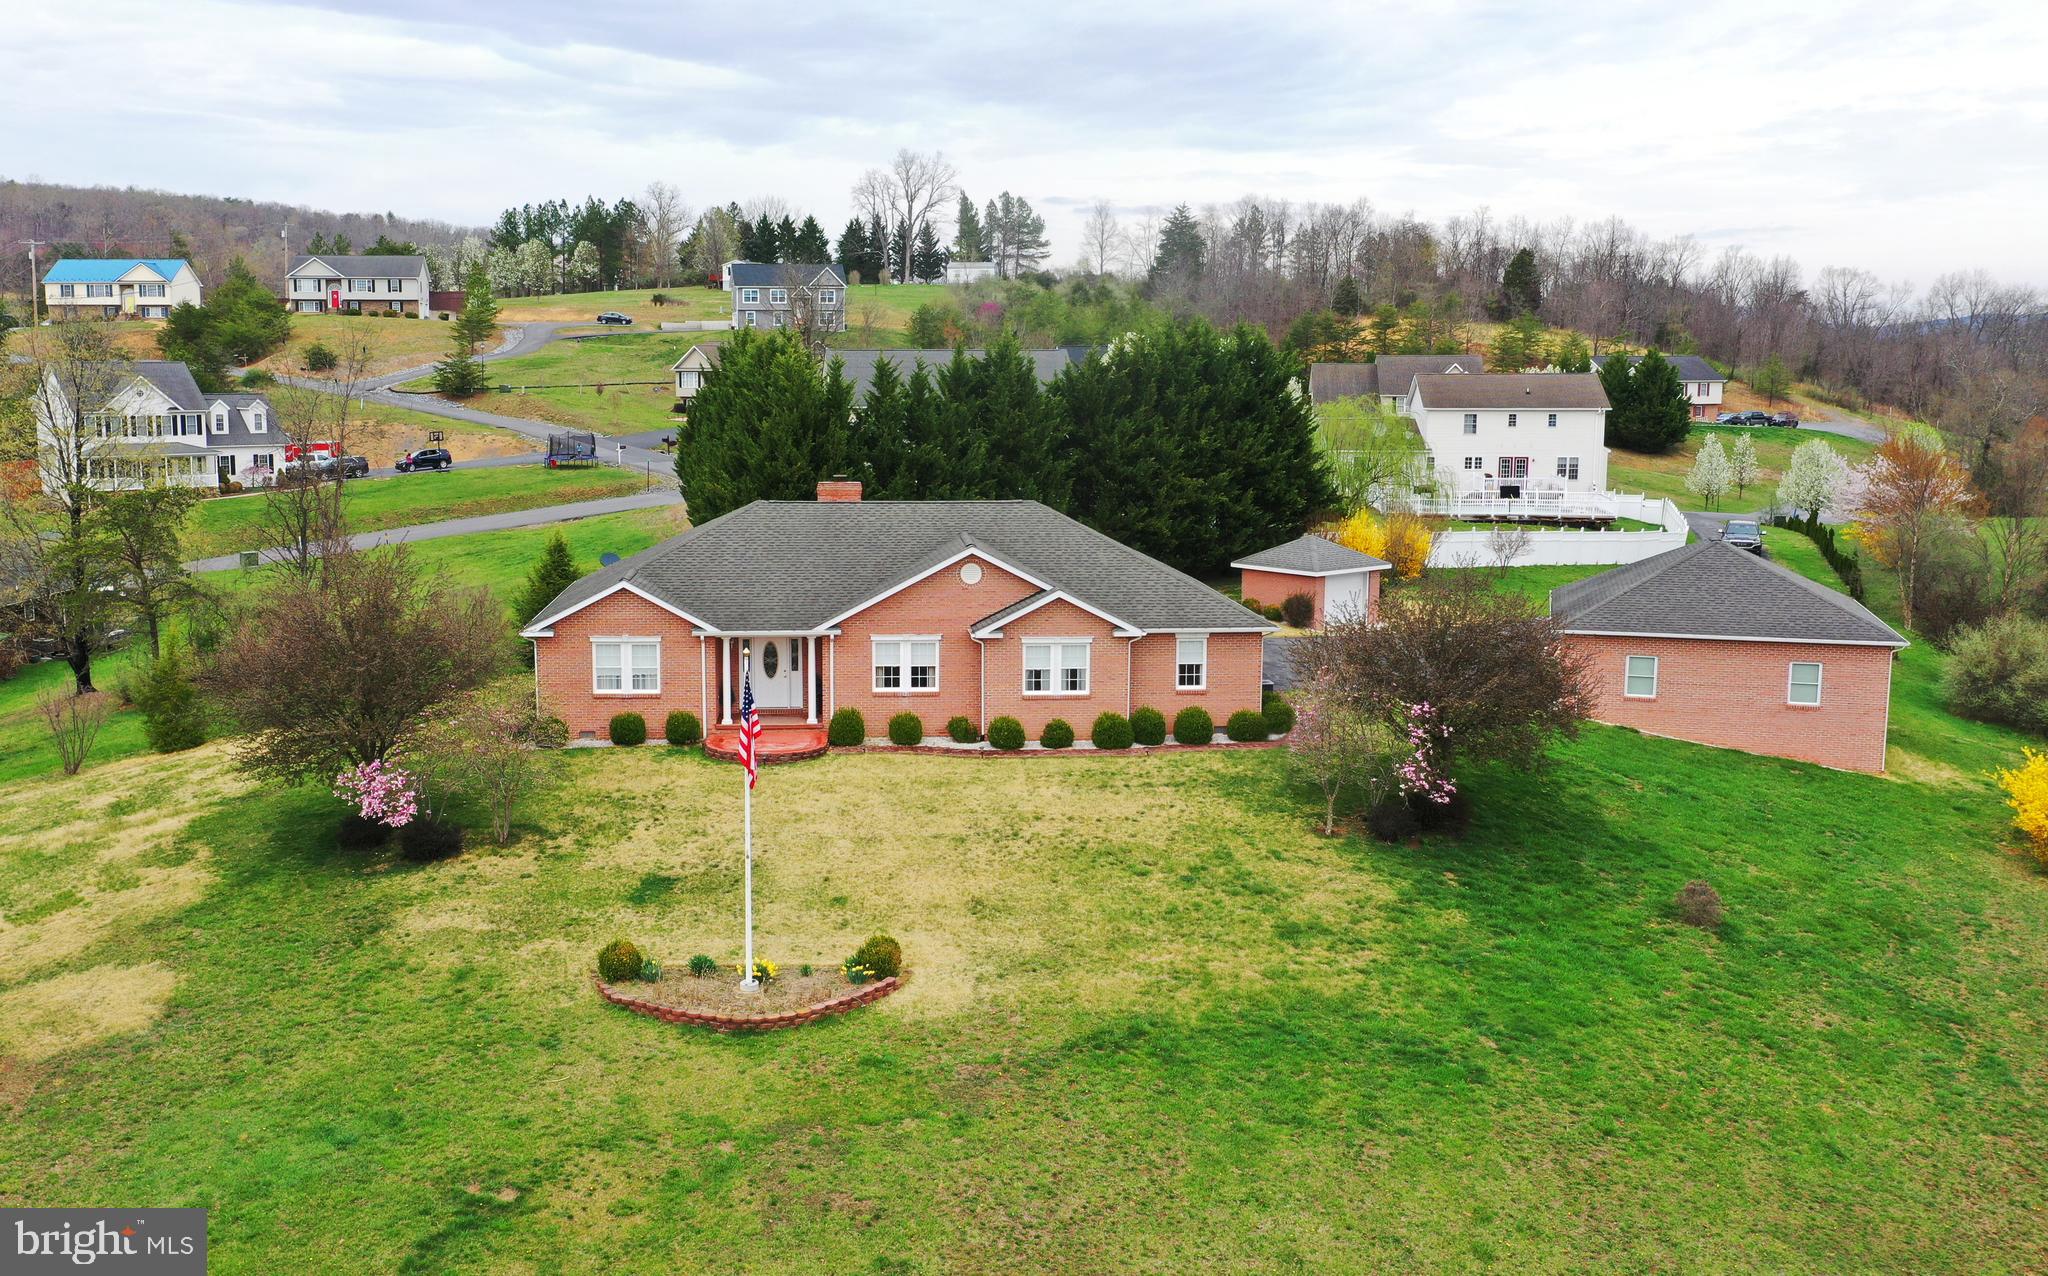
SCENIC VIEWS AND RIVER ACCESS. THIS MAJESTIC ALL-BRICK RANCHER OVERLOOKS MOUNTAINS AND THE PICTURESQUE TOWN OF CAPON BRIDGE.  Well-maintained, one-owner home that a builder built for himself. Car enthusiasts and hobbyists will love the attached and detached garages and garden shed.  On nearly 2 acres in Water View Estates, a community of lovely homes. More than 2,000 square feet of living area, all on one level, with 3 bedrooms and 2 baths. Elegant hardwood and tile floors, pillars and chair rail.  Wood-burning fireplace with an insert and custom-built mantle. Well-appointed kitchen with custom-crafted Elwood McIntire cabinets. Formal dining room and a private study. Primary bedroom suite offers double closets and a bath with a walk-in shower, jetted tub, grab bars and built-in cabinets. Large laundry room with cabinets, desk and closet. The great room's impressive entertainment center conveys. Porches, patios, a brick walkway and lovely landscaping grace the outdoors.  Paved driveway with large parking area. Newer HVAC and refrigerator.
#WVHS2005972

CAPON BRIDGE

106 WATERVIEW DRIVE

3 Beds

2 Baths

2,086 Sq.Ft.

$429,900

MLS#: WVHS2005972
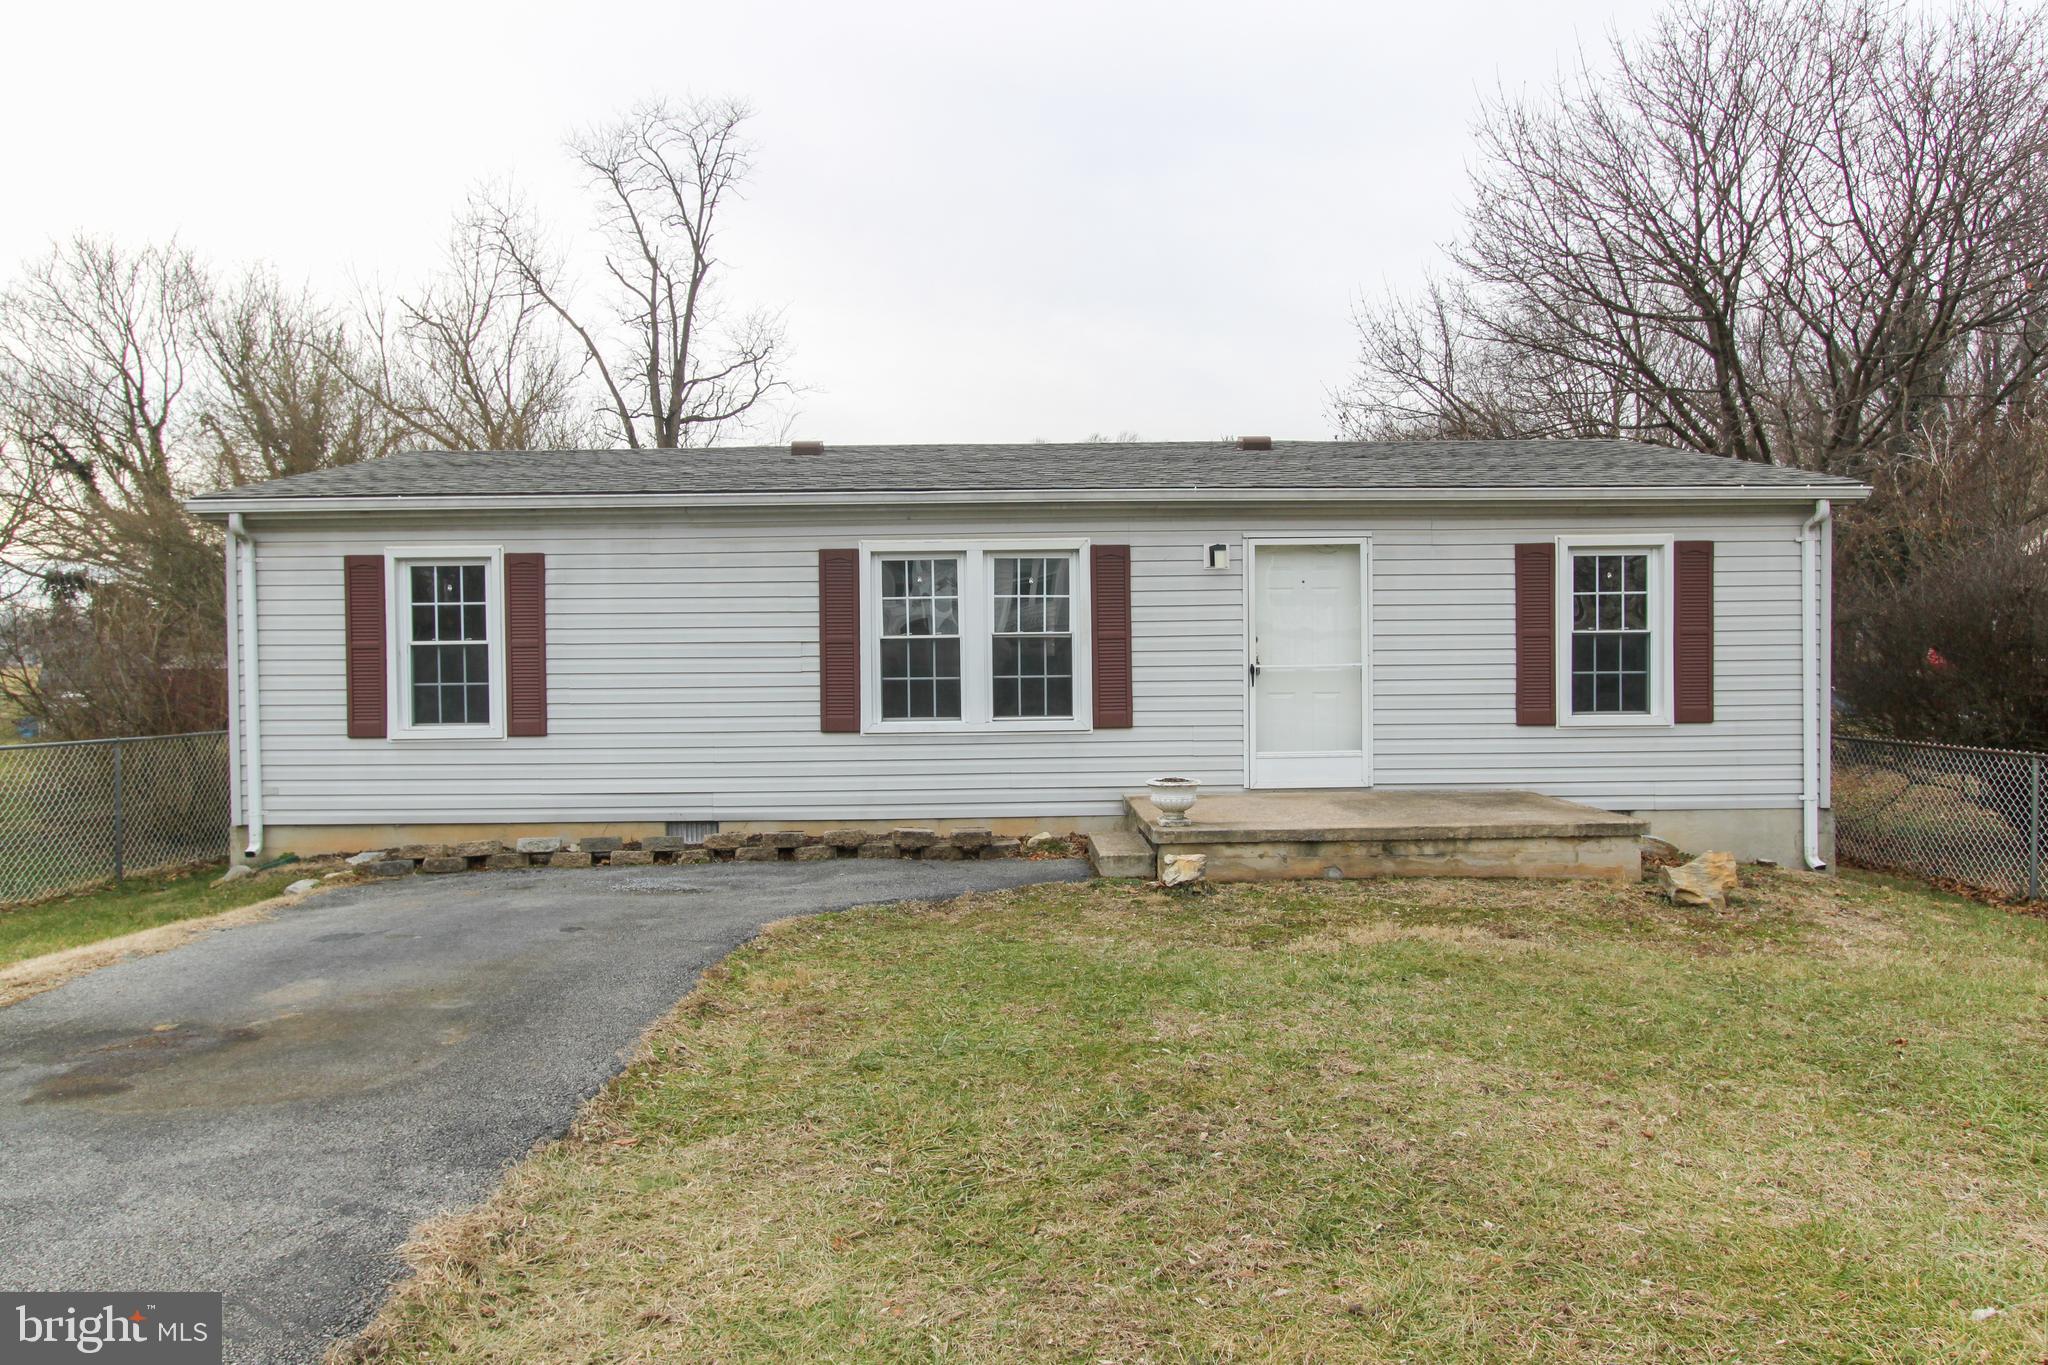
Enjoy one level living in this lovely Charles Town rancher!

The cozy living room with propane fireplace welcomes you, and opens into the eat-in kitchen with plenty of cabinet and counter space. Off of the kitchen is the mud room with full sized washer and dryer, and access to the rear deck and fenced rear yard - which includes a shed for additional storage.

The primary suite’s full bath includes a shower and soaking tub combo, and a skylight providing plenty of natural light. There are two additional bedrooms and a full bath off of the main living area. Each room has a partially vaulted ceiling with ceiling fans.

Parking is not a hassle with the large private driveway.

Located on a residential street, residents are close to local shops and restaurants; and also have quick access to commuter routes WV-9, WV-51, Rt 13, and US-340.

Pets are ok on a case-by-case basis.

Additional monthly costs include Renter's insurance (price based on plan selection).
#WVJF2016434

CHARLES TOWN

931 JEFFERSON AVENUE

3 Beds

2 Baths

N/A

$1,700

MLS#: WVJF2016434
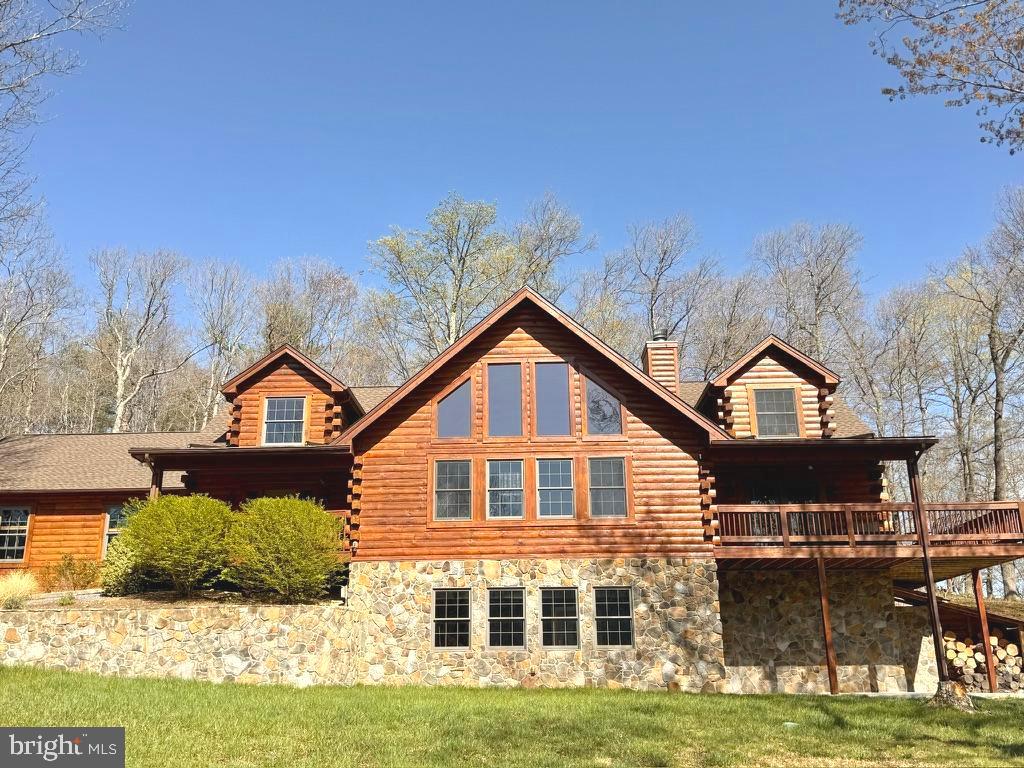
Sellers accepted offer sight unseen. Would look at back up offers. This five bedroom, three-and-a-half bath estate located in Berkeley Springs is perched atop a mountain on ten wooded acres acres near Cacapon State Park. Private and secluded, this 4000-square-foot custom-built home with a 32X28 double car garage has expansive mountain views—plenty of land to explore—and room to grow. Possibilities abound on the land for a garden, a vineyard or even stables.
The home has been lovingly maintained and updated by the current owners (only the second family to live there) both inside and out. The entire exterior of the home was stained after extensive repairs were made to the log exterior. In April of 2024, a new GAF roof was installed with a 50-year transferable warranty (see attached docs for warranty details). Gutter guards were installed; the driveway was updated and recoated; the concrete patio was reinforced and upgraded. The entrance to the home is welcoming and once inside, the massive stone, wood-burning fireplace at the center of the home is in your line of sight, eclipsed only by the wall of windows overlooking the mountains. Luxury vinyl plank flooring covers the main level (practical for this type of living) with the exception of the newly added hardwoods in the primary suite. 
The open floor plan allows for easy entertaining from the gourmet kitchen (stainless steel appliances, an induction cooktop, hickory cabinets, quartz countertops) Not only is there tons of cabinet space and an additional smaller pantry, but there is a massive, butler's pantry plus laundry room with even more room to store, prep and execute events in the dining and living space or out on the patio off of the dining room with a natural stone fire pit. The hallway off the kitchen provides access to the butler's pantry, basement and garage, as well as the half bath and the office with custom built-in bookcases.
The primary suite is on the main level with an en suite bathroom; a massive walk-in closet with a built-in Sentinel gun safe; and french doors creating a private entrance  to the mountain view deck. The primary bathroom is a suite unto itself! It has two vanities with granite countertops and ample storage;  faucets in oil-rubbed bronze; a stall shower; and a huge jetted tub surrounded by windows, light and views of nature. 
The upper level mezzanine overlooks the living room and sits opposite the wall of windows and has its own seating area located centrally between the four bedrooms and two bathrooms upstairs. Two of the bedrooms have massive walk-in closets with wall safes permanently installed. 
Tucked away out of site in the lower level is a bonus room—the ultimate man cave—a 230-square-foot finished space that works perfectly as a media room, bar room or cigar lounge. Plenty of room to add a wine cellar, root cellar or storage for emergency provisions. 
If you love to have the possibility of customizing raw space, perhaps building out an in-law or caretaker suite or even a rental apartment, the lower level provides 2000 ft of raw space with full daylight and a separate walk-out entrance with rooms already framed as well as rough in plumbing  to continue your vision.  This house is strong and efficient with the systems primarily in the lower level—including the heat pump, wood furnace, 50 gallon water and the newly-installed (2025) water softener and treatment system including reverse osmosis drinking system. There's back-up power via a generator transfer switch in the garage (you supply the generator)
#WVMO2005898

BERKELEY SPRINGS

134 RIDGEWOOD TRAIL

5 Beds

3 Baths

4,103 Sq.Ft.

$839,000

MLS#: WVMO2005898
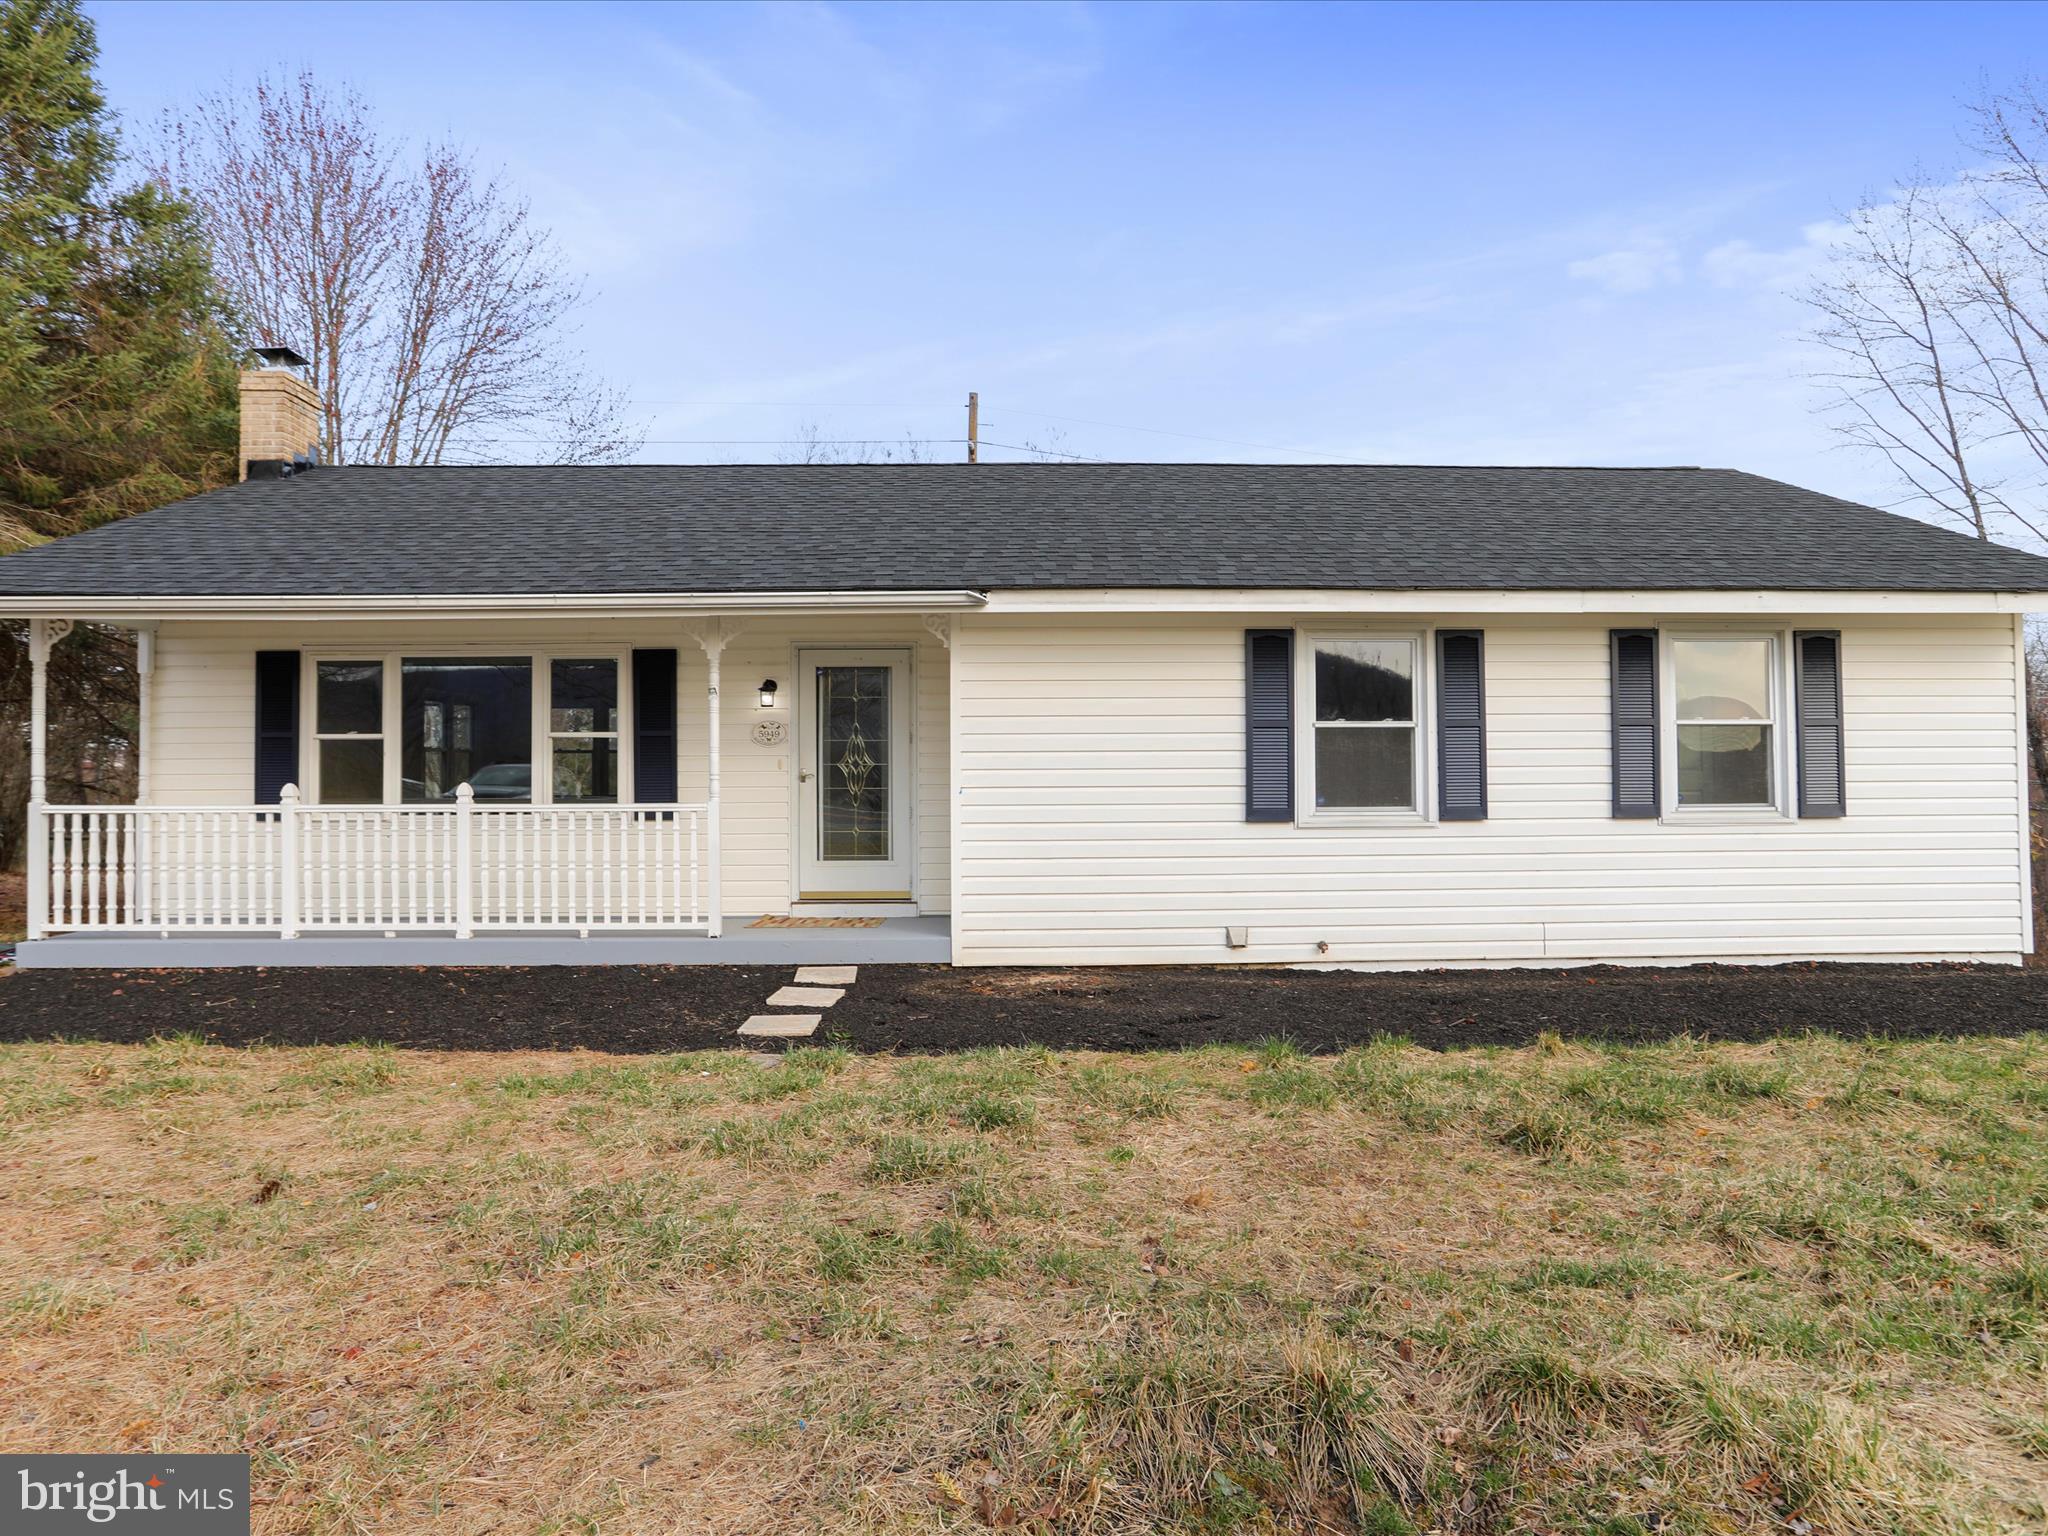
For Sale: Beautiful Newly Renovated Home on 2 Acres!

🏡 3 Bed | 2 Bath | Finished Basement | Unrestricted Land - Bring the chickens!

✨ Features:
✔ Newly Renovated – Move-in ready with modern upgrades
✔ Hardwood Floors – Stunning and durable throughout
✔ Finished Basement – Extra living space or entertainment area
✔ 2+/- Acres – Plenty of space for privacy, gardening, or expansion
✔ Unrestricted Property – Endless possibilities for use
✔ Great Location – Convenient access to shopping, dining, and major highways

This home features a new roof, new HVAC, kitchen with quartz countertops and stainless appliances, updated bathrooms and lighting, finished basement with LVP flooring and so much more!

📍 Schedule a tour today! This gem won’t last long.
#WVMO2005622

BERKELEY SPRINGS

5949 MARTINSBURG ROAD

3 Beds

2 Baths

2,056 Sq.Ft.

$349,900

MLS#: WVMO2005622

Why settle for a townhouse when you can have a SINGLE FAMILY HOME !

Welcome to this delightful tri-level single-family home, offering the perfect blend of comfort, convenience, and value. With 3 bedrooms, 2 full bathrooms, and a finished walk-out basement, this home provides ample space for those looking to grow or simplify their lifestyle without compromising on space or quality.

Step inside to find a beautifully updated eat-in kitchen, complete with modern finishes, plenty of cabinetry, and a welcoming atmosphere for cooking and gathering. The light-filled living room offers a cozy yet open space for relaxation and entertaining.

Up a few steps you have your primary suite with multiple closets and a private bath along with two more generous bedrooms and another updated bathroom.

Downstairs, the fully finished basement provides additional living space—ideal for a home office, rec room, or guest area—along with direct access to the side yard. Outside, enjoy your fully fenced yard, perfect for pets, gardening, or outdoor fun. The expansive deck is great for grilling, hosting friends, or simply unwinding, while the garage provides extra storage and convenience. The Roof and HVAC are only about 4 years old and the Hot Water Heater was replaced in 2024. The home is in great shape and move in ready!

This home is an exceptional alternative to a townhouse—no shared walls, a large private yard, and more space for less! Located in a rapidly growing area, you’ll be just minutes from shopping, dining, and major attractions like Harpers Ferry National Historical Park, Hollywood Casino, and outdoor adventures along the Shenandoah River. Plus, it’s a commuter’s dream with easy access to Northern Virginia and several local government agencies.

Don’t miss this fantastic opportunity to own a move-in-ready home in a prime location—schedule your private tour today!
#WVJF2016300

CHARLES TOWN

254 FULTON AVENUE

3 Beds

2 Baths

1,392 Sq.Ft.

$299,900

MLS#: WVJF2016300

HIGHEST AND BEST DUE APRIL 14TH BY 5PM 
Welcome to 74 Jason Way, Bunker Hill, a beautiful and quaint 3-bedroom rancher, situated on a spacious 0.63-acre corner lot in Berkeley County, WV! This property offers the perfect blend of peaceful country living with commuter convenience, just minutes to the Virginia line, I-81, and Route 7 for easy access to Winchester and Northern VA.
Inside, you'll find a functional galley-style kitchen with ample cabinet space, a large window for natural light, and easy access to the dining area. The layout flows into a cozy living space and three comfortable bedrooms, with updates including all new windows (approx. 5 years old) and new insulation for year-round comfort.
The fully finished basement offers additional living space with potential for an additional bedroom or bonus room and the option to add another bathroom, plus a pellet stove that adds extra warmth and character.
Step outside to a generous backyard oasis, ideal for pets to roam, kids to play, or creating your dream garden. Relax and unwind on the charming rear deck, perfect for morning coffee or evening gatherings. You'll love the oversized detached 2-car garage with a brand-new roof (2024) and plenty of space for vehicles, tools, and hobbies!
#WVBE2039124

BUNKER HILL

74 JASON WAY

3 Beds

1 Baths

1,888 Sq.Ft.

$289,900

MLS#: WVBE2039124

34 Starting Gate Place offers a move-in ready lifestyle in the well-established Bridle Creek community of Martinsburg. This townhome combines comfort, functionality, and location—making it an easy choice for buyers looking for both space and convenience.

Inside, you'll find low-maintenance vinyl flooring throughout the main living areas and kitchen, making cleanup a breeze and giving the home a modern, durable touch. On the first level, there’s a flex room that’s perfect for a home office, workout space, playroom, or even a potential fourth bedroom. Step out from the main level to a private deck—ideal for grilling or enjoying the outdoors in your own space.

Commuters will love the proximity to I-81, WV-9, and US-11, making travel to Hagerstown, Winchester, Charles Town, and the D.C. metro area quick and accessible. The MARC train station is just a short drive away for those who prefer to ride into the city.

With ample storage in the garage and unfinished basement, a smart thermostat, and a location close to shopping, schools, and restaurants, this home is built for modern living. Close, unpack, and start your next chapter here.
#WVBE2038782

MARTINSBURG

34 STARTING GATE PLACE

3 Beds

2 Baths

1,794 Sq.Ft.

$270,000

MLS#: WVBE2038782

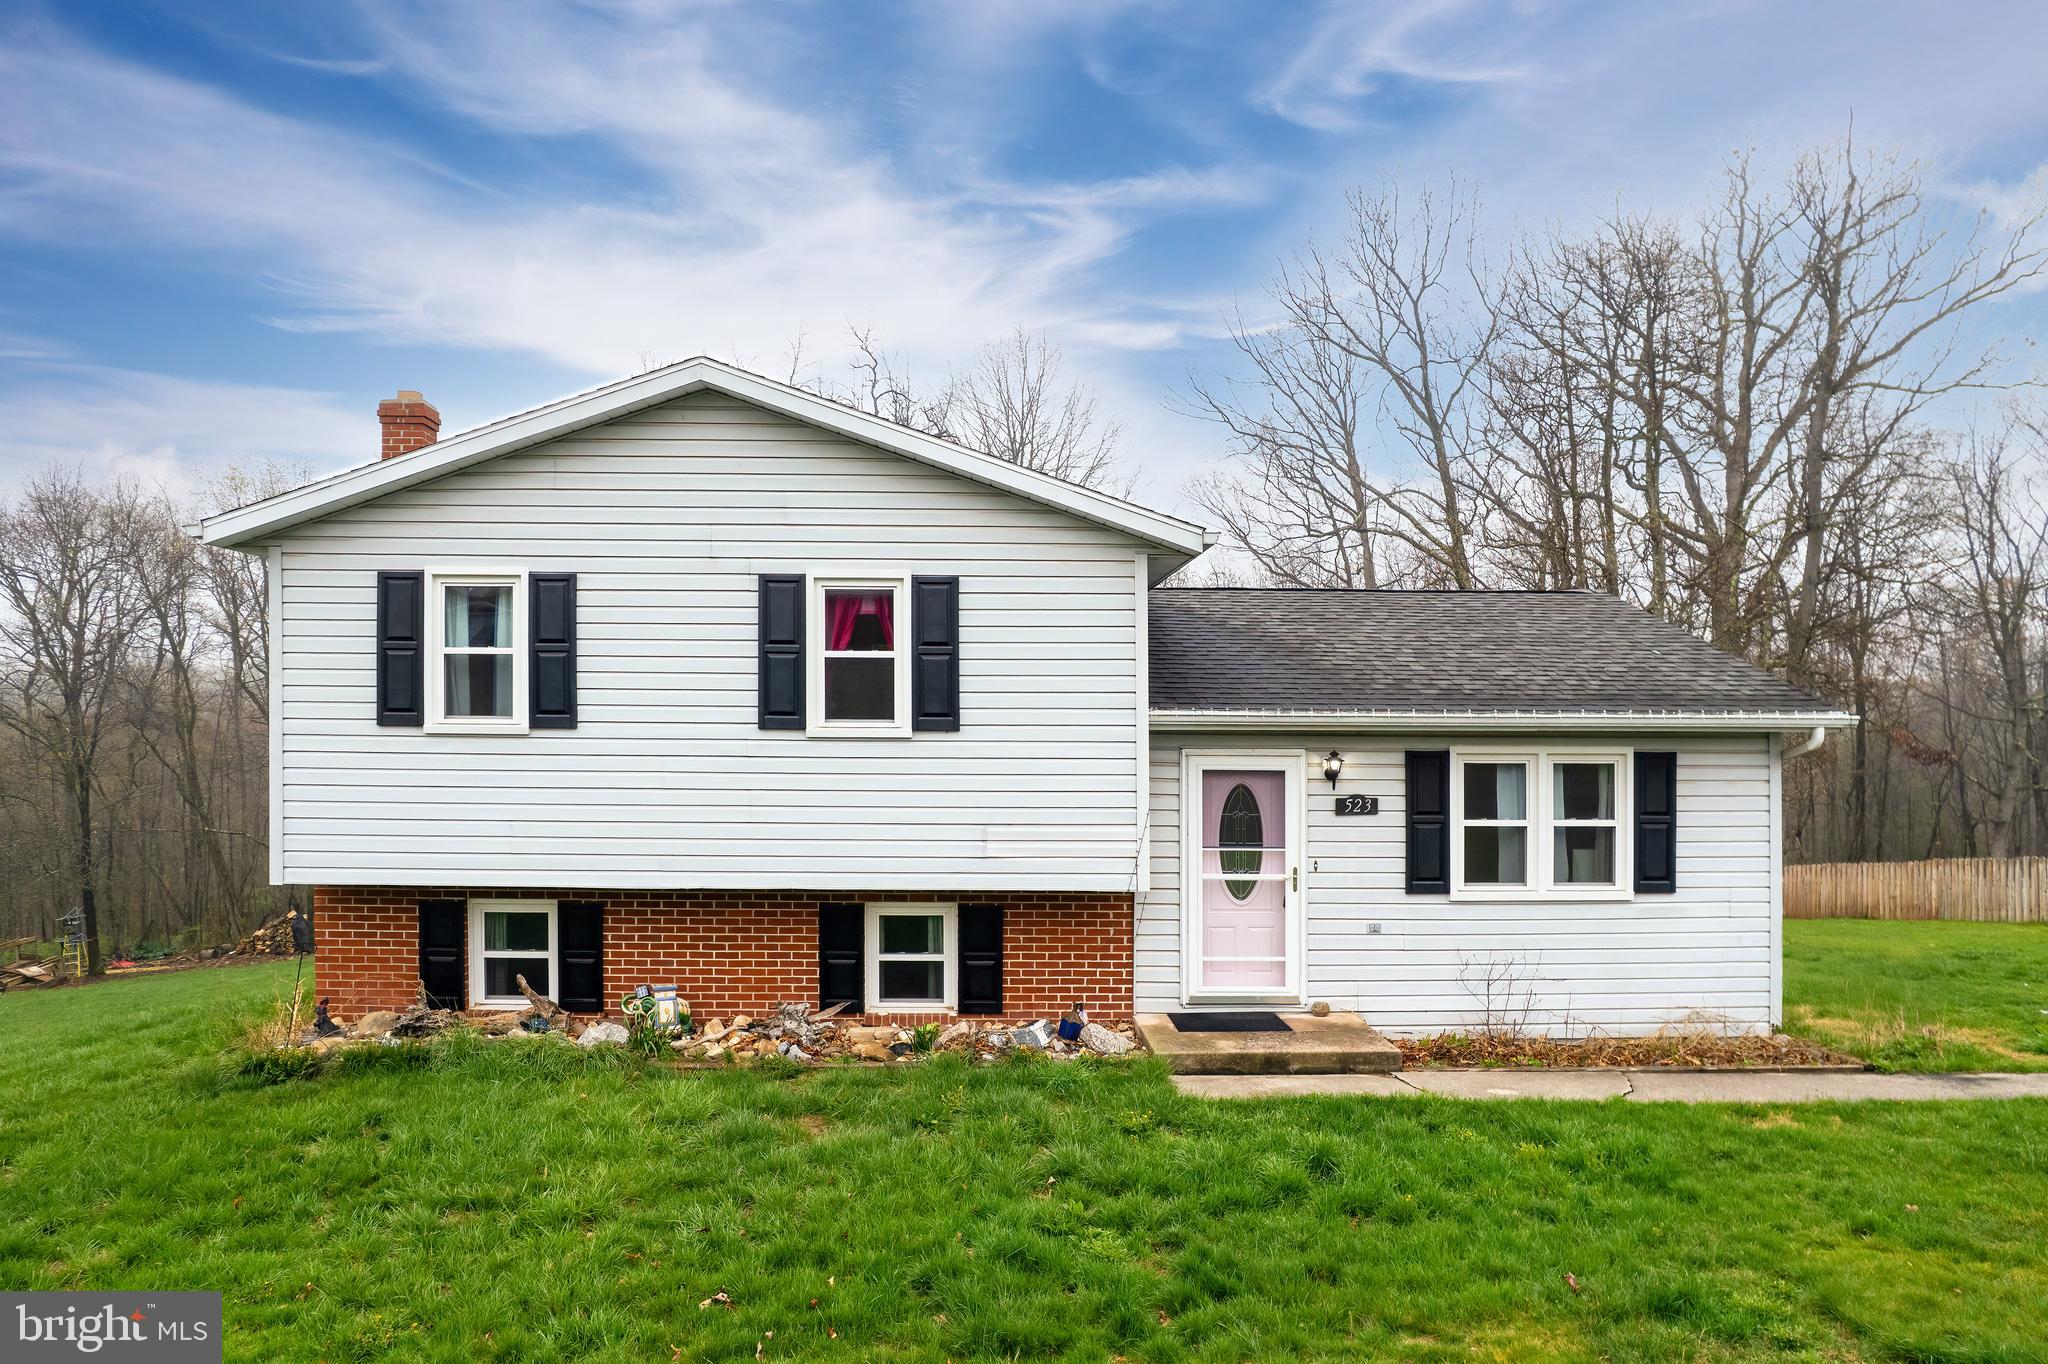
Charming Tri-level Home in the Desirable West End of Martinsburg. 
Welcome to this beautifully maintained trilevel home, situated in the highly sought-after West End of Martinsburg. Built in 1955, this timeless residence has undergone meticulous care and updates, making it the perfect offering for today's market. The newer HVAC and roof take away maintenance concerns. Upon entering, you will be greeted by a fresh and inviting ambiance, with new paint and polished floors that exude a warm and welcoming atmosphere. 

The living room features a cozy wood-burning fireplace, complemented by large windows that allow abundant natural light to fill the space. Ceiling fans ensure optimal comfort, while a patio offers a serene outdoor retreat. 

The upper floor boasts three immaculate bedrooms, each thoughtfully designed with your utmost comfort in mind. Adjacent is a full bathroom, providing convenience and functionality for your daily needs. The main floor encompasses a spacious living room, a dining room, and a delightful kitchen. 

The kitchen exudes charm with its new appliances and vintage metal cabinets, perfectly in sync with the character of the house. This culinary haven will inspire your inner chef and create lasting memories with family and friends. 

The lower level offers a versatile space, featuring a full bathroom and a generously sized rec room. The attached one-car garage has been meticulously presented with fresh paint and a newly painted floor, ensuring both functionality and style. 

Situated in an amazing neighborhood, this home is sure to capture attention. Its location offers a plethora of amenities and conveniences, making it an ideal place to call home. Don't miss this opportunity to own a piece of Martinsburg's history with all the modern comforts. Schedule a viewing today and experience the charm and allure of this remarkable property.
#WVBE2031464

MARTINSBURG

417 S ILLINOIS AVENUE

3 Beds

2 Baths

1,546 Sq.Ft.

$279,900

MLS#: WVBE2031464

UNRESTRICTED.....THAT'S RIGHT, I SAID UNRESTRICTED! 3.9 ACRES WITH NEARLY 400 FT OF "LIMESTONE RUN" FLOWING THROUGH THE PROPERTY AND NICE FIELD ALONG THE STREAM. FRONTAGE ON 2 PAVED ROADS WITH PRIMARY ACCESS FROM HOLLYWOOD ROAD, PUBLIC WATER & ELECTRIC AT STREET. THE PERFECT LOT FOR A TINY HOME OR HOME BASE FOR RV. GOOD SET UP FOR A MOBILE HOME. NEARLY 4 UNRESTRICTED ACRES WITH A BOLD STREAM, FIELD, EASY ACCESS AND PUBLIC WATER FOR UNDER 30K? YES.....THAT'S CHEAP, CHEAP, CHEAP.....LISTEN TO THE TINY FROGS GO PEEP, PEEP, PEEP......JUST OUTSIDE THE CITY LIMITS, SO YOU'RE CLOSE TO EVERYTHING KEYSER HAS TO OFFER. BE SURE TO WATCH THE VIDEO ON THIS ONE FOR A DETAILED EXPLANATION OF THE SET UP.
#WVMI2003288

KEYSER

3.9 ACRES LIMESTONE ROAD

None Beds

None Baths

3.9 acres

$29,900

MLS#: WVMI2003288

1 ... 34 35 36 37 38 ... 666
* Listings identified with the FMLS IDX logo come from FMLS and are held by brokerage firms other than the owner of this website. The listing brokerage is identified in any listing details. Information is deemed reliable but is not guaranteed. If you believe any FMLS listing contains material that infringes your copyrighted work please click here to review our DMCA policy and learn how to submit a takedown request. © 2024. First Multiple Listing Service, Inc.
 - property

Send a message

Message successfully sent.

Your message

What is 3 + 4 ?

Reason for contacting?

I agree to receive email communication and understand I can unsubscribe at any time.

I agree to be contacted by Charis Realty Group via call, email, and text for real estate services. To opt out, you can reply 'stop' at any time or reply 'help' for assistance. You can also click the unsubscribe link in the emails. Message and data rates may apply. Message frequency may vary. Privacy Policy

Sign Out

Virtual Assistant

Would you like to take the next step with this property? We can help you schedule a showing or virtual tour, or send you more details.

Yes, I would like more information.

Thank You for Your Reply, One of Our Agents will contact you as soon as possible

No, maybe later.

Thank you, you can always contact me via email, phone number or through the contact form.

Realhub AI

Lucy - Your AI-Powered Realtor

Update Your Temporary Password

Personalize your search

Enter your email and we'll notify you immediately when new listings match what you're looking for.

or enter email address

Already have an account ? Login here

Continue your home search

I agree to receive communications and understand I can unsubscribe at any time.

I agree to be contacted by Charis Realty Group via call, email, and text for real estate services. To opt out, you can reply 'stop' at any time or reply 'help' for assistance. You can also click the unsubscribe link in the emails. Message and data rates may apply. Message frequency may vary. Privacy Policy

Already have an account ? Login here

We use cookies

We use cookies primarily for analytics to enhance your experience. By accepting, you agree to our use of these cookies. You can manage your preferences or learn more about our cookies policy.