Properties

Browse or get in touch to schedule a walkthrough.

  • Nearby me
Price range

Popular Features

Community Features

Association

Property Features

Waterfront

View

Exterior Features

Interior Features

Style

10000 properties match your criteria

Updated 1 minute ago

E-Alert name

Details
*2,590+/- sqft home built in 2012 on 103.5+/- acres in Monroe County, WV
*4 bedrooms, 3 baths, attached garage
*Family room with vaulted ceilings and floor-to-ceiling mountain and valley views
*500+/- sqft front deck, above ground pool, and hot tub
*30x48 metal building/shop with electric and concrete floors
*Approximately 1,300+/- feet of frontage along Greenville Rd
*17+/- acres of gently rolling, well-maintained fields with panoramic views

This 103.5+/- acre property in Monroe County, West Virginia pairs a well-built, well-maintained home with land that delivers on privacy, recreation, and view after view. Built in 2012, the 2,590+/- square foot home offers 4 bedrooms, 3 baths, and an attached garage, giving you modern comfort without sacrificing the space and setting that comes with owning real acreage.

The heart of the home is the family room, where vaulted ceilings, a loft, and floor-to-ceiling windows frame the surrounding mountain and valley views. It's the kind of room that makes the outdoors part of everyday living, whether that's morning coffee or watching the light change over the ridgelines. The kitchen carries that same quality throughout, well-equipped and finished with granite countertops, and the main floor master suite adds everyday convenience with true one-level living. Central air runs throughout the home, and outside, a 500+/- square foot front deck sets up the perfect spot for sunsets and cookouts in the Appalachian Mountains. An above-ground pool and hot tub round out the outdoor living space, adding a resort feel to a rural setting.

For equipment, projects, or extra storage, a 30x48 metal building with electric and concrete floors gives you a real shop, not just a shed. A chicken coop and additional storage buildings are already in place, ready to support a homestead, hobby farm, or simply more organized storage than most properties this size offer.

Beyond the home and outbuildings, the land itself is the draw. With approximately 1,300+/- feet of frontage along Greenville Road, access is straightforward. Internal roads and trails wind through mature hardwood timber, leading to the property's standout feature: 17+/- acres of gently rolling, well-maintained fields that open up to magnificent panoramic views. White and red oaks scattered throughout the timber are already drawing significant deer and wild turkey sign, making this a property that works as hard for hunting and wildlife as it does for a family home.

Whether the plan is full-time living, a weekend retreat, or a working homestead, this Monroe County property brings together a quality home, functional outbuildings, and land that's built for both recreation and long-term enjoyment.
#WVME2000068

GREENVILLE

11 CREST VIEW DRIVE

4 Beds

3 Baths

2,590 Sq.Ft.

$875,000

MLS#: WVME2000068

Charming custom built rancher with a full basement on a five acre lot with water views in the sought- after development of Whitings Neck Farm Estates. All hardwood floors throughout, beautiful vaulted ceilings with natural light being maybe it's finest feature making this home so warm and inviting.  This home has a spacious layout with a split bedroom design for privacy.  The main bedroom is large with lovely river views.  Main bathroom has a separate tub and shower with the shower being a genuine walk in as well as wheel chair accessibility.  There is an additional room currently used as an office/library that could be a guest room as well.  This home is perfect for entertaining with a large screened porch off of three living spaces.  The development's common area on the river has a pavilion, a boat dock and river access for home owners. The basement could be an ideal in-law suite when completed.  This is more than a home; it's a private sanctuary designed with love for those who appreciate custom details and  water access.  Home also includes a generator for emergencies.  This one won't last long!!
#WVBE2047206

MARTINSBURG

812 STEEPLE CHASE LANE

3 Beds

2 Baths

3,242 Sq.Ft.

$875,000

MLS#: WVBE2047206

Nestled along the winding banks of Evitts Run, 6517 Kabletown Road, long known as Beeler’s/Clipp’s Mill, offers a rare chance to claim a remarkable piece of Jefferson County’s history. Dating back to the 1700s, this 3+ bedroom, 3.5 bath residence preserves its original mill water wheel and boasts ties to Civil War era events, blending historic authenticity with modern comfort. The main level primary suite provides a private retreat, featuring vaulted ceilings, an ensuite bath with a soaking tub, and a sunroom with views of the rear patio. Upon entry, exposed logs and beams set a welcoming tone, while the updated kitchen pairs granite counters with custom cabinetry, a paneled refrigerator, and a wine “cellar.” The dining room’s original stone hearth stands as a centerpiece, honoring the home’s past. A 2018 addition enhances the home while respecting its historic character. It includes a spacious family room or study with a propane fireplace, two offices, and a storage room, integrated so seamlessly they feel original to the property. Upstairs, two more bedroom suites each offer private baths, ensuring comfort for family and guests alike. The rear patio provides a peaceful setting where waterfalls and the gentle flow of Evitts Run create a natural soundtrack. A charming footbridge crosses the creek, and nearly every room offers water views, transforming daily living into something extraordinary. Completing the property are a detached two-car garage with workshop, a well house, shed, and gated entry. With its rich heritage, scenic surroundings, and enduring charm, this home is perfect for the preservation minded buyer seeking privacy, character, and a true sense of place.
#WVJF2023186

CHARLES TOWN

6517 KABLETOWN ROAD

3 Beds

3 Baths

3,610 Sq.Ft.

$875,000

MLS#: WVJF2023186
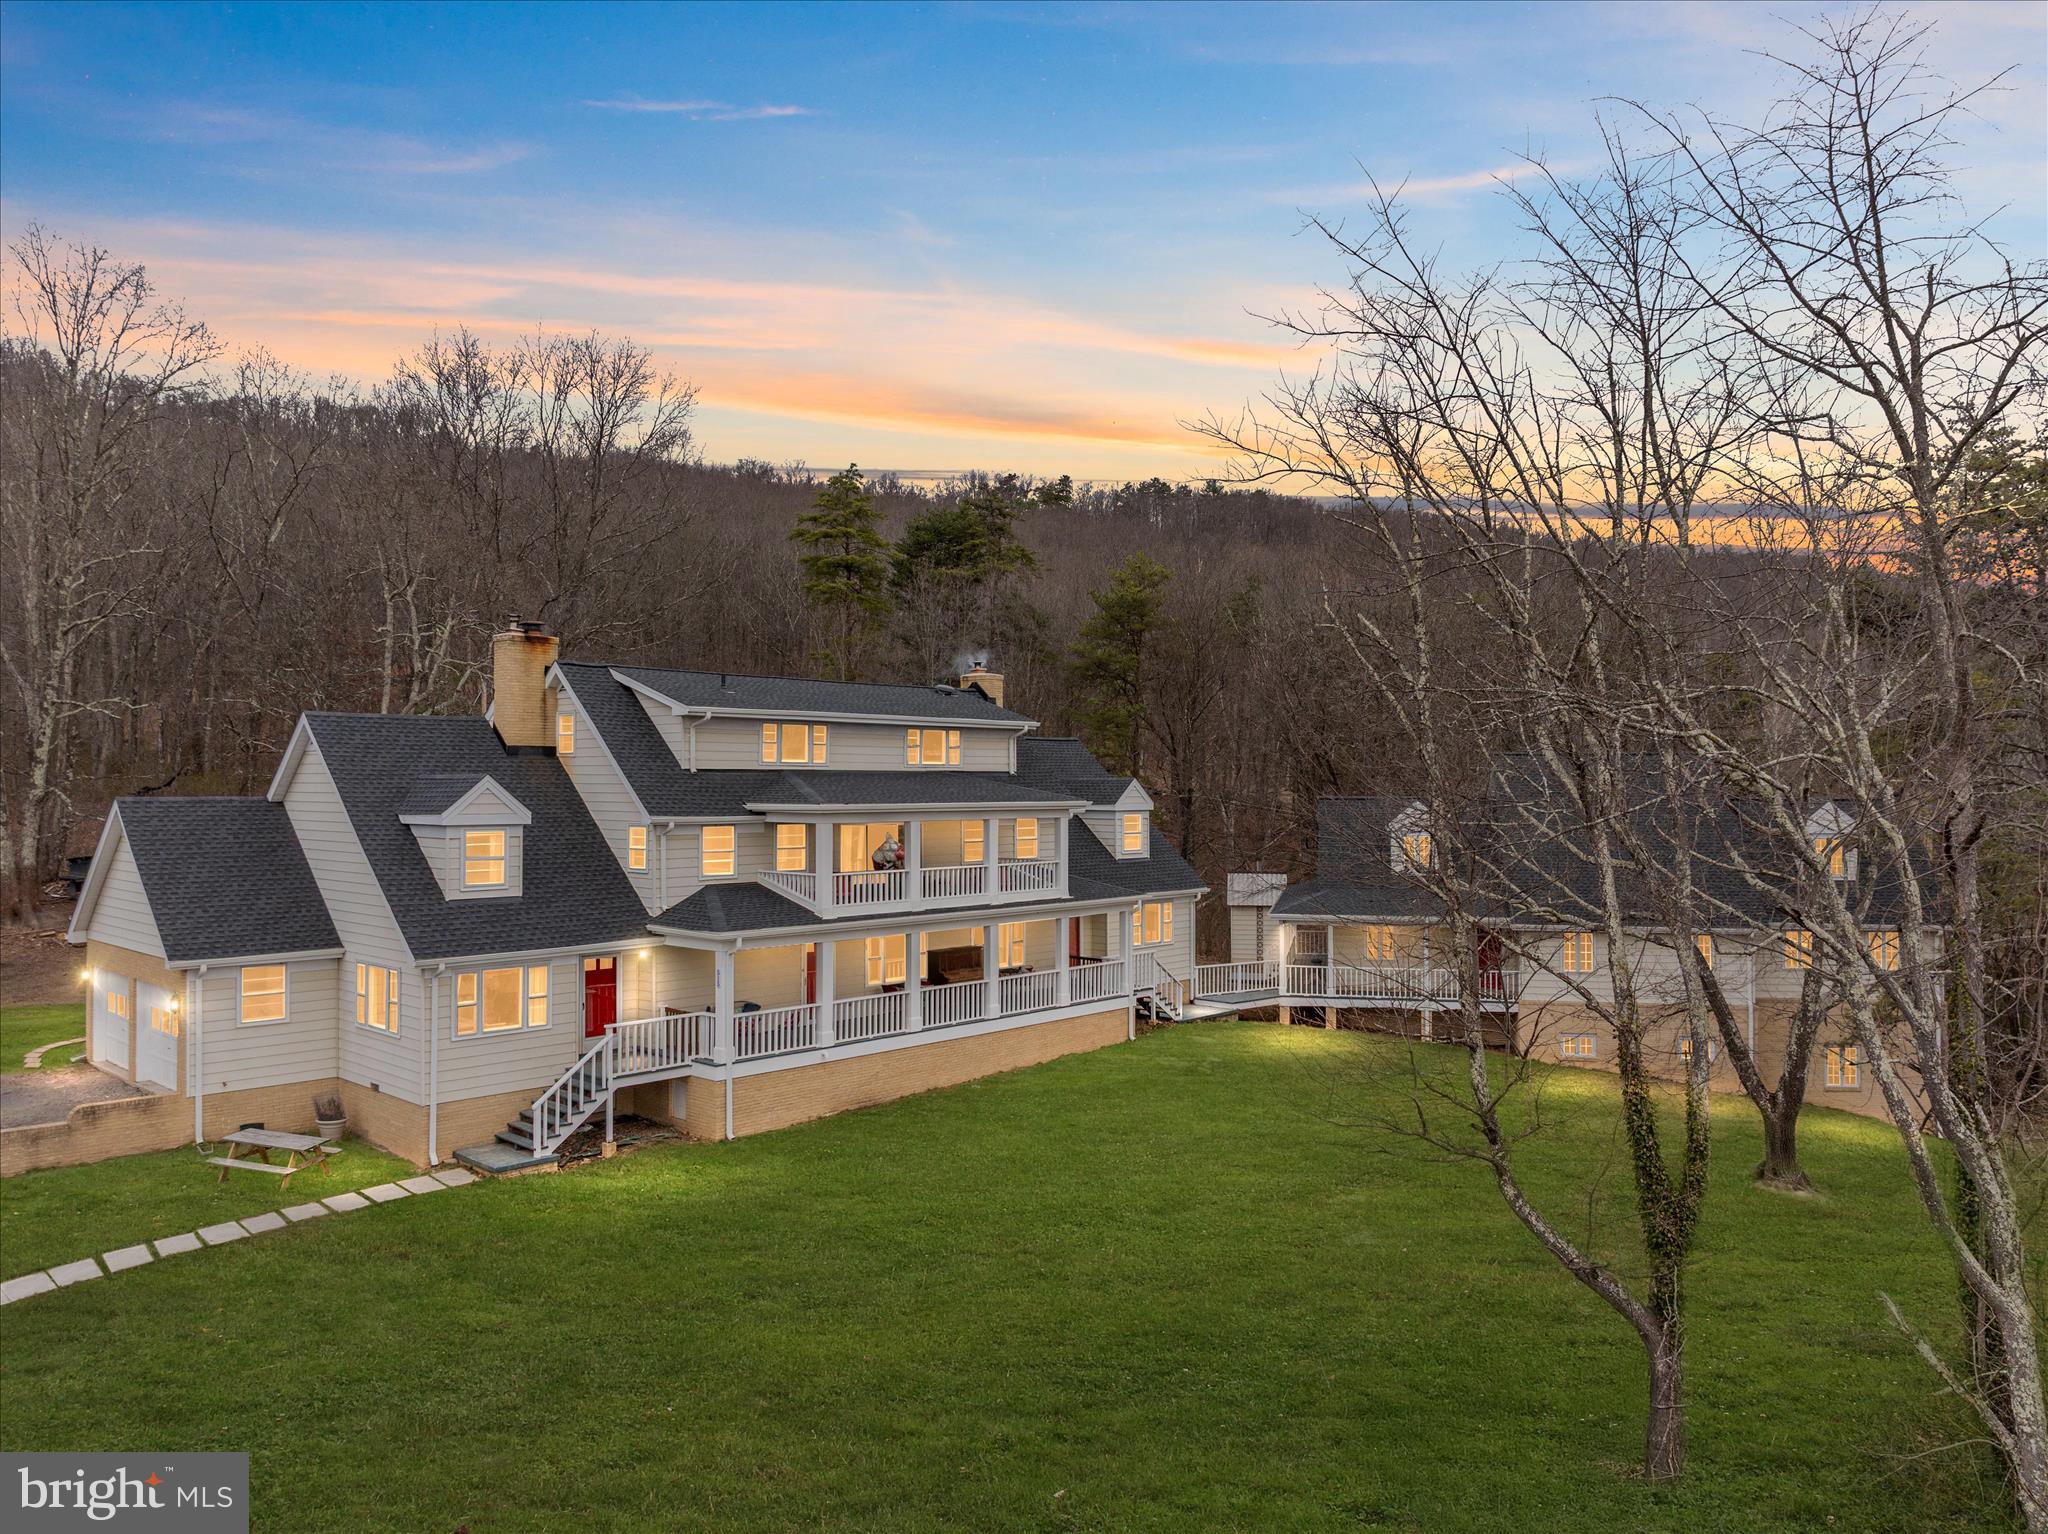
SELLERS ARE MOTIVATED AND HAVE A HOME THEY ARE PURCHASING!   Experience the freedom and privacy of country living at 515 Old Fire Tower Rd in Capon Bridge. Set on 20 acres along a private road, this impressive property offers space, flexibility, and thoughtful upgrades throughout.

The home offers three levels of living space, including 6 bedrooms and 4.5 bathrooms, along with a 2-car garage, providing plenty of room for large households, multi-generational living, or hosting guests. The home has been extensively remodeled and features a new roof with 50-year architectural shingles, updated electric panels (2018), aluminum siding and flashing, and 7 Gbps fiberoptic internet for modern connectivity even in a private country setting.

Inside, the chef-inspired kitchen is designed for both everyday living and entertaining, showcasing custom cabinetry, granite and end-grain oak butcher block countertops, Shaw’s “Lancaster” fireclay sink, Allia French deep fireclay sink, solid brass hardware and pot filler, new wiring and plumbing, two GE Café propane ranges with double ovens (four ovens total), and two dishwashers.

Throughout the home you’ll find a blend of new and original solid oak flooring, durable porcelain thru-body tile, and new Stainmaster PetProtect carpeting with premium padding and moisture barrier. A large laundry room with new washers and a dryer is complemented by a second washer hookup in the utility room for added convenience.

Comfort and character come together with multiple heating options including a Vermont Castings fireplace insert, a wood stove on the second floor, and a coal/wood stove on the first floor, allowing the home to be heated with wood or coal if desired. Two full brick chimneys add both charm and function.

Beyond the home, the property truly shines with a detached Industrial Office/lab/workshop offering  3,500 square feet. The building is wired to accommodate three 200-amp breakers, providing incredible flexibility for future commercial use (veterinary clinic, office space, lab, storage), serious hobbyists, or a large-scale workshop. It could also be transformed into an impressive guest house, studio, or recreational space, depending on your vision.

Outside, enjoy two porches overlooking peaceful surroundings filled with wild blueberries and a variety of fruit trees, including apple, peach, cherry, and pear. With open space, wooded areas, and a chicken coop already in place, the land is ideal for gardening, homesteading, outdoor recreation, or simply enjoying the quiet beauty of the countryside.

This one-of-a-kind property combines size, privacy, modern upgrades, and exceptional versatility—a rare opportunity for those seeking space to live, work, and create in the scenic hills of West Virginia.
#WVHS2007378

CAPON BRIDGE

515 OLD FIRE TOWER ROAD

6 Beds

3 Baths

6,500 Sq.Ft.

$875,000

MLS#: WVHS2007378

New on site 1 day ago
HERE FOR A GOOD TIME.....PRISTINE LOG HOME WITH ALL THE EXTRAS ON 37 USABLE WOODED ACRES......MASSIVE LONG RANGE AND LAYERED MOUNTAIN VIEWS TO THE NORTH, MIDDLE OF NOWHERE PRIVACY, YET LESS THAN A MILE OFF THE PAVED ROAD & ONLY 2 MILES FROM DOWNTOWN ROMNEY. THIS HOME WAS BUILT WITH FAMILY & FUN AT THE FOREFRONT.....5 BEDROOMS FOR PLENTY OF GUESTS, LAMINATE FLOORS THOUGHOUT FOR EASY CLEAN UP, PICNIC PAVILLION, ATV TRAIL AROUND THE PERIMETER, 200 YARD SERIOUS SHOOTING RANGE AND PLENTY OF TOY STORAGE....8X20 SEA CONTAINER WITH ELECTRIC AND 12X27 QUONSET HUT FOR THE BIGGER TOYS. READY FOR FUN ON DAY ONE....CONVEYS TURNKEY & FULLY FURNISHED.....COMPLETE WITH SHUFFLEBOARD, POOL TABLE & PINBALL MACHINE! HUNT, SHOOT, ATV'S, MULTIPLE PUBLIC RIVER ACCESS POINTS WITHIN A FEW MILES.....TONS OF OUTDOOR ACTIVITIES AT YOUR FINGERTIPS. LOCATED IN "THE WOODLANDS" A SMALLER GATED COMMUNITY OF LARGE LOTS ON THE OUTSKIRTS OF TOWN. IT'S NEXT TO IMPOSSIBLE TO FIND THIS TYPE OF PROPERTY IN SUCH A CONVENIENT, YET TOTALLY PRIVATE LOCATION.....SIMILAR PROPERTIES ARE TYPICALLY 4-10 MILES BACK WINDY DUSTY ROADS AND 20+ MINUTES FROM BREAD & MILK....NOT THIS ONE! THE LAND IS NICE TOO....GREAT MIX OF PINES & HARDWOODS, TRAILS, EASY TO HIKE & HUNT. MAKE IT YOUR ULTIMATE WEEKEND COMPOUND OR FULL TIME SPREAD.....ONLY 2 HOURS WEST OF THE DC BELTWAY BUT FEELS LIKE YOU'RE ON THE OTHER SIDE OF THE GLOBE! WHETHER YOU'RE HERE FOR A LONG TIME OR JUST HERE FOR A GOOD TIME, THIS ONE'S A WINNER!
#WVHS2008162

ROMNEY

770 STAUBWOODS DRIVE

5 Beds

2 Baths

2,640 Sq.Ft.

$875,000

MLS#: WVHS2008162

Beautiful tract of property with a superb location.  Mixture of Woodlands and Pasture with a bonus pond.  Situated just of US Hwy 48 on the Hardy/Grant County Border.
#WVHD2002860

MOOREFIELD

250 +/- acs OFF US HWY 48

None Beds

None Baths

250.0 acres

$875,000

MLS#: WVHD2002860

Stunning 8000 SF custom-built brick luxury home sited on 20 ac. 3 lots Very classy 5 br home w/ gorgeously finished common rooms.  Gourmet kitchen, granite,deluxe appliances. Magnificent LR w/ 20 ' ceiling, a wall of windows for mt. views Huge 1st fl MASTER SUITE. 3300 sf fin basement w/ media rm, Great room, gym Hundreds of sf balconies and decks. 8 mi to I-81, 75 min Dulles, 20 min MARC to DC
#1000240094

GERRARDSTOWN

3015 CHEYENNE S TRAIL

5 Beds

4 Baths

8,084 Sq.Ft.

$875,000

MLS#: 1000240094

Perfect Mountain Getaway for Second Home Buyers
Final Available Home in The Summit at Lost River
Escape the noise and recharge in this architecturally designed two-level mountain lodge, located in the exclusive Summit at Lost River community. Designed by William DeMaio of Denver, Colorado, this 2,450 sq. ft. home sits on 4.27 private acres and offers breathtaking mountain and valley views — the ideal retreat for weekend escapes or extended stays.
As the final home available in this 34-home community, it represents a rare opportunity. Each property here was carefully placed to ensure privacy, views, and a true sense of mountain living — without sacrificing comfort or connection.
Why It’s Perfect for a Second Home:
Easy access: Just 2 miles from Corridor H with direct routes to I-81 and I-66
 2 hours from Northern Virginia, with new highway reducing drive time by 30+ minutes
High-speed internet & strong cell service — stay connected when you need to
Low-maintenance design and a 1-year builder warranty
No lawn mowing needed — enjoy nature without the chores
Local Charm Meets Outdoor Adventure:
Lost River is a small, welcoming community with just the right mix of amenities:
General Store & Café
Yoga Barn and Farmers Market
The Guesthouse at Lost River: boutique hotel with restaurant, pool, lounge & entertainment
Two stocked lakes nearby: Rock Cliff Lake (with sandy beach) and Kimsey Run Lake (boat ramp)
Seasonal Events & Small-Town Fun:
Lost River 5K — great community energy
Bergton Country Fair and the Bulls & Barrels rodeo draw visitors from near and far
Nearby Moorefield offers essentials, shopping, and dining — just 25 minutes away
With major school renovations, a regional community college 20 minutes away, and infrastructure growth, the area is also poised for long-term value.
Whether you're looking for a peaceful weekend escape or a stylish base for remote work and recreation, this is a one-of-a-kind opportunity in a rare mountain community.
#WVHD2002748

BAKER

1188 ROCKY BRANCH ROAD

3 Beds

3 Baths

2,444 Sq.Ft.

$875,000

MLS#: WVHD2002748

This custom-built 3 bedroom rancher boasts an all-brick exterior, an oversized 2-car garage, extensive hardscaping, and a design that takes advantage of the picturesque golf course views.  Situated along the 7th fairway, the stately home has a distinct look with mature landscaping and rock outcroppings that accentuate its character.  The presentation inside is equally striking with modern elegance and luxurious finishes in every space.  

The contemporary floor plan features an open great room with vaulted ceilings that centers around  one of three Mendota propane fireplaces in the home.  The kitchen is packed full of high-end appliances and features including a cabinet-faced Subzero refrigerator and Miele dishwasher, solid wood cabinetry and granite countertop, an induction cooktop, and a walk-in pantry.  It is adjoined by a breakfast nook that connects to a grilling deck that overlooks the fairway, and by a large dining room that is great for hosting at the cherry wood wet bar with views of the 2nd fairway.  However, privacy awaits in the closed study that features the second fireplace and also in the primary bedroom or largest en suite bathroom with its custom-fitted shower, upgraded vanity, and stylish design.  The primary bedroom and great room connect to the screened-deck with its own exceptional views of the Cress Creek golf course.  

The other two above-grade en suite bedrooms are found in the lower level of the home with the functionality of an in-law suite that includes a large family room centered around the third fireplace, plus a dining space that pairs with a kitchenette that has a sink and small refrigerator.  Both bedrooms feature a large bump out for a sitting area with windows that view into the back yard.  With ample daylighting on both floors and a level walkout to a private brick patio, the home provides a flexible layout that can accommodate many lifestyles.  Separate memberships are available for golf, tennis, swimming, and social activities.
#WVJF2013780

SHEPHERDSTOWN

145 SINGLETREE DRIVE

3 Beds

3 Baths

3,558 Sq.Ft.

$875,000

MLS#: WVJF2013780

Welcome to the prestigious community of The Preserve at Barleywood! This exquisite stone front home is a testament to grandeur and elegance, offering unparalleled amenities and fine craftsmanship throughout. Upon entry, you are greeted by a majestic two-story foyer, setting the tone for the opulence that awaits within. Dark hardwood flooring graces the main level, seamlessly connecting the expansive living spaces. The heart of the home is the open gourmet kitchen, boasting a large granite-topped island/breakfast bar, stainless steel appliances, and an adjacent sunny morning room. This home also boasts formal living and dining rooms, a conservatory with wood-burning fireplace and high vaulted ceilings, and a dedicated office for those who work from home. The two-story family room just off the kitchen features tinted windows and a warm pellet stove with floor-to-ceiling stone fireplace. Ascend the dual staircases to the upper level, where luxury awaits in the grand primary suite. A propane fireplace, sitting area, and a palatial 13' x 11' walk-in closet offer a sanctuary of comfort. Indulge in the ultimate relaxation in the jetted soaking tub, providing a spa-like experience in the privacy of your own home. Convenience is key with an upper-level laundry closet complete with a sink. The lower level is an entertainer's dream, featuring a custom bar area, a spacious rec room, plus a home theater room. There is also space for yet another private office, providing endless possibilities for customization. Step outside to the expansive rear deck, equipped with a Sunsetter retractable awning and a gazebo with a cooling ceiling fan. Just below, your very own fully fenced in-ground saltwater pool (including auto vacuum) is a true oasis for relaxation and recreation. This home offers ample storage in the unfinished basement area plus larger closets throughout and also includes a spacious storage shed with solar power. Additional features include UV light, water softener, Guardian security system, and Ring doorbell and cameras. The roof was replaced in 2018, and a newer A/C unit services the upper level. Situated on a picturesque, nicely landscaped 3.2 acre lot, this home epitomizes luxury living at its finest!
#WVJF2012518

CHARLES TOWN

193 DECLARATION DRIVE

4 Beds

4 Baths

5,600 Sq.Ft.

$875,000

MLS#: WVJF2012518

This isn’t a cabin—it’s a statement. Set on 31.65 acres of scenic, unrestricted land in Hardy County, West Virginia, this exceptional custom log home offers the rare combination of authentic craftsmanship, modern comfort, and outstanding accessibility, all within two hours of nearly any location in the greater Washington, D.C. region. Built in 2006, the home is surrounded by rolling countryside, long views, and total privacy, with no restrictions and no close neighbors. Inside, soaring vaulted ceilings, exposed beams, and rich wood finishes define the living spaces, anchored by a stone fireplace and large windows that flood the home with natural light and mountain scenery. The layout includes four bedrooms and three and a half baths, offering flexibility for full-time living, hosting guests, or working remotely. The kitchen is designed for both function and gathering, flowing naturally into the main living areas. Efficiency and reliability are built in, with an outdoor wood furnace supplemented by central heat and air, high-speed internet for modern connectivity, and a full-house generator for peace of mind. Outside, the land provides endless opportunity for recreation, hunting, additional improvements, or simply space to breathe, creating a quiet, private setting where time slows down and stress stays behind. Furnishings convey with the sale, making this a truly turn-key property suitable as a primary residence, private mountain retreat, or long-term legacy holding—an offering that is increasingly rare to find in today’s market.
#WVHD2003288

BAKER

2479 CALDWELL HOLLOW ROAD

4 Beds

3 Baths

4,136 Sq.Ft.

$874,900

MLS#: WVHD2003288
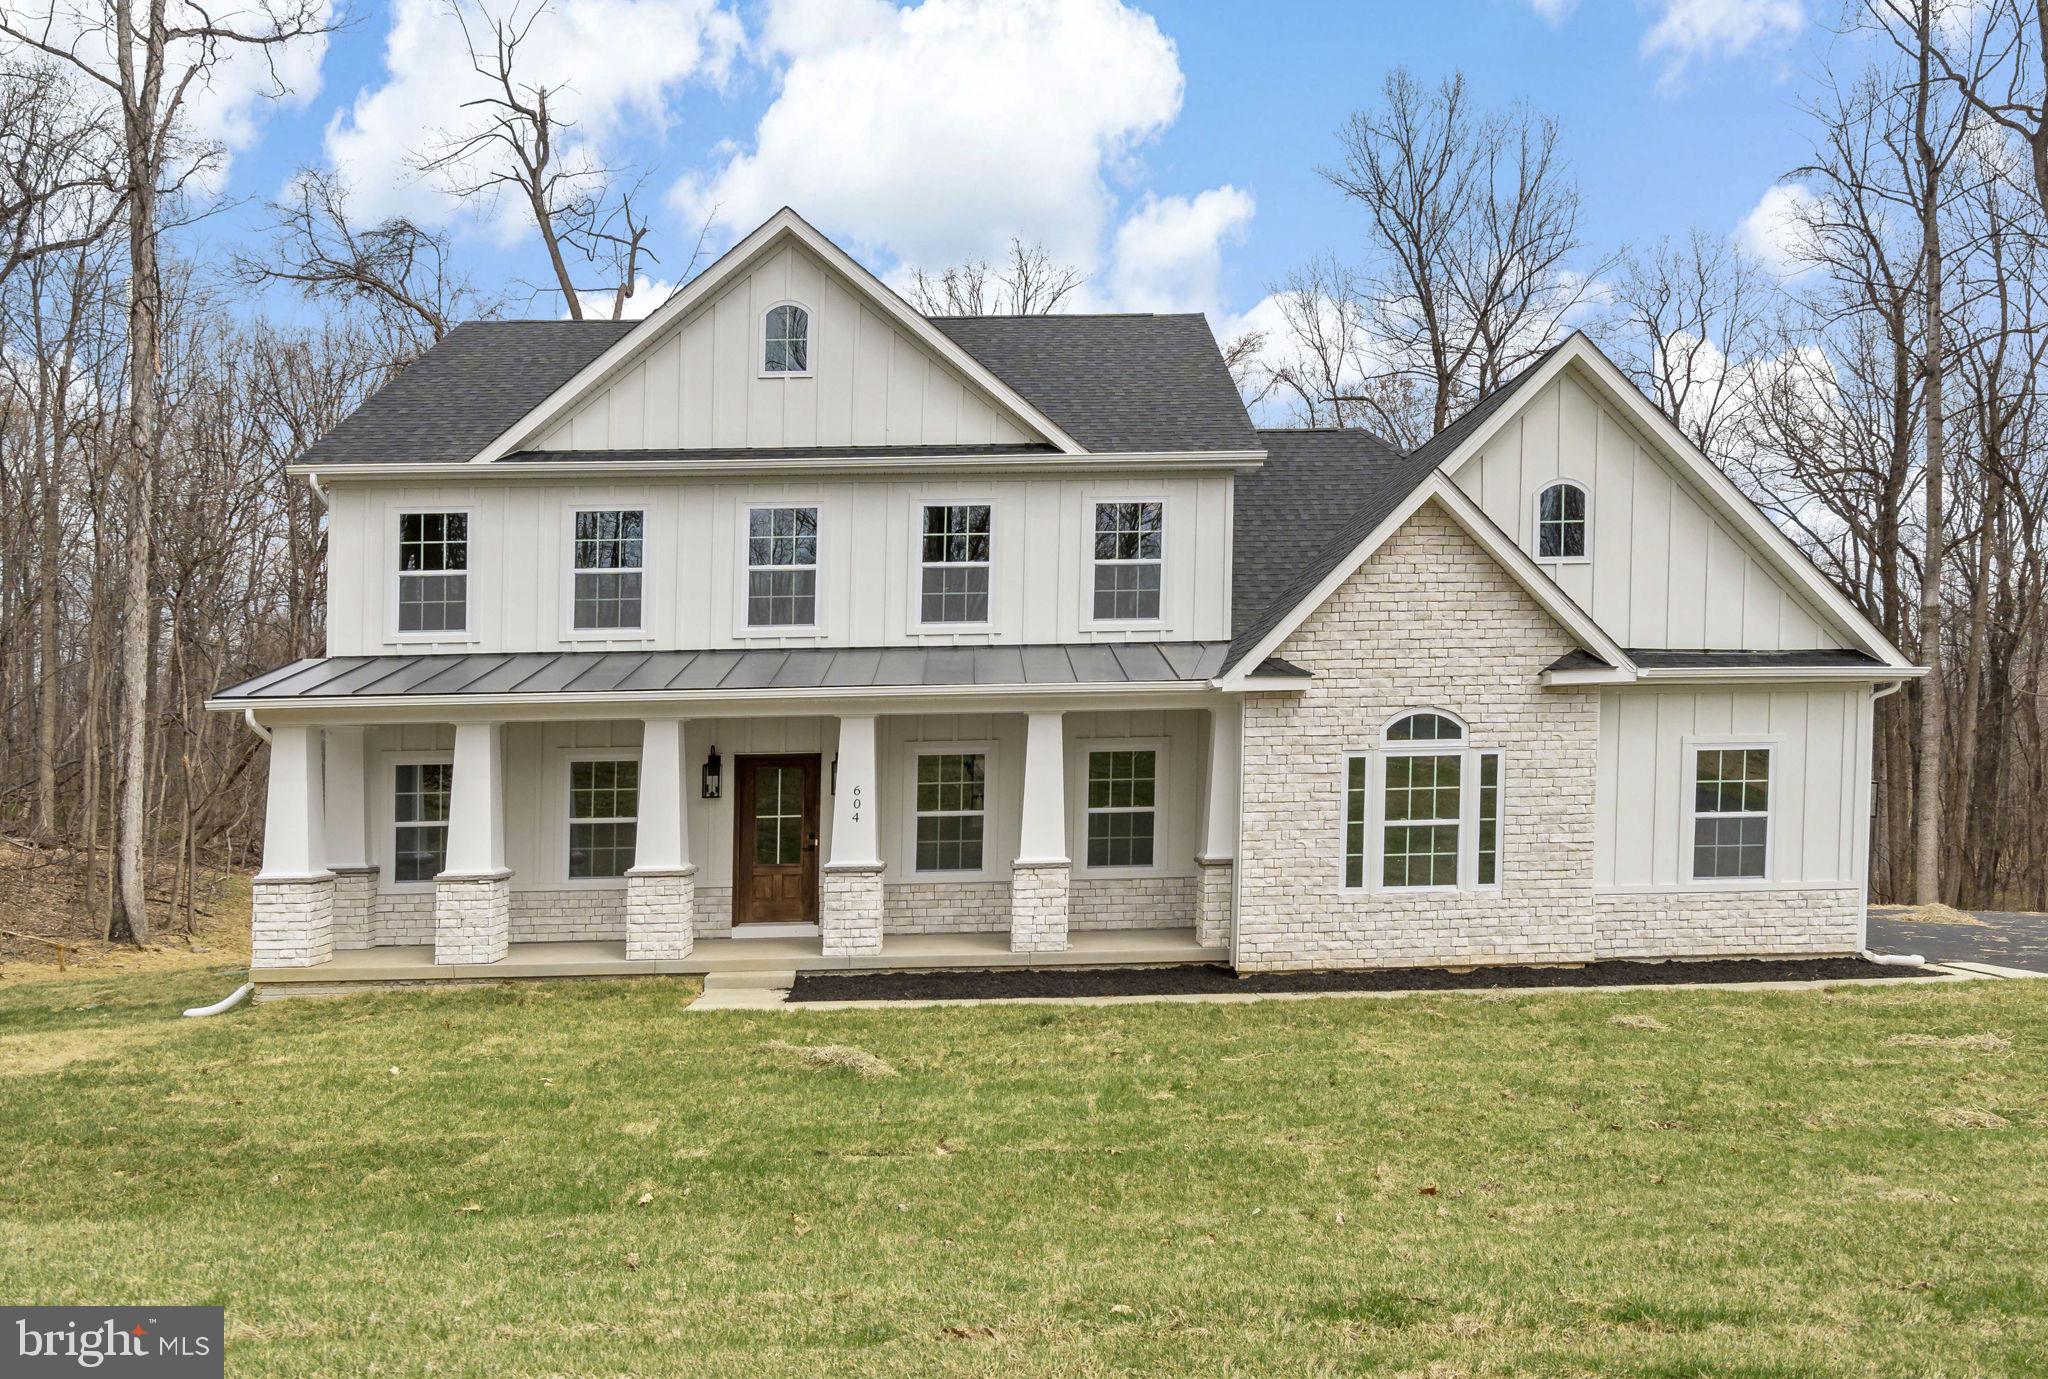
Timeless Colonial Charm Meets Modern Comfort—Move-In Ready!

Discover a perfect fusion of classic elegance and contemporary luxury in this newly constructed Colonial home, nestled on 3.94 acres of lush, wooded serenity. Offering unmatched privacy and peaceful surroundings, this refined retreat delivers the comfort of modern living without sacrificing timeless charm.

A beautifully paved driveway sets a sophisticated tone, leading to a striking Colonial façade enhanced by a full-width front porch with Craftsman-style columns—a perfect blend of traditional architecture and inviting curb appeal. Whether you're sipping morning coffee or unwinding in the evening, this charming porch offers a warm welcome and a peaceful place to relax.

Step inside to an open-concept floor plan bathed in natural light, where there are expansive windows that frame picturesque woodland views.

At the heart of the home lies a chef-inspired kitchen—complete with quartz countertops, custom cabinetry, stainless steel appliances, and a spacious center island perfect for casual dining or lively gatherings. The adjoining formal dining area and cozy family room with a fireplace create a warm and welcoming ambiance for both entertaining and everyday living.

The main-level primary suite is your personal sanctuary, featuring a spa-like en-suite bath with a soaking tub, walk-in shower, dual vanity, and generous walk-in closet. A versatile bonus room on this level is ideal for a home office, library, or playroom—tailored to your lifestyle needs.

Upstairs, three spacious bedrooms offer comfort and privacy, each with easy access to private or semi-private bathrooms—perfect for family members or guests.

Step outside onto the expansive composite deck to take in the beauty of your wooded oasis. Whether you’re hiking your private trails, hosting al fresco dinners, or simply enjoying the sounds of nature, this nearly 4-acre property invites endless outdoor enjoyment.

The fully finished garage is designed with convenience in mind, featuring two automatic openers, a pedestrian door, painted walls, finished flooring, and ample storage space.

In addition to its peaceful, secluded setting, this home is ideally located near a wealth of historical and recreational attractions. Explore nearby Civil War battlefields, hike or bike along scenic trails, or take a short drive to the vibrant towns of Harpers Ferry, Charles Town, Leesburg, and Winchester. Whether you're a history enthusiast, outdoor adventurer, or just looking to enjoy charming local destinations, you'll find something for everyone just minutes away.  

Though tucked away in nature, you’re just a short drive from top-rated schools, shopping, and everyday amenities. Whether you're looking for your forever home or a luxurious weekend escape, this Colonial masterpiece offers the best of all worlds—timeless style, modern comfort, and natural beauty.

This exceptional home is ready for you—schedule your private tour today!
#WVJF2016568

HARPERS FERRY

604 MISSION RIDGE DRIVE

4 Beds

4 Baths

2,600 Sq.Ft.

$869,999

MLS#: WVJF2016568

23.5 acres approved for 70 Patio Homes in the Devonshire community. Purchaser may develop for alternate use with Putnam County approval.
#WVPU2000004

SCOTT DEPOT

00 HEDRICK RD

None Beds

None Baths

23.5 acres

$869,900

MLS#: WVPU2000004

An exceptional luxury offering in the  highly sought after Cress Creek neighborhood of Shepherdstown, WV   
Architecturally stunning, spacious, and well-maintained 5 bdrm, 4 1/2 bath home on a professionally landscaped 3/4 acre,  featuring mature hardwood and pine trees. Large stone formations throughout the yard are used to define garden areas that feature Virginia Bluebells, ferns and fuchsia, among other plantings. An in-ground water feature with a pond, waterfall, and Japanese Maple add to the beauty and peace of the rear yard.  The driveway is surrounded  by a gorgeous rock, flower and shrub garden and stone retaining wall.  

A beautiful wide custom laid front slate walkway, well designed pathway plantings  & handsome covered front porch entrance present a refined welcoming elegance.  

Entering thru a tall,  lovely beveled & stained glass front door with glass side panels  reveals the  grand high ceilinged foyer & open concept formal living room and dining areas, w/ designer  columns, high end tray ceilings, recessed lighting, ceiling fans and lustrous warm solid oak flooring,  flooded w natural light thru elegant Palladian windows, double glass doors to the many back yard entertaining areas, including  covered, custom laid tile patio,  an enormous open 2 level wood deck w bench seating, a large vaulted ceiling gazebo, an intimate  pergola covered by hydrangea, and a sweet relaxing  area of laid brick near the sounds of the gentle waterfall, surrounded by attractive river stones. 

To the right of the entrance, the main level features a separate wing for the guest bath,  w/ French doors into large library/office space w custom built in wood cabinetry, shelving, desk countertops along two walls, and  the fabulous large  primary bedroom suite, w/ensuite spa bath,  walk in custom tiled shower, three huge  wall mirrors, two sinks w wide vanity countertops and cabinetry, a walk in closet and extra bdrm lounge area w/ Palladian windows and doors to the back patio/decks.
Left of the foyer, a hallway leads to two more bedrooms,  each with full baths of their own.  The formal living room leads into an open concept high ceilinged kitchen & family room w its casual eating area, a wonderful propane fireplace, recessed lighting, tall Palladian windows and doors to the back decks. The open kitchen has two pantries, artisanal lighting, dedicated beverage area and glass front storage cabinets, center island w/storage beneath, granite counters & custom tile back splash, double stainless sink, plus an abundance of attractive storage cabinetry.   
On the upper  level the second large  primary bedroom and en suite bath offer vaulted ceilings, two large closets and a smaller adjoining bonus room for  yoga, play space, storage or private relaxation.

An attached oversized double car carport w arched entrances offers work bench space,  large walk in  storage/equipment room  and an interior side entrance to the mud room, hallway, two ample storage closets w pocket doors, and separate  laundry room w  its built in cabinets, shelving, sink and counters.  The hallway here also leads to a private fourth bedroom with its own entrance  to the garage area.  This  home has so many extra storage spaces, a thoughtful floor plan and aesthetically pleasing architectural details. 
The well known Cress Creek country club is a benefit for home owners.

This distinctive Cress Creek property is a sanctuary for the senses and a rarely available offering close to historic Shepherdstown,  Shepherd University, the renowned C&O canal trail and river recreation,  Harpers Ferry Natl Park, and all services.
#WVJF2011616

SHEPHERDSTOWN

44 RED BLOSSOM CIRCLE

5 Beds

4 Baths

4,631 Sq.Ft.

$869,000

MLS#: WVJF2011616

BACKUP OFFERS ARE ENCOURAGED 
ENJOY THE MOST BREATHTAKING SUNSETS ON THIS 10 ACRES OF PRIVATE RETREAT WITH MAGNIFICENT VIEWS OF THE VALLEY, ACROSS FROM  APPALACHIAN TRAIL, PROTECTED BY  FEDERAL AND STATE LAND, THIS  WELL-MAINTAINED CEDAR CONTEMPORARY DISPLAYS LARGE ROOMS, STATE-OF-ART GOURMET KITCHEN, HARDWOOD FLOORS, SOARING CEILINGS WITH SKYLIGHTS GALORE, MULTIPLE DECKS AND COVERED PORCH, WOOD STOVE AND FIREPLACE, HOT TUB. PEACEFUL SETTING WITH WILDLIFE ABOUND (Deer, Wild Turkey, and birds, such as the Scarlet Tanager, Blue Indigos and Eagles); FIREWORKS UP AND DOWN VALLEY FOR NEW YEARS AND IN JULY, THE OCCASIONAL HOT AIR BALLOON, MYRIAD OF STARS AT NIGHT - ALL IS ENJOYED WITHOUT EVER LEAVING THIS HOME. CABLE\HIGH-SPEED INTERNET\XFINITY.  SPECTACULAR PROPERTY HOME IS BEING SOLD FULLY FUNISHED!!
#WVJF2003710

HARPERS FERRY

1332 EAGLES NEST LANE

4 Beds

3 Baths

3,316 Sq.Ft.

$865,000

MLS#: WVJF2003710

1 ... 34 35 36 37 38 ... 666
* Listings identified with the FMLS IDX logo come from FMLS and are held by brokerage firms other than the owner of this website. The listing brokerage is identified in any listing details. Information is deemed reliable but is not guaranteed. If you believe any FMLS listing contains material that infringes your copyrighted work please click here to review our DMCA policy and learn how to submit a takedown request. © 2024. First Multiple Listing Service, Inc.
 - property

Send a message

Message successfully sent.

Your message

What is 3 + 4 ?

Reason for contacting?

I agree to receive email communication and understand I can unsubscribe at any time.

I agree to be contacted by Charis Realty Group via call, email, and text for real estate services. To opt out, you can reply 'stop' at any time or reply 'help' for assistance. You can also click the unsubscribe link in the emails. Message and data rates may apply. Message frequency may vary. Privacy Policy

Sign Out

Virtual Assistant

Would you like to take the next step with this property? We can help you schedule a showing or virtual tour, or send you more details.

Yes, I would like more information.

Thank You for Your Reply, One of Our Agents will contact you as soon as possible

No, maybe later.

Thank you, you can always contact me via email, phone number or through the contact form.

Realhub AI

Lucy - Your AI-Powered Realtor

Update Your Temporary Password

Personalize your search

Enter your email and we'll notify you immediately when new listings match what you're looking for.

or enter email address

Already have an account ? Login here

Continue your home search

I agree to receive communications and understand I can unsubscribe at any time.

I agree to be contacted by Charis Realty Group via call, email, and text for real estate services. To opt out, you can reply 'stop' at any time or reply 'help' for assistance. You can also click the unsubscribe link in the emails. Message and data rates may apply. Message frequency may vary. Privacy Policy

Already have an account ? Login here

We use cookies

We use cookies primarily for analytics to enhance your experience. By accepting, you agree to our use of these cookies. You can manage your preferences or learn more about our cookies policy.
