Properties

Browse or get in touch to schedule a walkthrough.

  • Nearby me
Price range

Popular Features

Community Features

Association

Property Features

Waterfront

View

Exterior Features

Interior Features

Style

10000 properties match your criteria

Updated 1 minute ago

E-Alert name

APRIL 2026 DELIVERY!!

This spacious two-story home features an office by the foyer for at-home work, followed by an open-concept main living area with a kitchen, dining room and family room. The second level hosts all four bedrooms, including the owner’s suite with dual walk-in closets and a private bathroom. Completing the home is a two-car garage for versatile storage space.

Photos are for illustrative purposes only. Prices and features may vary and are subject to change. Prices do not include closing costs and other fees to be paid by buyer and are subject to change without notice. This is not an offer in states where prior registration is required. Void where prohibited by law. Copyright © 2022 Lennar Corporation. Lennar, the Lennar logo are U. S. registered service marks or service marks of Lennar Corporation and/or its subsidiaries. Date 02/22
#WVJF2022960

RANSON

28 FOREST GROVE AVENUE LOT 248 HAMILTON

4 Beds

2 Baths

2,197 Sq.Ft.

$409,290

MLS#: WVJF2022960

*PENDING*OFFERING UP TO 15K IN CLOSING ASSISTANCE FOR PRIMARY RESIDENCE WITH USE OF PREFERRED LENDER AND TITLE.*
Cranberry ll model on a premium 12k+ sq ft homesite. All stainless steel appliances, granite countertops, upgraded cabinets, and an unfinished walkout basement. *Photos may not be of actual home. Photos may be of similar home/floorplan if home is under construction or if this is a base price listing.
#WVJF2019116

CHARLES TOWN

80 WYTHE WAY

3 Beds

2 Baths

1,470 Sq.Ft.

$409,265

MLS#: WVJF2019116

MOVE IN READY! THE LAST BRAND NEW , SINGLE FAMILY HOME IN ARCHERS ROCK!  Prepare to be blown away by this gorgeous Castlerock floorplan! Loaded with upgraded features, this home has everything you need! Walk through the front door to be greeted by your open Formal dining room & living room laid with hardwoods,. Right at the end of the foyer, you will find a a separate study for virtual learning or work from home. The two story family room gives you the "wow" factor with a stone to ceiling fireplace! Opening right up to the kitchen with morning room, your kitchen provide ample storage, prep space, and entertaining area! 4 bedrooms and 2 full baths upstairs and a partially finished basement with a 3rd full bath down stairs.   BOOK YOUR TOUR TODAY!
#WVBE181836

MARTINSBURG

263 FLIGHT O ARROWS WAY

4 Beds

3 Baths

4,014 Sq.Ft.

$409,201

MLS#: WVBE181836

Welcome to this beautifully crafted, newly built 2025 rancher located in the South Brook community! This thoughtfully designed home offers 3 bedrooms and 3 full bathrooms, combining modern finishes with comfortable, open-concept living. 
Step inside to an inviting open floor plan featuring a spacious living room that flows seamlessly into the kitchen and dining area—perfect for both everyday living and entertaining. The kitchen is a standout with Quartz countertops, a large island with seating, stainless steel appliances, and an upgraded tile backsplash.
The primary suite provides a private retreat, complete with a walk-in closet and a luxurious en suite bathroom featuring a double sink vanity and a large tiled walk-in shower equipped with rain shower head and handheld combo.
The partially finished basement expands your living space with a generous recreation room and a full bathroom showcasing a tiled shower with a Schluter system. Two additional unfinished rooms offer excellent storage or future customization opportunities. A passive radon mitigation system is already in place for added peace of mind. 
Enjoy outdoor living in the spacious backyard, and take advantage of the convenience of a 2-car garage. Additional highlights include a brand new water softener system with a lifetime warranty. 
The community HOA enhances your lifestyle with amenities including sidewalks for walking, a playground, and a dog park—perfect for enjoying the outdoors close to home.
Don’t miss the opportunity to own this move-in ready, modern home with quality upgrades throughout! Schedule your showing today!
#WVBE2049706

INWOOD

59 OUTRIGGER ROAD

3 Beds

3 Baths

2,483 Sq.Ft.

$409,000

MLS#: WVBE2049706
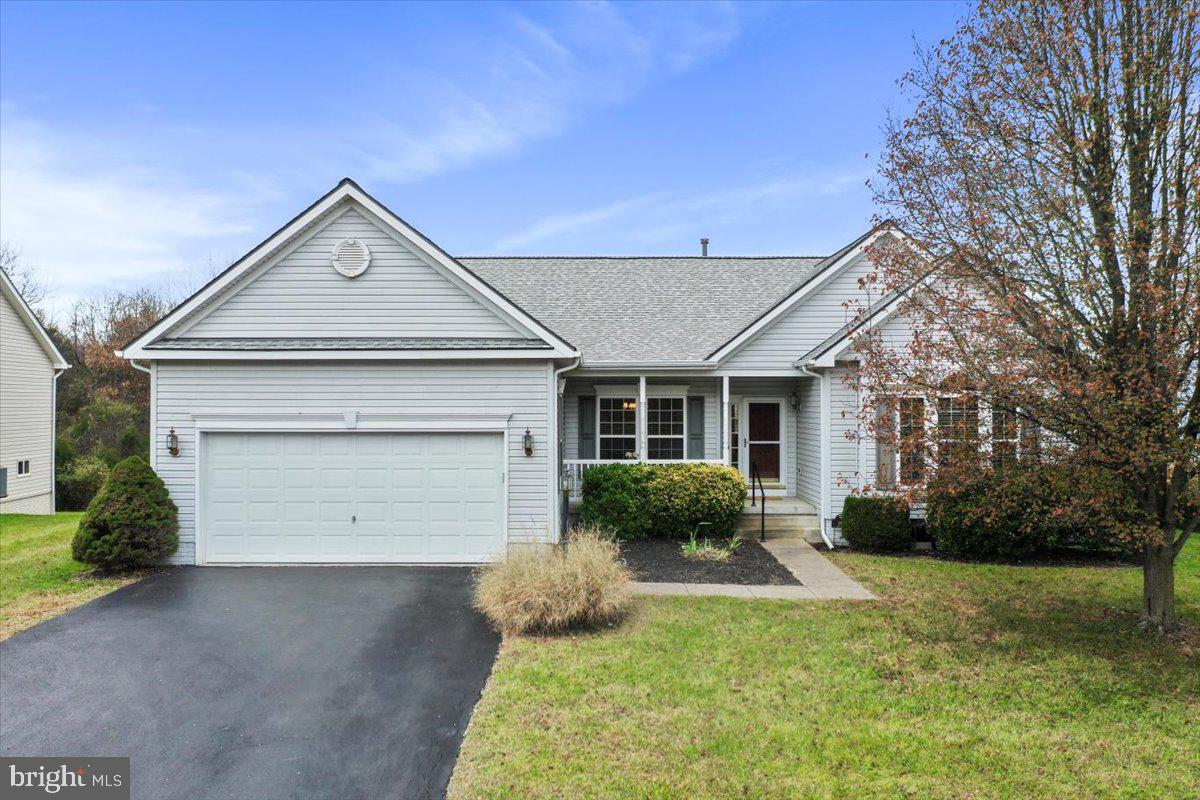
OPEN HOUSES Nov. 23 at 9-11am and 3-4:30pm.  The seller has worked to make this home move-in ready for you! Enjoy fresh PAINT and plush CARPET on the main level, plus also a NEW ROOF and hot water tank in 2024. This “home-sweet-home” has an excellent main level floor plan, with a spacious owner’s suite on one end of the house and two guest bedrooms and a second bathroom on the opposite side. In between, the eat-in kitchen opens to the fireplaced family room; the foyer connects to the formal living and dining rooms; and the laundry area serves as a pass-through to the garage. Extending across the rear of the house, the spacious deck is accessed from both the kitchen and the primary bedroom. Are you looking for even more flexible space? The cavernous basement includes a finished 800 sq ft bonus room, full bath, and 540 sq ft walk-out storage area. You will find mature landscaping and a manageable garden in the front yard, and common area lawn behind the backyard. The Stonebridge neighborhood includes a community pool and tennis courts, with an adjacent 9-hole golf course and affiliated Sycamore restaurant.  For your shopping convenience, Martinsburg center is less than 10 minutes away, and Shepherdstown is merely a 15 minute drive. The seller is the original owner and has taken good care of the house, including upgrading the HVAC six years ago. Now it is your turn for easy one-level living in this sought after community. (Floor plans available.) Welcome home for the holidays!
#WVBE2034968

MARTINSBURG

197 HOGAN DRIVE

3 Beds

3 Baths

2,619 Sq.Ft.

$409,000

MLS#: WVBE2034968
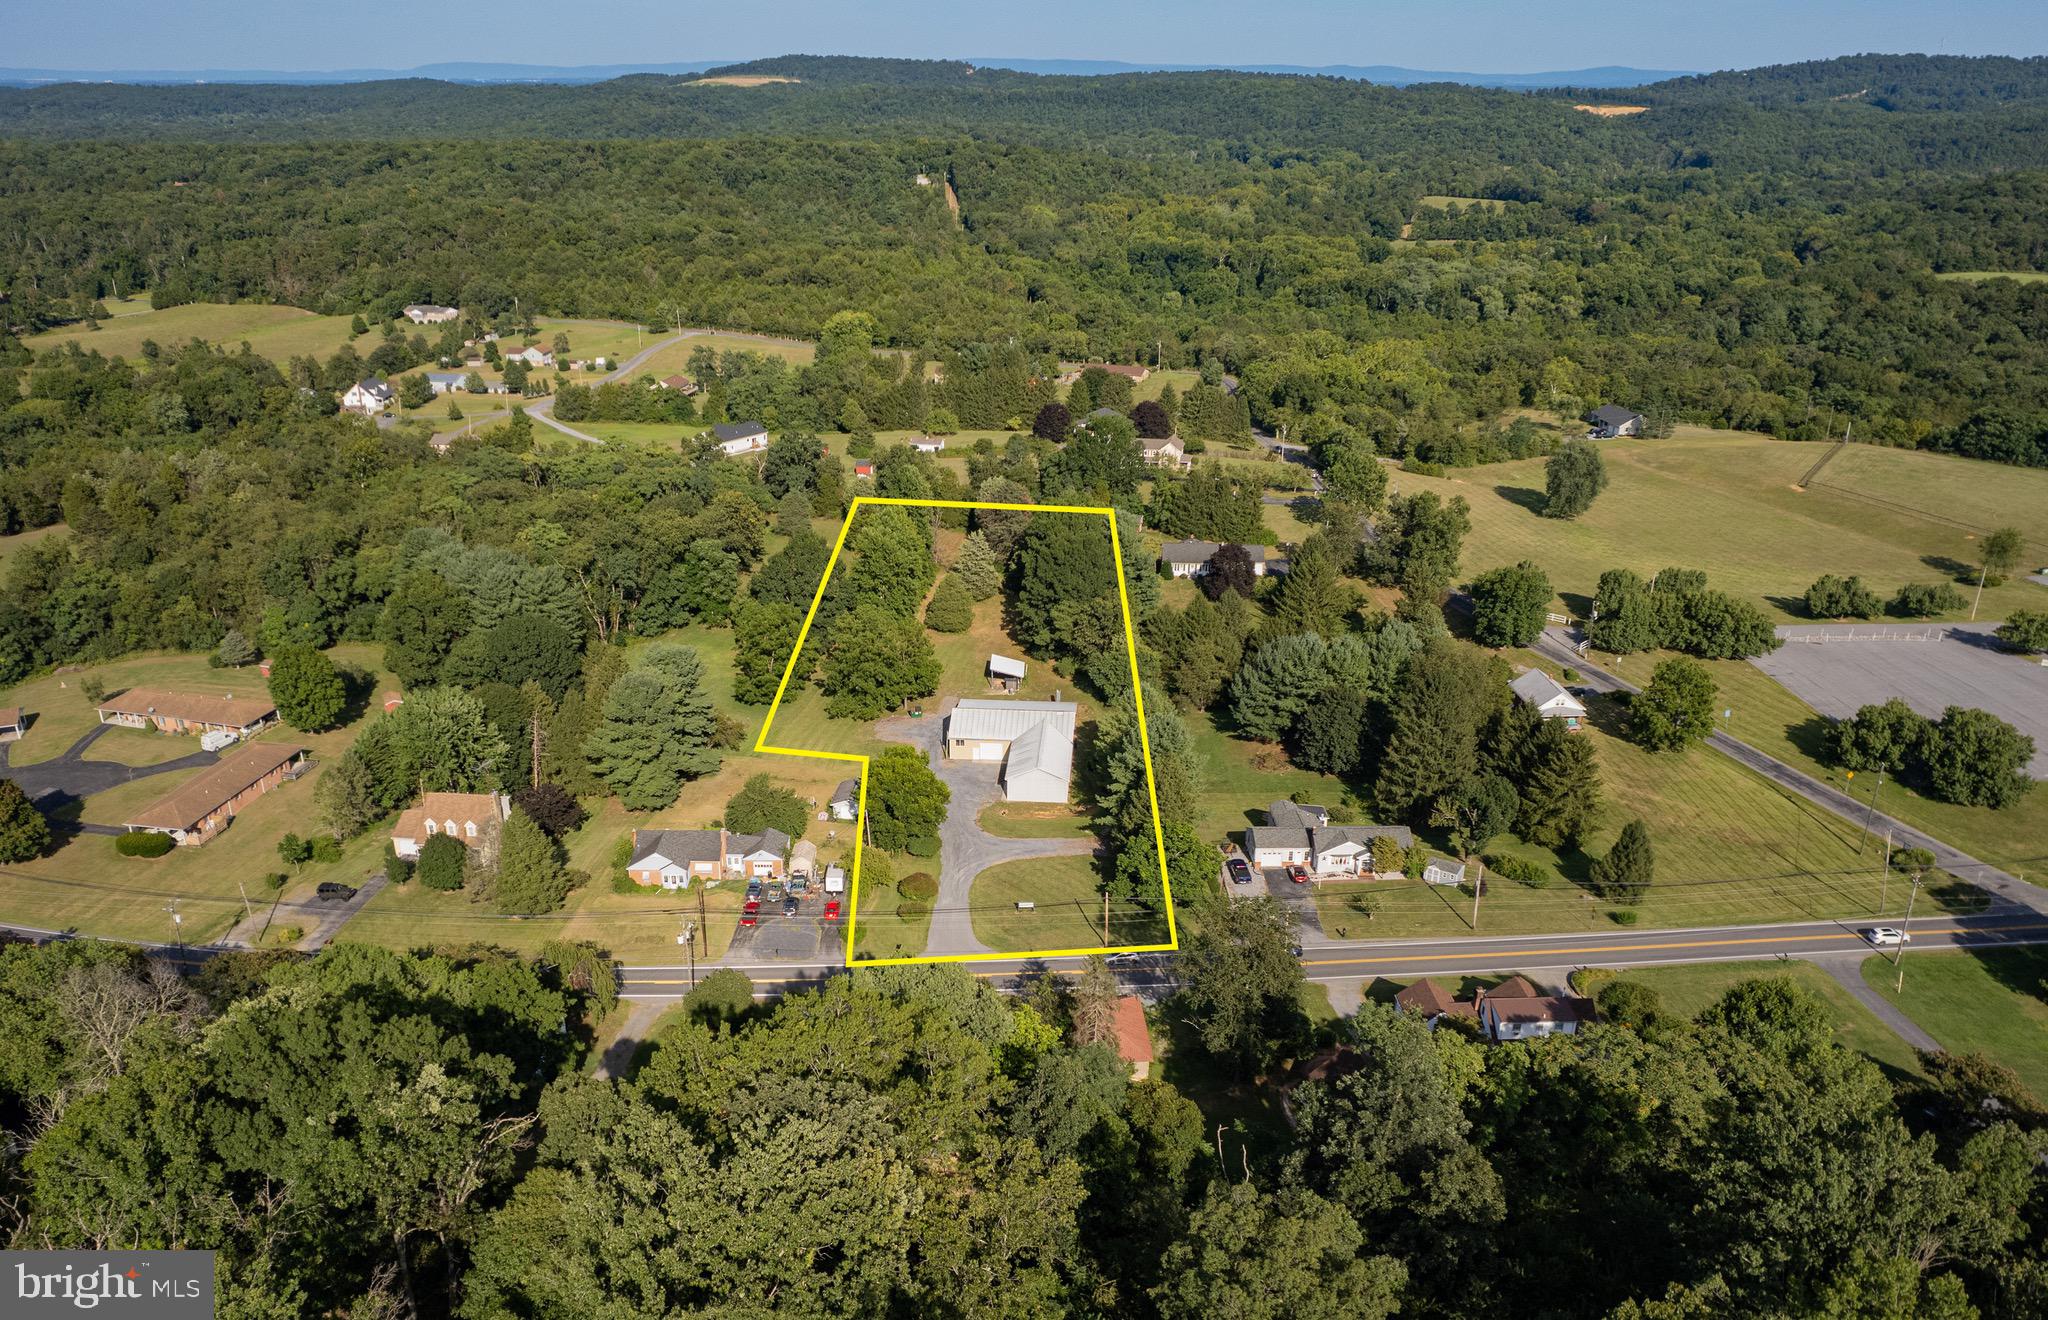
SELLERS OFFERING UP TO 10K IN PURCHASERS CLOSING COST! Warehouse and/or Flex Space with high traffic county and road frontage on Route 9 in Hedgesville, WV. The property offers a total of 5,536 (+/-) square feet of space. The building is a pole construction and is a largely open warehouse space with approximately 364 (+/-) square feet of newly renovated office space. The property features three overhead doors and is serviced by three phase, 400 amp electrical service. The building is heated by an external wood furnace, hot water forced warm air heat. The building is served by private well and septic. Additionally there is a newer 18 X 24 shed for wood storage adjacent to the externalwood furnace on the property.
#WVBE2043270

HEDGESVILLE

8004 HEDGESVILLE ROAD

None Beds

None Baths

5,536 Sq.Ft.

$409,000

MLS#: WVBE2043270

Beautiful Ranch-Style Home in Fairfield Subdivision
This well-maintained rancher offers 4 bedrooms and 3 full bathrooms, located in the desirable Fairfield Subdivision. The home features beautiful hickory hardwood, carpeted and tile flooring throughout the home. An open floor plan provides comfortable one-level living, with a spacious mother-in-law suite in the basement complete with a full bathroom—perfect for guests or extended family.  The home offers plenty of storage throughout, providing space for organization and everyday convenience. Fairfield is a small, quiet subdivision with only one road in and out, offering no through traffic and a peaceful setting. Conveniently located close to shopping, hospitals, and dining, this home also provides easy access to Martinsburg, Winchester, and Hagerstown—just minutes away. An ideal blend of comfort, privacy, and convenience in West Virginia.
#WVBE2047434

MARTINSBURG

133 SPARTAN DRIVE

4 Beds

3 Baths

2,157 Sq.Ft.

$409,000

MLS#: WVBE2047434

wonderful almost new colonial...dressed up and ready for new owners!
#1000570339

MARTINSBURG

1016 HALLMARK DRIVE

4 Beds

3 Baths

4,020 Sq.Ft.

$409,000

MLS#: 1000570339

BRAND NEW ROOF!  New HVAC system (1 year old)  This wonderful golf course home has everything you need.  This 3 bedroom 2 1/2 bath Cape Cod  sits facing the iconic 16th hole known as "Valley View". The amazing views from the front porch allow the homeowner to gaze upon the mountain ridges in the distance beyond the fairway.  The home has ample room and a great open feel as the kitchen and eat-in space blend into the great room.  Sit by the fireplace or head out to the sunroom to bird watch and enjoy the wildlife and nature. The split bedroom design is wonderful for comfort and convenience. You have the primary bedroom and bath on the main level and 2 good sized rooms on the upper level.  This home has been lovingly cared for and just needs a new owner's final touches.  The backyard is partially wooded for shade and privacy.  The oversized 2 car garage is available for car enthusiasts or to house your garden and yard tools.  Make this your full-time home or choose to spend weekends here to get away from daily life.  Within 90 minutes from DC, this community offers wonderful opportunities to get away for the day or weekend.  Come see what this resort community has to offer you.  With the Class A membership, you are sure to love all of the amenities. (Playground, indoor pool, outdoor pool, gym, aerobic room, women's sauna, men's steam room, shuffleboard, ball fields and Sylvan Lake) There is also the Clubhouse Grille and Pub, The Sleepy Creek Spa and the Meadow Cottages that are open to the public.  Come see how your life could change by living in this great home and community.
#WVBE2037882

HEDGESVILLE

139 PEACE PIPE LANE

3 Beds

2 Baths

1,810 Sq.Ft.

$409,000

MLS#: WVBE2037882

This welcoming property located at 776 Thoroughbred Dr. in the tranquil Spring Valley neighborhood is now available. The 3-bedroom, 2.5-bathroom home, nestled on approximately a half-acre lot that backs up to protected Farmland Protection Board land, is eagerly awaiting its new owners!
The sellers have renovated and recently refreshed this home, ensuring it is move-in ready. Updates include renovated bathrooms, new ceramic tile in the kitchen, fresh interior paint throughout, and new carpet in the fully finished basement, on the stairs to the second floor, and in the primary bedroom. In 2022, the interior living space was expanded by 400 square feet through the conversion of the garage into an office, hobby room, and storage room, creating an ideal setup for a remote work schedule.
Upon entering, you'll discover a warm and inviting atmosphere perfect for unwinding after a long day. The spacious living room, complete with a cozy wood-burning fireplace, provides an excellent setting for relaxation, entertainment, and family gatherings. Adjacent to this, a generous 14 x 14 screened porch offers a seamless transition to additional outdoor living space, allowing you to enjoy views of the expansive backyard. The updated kitchen features granite countertops, stainless steel appliances, and ample storage, making cooking a pleasure.  Easy access to the living room, dining area and office area further enhances the kitchen.
The second level is home to the primary suite, which boasts a renovated en-suite bath, new carpet, and a spacious walk-in closet—your perfect evening retreat. This level also includes a renovated guest bathroom, two additional bedrooms, and a convenient washer and dryer nook.
The large, finished basement, with new carpet, fresh paint, and exterior access, offers versatile space that new owners can customize to suit their lifestyle. The fully fenced backyard provides ample room for play and pets, along with a substantial 10 x 16 storage shed and a Amish style chicken coop. 
Additional improvements made to the property include, installation of a 30 year architectural shingle roof in 2018, new well pump in 2016, new water softener in 2023.
Conveniently located approximately 3 miles from historic downtown Charles Town, this home offers easy access to commuter routes, shopping, dining, schools, and a wealth of historic and outdoor adventures in the surrounding areas of Harpers Ferry and Shepherdstown.
Don't miss the opportunity to own this exceptional, move-in-ready home!
#WVJF2019740

CHARLES TOWN

776 THOROUGHBRED DRIVE

3 Beds

2 Baths

3,088 Sq.Ft.

$409,000

MLS#: WVJF2019740

NEW CONSTRUCTION - Welcome to your dream home located in the desirable Cacapon South subdivision. This beautiful 3 Bedroom 2 bathroom modern ranch style home situated on .75+/-  flat acre,  could be yours. Popular split bedroom design. Exterior features "Cyprus" color siding, a spacious front porch perfect for those upcoming summer nights, back balcony to enjoy those beautiful sunsets overlooking the mountains,  & a large backyard . The interior boasts vaulted ceilings, recess lighting, luxury vinyl plank flooring through out the main level, and bedrooms have carpet. Kitchen-stainless steel appliances and granite countertops. Kitchen countertop have a 12" overhang over the island which allows more seating/entertaining. Primary bathroom suite has a walk-in closet in the bathroom, double bowl sink, & shower/bath combo. Laundry room/mudroom off the garage, great "drop station".  Unfinished basement - rough -in plumbing, possibly for future expansion. Through-out the community you have nicely paved community roads & the driveway will be paved. Located right across from Cacapon State Park. Lake access,  Fishing, hiking trails, kayaking, canoes, golf course, horse back riding, restaurants, and so much more. Interior color selections can be made but the further along construction goes the less selections that can be made. Estimated completion date is end of June 2024.
#WVMO2004354

BERKELEY SPRINGS

61 MDG COURT

3 Beds

2 Baths

1,500 Sq.Ft.

$409,000

MLS#: WVMO2004354

LOCATION, LOCATION, LOCATION! Conveniently located in Capon Bridge near the WV/VA line, this beautifully remodeled 3-bedroom, 2-bath home is less than 25 minutes from Winchester, VA. Sitting on 2.27 acres of flat, usable land with beautiful mountain views, this property offers plenty of space to enjoy while still being conveniently located near shopping, dining, employment, and everyday amenities.

Inside, the home has been extensively updated and is truly move-in ready. Recent improvements include new LVP flooring throughout, fresh paint, a newer HVAC system, a newer well pump, and a new roof. The beautifully updated kitchen features brand-new stainless steel appliances and Quartz countertops, creating a bright and functional space for cooking and entertaining.

The property also offers an attached 2-car garage for convenient parking and additional storage. Outside, the freshly painted storage shed has been outfitted with a new roof, providing additional space for tools, lawn equipment, or recreational gear.

Enjoy the peaceful setting and beautiful mountain views while remaining just a short drive from Winchester. With its combination of extensive updates, usable acreage, convenient location, and scenic surroundings, this property is an excellent opportunity for anyone looking for a move-in-ready home with room to spread out.

Come see all this Capon Bridge property has to offer!
#WVHS2008088

CAPON BRIDGE

312 FRUIT ORCHARD DRIVE

3 Beds

2 Baths

1,440 Sq.Ft.

$409,000

MLS#: WVHS2008088

Coming soon
Well maintained rancher in easily assessable area close to Shepherdstown or Harpers Ferry. Updates include: kitchen cabinets & countertops, walk in pantry, appliances, LVP flooring thru out home, door replaced to outside deck, updated both bathrooms, lighting thru out, new blinds. Two car garage, pull down stairs to floored attic space for storage, one acre level lot backs to trees. High speed internet may be available.
#WVJF2025848

HARPERS FERRY

262 MAPLEWOOD COURT

3 Beds

2 Baths

1,315 Sq.Ft.

$409,000

MLS#: WVJF2025848

Schedule to see inside this weekend!

🏡 Welcome to your dream home in the sought-after Southbrook neighborhood of Inwood, WV! Why wait for a house to be built when you can own this immaculate, 1-year-old gem?

🛌 Boasting 4 spacious bedrooms and 2.5 baths, this 2-story home offers ample space for comfortable living. The full basement provides endless potential for expansion with the rough-in bath and an egress window for a future bedroom and lots of extra storage space.

🌳 Step into a charming oasis with lovely landscaping and a newly added white picket fence, enhancing the curb appeal and adding a touch of timeless elegance.

🌟 Enjoy seamless indoor-outdoor living with easy access to the backyard from the newly installed steps on the TREX deck. Whether you're hosting gatherings or simply relaxing in the sunshine, this space is perfect for creating cherished memories.

🏘️ Nestled on a corner lot in a vibrant, growing community, this property offers the ideal blend of convenience and tranquility. Experience the best of both worlds with close proximity to amenities while still enjoying the serenity of suburban living.

Don't miss your chance to make this beautiful house your forever home. Schedule a showing today and embark on the next chapter of your life in Southbrook!
#WVBE2026650

INWOOD

16 AERATOR ROAD

4 Beds

2 Baths

2,203 Sq.Ft.

$409,000

MLS#: WVBE2026650

PRICE IMPROVEMENT! Adorable 3 bedroom, 3 bath rancher with a fully finished basement and double lot.  Wait until you see the rustic charm this home has to offer.  As you approach the front porch you will be able to see yourself sipping coffee or tea and enjoying the sounds of nature with the mature trees and the tremendous Rhododendron.  As you step into the foyer, the main level has a good-sized living room with an accent wall and wood fireplace.  The living room opens to the huge dining area which overlooks the fenced backyard.  The quaint kitchen has granite counter tops, a big pantry, a newer double oven and a peninsula with electric cooktop.  As you head down the hallway you will find 3 similar sized bedrooms.  The first bedroom has Harwood floors and a ceiling fan.  Bedroom 2 at the end of the hall is equipped with a full bath and would make a wonderful primary bedroom.  The third bedroom could also be used as the primary bedroom or a guest room as it shares a Jack and Jill style full bath with guests from the main hall.  The lower level has a nice sized family room/rec room that leads to the rear yard.  The slider welcomes you out to the oasis.  You will be able to relax or entertain under the Gazebo with the brick BBQ and the paver firepit.  If you have pets or little ones, you will appreciate the fenced in section of the backyard.  This double lot has ended opportunities.  Add a detached garage, put in a pool, or just use it for family or gardening.  The seller has already started the garden for you and it has some remains of Thyme, oregano, sage, scallions.  In the far rear of the property, you will find an extra 220V outlet which was used in years past with a pool.
Back inside the lower level has an additional room that could be an office, den, kids play area or a potential 4th bedroom.  The lower level also contains a full bath, the laundry area and a secluded storage area.  The oversized garage has 2 separate garage door openers and room for your yard tools.  The rear section of the garage has a garden room for any messy yard chemicals or seed you may need to store. Some updates that will help your decision...New roof 2022, new water heater 2023, new garage door and new double oven 2023.
Are you qualified for a VA loan?  If so, this home has the option of an assumable loan with a 2.75% interest rate for the current loan amount.  (Rates, availability and qualifications are on a case-by-case basis and your lender will need to confirm your qualifications)
Come out and tour this lovely Shepherdstown home!
#WVJF2012744

SHEPHERDSTOWN

37 BERRIDGE DRIVE

3 Beds

3 Baths

2,500 Sq.Ft.

$409,000

MLS#: WVJF2012744

1 ... 357 358 359 360 361 ... 666
* Listings identified with the FMLS IDX logo come from FMLS and are held by brokerage firms other than the owner of this website. The listing brokerage is identified in any listing details. Information is deemed reliable but is not guaranteed. If you believe any FMLS listing contains material that infringes your copyrighted work please click here to review our DMCA policy and learn how to submit a takedown request. © 2024. First Multiple Listing Service, Inc.

Send a message

Message successfully sent.

Your message

What is 3 + 4 ?

Reason for contacting?

I agree to receive email communication and understand I can unsubscribe at any time.

I agree to be contacted by Charis Realty Group - Christine Issler, Broker via call, email, and text for real estate services. To opt out, you can reply 'stop' at any time or reply 'help' for assistance. You can also click the unsubscribe link in the emails. Message and data rates may apply. Message frequency may vary. Privacy Policy

Sign Out

Virtual Assistant

Would you like to take the next step with this property? We can help you schedule a showing or virtual tour, or send you more details.

Yes, I would like more information.

Thank You for Your Reply, One of Our Agents will contact you as soon as possible

No, maybe later.

Thank you, you can always contact me via email, phone number or through the contact form.

Realhub AI

Lucy - Your AI-Powered Realtor

Update Your Temporary Password

Personalize your search

Enter your email and we'll notify you immediately when new listings match what you're looking for.

or enter email address

Already have an account ? Login here

Continue your home search

I agree to receive communications and understand I can unsubscribe at any time.

I agree to be contacted by Charis Realty Group - Christine Issler, Broker via call, email, and text for real estate services. To opt out, you can reply 'stop' at any time or reply 'help' for assistance. You can also click the unsubscribe link in the emails. Message and data rates may apply. Message frequency may vary. Privacy Policy

Already have an account ? Login here

We use cookies

We use cookies primarily for analytics to enhance your experience. By accepting, you agree to our use of these cookies. You can manage your preferences or learn more about our cookies policy.
