Properties

Browse or get in touch to schedule a walkthrough.

  • Nearby me
Price range

Popular Features

Community Features

Association

Property Features

Waterfront

View

Exterior Features

Interior Features

Style

10000 properties match your criteria

Updated 1 minute ago

E-Alert name
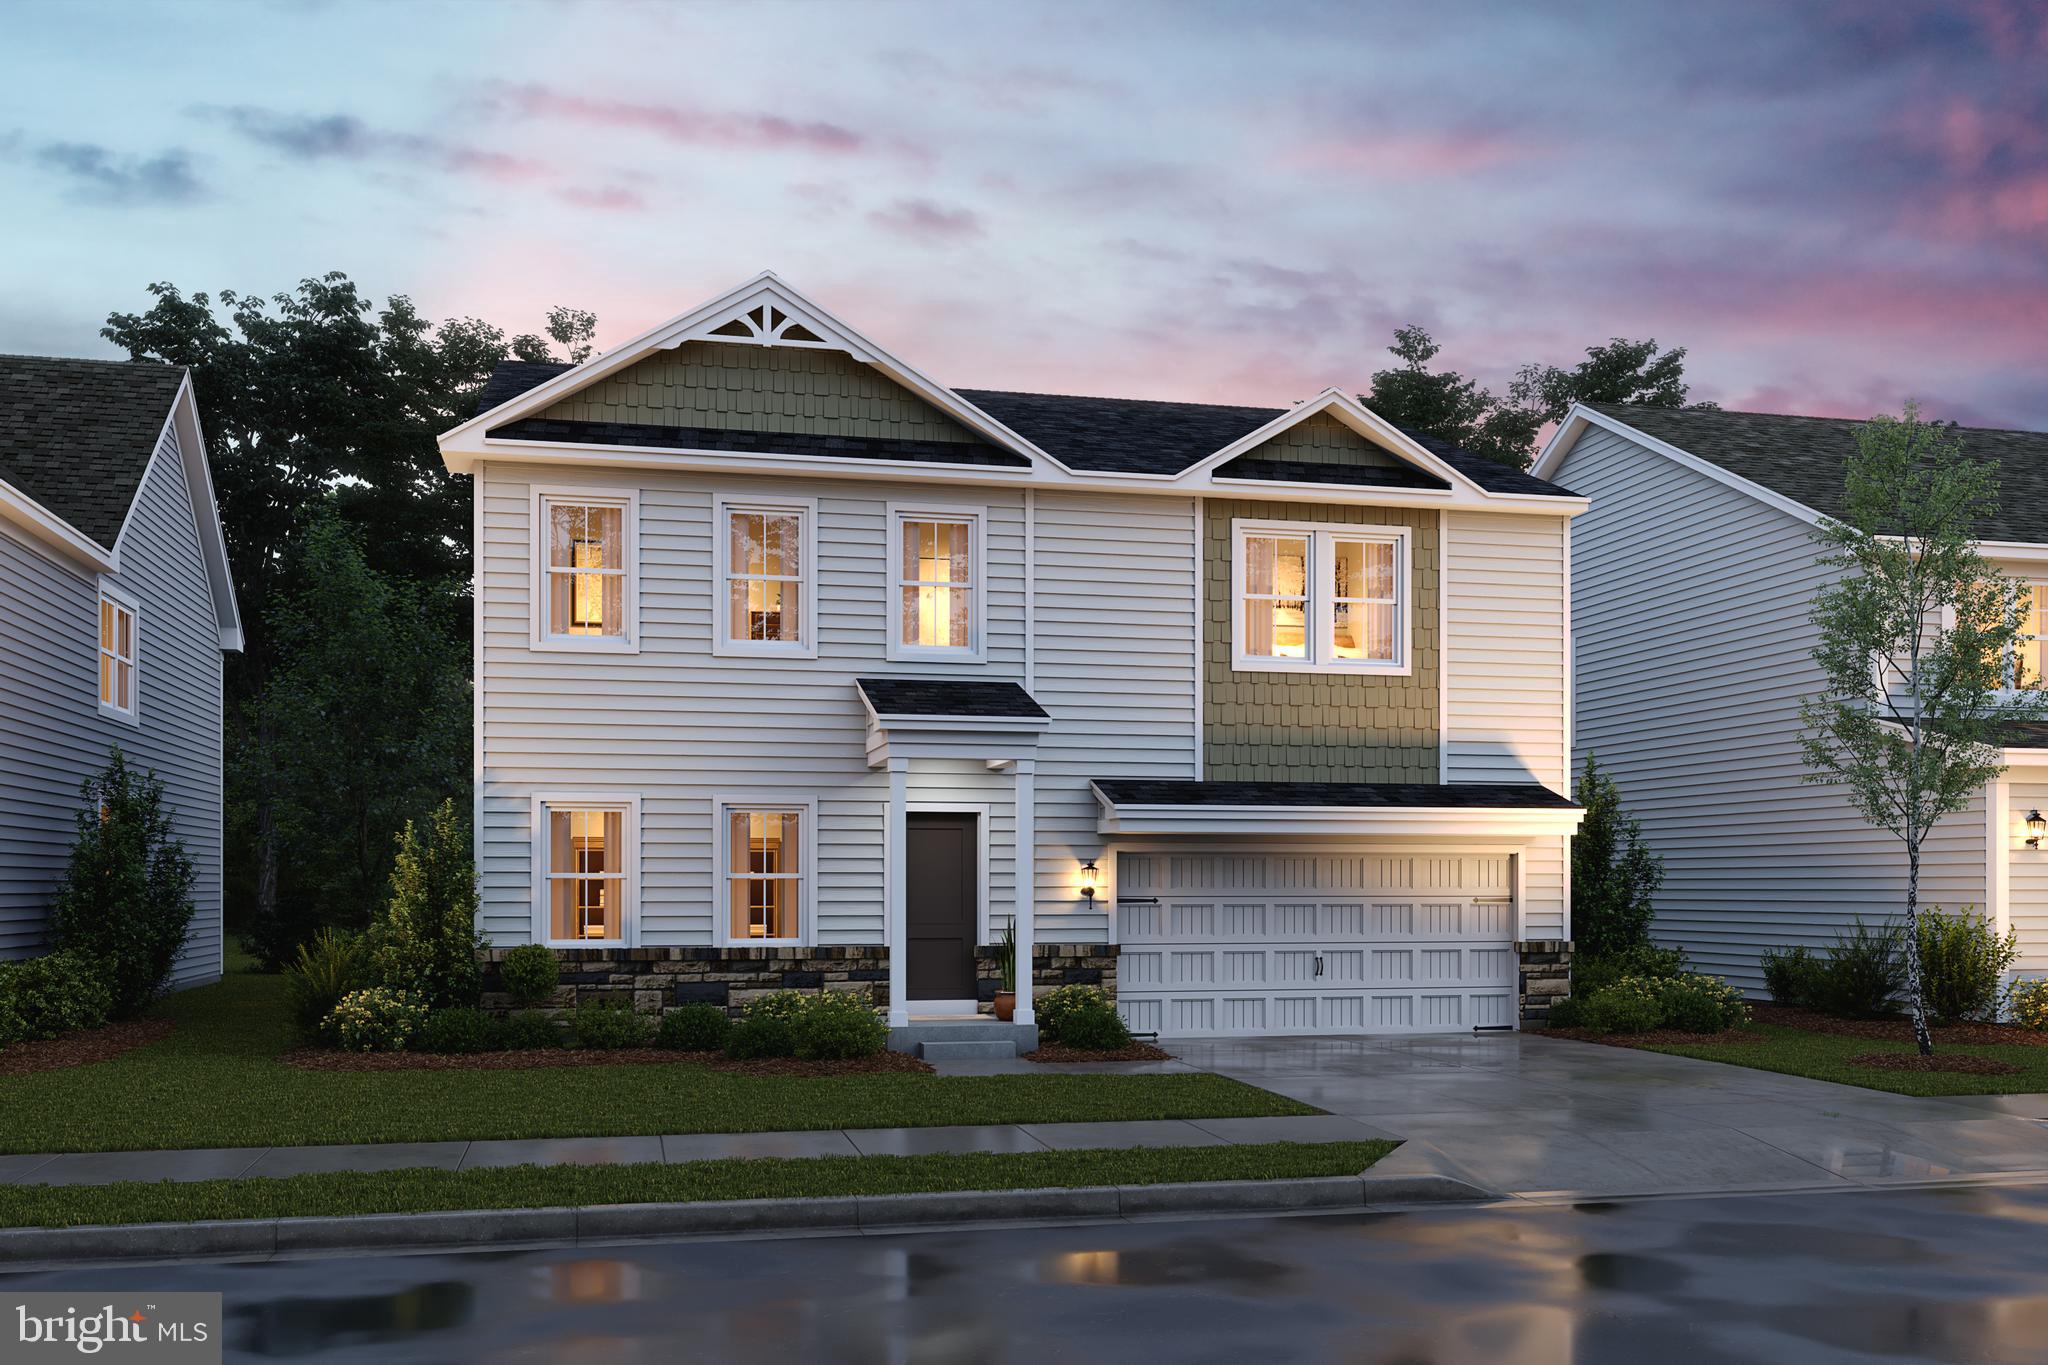
REDUCED FOR QUICK MOVE IN! AVAILABLE FOR DECEMBER DELEIVERY! Water Lily Ascend Series with 2486 sq ft with a full unfinished basement that includes an areaway walk up and rough in for a full bath that is ready for you to purchase and move into this December! This Water Lily features an open floor plan on the main level with 9 ft ceilings, recessed lighting, large quartz counter tops and island, upgraded cabinets, ceramic tile back splash, stainless appliances, a double pantry, stylishly appointed kitchen, 5th Bedroom on main level with full bath and a home office! The upper level offers 4 bedrooms, 2 full baths, laundry room and a second Family Room!!The primary suite has huge walk- in closet and a gorgeous private bath with double sinks and frameless walk-in shower. Wait that isn't all! We have also included an unfinished basement with rough in for a full bath, upgraded plank laminate flooring, ceramic tile, Wi-Fi garage door opener, ring doorbell, keyless Wi-Fi door lock, GE Smart Front Load Laundry Suite and upgraded CAT6 AND RG6 wiring throughout. Don't miss this chance! Please call today to set up an appointment to view or decorated Water Lily Farmhouse model and learn about our amazing incentives we offer!! *Home photos are of a similar Water Lily. *Taxes are an Est. Liberty Run is located in Berkeley Co right on the Jefferson Co line and perfect for commuters to NOVA & DC.
#WVBE2031446

MARTINSBURG

54 SALUTE CIRCLE

5 Beds

3 Baths

2,486 Sq.Ft.

$409,990

MLS#: WVBE2031446
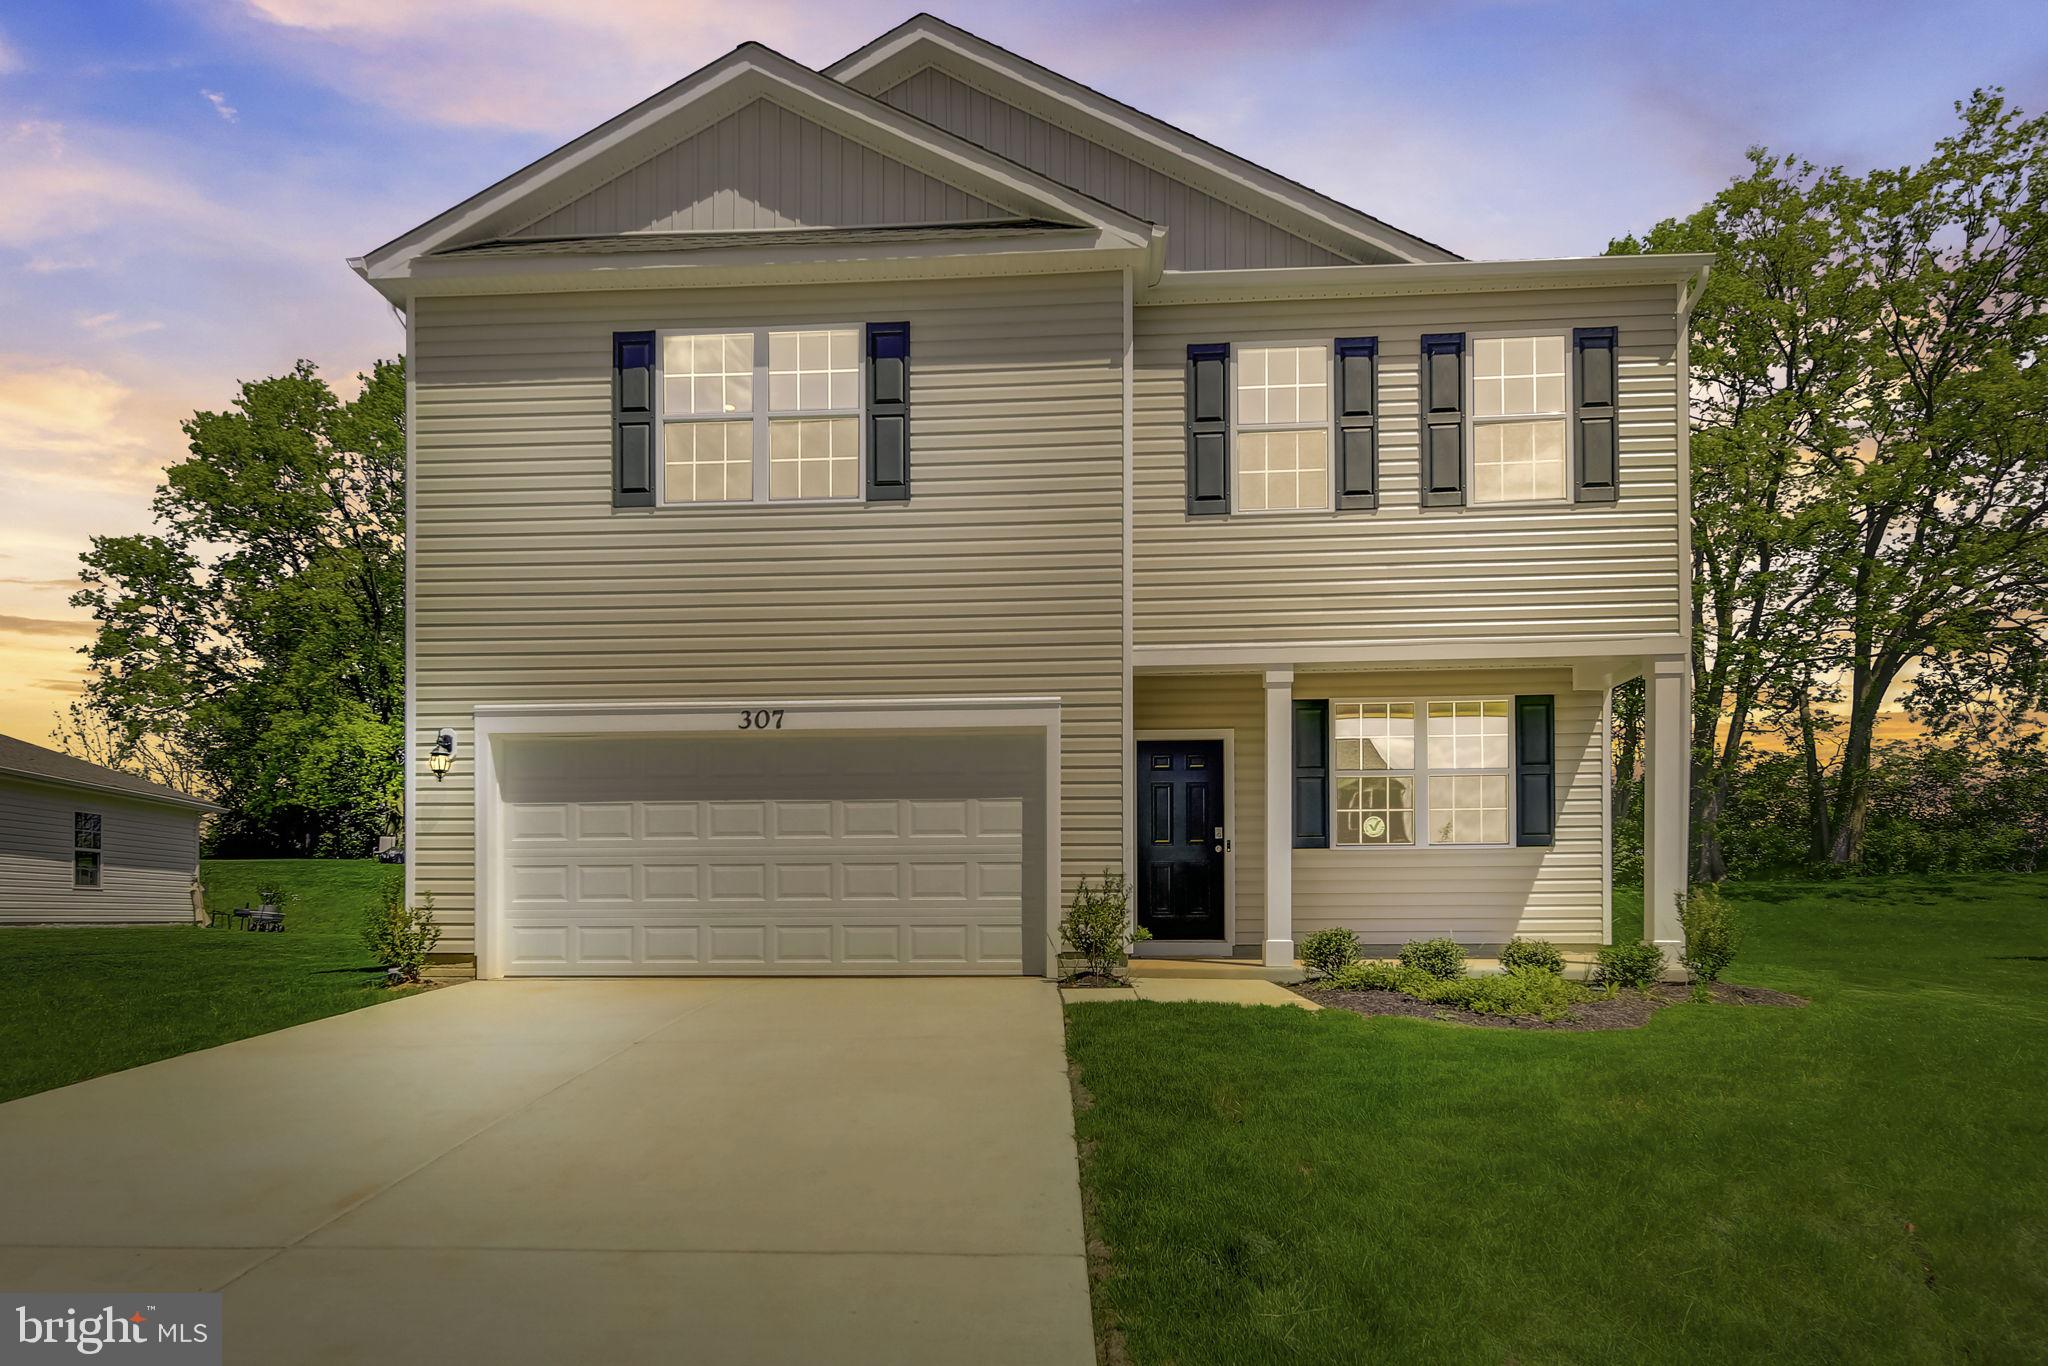
IMMEDIATE DELIVERY!!!! Welcome to the Penwell model, where captivating curb appeal is just the beginning. This residence beckons with a charming front porch and tasteful stone accents. As you step through the front door, you'll be greeted by lofty 9' ceilings on the first level, creating a sense of spaciousness. Off the foyer, discover a versatile flex room, ready to transform into a dining room, home office, or your very own "relaxation room" – the choice is yours. For the convenience of your guests, a well-appointed powder room is thoughtfully placed, perfectly situated for the entertaining moments you'll enjoy in your open-concept kitchen and family room area. Ascending to the second level, you'll find a magnificent owner's suite, complemented by three additional bedrooms and a dedicated laundry room. We've also included a smart home package, allowing you to effortlessly control and customize your home environment.  Red Hill's prime location ensures proximity to the local hospital, shopping destinations, a variety of restaurants, and the area's finest farm market, providing an enriched living experience. MOVE IN READY!!!!
#WVJF2010150

CHARLES TOWN

307 GATEHOUSE PLACE

4 Beds

2 Baths

2,148 Sq.Ft.

$409,990

MLS#: WVJF2010150

Immediate Move In, Priced for Quick Sale!!  KHOVNANIAN'S ASPIRE SERIES at DILLON FARM/ Stunning corner Homesite with ALL the upgrades! Finished lower level with full bath and areaway walk up to nice sized backyard. Our Brand-new Water Lily design offers 5 generously sized bedrooms and 4 full luxury baths (one of each on the main level), a large living area+ flex room + upper-level loft and full two car (or SUV) garage set on a level home site! Dillon Farm is situated perfectly with breathtaking Mountain views and convenient shopping and restaurants literally across the street!  The main living area features a wide-open floorplan spotlighting a stunning professionally designed kitchen including the widely popular “Farmhouse Look” white upgraded cabinetry, huge granite kitchen island, stainless steel appliances multi- cycle Dishwasher, electric Range/ Oven, built in Microwave and Disposal.  Luxury Farmhouse owners bath feature white cabinets and granite vanity tops and designer white tiled, oversized shower!  Energy Efficient- Propane heating and hot water, Barricade Plus house wrap and 'Air Tite' energy seal package, 14 SEER air conditioning, low E double pane windows, insulated fiberglass front door and programmable thermostat, upgraded home tech package, are a few more of the benefits of a new KHOV Home at Dillon Farm!   ALL BRAND NEW with a PWC WARRANTY! Furnished Model Now Open by appointment! Ask about Closing Costs paid by Builder with the use of K Hovnanian American Mortgage.
#WVBE2017832

HEDGESVILLE

10 STIFFTAIL ROAD

5 Beds

4 Baths

3,329 Sq.Ft.

$409,990

MLS#: WVBE2017832
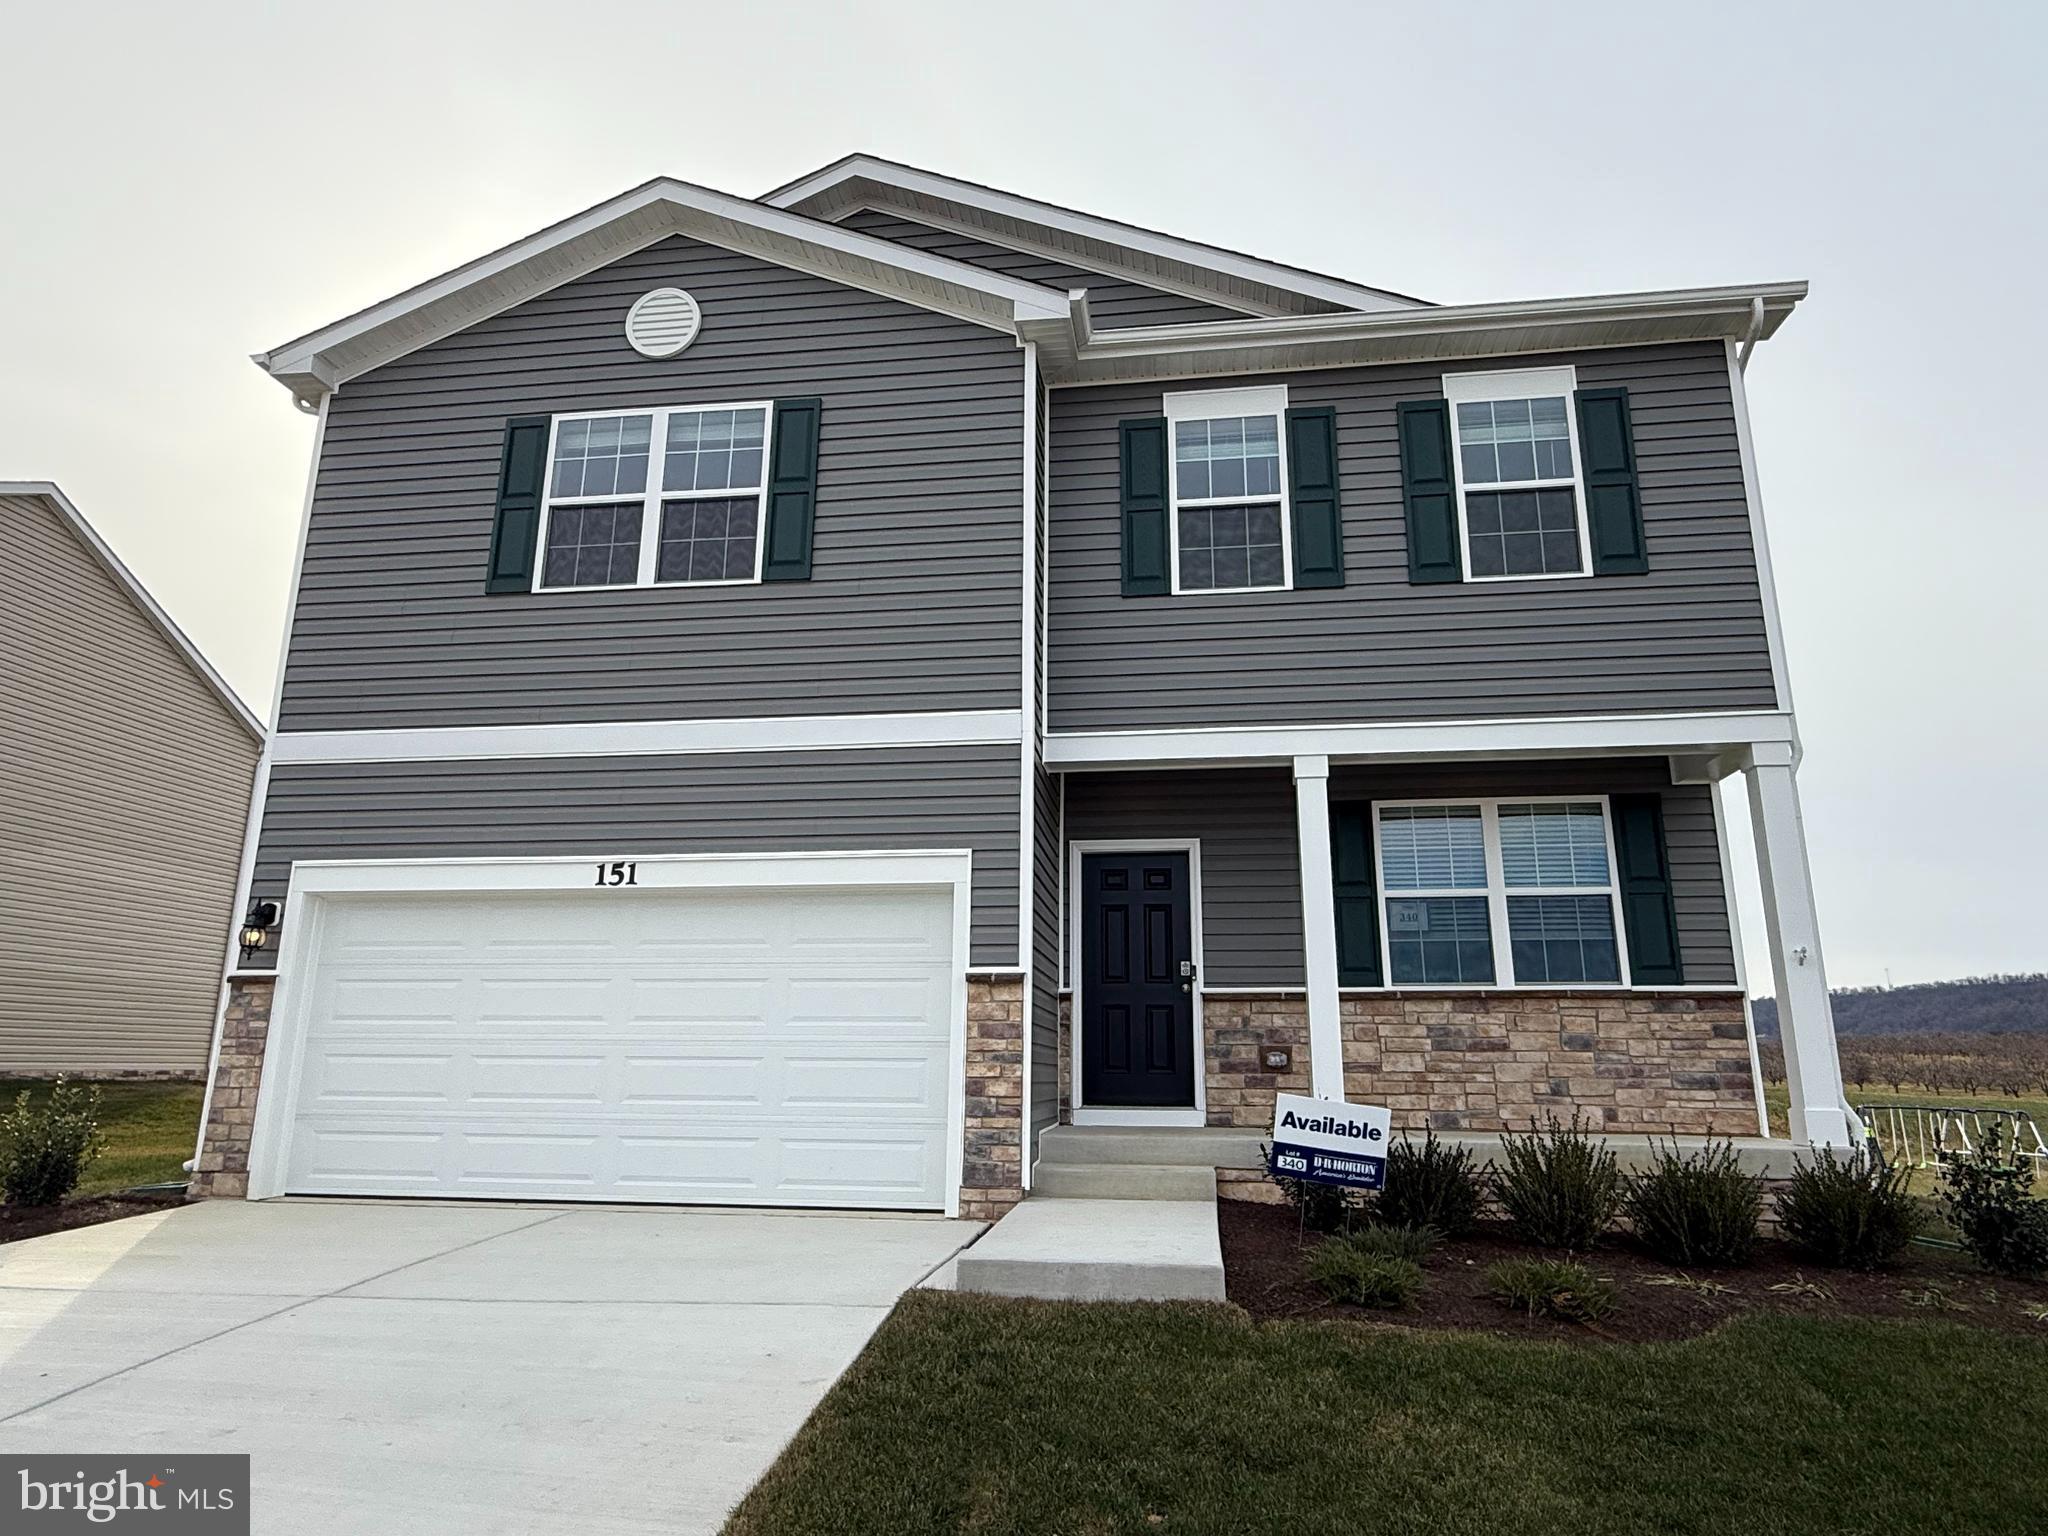
DON'T WAIT TO BUILD.  IMMEDIATE DELIVERY WITH AMAAAAAZING VIEWS.  This 4 bedroom, 2.5 bath comes with  LVP flooring throughout on the main level and a second level laundry and bathrooms. An open foyer and bonus room welcome you as you walk in. House features 9 foot ceilings on the main level. Enjoy lots of natural light from the large windows and sliding glass door as you enter the family room and open concept kitchen which includes white cabinets, stainless steel appliances, granite and large pantry.  This home also basement that includes a finished rec room, a rough in for a 3rd full bath and added storage. This house backs to a large farm so there is nothing built behind it.
#WVBE2031448

MARTINSBURG

151 ORPINGTON DRIVE

4 Beds

2 Baths

2,169 Sq.Ft.

$409,990

MLS#: WVBE2031448

CONSTRUCTION STARTING SOON! 
Experience the Rockford floor plan by Maronda Homes in the picturesque South Brook community. This stunning corner homesite backs up to beautiful trees, offering a serene and private setting. Step inside to a welcoming, light-filled front room and foyer. The open family room and kitchen area is designed for modern living, featuring a kitchen island, granite countertops, and stainless steel appliances. All bedrooms and large laundry room are located on the second floor.  The master suite is a luxurious retreat with a spacious bathroom, upgraded shower, and walk-in closet. The second floor also includes three generously sized bedrooms and a well-appointed hall bath. The walkout basement leads to the rear yard and includes a finished rec room, full bath, and ample storage space. Home also includes large composite deck! This home is a must-see! Visit our model home at 109 Spatterdock Road for more information. Photos shown are of a similar model for reference.
#WVBE2031072

INWOOD

150 QUILLWORTH ROAD ROAD

4 Beds

3 Baths

2,534 Sq.Ft.

$409,990

MLS#: WVBE2031072

FIRST FLOOR LIVING AT ITS FINEST, MAIN FLOOR PRIMARY SWEET AND ADDITIONAL LIVING SPACE UPSTAIRS!
THE LARGEST HOMESITES WITH THE BEST VALUE IN SOUTH BERKELEY** NOW OFFERING UP TO $15,000 CLOSING COST ASSISTANCE FOR PRIMARY RESIDENCE WITH USE OF APPROVED LENDER AND TITLE!** 
Undecorated Field Model! Experience luxurious single-story living in this exquisite ranch-style home, featuring three bedrooms and three full baths designed for elegance and convenience. The gourmet kitchen is a chef’s dream, boasting quartz countertops, a stainless steel hood, upgraded cabinets, lighting, and a spacious walk-in pantry. The primary suite offers a serene retreat with tray ceilings, a lavish walk-in closet, and a spa-like ensuite bathroom with an oversized, tiled shower and premium fixtures. Enjoy an airy, open layout with 9-foot ceilings, an 8-foot glass entry door, and a generous two-car garage, while the large laundry room with extra storage adds practicality. A second-floor bonus space includes an additional primary bedroom with a full bath and walk-in closet, perfect for guests or flexible living. Nestled in the peaceful South Brook community of Inwood, this home combines tranquil mountain living with easy access to Martinsburg’s dining and shopping, as well as I-81 for seamless travel. Don’t miss this opportunity—schedule your tour today!
#WVBE2041564

INWOOD

409 OUTRIGGER ROAD

3 Beds

3 Baths

2,190 Sq.Ft.

$409,990

MLS#: WVBE2041564

UNDER CONSTRUCTION - MOVE-IN READY BY DECEMBER!

This bright and open floor plan! The main level features luxury vinyl plank flooring, a spacious family room that flows seamlessly into the breakfast nook and kitchen, which includes stainless steel appliances, granite countertops, and an island perfect for gathering.

Upstairs, you’ll find all bedrooms, the primary suite, and a large walk-in laundry room. The primary suite offers a generous bathroom with a double vanity, walk-in shower, and linen closet. The fully finished basement provides additional living space, complete with a full bathroom and walk-out to the backyard. 

Set on a beautiful homesite with a tree-lined backyard! Home is currently under construction—please visit the model home for access. Photos are of a similar model and are representative only.
#WVBE2034530

INWOOD

182 QUILLWORTH ROAD

4 Beds

3 Baths

2,585 Sq.Ft.

$409,990

MLS#: WVBE2034530
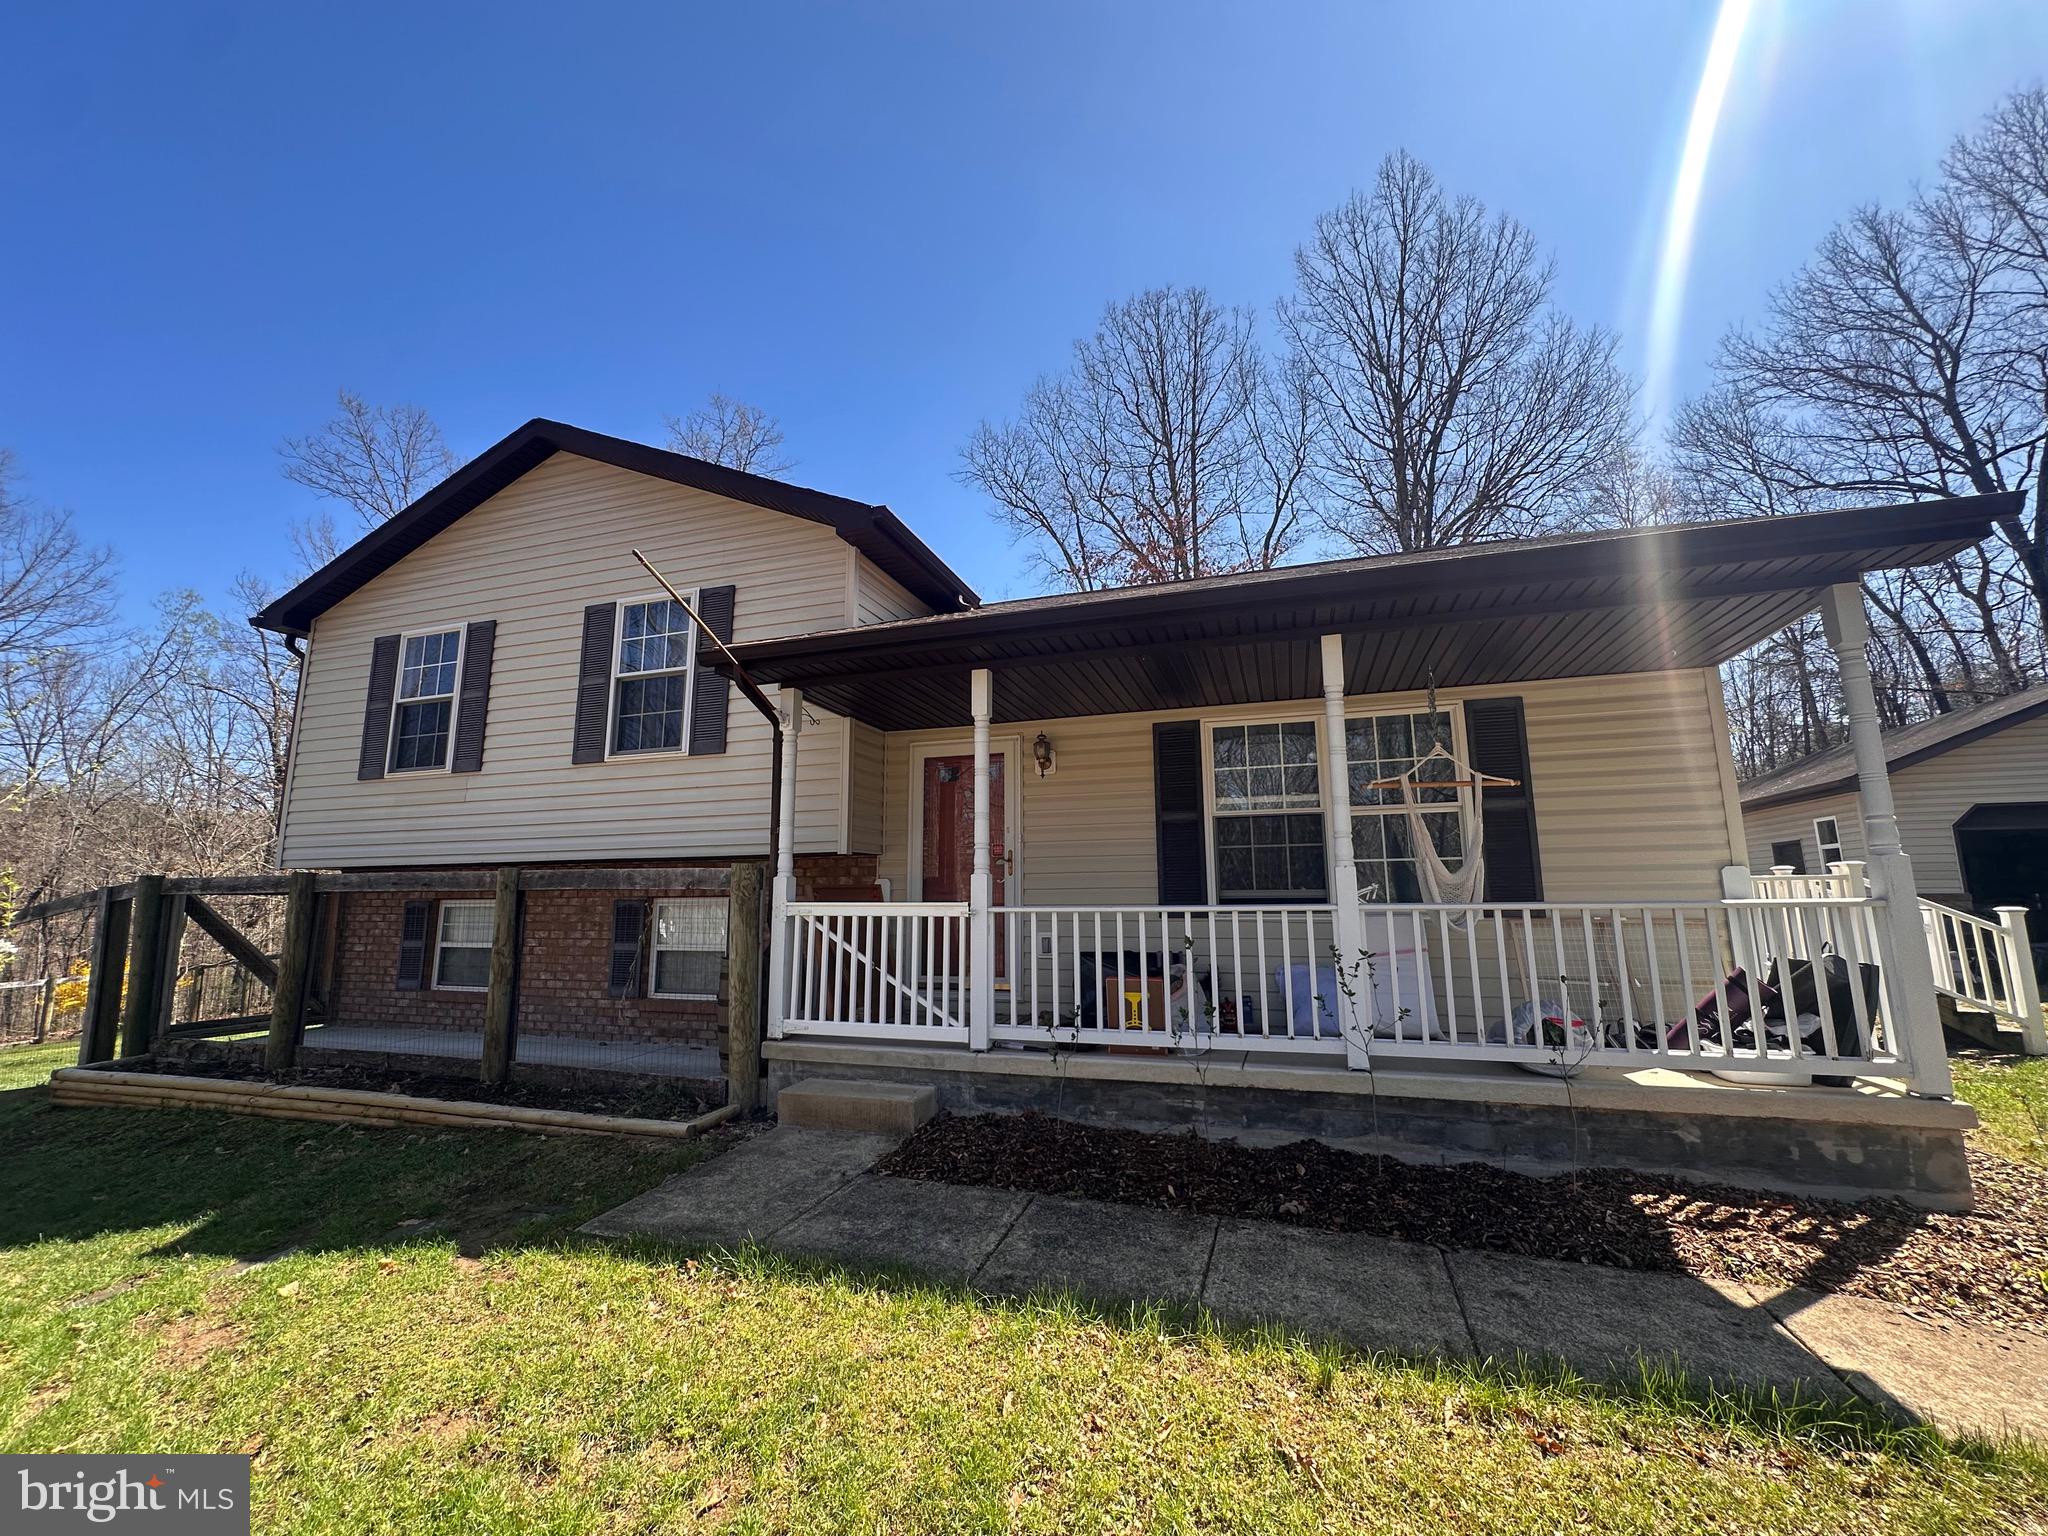
This charming, private and wooded property offers a perfect blend of comfort and country living  - all with plenty of space from the neighbors located at the end of  the cul-de-sac! Enjoy this 6.29 Acre Wooded lot with convenience of a 2-car garage with attic storage,  plus two sheds and a chicken coop with an attached run—ideal for hobby farming or extra storage. Cool off in the 24’ above-ground pool, installed in late 2022, or relax to the sounds of an all-season stream that borders the property (possibly known as North Run, based on historical documents).

Outdoor enthusiasts, on top of enjoying the 6 .29 acres of tranquil space the property offers, will love the two mature pear trees, plus young apple and cherry trees, grapevines, and an abundance of blackberries and blueberries. Inside, the home is equipped with a new heat pump (2021) featuring an air cleaner and humidifier with a 10-year parts warranty, along with an updated hot water heater and pump tank (both 2019). Peace of mind comes with both passive and active radon mitigation, with the active system installed in 2023.
#WVBE2038826

INWOOD

164 HARDWOOD DRIVE

3 Beds

2 Baths

1,752 Sq.Ft.

$409,990

MLS#: WVBE2038826

Quick Move In! Located in Tollhouse Woods, Shepherdstown's newest community located just a mile from the downtown area and University. This property backs to a tree line and sits on a private homesite. This 2 Story single family home marries features and affordability and comes with everything included.  4 Bedrooms, LVP floors in the main living spaces, included kitchen appliances, granite countertops and white cabinets give the updated look you've always wanted. Located next to Morgan's Grove Park  and just down the street from Downtown Shepherdstown!
#WVJF2020720

SHEPHERDSTOWN

95 RIDERWOOD WAY

4 Beds

2 Baths

2,148 Sq.Ft.

$409,990

MLS#: WVJF2020720

**May Move In-Avalon Ranch Home!**

The Avalon floor plan offers the perfect blend of style and convenience, ideal for those who prefer single-story living. This thoughtfully designed home features an open-concept layout, centered around a spacious kitchen complete with a cozy breakfast nook and large island—perfect for hosting and everyday living. You'll love the quartz countertops, stainless steel appliances, and the sunroom off the kitchen.

The primary suite offers a peaceful retreat with a private bath, double vanity, and walk-in shower. With two additional bedrooms, this home provides flexibility to suit your lifestyle, whether you need extra space for guests, a home office, or hobbies.

e!

(Photos are of a similar model)

Don’t miss out on this opportunity! Schedule an appointment today to tour our beautifully decorated model and discover all the possibilities the Avalon home has to offer.
#WVBE2039534

INWOOD

30 OUTRIGGER ROAD

3 Beds

2 Baths

2,602 Sq.Ft.

$409,990

MLS#: WVBE2039534

Welcome to the pinnacle of contemporary living at Presidents Pointe! This impeccably crafted Stanley Martin home spans two finished levels, boasting 4 bedrooms, 2.5 bathrooms, and an attached 2-car garage. Prepare to be captivated by luxury at every turn, from the modern design accents such as quartz countertops, upgraded cabinetry, to the stunning Luxury Vinyl Plank flooring that graces the entirety of the home. The heart of this residence beats within its expansive open floorplan, where the kitchen reigns supreme with stainless steel appliances, quartz countertops, and a convenient island that effortlessly flows into the spacious family room and sunny morning room off the back of the home. Seeking solace or productivity? Discover the main level library or office, accompanied by a convenient powder room. Ascend upstairs to find 4 generously proportioned bedrooms, including a sumptuous primary suite boasting dual vanities, walk-in closets, and a palatial ensuite bathroom. Say farewell to laundry woes with the added convenience of an upstairs laundry room. Crafted for the ultimate in livability, our homes at Presidents Pointe offer inviting main levels, serene owner's suites, and expansive recreation areas, perfect for hosting memorable gatherings with loved ones. Embrace a lifestyle of unparalleled elegance and convenience. Explore our collection of Single Family homes at our sales office located at 25 National Street, Ranson. Open daily to welcome you: Sunday 12-5, Monday to Saturday 10-5. Seize the opportunity to make Presidents Pointe your new home and embark on a journey of timeless memories.
#WVJF2011602

RANSON

348 NATIONAL STREET

4 Beds

2 Baths

2,365 Sq.Ft.

$409,990

MLS#: WVJF2011602

SEPTEMBER DELIVERY Grand Cayman Basement at Arcadia North Ranch Homes. 
Enjoy the ease of one-level living at Arcadia Ranch Homes where all the details have been taken care of for you! Wider doorways & hallways, Owner's bathroom with ceramic tiled walk-in shower and seat, level-handled doorknobs, lowered light switches, comfort height elongated toilets and adult height dual vanities are a few thoughtful touches. Main-level living has never been so convenient! You'll enjoy extra included features like quartz countertops, stainless steel appliances, programmable thermostat and wifi enabled garage door openers. Take in scenic mountain and pastoral views from your rear covered porch while still being in close proximity to a wealth of daily conveniences. Arcadia offers quick easy access to Rt. 9 and Hwy 81 making it easy to explore many local areas from this ideal location. The popular Grand Cayman home features an open layout convenient for entertaining, an abundance of storage with two pantry closets and large kitchen island, walk in closets in bedrooms, with a finished rec room and 3rd full bath in the huge walkout basement.  We've included LVP flooring in the great room and an upgraded interior package that boasts beautiful maple latte cabinets.  Enjoy extra piece of mind with your home investment with the included builder's home warranty.  Photos are representative only.
#WVBE2031588

MARTINSBURG

380 MAKERS WAY

3 Beds

2 Baths

1,559 Sq.Ft.

$409,990

MLS#: WVBE2031588
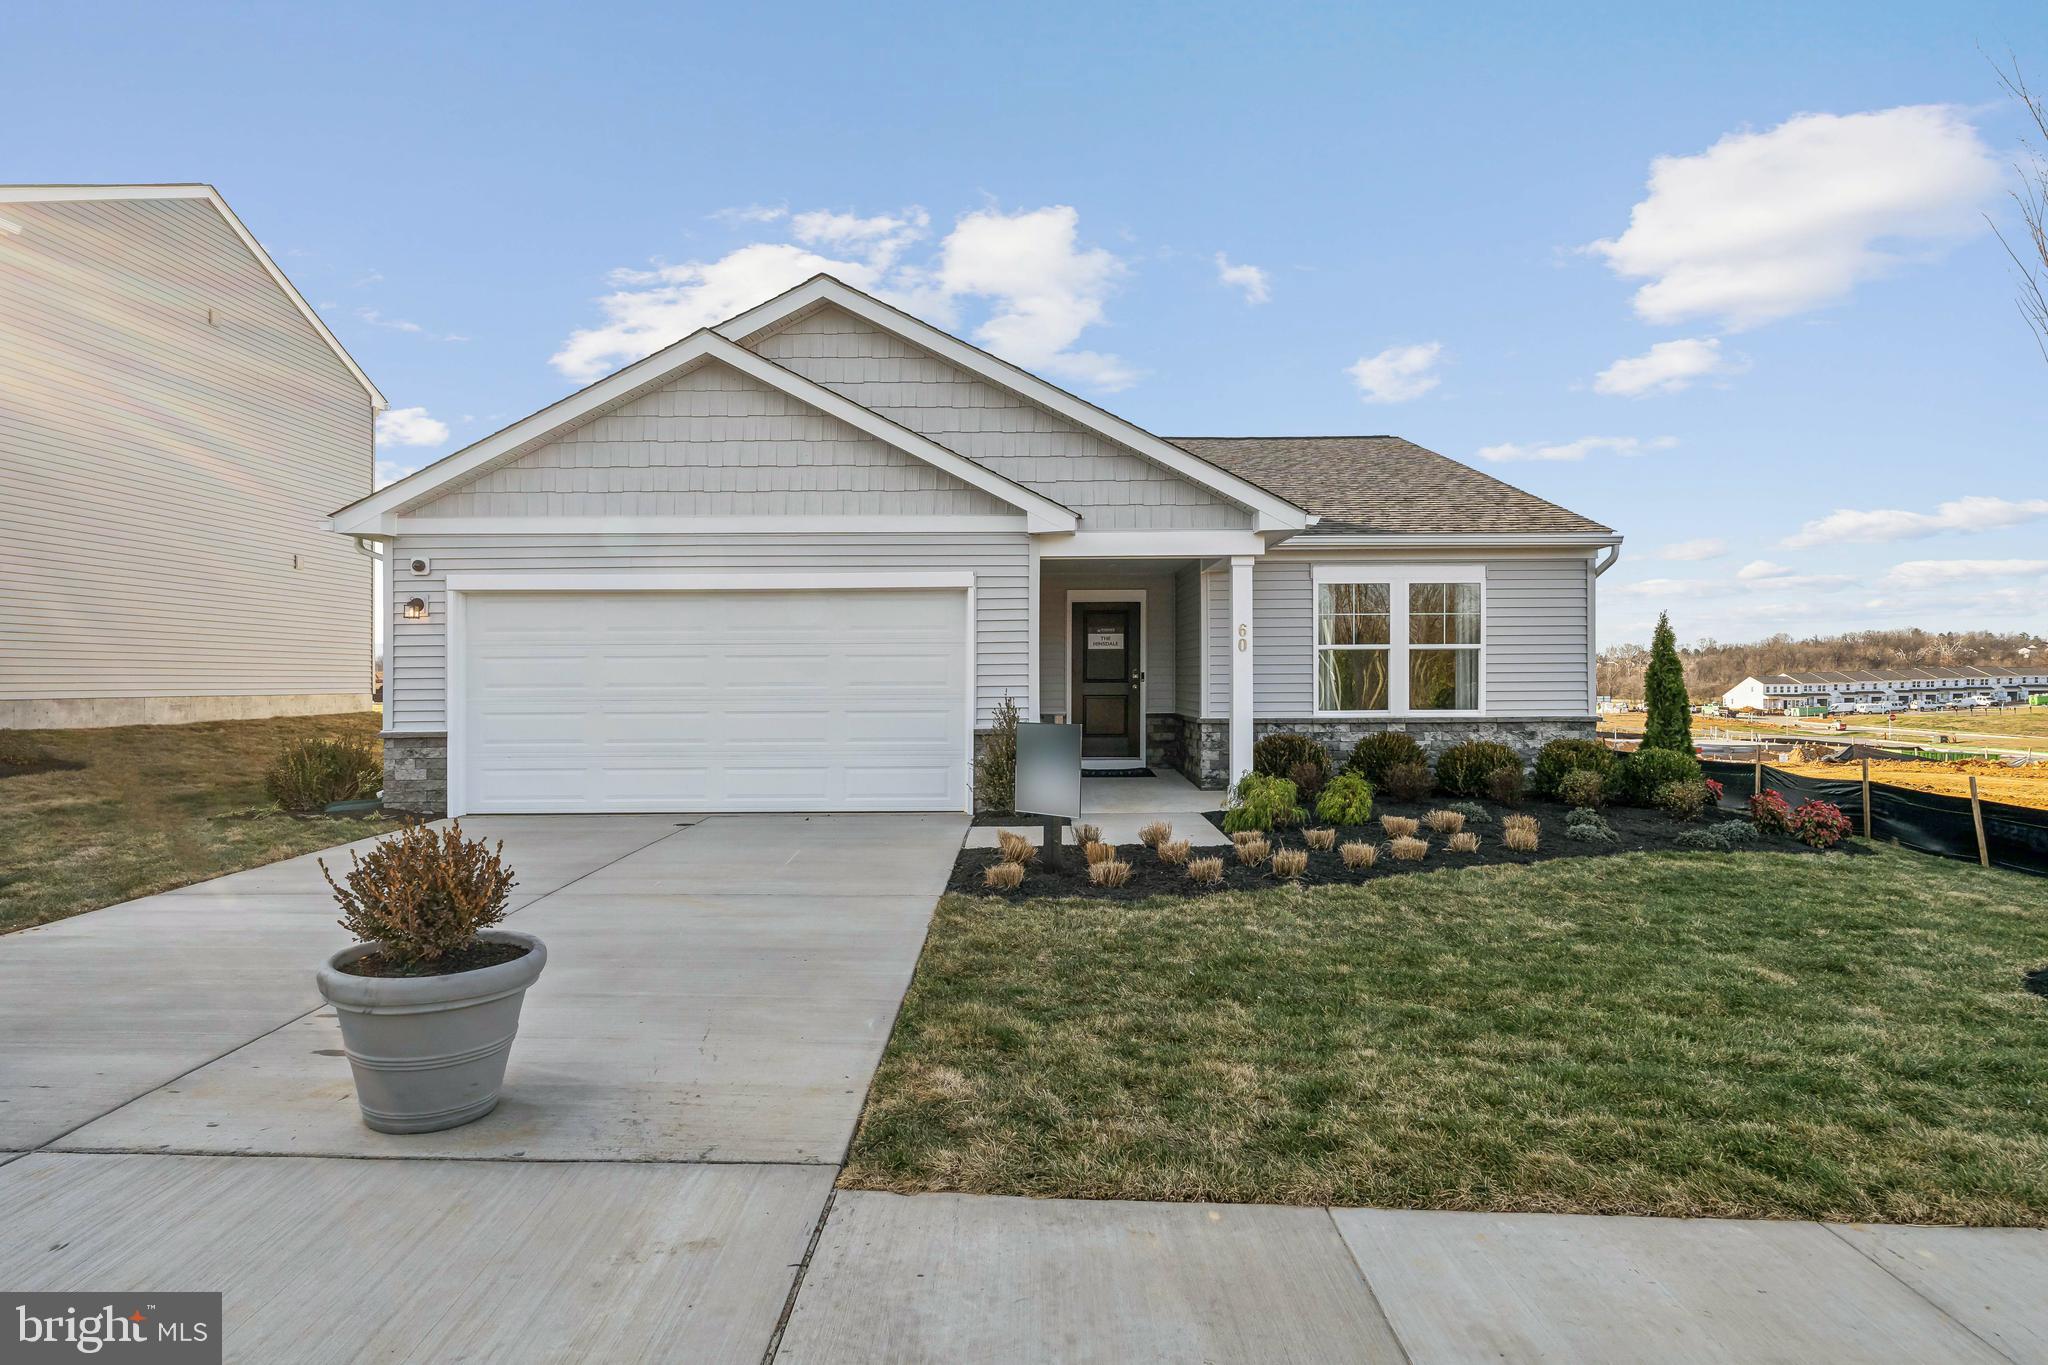
STONE SPRING – NEW HINSDALE MODEL NOW RELEASED!
Your New Home Starts Here. Join us for a company-wide Open House event on Saturday, July 11 from 12- 5 pm. Tour our models, enjoy light bites and refreshments and learn about limited-time incentives.

Experience worry-free homeownership at Essence at Stone Spring by Stanley Martin, a thoughtfully designed community where small-town charm meets modern convenience — all at an exceptional value. List price includes all options and upgrades.
Welcome to The Hinsdale, a stylish and spacious main-level living home featuring 2 bedrooms, a flex office/den, and 2 full baths. This thoughtfully designed one-level floor plan offers modern comfort and effortless living.
The open-concept layout showcases luxury vinyl plank flooring and a gourmet kitchen with quartz countertops, stainless steel GE appliances, and a large center island that flows seamlessly into the dining and family rooms — perfect for entertaining or everyday enjoyment. A flexible main-level office or den provides an ideal space for remote work, a study, or hobbies. Both bedrooms feature walk-in closets for generous storage. Stanley Martin’s energy-efficient construction helps lower monthly utility costs while enhancing year-round comfort.
Enjoy the Stone Spring lifestyle with unbeatable convenience:
✔ Walk to Starbucks and the community dog park
✔ Only 6 miles to historic Harpers Ferry for hiking, dining, and outdoor recreation
�� Minutes to Harpers Ferry Brewing
✔ Close to Hollywood Casino at Charles Town Races
✔ Just 30 minutes to Leesburg, VA
✔ Easy access to Jefferson County Memorial Park
📍 Sales Office Open Daily
Monday, Thursday, Friday & Saturday: 10 AM – 5 PM
Sunday: 12 PM – 5 PM
Closed Tuesday & Wednesday
Sales Office-  152 Cascade Road
Model homes may be toured during closed hours using Stanley Martin’s Self-Guided Tour option. Scan the QR code posted on the sales office door to receive access instructions.
Don’t miss this move-in ready opportunity — schedule your tour today
#WVJF2023278

CHARLES TOWN

60 PATTERSON ROAD

2 Beds

2 Baths

1,554 Sq.Ft.

$409,990

MLS#: WVJF2023278

🏡 BRAND NEW HOME!
Brand new Essence by Stanley Martin home – No surprises! The list price is the final price and includes all options and upgrades for a truly hassle-free experience.
Welcome to The Melrose, a thoughtfully designed 4-bedroom, 2.5-bathroom, 2-car garage home that perfectly balances space, comfort, and style. This two-story beauty offers an open-concept main level featuring luxury-vinyl-plank flooring, a modern kitchen with quartz countertops, stainless steel GE appliances, and a spacious island, seamlessly flowing into the dining and family rooms—ideal for entertaining or everyday living.
Need a dedicated workspace? The versatile flex room easily transforms into a private office or study. Upstairs, all four bedrooms include walk-in closets, ensuring plenty of storage. The convenient upstairs laundry room makes daily chores effortless. Stanley Martin homes arebuilt with superior energy efficiency, helping you save on electric bills every month!
Live the Stone Spring Lifestyle:
Located in the heart of Charles Town, enjoy the perfect blend of small-town charm and modern convenience:
✅ Walk to Starbucks or visit the community dog park
✅ Unwind at Harpers Ferry Brewing or explore Harpers Ferry, just 6 miles away
✅ Enjoy outdoor fun at Jefferson County Memorial Park
✅ Try your luck at Hollywood Casino at Charles Town Races
✅ Easy access to Leesburg, VA—only 30 minutes away
The Melrose home is our most popular 4-bedroom home, so they go fast! Schedule your tour today and experience the best of comfort, convenience, and adventure.
📍Sales Office Open Daily:
🕙 Mon, Thurs, Fri and Sat: 10 AM - 5 PM | 🕛 Sun: 12 PM - 5 PM
#WVJF2016496

CHARLES TOWN

219 ANGUS ROAD

4 Beds

2 Baths

2,210 Sq.Ft.

$409,990

MLS#: WVJF2016496

🏡 BRAND NEW HOME!
Brand new Essence by Stanley Martin home – No surprises! The list price is the final price and includes all options and upgrades for a truly hassle-free experience.
Welcome to The Melrose, a thoughtfully designed 4-bedroom, 2.5-bathroom, 2-car garage home that perfectly balances space, comfort, and style. This two-story beauty offers an open-concept main level featuring luxury-vinyl-plank flooring, a modern kitchen with quartz countertops, stainless steel GE appliances, and a spacious island, seamlessly flowing into the dining and family rooms—ideal for entertaining or everyday living.
Need a dedicated workspace? The versatile flex room easily transforms into a private office or study. Upstairs, all four bedrooms include walk-in closets, ensuring plenty of storage. The convenient upstairs laundry room makes daily chores effortless. Stanley Martin homes arebuilt with superior energy efficiency, helping you save on electric bills every month!
Live the Stone Spring Lifestyle:
Located in the heart of Charles Town, enjoy the perfect blend of small-town charm and modern convenience:
✅ Walk to Starbucks or visit the community dog park
✅ Unwind at Harpers Ferry Brewing or explore Harpers Ferry, just 6 miles away
✅ Enjoy outdoor fun at Jefferson County Memorial Park
✅ Try your luck at Hollywood Casino at Charles Town Races
✅ Easy access to Leesburg, VA—only 30 minutes away
The Melrose home is our most popular 4-bedroom home, so they go fast! Schedule your tour today and experience the best of comfort, convenience, and adventure.  Up to $12,500 in closing cost assistance.  Call now!
📍Sales Office Open Daily:
🕙 Mon-Sat: 10 AM - 5 PM | 🕛 Sun: 12 PM - 5 PM
Model homes can be toured during closed hours using our "Self-Guided" access code. To access after hours, use the QR code posted on the model home's sales office front door and follow the directions. You'll be given an access code to unlock the model home to tour.
#WVJF2016968

CHARLES TOWN

176 ANGUS ROAD

4 Beds

2 Baths

2,210 Sq.Ft.

$409,990

MLS#: WVJF2016968

1 ... 355 356 357 358 359 ... 666
* Listings identified with the FMLS IDX logo come from FMLS and are held by brokerage firms other than the owner of this website. The listing brokerage is identified in any listing details. Information is deemed reliable but is not guaranteed. If you believe any FMLS listing contains material that infringes your copyrighted work please click here to review our DMCA policy and learn how to submit a takedown request. © 2024. First Multiple Listing Service, Inc.

Send a message

Message successfully sent.

Your message

What is 3 + 4 ?

Reason for contacting?

I agree to receive email communication and understand I can unsubscribe at any time.

I agree to be contacted by Charis Realty Group - Christine Issler, Broker via call, email, and text for real estate services. To opt out, you can reply 'stop' at any time or reply 'help' for assistance. You can also click the unsubscribe link in the emails. Message and data rates may apply. Message frequency may vary. Privacy Policy

Sign Out

Virtual Assistant

Would you like to take the next step with this property? We can help you schedule a showing or virtual tour, or send you more details.

Yes, I would like more information.

Thank You for Your Reply, One of Our Agents will contact you as soon as possible

No, maybe later.

Thank you, you can always contact me via email, phone number or through the contact form.

Realhub AI

Lucy - Your AI-Powered Realtor

Update Your Temporary Password

Personalize your search

Enter your email and we'll notify you immediately when new listings match what you're looking for.

or enter email address

Already have an account ? Login here

Continue your home search

I agree to receive communications and understand I can unsubscribe at any time.

I agree to be contacted by Charis Realty Group - Christine Issler, Broker via call, email, and text for real estate services. To opt out, you can reply 'stop' at any time or reply 'help' for assistance. You can also click the unsubscribe link in the emails. Message and data rates may apply. Message frequency may vary. Privacy Policy

Already have an account ? Login here

We use cookies

We use cookies primarily for analytics to enhance your experience. By accepting, you agree to our use of these cookies. You can manage your preferences or learn more about our cookies policy.
