Properties

Browse or get in touch to schedule a walkthrough.

  • Nearby me
Price range

Popular Features

Community Features

Association

Property Features

Waterfront

View

Exterior Features

Interior Features

Style

10000 properties match your criteria

Updated 1 minute ago

E-Alert name

WELCOME HOME TO A BEAUTIFUL, NEWER RANCHER THAT'S COMMUTER CONVENIENT AND MOVE-IN READY! Easy drive to I-81, Rt. 9, Rt. 11 , Martinsburg, Hagerstown, shopping and services. Why wait for a house to be built when you can move right into this nearly new,  well-appointed 4-bedroom, 3-bath home with a full basement and a 2-car garage. An open floor plan makes this home perfect for relaxing and entertaining.  An inviting great room adjoins the kitchen and dining area. The large kitchen features granite countertops, a breakfast bar and a walk-in pantry. Owner's suite has an elegant bath offering double sinks, a walk-in shower and a walk-in closet. Potential for an in-law suite in the basement with a spacious, finished family room, a 4th bedroom with egress and a full bath.  Plenty of basement storage. Efficient tankless hot water heater. Covered porches: 6x30 front porch and 13x10 back porch. Level lot with a fenced back yard.  The Lakes at Martinsburg  community has a recreational area with a playground, picnic shelter and dog park.
#WVBE2024752

MARTINSBURG

126 MACHIAS CIRCLE

4 Beds

3 Baths

2,466 Sq.Ft.

$410,000

MLS#: WVBE2024752

Welcome to this stunning Colonial-style home located in the highly sought-after Huntfield community in Charles Town, WV. This meticulously maintained 3-bedroom, 2.5-bath residence is filled with natural light and timeless charm, beginning with a spacious front porch that invites you to relax and unwind. Once you step inside you'll be greeted by a soaring two-story foyer and gleaming hardwood floors that flow throughout the main level. Just off the foyer is a versatile bonus space—ideal for a home office, playroom, or recreation room—featuring an impressive rectangular bump-out that provides additional square footage beyond the standard model. The heart of the home is an open-concept kitchen equipped with black appliances, Corian countertops, recessed lighting, and a center island that seamlessly connects to the bright and airy living room, complete with a gas fireplace and custom wood accent wall. You'll also love the large windows that flood the space with natural light. Adjacent to the kitchen, a formal dining room with elegant crown molding and a tray ceiling sets the stage for memorable dinner parties and holiday celebrations. Upstairs, retreat to the expansive primary suite, comfortably accommodating an oversized king bed and large dressers. The suite features dual closets and a luxurious en-suite bath complete with a double vanity, oversized soaking tub, and a separate walk-in shower. Two additional nice sized bedrooms, a 2nd full bath off the hallway, and a conveniently located laundry room complete the upper level. The lower level offers an unfinished basement with a full bath rough-in and an egress window—providing the opportunity to easily add a fourth bedroom or create a customized living space to suit your needs. Step outside to the brand new 12' x 18’ deck. It's the perfect spot for entertaining. Additional features include a spacious 2-car garage with built-in overhead and sidewall storage, and a host of recent upgrades for peace of mind: modern hardware installed throughout the home in 2025, new roof in 2022, new washer and dryer in 2025 and new refrigerator in 2025. As a bonus, this home comes with a 3+ year Select Home Warranty—valid through November 9, 2028—and fully transferable to the new owner. The Huntfield neighborhood offers a lifestyle of comfort and convenience with its own park, tennis courts, playground, and scenic walking paths. The new community park with swimming pool, currently under construction, is a short walk from the house. Be prepared to fall in love!
#WVJF2018856

CHARLES TOWN

225 COLONIAL DRIVE

3 Beds

2 Baths

2,132 Sq.Ft.

$410,000

MLS#: WVJF2018856

This fantastic investment property has never before been made available to the general public. These are two 3 bedroom, 1 bath units with separate living and dining rooms, eat-in kitchens, back porches, and each has a 1-car detached garage and private driveway. Each property is separately metered for water and electricity and is located within walking distance of all that downtown Charles Town has to offer! There is one great tenant currently in place and the other side has not been listed for rent, so this could make a great "House Hack" (investment to live in one side and rent the other) OR rent both sides for a great long-term investment opportunity. This generously-sized property has had excellent maintenance over time and is ready for its next owner. Within the last five years, it has had new windows installed and a more recent main roof. Low-maintenance stucco façade. Don't pass up this great investment opportunity in “Historically Hip” downtown Charles Town.
#WVJF2013504

CHARLES TOWN

213 N CHARLES STREET N

6 Beds

2 Baths

3,080 Sq.Ft.

$410,000

MLS#: WVJF2013504

Home is being framed up, buyers can still choose color selections! This home comes with a fully finished basement!
BUILDER WILL PAY $ 5,000 Towards Closing Cost.

Charming Two-Story Colonial Home Offering 2784 sq ft of living area.Four bedrooms on second floor with two bathrooms. Half bath on first level. Finished rec room with 720 sq ft of living area with third bath. 

Step into this splendid two-story Colonial residence, boasting a generous 2784  square feet of luxurious living area. On both floors, you'll be greeted by spacious 8-foot ceiling heights.

This home features four well-appointed bedrooms, providing ample space for rest and relaxation. With 2.5 meticulously designed baths, convenience is at your fingertips. The two-car garage ensures that your vehicles have a secure and convenient home of their own.

The generously sized primary bedroom is a sanctuary in itself, featuring a walk-in closet that will satisfy your storage needs and a roomy bathroom .

The heart of the home is the expansive family room, seamlessly integrated with an open kitchen and a spacious breakfast area. This layout is perfect for entertaining guests or enjoying quality time with loved ones.

A dedicated walk-in laundry area enhances the convenience of daily chores, making laundry a breeze. The kitchen is adorned with stainless steel appliances and topped with elegant granite surfaces, creating a chef's dream kitchen that combines style and functionality.
     Fully finished basement with 720 sq ft and full bath.
#WVBE2019872

BUNKER HILL

LOT # 23 THYME WAY

5 Beds

3 Baths

2,784 Sq.Ft.

$410,000

MLS#: WVBE2019872

Come home to this beautiful Colonial, located on a corner lot.  Home features a first floor primary suite with  tray ceiling large walk in closet, bathroom has, garden tub, separate shower, water closet and double sink. Upper level has 3 more bedrooms and a full bath. 1st floor has a separate dining room, which could be used as a home office. Large family room with gas fireplace opens to a lovely kitchen, loaded with upgrades, stainless steel appliances, island with double sink and eating bar, granite countertops, cherry cabinets, ceramic backsplash and ceramic tile flooring.  Lower level is completely unfinished, with rough in plumb, clean space to finish as you please. This neighborhood has great sidewalks throughout, for those long evening strolls, a kids play area, and quick access to restaurants, shopping, casino and horse racing, and  to historical Harpers Ferry. A Must See.
#WVJF2003222

RANSON

1206 N FAIRFAX BOULEVARD

4 Beds

2 Baths

2,265 Sq.Ft.

$410,000

MLS#: WVJF2003222

Welcome to this better-than-new home in the sought-after South Brook community! Built in 2022 and meticulously maintained, this impressive home shows like a model and offers approximately 2,200 square feet, 4 bedrooms, 2.5 baths, and a desirable corner lot.
From the covered front stoop to the thoughtfully designed garage-entry drop zone, this home combines style, comfort, and everyday functionality. Custom-fitted blinds, elegant window casing, and upgraded finishes throughout create a polished, move-in-ready feel.
The main level welcomes you with a spacious open-concept design, recessed lighting, and luxury plank flooring. At the heart of the home is the upgraded kitchen featuring granite countertops, a large center island, dark cabinetry, stainless steel appliances, and pantry—perfect for everyday meals and entertaining. Upstairs, the spacious owner’s suite is a true retreat with two walk-in closets, including one with a custom California closet system. The private bath features a double vanity and walk-in shower. Three additional bedrooms each offer their own walk-in closet, while the hall bath includes a double vanity. A versatile loft/flex space provides the perfect spot for a home office, playroom, media area, or cozy lounge. Even the laundry room has been upgraded with a utility sink, custom California cabinetry, and upgraded washer and dryer. Need more space? The full unfinished basement with rough-in for a future full bath offers tremendous potential for additional living, recreation, fitness, or storage space. A 2-car attached garage completes the package. Conveniently located in South Berkeley County with easy access to I-81 and major commuter routes to Maryland and Virginia, plus shopping, dining, and schools nearby. Move-in ready, beautifully upgraded, and designed for today’s lifestyle.  Schedule your private tour of this South Brook home today!
#WVBE2053822

INWOOD

236 SURPLUS ROAD

4 Beds

2 Baths

2,200 Sq.Ft.

$410,000

MLS#: WVBE2053822
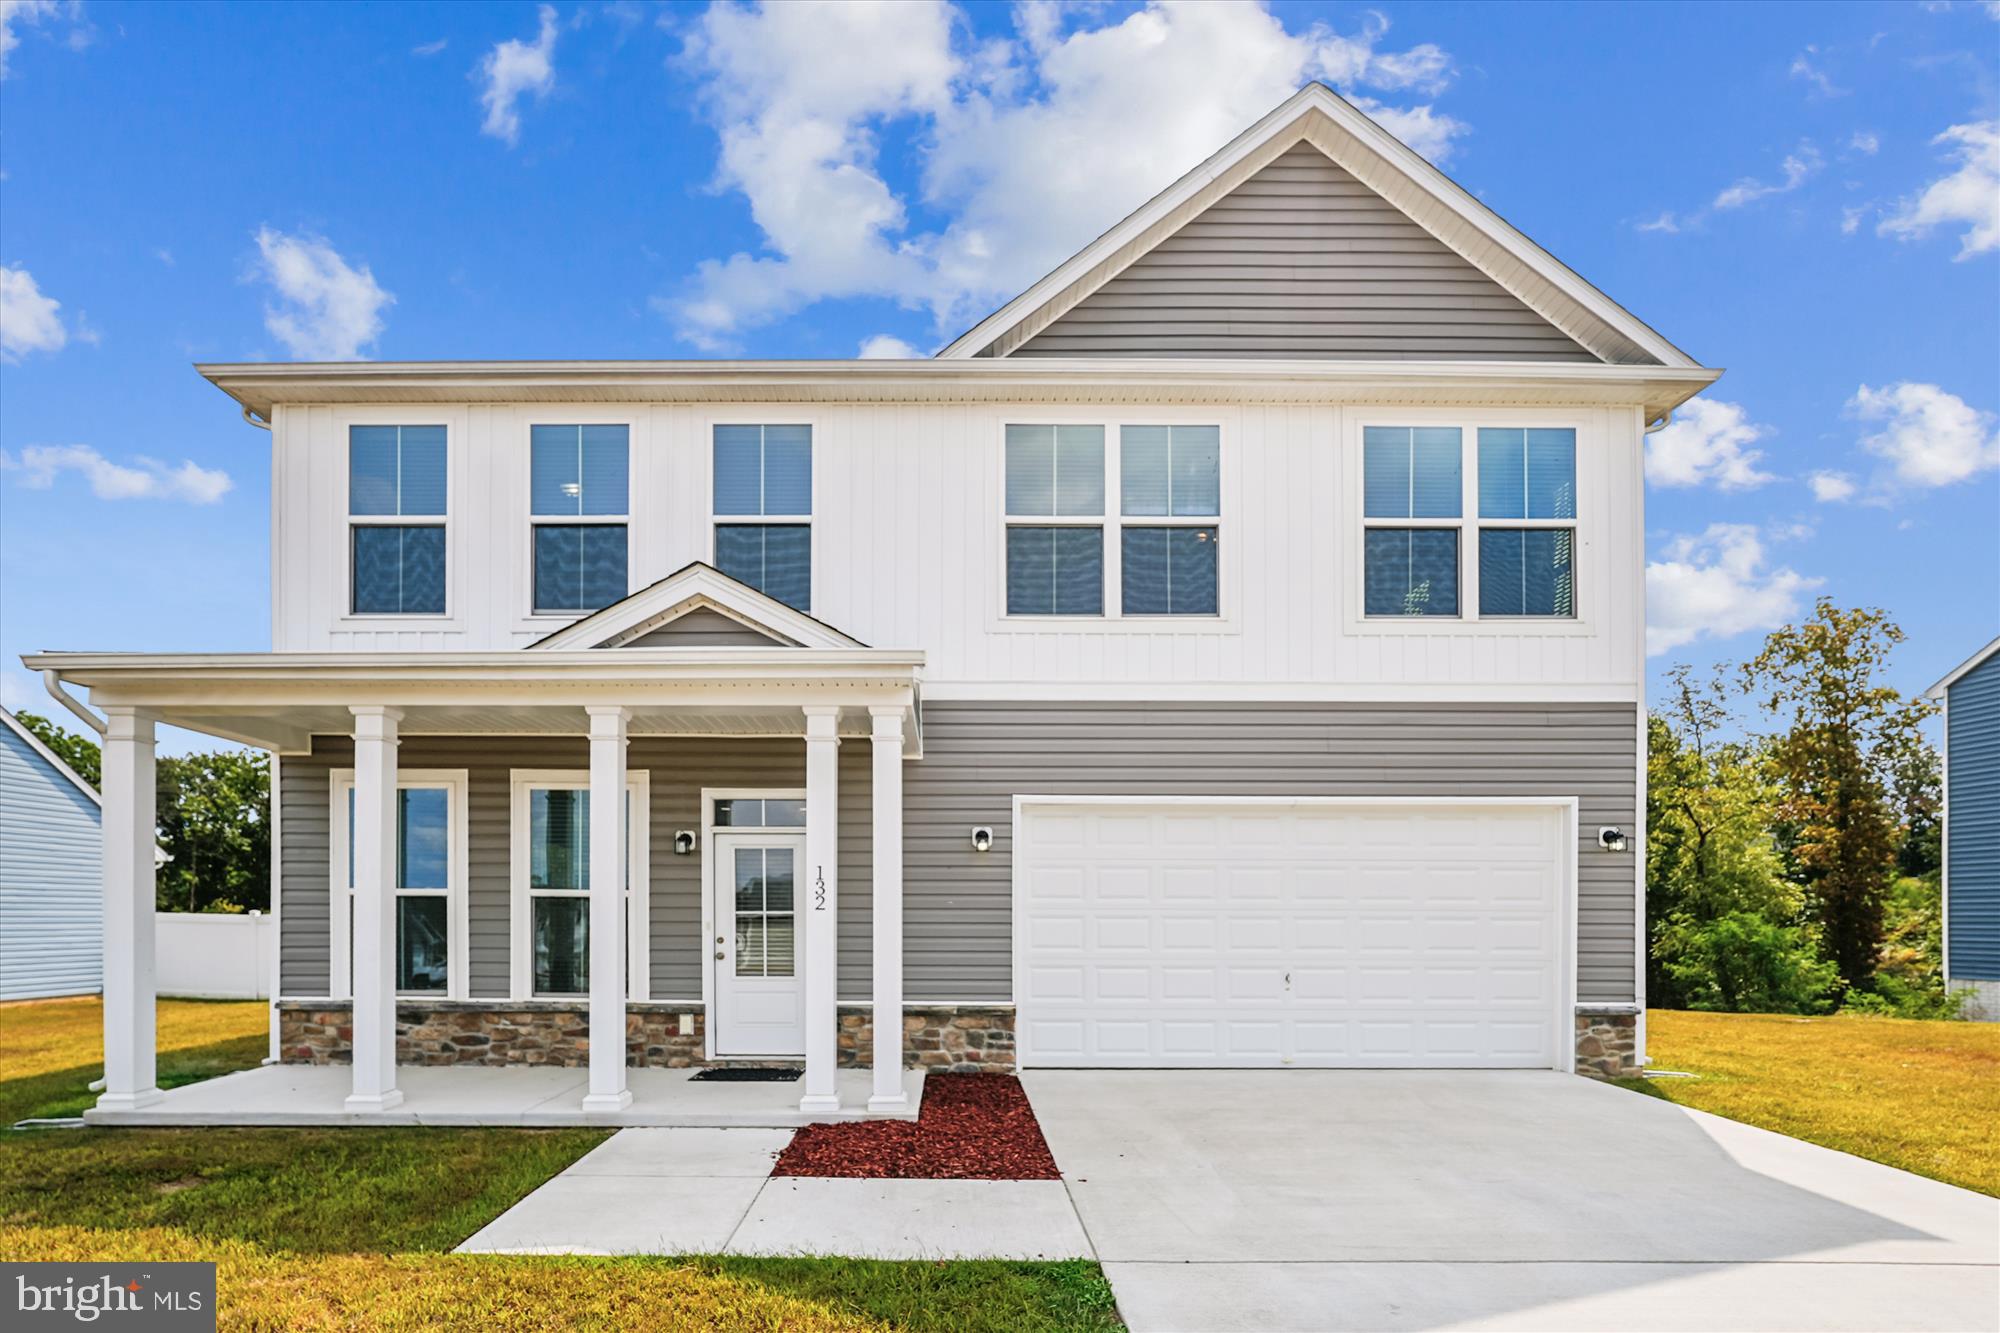
Step inside to discover an inviting open-concept floor plan in the desirable Nadenbousch Pines community of Martinsburg, with tall ceilings and abundant natural light, creating a spacious and welcoming atmosphere perfect for both everyday living and entertaining.
The gourmet kitchen boasts stainless steel appliances, modern countertops, and soft-closing cabinets and drawers, offering both elegance and functionality. The main-level bedroom provides convenience and versatility, while the spacious upper-level bedrooms ensure privacy and comfort for family and guests.
Relax in the luxurious Primary  Bathroom featuring dual shower heads, or unwind outdoors in your private backyard retreat—perfect for barbecues, quiet evenings, or weekend gatherings.
Conveniently located near schools, shopping, dining, and major commuting routes to Hagerstown and Winchester, this home combines the best of modern living with everyday practicality.
Whether you’re hosting friends, spending peaceful evenings at home, or exploring all that Martinsburg has to offer.  Featuring an assumable VA loan at just 2.75%, qualified buyers can take advantage of significant long-term savings—an exceptional opportunity in today’s market. 
132 Sanibel Way is the perfect place to call home!
#WVBE2044090

MARTINSBURG

132 SANIBEL WAY

5 Beds

3 Baths

2,608 Sq.Ft.

$410,000

MLS#: WVBE2044090
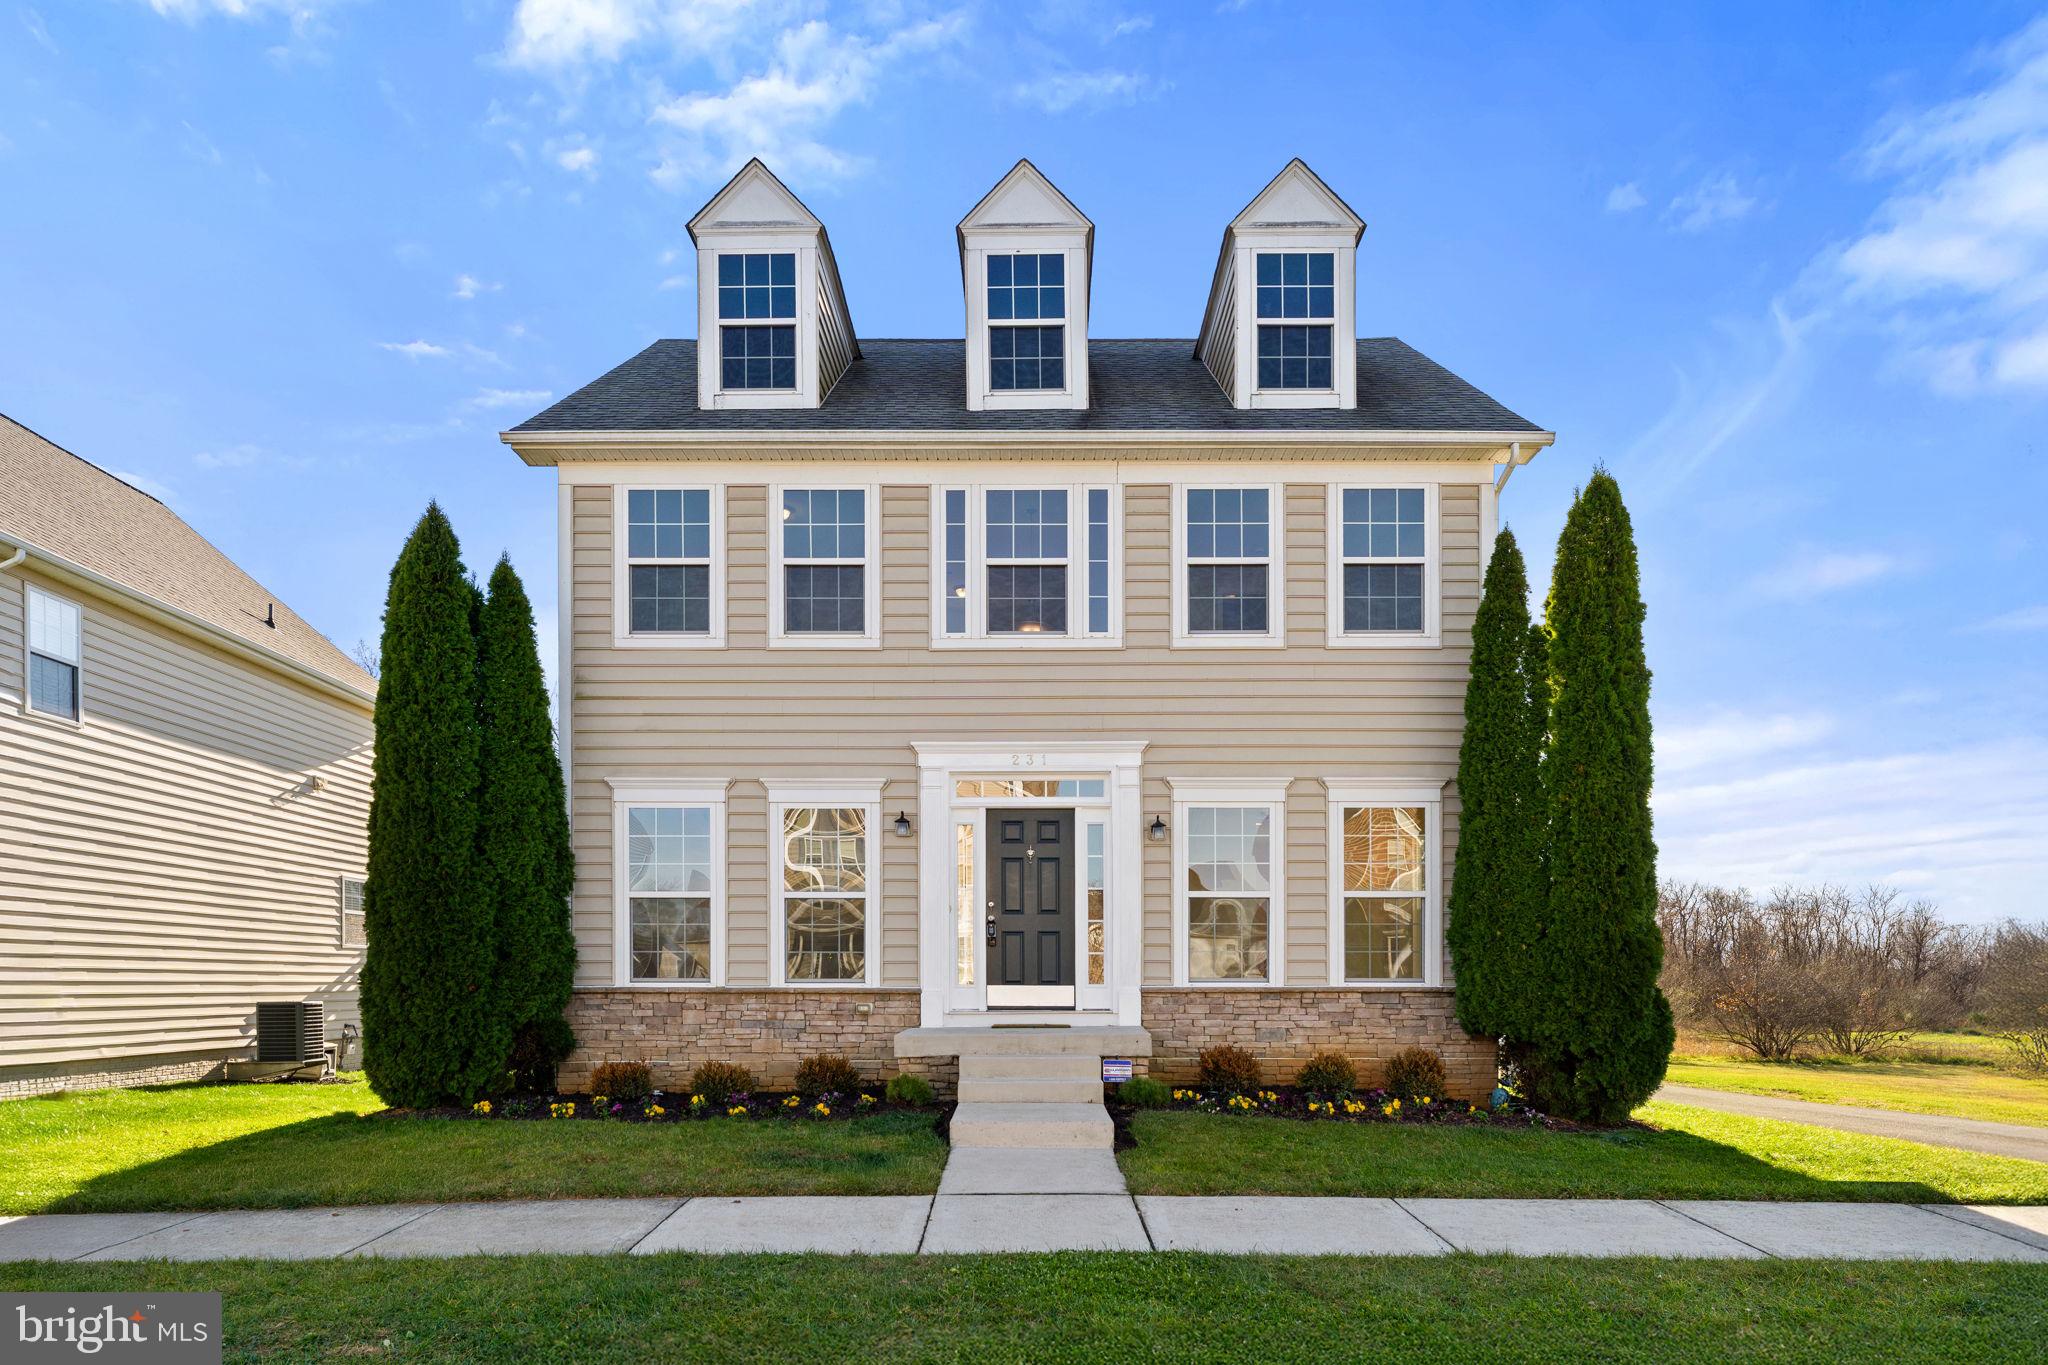
This cheerful 3 bedroom, 2.5 bath colonial sits on a corner lot in Huntfield, one of Charles Town’s most popular neighborhoods with sidewalks, streetlights, a nearby playground, and the future community pool just a short walk away. Hardwood floors welcome you inside, where the upgraded kitchen features stainless steel appliances, 42" cabinets, and plenty of room to cook and gather. The kitchen opens to the family room, creating an easy layout for everyday living around the cozy gas fireplace.
Upstairs, the primary suite offers a relaxing retreat with a walk-in closet and an en suite bath that includes a double vanity, separate shower, and a large soaking tub. Two additional bedrooms, a full hall bath, and the conveniently located upper-level laundry—washer and dryer included—complete this floor.
The partially finished lower level adds flexible space with a media room equipped with surround sound and a window with ladder access for emergency egress. A rough-in bath offers room to grow, while the unfinished areas provide generous storage.
Additional features include a detached two-car garage with opener, abundant natural light throughout the home, and an electric heat pump system that keeps the home comfortable year-round. With its friendly neighborhood setting and thoughtful features throughout, this Huntfield home is ready to welcome its next owner.
#WVJF2020760

CHARLES TOWN

231 COLONIAL DRIVE

3 Beds

2 Baths

2,892 Sq.Ft.

$410,000

MLS#: WVJF2020760

Great home just outside of Shepherdstown over the Berkeley County line! Huge almost 2 acre lot will quickly become your outside oasis, with a pool, playset and oversized deck! Bring your chickens its already set up for you! Inside features new flooring, paint and backsplash, generous office/bonus room. The walk-out basement is mostly finished just needs some flooring and finishing touches and includes  a full bathroom and kitchenette  would make a great in-law suite. There is a bonus room downstairs as well can be used as a 2nd office, exercise room, or whatever you can dream up! Roof and full HVAC system replaced 2 years ago! At this price its sure not to last to schedule your showing now! Professional pictures will be loaded before showings start this week.
#WVBE2022602

MARTINSBURG

116 MOSBY COURT

3 Beds

3 Baths

1,652 Sq.Ft.

$410,000

MLS#: WVBE2022602

A charming 3-bedroom Cape Cod located on a beautiful one-acre lot for the kids to play, located in Charles town. The main floor has a master bedroom, office (or another bedroom), living room, separate dining room, spacious eat in country kitchen with island and gas fireplace. Upstairs, one will find 2 bedrooms and large full bath with soaking tub. Amenities include an inviting front porch, wrap around side porch with Trex decking and a gazebo, two car attached garage, storage sheds, unfinished basement, blacktop driveway (new septic system installed) and much more. Close proximity to Rt. 340, Rt. 9 bypass, Hollywood Casino and Jefferson Memorial Park. Call today to schedule your appointment!
#WVJF2018156

CHARLES TOWN

73 BELVEDERE FARM LANE

3 Beds

2 Baths

2,004 Sq.Ft.

$410,000

MLS#: WVJF2018156
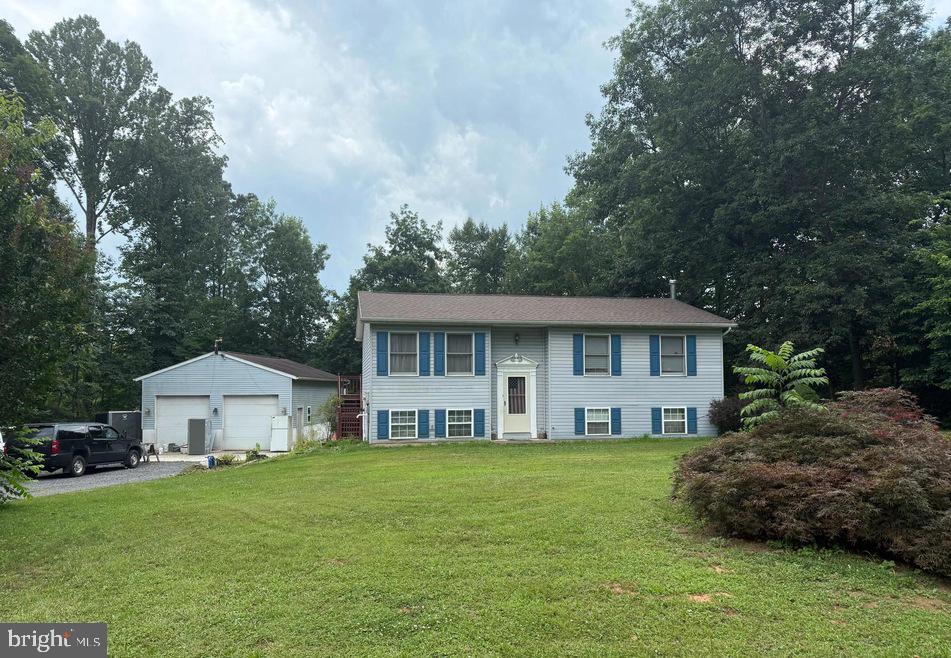
Located in the established Potomac Heights subdivision, 319 Canal Rd sits on nearly an acre (.94 acres) with a fenced backyard—perfect for pets, play, or privacy. This well-maintained 3-bedroom, 2-bath home features a fully finished basement and recent interior updates including hardwood flooring, carpet, and vinyl plank.
A standout feature is the 32x24 detached garage with 12-foot ceilings and a separate electric meter ideal for a workshop, small business, or serious hobbyist.
Serviced by well and septic, with HOA in place, this property offers space, functionality, and easy access to Martinsburg, Hagerstown, and Frederick. Whether you're commuting or just craving more space, this one checks the boxes.
#WVBE2048342

FALLING WATERS

319 CANAL ROAD

3 Beds

2 Baths

1,726 Sq.Ft.

$410,000

MLS#: WVBE2048342

Welcome to 64 Bacon Court West, a serene retreat nestled in the heart of Hedgesville, WV.  Larger than it looks from the street, this expansive rancher offers  2,355 FINISHED SQUARE FEET promoting a life of tranquility and convenience, suited for both downsizers seeking a peaceful haven and upsizers looking for room to grow. Situated on .71 acres of land in the Hickory Run neighborhood, this home boasts four well-appointed bedrooms, three full baths, and a total of 2,300 finished square feet of living space.

Step into an inviting kitchen/living room combo, where granite countertops, pendant lights, and rich espresso cabinets with pull-out shelving set the stage for culinary creativity on beautiful tile flooring. The rest of the main areas, including the primary bedroom, feature luxury vinyl plank flooring, adding a touch of elegance and ease of maintenance.

Two propane-powered fireplaces add a cozy ambiance to both the main and lower levels. The primary bath offers a spa-like experience with a soaking tub and separate tile shower with bench seating. The fully finished walk-out basement includes a recreation room, 4th bedroom, and a full bath, with private entrance, perfect for guests,  an entertainment hub, or an easy conversion into an in-law suite. 

Outside, a 16 x 25 multi-level deck with multiple electrical outlets provides a scenic view of the forest, capturing the morning sun, ideal for gatherings or quiet moments in nature. An outbuilding with storage loft and electric caters to additional storage or workshop needs.

Convenience is key with grocery stores and restaurants just 10 minutes away and quick access to the interstate within 15 minutes. This property is a rare blend of pastoral living and modern comfort, a true gem waiting for its next loving owner. Chickens are allowed.  ZERO TURN MOWER AND GENERATOR MAY CONVEY WITH A FULL PRICE OFFER
#WVBE2034716

HEDGESVILLE

64 BACON COURT W

4 Beds

3 Baths

2,355 Sq.Ft.

$410,000

MLS#: WVBE2034716

Welcome Home to 1217 N Fairfax in the established and sought-after community of Fairfax Crossing. This well-maintained and updated home boasts 4 spacious bedrooms and 2.5 Finished Bathrooms + full rough-in in the basement (make it how you like while adding equity!) 

Enter your home through your welcoming covered light filled home with beautiful LVP Flooring throughout while offering both an open & traditional layout or through you oversized 2 car garage. Spacious Family with ample room for any style of furniture, versatile dining room space, entertaining eat in kitchen with plenty of countertop space, cabinets, pantry, SS Appliances, breakfast bar, and table space with access to deck over looking backyard and privacy. There is also a guest bathroom conveniently located on the main level.

Retreating to the Upper Level you’ll find a grand primary suite with 2 closets and spa like bathroom - double sinks, walk in shower, soak in tub and private toilet room. Also find 3 additional spacious bedrooms and full bathroom - double sinks, and private toilet and shower tub combo.

The almost finished basement with windows - the hard part is done! - Finish now or down the road, either way you can enjoy it right away. Tons of storage + New Whole House Water Treatment ($)

This private community offers playgrounds, sidewalks, ample parking and being an ideal location 30-45 minutes to Leesburg and Winchester, VA as well as Hagerstown and Frederick, MD. The Baltimore and Washington D.C. Beltways are just an hour's commute. Shopping such as Marshal’s, Kohl’s, Home Depot, Walmart, Boutique Shops, Groceries Stores, Farms Markets, etc. Sam Michael’s, Hollywood Casino, Historic Harpers Ferry, Shepherdstown, Breweries.. the list goes on!

Show’s beautifully and waiting for you to call it home!
#WVJF2008732

RANSON

1217 N FAIRFAX BOULEVARD

4 Beds

2 Baths

2,464 Sq.Ft.

$410,000

MLS#: WVJF2008732

Tucked among mature trees and surrounded by the natural beauty of Harpers Ferry, this inviting ranch-style home offers privacy, comfort, and easy access to outdoor recreation. A two-car garage, carport, and additional driveway parking provide plenty of space for vehicles and guests. Inside, the main living areas feature durable luxury vinyl plank flooring and a comfortable, open layout. The spacious kitchen is well-equipped with stainless steel appliances, abundant cabinet storage, and generous counter space for cooking and entertaining. Ceiling fans throughout the home add year-round comfort.

The finished lower level offers additional living space with a large recreation room, a versatile bonus room ideal for a home office, hobby room, or guest space, and a convenient laundry area. Step outside to the expansive deck, where you can relax and take in the peaceful, tree-lined surroundings. Located just minutes from the Shenandoah River, scenic parks, and countless opportunities for hiking, fishing, kayaking, and other outdoor adventures, this home is the perfect retreat for those seeking privacy while remaining close to everything Harpers Ferry has to offer.
#WVJF2025426

HARPERS FERRY

247 MAPLE RIDGE LANE

3 Beds

2 Baths

1,400 Sq.Ft.

$410,000

MLS#: WVJF2025426
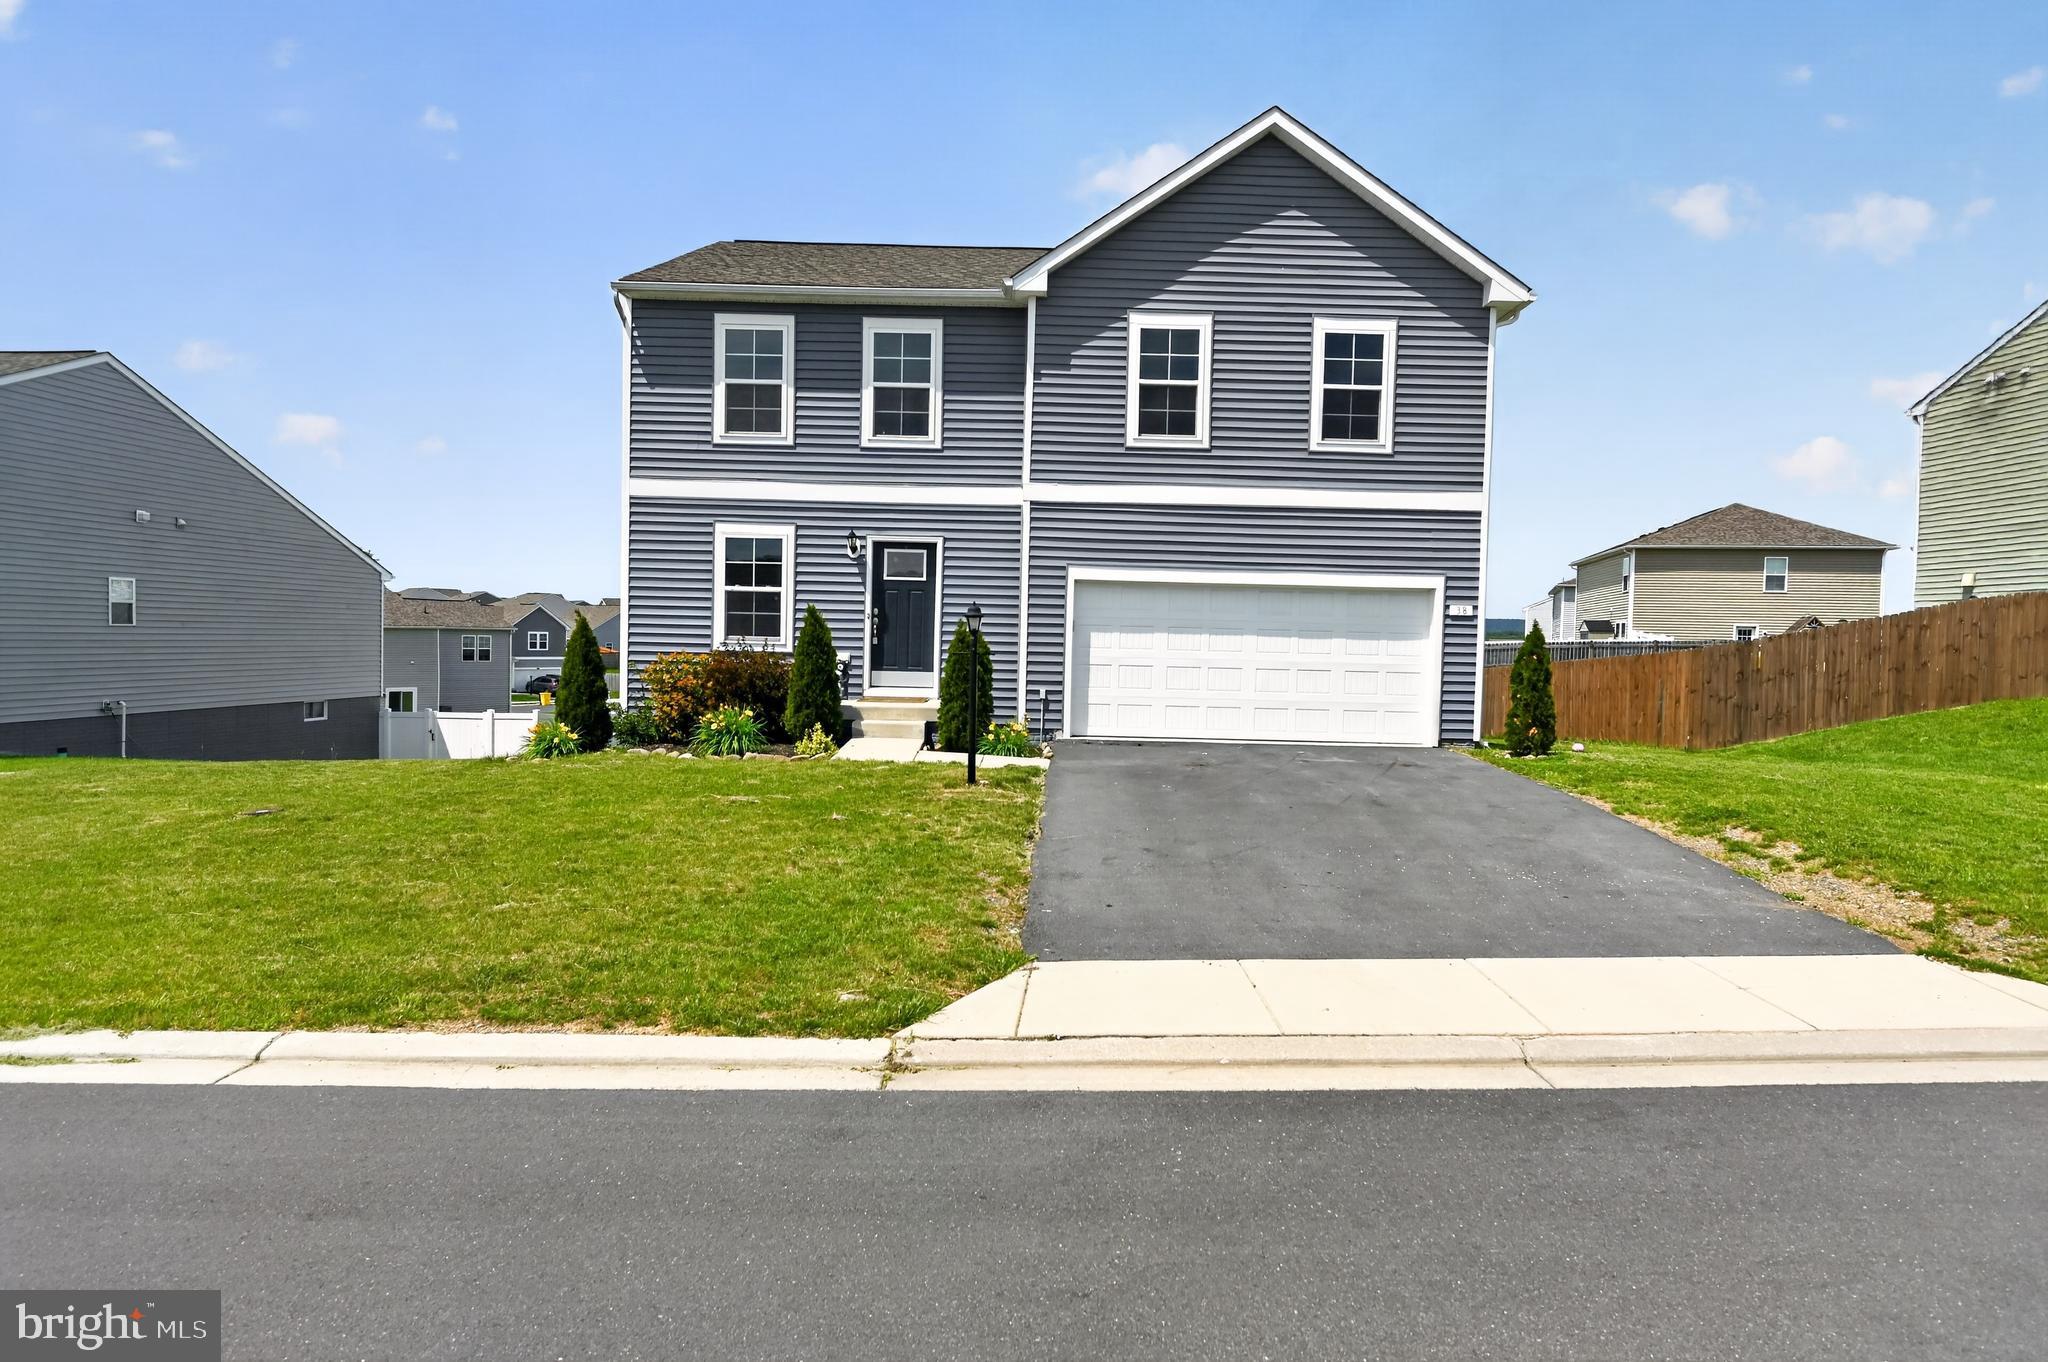
Welcome home to The Carnegie II! This beautiful 4-bedroom, 3.5-bath Colonial offers over 3 finished levels of spacious living with an open-concept design perfect for everyday living and entertaining. The main level features a bright and inviting family room, spacious kitchen with stainless steel appliances, pantry, and ample cabinet space.

Upstairs, the generous primary suite offers a walk-in closet and private bath, along with spacious secondary bedrooms and convenient upper-level laundry. The huge finished walkout basement provides additional living and entertaining space with endless possibilities.

Located in the desirable Morning Dove Estates community, enjoy scenic mountain views, sidewalks, charming post lamps, and a peaceful country setting while remaining just minutes from I-81, Inwood, and Winchester for an easy commute. This home combines comfort, space, and convenience all in one!
#WVBE2051576

BUNKER HILL

38 WIGEON COURT

4 Beds

3 Baths

3,860 Sq.Ft.

$410,000

MLS#: WVBE2051576

1 ... 352 353 354 355 356 ... 666
* Listings identified with the FMLS IDX logo come from FMLS and are held by brokerage firms other than the owner of this website. The listing brokerage is identified in any listing details. Information is deemed reliable but is not guaranteed. If you believe any FMLS listing contains material that infringes your copyrighted work please click here to review our DMCA policy and learn how to submit a takedown request. © 2024. First Multiple Listing Service, Inc.

Send a message

Message successfully sent.

Your message

What is 3 + 4 ?

Reason for contacting?

I agree to receive email communication and understand I can unsubscribe at any time.

I agree to be contacted by Charis Realty Group - Christine Issler, Broker via call, email, and text for real estate services. To opt out, you can reply 'stop' at any time or reply 'help' for assistance. You can also click the unsubscribe link in the emails. Message and data rates may apply. Message frequency may vary. Privacy Policy

Sign Out

Virtual Assistant

Would you like to take the next step with this property? We can help you schedule a showing or virtual tour, or send you more details.

Yes, I would like more information.

Thank You for Your Reply, One of Our Agents will contact you as soon as possible

No, maybe later.

Thank you, you can always contact me via email, phone number or through the contact form.

Realhub AI

Lucy - Your AI-Powered Realtor

Update Your Temporary Password

Personalize your search

Enter your email and we'll notify you immediately when new listings match what you're looking for.

or enter email address

Already have an account ? Login here

Continue your home search

I agree to receive communications and understand I can unsubscribe at any time.

I agree to be contacted by Charis Realty Group - Christine Issler, Broker via call, email, and text for real estate services. To opt out, you can reply 'stop' at any time or reply 'help' for assistance. You can also click the unsubscribe link in the emails. Message and data rates may apply. Message frequency may vary. Privacy Policy

Already have an account ? Login here

We use cookies

We use cookies primarily for analytics to enhance your experience. By accepting, you agree to our use of these cookies. You can manage your preferences or learn more about our cookies policy.
