Properties

Browse or get in touch to schedule a walkthrough.

  • Nearby me
Price range

Popular Features

Community Features

Association

Property Features

Waterfront

View

Exterior Features

Interior Features

Style

10000 properties match your criteria

Updated 1 minute ago

E-Alert name

Matterhorn 3d tour now active! Wild wonderful West Virginia welcomes you and this lovely 3/4 bd. 3 full bath well-appointed home awaits you! With beautiful mountains surrounding you, this one offers so many options! Situated on a large LEVEL corner lot, you will NOT be disappointed when you step in! High, beamed ceilings, large rooms, spacious kitchen with new, never used appliances, 3 redone bathrooms, and so much great space providing you so much room to live in!! On the second floor find a massive ensuite including a jacuzzie bath tub, and a fabulous walk-in closet with a dressing area. The lower level boasts of an entire living area including full kitchen, full bath, and even an additional room that could be converted into additional living space or a wonderful storage room. Outside the deck is the entire width of the house making picnics and gatherings a must--I'll bring the hot dogs! Looking out off the deck, you have a magnificient backyard that is level which would be ideal for a swimming pool, large garden, or just as a great outdoor space. This is the what West Virginia is all about! Sunrise Heights Subdivision boasts of the lowest HOA fee in all of Mineral County at $125 a YEAR--roads are maintained by the county, too! You better take a look!!!
#WVMI2004484

FORT ASHBY

659 SUNRISE DRIVE

5 Beds

3 Baths

3,340 Sq.Ft.

$410,900

MLS#: WVMI2004484

Enjoy the TO BE BUILT ELDER at CARDINAL POINTE! Enjoy the included new home warranty, spacious backyards, included kitchen appliances, included washer and dryer, and closing cost assistance with the use of seller's preferred lender!  The Elder has it all! Step inside this spacious, 2-car garage, 4 bedroom, 2.5 bathroom single-family home. Walk into your open concept main level where you will see a sprawling great room that adjoins a gourmet kitchen with walk-in pantry, ample cabinets, and an oversized island that overlooks the dining area. A versatile flex room and powder room sits off of your garage entry that is ideal for a home office, hobby area or play space. Upstairs features three extra bedrooms, two of which with walk-in closets, an extra bathroom, your laundry room complete with an included washer/dryer, a loft, and the owner's suite oasis. The upstairs loft is perfect for extra entertaining space, or turn that space into a 5th bedroom! Inside your owner’s suite, you’ll find a luxurious dual-vanity bath and TWO walk-in closets!
 Explore Cardinal Pointe Today - Spring Mills school district, 1 mile off I-81, and less than 20 minutes from Hagerstown. Closing Assistance Available with Use of Sellers Preferred Lender. Lot premiums may apply. Other floorplans and homesites are available. Photos are representative. Come and visit the model at: 181 Sanctuary Drive, Hedgesville, WV 25427
#WVBE2030058

HEDGESVILLE

45 SANCTUARY DRIVE

4 Beds

2 Baths

2,203 Sq.Ft.

$410,627

MLS#: WVBE2030058

This inviting Neuville floor plan offers the perfect blend of style & functionality, all on a single level for your comfort and convenience.  This spacious home boasts 4 bedrooms & 2 full bathrooms, providing ample space for family living.  The open floor is designed for effortless entertaining. A generously sized kitchen island with elegant granite countertops serves as the centerpiece for both culinary creativity & casual dining.  LVP flooring in the main area and carpet in the bedrooms. An oversized 2-car garage includes automatic opener. Thoughtful planning includes rough-ins for future ceiling fans in the family room & bedrooms, allowing you to customize your comfort.  This home is one-level living combining practicality with a touch of elegance.  Don't miss out on the opportunity to make this beautiful house your new home.  Call Now!
#WVJF2012846

CHARLES TOWN

74 GATEHOUSE PLACE

4 Beds

2 Baths

1,698 Sq.Ft.

$410,534

MLS#: WVJF2012846

This inviting Neuville floor plan offers the perfect blend of style & functionality, all on a single level for your comfort and convenience.  This spacious home boasts 4 bedrooms & 2 full bathrooms, providing ample space for family living.  The open floor is designed for effortless entertaining. A generously sized kitchen island with elegant granite countertops serves as the centerpiece for both culinary creativity & casual dining.  LVP flooring in the main area and carpet in the bedrooms. An oversized 2-car garage includes automatic opener. Thoughtful planning includes rough-ins for future ceiling fans in the family room & bedrooms, allowing you to customize your comfort.  This home is one-level living combining practicality with a touch of elegance.  Don't miss out on the opportunity to make this beautiful house your new home.  Call now this home will not last!
#WVJF2012874

CHARLES TOWN

114 GATEHOUSE PLACE

4 Beds

2 Baths

1,698 Sq.Ft.

$410,534

MLS#: WVJF2012874

QUICK DELIVERY IN SOUTH BROOK - POPULAR ROCKFORD FLOOR PLAN.

Discover the perfect blend of style and functionality in this spacious home, offering over 2,500 finished square feet. Featuring 4 bedrooms, 2.5+ bathrooms, and a 2-car garage, the Rockford floor plan is designed for modern living.

The bright and open first floor boasts a flexible layout with the option to convert the flex room into a private office. The large family room, with an optional fireplace, flows seamlessly into the breakfast nook and kitchen—an inviting space for gatherings and daily living. The kitchen is a delight, equipped with an island, granite countertops, luxury vinyl plank flooring, and stainless steel appliances.

Upstairs, you'll find all four bedrooms, including the luxurious primary suite, which serves as a true retreat with its spa-like bathroom and walk-in closet. Three additional bedrooms, a full hall bath, and a walk-in laundry room complete the second floor, ensuring convenience for everyone.

LIMITED-TIME OFFER: Enhance your living space with a finished basement rec room special, adding versatility and entertainment value to this already remarkable home.

Photos shown are of a similar model and are for illustrative purposes only.
#WVBE2043222

INWOOD

112 SPADE END ROAD

4 Beds

3 Baths

2,553 Sq.Ft.

$410,470

MLS#: WVBE2043222
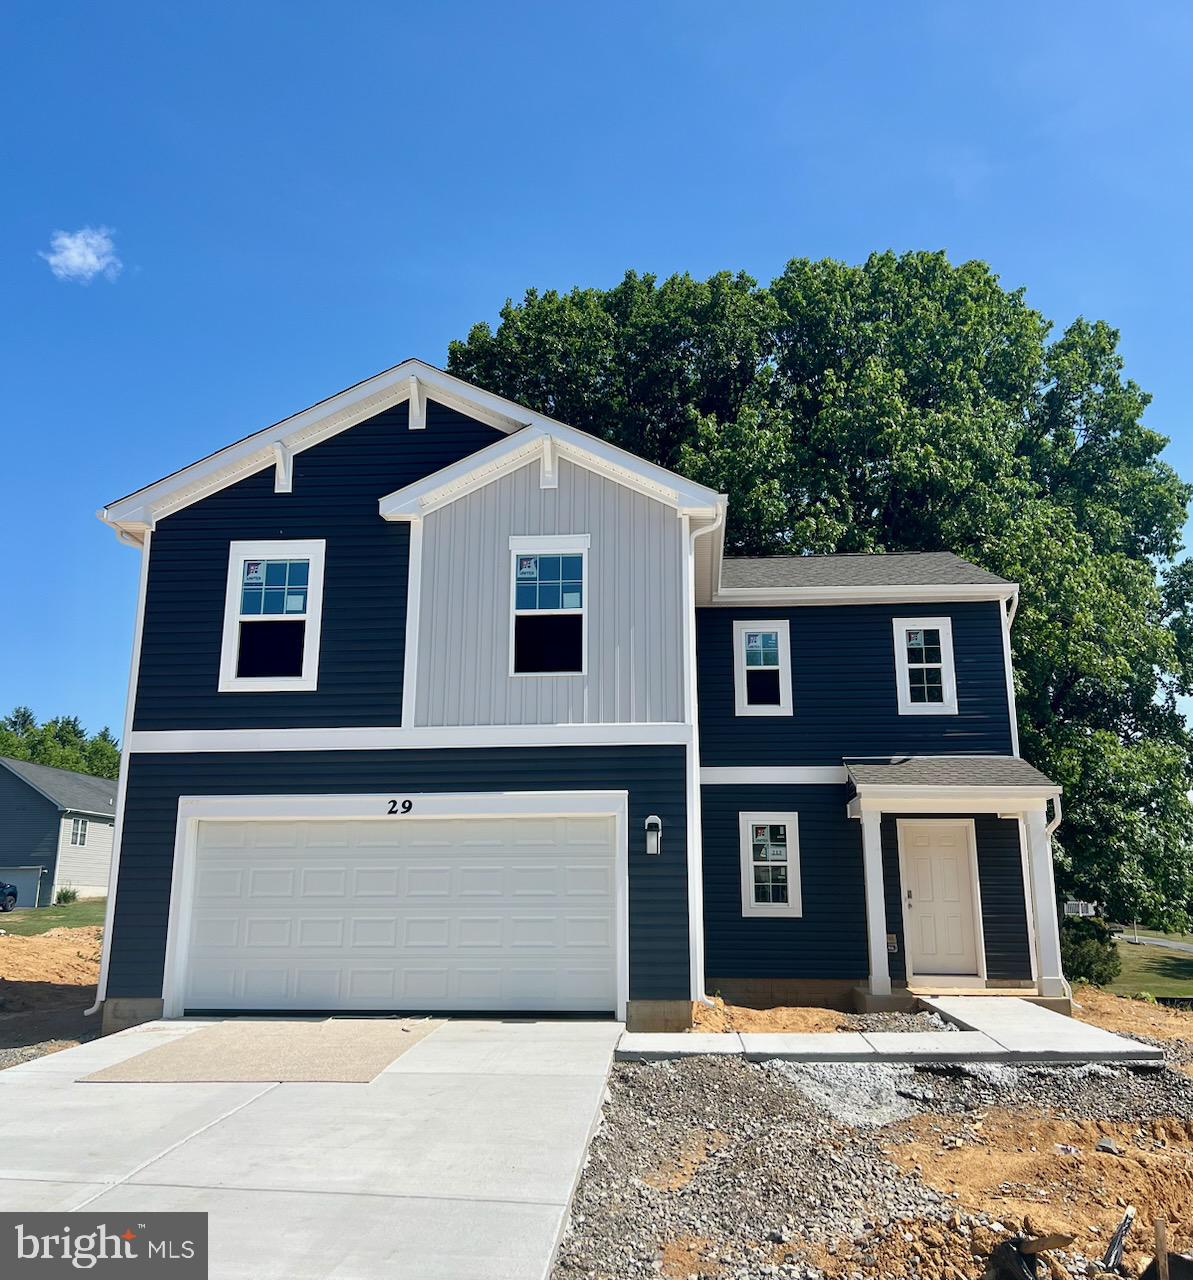
IMMEDIATE DELIVERY, MOVE IN READY!

Come see this 4 bedroom, 2.5 baths ,with a generous 2 car garage, Fully equipped gourmet kitchen with stainless steel appliances, 25 cu ft side by side refrigerator with in door water/ice, multi cycle dishwasher, disposal, range and microwave with Aristokraft kitchen cabinetry, LED work area kitchen lighting and granite countertops. Large island with sink. America's "Smart Home Technology" featuring Quisys IQ HD touchscreen with camera, Wi-Fi video doorbell, Echo Dot speaker with Alexa, Z-Wave programmable thermostat, smart light switch available  and Keyless Entry front door lock with deadbolt, flat screen prewires with cat-6 outlets in primary bedroom and living area, and finally a Wi-Fi enabled garage door opener. LVP flooring on main level, two panel interior doors with brushed nickel hardware, wall to wall carpeting in bedrooms, ceiling fan pre-wires. Contact us today for your tour!!
#WVJF2012754

CHARLES TOWN

29 GATEHOUSE PLACE

4 Beds

2 Baths

1,906 Sq.Ft.

$410,382

MLS#: WVJF2012754

ESTIMATED DELIVERY: NOVEMBER 2025!
Welcome to the Hamilton at Red Clover Meadows! This spacious two-story home features an office by the foyer for at-home work, followed by an open-concept main living area with a kitchen, dining room and family room. This home boasts of a beautiful kitchen suited with Caramel Fantasy granite counters and Barnett Duraform cabinets in Harbor for a clean look. The main level has luxurious EVP flooring throughout. The second level hosts all four bedrooms, including the owner’s suite with dual walk-in closets and a private bathroom. Completing the home is a two-car garage for versatile storage space.

Don't miss the opportunity to own this exceptional home in Ranson, WV. Experience the perfect combination of comfort, style, and functionality. Schedule you’re viewing today!

Photos are for illustrative purposes only. Prices do not include closing costs and other fees to be paid by buyer and are subject to change without notice. This is not an offer in states where prior registration is required. Void where prohibited by law. Copyright © 2022 Lennar Corporation. Lennar, the Lennar logo are U. S. registered service marks or service marks of Lennar Corporation and/or its subsidiaries. Date 02/22
#WVJF2018028

RANSON

1255 RED CLOVER LANE HAMILTON LOT 193

4 Beds

2 Baths

2,189 Sq.Ft.

$410,240

MLS#: WVJF2018028

ESTIMATED DELIVERY: OCTOBER 2025!
Welcome to the Hamilton at Red Clover Meadows! This spacious two-story home features an office by the foyer for at-home work, followed by an open-concept main living area with a kitchen, dining room and family room. This home boasts of a beautiful, upgraded kitchen suited with the upgraded appliance package and chimney hood plus white ornamental granite counters and Barnett Duraform cabinets in Linen for a clean look. The second level hosts all four bedrooms, including the owner’s suite with dual walk-in closets and a private bathroom. Completing the home is a two-car garage for versatile storage space.

Don't miss the opportunity to own this exceptional home in Ranson, WV. Experience the perfect combination of comfort, style, and functionality. Schedule you’re viewing today!

Photos are for illustrative purposes only. Prices do not include closing costs and other fees to be paid by buyer and are subject to change without notice. This is not an offer in states where prior registration is required. Void where prohibited by law. Copyright © 2022 Lennar Corporation. Lennar, the Lennar logo are U. S. registered service marks or service marks of Lennar Corporation and/or its subsidiaries. Date 02/22
#WVJF2016288

RANSON

1289 RED CLOVER LANE HAMILTON LOT 188

4 Beds

2 Baths

2,189 Sq.Ft.

$410,190

MLS#: WVJF2016288

The Eastover offers 4 bedrooms with 2.5 half baths, LVP flooring throughout on the main level and a second level laundry room. An open foyer welcomes you as you walk in and there is space for a home office just off of the family room. Enjoy lots of natural light from the large windows and sliding glass door as you enter the family room and open concept kitchen which includes white cabinets, stainless steel appliances, granite and large pantry.  This home also features a full walk out basement that includes a finished rec room, a rough in for a 3rd full bath and added storage.
#WVBE2029896

MARTINSBURG

282 TOULOUSE LANE

4 Beds

2 Baths

2,481 Sq.Ft.

$410,181

MLS#: WVBE2029896

THE LARGEST HOMESITES WITH THE BEST VALUE IN SOUTH BERKELEY** NOW OFFERING UP TO $12,500 CLOSING COST ASSISTANCE FOR PRIMARY RESIDENCE WITH USE OF APPROVED LENDER AND TITLE!**
Whitehall II 4 Beds 2.5 Baths COMP Listing *Photos may not be of actual home. Photos may be of similar home/floorplan if home is under construction or if this is a base price listing.
#WVBE2048876

INWOOD

167 SPOOL ROAD HOMESITE 398

4 Beds

2 Baths

2,230 Sq.Ft.

$410,075

MLS#: WVBE2048876

Come see this 4 bedroom 2 bath one level home that features a covered front porch and a 2 car garage with mountains views. Fully equipped gourmet kitchens with stainless steel appliances, 25 cu ft side by side refrigerator with in door water/ice, multi cycle dishwasher, disposal, range and microwave with Aristokraft kitchen cabinetry, LED work area kitchen lighting and granite countertops. America's "Smart Home Technology" featuring Quisys IQ HD touchscreen with camera, Wi-Fi video doorbell, Echo Dot speaker with Alexa, Z-Wave programmable thermostat, smart light switch and Keyless Entry front door lock with deadbolt, flat screen prewires with cat-6 outlets in owners suite and living area, and finally a Wi-Fi enabled garage door opener. LVP flooring on main level public areas, two panel interior doors with brushed nickel hardware, wall to wall carpeting in bedrooms, ceiling fan pre-wires, whole house window blinds throughout - ALL BRAND NEW AND ALL INCLUDED!!! Attractive low down payment financing programs available at below market rates. Closing cost assistance plus a RWC 10 year warranty. ACT NOW!
#WVJF2012648

CHARLES TOWN

23 ASHCROFT DRIVE

4 Beds

2 Baths

1,698 Sq.Ft.

$410,034

MLS#: WVJF2012648

This inviting Neuville floor plan offers the perfect blend of style & functionality, all on a single level for your comfort and convenience.  This spacious home boasts 4 bedrooms & 2 full bathrooms, providing ample space for family living.  The open floor is designed for effortless entertaining. A generously sized kitchen island with elegant granite countertops serves as the centerpiece for both culinary creativity & casual dining.  LVP flooring in the main area and carpet in the bedrooms. An oversized 2-car garage includes automatic opener. Thoughtful planning includes rough-ins for future ceiling fans in the family room & bedrooms, allowing you to customize your comfort.  This home is one-level living combining practicality with a touch of elegance.  Don't miss out on the opportunity to make this beautiful house your new home.
#WVJF2012636

CHARLES TOWN

43 ANSLEY WAY

4 Beds

2 Baths

1,698 Sq.Ft.

$410,034

MLS#: WVJF2012636

Open floor plan with this full season contemporary home in The Woods Resort! Great room features cathedral ceiling with magnificent stone fireplace, large sliding doors to expansive deck including a separate covered deck. Airy kitchen adjacent to dining area, large primary bedroom with primary bathroom, loft/bedroom overlooking the great room. Home is located on the 17th Fairway of the Mt. View Golf Course. Updates include all new master bathroom and cedar closets. Fully fenced yard and new spacious 2 car garage with added room on top which is plumbed for a future bathroom. Most furnishings to convey. Class A membership available Must see to appreciate!!
#WVBE2024560

HEDGESVILLE

38 POWHATAN TRAIL

4 Beds

2 Baths

1,986 Sq.Ft.

$410,000

MLS#: WVBE2024560
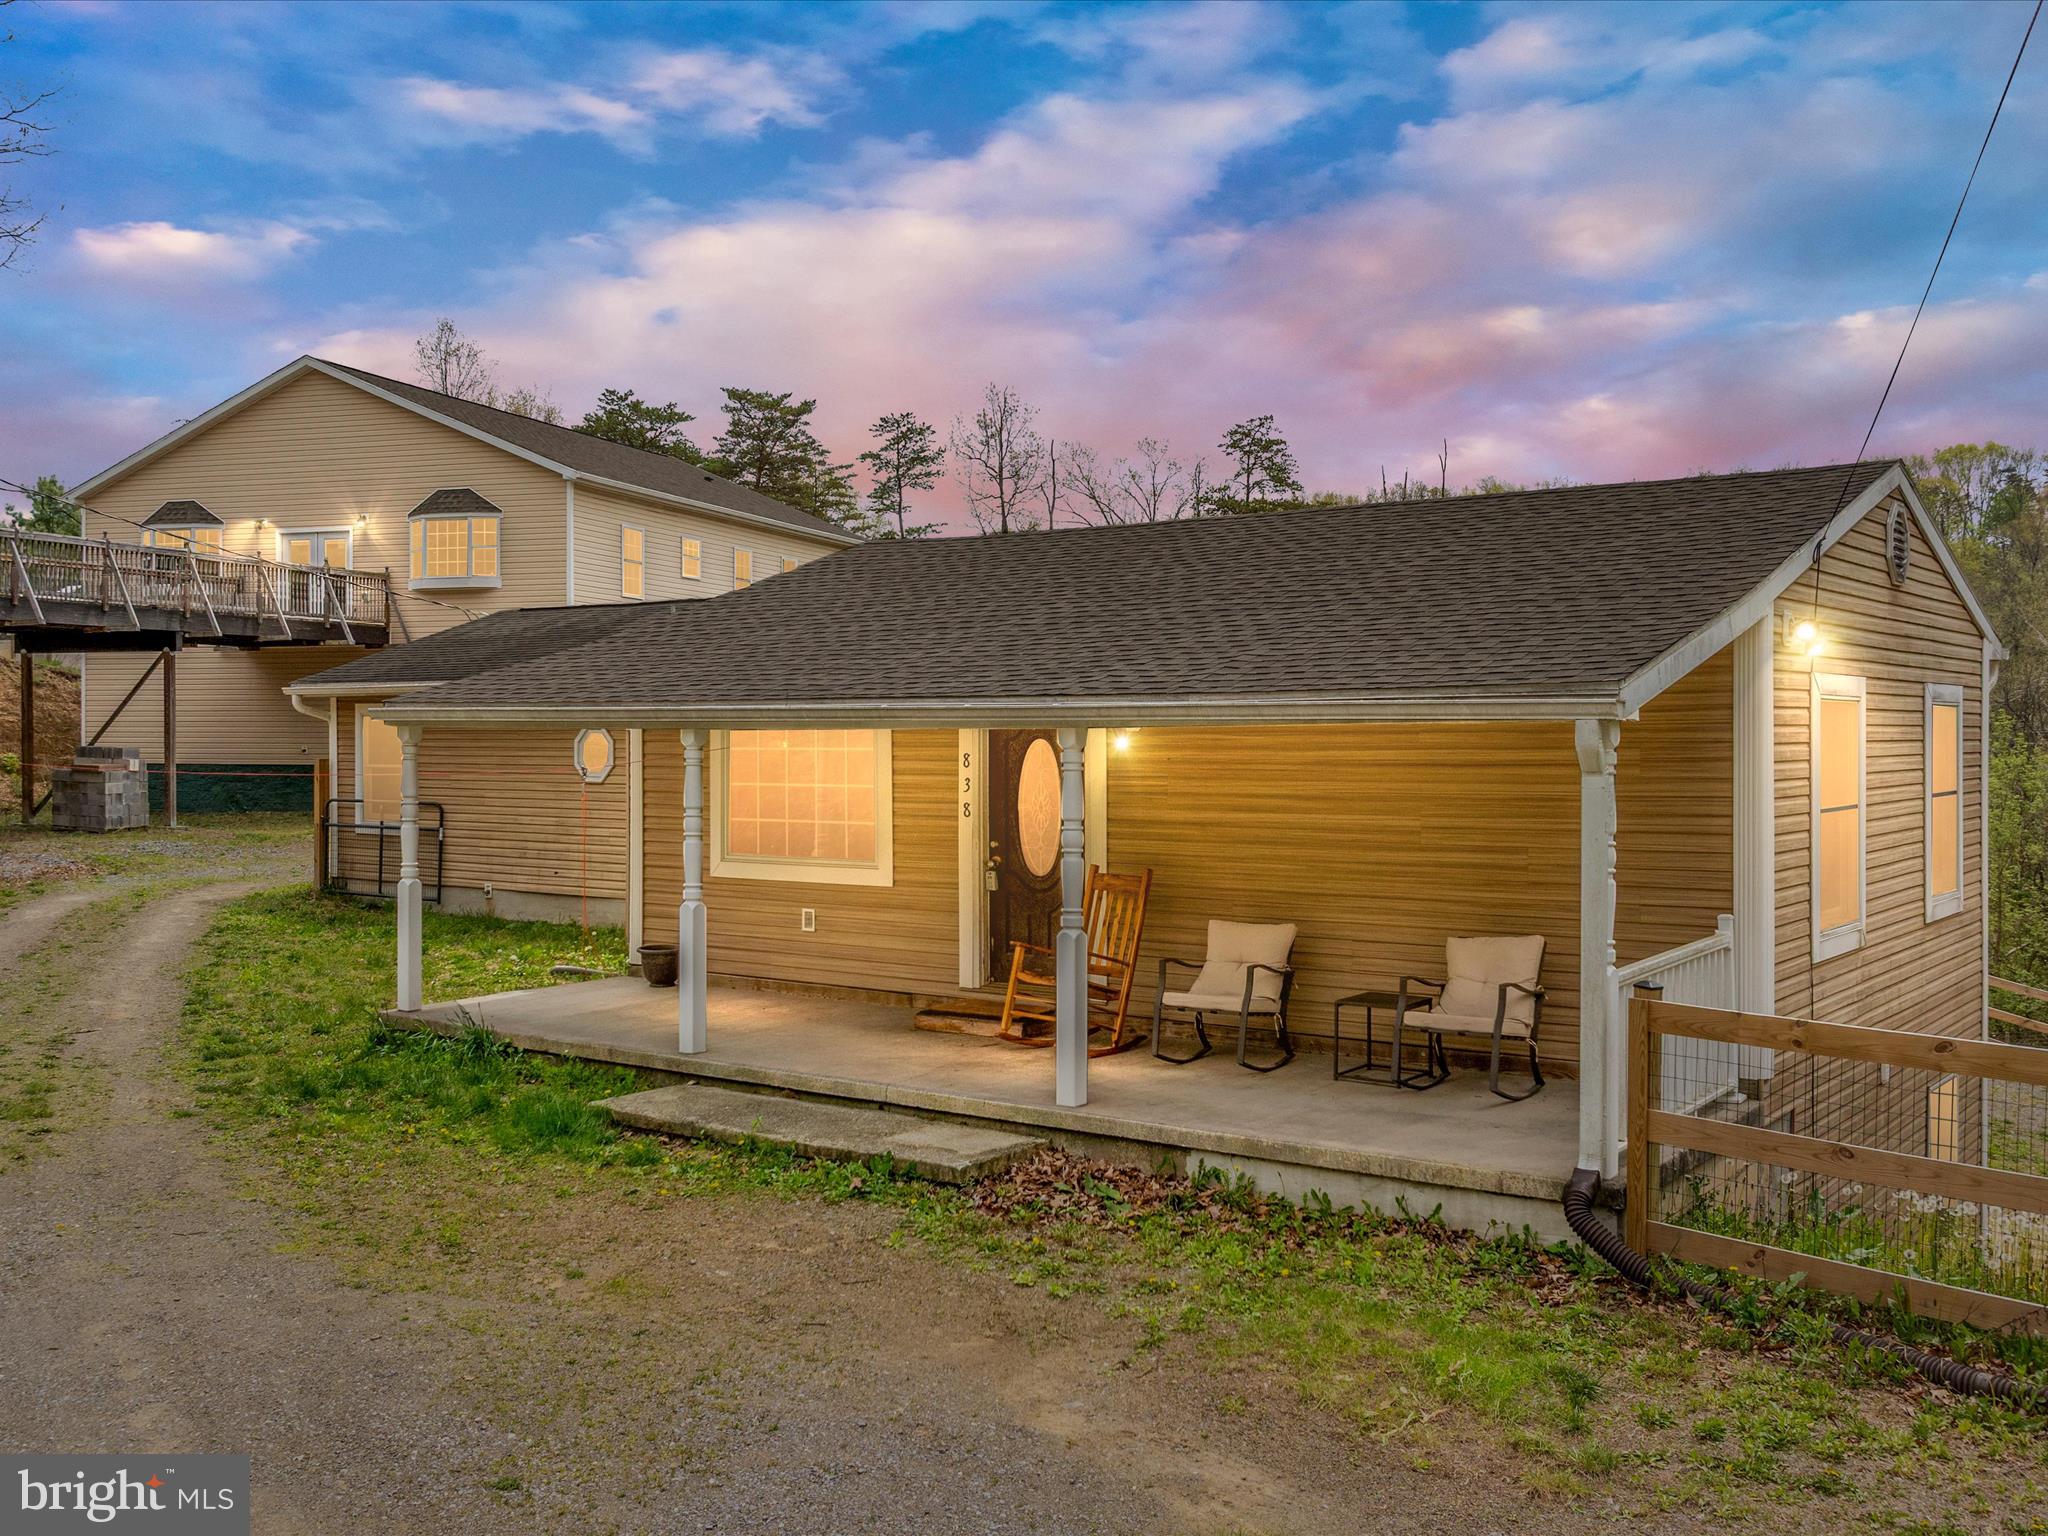
OFFER DEADLINE - SUNDAY 5/4/25 @ 9PM

Endless Possibilities Await on This Unique Multi-Family Property in Bunker Hill, WV!

Welcome to a truly rare find—two fully equipped, separate homes and an oversized garage workshop all on nearly an acre of land just minutes from shopping, dining, and commuter routes, yet with the peaceful feel of country living.

The main house offers comfortable one-level living with a total of 3 bedrooms and 3 full baths across two finished levels. The bright, open floor plan features a spacious living area, large eat-in kitchen, and an impressive sunroom drenched in natural light—perfect for relaxing or entertaining. Two generously sized bedrooms, the primary with an on suite bathroom and  the second with an additional bath are located on the main level, while the lower walkout level provides a private suite with its own bedroom, full bath, and living space—ideal for guests, family, or a home office setup.

Just steps away sits the second home built in 2018—an expansive one level residence above a massive 2,000sq ft garage. This second dwelling offers 2 bedrooms, 2 full bathrooms, The primary bedroom has  a beautiful on suite bath with an elegant soaking tub and a walk in closet. The home also has a large kitchen, dining area, and spacious living room with a rounded tray ceiling with wired surround sound. This could be perfect for multi-generational living or rental income. The impressive garage below can easily accommodate up to 8 cars and includes an additional partially finished full bath. The 400 - amp service gives you enough power for all you tools. Whether you're an auto enthusiast, mechanic, woodworker, or creative entrepreneur, this workshop space offers unlimited potential. The home can be accessed by a bridge walkway from the road to avoid any steps if need be, offering ADA accessibility. There is an additional entrance from the garage.

Located in charming Bunker Hill, you’re close to conveniences but also just a short drive to outdoor adventure and historic destinations like Harpers Ferry, Hollywood Casino, Summit Point, whitewater rafting, tubing, and more.

Whether you're looking to live in one home and rent the other, accommodate extended family, or run your dream workshop from home—this property offers endless possibilities along with the flexibility and freedom to make it your own.

Opportunities like this don't come around often—schedule your private tour today and explore the possibilities!
#WVBE2039068

BUNKER HILL

838 DOLLAR LANE

5 Beds

5 Baths

3,870 Sq.Ft.

$410,000

MLS#: WVBE2039068

OPEN HOUSE IS CANCELLED...SELLER ACCEPTED OFFER!!!  
This charming rancher has so much to offer! Located on 1.24 acre lot  in Hollis Manor S/D.  So many updates have been completed.  All new siding, insulation and windows, total replacement, updated flooring on main level....Owners suite bath will wow you!  All new appliances. New HVAC completed in 2021.   Enjoy outdoor space with covered porch on the side and deck off the back with stairs down to garden area. FINISHED basement offers additional room that could be used as 4th bedroom  or office. Full bath.  New LVP flooring.  Finished family room with gas fireplace/ bar area plumbed for a sink.   Oversized 2 car garage with workshop area or extra storage space.  Schedule a tour today!!
#WVBE2026938

MARTINSBURG

43 RENAISSANCE DRIVE

3 Beds

3 Baths

2,700 Sq.Ft.

$410,000

MLS#: WVBE2026938

1 ... 351 352 353 354 355 ... 666
* Listings identified with the FMLS IDX logo come from FMLS and are held by brokerage firms other than the owner of this website. The listing brokerage is identified in any listing details. Information is deemed reliable but is not guaranteed. If you believe any FMLS listing contains material that infringes your copyrighted work please click here to review our DMCA policy and learn how to submit a takedown request. © 2024. First Multiple Listing Service, Inc.

Send a message

Message successfully sent.

Your message

What is 3 + 4 ?

Reason for contacting?

I agree to receive email communication and understand I can unsubscribe at any time.

I agree to be contacted by Charis Realty Group - Christine Issler, Broker via call, email, and text for real estate services. To opt out, you can reply 'stop' at any time or reply 'help' for assistance. You can also click the unsubscribe link in the emails. Message and data rates may apply. Message frequency may vary. Privacy Policy

Sign Out

Virtual Assistant

Would you like to take the next step with this property? We can help you schedule a showing or virtual tour, or send you more details.

Yes, I would like more information.

Thank You for Your Reply, One of Our Agents will contact you as soon as possible

No, maybe later.

Thank you, you can always contact me via email, phone number or through the contact form.

Realhub AI

Lucy - Your AI-Powered Realtor

Update Your Temporary Password

Personalize your search

Enter your email and we'll notify you immediately when new listings match what you're looking for.

or enter email address

Already have an account ? Login here

Continue your home search

I agree to receive communications and understand I can unsubscribe at any time.

I agree to be contacted by Charis Realty Group - Christine Issler, Broker via call, email, and text for real estate services. To opt out, you can reply 'stop' at any time or reply 'help' for assistance. You can also click the unsubscribe link in the emails. Message and data rates may apply. Message frequency may vary. Privacy Policy

Already have an account ? Login here

We use cookies

We use cookies primarily for analytics to enhance your experience. By accepting, you agree to our use of these cookies. You can manage your preferences or learn more about our cookies policy.
