Properties

Browse or get in touch to schedule a walkthrough.

  • Nearby me
Price range

Popular Features

Community Features

Association

Property Features

Waterfront

View

Exterior Features

Interior Features

Style

10000 properties match your criteria

Updated 1 minute ago

E-Alert name

To be built SANIBEL, 1,704 square feet, 3 Bedroom, 2 Bath, ONE LEVEL LIVING, RANCH style home that can be built on a slab or optional basement!   Your guests will be greeted in a spacious Foyer/ Hallway with large coat closet  leading to the Great Room consisting of a light filled, large Family Room, Kitchen and Breakfast Nook.  The gourmet Kitchen features 36" Shaker style base and wall cabinetry, granite countertops, recessed lighting, corner pantry with a full array of stainless steel appliances- dishwasher, disposal, double bowl sink, built in microwave, range and refrigerator with icemaker. The Owner's Suite features a large Owner's Bedroom with walk in closet and Owner's Bath with vanity with dual sinks, spacious shower with ceramic tile surround and ceramic floors.  The second and third Bedrooms are separated from the Owner's Suite for privacy.  Both secondary Bedrooms are served by the second Bath with tub shower with ceramic tile surround and ceramic floors.  The linen closet and washer/ dryer closet is conveniently located nearby.  Access to the two car garage is located from the hall and includes a garage door opener.   ONE LEVEL LIVING - perfect for both family living and entertaining!  Spacious 9' ceilings are included throughout the main level!
CUSTOMIZE your new  SANIBEL home with many designer upgrades not found in other homes!  Dual shower heads with third 'rainforest' shower head in Owner's Bath ceiling, additional light filled window designs, additional choices of Kitchen cabinetry, countertops and appliances, Family Room fireplace, basement with finished areas,  front porches with stone fronts and much more!   All with NEW HOME WARRANTIES!  Ask about Preview Sales Specials!
The SANIBEL is being offered at the beautiful established community of Maronda at Stoney Ridge in Inwood, WV.   10,000 s.f. + homesites backing to trees and with views. New homesites just opened up for sale.  Preview Sales Opportunity- Purchase now for additional closing costs and included features!  Call for more information and an appointment today!
#WVBE2023664

INWOOD

14 BISMARK ROAD

3 Beds

3 Baths

2,980 Sq.Ft.

$412,039

MLS#: WVBE2023664

This inviting Neuville floor plan offers the perfect blend of style & functionality, all on a single level for your comfort and convenience.  This spacious home boasts 4 bedrooms & 2 full bathrooms, providing ample space for family living.  The open floor is designed for effortless entertaining. A generously sized kitchen island with elegant granite countertops serves as the centerpiece for both culinary creativity & casual dining.  LVP flooring in the main area and carpet in the bedrooms. An oversized 2-car garage includes automatic opener. Thoughtful planning includes rough-ins for future ceiling fans in the family room & bedrooms, allowing you to customize your comfort.  This home is one-level living combining practicality with a touch of elegance.  Don't miss out on the opportunity to make this beautiful house your new home.  Call us today!
#WVJF2012824

CHARLES TOWN

57 GATEHOUSE PLACE

4 Beds

2 Baths

1,698 Sq.Ft.

$412,034

MLS#: WVJF2012824

63 .65 ACRES  OF PRIVATE -RURAL  AND HIDDEN GROUND ,WHICH  CLOSE TO SLEEPY CREEK WILDLIFE MANAGEMENT  AREA --OUTDOORS MEN, HUNTERS , AND WOODCHUCKS THIS IS IT.... NO ELECTRIC- NO INTERNET- GET BACK TO  NATURE - WILDLIFE  OF   W VA  ORIGIN,  HEAVILY WOODED  ,  THERE ARE SOME WET WEATHER RUNS ,, GREAT GET AWAY FOR CAMPING- HIKING-FOR  WILDLIFE  WATCHING-  BUT BE PREPARED FOR OUTDOORS AND ENJOY IT.
#WVBE2053236

HEDGESVILLE

GRECIAN LANE

None Beds

None Baths

63.65 acres

$412,000

MLS#: WVBE2053236

The Columbia “To-Be-Built” Home at the Martinsburg Lakes is as inviting as is functional. Includes a finished Basement!! Come see our featured decorated model! Off the garage the family entry includes a coat closet, pantry and powder room, plenty of space to store your items! Walking into your kitchen you will get the WOW factor with included 10 ft. island, stainless steel appliances, granite kitchen counter tops and space that flows effortlessly together. Need a home office? The flex space is perfect for it! Upstairs primary bedroom is large enough for a small sitting area, walk-in closet the size of a bedroom and spa-like bathroom! Oversized bedrooms, plenty of closet space and walk-in laundry complete the upstairs.  Beautiful community setting with wooded homesites, open green space, dog park, tot lot and pavilion space. April 2022 move in  *Photos are representative only.
#WVBE2005660

MARTINSBURG

623 RUSHBROOK ROAD

4 Beds

2 Baths

3,194 Sq.Ft.

$411,935

MLS#: WVBE2005660

Enjoy the TO BE BUILT ELDER at CARDINAL POINTE! Enjoy the included new home warranty, spacious backyards, included kitchen appliances, included washer and dryer, and closing cost assistance with the use of seller's preferred lender!  The Elder has it all! Step inside this spacious, 2-car garage, 4 bedroom, 2.5 bathroom single-family home. Walk into your open concept main level where you will see a sprawling great room that adjoins a gourmet kitchen with walk-in pantry, ample cabinets, and an oversized island that overlooks the dining area. A versatile flex room and powder room sits off of your garage entry that is ideal for a home office, hobby area or play space. Upstairs features three extra bedrooms, two of which with walk-in closets, an extra bathroom, your laundry room complete with an included washer/dryer, a loft, and the owner's suite oasis. The upstairs loft is perfect for extra entertaining space, or turn that space into a 5th bedroom! Inside your owner’s suite, you’ll find a luxurious dual-vanity bath and TWO walk-in closets!
 Explore Cardinal Pointe Today - Spring Mills school district, 1 mile off I-81, and less than 20 minutes from Hagerstown. Closing Assistance Available with Use of Sellers Preferred Lender. Lot premiums may apply. Other floorplans and homesites are available. Photos are representative. Come and visit the model at: 181 Sanctuary Drive, Hedgesville, WV 25427
#WVBE2030048

HEDGESVILLE

75 SANCTUARY DRIVE

4 Beds

2 Baths

2,203 Sq.Ft.

$411,845

MLS#: WVBE2030048

MOVE IN NOW!  Estimated October Delivery!!  Start Your New Chapter in a Move-in-Ready Home.  **UP TO $20,000 IN CLOSING COST ASSISTANCE AVAILABLE ON SELECT HOMES, FOR PRIMARY RESIDENCE WITH USE OF APPROVED LENDER AND TITLE!**  
Welcome to President’s Pointe, an exceptional master planned community, you can enjoy miles of walking trails, clean green space and multiple parks.  We are the ONLY COMMUNITY to be walking distance to the retail center, restaurants, shops, Home Depot and more...-new Single-Family Homes at Presidents Pointe.  The Wait is Over! We have just released our most private and desirable homesites in the neighborhood.  Act NOW, as there are only 5 homes being released with incredible pricing and incentives.  Come see what makes the Manning model Stanley Martin’s best-selling Single Family Home in all of West Virginia! 
Imagine waking up to beautiful mountain views and sipping your coffee as the sun rises, with a sense of peace and possibility!  Located just 2 minutes from Route 9 and 340, Presidents Pointe offers the most convenient commuter location in the panhandle for accessing Virginia and Maryland.  Presidents Pointe is Jefferson County’s ONLY truly walkable neighborhood, with Potomac Marketplace just steps away. Walk to Glory Days to watch your favorite sporting events, grab a quick breakfast at Dunkin Donuts or Panera Bread, browse the isles of Home Depot for your favorite springtime flowers and enjoy other shopping and dining which will make your life so convenient! 
Our thoughtfully designed 2-car garage Manning offers light-filled open living spaces, featuring 9’ ceilings and 6’ windows.  Host dinner and game nights for family and friends in our beautifully appointed designer kitchen with enhanced cabinetry and quartz countertops.  Relax in your beautiful owner’s suite and enjoy the sunset after a long day in your own private oasis.  
The Manning has been designed with today’s lifestyle in mind.  These homesites are stunning-don’t miss this opportunity to choose yours today!
Sales office open- Mondays, Thursdays, Fridays and Saturdays, 10 to 5, Sundays 12 to 5.  Closed Tuesdays and Wednesdays.
Model homes can be toured during closed hours through U-TOUR self guided model tour.  Go to the Presidents Pointe sales office and take photo of the QR code on sign outside of the sales office, follow directions and the model home can be toured!
#WVJF2017816

RANSON

327 ANTHEM STREET

4 Beds

2 Baths

2,365 Sq.Ft.

$411,650

MLS#: WVJF2017816

Come see this 4 bedroom, 2.5 baths ,with a generous 2 car garage, Fully equipped gourmet kitchen with stainless steel appliances, 25 cu ft side by side refrigerator with in door water/ice, multi cycle dishwasher, disposal, range and microwave with Aristokraft kitchen cabinetry, LED work area kitchen lighting and granite countertops. Large island with sink. America's "Smart Home Technology" featuring Quisys IQ HD touchscreen with camera, Wi-Fi video doorbell, Echo Dot speaker with Alexa, Z-Wave programmable thermostat, smart light switch available  and Keyless Entry front door lock with deadbolt, flat screen prewires with cat-6 outlets in primary bedroom and living area, and finally a Wi-Fi enabled garage door opener. LVP flooring on main level, two panel interior doors with brushed nickel hardware, wall to wall carpeting in bedrooms, ceiling fan pre-wires. Contact us today for your tour!!
#WVJF2013792

CHARLES TOWN

139 GATEHOUSE PLACE

4 Beds

2 Baths

1,906 Sq.Ft.

$411,382

MLS#: WVJF2013792

The Eastover offers 4 bedrooms with 2.5 half baths, LVP flooring throughout on the main level and a second level laundry room. An open foyer welcomes you as you walk in and there is space for a home office just off of the family room. Enjoy lots of natural light from the large windows and sliding glass door as you enter the family room and open concept kitchen which includes white cabinets, stainless steel appliances, granite and large pantry.  This home also features a full walk out basement that includes a finished rec room, a rough in for a 3rd full bath and added storage.
#WVBE2032528

MARTINSBURG

179 ORPINGTON DRIVE

4 Beds

2 Baths

2,169 Sq.Ft.

$411,382

MLS#: WVBE2032528
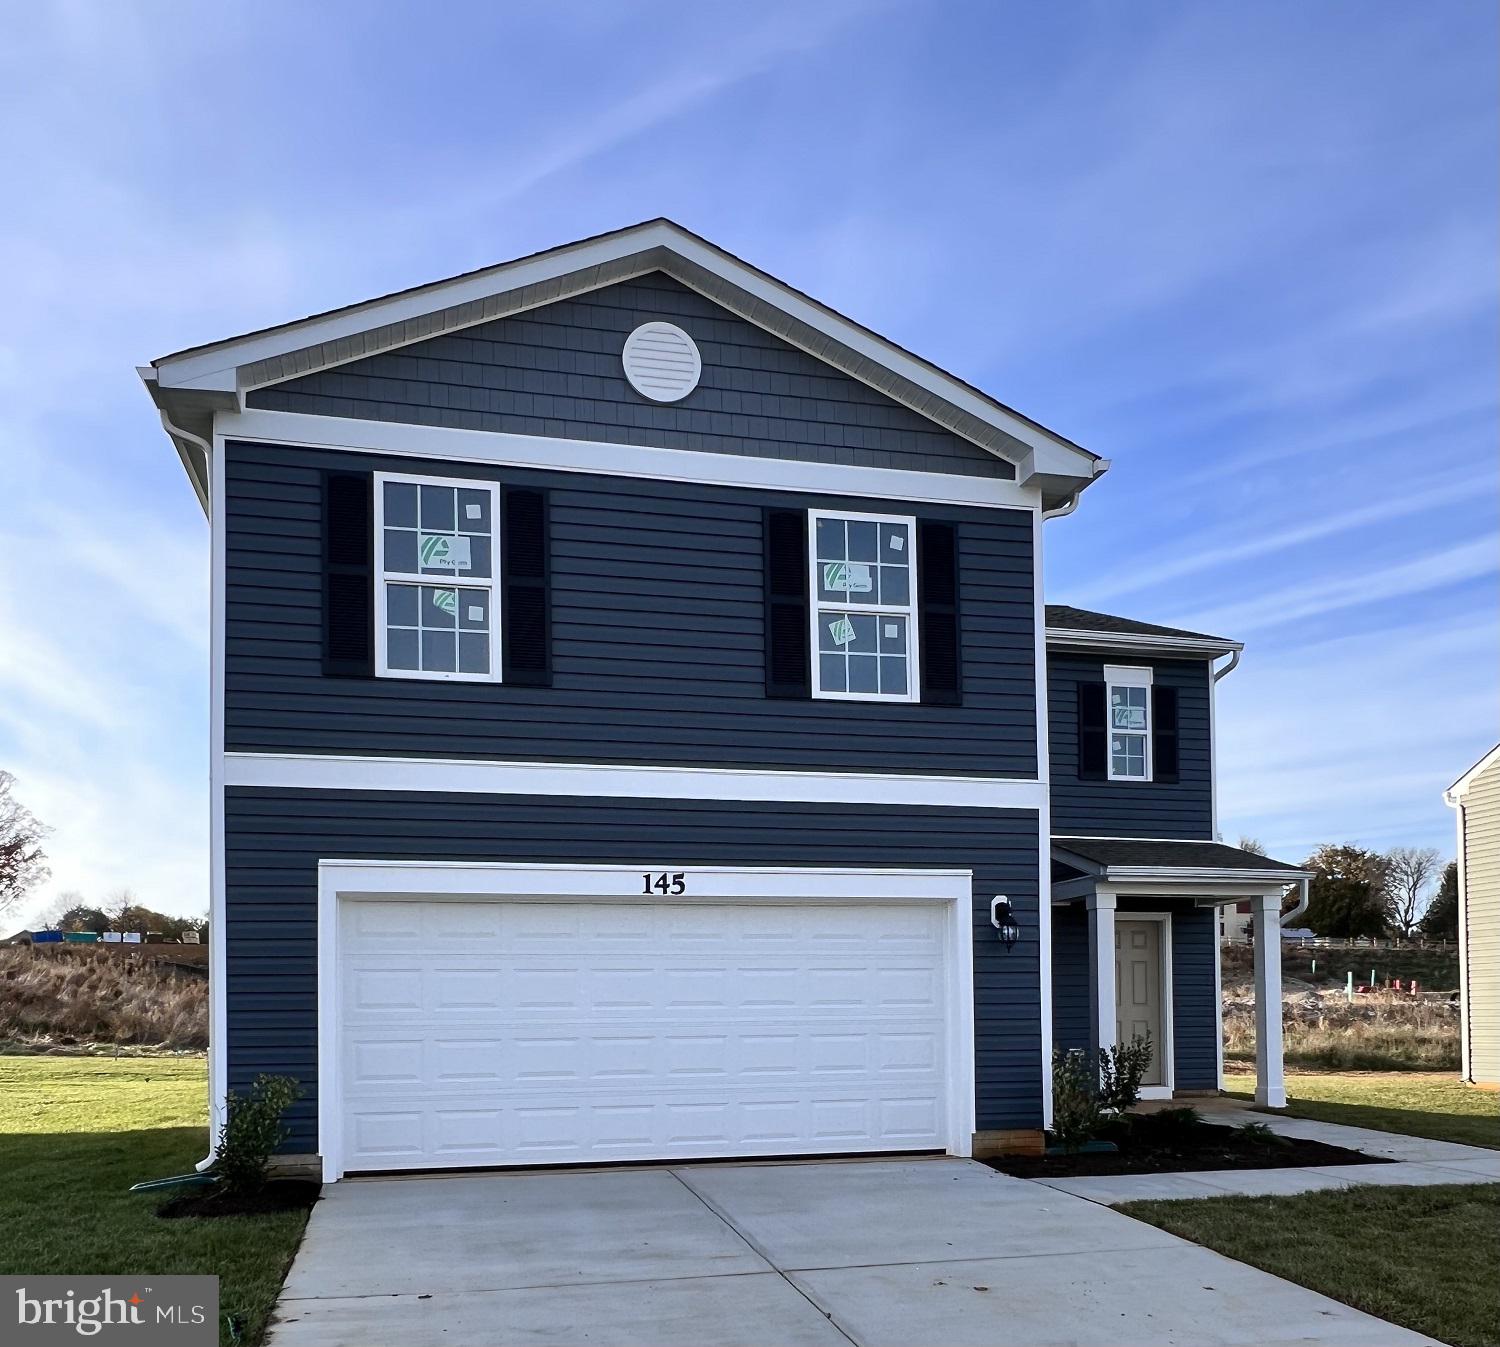
Come see this 4 bedroom, 2.5 baths ,with a generous 2 car garage, Fully equipped gourmet kitchen with stainless steel appliances, 25 cu ft side by side refrigerator with in door water/ice, multi cycle dishwasher, disposal, range and microwave with Aristokraft kitchen cabinetry, LED work area kitchen lighting and granite countertops. Large island with sink. America's "Smart Home Technology" featuring Quisys IQ HD touchscreen with camera, Wi-Fi video doorbell, Echo Dot speaker with Alexa, Z-Wave programmable thermostat, smart light switch available  and Keyless Entry front door lock with deadbolt, flat screen prewires with cat-6 outlets in primary bedroom and living area, and finally a Wi-Fi enabled garage door opener. LVP flooring on main level, two panel interior doors with brushed nickel hardware, wall to wall carpeting in bedrooms, ceiling fan pre-wires. Contact us today for your tour!!
#WVJF2013286

CHARLES TOWN

111 GATEHOUSE PLACE

4 Beds

2 Baths

1,906 Sq.Ft.

$411,382

MLS#: WVJF2013286

IMMEDIATE DELIVERY, MOVE IN READY! Come see this 4 bedroom, 2.5 baths ,with a generous 2 car garage, Fully equipped gourmet kitchen with stainless steel appliances, 25 cu ft side by side refrigerator with indoor water/ice, multi cycle dishwasher, disposal, range and microwave with Aristokraft kitchen cabinetry, LED work area kitchen lighting and granite countertops. Large island with sink. America's "Smart Home Technology" featuring Quisys IQ HD touchscreen with camera, Wi-Fi video doorbell, Echo Dot speaker with Alexa, Z-Wave programmable thermostat, smart light switch available and Keyless Entry front door lock with deadbolt, flat screen prewires with cat-6 outlets in primary bedroom and living area, and finally a Wi-Fi enabled garage door opener. LVP flooring on main level, two panel interior doors with brushed nickel hardware, wall to wall carpeting in bedrooms, ceiling fan pre-wires. Contact us today for your tour!!
#WVJF2012400

CHARLES TOWN

11 ASHCROFT DRIVE

4 Beds

2 Baths

1,906 Sq.Ft.

$411,382

MLS#: WVJF2012400
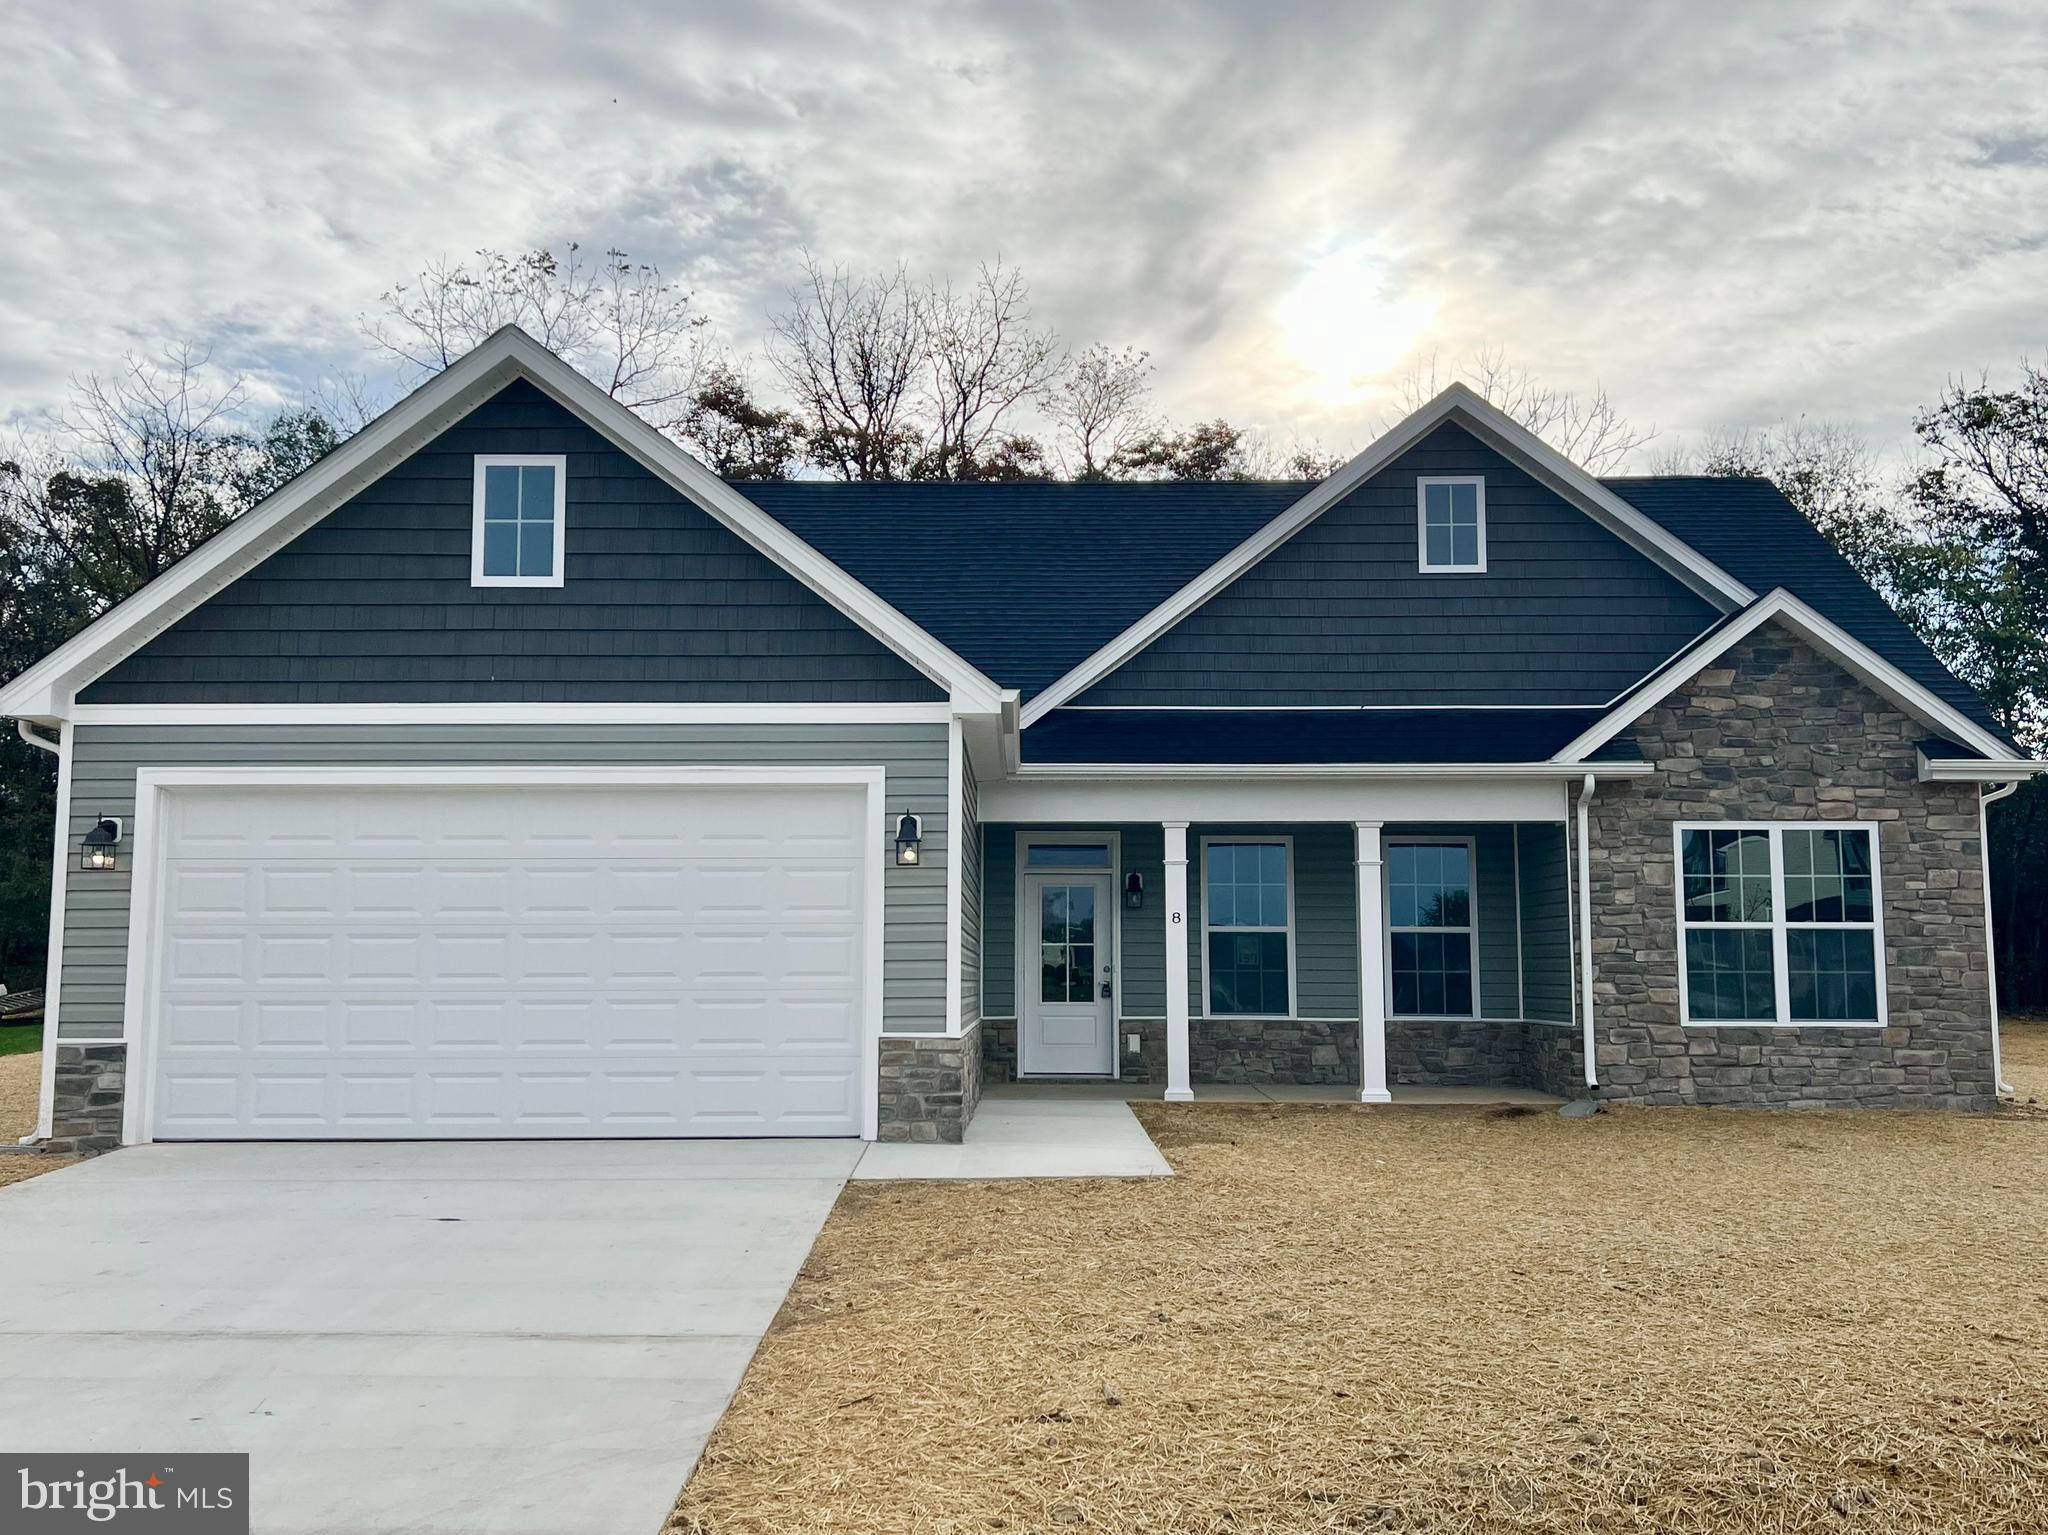
Permits are being submitted. New ranch home with 1712 sq ft of living area. Large primary bedroom with walk in closet, tiled shower with double headed shower heads. Family room with cathedral ceiling open to kitchen and dining area. Upgraded kitchen cabinets with Island, granite counter tops, stainless steel appliances, built in pantry cabinet. Enjoy the 14x16 Sunroom that leads to a concrete patio. LVP flooring in main living area and in Sunroom. Carpet in the bedrooms. Premium elevation with stone accent. Ceiling fans in family room and in primary bedroom. Builder offering $5,000 in closing costs!
#WVBE2034062

MARTINSBURG

227 SANIBEL WAY

3 Beds

2 Baths

1,712 Sq.Ft.

$411,250

MLS#: WVBE2034062

Carnegie II  4 beds 3.5 Baths COMP Listing *Photos may not be of actual home. Photos may be of similar home/floorplan if home is under construction or if this is a base price listing. AGENT REGISTRATION REQUIRED.
#WVJF2011538

CHARLES TOWN

19 EDINBURGH COURT

4 Beds

3 Baths

3,035 Sq.Ft.

$411,070

MLS#: WVJF2011538

*Multiple offers received.  Please submit offers by 10:00AM Wednesday May 22*

Welcome to 58 Alaura Ct, where luxury meets comfort in the heart of the Morning Dove Community. This stunning residence boasts over 2800 square feet of meticulously crafted living space, offering the perfect blend of elegance and functionality.

Step inside to discover 4 spacious bedrooms and 4 pristine bathrooms, providing ample space for relaxation and rejuvenation. The fully finished basement offers endless possibilities for entertainment or additional living space, ideal for hosting gatherings or enjoying quiet evenings at home.

Designed with modern convenience in mind, this home features stainless steel appliances and a second-floor washer and dryer, ensuring that every task is completed with ease. Hickory hardwood flooring adds a touch of warmth and sophistication to the living areas, creating an inviting atmosphere for family and guests alike.

Outside, the large fenced-in backyard beckons you to unwind in privacy, complete with a pool and custom deck perfect for summer gatherings and outdoor enjoyment. Front and rear covered porches provide the ideal spots to savor your morning coffee or watch the sunset in the evenings.

Additional amenities include a large utility shed for convenient storage, as well as a concrete pad and basketball hoop in the backyard for endless hours of fun and recreation.

Don't miss your chance to call this exquisite property home. Schedule your showing today and experience luxury living at its finest at 58 Alaura Ct.
#WVBE2029564

BUNKER HILL

58 ALAURA COURT

4 Beds

3 Baths

2,840 Sq.Ft.

$411,000

MLS#: WVBE2029564
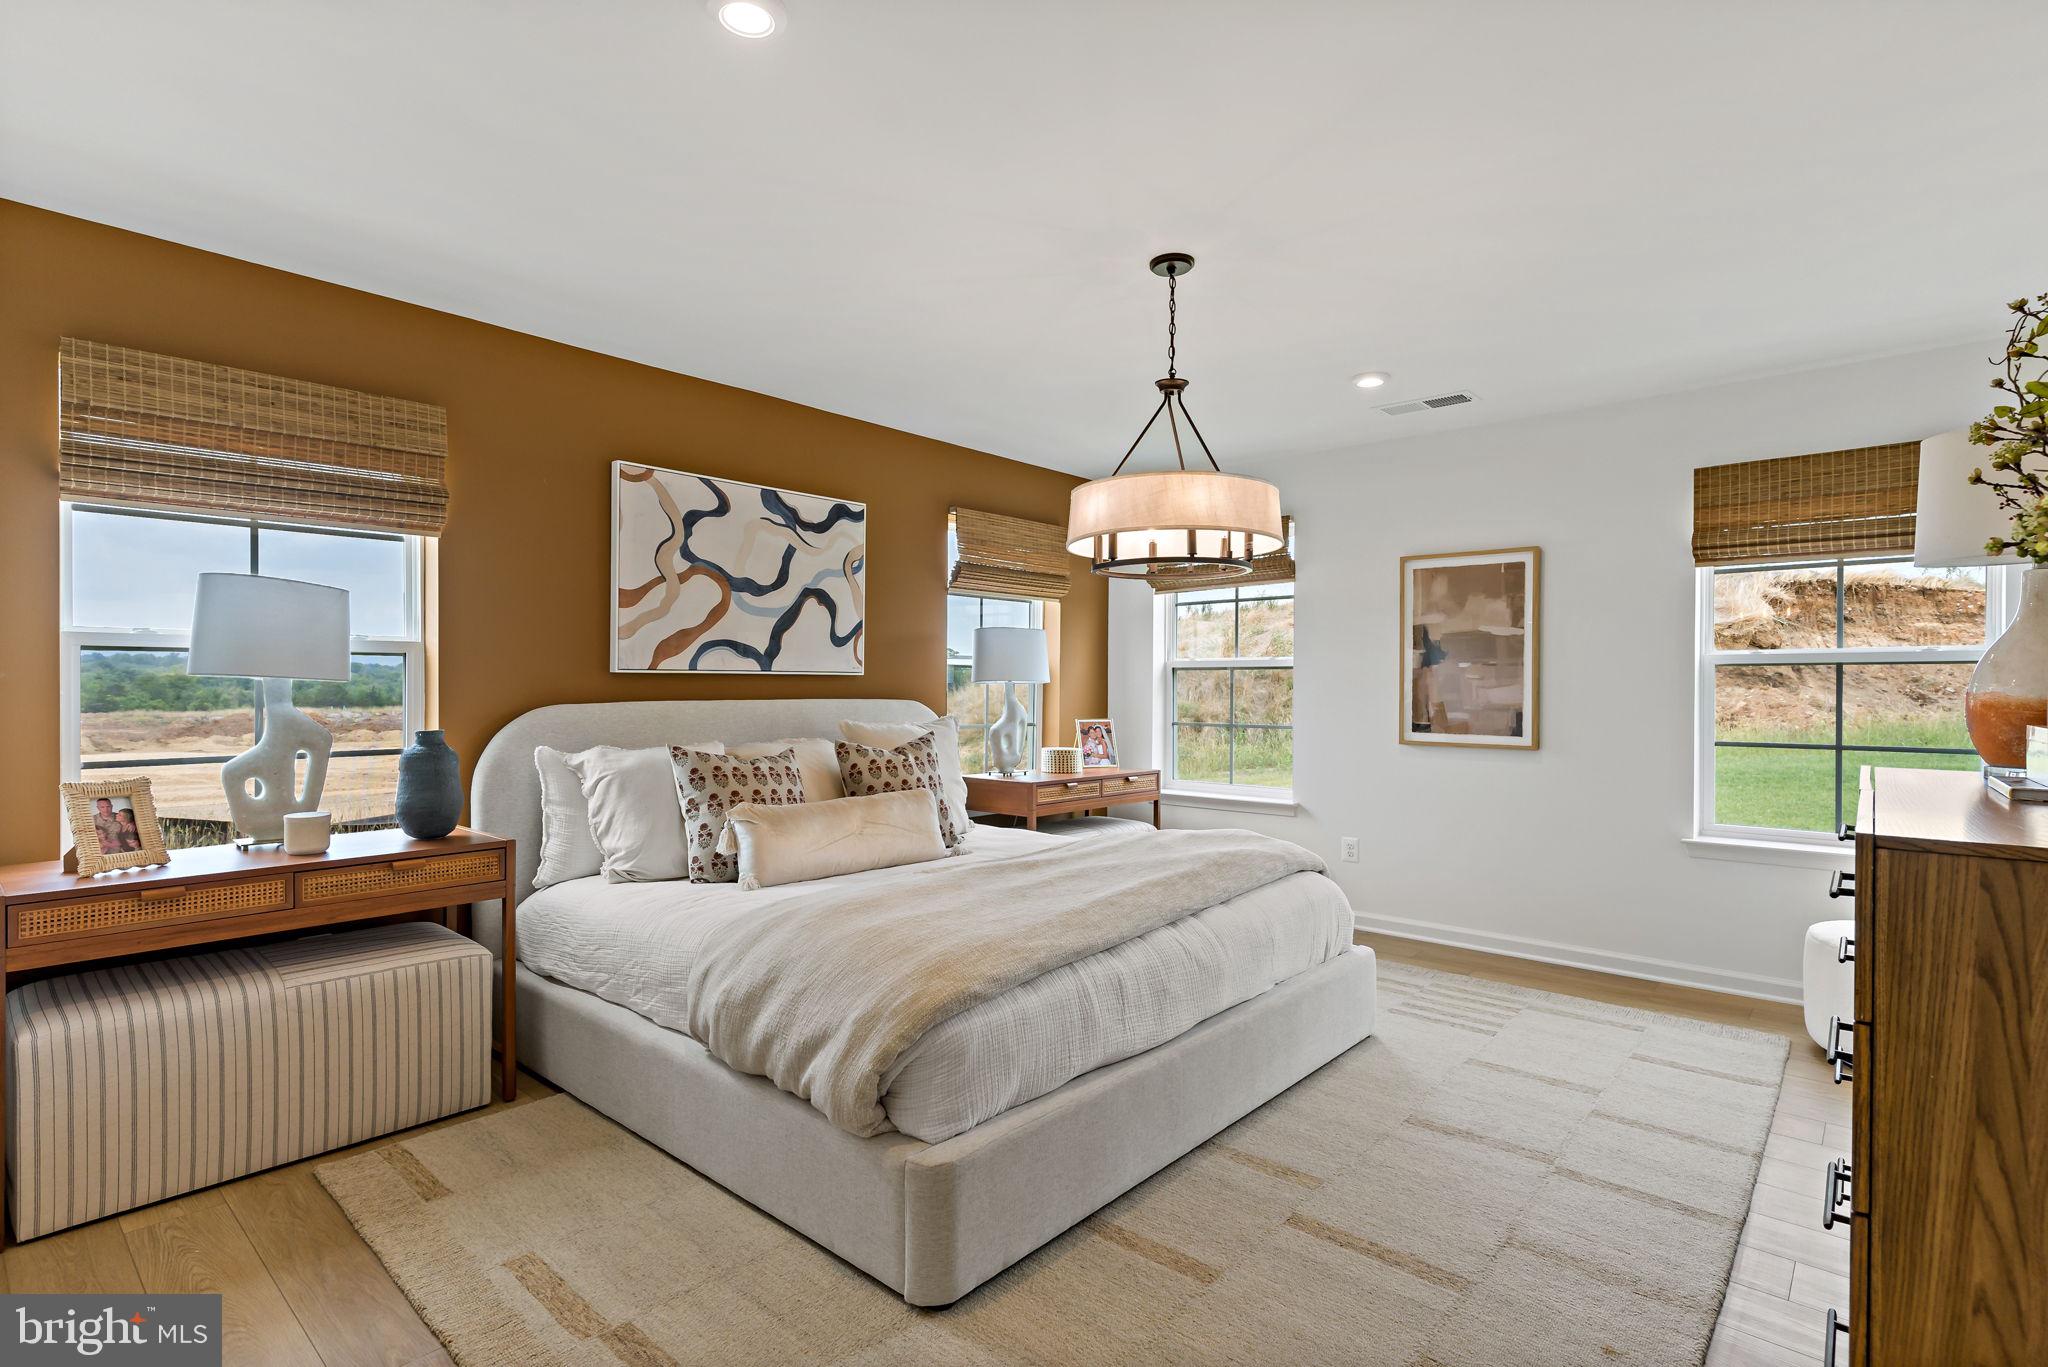
*OFFERING UP TO $15,000 IN CLOSING ASSISTANCE FOR PRIMARY RESIDENCE WITH USE OF APPROVED LENDER AND TITLE.*
Attached 2-car garage. The open concept kitchen features a generous island and opens to breakfast area and family room. Optional choices available include a patio and den as an upgrade. Main level primary suite with expansive walk-in closet, dual vanity, and shower. Granite kitchen Countertops, stainless steel kitchen appliances. Includes unfinished basement with 3 piece rough in. *Photos may not be of actual home. Photos may be of similar home/floorplan if home is under construction or if this is a base price listing. AGENT REGISTRATION REQUIRED.
#WVJF2024592

CHARLES TOWN

TBB ARMISTEAD PLACE EDGEWOOD II

3 Beds

2 Baths

1,687 Sq.Ft.

$410,990

MLS#: WVJF2024592
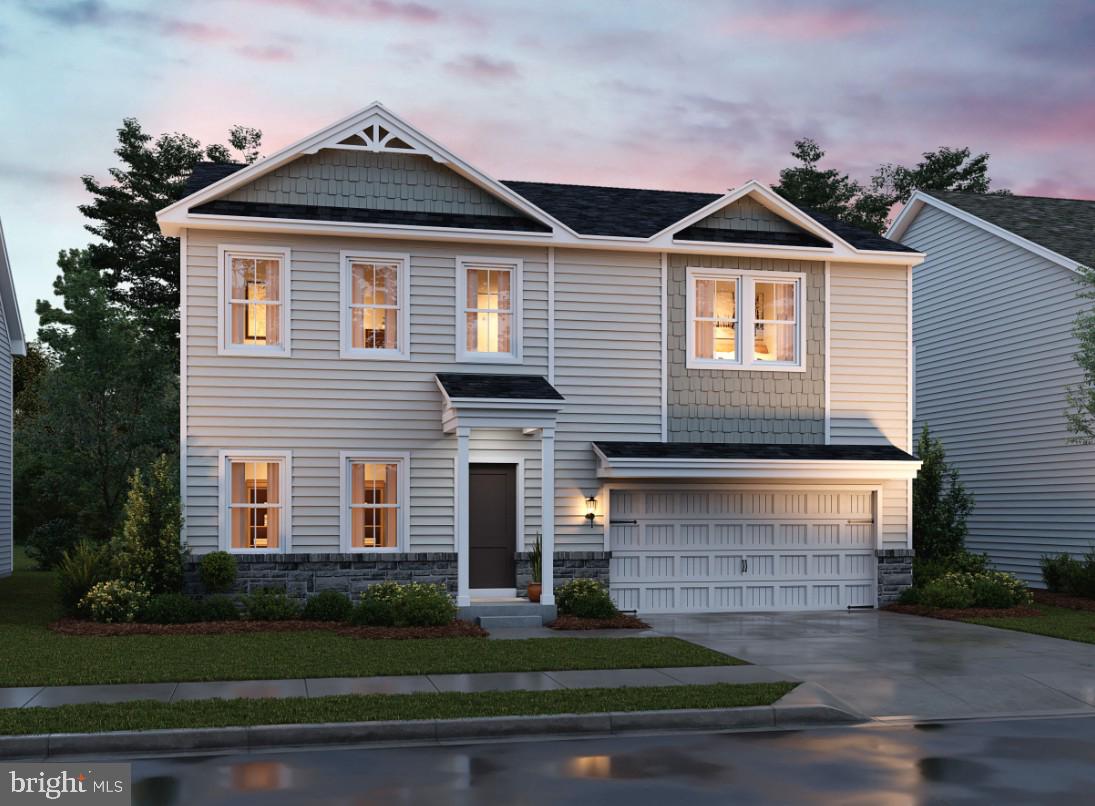
🌿 WATER LILY FARMHOUSE | LIBERTY RUN

• 2027 DELIVERY • LOADED WITH UPGRADES

5 BEDROOMS | 3 FULL BATHS | PRIVATE HOME OFFICE | BONUS LOFT | MAIN-LEVEL GUEST SUITE

Why settle for basic new construction when you can own a designer-inspired home with space to grow, luxury finishes, and commuter convenience—all in one of Berkeley County’s most desirable communities?

Welcome to the Water Lily Farmhouse at Liberty Run, where modern farmhouse charm meets functional luxury. Currently under construction with an estimated December delivery, this is your chance to secure a highly upgraded new home before completion and watch your dream home come to life.

🏡 A FLOORPLAN THAT OUTSHINES THE COMPETITION
This thoughtfully designed home offers the flexible living today’s buyers are searching for:
✔ Main-level bedroom & full bath for guests or multi-generational living
✔ Dedicated private home office for remote work or study
✔ Spacious upstairs loft perfect for movie nights, gaming, or a second living area
✔ 5 true bedrooms with room for everyone—not the cramped layouts found elsewhere

✨ DESIGNER KITCHEN THAT STEALS THE SHOW
The heart of the home is a stunning gourmet kitchen designed to impress:
• Massive quartz island ideal for entertaining and everyday living
• Upgraded light brown cabinetry with subway tile backsplash
• GE Smart Cooking Suite with upgraded appliances
• Designer lighting package and recessed lighting throughout
• Oversized double pantry with exceptional storage

This open-concept layout flows beautifully into the main living and dining areas, creating the perfect space for gatherings, holidays, and everyday comfort.

🛏 LUXURY OWNER’S RETREAT
Escape to a spacious primary suite featuring:
• Custom farmhouse LOOKS Design 
• Oversized walk-in closets
• Spa-inspired bath with dual vanities
• Ceramic tile flooring
• Frameless walk-in shower

🧺 UPSTAIRS DESIGNED FOR REAL LIFE
Unlike many builder homes that sacrifice functionality, this home includes:
✔ Convenient second-floor laundry room with utility sink
✔ Four generously sized secondary bedrooms
✔ Large bonus loft with endless flexibility

🌟 CURB APPEAL + SMART HOME FEATURES
The upgraded farmhouse exterior with stone accents and enhanced siding creates a striking first impression, while smart-home technology adds modern convenience:
• Wi-Fi-enabled garage door opener
• Upgraded Home Tech Package
• Smart home integrations throughout

📍 LOCATION MATTERS
Liberty Run offers the perfect blend of peaceful living and commuter convenience—located in Berkeley County on the Jefferson County line with easy access to Northern Virginia, Maryland, and Washington, DC.

You’ll enjoy more home, more yard, and more value compared to crowded townhouse communities and higher-priced commuter markets.

⚡ BUY NOW BEFORE COMPLETION
Homes with this combination of layout, upgrades, and pricing are moving quickly. Secure this home before construction is complete and take advantage of limited-time builder incentives.

📸 Photos are of a similar Water Lily model. Taxes estimated.

📞 Schedule your private tour of our professionally decorated model home today before this opportunity is gone.
#WVBE2051214

MARTINSBURG

Lot 217 VALOR LANE

5 Beds

3 Baths

2,486 Sq.Ft.

$410,989

MLS#: WVBE2051214

1 ... 350 351 352 353 354 ... 666
* Listings identified with the FMLS IDX logo come from FMLS and are held by brokerage firms other than the owner of this website. The listing brokerage is identified in any listing details. Information is deemed reliable but is not guaranteed. If you believe any FMLS listing contains material that infringes your copyrighted work please click here to review our DMCA policy and learn how to submit a takedown request. © 2024. First Multiple Listing Service, Inc.

Send a message

Message successfully sent.

Your message

What is 3 + 4 ?

Reason for contacting?

I agree to receive email communication and understand I can unsubscribe at any time.

I agree to be contacted by Charis Realty Group - Christine Issler, Broker via call, email, and text for real estate services. To opt out, you can reply 'stop' at any time or reply 'help' for assistance. You can also click the unsubscribe link in the emails. Message and data rates may apply. Message frequency may vary. Privacy Policy

Sign Out

Virtual Assistant

Would you like to take the next step with this property? We can help you schedule a showing or virtual tour, or send you more details.

Yes, I would like more information.

Thank You for Your Reply, One of Our Agents will contact you as soon as possible

No, maybe later.

Thank you, you can always contact me via email, phone number or through the contact form.

Realhub AI

Lucy - Your AI-Powered Realtor

Update Your Temporary Password

Personalize your search

Enter your email and we'll notify you immediately when new listings match what you're looking for.

or enter email address

Already have an account ? Login here

Continue your home search

I agree to receive communications and understand I can unsubscribe at any time.

I agree to be contacted by Charis Realty Group - Christine Issler, Broker via call, email, and text for real estate services. To opt out, you can reply 'stop' at any time or reply 'help' for assistance. You can also click the unsubscribe link in the emails. Message and data rates may apply. Message frequency may vary. Privacy Policy

Already have an account ? Login here

We use cookies

We use cookies primarily for analytics to enhance your experience. By accepting, you agree to our use of these cookies. You can manage your preferences or learn more about our cookies policy.
