Properties

Browse or get in touch to schedule a walkthrough.

  • Nearby me
Price range

Popular Features

Community Features

Association

Property Features

Waterfront

View

Exterior Features

Interior Features

Style

29507 properties match your criteria

Updated 1 minute ago

E-Alert name

April/May Delivery!  Great open floor plan in a convenient commuter location.   Private back yard as it partially backs to common area. Entering the foyer is custom rails leading to an open great room plan.  Kitchen has soft close cabinets,  granite counters, kitchen island and stainless appliances.   LVT flooring throughout the main level, carpet in bedrooms and lower level.  Guest bath features ceramic flooring.  Large Primary BR with private bath.  Double bowl sinks, oversized tiled shower with seat, glass doors and tiled floors.  The garage is HUGE and features insulated walls and garage door, openers as well.  The lower level has full 3rd bath, 4th bedroom and family room.   As with all new construction, transfer taxes are paid by the Purchaser.  Some photos may show options that are available but not standard in base pricing, consult agent if questions.
#WVBE2027208

MARTINSBURG

300 JENSEN WAY

4 Beds

3 Baths

1,992 Sq.Ft.

$317,500

MLS#: WVBE2027208

UNIQUE OPPORTUNITY! One of the very few "Round Houses" at the Woods Resort, this Acorn model is now for sale.  Affordable luxury at its best.  A completely round 2 BR 1 BA Cottage with a stunning curved living/dining room featuring high ceilings and wall-to-wall windows overlooking a forest view taking full advantage of its hilly perch. For those chilly nights, there is an old-fashioned pot belly stove to keep you warm and cozy. This distinctive house sits on a large one-acre corner lot full of beautiful trees and is suitable for expansion if desired. LR opens onto a mid-size deck nestled in the trees. The modern kitchen and bath provide convenience and comfort. Gravel driveway will accommodate 4 cars. Class B membership at the Club conveys with the house, if desired.  The Woods Club has numerous outdoor tennis  and pickle ball courts as well as indoor tennis courts.  The club amenities include two outdoor swimming pools and, for those cold days, an indoor swimming pool, as well as sauna & steam and Jacuzzi. For added convenience the Woods Spa is also available, featuring a beauty salon and barber as well as massages, facials, manicures & pedicures.  Also, for your convenience, the club has a charmingly rustic grille and bar with occasional entertainment.  Golf may be enjoyed on a pay-for-play basis.  Get closer to nature today!
#WVBE2026630

HEDGESVILLE

37 SHAWNEE TRAIL

2 Beds

1 Baths

980 Sq.Ft.

$229,500

MLS#: WVBE2026630

MULTIPLE OFFERS- FINAL & BEST DUE MONDAY, MARCH 18 BY 11 AM- NO ESCALATION CLAUSES.   Spacious 4 bedroom - 2.5 bathroom home located on a quite 1-acre lot with easy access to Md and Va.   This beautiful colonial style home features approximately 3,000 sq ft of living space in the Stone Brook Subdivision.  You will enter into a large open foyer that connects to the dining room with French doors, a family room and living room with a gas fireplace (could be converted to wood).  A large kitchen adorns this home with a bar, stainless steel appliances and abundant amount of cabinet /storage space.  Relax and enjoy the backyard view from the nicely sized sunroom, French doors lead out to the deck which has retractable awning for those hot sunny days.  The second-floor bedrooms are spacious, and each have walk in closets and ceiling fans. The primary bedroom has been newly renovated with a free-standing soaking tub, glass panel shower and double sink. The second full bathroom was also recently renovated.   The partially finished basement offers additional living space with overflow storage, workshop, cedar walk-in closet, fitness area and more.  This home is located in close proximity to Sam Michaels Park and Rec Center, Historic Harpers Ferry and Marc Train/Amtrack.  This is a move in ready, must see home ready for your family. Location! Location!
#WVJF2011162

HARPERS FERRY

224 APPLE CROSS ROAD

4 Beds

2 Baths

3,025 Sq.Ft.

$489,000

MLS#: WVJF2011162

30.39 acre farm with 581 feet fronting  Patterson Creek.    Currently used for cattle.  There is a 40 gallon per minute well that feeds the cabin,  1-4 pod Behlen energy free livestock waterer, 3-2pod Behlen energy free livestock waterers  and 2 hydrants,  including one that will eventually feed the barn/residence.  Fields fenced with electric fencing and gates.  Large established vegetable gardens.  The 14x28 rustic cabin has running water, electric baseboard heat, 200 amp electric service and 2 lofts for sleeping.  The barn/residence is under construction.  A 24x16 section has a poured concrete pad. A 24x24 section is ready for in ground utilities for either a barn or  residence, whichever you choose.  This structure is out of the flood plain.  There is an approved perc for an LPP class II septic system for the property and a concrete vault privy that needs a new outhouse built over it near the little cabin.  Check out the possibilities.
#WVMI2002472

BURLINGTON

6295 UPPER PATTERSON CREEK ROAD

1 Beds

None Baths

N/A

$245,000

MLS#: WVMI2002472

This elegant Galen model features 4 bedrooms and 2.5 baths (with rough-ins for a 3rd). The spacious open floor plan showcases a kitchen with white cabinets, stainless steel appliances, granite countertops, and a large pantry. On the bedroom level, you'll find 4 bedrooms and 2 full baths, each adorned with granite countertops and excellent storage. The convenience extends to the second-level laundry room.
Situated on a full walk-out basement, this home boasts a 6' sliding glass door and two 30/50 windows that flood the space with natural light. The basement includes a finished Rec Room and rough-ins for a future full bath, along with ample storage. All our homes feature a concrete driveway leading to an oversized 2-car garage, complete with a garage door opener and smart home package. This is a must see!
#WVJF2011376

CHARLES TOWN

148 CENTERGATE DRIVE

4 Beds

2 Baths

2,969 Sq.Ft.

$454,990

MLS#: WVJF2011376
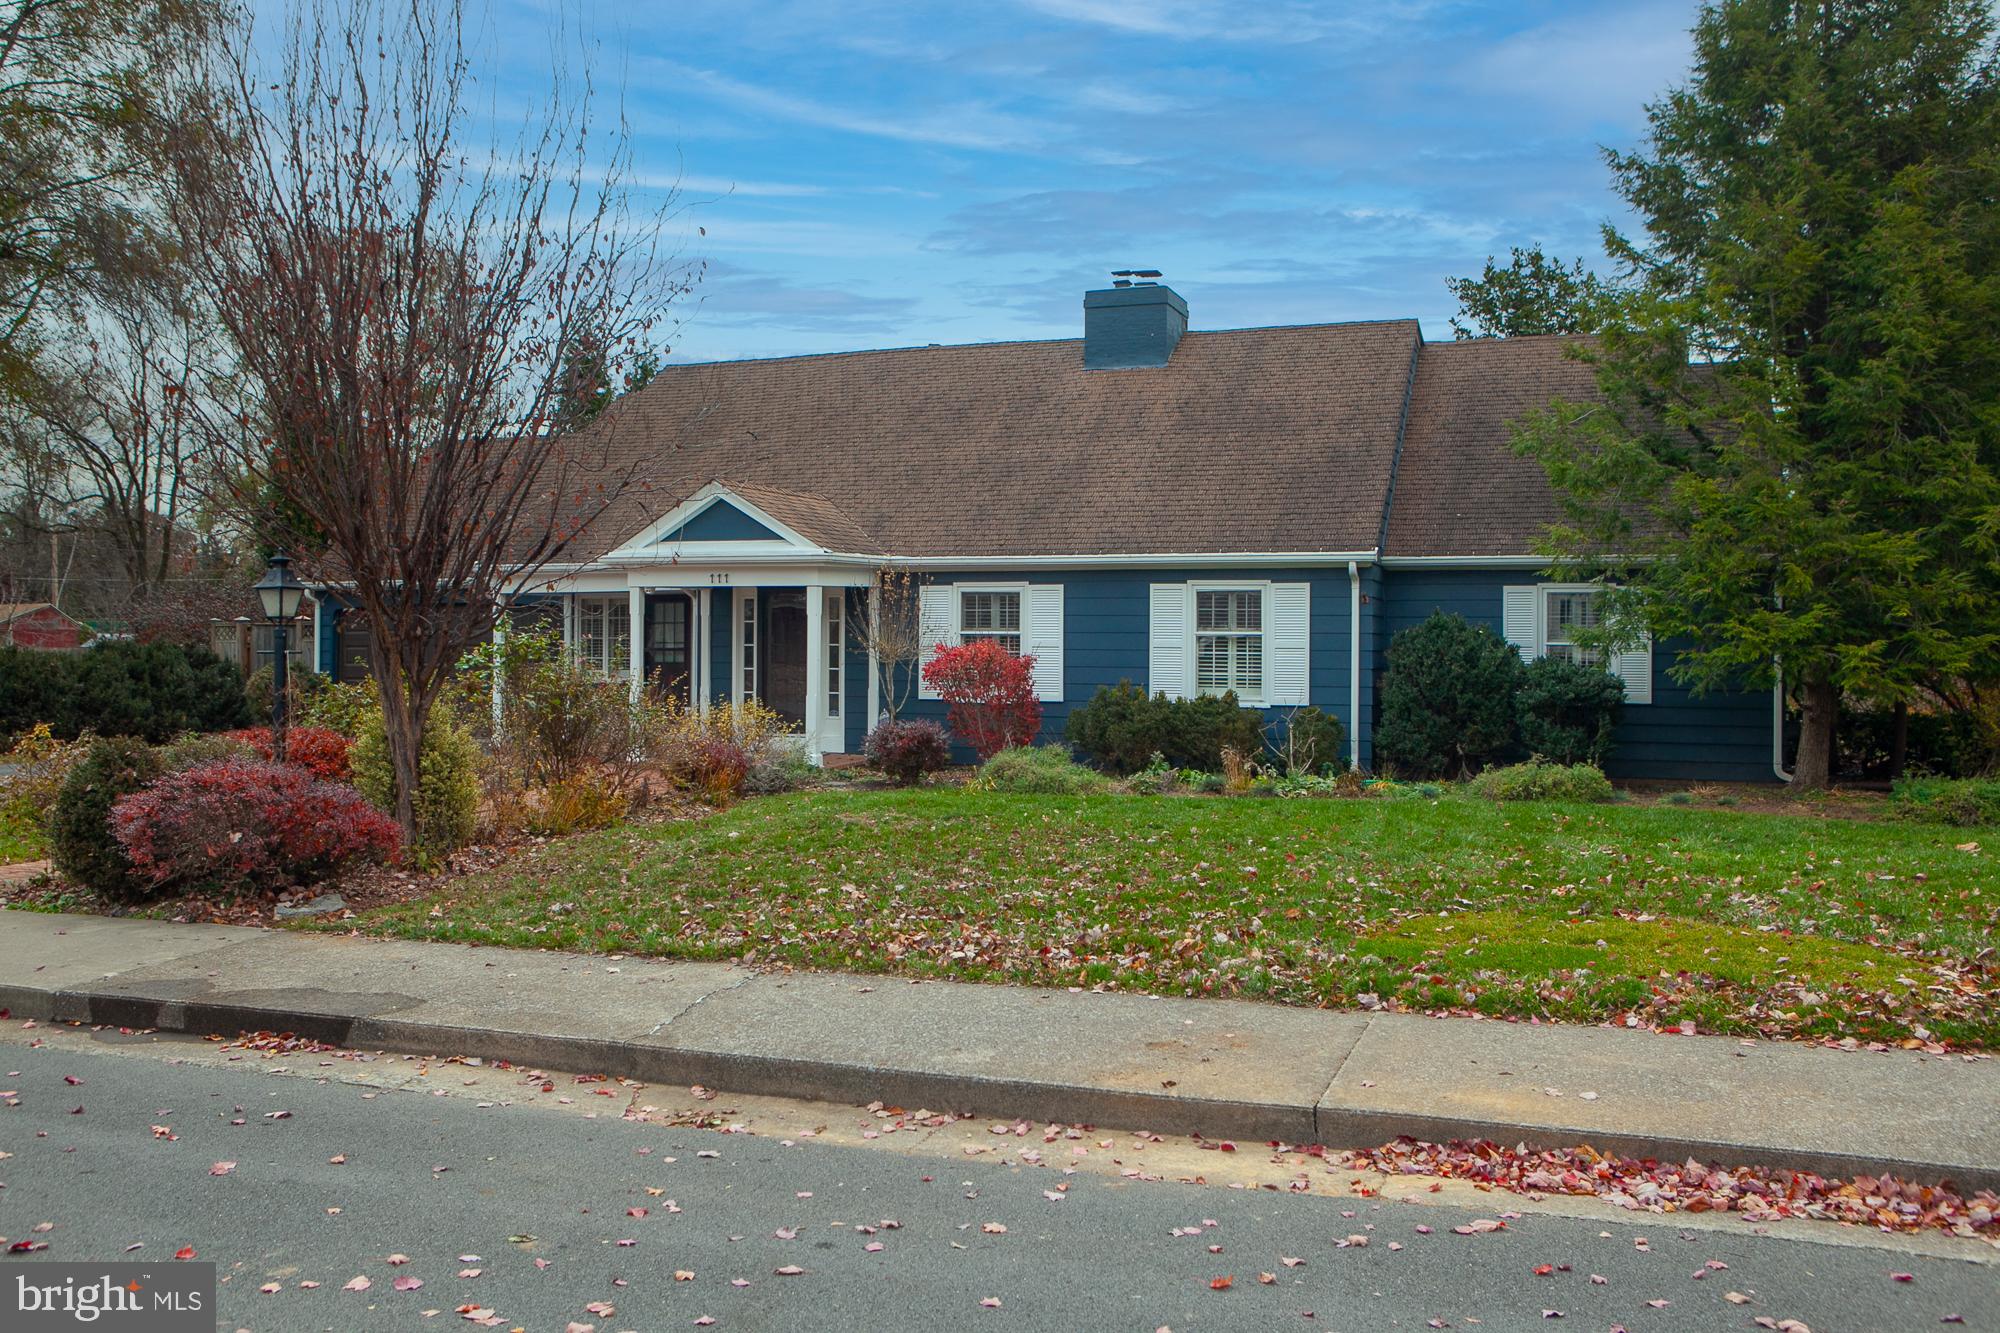
Substantial Price Drop  Motivated Seller  (Your Lucky Day) MUCH MUCH More than your average ranch house! (Contemporary) . Yes, a home with a  lake view  in-town.  1 acre property overlooks Lake Thomas.  Charming, elegant, spacious home on a quiet, non-through street, just minutes away from Memorial Park, Downtown Martinsburg and fine dining.  Combines possible one-floor living along with gracious capacity for a family. Second floor bedrooms, library, office. 
A delightful combination of city and country in this expanded mid-century home, 111 North Rosemont was built in 1968. Over time, the house was substantially expanded most notably with the addition of two large wings each with Palladian windows and soaring wood ceilings.  
All utility bills are available.  
The covered front porch welcomes you to the generously sized living room with south and west facing windows and an  elegant staircase to the second floor.  A gas fireplace with built-in bookshelves on one side, will warm your winter evenings.
The dining room has French doors looking to the fenced in patio.  Its east facing windows start your day with the morning sun. 
The bright, sunny kitchen with breakfast nook was totally remodeled in 2015 with solid wood cabinetry , high level granite counters, and an oversized island; renovated with attention to quality and detail. The warmth of the solid wood cabinets in a heather tone combines with the tones of the sweeping Pregrine granite counter tops. Focal points include the island and bank of cabinets offering a handy in-kitchen pantry.  Stainless steel appliances new in 2015, and a designer copper sink adds a French country touch.
From the kitchen, you are welcomed to an expansive den with a dramatic rose brick gas fireplace that extends upward to the vaulted ceiling. It is flanked by built- bookshelves on both sides.  A new ( 2023 ) bay window faces north, Palladian windows face East, and a set of French doors on the south opens to the enclosed patio and garden beds. 
The light-filled ground floor laundry room includes functional counter space and wood cabinets.
Other features: All second floor rooms are full height; a triple zone heating/cooling system updated in 2016 and 2019; ample closets;  and plantation shutters are installed throughout the house, with shades for the Palladian   windows.
The generously sized carriage shed boasts an automatic garage door, half  bathroom
 and large built-in work bench. The second floor, accessible via pull-down stairs, offers additional storage space.  Solar panels installed in 2020 contribute to energy savings every year. 
A longtime previous owner was an avid gardener. She laid out the rock garden design with its charming brick pathway and overall harmony  with the natural limestone outcroppings that add so much character to the backyard.  The park like  landscaped yard includes established perennials  beds surrounding the house with a pollinator pocket garden in the patio.  Peonies herald the spring as do numerous blooming shrubs throughout the summer.  But there's plenty of room for you to add you own touches.  Further along toward the lake are a  graceful willow tree and a charming cherry tree, both offering changing color throughout the year to the view from the kitchen window.  A majestic black walnut tree stands sentinel as you enter the lower yard and approach the west bank of Lake Thomas, a serene quarry lake in the middle of Martinsburg.
Convenient location.  Just blocks to down town Martinsburg, fine restaurants, Marc Commuter train to DC, EZ access to I-81.  Wonderful walkable neighborhood.
#WVBE2024562

MARTINSBURG

111 ROSEMONT AVENUE N

3 Beds

3 Baths

3,579 Sq.Ft.

$625,000

MLS#: WVBE2024562

Welcome to your dream home! This charming property offers the perfect blend of comfort, convenience, and space, all nestled in a serene location just minutes away from Winchester, VA.   Boasting 4 bedrooms and 2 bathrooms, this well-maintained residence provides ample space for everyone.   The 12x36 outbuilding presents endless possibilities, whether you envision it as a workshop, studio, or extra storage space. Your imagination is the limit!  For those seeking self-sufficiency, the full house generator hook-up ensures uninterrupted power supply, providing reassurance during any unforeseen outages.  Car enthusiasts will delight in the convenience of the attached 2-car garage, offering protection for vehicles from the elements and ample storage options.
Situated on a spacious, level 1-acre lot, with fenced back yard, outdoor enjoyment and activities abound. Whether it's hosting gatherings, gardening, or simply enjoying the fresh air, this expansive property offers endless opportunities for leisure and recreation.  This home exudes pride of ownership at every turn. From the manicured lawn to the well-appointed interior, every detail has been thoughtfully maintained to provide a turnkey living experience for its next fortunate owners. Don't miss out on the chance to make this your forever home. Schedule a showing today and discover the endless possibilities awaiting you.
#WVBE2027618

BUNKER HILL

55 ELARA COURT

4 Beds

2 Baths

1,292 Sq.Ft.

$325,000

MLS#: WVBE2027618

Welcome to your own private retreat nestled in the heart of nature! This magnificent 8.3-acre lot offers unparalleled tranquility and luxury in a gated community, providing the perfect blend of privacy and convenience. With river access just steps away, this property is a haven for outdoor enthusiasts and nature lovers alike. Horses allowed within HOA. This 3 bedroom, 2 full bathroom rancher has an open floor plan that leads to the deck overlooking the scenic view. The house offers two attached garages, one is front entry with parking for 2 cars, and the other is in the basement with a walkout and bay door. There is a brand new outbuilding with 2 sections, a larger 17.5 x 21' section and the other is 10' x 21' with a cover back area behind the building. The soils have been set up for optimal growing and gardening. Sellers can remove the gardening set up if needed. There is also an agricultural entrance on Myers Bridge Road with a culvert pipe already in place and the two Corner posts to hold a gate.

Please see contact listing agent for any other details.
#WVBE2026826

MARTINSBURG

153 CORNELIUS GROVE

3 Beds

2 Baths

2,048 Sq.Ft.

$539,990

MLS#: WVBE2026826

Beautiful Colonial in Locust Hill.  Massive Bedrooms, Kitchen Island & Table Space, First Floor Study/Office, Formal Living Room/Dining Room, Large Family Room off Kitchen.  Beautiful Rec Room and Home Gym in Walk Out Basement.  Fresh Paint, Updated LVP throughout, Recently Updated Appliances, New Patio, Double Hung Pella Windows, Solar Panels bring electric bills to a fraction of similar properties, carpet in basement, Updated Baths, Recently replaced dual zone HVAC units, updated roof, new water heater, sprinkler system, and more!
#WVJF2011278

CHARLES TOWN

11 GREENBRIAR CIRCLE

4 Beds

3 Baths

4,186 Sq.Ft.

$525,000

MLS#: WVJF2011278

Property has been cleaned and winterized
#WVMI2002086

KEYSER

116 MOZELLE STREET

3 Beds

1 Baths

1,572 Sq.Ft.

$40,000

MLS#: WVMI2002086

UNRESTRICTED lot with 3BR SEPTIC SYSTEM ALREADY INSTALLED.  Level 1.13ac building lot. Public water hook-up availability letter in hand.  Existing asphalt driveway. Lot is cleared  with a few mature shade trees remaining. Corners are marked. Septic is marked. Clean-outs are marked.  Build a single family home OR pull your single wide or doublewide onto this lot.
#WVBE2024044

MARTINSBURG

Lot 3 CONNECTOR ROAD

None Beds

None Baths

1.13 acres

$99,990

MLS#: WVBE2024044

Price Improvement!  Seller says:  Bring an offer for consideration!  Private, upscale living available in the prestigious neighborhood of Cress Creek located in historic Shepherdstown!  This exquisite, contemporary style home was custom-designed and constructed by locally renowned builder, Michael Taylor.  Many attributes lend themselves to this 3,276 square foot home including vaulted ceilings, custom glass windows and skylights, hardwood flooring, custom countertops and fixtures, wine room and wet bar, plus spacious decking which make this the perfect home for entertaining or simple relaxation.   The golf course and its views are at your fingertips!  As you enter the driveway, take notice of the lush landscaping and mature trees specifically appointed by the former owner.  Enter through the ornate front door and your eyes will be drawn to the abundance of natural light that radiates throughout the home and the spacious living room that adjoins the open style kitchen and dining area.  The kitchen allows for plenty of cooking and entertaining space.  Accessible by the kitchen, is the nicely-sized screened porch which connects to the expansive rear decking.  The deck area allows for year round views of the golf course and outdoor dining and cookouts.  Continuing inside the home, the spacious living room features an oversized glass window and a fireplace.  There is also a powder room for convenience.  The primary suite contains a walk-in closet with private bath featuring separate shower and sunken tub plus a double vanity with marble countertop.  Downstairs, you will notice the great room which features a fireplace and wet bar.  The great room allows for access to the rear yard at walkout level.  Additionally, there are two separate bedrooms complete with two full bathrooms perfect for all types of family living or out of town guests.   Rounding out the lower level, is a recreation room, wine room, cedar closet and ample storage space.  All of these wonderful  amenities can be yours plus convenient location to Shepherd University, Bavarian Inn Resort, C&O Canal and Towpath, Potomac River, and downtown Shepherdstown shops and restaurants!
#WVJF2010264

SHEPHERDSTOWN

291 S HILLS DRIVE

3 Beds

3 Baths

3,276 Sq.Ft.

$679,000

MLS#: WVJF2010264

New home NOW Ready for it's new owner . Beautiful split foyer, located close to shopping, restaurants and elementary school. Over 1900 total finished square feet.  3 bedrooms 2 full baths open kitchen to dining and living space. Large family room, laundry room and an additional full bath on lower level. with access to the 2 car garage.  Rear offers a nice 12 X 12 deck.  Seller is willing to pay 1 discount point to  buyer to help buy down their rate. Lets get started today so you and your future home will be ready to move in this Spring.  Seller is a licensed Salesperson/Real Estate Agent.
#WVJF2010594

RANSON

504 12TH AVENUE E

3 Beds

3 Baths

1,936 Sq.Ft.

$389,000

MLS#: WVJF2010594

MULTIPLE OFFERS RECEIVED - Highest and best offers due by Tuesday, March 26th at 6:00 p.m. Discover your dream home in South Berkeley County!  This captivating 4-bedroom, 3.5-bathroom home offers an unparalleled blend of comfort, functionality, and space.

Step inside to discover a bright and inviting interior, where natural light pours in through expansive windows, illuminating the spacious layout. The heart of the home, the gourmet kitchen, boasts a gas cooktop, double oven, pantry, stainless steel appliances, ample cabinetry with slide-out shelving, recessed lighting, and a generous island – ideal for culinary creations and entertaining alike. Adjacent, the morning room bathes in sunlight and seamlessly connects to the inviting 12x20 deck, extending your living space outdoors.

Entertain with ease in the main level's formal living room, dining room with tray ceiling and crown molding, and spacious family room, all featuring hardwood flooring – a true haven for hosting gatherings and creating cherished memories.

Upstairs, an open stairway leads to the primary suite, overlooking the welcoming two-story foyer. Here, a tray ceiling, sitting area, walk-in closet, and ensuite bath with a  jetted soaking tub, and separate shower await your relaxation. Three additional bedrooms and a full bath complete the upstairs living quarters.

The partially finished basement expands the home's living space with a recreation room and full bath. With a sizable area awaiting your personal touch, the basement serves as the ideal space for fun or storage. Outside, the fenced rear yard and 8x12 shed offer ample space for outdoor activities and storage, while convenient access to I-81 and nearby amenities ensures effortless living.

Don't miss your chance to own this exceptional property in the heart of Springdale Farm!
#WVBE2027464

GERRARDSTOWN

222 DOYLE STREET

4 Beds

3 Baths

4,012 Sq.Ft.

$445,000

MLS#: WVBE2027464

Back on Market  at no fault to the seller. Being Sold As-Is Only.  Cash or Conventional financing only. Seller will not accept mortgage broker financing or financing that is sold on the secondary market.  

Welcome to 470 Brill Ln,
As you step inside, you'll immediately notice the attention to detail and high-quality finishes throughout. The granite kitchen countertops provide both elegance and functionality, making meal preparation a breeze. The high-quality Bamboo hardwood floors add warmth and character to the space, creating a welcoming atmosphere for you and your loved ones.

With a size of 2,833 finished square feet, this house offers plenty of room for everyone. The large partially finished basement provides additional space that can be customized to suit your needs, whether it be a home office, gym, or entertainment area. The possibilities are endless!


You will appreciate the Trex Deck Boards, This low-maintenance decking material ensures that you can spend more time enjoying your outdoor space rather than worrying about upkeep. It's the perfect spot for hosting summer barbecues or simply relaxing on a sunny day enjoying the nice mountain views. 

In addition to its aesthetic appeal, this house boasts practical features as well. The 6-inch exterior walls provide excellent insulation, helping to keep energy costs down and maintain a comfortable indoor environment year-round. And with an oversized garage, you'll have plenty of room for parking and storage.

This property is just a few final touches from being a masterpiece, Don't miss out on the opportunity to make this house your home. Schedule a viewing today and experience all that 470 Brill Ln has to offer!
#WVHS2004090

AUGUSTA

470 BRILL LANE

4 Beds

3 Baths

2,833 Sq.Ft.

$339,900

MLS#: WVHS2004090

1 ... 348 349 350 351 352 ... 666
* Listings identified with the FMLS IDX logo come from FMLS and are held by brokerage firms other than the owner of this website. The listing brokerage is identified in any listing details. Information is deemed reliable but is not guaranteed. If you believe any FMLS listing contains material that infringes your copyrighted work please review our DMCA policy and learn how to submit a takedown request. © 2024. First Multiple Listing Service, Inc.

Send a message

Message successfully sent.

Your message

What is 3 + 4 ?

Reason for contacting?

I agree to receive email communication and understand I can unsubscribe at any time.

I agree to be contacted by Charis Realty Group - Christine Issler, Broker via call, email, and text for real estate services. To opt out, you can reply 'stop' at any time or reply 'help' for assistance. You can also click the unsubscribe link in the emails. Message and data rates may apply. Message frequency may vary. Privacy Policy

Sign Out

Virtual Assistant

Would you like to take the next step with this property? We can help you schedule a showing or virtual tour, or send you more details.

Yes, I would like more information.

Thank You for Your Reply, One of Our Agents will contact you as soon as possible

No, maybe later.

Thank you, you can always contact me via email, phone number or through the contact form.

Realhub AI

Lucy - Your AI-Powered Realtor

Update Your Temporary Password

Personalize your search

Enter your email and we'll notify you immediately when new listings match what you're looking for.

or enter email address

Already have an account ? Login here

Continue your home search

I agree to receive communications and understand I can unsubscribe at any time.

I agree to be contacted by Charis Realty Group - Christine Issler, Broker via call, email, and text for real estate services. To opt out, you can reply 'stop' at any time or reply 'help' for assistance. You can also click the unsubscribe link in the emails. Message and data rates may apply. Message frequency may vary. Privacy Policy

Already have an account ? Login here

We use cookies

We use cookies primarily for analytics to enhance your experience. By accepting, you agree to our use of these cookies. You can manage your preferences or learn more about our cookies policy.
