Properties

Browse or get in touch to schedule a walkthrough.

  • Nearby me
Price range

Popular Features

Community Features

Association

Property Features

Waterfront

View

Exterior Features

Interior Features

Style

10000 properties match your criteria

Updated 1 minute ago

E-Alert name
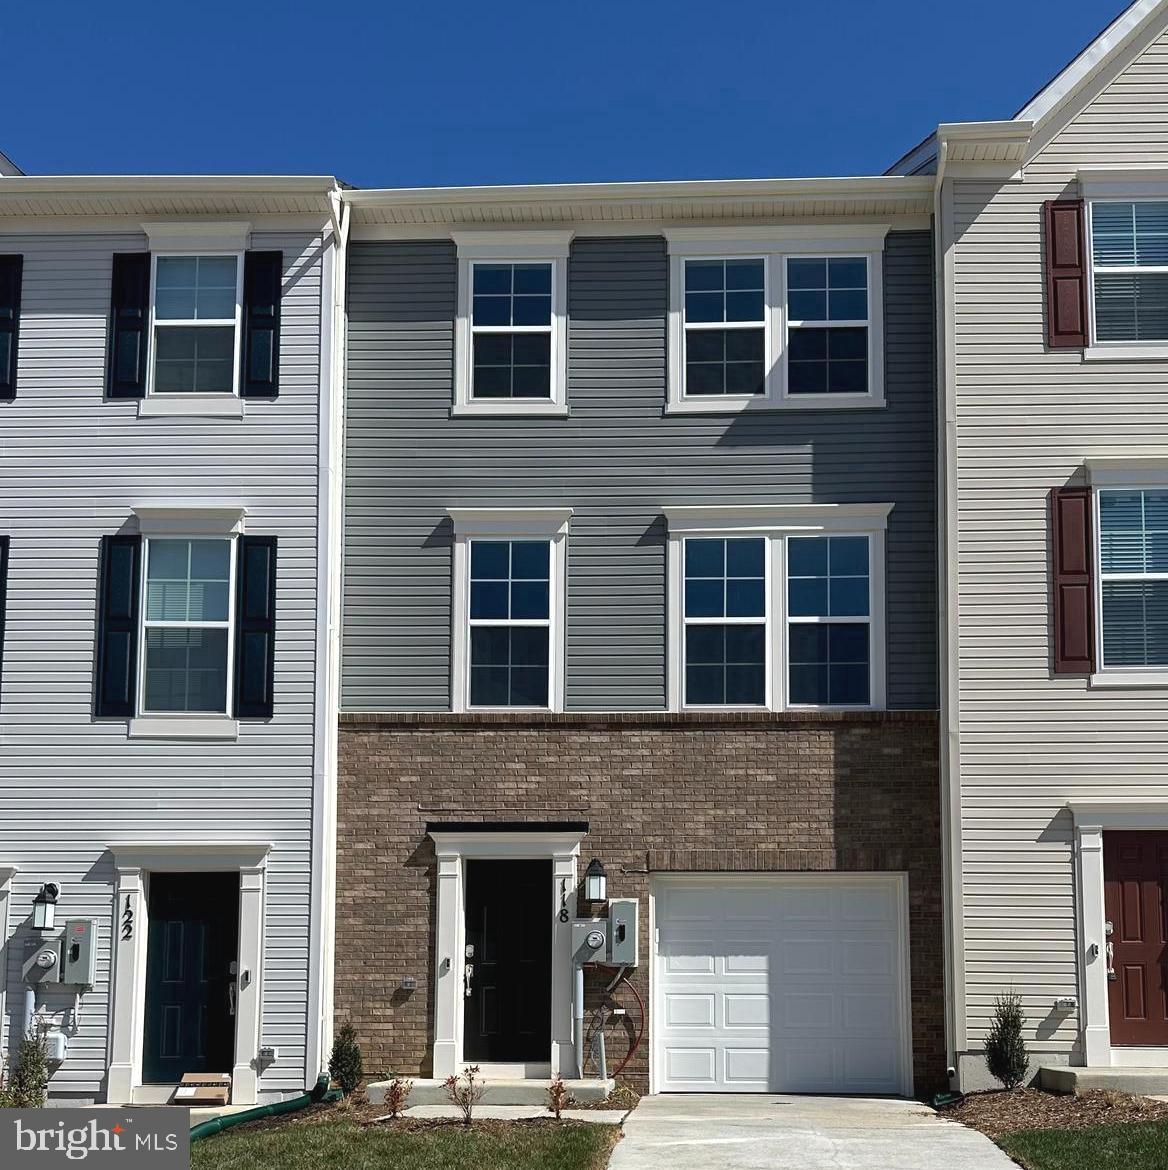
Brand new! Step into this spacious townhome featuring a finished recreation room with a convenient half bath on the entry level — ideal for a home office, workout space, or an additional living area. The main level showcases 9-foot ceilings and modern plank flooring, creating an open and inviting atmosphere. Upstairs, you'll find three bedrooms, two full baths, and a GE washer and dryer conveniently located on the bedroom level, making laundry a breeze. The second floor boasts a multifunctional rear kitchen, a bright great room, a dining area, and a half bath. The kitchen is equipped with GE stainless steel appliances, exterior ventilation, granite countertops, and Barnett Duraform cabinets. Step outside to relax or entertain on the 10' x 18' deck. This home also includes a one-car garage, a Ring Doorbell, and keyless entry for easy and secure access. As a resident, you'll enjoy future amenities like a swimming pool with a bathhouse, green spaces, and a tot lot. Located just moments from shopping, dining, recreation, and the beautiful, historic Shenandoah Valley, this home offers the perfect blend of comfort and convenience. Ready to make the Lancaster townhome your next home? Schedule a tour today. Tawny Zuniga 830-279-9551
#WVJF2016674

CHARLES TOWN

118 TELLURIDE WAY

3 Beds

2 Baths

1,920 Sq.Ft.

$2,300

MLS#: WVJF2016674
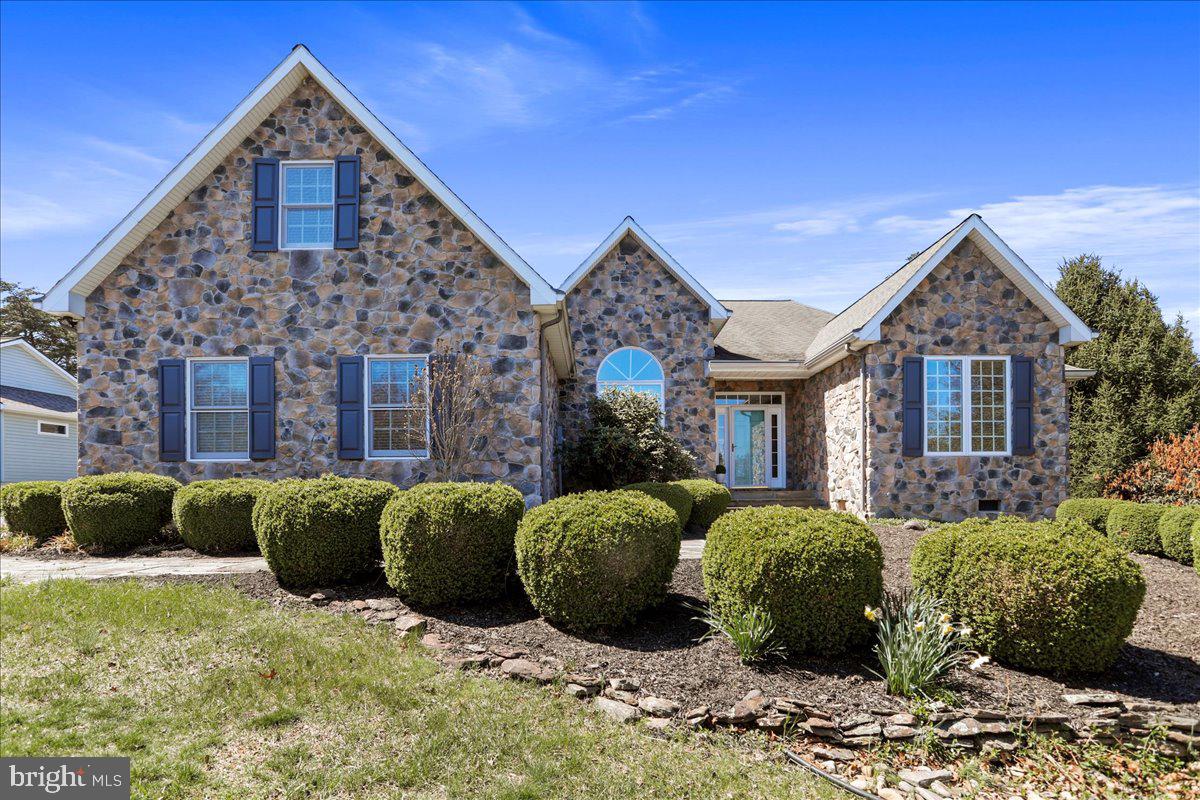
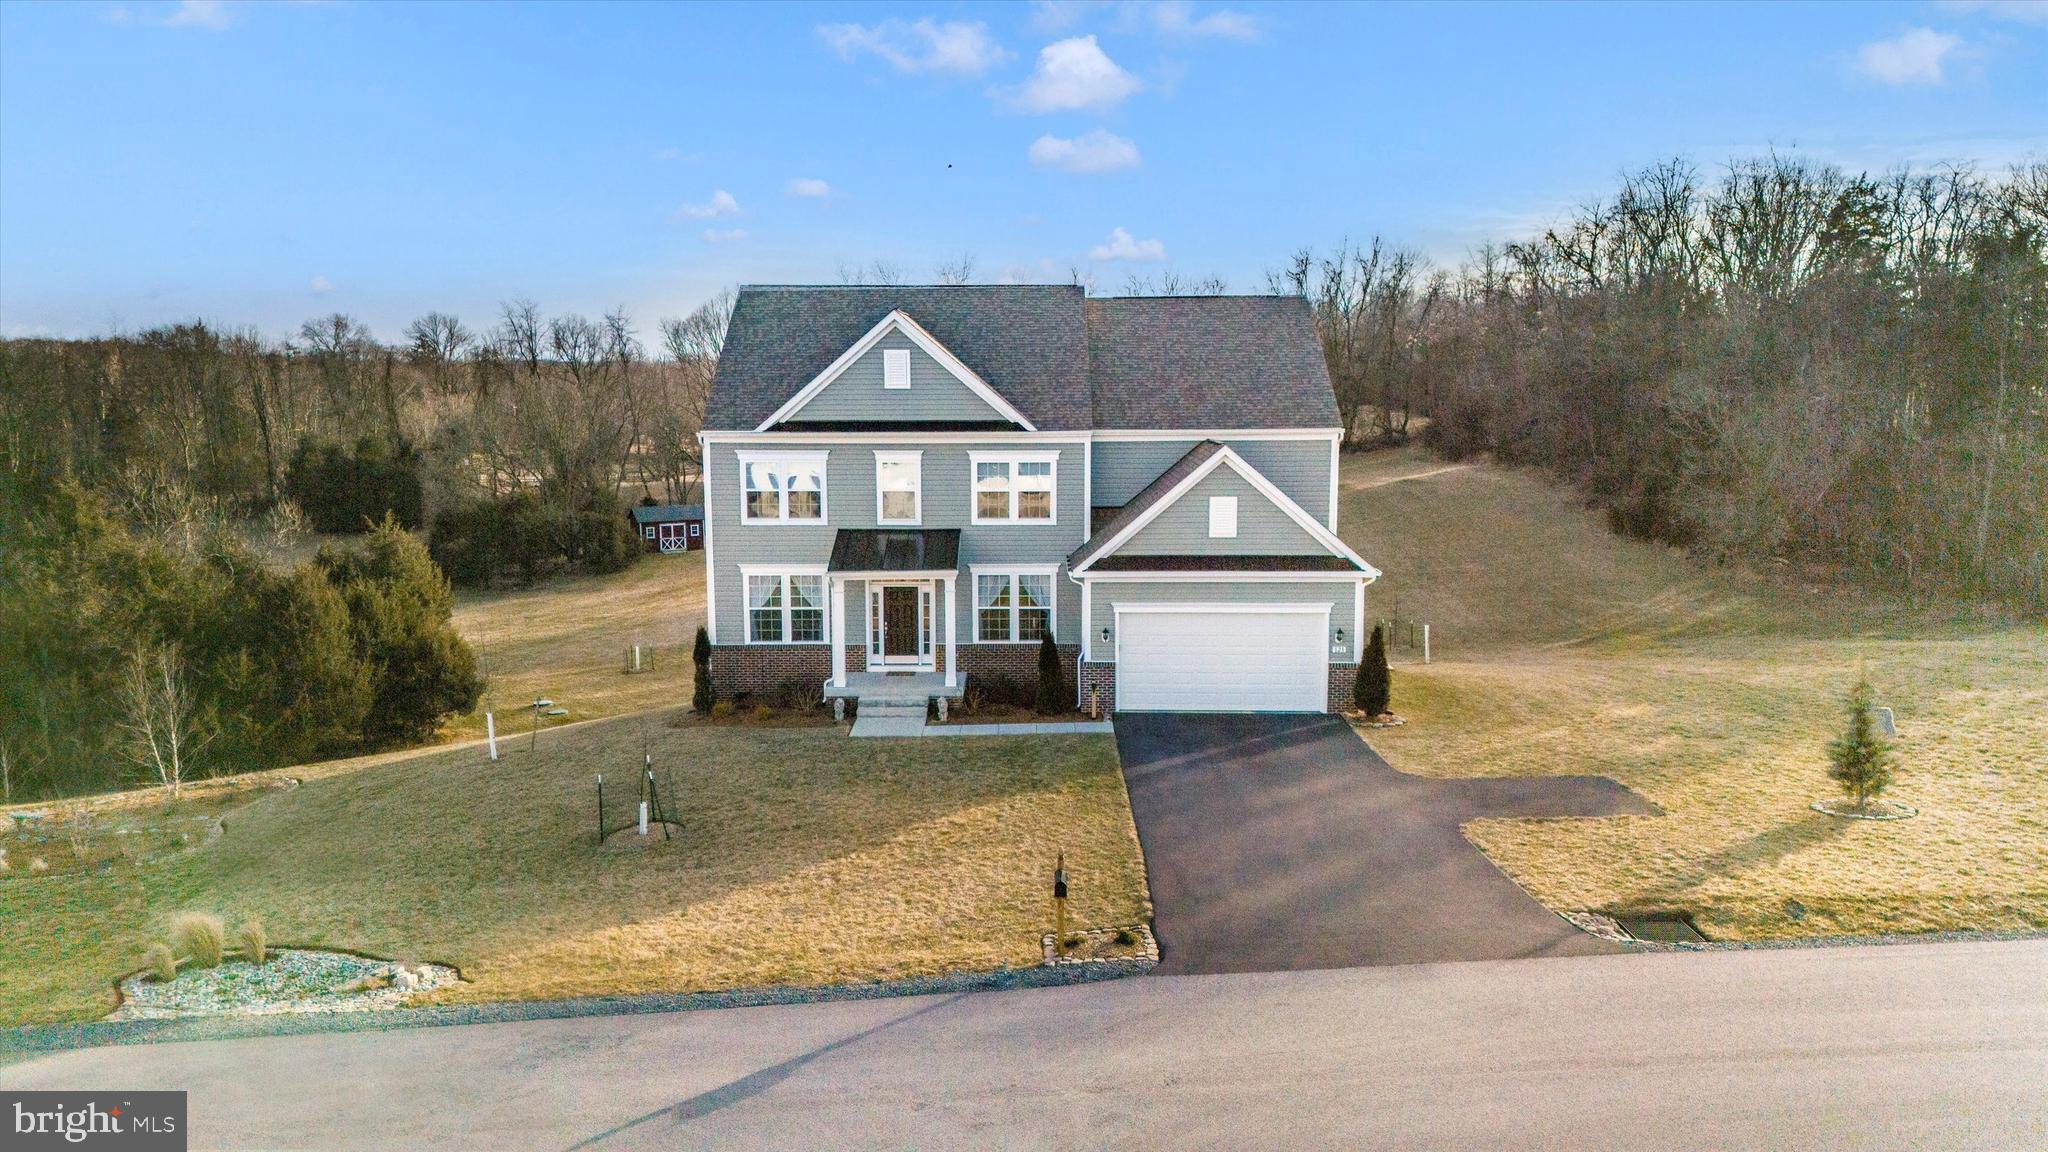
Refined Living with Golf Course & Water Views
Beautifully situated along the 12th and 15th fairways with tranquil water views, this impeccably maintained home offers a rare blend of comfort, style, and space. Thoughtfully upgraded and move-in ready, the home boasts a gracious layout with exceptional outdoor living, high-end
Step through the front door—framed by sidelights and a transom window—into an elegant open floor plan with soaring ceilings, warm hardwood flooring, and abundant natural light. To the left, the formal dining room sets the tone with its timeless crown molding, flowing into a vaulted living/great room anchored by a stunning gas fireplace with a two-story stone façade, wood mantel, and stone hearth. Custom built-in cabinetry flanks both sides, while a Bose sound system enhances the ambiance. Expansive windows frame breathtaking views of the golf course and water beyond.
At the heart of the home is a beautifully designed, light-filled kitchen featuring custom cabinetry, granite countertops, a center island, recessed lighting, and a pantry-offering exceptional storage and prep space. Whether you're a seasoned home chef or simply love to entertain, this kitchen delivers the form and function that culinary aficionados appreciate. The adjoining breakfast area features charming wainscoting and overlooks the mature landscaping, adding a serene touch to your morning routine.
The adjacent 3-season room extends your living space, offering the perfect place to unwind or host guests in any season. Step outside onto the large deck with vinyl railings and take in the peaceful setting. A Sunsetter retractable awning provides instant shade and comfort, making outdoor living enjoyable any time of day.
With four bedrooms plus a fifth currently configured as a home office, there's space for everyone and everything. Each bedroom features ceiling fans and 9-foot ceilings, adding comfort and spaciousness throughout. The private primary suite is a true retreat, with French door access to the 3-season room, two walk-in closets, and a large bath with double sinks, a linen closet, and a private water closet.
Custom draperies add a refined touch in the breakfast area, living and dining rooms, guest suites, and the office/den-elevating the feel of each space with thoughtful design.
A standout feature is the spacious FROG (Family Room Over Garage)-ideal for a media room, guest overflow, craft space, or the ultimate playroom. Let your imagination decide.

This property includes a Class A membership to The Woods Club, transferable with a one-time initiation fee of $3,150. Annual dues of $2,600 grant access to a wide range of premium amenities including two golf courses, indoor and outdoor swimming pools, a fitness center, tennis and pickleball courts, clubhouse dining, and more.
This home is more than well-kept-it's well-loved and ready to welcome its next chapter.
#WVBE2038978

HEDGESVILLE

380 PEACEPIPE LANE

5 Beds

2 Baths

2,490 Sq.Ft.

$539,900

MLS#: WVBE2038978
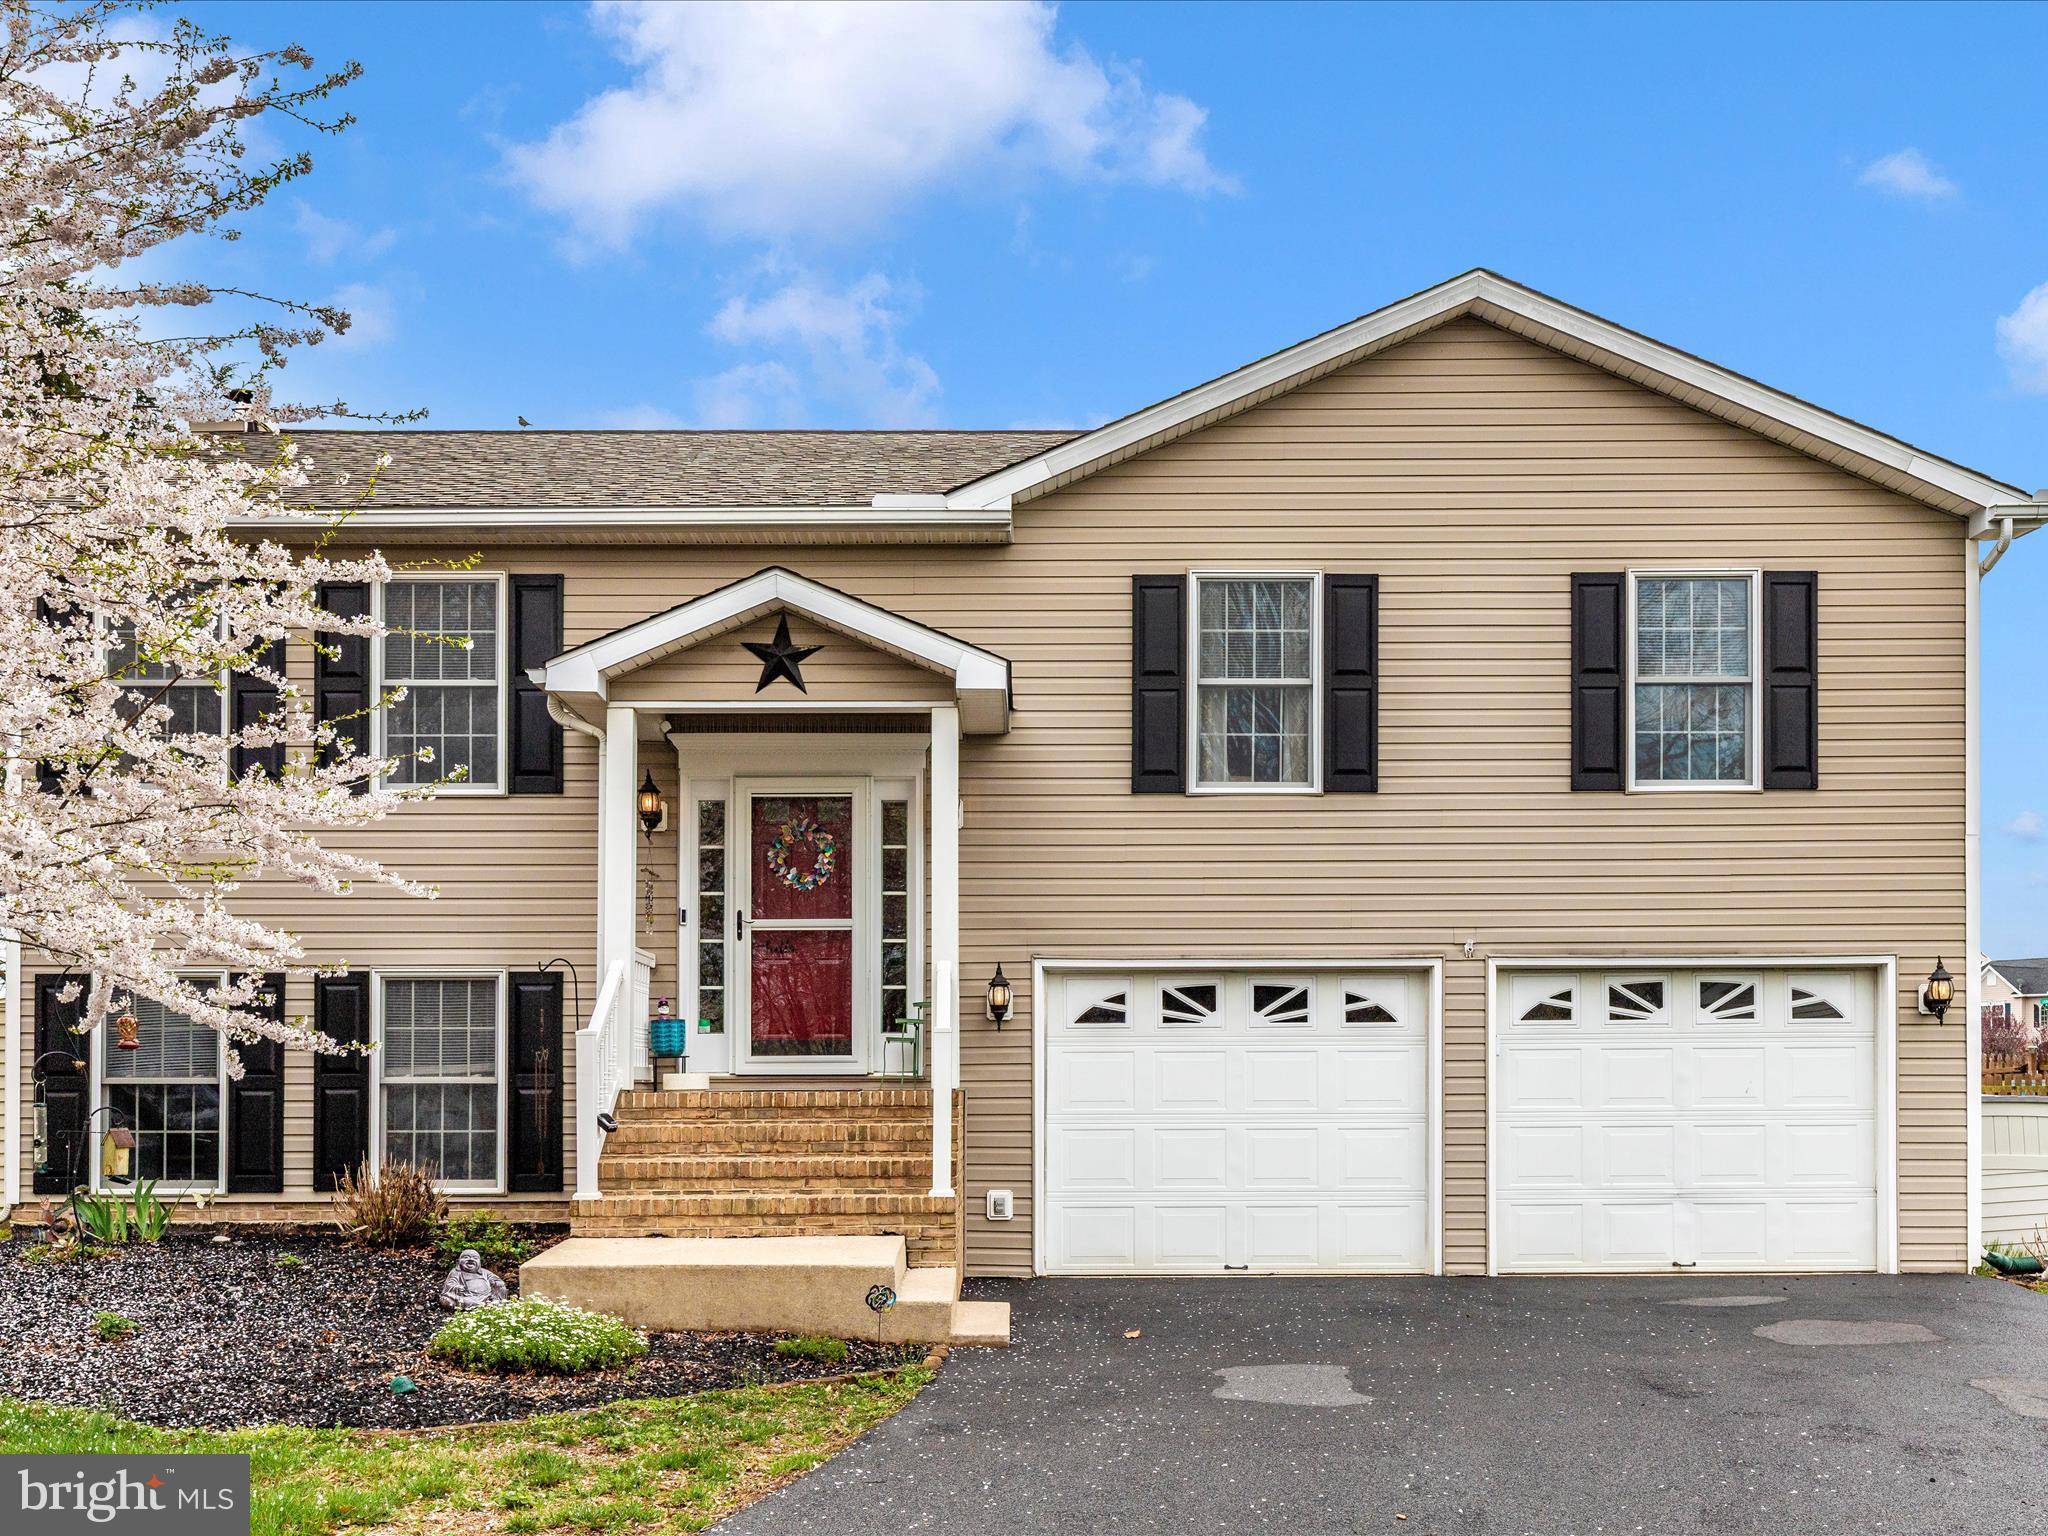
Welcome to 130 Oriole Lane, a beautifully maintained 4-bedroom, 3-full-bath home nestled in the desirable Spring Mills community of Falling Waters, West Virginia. This spacious residence offers comfort, functionality, and timeless appeal. The main living spaces are bright and open, ideal for both daily living and entertaining. Step outside to the rear deck and enjoy a private setting perfect for relaxing or dining al fresco. Key updates include newly installed bamboo flooring throughout the home, a new HVAC system in 2021, a 50-gallon water heater replaced in 2018, and a new roof completed in 2019, providing peace of mind for years to come.

Residents of this sought-after neighborhood enjoy a sense of community and convenience, with access to local parks, walking trails, and nearby schools. Just minutes from the growing Spring Mills Town Center, you'll find a variety of shopping and dining options including favorites like Fiesta Tapatia, Black Dog Coffee, and local eateries offering everything from casual bites to gourmet fare. Outdoor enthusiasts will appreciate proximity to the Potomac River and nearby state parks, ideal for hiking, boating, and weekend adventures.

Commuters will find this location especially attractive, with easy access to I-81 and major roadways for a smooth drive into Hagerstown, Winchester, or Martinsburg. For those traveling into the D.C. metro area, MARC train service is available from the nearby Martinsburg station, offering a practical and affordable rail option for work or leisure. Whether you're seeking the comfort of a well-appointed home or the charm of a connected community, 130 Oriole Lane is a wonderful opportunity to enjoy the best of Eastern Panhandle living.
#WVBE2038754

FALLING WATERS

130 ORIOLE LANE

4 Beds

3 Baths

2,049 Sq.Ft.

$375,000

MLS#: WVBE2038754
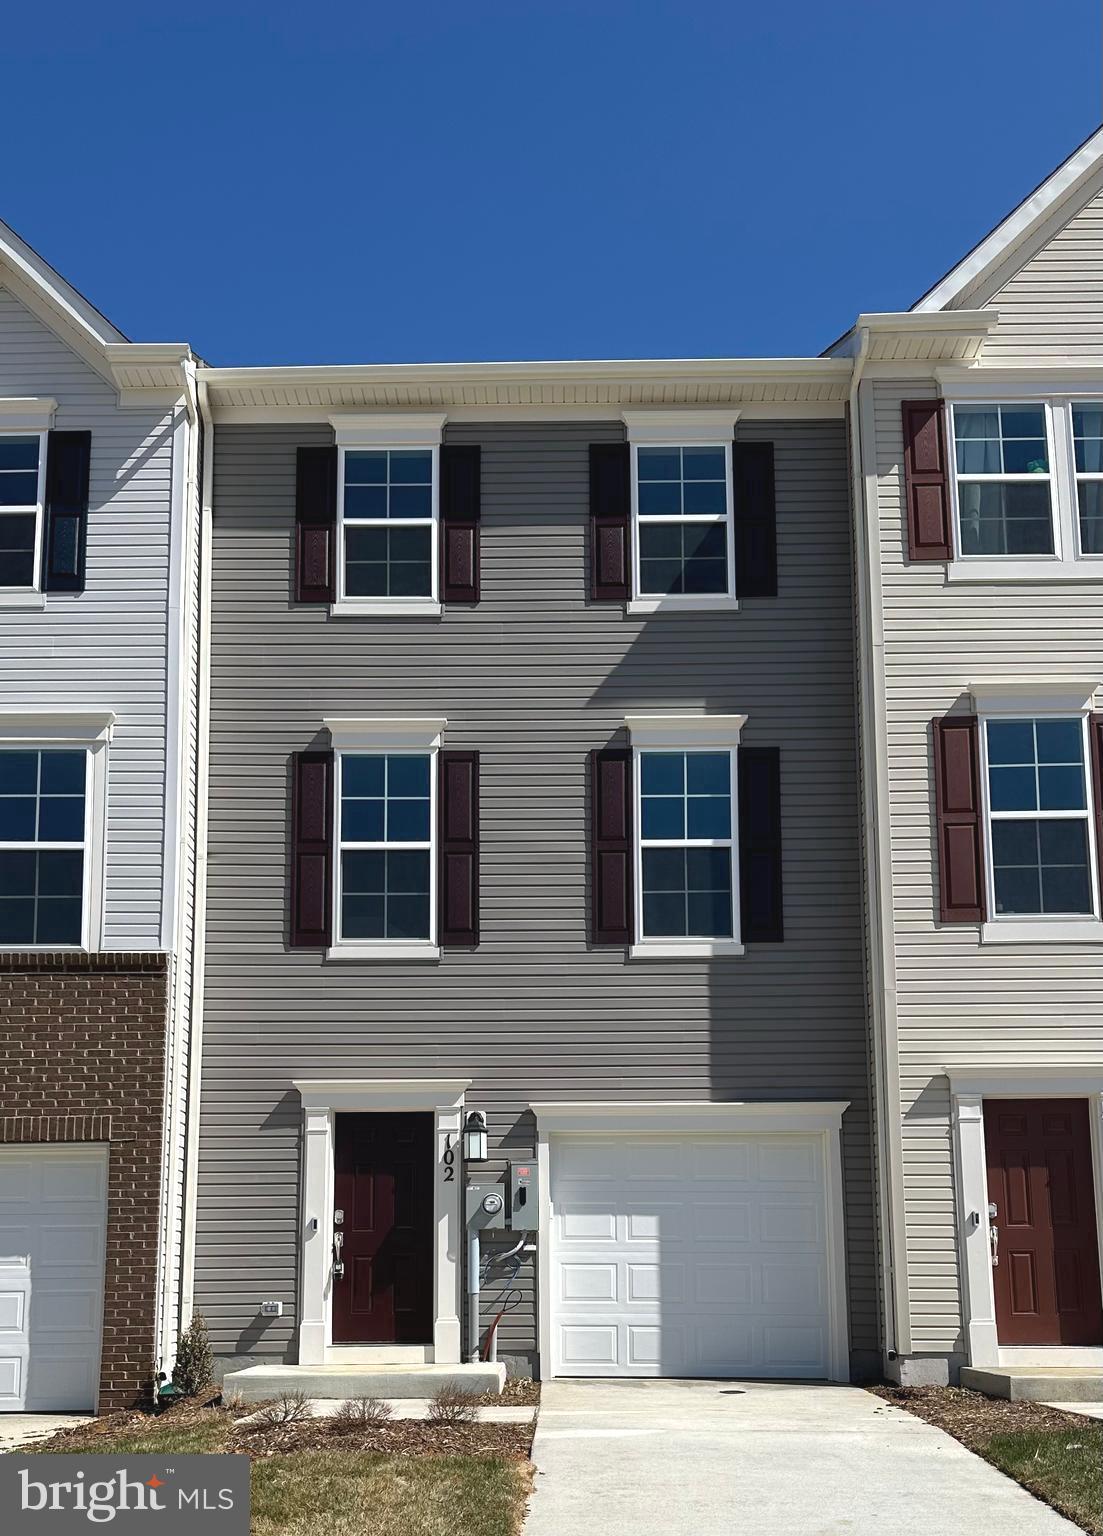
Brand new! Step into this spacious townhome featuring a finished recreation room with a convenient half bath on the entry level — ideal for a home office, workout space, or an additional living area. The main level showcases 9-foot ceilings and modern plank flooring, creating an open and inviting atmosphere. Upstairs, you'll find three bedrooms, two full baths, and a GE washer and dryer conveniently located on the bedroom level, making laundry a breeze. The second floor boasts a multifunctional rear kitchen, a bright great room, a dining area, and a half bath. The kitchen is equipped with GE stainless steel appliances, exterior ventilation, granite countertops, and Barnett Duraform cabinets. Step outside to relax or entertain on the 10' x 18' deck. This home also includes a one-car garage, a Ring Doorbell, and keyless entry for easy and secure access. As a resident, you'll enjoy future amenities like a swimming pool with a bathhouse, green spaces, and a tot lot. Located just moments from shopping, dining, recreation, and the beautiful, historic Shenandoah Valley, this home offers the perfect blend of comfort and convenience. Ready to make the Lancaster townhome your next home? Schedule a tour today. More photos coming soon. Tawny Zuniga 830-279-9551. ***Landlord pays HOA fee and TRASH. Tenant NOT responsible for HOA OR TRASH.
#WVJF2016672

CHARLES TOWN

102 TELLURIDE WAY

3 Beds

2 Baths

1,922 Sq.Ft.

$2,250

MLS#: WVJF2016672
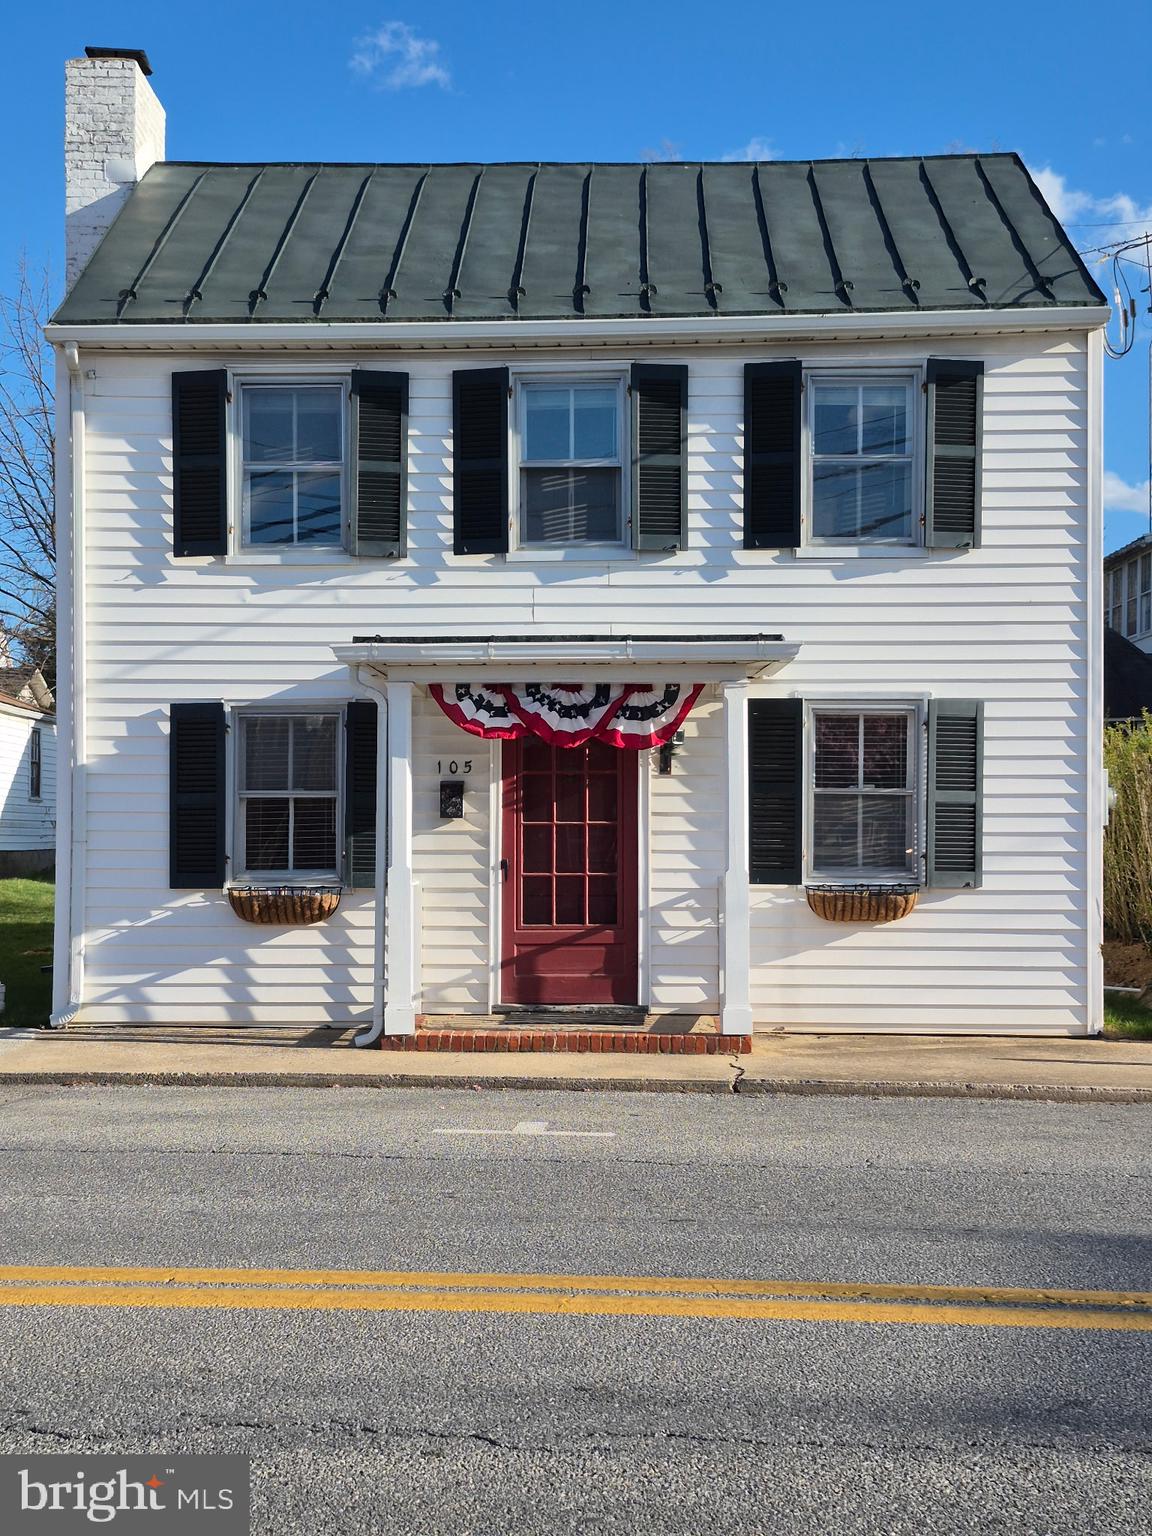
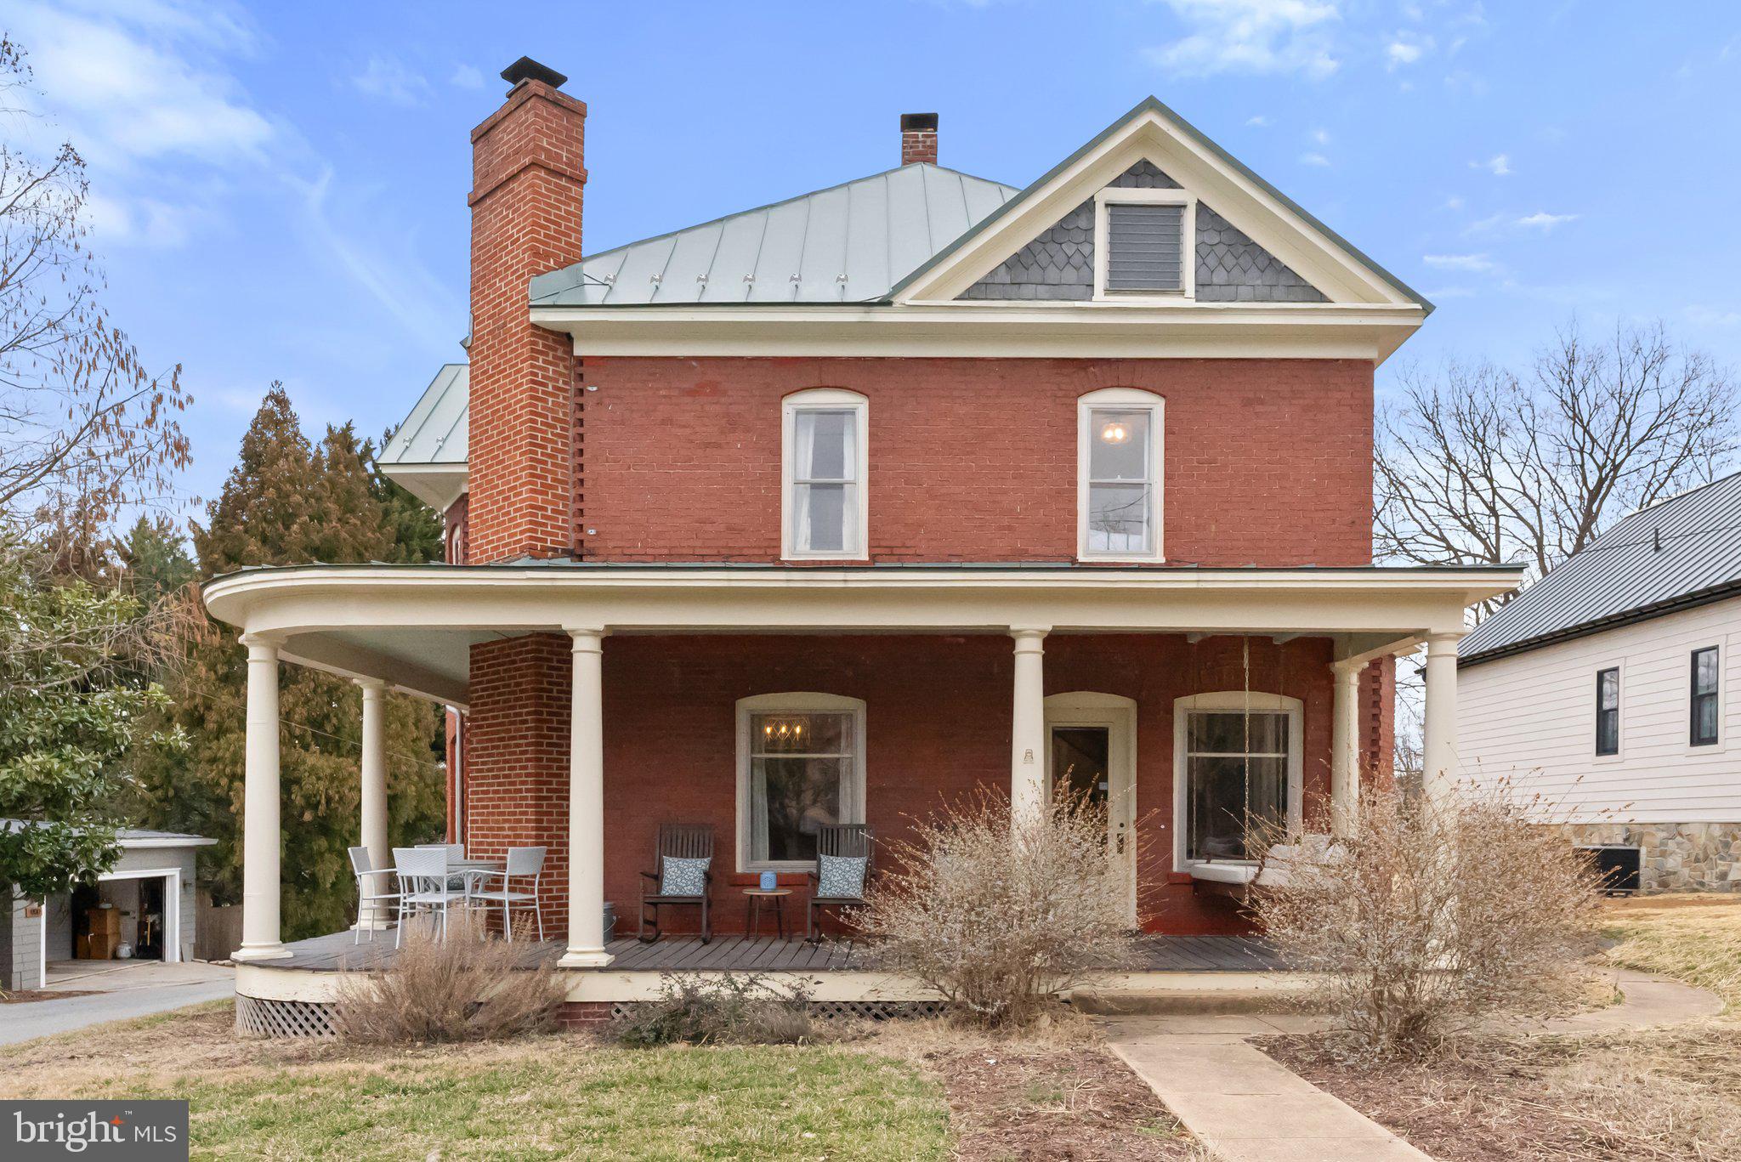
Charming home, Circa 1800's in downtown Charles Town. Walking distance to shops, restaurants, farmers market and more. The home has been well cared for, and it shows! Original doors, wide plank wooden flooring. First floor Living Room, Dining Room, Kitchen with Pantry and half bath. Separate Laundry Room off kitchen.  Second floor is the primary bedroom, full bath and two additional bedrooms, back one is captured by the second one.  Two beautiful fireplaces non-working but provide the Living Room and one Bedroom with ambiance.
#WVJF2016626

CHARLES TOWN

105 E CONGRESS STREET

3 Beds

1 Baths

1,716 Sq.Ft.

$1,800

MLS#: WVJF2016626
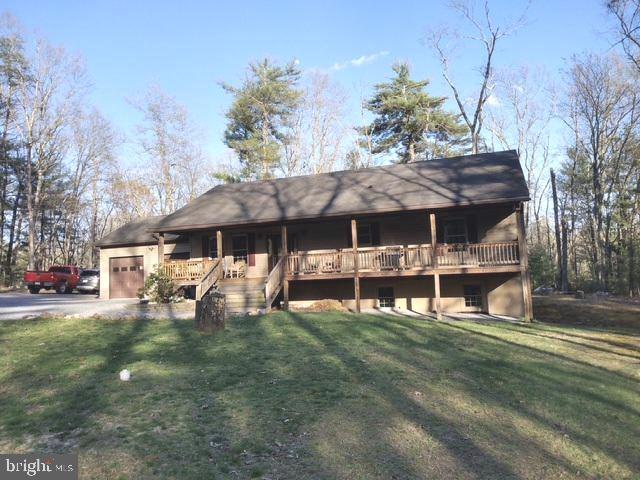
This property will check all the boxes.  The 4+ acre wooded lot offers great privacy, especially from the front covered porch and rear deck.  The lot is mostly level, has a long gravel driveway from  Quaker Woods Lane.  Quaker Woods Lane ends at a cul-de-sac and there are only a few homes along the Lane.  This home has an open floor plan, vaulted ceiling , attached 2 car garage.  The lower level is completely finished with a large familyroom (pellet stove), bedroom, full bath, utility room, laundry room, and what could be the 4th bedroom although no ingress/egress or windows.  The home has been very well maintained.  Pride of ownership will be obvious.  Offering easy access off Dillons Run Road.  10 minutes from Capon Bridge and  30 minutes  from the western edge of Winchester (Medical Center, Walmart).  No stoplights for the last 29 minutes!!  Come take a look.  You will be pleasantly surprised.
#WVHS2005926

CAPON BRIDGE

164 QUAKER WOODS LANE

3 Beds

3 Baths

2,900 Sq.Ft.

$399,900

MLS#: WVHS2005926
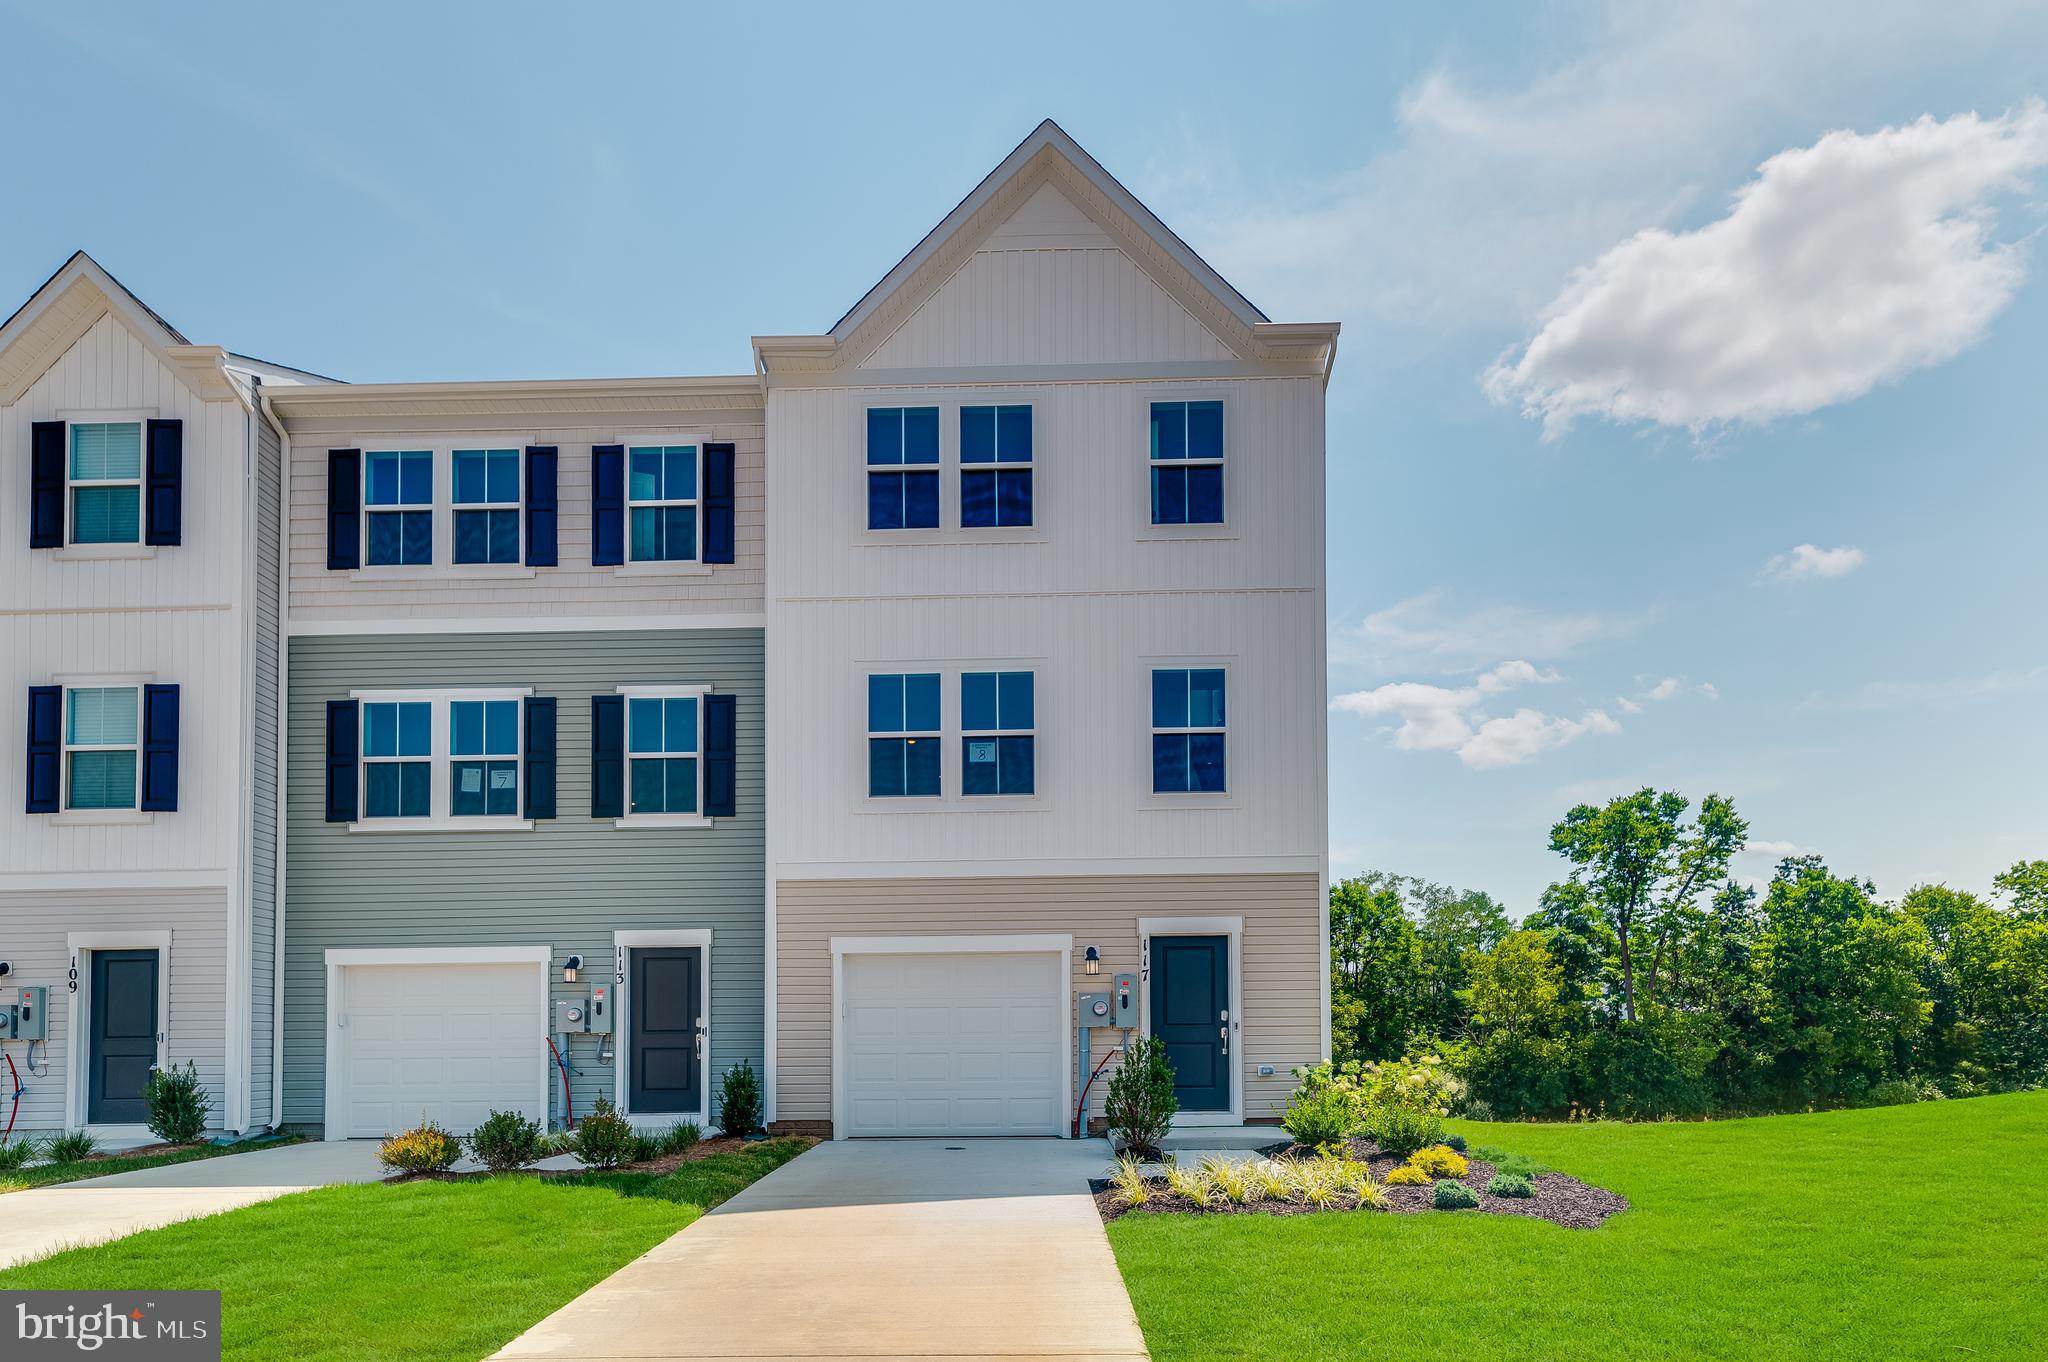
ESTIMATED DELIVERY: EARLY SUMMER 2025!

Welcome to The Gallery, one of Martinsburg's newest communities! Located centrally to plenty of recreation, dining, and shopping options, and only 2 miles proximity to major metros like I-81, you'll have everything you need within minutes of your brand-new home!

Introducing the Harriett floor plan by Lennar, where luxury meets affordability. This 3-level END UNIT townhome boasts a front-load 1-car garage, a spacious backyard, and 3 bedrooms. With 2 full baths and 1 half bath and an alternate third floor plan with a 2-foot extension, you'll have all the space and conveniences you desire. When you step into the home from the 1-car garage you will see the spacious rec room waiting to be transformed to meet your needs. Once on the second level, you'll see the kitchen features beautiful white ornamental granite countertops, Barnett Duraform cabinets in Stone, and Frigidaire stainless steel appliances.  This level has a half bath and an open concept connecting the dining room and great room, plus extra LED lights. Upstairs, you will find all 3 bedrooms and 2 full bathrooms. The primary suite includes a walk-in closet. The laundry room is upstairs for added convenience. Don't miss your chance to be one of the first homeowners in this up-and-coming community!

*Prices and incentives are subject to change without notice. Photos are of a similar home. Prices and features may vary and are subject to change. Prices do not include closing costs and other fees to be paid by buyer and are subject to change without notice. This is not an offer in states where prior registration is required. Void where prohibited by law. Copyright © 2022 Lennar Corporation. Lennar, the Lennar logo are U. S. registered service marks or service marks of Lennar Corporation and/or its subsidiaries. Date 02/22
#WVBE2036796

MARTINSBURG

108 MILBURN DRIVE HARRIETT LOT 541

3 Beds

2 Baths

1,708 Sq.Ft.

$282,336

MLS#: WVBE2036796
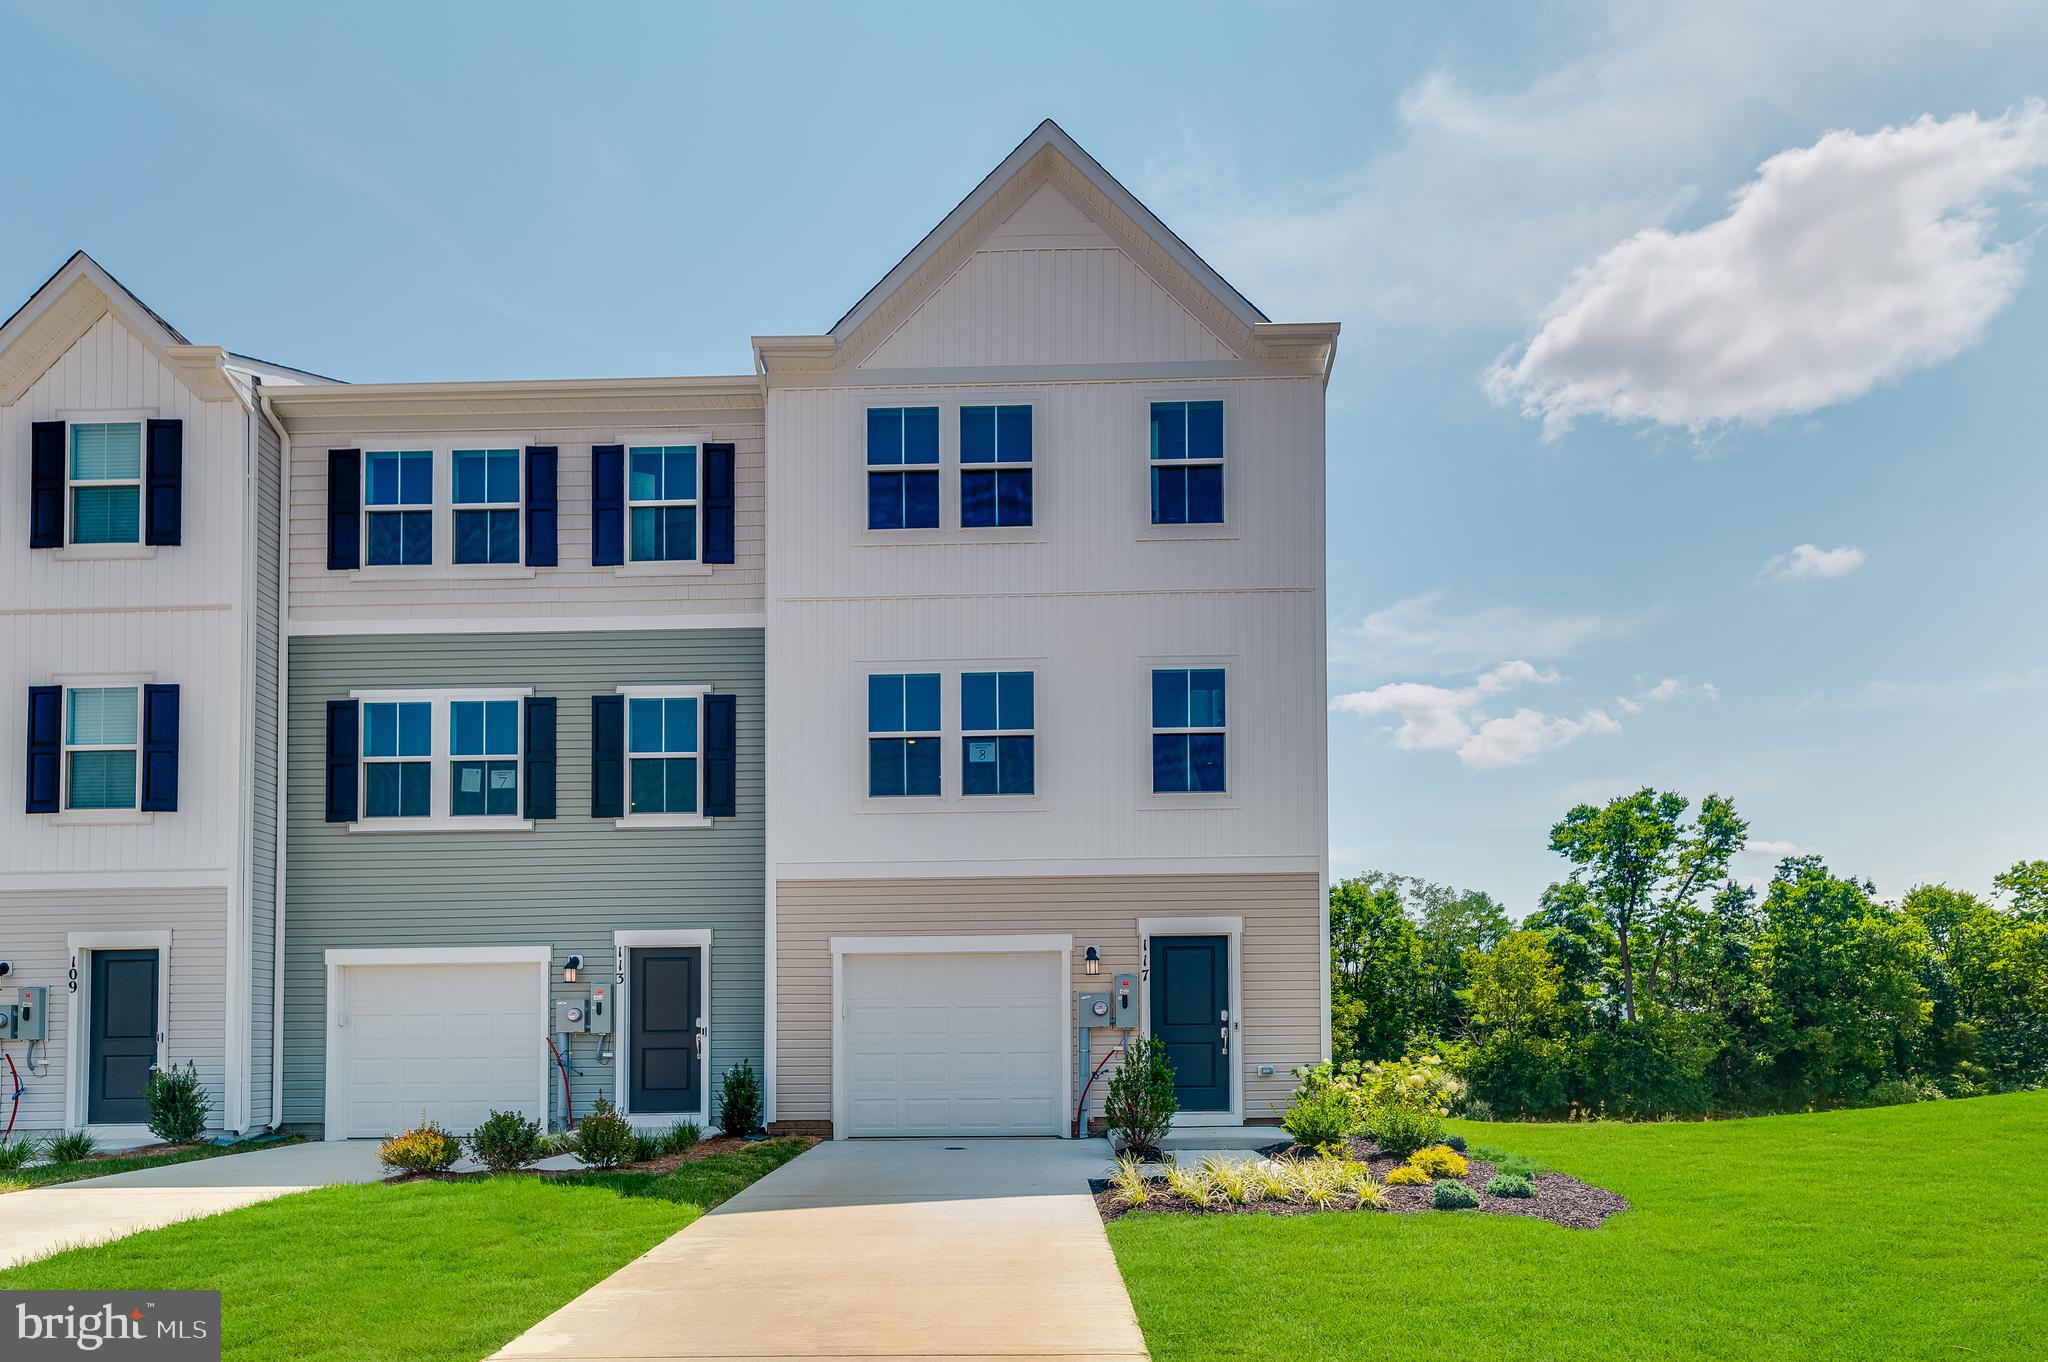
Cold Spring Run is a community of new townhomes at a great value, coming soon to Martinsburg, WV, near public transit, commuter routes, recreation and shopping.

Introducing the Harriett floor plan by Lennar, where luxury meets affordability. This 3-level townhome boasts a front-load 1-car garage, a spacious backyard, and 3 bedrooms. With 2 full baths and 1 half bath and an alternate third floor plan with a 2-foot extension, you'll have all the space and conveniences you desire. When you step into the home from the 1-car garage you will see the spacious rec room waiting to be transformed to meet your needs. Once on the second level, you'll see the kitchen features beautiful White Ornamental granite countertops, Barnett Duraform cabinets in Linen, and Frigidaire stainless steel appliances.  This level has a half bath and an open concept connecting the dining room and great room. Upstairs, you will find all 3 bedrooms and 2 full bathrooms. The primary suite includes a walk-in closet. The laundry is upstairs for added convenience. Don't miss your chance to be one of the first homeowners in this up-and-coming community! Washer and Dryer included in the price!

*Prices and incentives are subject to change without notice. Photos are of a similar home. Prices and features may vary and are subject to change. Prices do not include closing costs and other fees to be paid by buyer and are subject to change without notice. This is not an offer in states where prior registration is required. Void where prohibited by law. Copyright © 2022 Lennar Corporation. Lennar, the Lennar logo are U. S. registered service marks or service marks of Lennar Corporation and/or its subsidiaries. Date 02/22
#WVBE2036788

MARTINSBURG

62 MARINERIS LOT 040 HARRIETT

3 Beds

2 Baths

1,668 Sq.Ft.

$265,636

MLS#: WVBE2036788
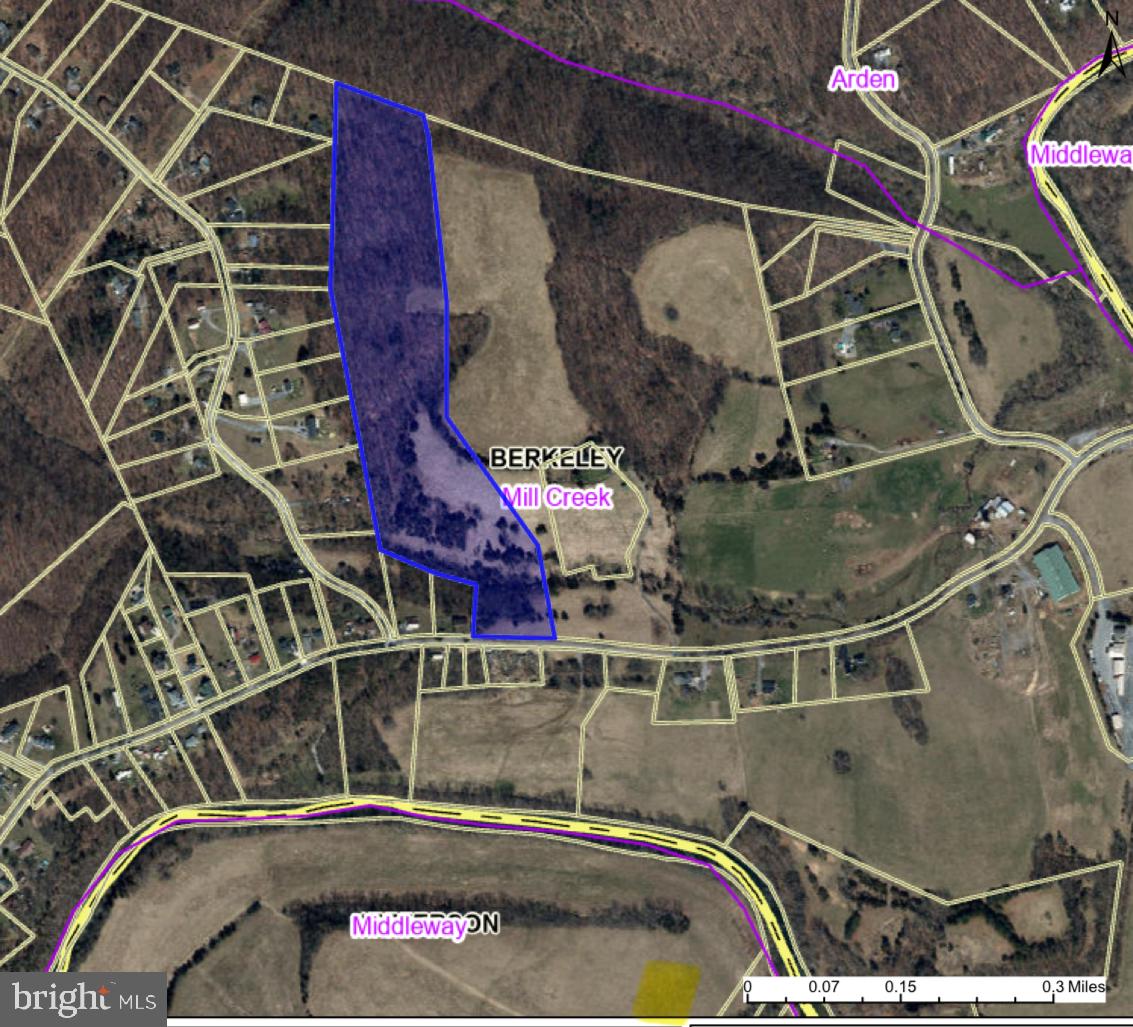
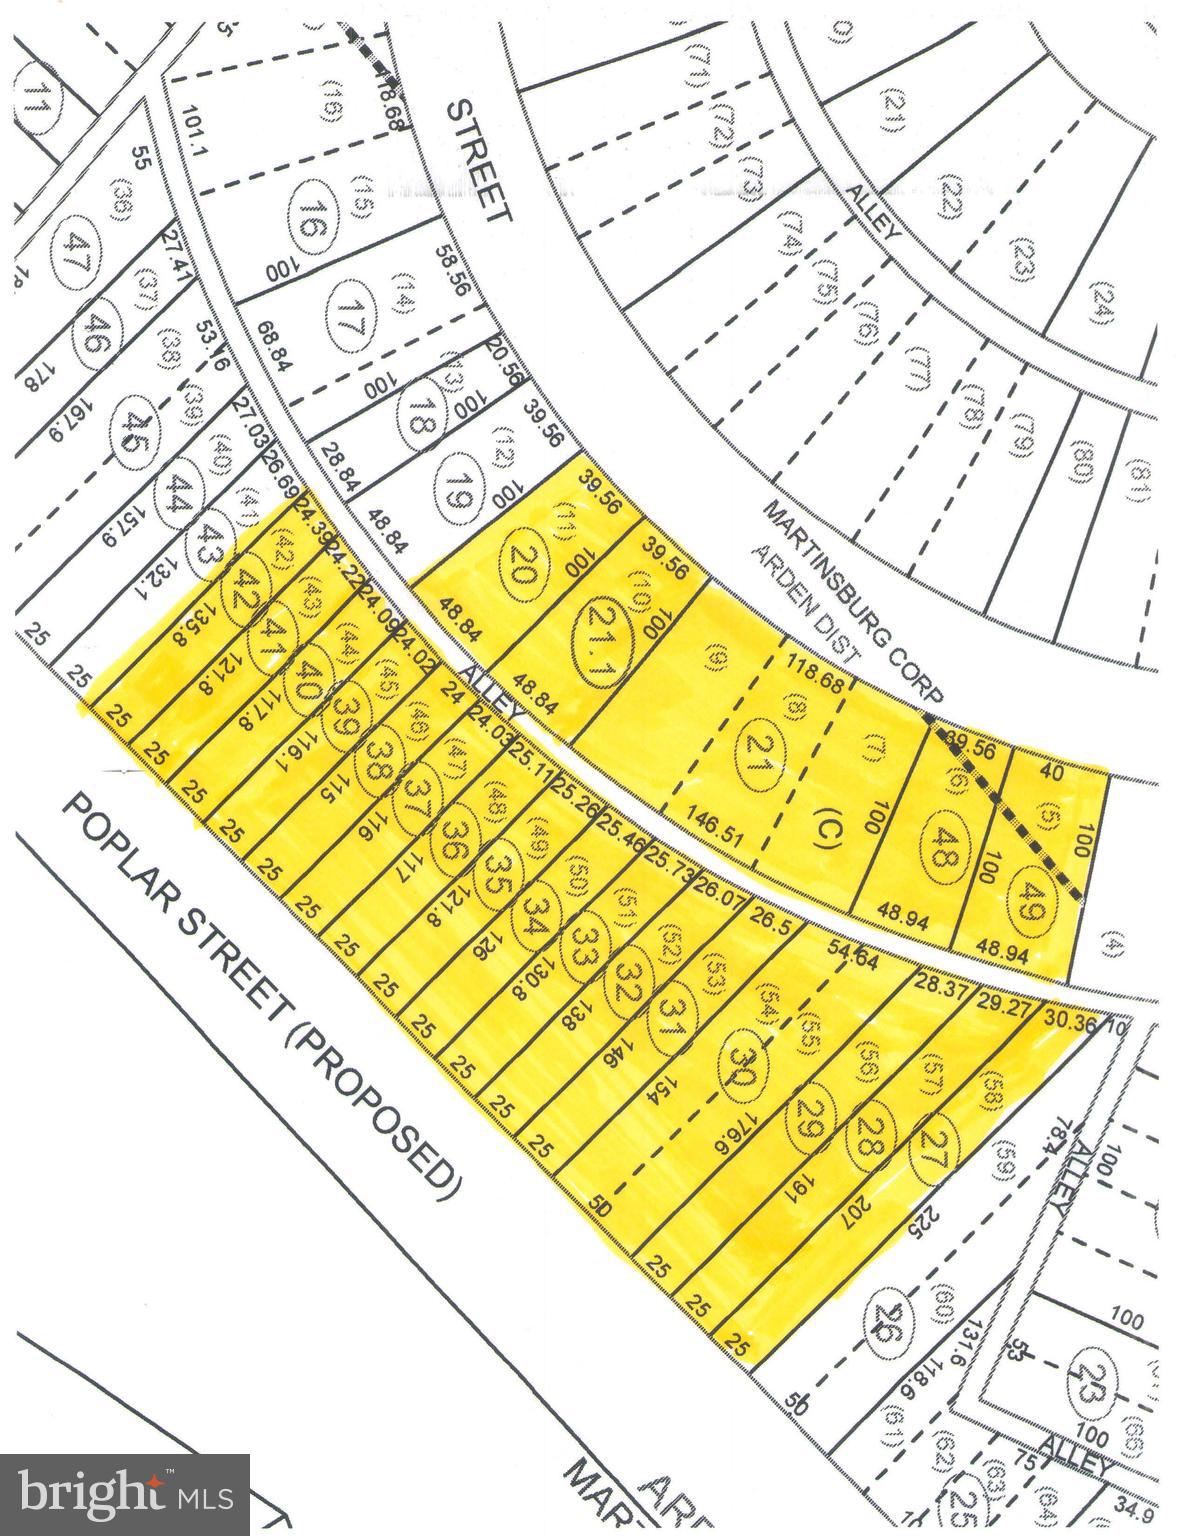
Embrace the endless possibilities with this remarkable 20.71-acre land parcel, an enticing canvas for your visions of development and opportunity. Located in the bustling and highly sought-after region of South Berkeley County, this parcel presents an incredible prospect for investment and creation.

With access to public utilities, this expansive parcel offers a rare blend of convenience and potential. Imagine crafting this vast expanse into a collection of beautiful lots, each offering its own unique charm and allure. The land's versatility allows for various development options, from residential enclaves to commercial ventures, catering to the diverse needs of the thriving community.

Nature's touch graces this land with a small stream meandering through the front portion, adding character and scenic beauty to the landscape. While part of the property resides within a flood zone due to this stream, the majority of the acreage provides ample space for creative planning and construction, ensuring both safety and aesthetic appeal.

The location itself is a treasure trove, situated in a busy and desirable area of South Berkeley County. Its strategic positioning amidst a vibrant community offers unparalleled opportunities for growth and success. Residents and businesses alike will appreciate the accessibility and prime locale of this expansive parcel.

This parcel isn't just land; it's an extraordinary opportunity waiting to be harnessed. Whether you envision a residential haven, a commercial hub, or a blend of both, this expansive 20.71-acre canvas in South Berkeley County stands ready to bring your dreams to life. Don't miss out on this chance to shape the future of a rapidly growing and sought-after community.
#WVBE2025414

INWOOD

20.71 acres SULPHUR SPRINGS ROAD

None Beds

None Baths

20.71 acres

$250,000

MLS#: WVBE2025414
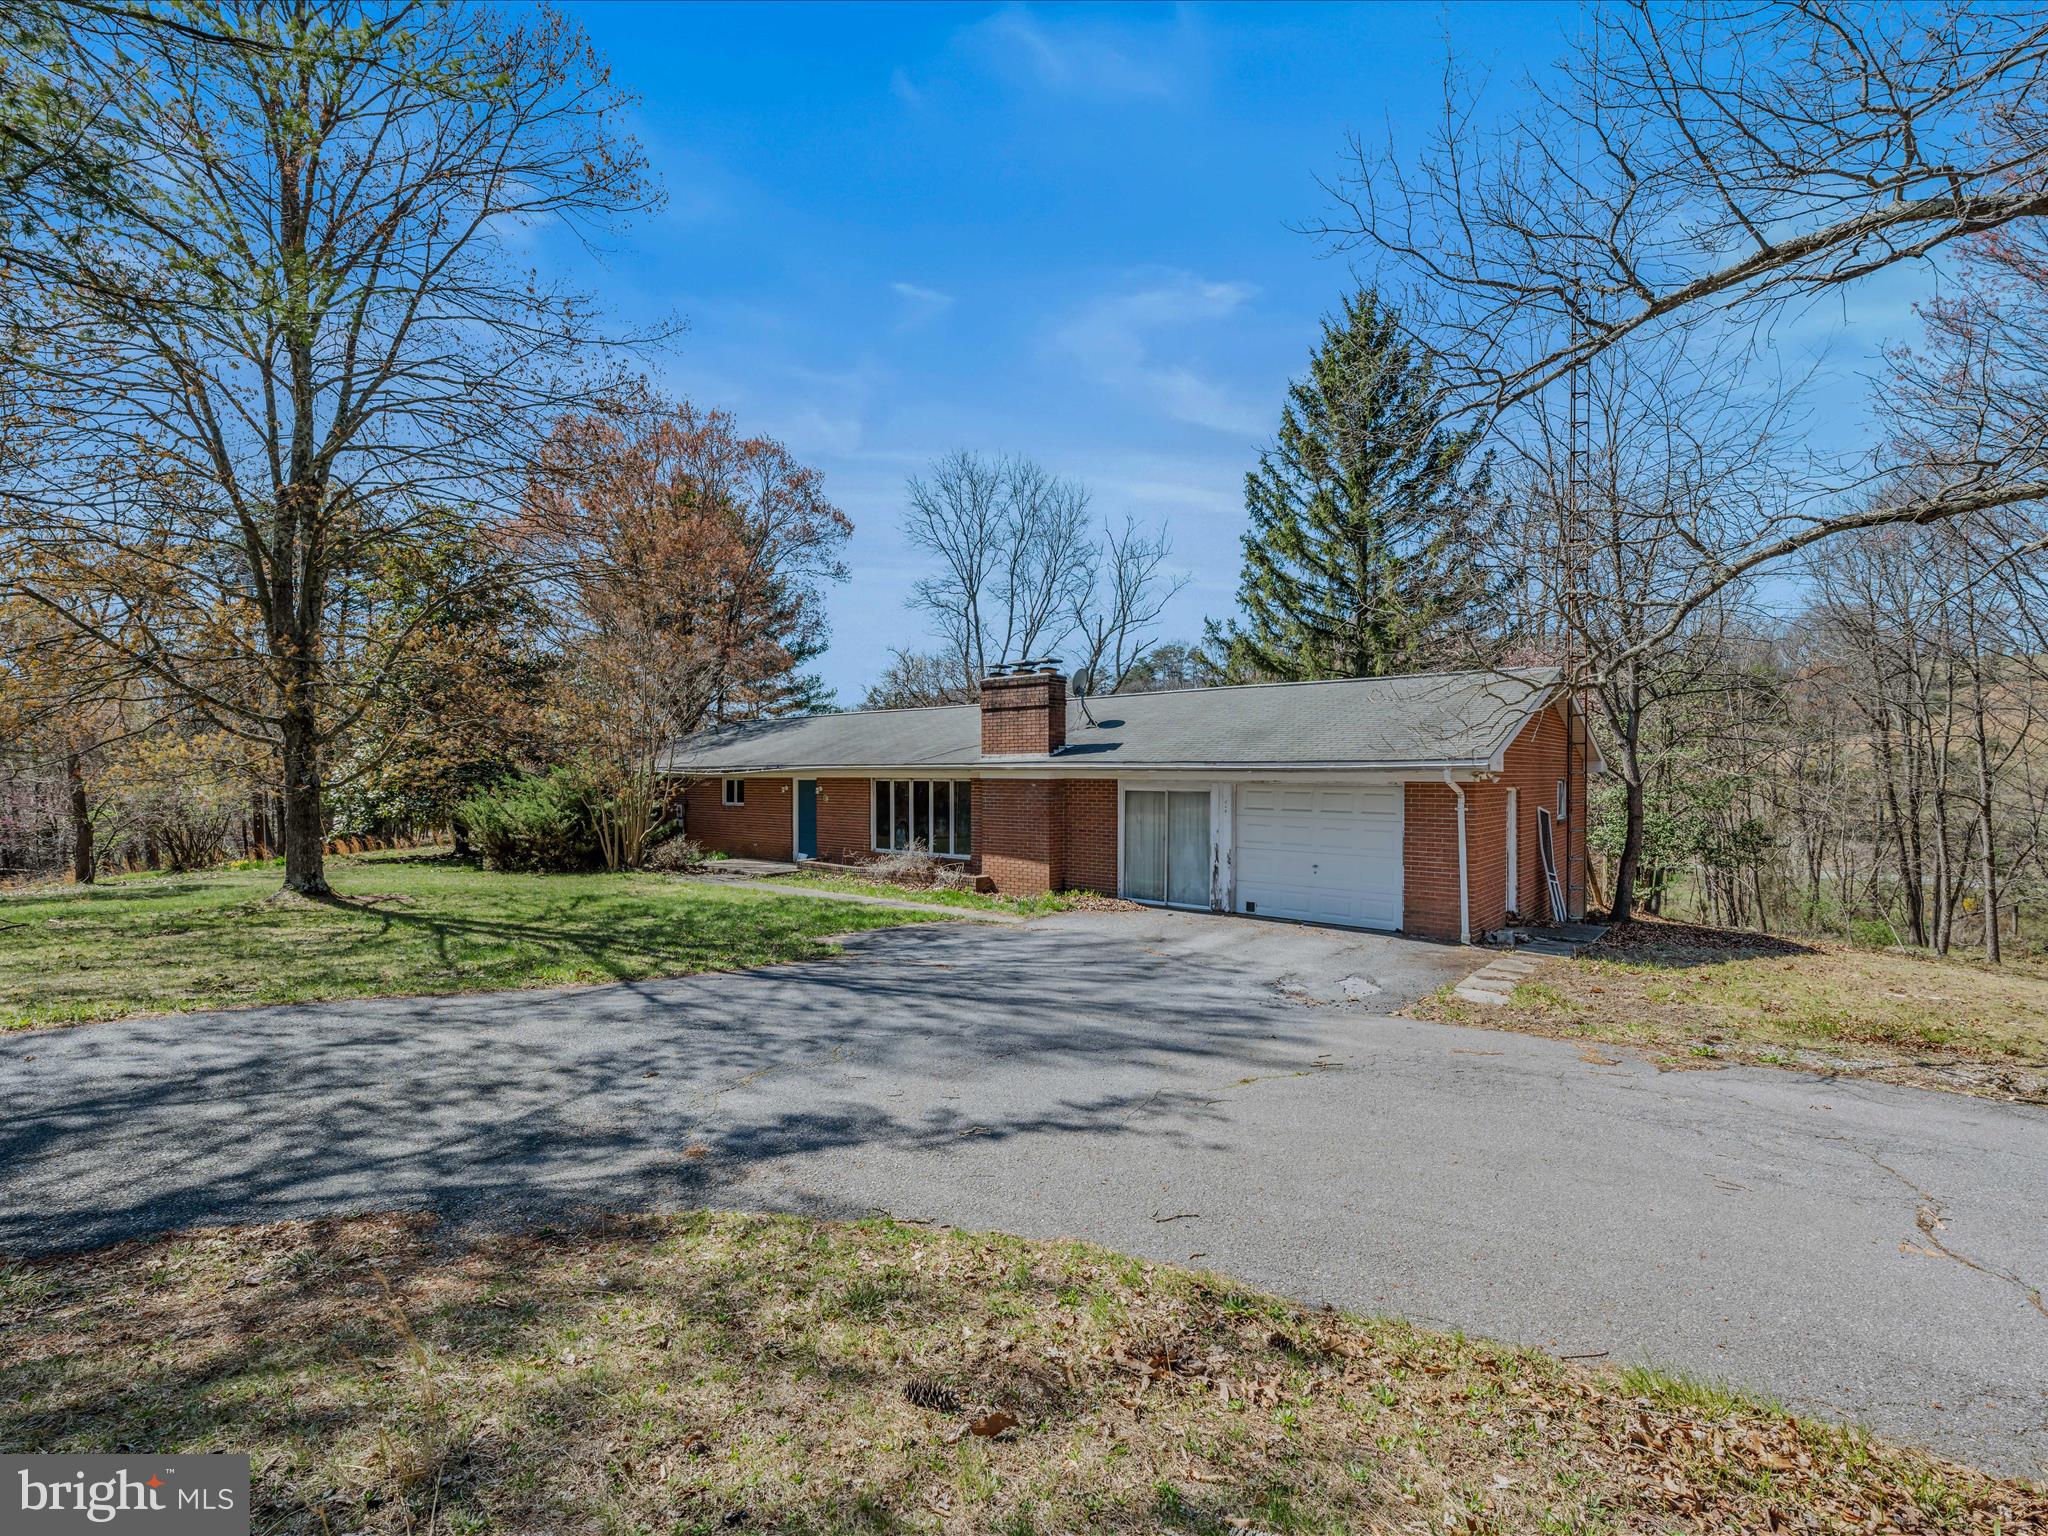
Location is everything!  Amazing potential in this sturdy 1970 brick home just minutes from downtown on 2 lots totaling 2.73 acres that backs to the Lakewood Hills common area for added privacy and outdoor enjoyment!   Paved streets and circular driveway with 1 car garage and added work shop space or office.  House is comprised of 3 bedrooms, 1.5 baths, kitchen/dining, and living room with wood burning fireplace on a full basement with additional fireplace.  The home needs work but could be a real gem! You could be the visionary to restore it to it's former glory days! Partially fenced yard and shed. Old RV on the property stays and will not be removed. Home has not been lived in since a renter last year so the water and sewer are off and will not be turned on for any inspections.  THIS PROPERTY IS STRICTLY BEING SOLD AS-IS.
#WVMO2005790

BERKELEY SPRINGS

64 SARAH ANN LANE

3 Beds

1 Baths

1,680 Sq.Ft.

$229,000

MLS#: WVMO2005790

Welcome to 70 Stocking Pond, a nearly new Cedar Model home in South Brook.  This 4 bedroom home also offers an open first floor, two full baths, smart features, a 2 car garage, and more.  Upon entry, the foyer leads into a great room that flows into a large open kitchen and dining space.  An island provides additional work space and seating.   Past the large pantry, a short hall leads to a convenient powder room, a coat closet, and a flex room you can use any way you need a home office, hobby room, or extra play space. Upstairs you'll find 4 large bedrooms (3 with Walk-in closets) and an over-sized laundry room, including washer and dryer.  The primary suite features a large walk-in closet and private bath with a full shower and dual vanities.   1 dog allowed case by case with breed and size restrictions with $250 non-refundable pet fee.  Credit and Background Screening required, Income of at least 3x rent required.
#WVBE2039014

INWOOD

70 STOCKING POND ROAD

4 Beds

2 Baths

1,904 Sq.Ft.

$2,475

MLS#: WVBE2039014

Like new end unit townhouse with mountain and country views.  So close to schools, shopping and interstate access for commuting.  Beautiful kitchen with granite tops and island with overhang for seating.  All appliances are stainless including the gas range.  Primary suite has large walk in closet and full primary bath.  Laundry room is located on bedroom level with the  washer and dryer conveying. The lower level  is unfinished for additional room to expand, and walks out to an expansive rear yard.  Rough in plumbing for future bath.  Extra windows on the side add lots of daylight to this home.  This unit is located near the end of the cul de sac providing lots of privacy and off street parking in addition to concrete driveway and garage.
#WVBE2037664

MARTINSBURG

296 NOCKING POINT BOULEVARD

3 Beds

2 Baths

1,340 Sq.Ft.

$274,000

MLS#: WVBE2037664

Check out this cozy mobile home featuring 3 bedrooms, 2 full bathrooms, and a welcoming living area. The primary suite includes its own walk in closet! The dining area has sheet vinyl flooring, and the kitchen is equipped with a stainless steel stove. The fridge, washer and dryer convey, and there's a small deck at the back, perfect for enjoying your morning coffee. Conveniently located just five minutes from shopping and dining, with Starbucks, Wawa, Five Guys, and Jersey Mike’s nearby. Positioned between Martinsburg and Winchester, offering an easy commute, and less than five minutes from the upcoming Butler’s Crossing retail center. A great starter home in a quiet, friendly community! The buyer must have their application approved by the community. There is a $400 ground rent fee.
#WVBE2037986

BUNKER HILL

135 MOCKINGBIRD CIR

3 Beds

2 Baths

1,216 Sq.Ft.

$92,499

MLS#: WVBE2037986

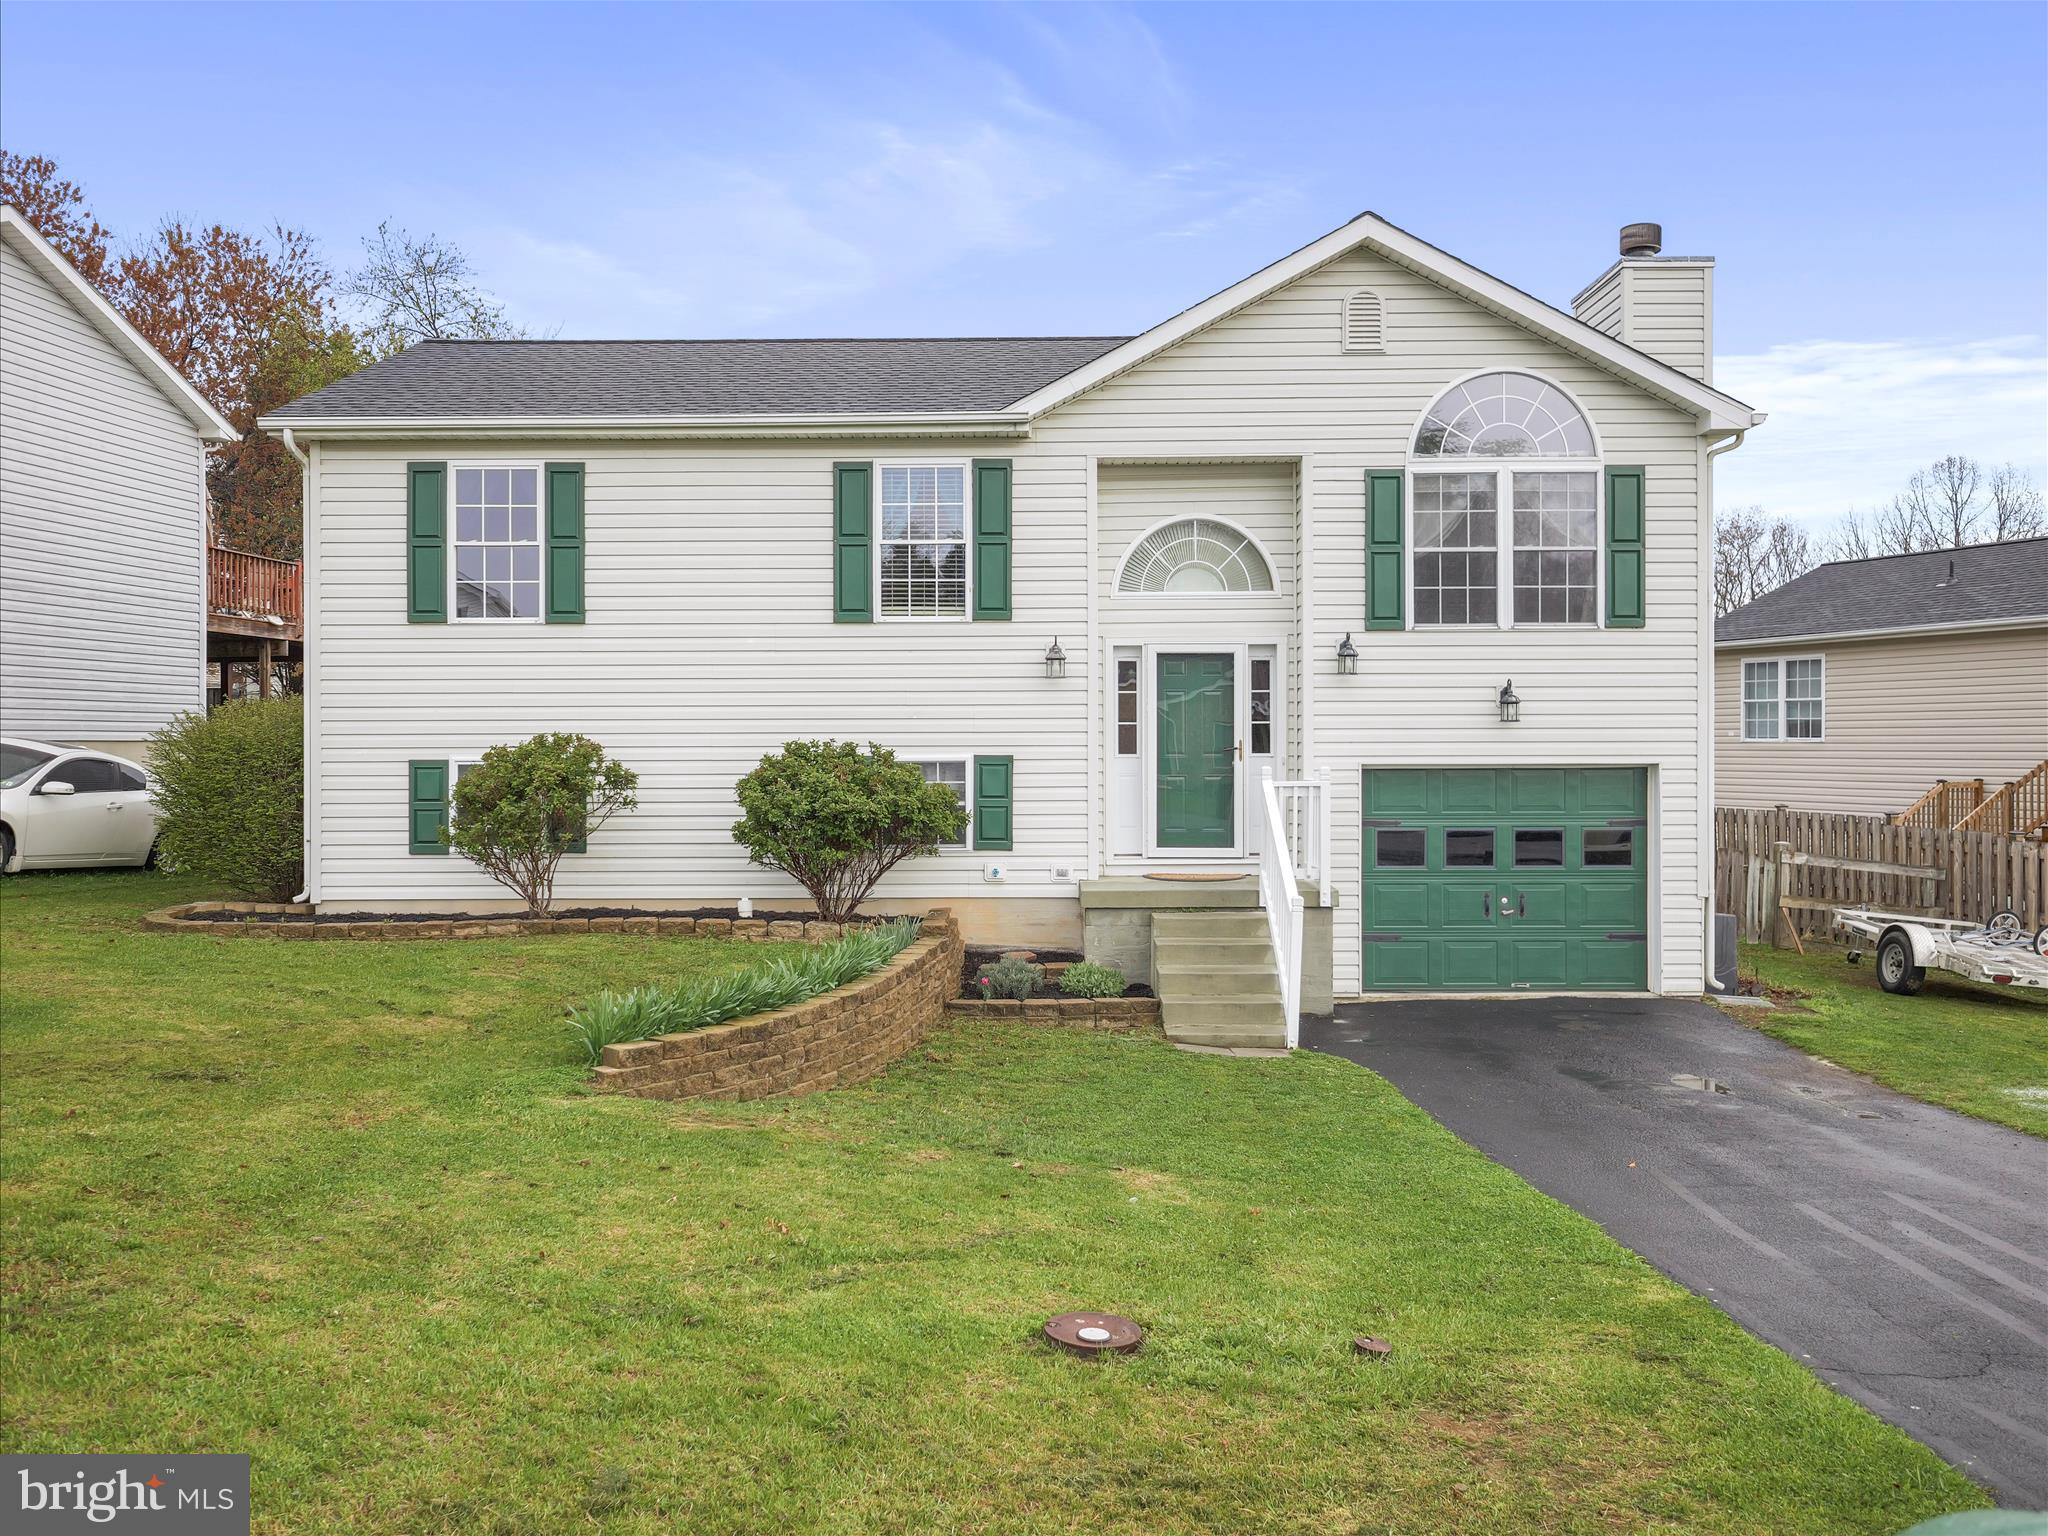
Welcome to 523 W Ridge Loop Rd, nestled in the desirable neighborhood of Sunrise Summit. Step inside to a spacious and inviting living room, featuring brand-new LVP flooring that flows seamlessly into the bright and functional kitchen—perfect for both everyday living and entertaining. Just off the kitchen, enjoy easy access to the back deck, ideal for morning coffee or evening relaxation.

Upstairs, you’ll find three comfortable bedrooms that share a full bathroom with a convenient tub/shower combo.

The fully finished walkout basement - also with brand-new LVP flooring- offers even more living space, complete with a cozy wood stove and an additional bathroom featuring a stand-up shower.

Additional highlights include a large backyard backing the woods, two storage sheds for all your extra gear and tools, new windows in 2020, and an HVAC that was also replaced in 2019. Located just minutes from shopping and everyday conveniences, this property is a perfect blend of comfort, space, and accessibility. Don’t miss your chance to make this charming home yours!
#WVHS2005512

ROMNEY

523 W RIDGE LOOP ROAD

3 Beds

2 Baths

1,532 Sq.Ft.

$240,000

MLS#: WVHS2005512

🏡 Brand-New End-Unit Townhome for Rent in Inwood, WV – Lancaster Model by Lennar!
Discover luxury townhome living in the highly sought-after Willow Glen community! This brand-new, 3-bedroom, 4-bathroom, 1,762 sq. ft. home is thoughtfully designed with modern finishes and an open-concept layout perfect for today’s lifestyle.
✔ Chef’s kitchen with quartz countertops, stainless steel appliances, and a large island
✔ Spacious primary suite with walk-in closet & spa-inspired en-suite bath
✔ Fully finished lower level with a full bath—perfect for a home office or rec room
✔ End-unit advantage—extra privacy, more windows & abundant natural light
✔ Prime location—close to shopping, dining, and major commuter routes
Move-in ready and packed with premium features, this home is an opportunity you don’t want to miss! 📞 Contact us today to schedule a tour!
#WVBE2038692

INWOOD

31 SILVER GRAY RD

3 Beds

2 Baths

1,980 Sq.Ft.

$2,095

MLS#: WVBE2038692

1 ... 33 34 35 36 37 ... 666
* Listings identified with the FMLS IDX logo come from FMLS and are held by brokerage firms other than the owner of this website. The listing brokerage is identified in any listing details. Information is deemed reliable but is not guaranteed. If you believe any FMLS listing contains material that infringes your copyrighted work please click here to review our DMCA policy and learn how to submit a takedown request. © 2024. First Multiple Listing Service, Inc.
 - property

Send a message

Message successfully sent.

Your message

What is 3 + 4 ?

Reason for contacting?

I agree to receive email communication and understand I can unsubscribe at any time.

I agree to be contacted by Charis Realty Group via call, email, and text for real estate services. To opt out, you can reply 'stop' at any time or reply 'help' for assistance. You can also click the unsubscribe link in the emails. Message and data rates may apply. Message frequency may vary. Privacy Policy

Sign Out

Virtual Assistant

Would you like to take the next step with this property? We can help you schedule a showing or virtual tour, or send you more details.

Yes, I would like more information.

Thank You for Your Reply, One of Our Agents will contact you as soon as possible

No, maybe later.

Thank you, you can always contact me via email, phone number or through the contact form.

Realhub AI

Lucy - Your AI-Powered Realtor

Update Your Temporary Password

Personalize your search

Enter your email and we'll notify you immediately when new listings match what you're looking for.

or enter email address

Already have an account ? Login here

Continue your home search

I agree to receive communications and understand I can unsubscribe at any time.

I agree to be contacted by Charis Realty Group via call, email, and text for real estate services. To opt out, you can reply 'stop' at any time or reply 'help' for assistance. You can also click the unsubscribe link in the emails. Message and data rates may apply. Message frequency may vary. Privacy Policy

Already have an account ? Login here

We use cookies

We use cookies primarily for analytics to enhance your experience. By accepting, you agree to our use of these cookies. You can manage your preferences or learn more about our cookies policy.