Properties

Browse or get in touch to schedule a walkthrough.

  • Nearby me
Price range

Popular Features

Community Features

Association

Property Features

Waterfront

View

Exterior Features

Interior Features

Style

10000 properties match your criteria

Updated 1 minute ago

E-Alert name
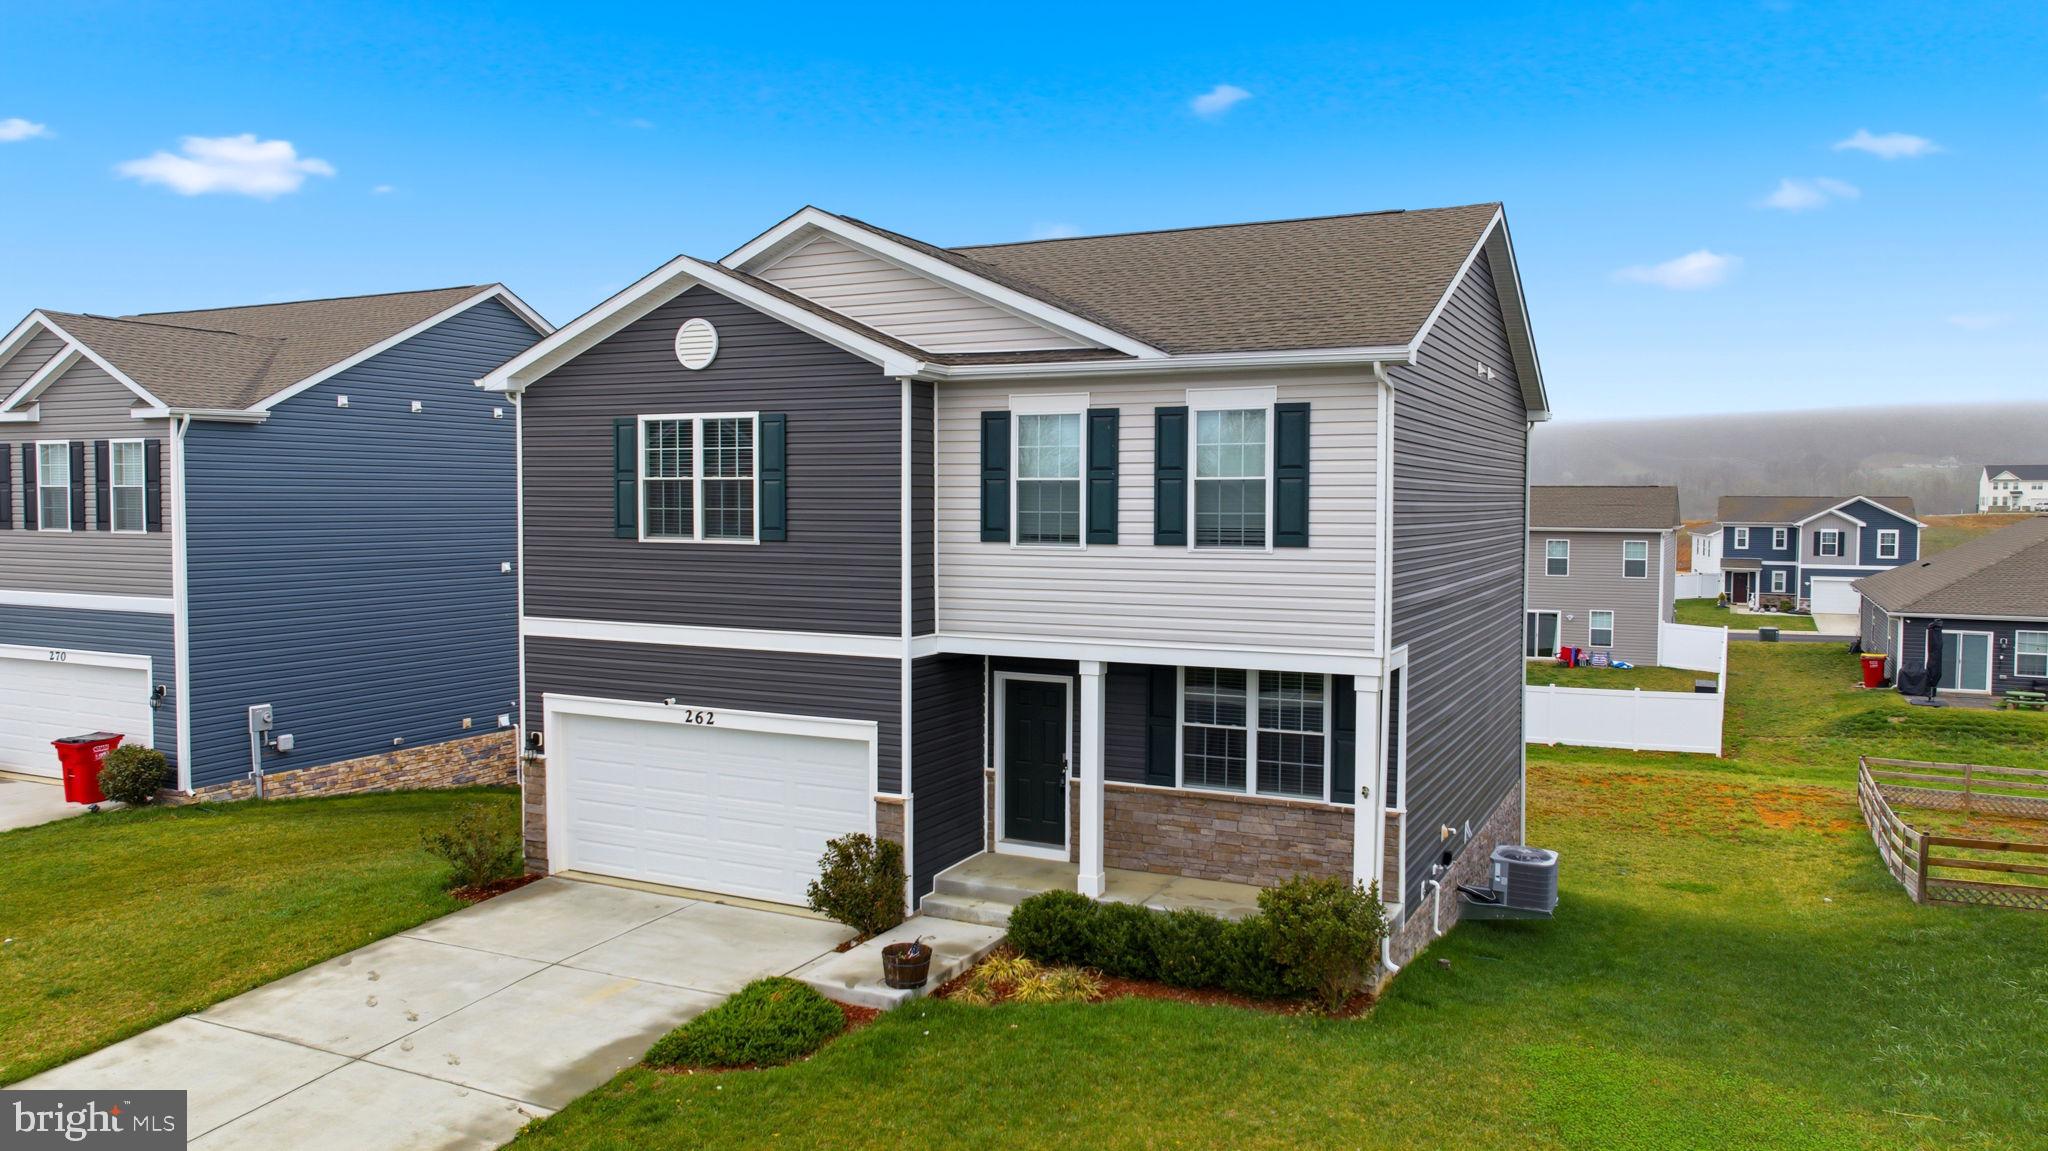
Beautiful 4-bedroom, 2.5-bath home built in 2023 and lightly lived in, offering a modern layout with thoughtful upgrades throughout. The main level features an open floor plan with quartz countertops, energy-efficient appliances, and plenty of space for everyday living and entertaining. Subtle upgrades like built-in night lights under many outlets add convenience and comfort. The primary suite includes a bathroom with a Bluetooth speaker exhaust, bringing a nice added touch to your daily routine. The partially finished walk-out basement with rough-in plumbing offers flexibility for additional living space, whether for a home office, gym, playroom, or potential 5th bedroom. Additional features include an upgraded HVAC drainage system, hardwired security system, and a two-car garage. Conveniently located within walking distance to Hedgesville High School and just minutes to Martinsburg, making commuting, shopping, and everyday amenities easily accessible.
#WVBE2049852

MARTINSBURG

262 AYLESBURY LANE

4 Beds

2 Baths

3,027 Sq.Ft.

$415,000

MLS#: WVBE2049852
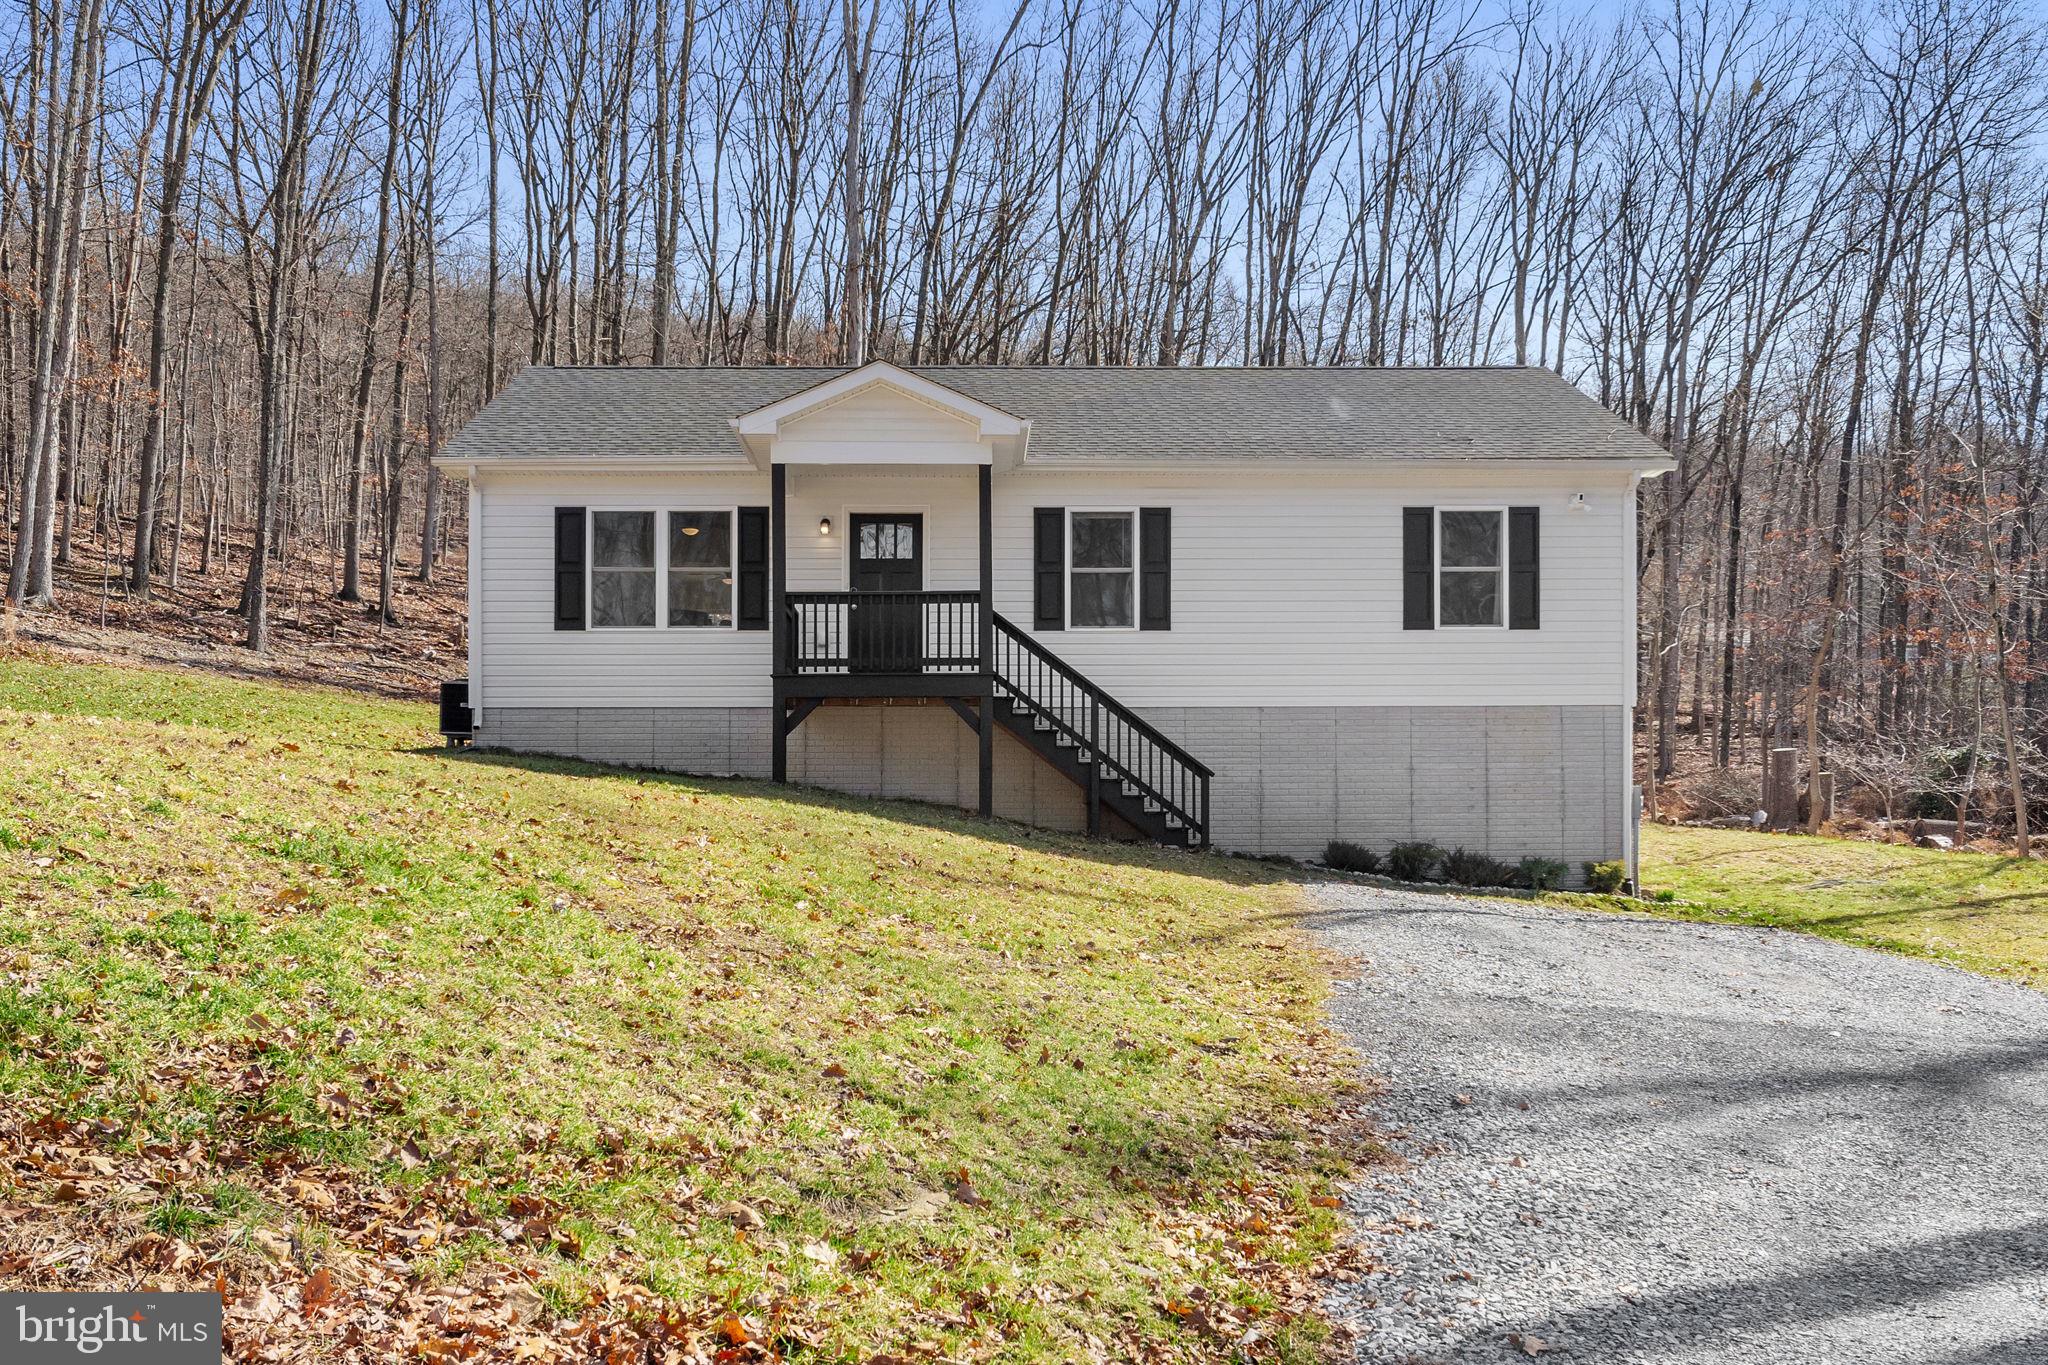
Welcome to 1442 Johnnycake Lane, Harpers Ferry, WV, where modern comfort, mountain living, and investment potential come together.

Built in 2020, this low-maintenance home offers the perfect opportunity for full-time living, a weekend retreat, or a turnkey short-term rental investment. Situated in the desirable Mountain Lake Club community, you'll enjoy the peace and privacy of nature while remaining close to all the recreation and attractions that make West Virginia's Eastern Panhandle so special.

The main level features convenient one-level living with 3 bedrooms and 2 full bathrooms, luxury vinyl plank flooring throughout the main living areas, and cozy carpeting in the bedrooms. The open layout creates an inviting atmosphere for everyday living and entertaining alike. Enjoy your morning coffee or family dinners at the kitchen table while taking in the sights of local wildlife right outside your windows, a daily reminder of the beauty that surrounds you.

Downstairs, the finished lower level offers incredible flexibility with a spacious second family room, recreation room, game room, home office, fitness area, or guest retreat. The possibilities are truly endless, allowing the space to adapt to your lifestyle needs.

As a resident or offer to your guests, you can enjoy access to Mountain Lake Club amenities, including a private lake, beach area, swimming, fishing, boating, playgrounds, tennis courts, and community events throughout the year.

Outdoor enthusiasts will appreciate being just minutes from hiking, biking, kayaking, tubing, fishing, and exploring the scenic Shenandoah and Potomac Rivers. Nearby Harpers Ferry National Historical Park, local wineries, breweries, restaurants, and charming small towns provide endless opportunities for adventure and relaxation.

Whether you're looking for a primary residence surrounded by nature, a mountain getaway, or an income-producing Airbnb property, 1442 Johnnycake Lane offers the flexibility, modern construction, and sought-after location to make your vision a reality.
#WVJF2024706

HARPERS FERRY

1442 JOHNNYCAKE LANE

3 Beds

2 Baths

2,188 Sq.Ft.

$415,000

MLS#: WVJF2024706

Welcome to 354 Cielo Lane — where comfort, space, and the beauty of West Virginia living come together perfectly!  Nestled in a highly sought-after community just minutes from historic Berkeley Springs, this beautifully maintained home offers the peaceful lifestyle buyers are searching for while still being close to everything that makes the area so special. Built in 2007 and situated on a generous .80-acre lot, this spacious 3-bedroom, 2-bath home features 1,774 square feet of comfortable main-level living designed for both everyday life and entertaining. From the moment you arrive, you’ll appreciate the attractive curb appeal, attached 2-car garage, and inviting setting that feels like home instantly. Inside, the functional layout offers bright living spaces, comfortable bedrooms with all including expansive closets, and room to truly spread out. Need even more space? The full unfinished basement offers incredible potential to nearly double your living area, bringing the total possible square footage to approximately 3,548 square feet! Whether you envision a home theater, recreation room, additional bedrooms, gym, workshop, or guest suite—the possibilities are endless. For added peace of mind, the seller is including a full 1-year home warranty, making your transition into homeownership even easier.
Location is everything, and this property delivers! You’ll be just minutes from charming downtown Berkeley Springs, known for its historic spa, local shops, restaurants, art galleries, and small-town charm. Outdoor lovers will appreciate being close to Cacapon State Park, offering hiking trails, golfing, fishing, swimming, boating, horseback riding, biking, and breathtaking mountain scenery year-round. Whether you’re looking for adventure or relaxation, this area truly has something for everyone. If you’ve been searching for a home that offers space, future potential, a fantastic location, and the relaxing lifestyle Berkeley Springs is famous for — 354 Cielo Lane is ready to welcome you home!
#WVMO2007624

BERKELEY SPRINGS

354 CIELO LANE

3 Beds

2 Baths

1,774 Sq.Ft.

$415,000

MLS#: WVMO2007624

Welcome to 60 Village Circle in beautiful Harpers Ferry! Prime opportunity to own a well-maintained 2018 rancher in a top-notch location. Convenient main level living with a split bedroom layout. The kitchen features sparkling quartz countertops and stainless appliances. Relax on the back deck or sit by the inviting gas fireplace in the living room. The finished basement contains a full bath, large recreation room, and ample storage space. Walkout doors from the basement bring you to the fully fenced backyard. Situated within walking distance of Bolivar Heights, the Bolivar-Harpers Ferry Public Library, and historic downtown Harpers Ferry, so you can enjoy easy access to the Appalachian Trail, local restaurants, and stunning views. Close to commuter routes and Xfinity internet also allows for remote work. This home is a perfect blend of comfort and convenience. Schedule your showing today to explore this exceptional property!
#WVJF2020950

HARPERS FERRY

60 VILLAGE CIRCLE

3 Beds

3 Baths

2,195 Sq.Ft.

$415,000

MLS#: WVJF2020950

*** Sellers Relocated ** Welcome  home to 174 Jamie St, a refined haven tucked away in a quiet, premier cul-de-sac. Crafted with effortless entertaining in mind, this meticulously renovated residence boasts a striking open-concept floor plan that seamlessly flows from a sophisticated, recently updated gourmet kitchen to welcoming living spaces. Exceptional architectural details, including a unique dual staircase,  One leading  to a versatile upper-level bonus room above the garage. This turn-key estate features three spacious bedrooms and three full baths, including a convenient main-level full bath and dedicated laundry suite. Retreat to the expansive primary sanctuary, complete with a lavish ensuite bath featuring a separate shower and a soothing jetted tub.Outside, a private backyard oasis awaits with a secluded hot tub, while the deep covered front porch offers panoramic sunset views. Complete with an oversized 2-car garage for direct interior entry and a vast unfinished basement, this home blends absolute luxury with low WV taxes and a swift, easy commute to Keyser and Cumberland.
#WVMI2004392

FORT ASHBY

174 JAMIE STREET

3 Beds

3 Baths

2,600 Sq.Ft.

$415,000

MLS#: WVMI2004392

Discover the perfect blend of comfort and modern living in this beautiful, fully renovated ranch-style home nestled in the serene Keyes Ferry Acres, Harpers Ferry, WV. With a major renovation completed in 2025, this residence boasts a fresh and inviting atmosphere, ready for you to make it your own. Step inside to find an expansive open concept layout with a large primary suite, 2 additional spacious bedrooms and a full bath. The heart of the home is usually the kitchen and this one is spectacular with stunning stainless steel appliances, quartz counter tops and all new cabinetry, it’s a space to  make meal preparation a delight. The generous 0.67-acre lot offers ample space for gardening, entertaining, or simply unwinding on the rear deck in your private oasis. There is an additional 0.27 acre lot that is being sold with which makes the lot just under 1 acre. A detached 20 x 30 garage with front load entry provides convenient parking and additional space for a workbench or storage. Energy-efficient windows and new HVAC system enhance comfort while keeping utility costs low. This home is not just a place to live; it’s a lifestyle choice that prioritizes both convenience and serenity. Minutes to Rt 9 and Rt 7 commuter routes. Don’t miss the opportunity to own this exceptional property that combines modern amenities with the charm of nature. Schedule your private tour today and envision the possibilities that await you in this delightful home! Professional photos coming soon.
#WVJF2020458

HARPERS FERRY

151 SCARLET OAK DRIVE

3 Beds

2 Baths

1,456 Sq.Ft.

$415,000

MLS#: WVJF2020458

Brand new construction on 1.84 picturesque acres! This beautifully designed 3-bedroom, 2-bath home offers 1,550 finished sq. ft of modern living space, with an additional 700 sq. ft of unfinished basement ready for your personal touch. Enjoy the open floor plan, a fully equipped kitchen, and a rear deck perfect for relaxing or entertaining. The property includes both a 2-car attached garage and a 1.5-car detached garage—ideal for extra storage, hobbies, or a workshop.

Situated on a level lot with a gentle rear slope, the property features a small pond and is within walking distance to a serene community lake—perfect for swimming and kayaking. Outdoor enthusiasts will love being just minutes from Sleepy Creek State Forest, offering over 32,000 acres of hiking, hunting, and adventure. This is the perfect blend of peaceful country living with modern comforts!
#WVMO2006390

HEDGESVILLE

772 AUDUBON ROAD

3 Beds

2 Baths

1,550 Sq.Ft.

$415,000

MLS#: WVMO2006390

Unlock the potential of this versatile 6,572 total  sq ft commercial building located in a high-visibility, high-traffic area, ideal for a wide range of business uses. Situated on a .67-acre lot, the property offers ample parking and room for expansion, making it a creative investment opportunity. The building features an unfinished basement ready to be finished to suit your needs, whether it's for additional office space, storage, or a specialty buildout. The main level is currently occupied by a tenant and flexible space that could easily be reconfigured to accommodate two separate tenants for increased revenue. Adding to the income stream is an on-site billboard, already generating monthly rental revenue. With significant frontage and excellent exposure, the property is ideally positioned for owner occupant businesses seeking strong visibility or an investor looking for a new asset.
#WVBE2042760

MARTINSBURG

340 HACK WILSON WAY

None Beds

None Baths

6,572 Sq.Ft.

$415,000

MLS#: WVBE2042760

4 Unit Studio Apartment Building in the center of Shepherdstown. Live in one and rent the other units.2 units currently rented and 2 listed for rental.
#WVJF136764

SHEPHERDSTOWN

102/104 S KING

4 Beds

None Baths

N/A

$415,000

MLS#: WVJF136764

**Multiple offers received and in hand.  Best and final contract offers are requested by Monday, 6/24 by 6:00 PM.  Thanks.  Move-in ready 4 bed/2.5 bath home with over 2,000 SF located in Shepherdstown.  This property sits peacefully outside of downtown Shepherdstown with tons of special features, convenient location, and a partially wooded lot at the end of a quiet cul de sac.  Entering the home, you will notice the covered front porch, and once inside, the grand staircase, hardwood floored living room with vaulted ceiling that flows into the kitchen and dining area.  The kitchen features Corian countertops, stainless appliances, built-in desk workspace and it connects to the year-round screened porch area.  This is a cool space! The porch connects to the custom-built rear deck that lends itself to outdoor entertaining and relaxation.  Continuing on the main level, is a primary bedroom with private bath.  For convenience, there is also a laundry room and half bath.  There is plenty of natural light throughout the main level of the house.  Upstairs, there are two more bedrooms with closet space, a full bath, and an additional bedroom/home office.  New roofing shingles and water heater recently installed in 2019.  Lots to love with this home!  Enjoy the backyard when you walk out to the screened porch or the private back deck and the well manicured landscaping. There is a custom shed that features electric/ cable wiring and a fenced in storage area.  Closely located to the Maddex Shopping Center, Shepherd University, Shepherdstown library, walking/bike paths, Morgan’s Grove Park, and much more.  Come see this adorable home and make it yours!
#WVJF2012556

SHEPHERDSTOWN

100 DEVON WAY

4 Beds

2 Baths

2,027 Sq.Ft.

$415,000

MLS#: WVJF2012556

Under Construction, 90 Day delivery...... Almost 2500 finished sqft colonial in desired location close to Spring Mills.  Home features LVP flooring throughout the  main level, a spacious family room with gas fireplace, kitchen w/ island bar, granite countertops, pantry, and SS Appliances, a formal dining room, and seperate office/ flex room on the main level.  The upper level offers a spacious primary bedroom with tray ceiling and  full bath with a separate tub & tile shower & WIC.  The full basement also offers additional living space with a 28x13 finished rec room and a full bath.  There is ample room for storage in the unfinished area of basement as well.  Exterior brick accents, covered front porch, large rear concrete patio, and 2-car garage w/ auto opener included.  Builder pays $10k close assist with use of preferred lenders.
#WVBE2029704

MARTINSBURG

108 SANTIAGO CIRCLE

3 Beds

3 Baths

2,463 Sq.Ft.

$415,000

MLS#: WVBE2029704

Welcome to 238 Palomino Place, a meticulously updated three-bedroom, three-full-bathroom residence where luxury meets peace of mind. Nestled in the established Spring Valley community, this home has been enhanced from the inside out with premium insulated vinyl siding for superior climate control, a brand-new roof and gutters (2025), and a new high-efficiency heat pump. Inside, the home radiates quality with custom plantation shutters throughout, durable laminate flooring, and elegant crown molding. The heart of the home is the eat-in kitchen, boasting all-new stainless steel appliances, while the upper level provides a modern, carpet-free environment including a primary suite with a private en suite bath and two additional bedrooms sharing a spa-like hall bath.

The lower level expands the living space with a spacious family room anchored by a custom wood-burning fireplace and a rare third full bathroom, providing unrivaled convenience and flexibility for guests or a home office. This walkout level offers direct access to a level, fully fenced backyard complete with a storage shed and gated access, creating a secure and private retreat. Comfort is prioritized throughout with ceiling fans in every room to complement the modern HVAC system, ensuring a move-in-ready experience that balances architectural detail with high-end functional upgrades.

Perfectly situated for convenience, this property is a commuter’s dream located just minutes from the MARC Train (D.C. line) and major routes to Northern Virginia and Martinsburg. Residents will enjoy close proximity to historic downtown Charles Town, Harpers Ferry, and Hollywood Casino, making this home the ideal blend of a quiet community setting and easy access to local attractions. This "Three Full Bath" advantage and the extensive list of 2025 upgrades truly make this home stand out as a premier offering in the Charles Town market.
#WVJF2021358

CHARLES TOWN

238 PALOMINO PLACE

3 Beds

3 Baths

1,760 Sq.Ft.

$415,000

MLS#: WVJF2021358
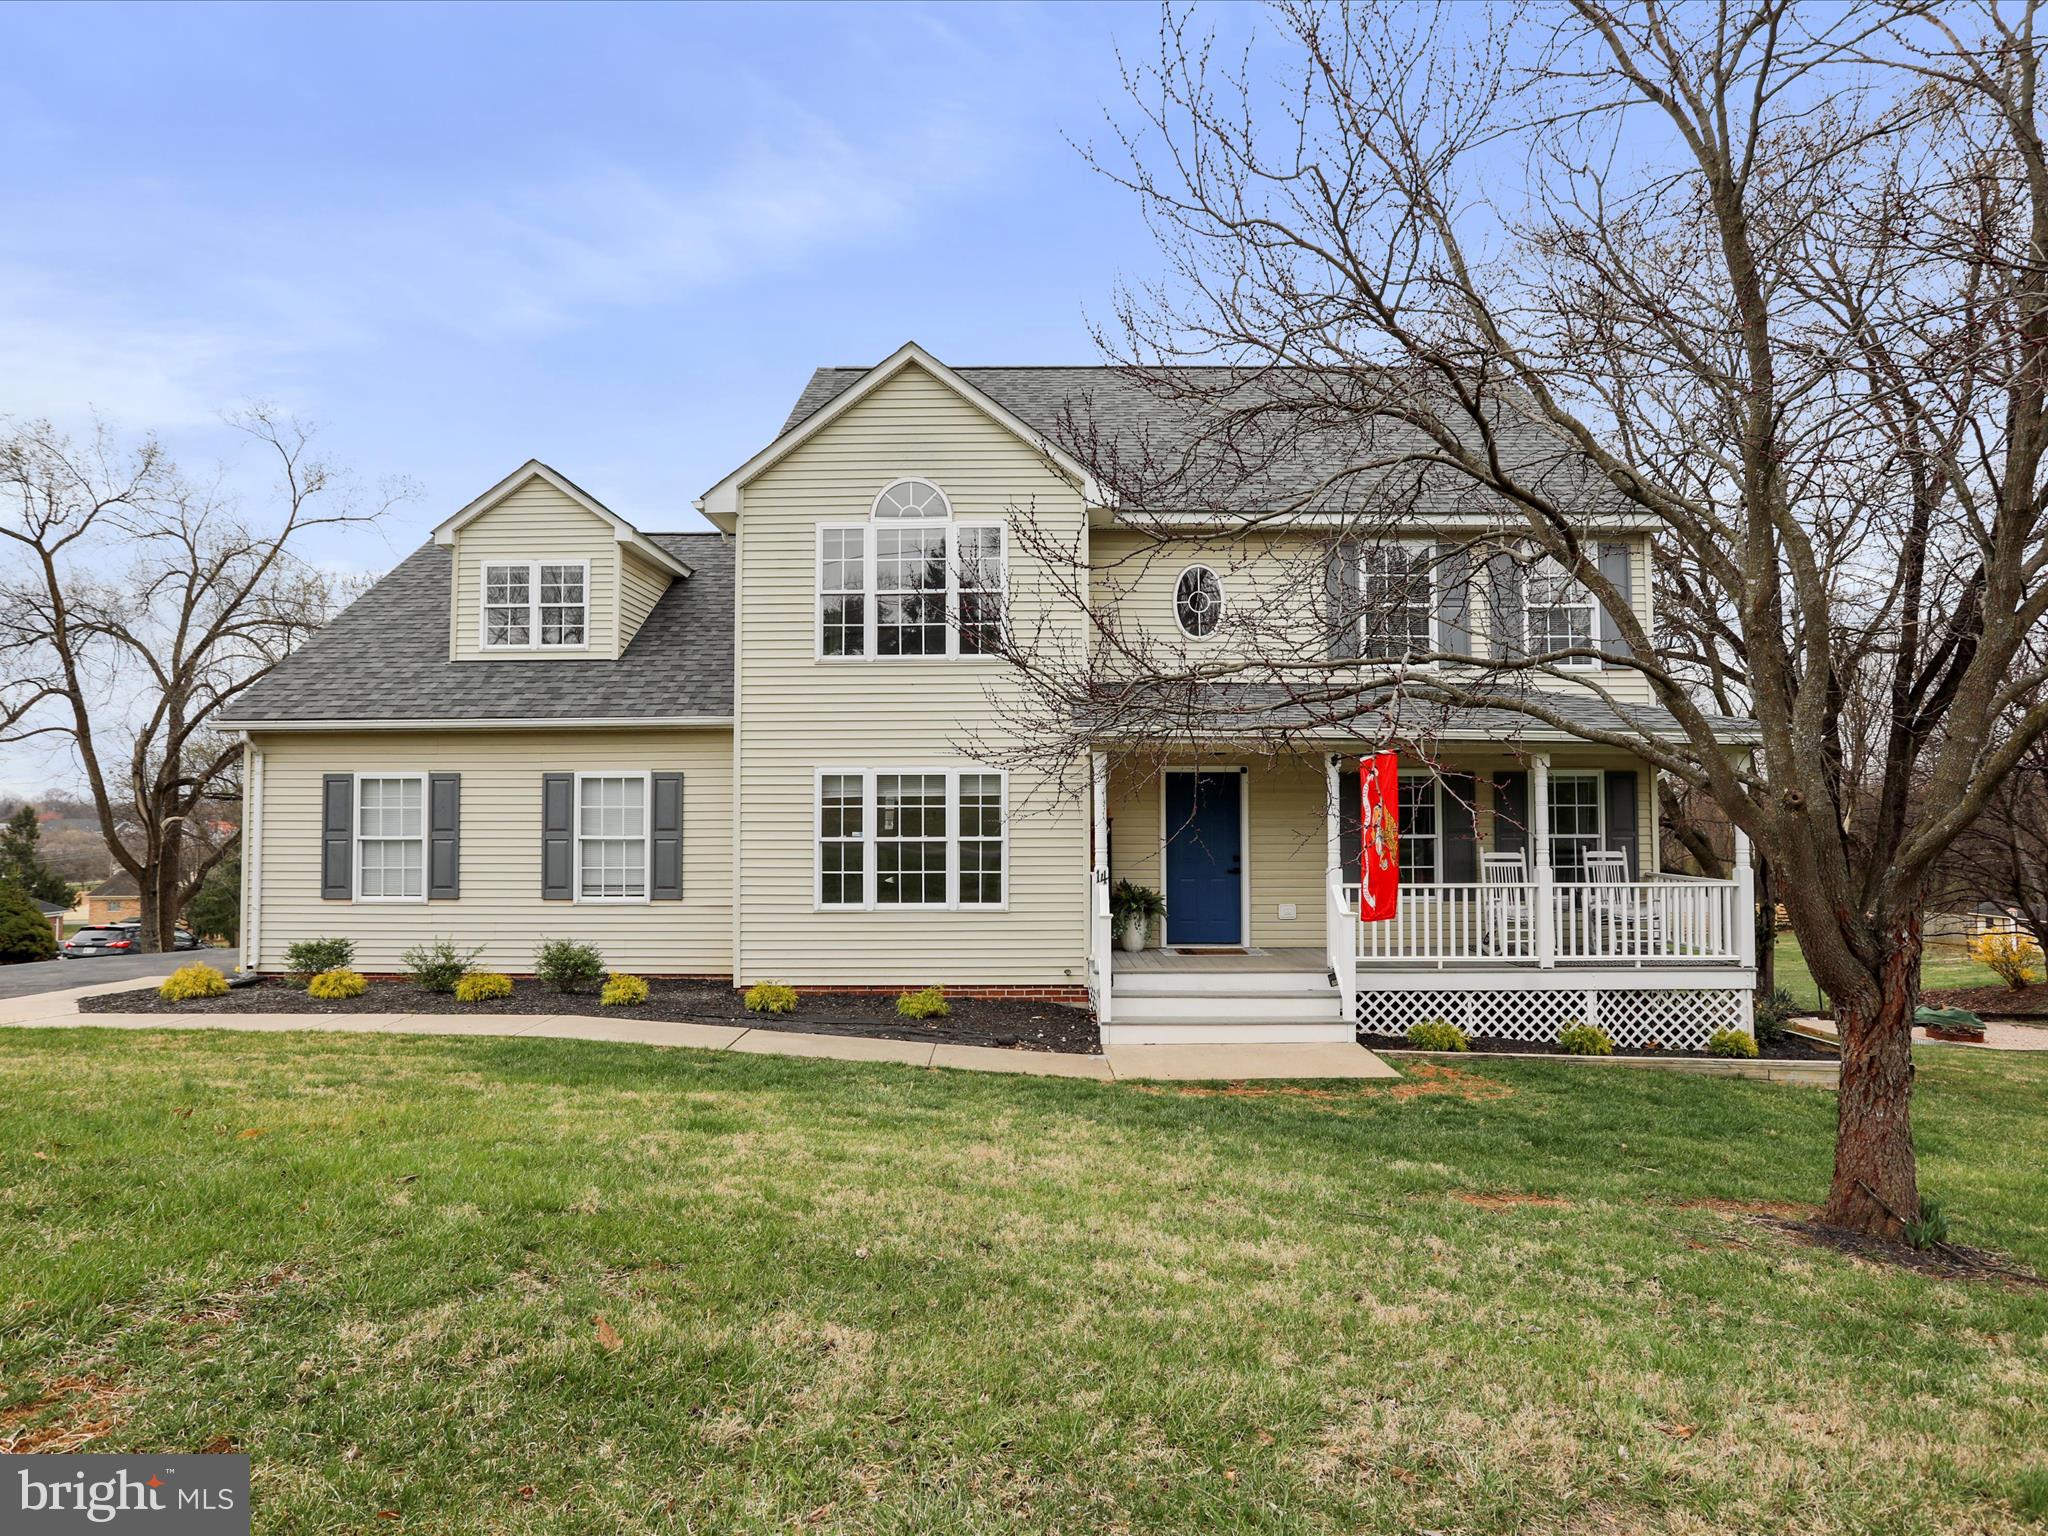
Why wait to Build! Move in ready 4BR 2.5BA on .49 Acre lot. Many updates and remodels throughout the years.  Some of the updates: LVP Flooring throughout the house; paint, fixtures, ceiling fans, rear deck, new roof 2024; downstairs hvac 2024; well pressure tank; driveway widened; water softener, and much more! Features formal dining room, formal living room, bedroom or office, family room on the main level. Updated kitchen with stainless appliances, granite counters, pantry.  Primary bedroom features full bathroom and added bonus room. Great commuter location with convenience to I81. Must see to appreciate!
#WVBE2038408

MARTINSBURG

14 WAVERLY COURT

4 Beds

2 Baths

2,387 Sq.Ft.

$415,000

MLS#: WVBE2038408

Under Construction....New design by Four Points Construction!  This 4 bedroom, 3 full bath Ranch design offers over 2100 sqft of living space.  The open floor plan features spacious room sizes w/ 9ft ceilings, formal dining room, and  kitchen w island, granite countertops, pantry and stainless steel appliances.  The Family Room exits to a 19x14 rear screened in porch.  In the primary bedroom there are tray ceilings, a large walk in closet, and full bath with tile shower and a separate entrance leading out to the screened in porch area. 
 There is an upper level with additional living space with 4th bedroom, 3rd full bath, finished loft area and an office.  Exterior stone work, shake siding, 2-car garage with auto opener, and 3-car wide concrete driveway included.
#WVBE2028772

MARTINSBURG

45 SANTIAGO CIRCLE

4 Beds

3 Baths

2,131 Sq.Ft.

$415,000

MLS#: WVBE2028772

Welcome to 62 Niblick Ct, Martinsburg, WV – where spacious living meets modern luxury in the heart of the prestigious Stonebridge community. This beautifully crafted 5-bedroom, 3.5-bathroom home boasts a host of high-end features and upgrades designed to cater to your every need.

Step inside to discover a world of comfort with new carpeting complete with a super upgraded pad that feels like walking on clouds. The primary bath's Jacuzzi soaking tub invites you to unwind after a long day, while dual sink vanities add a touch of elegance and convenience.

Entertaining is a breeze with the home's fully finished walk-out basement featuring an expansive 5th bedroom and 3rd full bathroom, perfect for guests or a growing family. The heart of the home shines with natural gas cooking and a cozy fireplace surrounded by marble, setting the stage for memorable gatherings.

Outside, the level backyard and huge deck with a covered porch area await your summer barbecues, all set in a peaceful cul-de-sac. Enjoy community amenities like a pool, tennis/pickleball courts, walking paths, playgrounds, and serene lakes.

Drive home to a newly paved driveway leading to a 2-car garage with a new insulated door, plus 4 additional parking spaces. With a new roof, windows, flooring, refrigerator, water softener, and water heater (all updated in 2024), this home is the epitome of turnkey.

Located minutes from RT 9, the MARC Train, VA Hospital, I-81, and downtown Martinsburg, your commute and leisure time have never looked better. Plus, the re-opened Vanmetre 9 Golf Course and Sycamore Fine Dining Restaurant ensure that your weekends are filled with local charm and recreation. Don't miss out on the chance to call 62 Niblick Ct your new home where luxury and convenience are perfectly paired.
#WVBE2039798

MARTINSBURG

62 NIBLICK COURT

5 Beds

3 Baths

3,187 Sq.Ft.

$415,000

MLS#: WVBE2039798

1 ... 344 345 346 347 348 ... 666
* Listings identified with the FMLS IDX logo come from FMLS and are held by brokerage firms other than the owner of this website. The listing brokerage is identified in any listing details. Information is deemed reliable but is not guaranteed. If you believe any FMLS listing contains material that infringes your copyrighted work please click here to review our DMCA policy and learn how to submit a takedown request. © 2024. First Multiple Listing Service, Inc.

Send a message

Message successfully sent.

Your message

What is 3 + 4 ?

Reason for contacting?

I agree to receive email communication and understand I can unsubscribe at any time.

I agree to be contacted by Charis Realty Group - Christine Issler, Broker via call, email, and text for real estate services. To opt out, you can reply 'stop' at any time or reply 'help' for assistance. You can also click the unsubscribe link in the emails. Message and data rates may apply. Message frequency may vary. Privacy Policy

Sign Out

Virtual Assistant

Would you like to take the next step with this property? We can help you schedule a showing or virtual tour, or send you more details.

Yes, I would like more information.

Thank You for Your Reply, One of Our Agents will contact you as soon as possible

No, maybe later.

Thank you, you can always contact me via email, phone number or through the contact form.

Realhub AI

Lucy - Your AI-Powered Realtor

Update Your Temporary Password

Personalize your search

Enter your email and we'll notify you immediately when new listings match what you're looking for.

or enter email address

Already have an account ? Login here

Continue your home search

I agree to receive communications and understand I can unsubscribe at any time.

I agree to be contacted by Charis Realty Group - Christine Issler, Broker via call, email, and text for real estate services. To opt out, you can reply 'stop' at any time or reply 'help' for assistance. You can also click the unsubscribe link in the emails. Message and data rates may apply. Message frequency may vary. Privacy Policy

Already have an account ? Login here

We use cookies

We use cookies primarily for analytics to enhance your experience. By accepting, you agree to our use of these cookies. You can manage your preferences or learn more about our cookies policy.
