Properties

Browse or get in touch to schedule a walkthrough.

  • Nearby me
Price range

Popular Features

Community Features

Association

Property Features

Waterfront

View

Exterior Features

Interior Features

Style

10000 properties match your criteria

Updated 1 minute ago

E-Alert name

Welcome to the New Sweet Pea Ascend Series with 2203 sq ft, full unfinished basement with walkout areaway. LOOKING FOR OWNER SUITE ON MAIN LEVEL? LOOK NO FUTHER BECAUSE THIS NEW DESIGN IS FOR YOU! Liberty Run features the New Ascend Series that offers 3 curated designs including the Elements, Loft and Farmhouse. The Sweet Peas features an open floor plan on the main level with 9 ft ceilings, recessed lighting, large quartz island, stainless appliances, a pantry, stylishly appointed kitchen, luxurious Primary Suite, a spectacular great room, the perfect laundry room, plus an Extra Suite for multi-generational living. The upper level offers 2 additional, full bath and a versatile loft! The primary suite has a huge walk- in closet and a gorgeous private bath with double sinks and frameless walk-in shower. Basements are available and we still have 7 basement lots available until next Phase!!! We offer many upgrades to suit everyone! Please call today to set up an appoint to view or decorated model and learn about our amazing incentives! *Home photos are of a similar Sweet Pea. * Taxes are an est. Liberty Run is located in Berkeley Co right on the Jefferson Co line and perfect for commuters to NOVA/DC!​​​​​​​​​​​​​​​​
#WVBE2028854

MARTINSBURG

27 SALUTE CIRCLE

4 Beds

3 Baths

2,203 Sq.Ft.

$416,939

MLS#: WVBE2028854

Welcome to the Austin by Maronda Homes at Huntwell West! This traditional 2-story home offers 1,845 sq. ft. of thoughtfully designed living space, featuring 3 bedrooms, 2.5 baths, and a 2-car garage. The open-concept main level includes a spacious kitchen with island seating, a bright breakfast nook, and a large family room—ideal for entertaining. Upstairs, the owner's suite features a dual vanity, walk-in shower, and walk-in closet. A second full bath with dual vanity serves the additional two bedrooms, one of which also includes a walk-in closet. Additional features include a fireplace and front porch. Located in the charming Huntwell West community, with easy access to shopping, dining, and commuter routes.
#WVJF2018222

RANSON

72 JOUETT STREET

3 Beds

2 Baths

1,845 Sq.Ft.

$416,620

MLS#: WVJF2018222

To-Be-Built The Columbia at Martinsburg Lake Single Family Homes. The Columbia single-family home is just as inviting as it is functional. Discover a magnificently spacious floor plan with custom flex areas. The welcoming family room effortlessly flows into the gourmet kitchen and dining area, so you never miss a moment. Add a covered porch for those warm summer nights and use the family entry to control clutter. On the second floor, 4 large bedrooms await, with the option to change one to a cozy loft for more living and entertaining space. Your luxurious primary suite offers a walk-in closet and spa-like double vanity bath. Come home to The Columbia today. Photos are representative only.
#WVBE2009862

MARTINSBURG

217 MACHIAS CIRCLE

4 Beds

2 Baths

3,133 Sq.Ft.

$416,550

MLS#: WVBE2009862

Ready for Fall fun!! This spacious 4- bedroom, 2.5 bath home on a corner lot, has everything you are looking for, set in a quiet community with a partial mountain view and just minutes from local schools, shopping, and the medical center. Inside you will find stylish LVP flooring, granite countertops, stainless steel appliances and smart home features that make everyday living easier. The main level also. The includes and flex room, perfect for a home office or playroom. The house comes with a partially finished basement with a rough in for an additional bath.
#WVBE2042388

MARTINSBURG

276 ORPINGTON DRIVE

4 Beds

2 Baths

2,169 Sq.Ft.

$416,382

MLS#: WVBE2042388

Construction to begin late April and projected for late August 2023 delivery.  Quality construction featuring luxury vinyl plank flooring, granite countertops with stainless steel kitchen appliances checks off all the boxes on the main level including laundry room and 1/2 bath. 3 bedrooms and 2 full baths finish out the upper level. The full basement offers  interior and exterior access. Pictures are similar construction.  Pictures are shown with upgraded LVP in bedrooms.  Primary bath will include  soaking tub and separate shower.
#WVJF2006986

CHARLES TOWN

118 FLORENCE COURT LOT 13

3 Beds

2 Baths

1,566 Sq.Ft.

$415,999

MLS#: WVJF2006986

TO BE BUILT -NEW HOME CONSTRUCTION- The Emerald is the perfect home for single-floor living. Enter through the foyer with two bedrooms and a full bath to the left. Continue down the hallway where the floorplan opens to the large great room and country kitchen with a dining nook. The kitchen offers plenty of cabinet space and a peninsula with an overhang, perfect for entertaining. The expansive primary suite includes a walk in closet and private bath.  Many options to choose from. Photos of similar home. No furniture included. Some home sites have lot premiums.
#WVBE2054070

INWOOD

TBD BOISE ROAD

3 Beds

2 Baths

1,250 Sq.Ft.

$415,990

MLS#: WVBE2054070

Brand-new Single-Family Homes at Presidents Pointe.  
 UNDER CONSTRUCTION!  Early Winter Delivery!!  Start Your New Chapter in a Move-in-Ready Home.  **UP TO $20,000 IN CLOSING COST ASSISTANCE AVAILABLE ON SELECT HOMES, FOR PRIMARY RESIDENCE WITH USE OF APPROVED LENDER AND TITLE!** 
The Wait is Over! We have just released our most private and desirable homesites in the neighborhood.  Act NOW, as there are only 5 homes being released with incredible pricing and incentives.  Come see what makes the Manning model Stanley Martin’s best-selling Single Family Home in all of West Virginia! 
Imagine waking up to beautiful mountain views and sipping your coffee as the sun rises, with a sense of peace and possibility!  Located just 2 minutes from Route 9 and 340, Presidents Pointe offers the most convenient commuter location in the panhandle for accessing Virginia and Maryland.  Presidents Pointe is Jefferson County’s ONLY truly walkable neighborhood, with Potomac Marketplace just steps away. Walk to Glory Days to watch your favorite sporting events, grab a quick breakfast at Dunkin Donuts or Panera Bread, browse the isles of Home Depot for your favorite springtime flowers and enjoy other shopping and dining which will make your life so convenient! 
Our thoughtfully designed 2-car garage Manning offers light-filled open living spaces, featuring 9’ ceilings and 6’ windows.  Host dinner and game nights for family and friends in our beautifully appointed designer kitchen with enhanced cabinetry and quartz countertops.  Relax in your beautiful owner’s suite and enjoy the sunset after a long day in your own private oasis.  
The Manning has been designed with today’s lifestyle in mind.  These homesites are stunning-don’t miss this opportunity to choose yours today!
Sales office open Monday, Thursday, Friday and Saturday 10 to 5, Sunday 12 to 5.  Closed Tuesday and Wednesday.
Model homes can be toured during closed hours through U-TOUR self guided model tour.  Go to the Presidents Pointe sales office and take photo of the QR code on sign outside of the sales office, follow directions and the model home can be toured!
#WVJF2020506

RANSON

109 TAFT AVENUE

4 Beds

2 Baths

2,365 Sq.Ft.

$415,990

MLS#: WVJF2020506
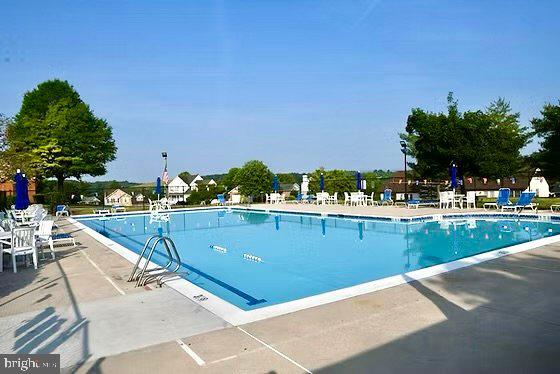
HUGE PRICE IMPROVEMENT! This is you chance to own in this beautiful Rancher in a golf course community.

 This beautiful Ranch-Style home features over 3,600sq. ft. of living space, perfectly situated on a premium lot with views of the pond and golf course from the rear deck (which also includes a screened in porch).  This spacious home has 4 Bedrooms and 3 Bathrooms with an additional Bonus Room in the basement. The fully finished basement is the perfect place for entertaining family and friends. The community amenities include an in-ground pool, tennis court, pickle ball, basketball and a playground / walking path for community activities throughout the year. The adjoining Golf Course is available at your leisure for an additional club fee. After a day on the golf course, relax at the Sycamore Restaurant across from Stonebridge Subdivision. Conveniently located just minutes from the VA Center, IRS Facility, and MARC Train, this home combines peaceful country living with easy access to major destinations. Don't miss this opportunity!
#WVBE2049220

MARTINSBURG

540 HOGAN DRIVE

4 Beds

3 Baths

3,664 Sq.Ft.

$415,900

MLS#: WVBE2049220

***SELLER IS OFFERING $7,000 CLOSING COST ASSISTANCE!*** IF YOU USE OUR PREFERRED LENDER YOU WILL GET ADDITIONAL CLOSING COST ASSISTANCE!   Home will be complete mid to late August! Looking for a home that’s as inviting as it is functional? This to be built 3-bedroom, 2.5-bath gem is designed for both effortless entertaining and comfortable everyday living. From the moment you walk through the front door, the open floor plan flows seamlessly—guiding you from the dining area to the kitchen, breakfast nook, and out to the backyard, perfect for gatherings or a quiet morning coffee.

One big bonus—no HOA! That means more freedom to enjoy your home the way you want. And with downtown Charles Town just a short stroll away, you’ll have easy access to local restaurants, shopping, farmers markets, and historic attractions. Whether you're grabbing a coffee at a cozy café, enjoying live music, hiking, or exploring the charm of this historically hip area, you’ll love having it all so close to home.  Quaint Sheperdstown, Shepherd University and historic Harpers Ferry are only a 10 minute drive.  Leesburg, Winchester, and Frederick MD...about 30.  Charles Town is the perfect "home base"!

This property gives you plenty of room to stretch out, with a welcoming porch that sets the scene for everything from lazy afternoons to crisp evening chats under a breathtaking country sunset. The attached garage keeps your car sheltered from the elements, while the driveway offers plenty of extra parking for guests.

Throughout the home, thoughtful touches like LED recessed lighting, ceiling fans, and luxury vinyl plank flooring bring both style and convenience. This home isn’t just a place to live—it’s a place to love. Come see it for yourself!
*While the listing photos showcase similar construction and finish options, actual materials may vary slightly due to supply.
#WVJF2015860

CHARLES TOWN

19 ONYX LANE

3 Beds

2 Baths

1,538 Sq.Ft.

$415,500

MLS#: WVJF2015860

🏡 BRAND NEW HOME!
Brand new Essence by Stanley Martin home – No surprises! The list price is the final price and includes all options and upgrades for a truly hassle-free experience.
Welcome to The Melrose, a thoughtfully designed 4-bedroom, 2.5-bathroom, 2-car garage home that perfectly balances space, comfort, and style. This two-story beauty offers an open-concept main level featuring luxury-vinyl-plank flooring, a modern kitchen with quartz countertops, stainless steel GE appliances, and a spacious island, seamlessly flowing into the dining and family rooms—ideal for entertaining or everyday living.
Need a dedicated workspace? The versatile flex room easily transforms into a private office or study. Upstairs, all four bedrooms include walk-in closets, ensuring plenty of storage. The convenient upstairs laundry room makes daily chores effortless. Stanley Martin homes arebuilt with superior energy efficiency, helping you save on electric bills every month!
Live the Stone Spring Lifestyle:
Located in the heart of Charles Town, enjoy the perfect blend of small-town charm and modern convenience:
✅ Walk to Starbucks or visit the community dog park
✅ Unwind at Harpers Ferry Brewing or explore Harpers Ferry, just 6 miles away
✅ Enjoy outdoor fun at Jefferson County Memorial Park
✅ Try your luck at Hollywood Casino at Charles Town Races
✅ Easy access to Leesburg, VA—only 30 minutes away
The Melrose home is our most popular 4-bedroom home, so they go fast! Schedule your tour today and experience the best of comfort, convenience, and adventure.  Up to $12,500 in closing cost assistance.  Call now!
📍Sales Office Open Daily:
🕙 Mon, Thurs, Fri and Sat: 10 AM - 5 PM | 🕛 Sun: 12 PM - 5 PM
Model homes can be toured during closed hours using our "Self-Guided" access code. To access after hours, use the QR code posted on the model home's sales office front door and follow the directions. You'll be given an access code to unlock the model home to tour.
#WVJF2016500

CHARLES TOWN

81 HOLLY ROAD

4 Beds

2 Baths

2,210 Sq.Ft.

$415,490

MLS#: WVJF2016500

STONE SPRING – NEW HINSDALE MODEL NOW RELEASE
Experience worry-free homeownership at Essence at Stone Spring by Stanley Martin, a thoughtfully designed community where small-town charm meets modern convenience — all at an exceptional value. List price includes all options and upgrades.
Welcome to The Hinsdale, a stylish and spacious main-level living home featuring 2 bedrooms, a flex office/den, and 2 full baths. This thoughtfully designed one-level floor plan offers modern comfort and effortless living.
The open-concept layout showcases luxury vinyl plank flooring and a gourmet kitchen with quartz countertops, stainless steel GE appliances, and a large center island that flows seamlessly into the dining and family rooms — perfect for entertaining or everyday enjoyment. A flexible main-level office or den provides an ideal space for remote work, a study, or hobbies. Both bedrooms feature walk-in closets for generous storage. Stanley Martin’s energy-efficient construction helps lower monthly utility costs while enhancing year-round comfort.
Enjoy the Stone Spring lifestyle with unbeatable convenience:
✔ Walk to Starbucks and the community dog park
✔ Only 6 miles to historic Harpers Ferry for hiking, dining, and outdoor recreation
�� Minutes to Harpers Ferry Brewing
✔ Close to Hollywood Casino at Charles Town Races
✔ Just 30 minutes to Leesburg, VA
✔ Easy access to Jefferson County Memorial Park
📍 Sales Office Open Daily
Monday, Thursday, Friday & Saturday: 10 AM – 5 PM
Sunday: 12 PM – 5 PM
Closed Tuesday & Wednesday
Sales Office-  152 Cascade Road
Model homes may be toured during closed hours using Stanley Martin’s Self-Guided Tour option. Scan the QR code posted on the sales office door to receive access instructions.
Don’t miss this move-in ready opportunity — schedule your tour today
#WVJF2026438

CHARLES TOWN

94 FORTUNA ROAD

2 Beds

2 Baths

1,554 Sq.Ft.

$415,485

MLS#: WVJF2026438

STONE SPRING – NEW HINSDALE MODEL NOW RELEASED!
Experience worry-free homeownership at Essence at Stone Spring by Stanley Martin, a thoughtfully designed community where small-town charm meets modern convenience — all at an exceptional value. List price includes all options and upgrades.
Welcome to The Hinsdale, a stylish and spacious main-level living home featuring 2 bedrooms, a flex office/den, and 2 full baths. This thoughtfully designed one-level floor plan offers modern comfort and effortless living.
The open-concept layout showcases luxury vinyl plank flooring and a gourmet kitchen with quartz countertops, stainless steel GE appliances, and a large center island that flows seamlessly into the dining and family rooms — perfect for entertaining or everyday enjoyment. A flexible main-level office or den provides an ideal space for remote work, a study, or hobbies. Both bedrooms feature walk-in closets for generous storage. Stanley Martin’s energy-efficient construction helps lower monthly utility costs while enhancing year-round comfort.
Enjoy the Stone Spring lifestyle with unbeatable convenience:
✔ Walk to Starbucks and the community dog park
✔ Only 6 miles to historic Harpers Ferry for hiking, dining, and outdoor recreation
�� Minutes to Harpers Ferry Brewing
✔ Close to Hollywood Casino at Charles Town Races
✔ Just 30 minutes to Leesburg, VA
✔ Easy access to Jefferson County Memorial Park
📍 Sales Office Open Daily
Monday, Thursday, Friday & Saturday: 10 AM – 5 PM
Sunday: 12 PM – 5 PM
Closed Tuesday & Wednesday
Sales Office-  152 Cascade Road
Model homes may be toured during closed hours using Stanley Martin’s Self-Guided Tour option. Scan the QR code posted on the sales office door to receive access instructions.
Don’t miss this move-in ready opportunity — schedule your tour today
#WVJF2026430

CHARLES TOWN

171 ATWATER ROAD

2 Beds

2 Baths

1,554 Sq.Ft.

$415,485

MLS#: WVJF2026430

THE LARGEST HOMESITES WITH THE BEST VALUE IN SOUTH BERKELEY** NOW OFFERING UP TO $15,000 CLOSING COST ASSISTANCE FOR PRIMARY RESIDENCE WITH USE OF APPROVED LENDER AND TITLE!**
5 Beds 3 Full Baths with walkout  unfinished basement COMP Listing*Photos may not be of actual home. Photos may be of similar home/floorplan if home is under construction or if this is a base price listing.
#WVBE2045780

INWOOD

249 LEADER ROAD

5 Beds

3 Baths

2,530 Sq.Ft.

$415,465

MLS#: WVBE2045780

Welcome to the New Sweet Pea – Ascend Series with 2,203 sq ft of thoughtfully designed living space. 

Looking for a main-level Owner’s Suite? Dreaming of a charming front porch?
Your search ends here with this brand-new design crafted just for you!

Located in sought-after Liberty Run, the Ascend Series features three beautifully curated designs: Elements, Loft, and Farmhouse.
The Sweet Pea model showcases:

✅ Open-concept main level with 9 ft ceilings
✅ Recessed lighting & stylish kitchen with granite island, stainless appliances & pantry
✅ Luxurious Primary Suite with large walk-in closet, double vanities & frameless walk-in shower
✅ Spacious Great Room
✅ Extra Suite perfect for multi-generational living
✅ Versatile loft, 2 additional bedrooms & 2 full baths upstairs
✅ Ideal laundry room
✅ Optional basements – Basement lots now open! Hurry before they are gone!

Customize your home with a wide range of upgrades to match your lifestyle.

📍 Located in Berkeley County, right on the Jefferson County line – perfect for commuters to NOVA/DC!

📞 Call today to schedule your appointment to tour our decorated model and learn more about our amazing incentives!

Photos shown are of a similar Sweet Pea model. Taxes are estimated.
​​​​​​​​​​​​​​​​
#WVBE2048004

MARTINSBURG

495 (Lot 219) VALOR LANE

4 Beds

4 Baths

2,770 Sq.Ft.

$415,393

MLS#: WVBE2048004

Welcome to the Water Lily Farmhouse at Liberty Run — where high-end design, space, and flexibility collide. This is not just a home… it’s the upgrade buyers wish they hadn’t waited on.
Step inside and feel the difference immediately:
Soaring 9’ ceilings, a wide-open layout, and designer upgrades throughout — built for the way people actually live today.

The Kitchen = The Showstopper
• Massive quartz island made for hosting
• Upgraded cabinetry + subway tile backsplash
• Premium GE appliance suite
• Double pantry (yes, storage finally solved)

Main Level That Actually Works
• Rare main-level bedroom + full bath (perfect for guests or multi-gen living)
• Private home office — no more working from the kitchen table
• Upgraded flooring throughout

🛌 Upstairs = Space Where You Need It
• 4 large bedrooms + 2 full baths
• Second-floor laundry (because convenience matters)
• Bonus loft/family room — movie nights, playroom, or second living space

💥 The Primary Suite Buyers Fight Over
• Custom farmhouse feature wall
• TWO oversized walk-in closets
• Spa-style bath with dual vanities, ceramic floors & frameless walk-in shower

🎯 Basement = Pre-plumbed for a full bathroom

🔥 Curb Appeal That Hits Different
• Farmhouse or Loft design that stands out instantly

📲 Smart Home Package
• Wi-Fi + modern tech features buyers expect

📍 LOCATION = THE REAL HIDDEN GEM
Liberty Run — Berkeley County on the Jefferson County line
→ Perfect for NOVA/DC commuters
→ Close enough to everything… without the chaos
#WVBE2054412

MARTINSBURG

LOT 226 PRIMARY COURT

5 Beds

3 Baths

2,486 Sq.Ft.

$415,360

MLS#: WVBE2054412

1 ... 340 341 342 343 344 ... 666
* Listings identified with the FMLS IDX logo come from FMLS and are held by brokerage firms other than the owner of this website. The listing brokerage is identified in any listing details. Information is deemed reliable but is not guaranteed. If you believe any FMLS listing contains material that infringes your copyrighted work please click here to review our DMCA policy and learn how to submit a takedown request. © 2024. First Multiple Listing Service, Inc.

Send a message

Message successfully sent.

Your message

What is 3 + 4 ?

Reason for contacting?

I agree to receive email communication and understand I can unsubscribe at any time.

I agree to be contacted by Charis Realty Group - Christine Issler, Broker via call, email, and text for real estate services. To opt out, you can reply 'stop' at any time or reply 'help' for assistance. You can also click the unsubscribe link in the emails. Message and data rates may apply. Message frequency may vary. Privacy Policy

Sign Out

Virtual Assistant

Would you like to take the next step with this property? We can help you schedule a showing or virtual tour, or send you more details.

Yes, I would like more information.

Thank You for Your Reply, One of Our Agents will contact you as soon as possible

No, maybe later.

Thank you, you can always contact me via email, phone number or through the contact form.

Realhub AI

Lucy - Your AI-Powered Realtor

Update Your Temporary Password

Personalize your search

Enter your email and we'll notify you immediately when new listings match what you're looking for.

or enter email address

Already have an account ? Login here

Continue your home search

I agree to receive communications and understand I can unsubscribe at any time.

I agree to be contacted by Charis Realty Group - Christine Issler, Broker via call, email, and text for real estate services. To opt out, you can reply 'stop' at any time or reply 'help' for assistance. You can also click the unsubscribe link in the emails. Message and data rates may apply. Message frequency may vary. Privacy Policy

Already have an account ? Login here

We use cookies

We use cookies primarily for analytics to enhance your experience. By accepting, you agree to our use of these cookies. You can manage your preferences or learn more about our cookies policy.
