Properties

Browse or get in touch to schedule a walkthrough.

  • Nearby me
Price range

Popular Features

Community Features

Association

Property Features

Waterfront

View

Exterior Features

Interior Features

Style

10000 properties match your criteria

Updated 1 minute ago

E-Alert name

This charming Ranch-Style Home in the Heart of Martinsburg, nestled in a quiet neighborhood, 1115 New York Avenue, offers a cozy and well-maintained living space perfect for first-time homebuyers or those seeking single-level convenience. Built in 1992, this 3-bedroom, 1.5-bathroom ranch-style home boasts approximately 1,034 sq ft of comfortable living area on a 0.14-acre lot.​ 

The interior features: open concept living and dining areas with ample natural light, functional kitchen equipped with new appliances, including a dishwasher. The home has been updated with new flooring and paint, plus all the major systems are less than 10 years old: roof, A/C, and furnace.  The natural gas heating and central A/C allow for year-round comfort. The attached garage provides convenient parking and additional storage space​.  The quiet street with well-kept surroundings complements the low-maintenance exterior with a raised crawl space foundation.

This home is within close proximity to local schools, shopping centers, dining options, and interstate 81. The area is known for its friendly atmosphere and local community events, making it an excellent choice for families and individuals alike.
#WVBE2039442

MARTINSBURG

1115 NEW YORK AVENUE

3 Beds

1 Baths

1,033 Sq.Ft.

$269,900

MLS#: WVBE2039442
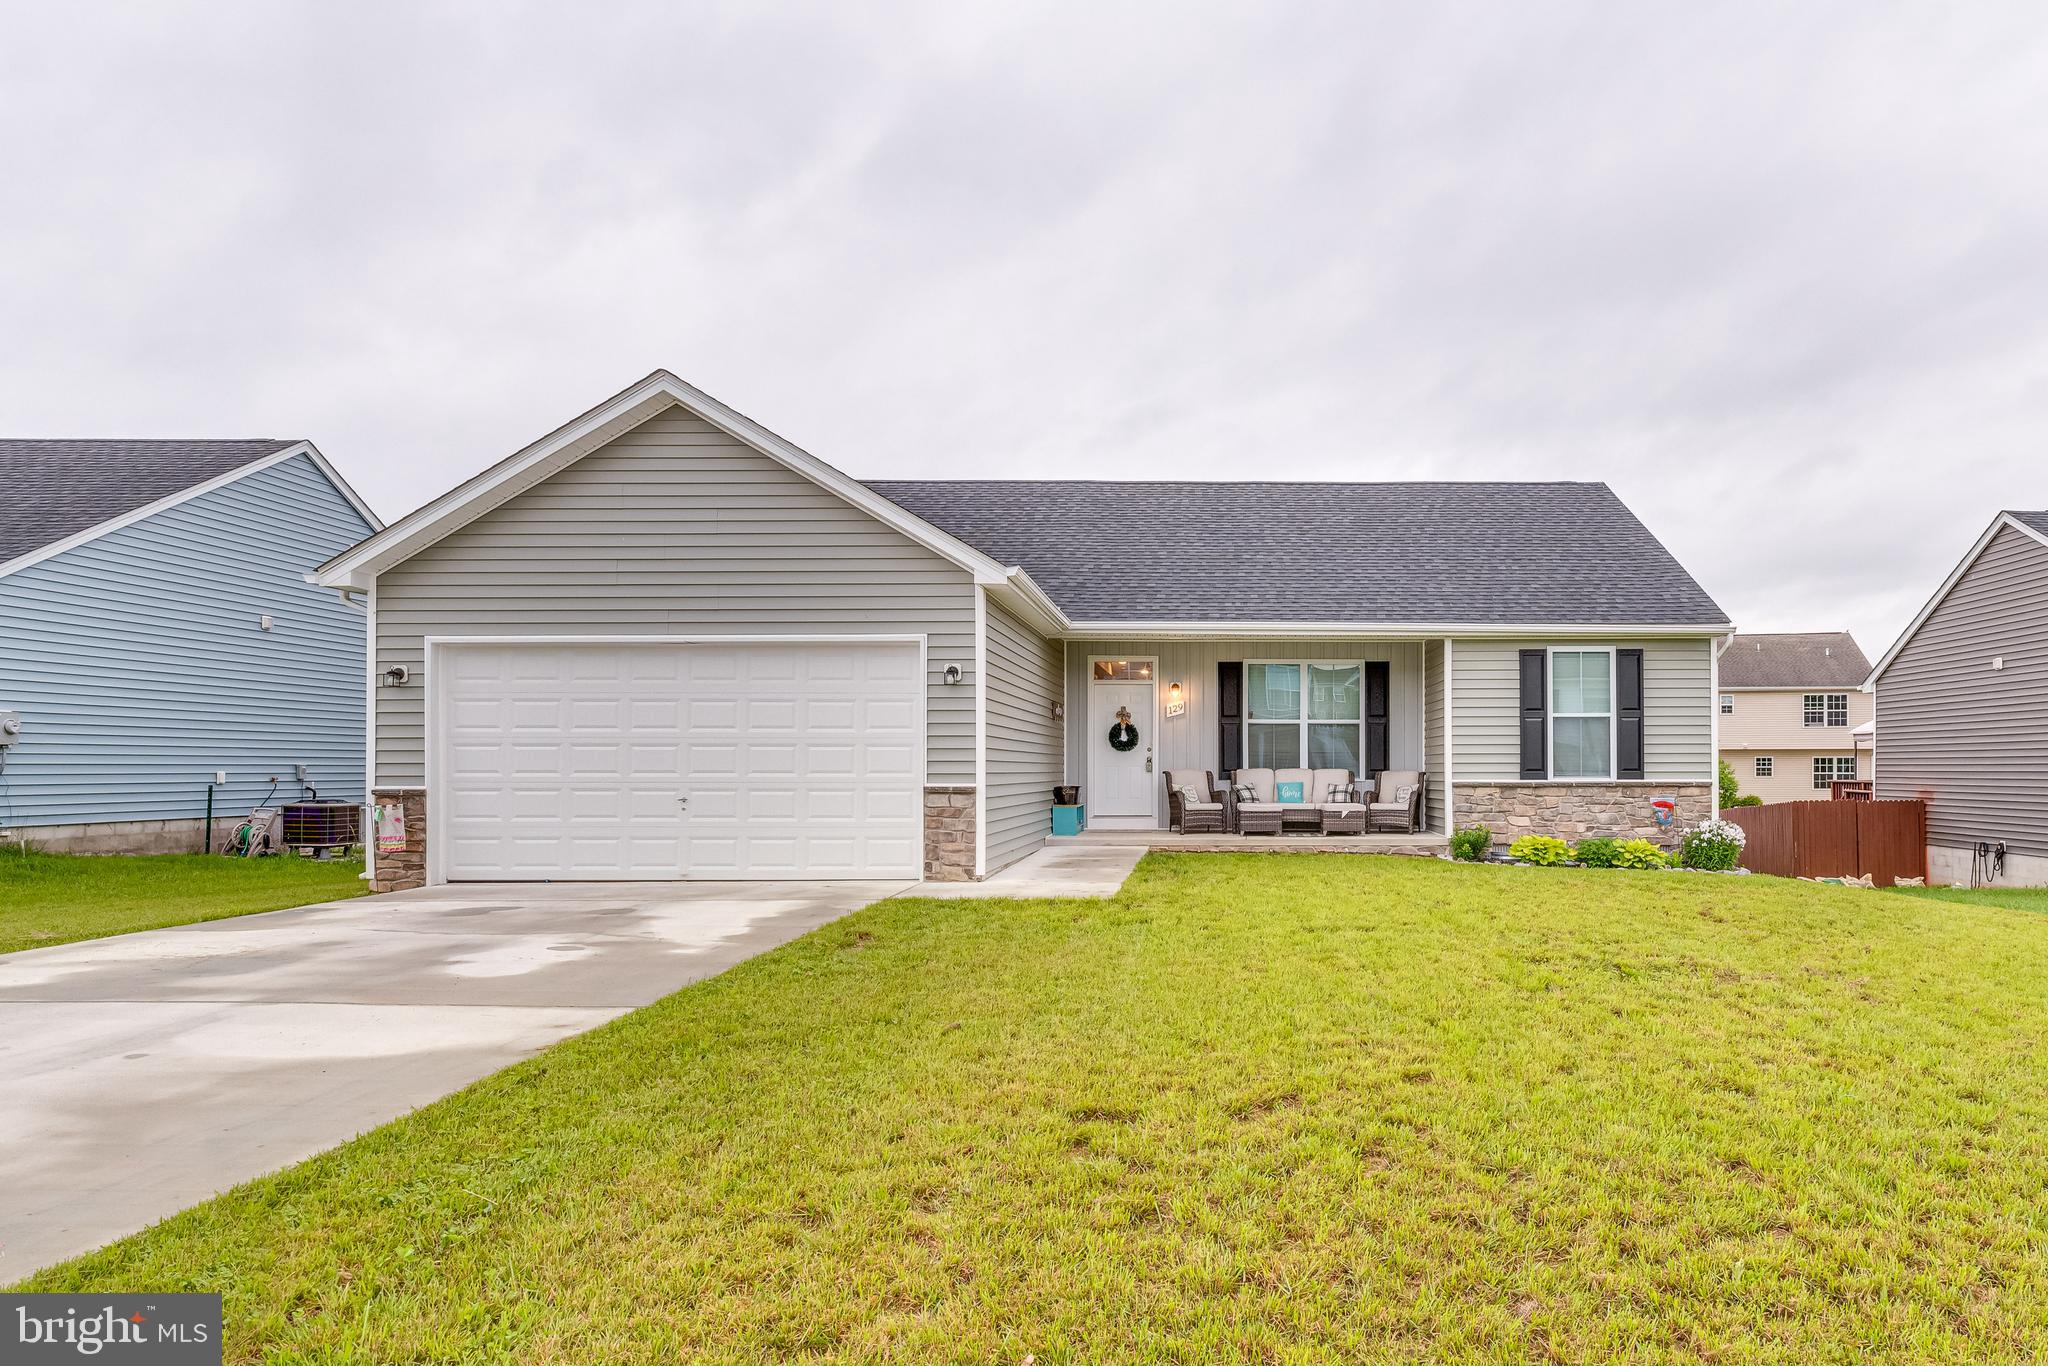
Step into this beautiful rancher located in the Princeton Shoals community of Martinsburg, WV. This charming home offers the convenience of main-level living with a spacious open-concept floor plan that seamlessly connects the kitchen, dining area, and family room—perfect for everyday living and entertaining.

Featuring 3 bedrooms, 2 full baths, and a 2-car garage, this home provides both functionality and comfort. The upgraded kitchen is the heart of the home, showcasing granite countertops, stainless steel appliances, upgraded cabinetry, and a large center island ideal for prep and gathering.

The primary suite is thoughtfully positioned on the opposite side of the home for added privacy, and includes a walk-in closet and a private en-suite bath with a walk-in shower. Two additional bedrooms and a full hall bath are also conveniently located on the main level.

Enjoy outdoor living with a covered front porch, fenced backyard, and a rear deck, perfect for relaxing or entertaining.

Located just minutes from Rt. 11 and I-81, this home offers a prime commuter location with easy access to shopping, dining, and local amenities.
 Don’t miss this move-in-ready gem—schedule your private tour today!
#WVBE2039032

MARTINSBURG

129 KENNEDY CIRCLE

3 Beds

2 Baths

1,472 Sq.Ft.

$330,000

MLS#: WVBE2039032
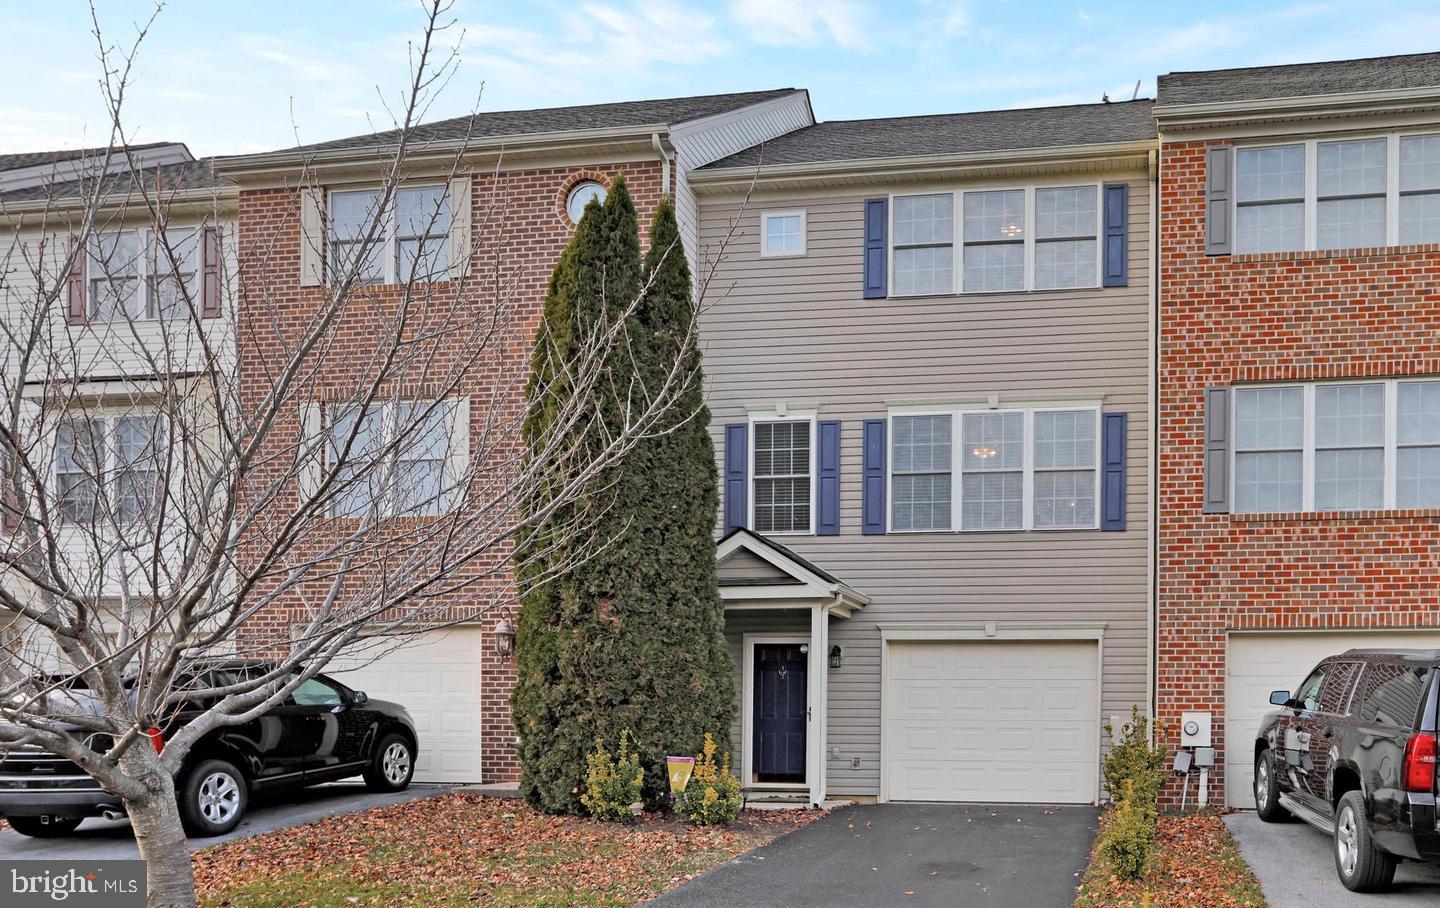
This beautifully maintained townhome, located in the desirable Hammonds Mill subdivision, offers convenience, comfort, and charm. Ideally situated near I-81, I-70, shopping centers, medical facilities, and within walking distance of the highly sought-after Spring Mills school district. With 1,710 square feet of finished living space, this home boasts upgraded hardwood flooring throughout—including the laminate-finished basement—and fresh paint that enhances its inviting atmosphere. The lower level features a welcoming foyer, spacious recreation room, laundry area, one-car garage, and a paver patio perfect for relaxing or entertaining. On the main level, enjoy an open-concept layout with a bright family room, dining area, kitchen with island, breakfast nook, and a convenient half bath. The kitchen appliances are just five years old and in excellent condition. Step out onto the 10x16 composite deck with low-maintenance railing—perfect for morning coffee or evening gatherings.  Upstairs, you’ll find three bedrooms, including a spacious primary suite with a tray ceiling and ensuite bath.  As-Is Condition
#WVBE2039512

MARTINSBURG

63 EFFIE LANE

3 Beds

2 Baths

2,060 Sq.Ft.

$249,900

MLS#: WVBE2039512

Welcome to 40 Private Ct., a well-appointed and conveniently located townhome—perfect for commuters and shoppers alike! Enter through the ground-level foyer into a spacious finished area, with access to an unfinished section ideal for storage or a workshop, leading directly to the fully fenced backyard. The main level features a bright and airy living room, a half bath, a cozy breakfast nook, and a well-equipped kitchen with a center island. Durable laminate flooring runs throughout most of the home, while the bathrooms are finished with ceramic tile. Upstairs, the third floor offers two bedrooms that share a full bath, as well as a spacious primary suite featuring a walk-in closet, soaking tub, and separate shower.  Step outside to enjoy a private backyard retreat with a charming patio—perfect for relaxing or entertaining. The home includes two designated parking spaces and generous guest parking nearby. Surrounding grassy common areas offer plenty of room for outdoor activities. Located just minutes from Inwood, Winchester, and Charles Town, this property blends comfort and convenience.
#WVBE2039514

BUNKER HILL

40 PRIVATE COURT

3 Beds

2 Baths

1,488 Sq.Ft.

$260,000

MLS#: WVBE2039514

This single family home is located in Bolivar. Small and quaint two bed and one bath house with kitchen and living room. No utilities are included. Income must be 3x the amount of rent to apply. Please use Rentspree link provided to apply. Cats welcome on a case by case basis with deposit, number limited.
#WVJF2016756

HARPERS FERRY

67 JEFFERSON STREET

2 Beds

1 Baths

740 Sq.Ft.

$1,250

MLS#: WVJF2016756

Discover modern living at its finest in Inwood, WV! Introducing the Harriett floor plan by Lennar, where luxury meets affordability. This 3-level townhome boasts a front-load 1-car garage, a spacious backyard, and 3 bedrooms. With 2 full baths and 1 half bath and an alternate third floor plan with a 2-foot extension, you'll have all the space and conveniences you desire. When you step into the heart of the home, you'll see the kitchen features beautiful Valle Nevado granite countertops, Barnett Duraform cabinets in Linen, and Frigidaire stainless steel appliances.  With 9' feet ceilings, every detail has been carefully considered. 
Construction is already underway! These townhomes are equipped with the latest features to make your life easier. Enjoy the convenience of Home Automation, including a Ring Pro Video doorbell and a Genie 2128 Gear Driven garage door opener with 2 remotes. Don't miss out on the opportunity to make Willow Glen your new home. The Harriett floor plan, starting provides incredible value for your investment.

*Prices and incentives are subject to change without notice. Photos are of a similar home.
#WVBE2035774

INWOOD

68 BIGLER ROAD LOT#049

3 Beds

2 Baths

1,661 Sq.Ft.

$265,186

MLS#: WVBE2035774

**appointment required for all showings. Buyers must be accompanied by an agent** 
5 unrestricted acres in Bunker Hill with well and septic already in place—ready for your next project. The existing structure on site needs to be demolished, offering a clean slate to build your dream home, place a modular, or bring in a manufactured home. Quiet, rural setting with easy access to commuter routes, schools, and local amenities. Great opportunity for a fresh start with no HOA and plenty of space to make it your own.
#WVBE2039036

BUNKER HILL

155 BUDDING DOGWOOD ROAD

None Beds

None Baths

5.04 acres

$149,900

MLS#: WVBE2039036

Dreaming of your own private slice of wilderness? This 21.57-acre tract in Lost River Glen offers everything you’ve been searching for—breathtaking mountain views, a prime homesite, and the perfect balance of adventure and tranquility. Located near Rio, WV, and just two hours from Washington, D.C., this property is your gateway to a life where the great outdoors is always within reach. Featuring a homesite with stunning views and nearby electricity, it’s ready for you to create a basecamp that fits your vision. Whether you dream of a cozy cabin for weekend escapes or a hunting lodge to share with friends, this land provides the perfect backdrop for your outdoor lifestyle. This property is a haven for those who love the outdoors. It’s ideal for hunting, with abundant wildlife including deer, turkey, and bear, hiking along its wooded trails, or simply unwinding in the peace and quiet of nature. If you value privacy, adventure, and a place to escape the hustle of daily life, this property has it all. Located near the Hampshire/Hardy County line, you’ll also enjoy convenient access to thousands of acres of public land, including the George Washington National Forest, Nathaniel Mountain WMA, and Short Mountain WMA. With endless wild places to explore, the possibilities for outdoor recreation are truly limitless. This is more than just land—it’s your ticket to a lifestyle defined by nature, adventure, and freedom!
#WVHD2002556

RIO

21.57 AC LOST RIVER GLEN

None Beds

None Baths

21.57 acres

$94,900

MLS#: WVHD2002556

Location, main level living, charm, dream back yard...this one has it all! Located in the sought-after Schaeffer's Crossroads subdivision, this beautifully updated 4-bedroom, 2.5-bathroom home is a must-see! 

This home boasts a gorgeous remodeled kitchen with upgraded cabinets, quartz countertops, and stainless steel appliances—perfect for the home chef.

The MAIN FLOOR primary suite offers a beautifully remodeled master bathroom, providing a spa-like retreat. Enjoy abundant natural light with new skylights and freshen up your space with brand-new flooring (March 2025). Additional conveniences include central vacuum, making cleaning a breeze. The basement is a blank canvas with tall ceilings - use it as a workshop, or finish in more living space! 

Step outside to relax or entertain on the spacious deck and patio, ideal for enjoying peaceful surroundings. The back yard is a dream featuring beautiful landscaping and an adorable pond! This home combines modern upgrades with timeless charm—don't miss your chance to make it yours!
#WVJF2016622

CHARLES TOWN

61 PANORAMA COURT

4 Beds

2 Baths

2,499 Sq.Ft.

$475,000

MLS#: WVJF2016622
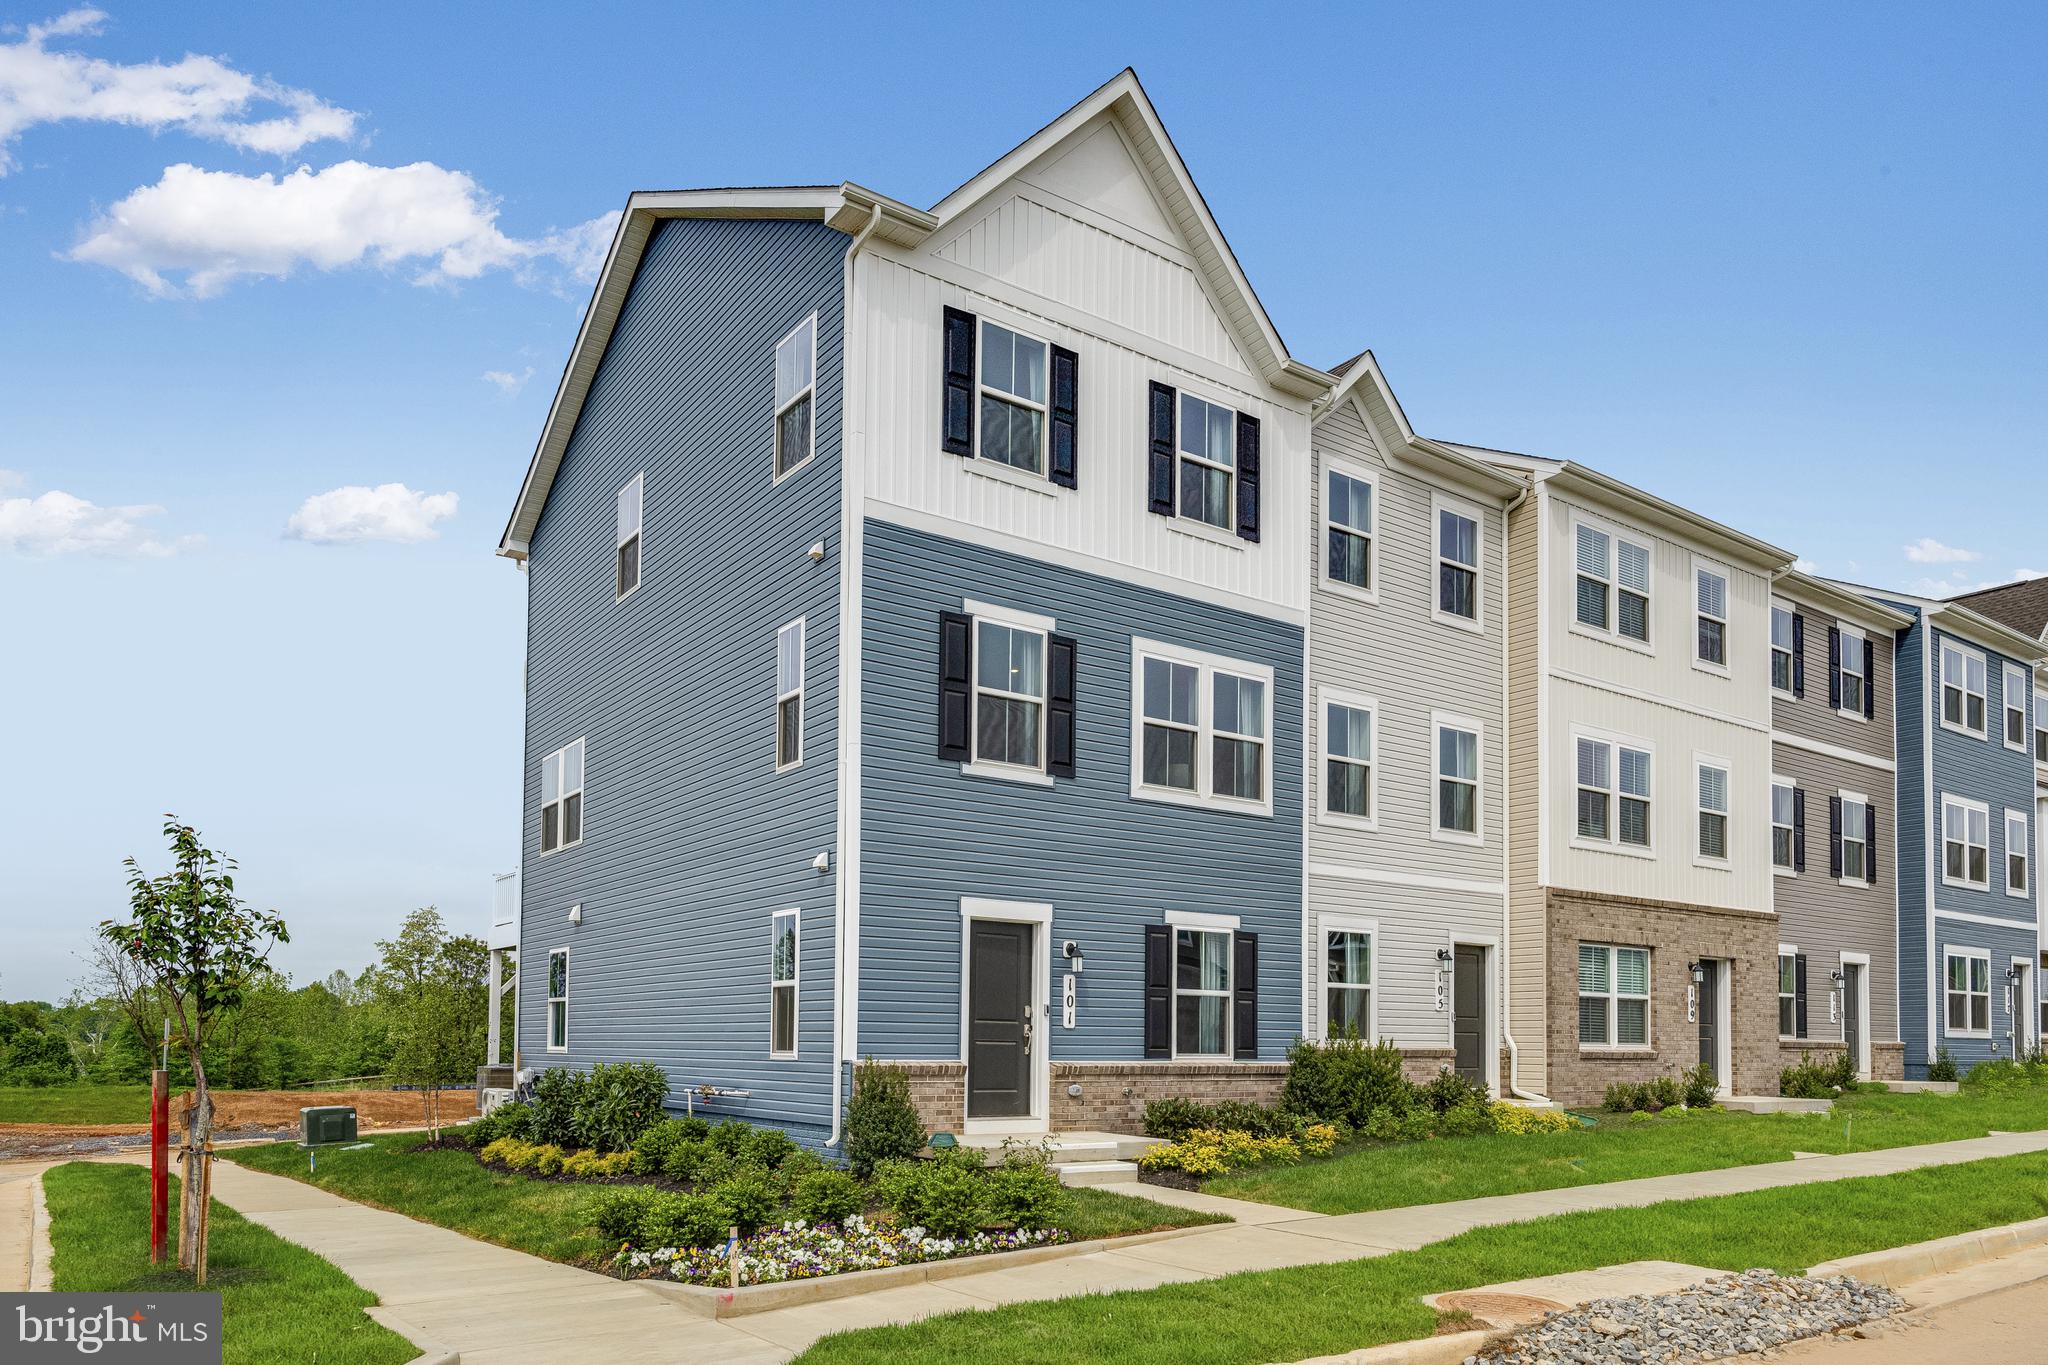
New end unit Lancaster model in the highly sought-after Shenandoah Springs community, Ranson WV.  The impeccably designed Lancaster presents stunning exterior with beautiful landscaping and 2-car rear garage. On the ground level, there is a recreation room plus half bath for easy entertaining. Upstairs, a large 10x18 foot deck is situated off the modern and functional rear kitchen, plus an immense Great Room ready for entertainment.  The kitchen is suited with premium stainless-steel appliances, White Ornamental granite countertops, and Barnett Maple- Slate cabinets. The third level has three generously sized bedrooms, which offer great flexibility in how to utilize the space as both the second and third bedrooms could easily be used as an office! Washer and Dryer included with home! This home includes the upgraded third floor 2' extension. 

Future amenities include a swimming pool, picnic area, trails, and a park with a basketball court, tot lot, and gazebo. Commuters will appreciate easy access to the bustling Northern Virginia, Baltimore-Washington, D.C. area. Call today for more information!

*Pictures are of a similar home and for illustrative purposes only. Pricing and incentives are subject to change without notice.
#WVJF2016048

RANSON

74 ROLLING BRANCH DRIVE LOT 108 LANCASTER

3 Beds

2 Baths

1,768 Sq.Ft.

$328,740

MLS#: WVJF2016048
ESTIMATED DELIVERY: MAY 2025
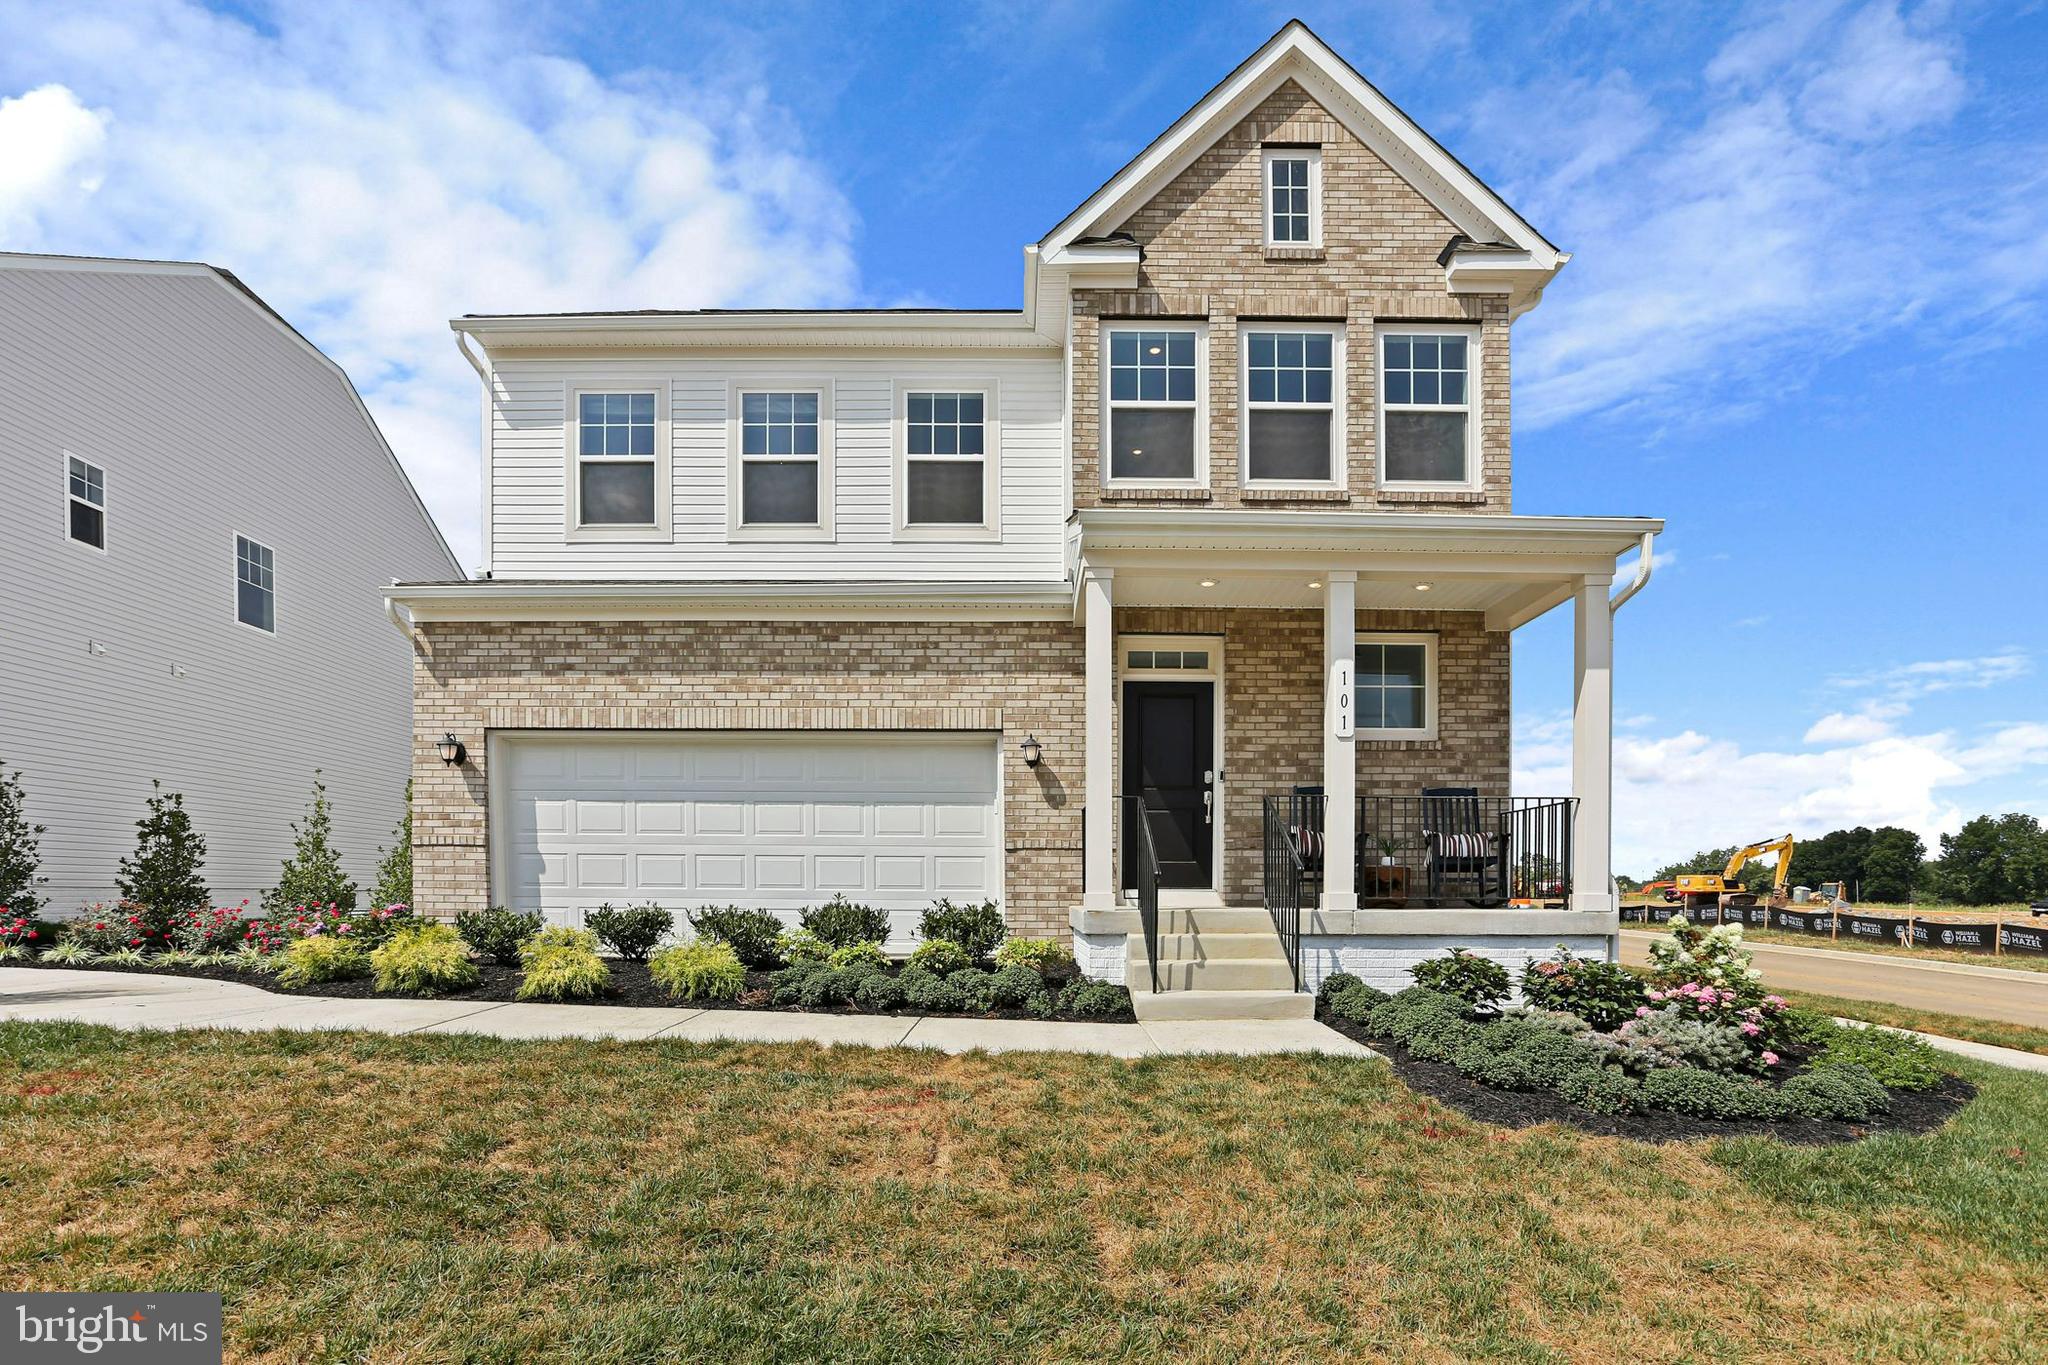
Welcome to the Laurel Floorplan at Red Clover Meadows!! This new two-story home features a generous open floorplan shared between the kitchen, breakfast room and Great Room on the first level to promote seamless transitions between spaces. Enjoy the warmth of a beautiful fireplace added to this home. This home sits on a spacious lot and has a beautiful, upgraded kitchen with stainless steel appliances, Barnett duraform cabinets in Harbor, and Caramel Fantasy granite countertops. The owner’s suite is privately situated toward the back, complete with a full-sized bathroom and walk-in closet. A large loft that can function as another entertainment space and two restful bedrooms occupy the top floor.

Don't miss the opportunity to own this exceptional home in Ranson, WV. Experience the perfect combination of comfort, style, and functionality. Schedule you’re viewing today!

Photos are for illustrative purposes only. Prices do not include closing costs and other fees to be paid by buyer and are subject to change without notice. This is not an offer in states where prior registration is required. Void where prohibited by law. Copyright © 2022 Lennar Corporation. Lennar, the Lennar logo are U. S. registered service marks or service marks of Lennar Corporation and/or its subsidiaries. Date 02/22
#WVJF2016768

RANSON

34 TROUT LILY ROAD LOT 178 LAUREL

3 Beds

2 Baths

2,220 Sq.Ft.

$412,140

MLS#: WVJF2016768
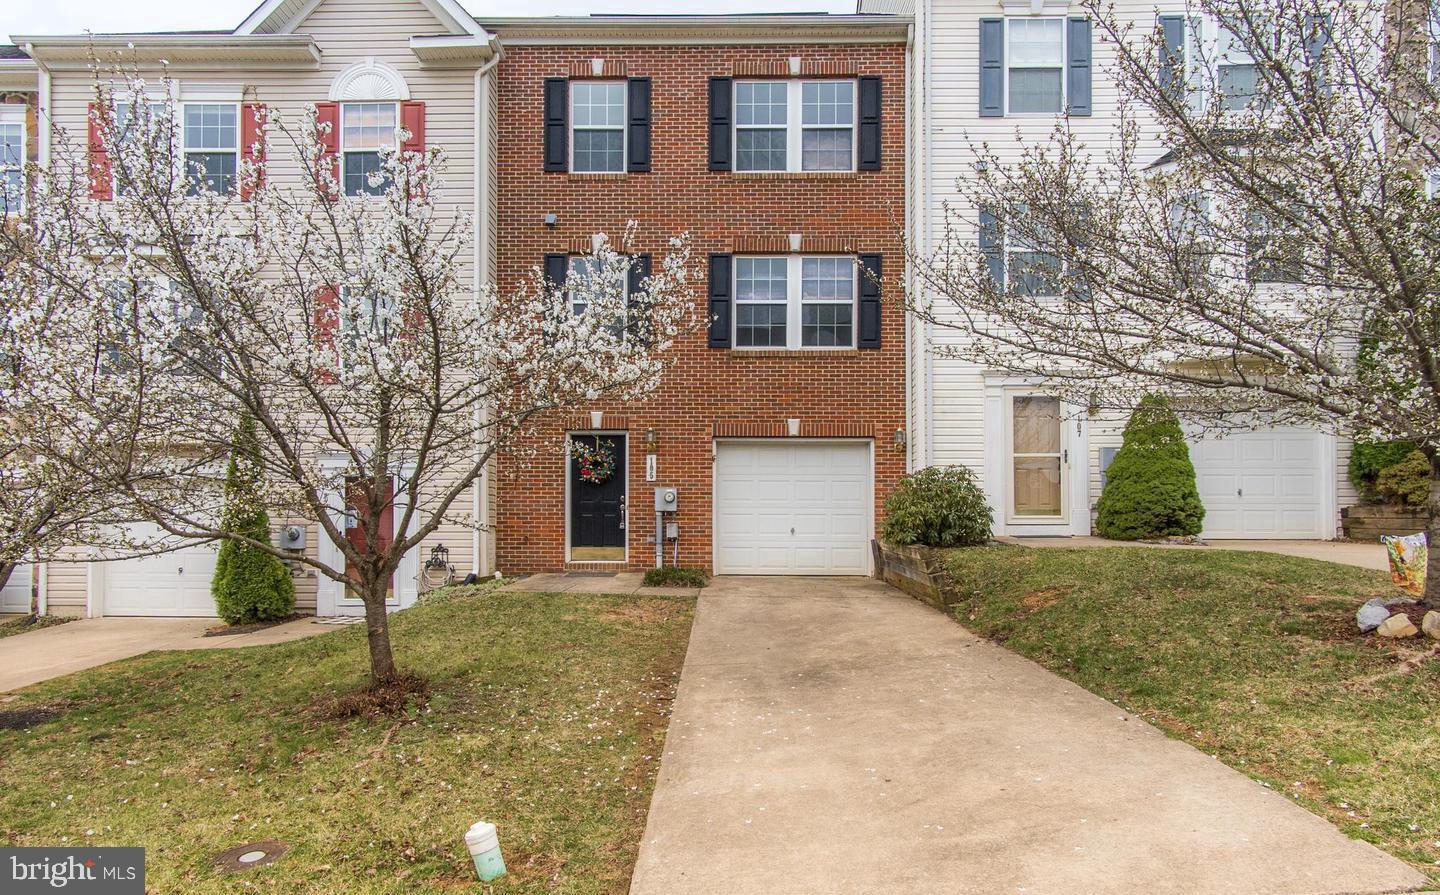
This 4 bedroom 3.5 bath townhome is ready for you! The long driveway provides plenty of off street parking and the one car garage keeps your car, and you, out of the weather. The main level features a spacious living room with carpet and convenient half bath. The large kitchen includes easy care laminate countertops. The large island and pantry provide lots of extra storage space. The kitchen opens into the dining area, great for entertaining. Glass doors lead onto your spacious deck with nice views. The upper level of the home features three nicely sized, carpeted bedrooms with plenty of closet space. The hall bath includes an extended single bowl vanity and tub/shower combo. The primary suite is carpeted with vaulted ceilings. Here you'll have a large walk-in closet and a private ensuite. The primary ensuite features a double bowl vanity for lots of storage, a walk-in shower, and a separate tub. You'll have all you need and more! The lower level of the home is fully finished. Here you have a spacious 4th bedroom with rear yard access.  The lower level is fully equipped with a full bath with single bowl vanity and tub/shower combo. Outside you have a nice, level rear yard with fences on either side. This home has everything you want and more! Call for your showing today!
#WVBE2038686

MARTINSBURG

105 RAPHAEL COURT

4 Beds

3 Baths

1,916 Sq.Ft.

$1,995

MLS#: WVBE2038686
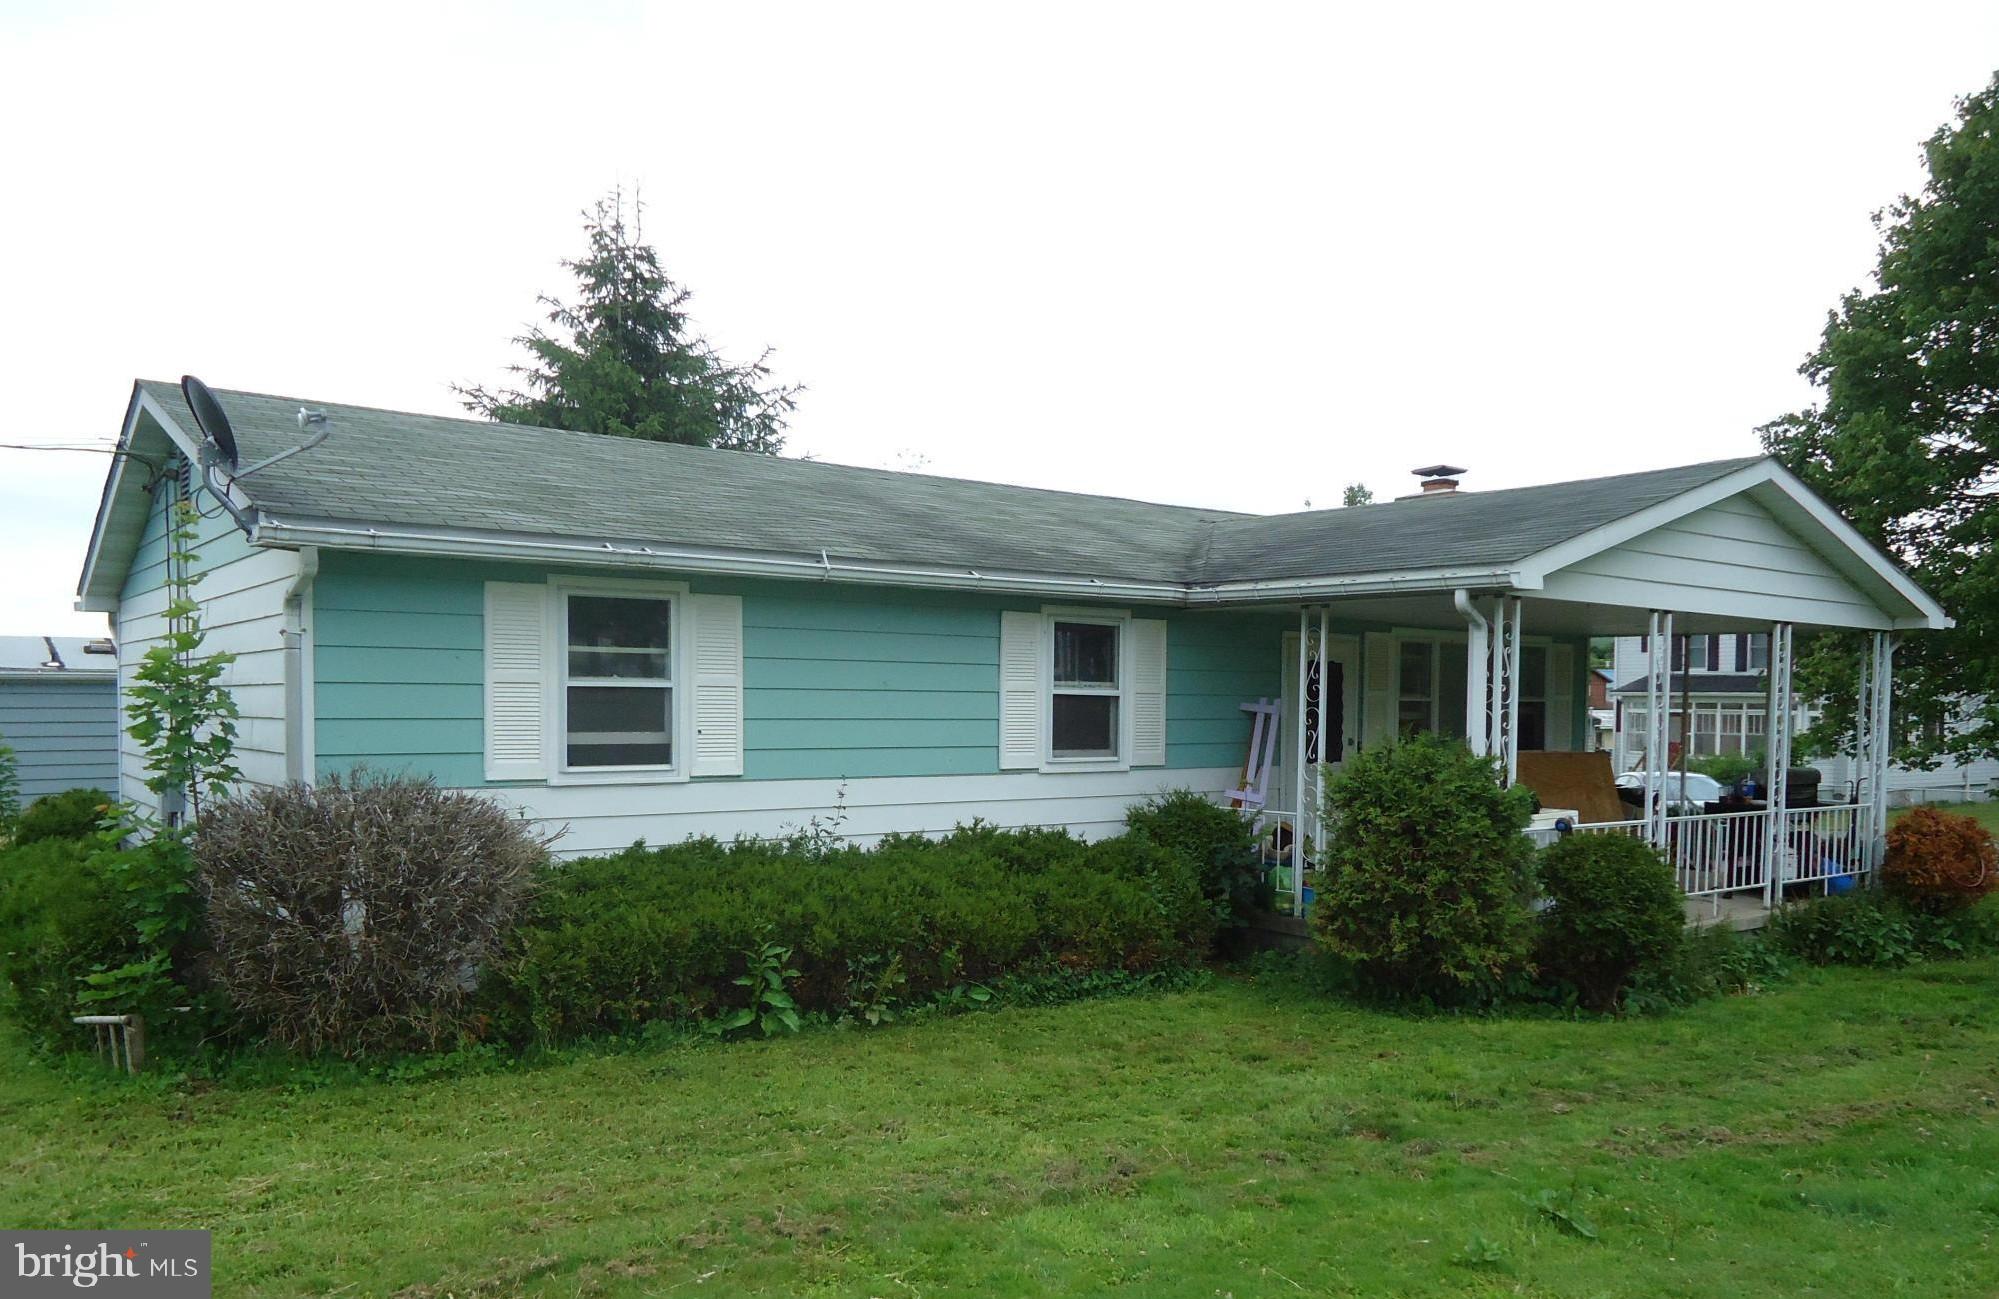
FULLY furnished home in Davis features 3 bedrooms, 1 bathroom, living room, kitchen, dining area, porch and nice yard.  Close to Blackwater Falls State Park and Cannan Valley Resort.
#WVTU2000128

DAVIS

270 BLACKWATER AVENUE

3 Beds

1 Baths

960 Sq.Ft.

$2,000

MLS#: WVTU2000128

Welcome to 58 Solarwood Ct.! This 3 bedroom 3 bathroom home has been recently updated and is ready for you to make it your own. The covered front door entrance brings you into the foyer of the home on the main living area where you can drop your coat and shoes before you walk into the living room with vaulted ceilings and a stone fireplace. As you walk into the living room, you'll find the kitchen off to the left and the primary bedroom to the right with a full bathroom attached. Upstairs, you will find two more bedrooms and a bathroom. Downstairs you are greeted with a large open room perfect for extra living space, a playroom for the kids, gaming area, etc... and access to your backyard through the sliding glass doors. There is a laundry room, another spacious storage room, and a third full bathroom down here also! Outside you will find a spacious front and backyard with a shed, and a large deck that is ready for all of your summer mornings and nights out enjoying the peace and quiet of the nature around you. Schedule a showing today to see this one for yourself!
#WVBE2038612

GERRARDSTOWN

58 SOLARWOOD COURT

3 Beds

3 Baths

2,226 Sq.Ft.

$330,000

MLS#: WVBE2038612

Beautiful 2-bedroom, 1-bath chalet cabin tucked away in the woods of Berkeley Springs. With its tall ceilings, abundant windows, and open, airy feel, this home is designed to bring the outdoors in. The seller has thoughtfully invested over $47,000 in upgrades, ensuring the home combines comfort and style while creating the perfect getaway for relaxation or adventure. The spacious open loft adds to the charm of this home, providing a versatile space that can be used as a bedroom, office, or cozy reading nook. Step outside onto the expansive deck, perfect for entertaining or relaxing in the brand new hot tub. And just a short walk from the cabin is Sleepy Creek, where you can enjoy fishing or tubing in the summer.  Located just minutes from all the attractions that make Berkeley Springs a sought-after destination, you’ll have easy access to golfing, fishing, hiking, restaurants, and local shops. The property has proven to be a highly successful vacation rental, generating $46,000 annually in rental income ($128k over the past 30 months!).  Whether you're looking to make this your personal retreat or continue its legacy as a profitable vacation rental, this property offers a unique opportunity for both. Plus, the cabin comes with the option to retain the existing property manager and cleaner, making it a hassle-free, turnkey investment.  Hot tub and furniture optional, available for purchase.  See seller docs for a summary of rental history and financials.  $1,000 buyer credit if you continue using the same property manager.
#WVMO2005876

BERKELEY SPRINGS

671 PLUM TREE LANE

2 Beds

1 Baths

1,176 Sq.Ft.

$279,000

MLS#: WVMO2005876

1 ... 32 33 34 35 36 ... 666
* Listings identified with the FMLS IDX logo come from FMLS and are held by brokerage firms other than the owner of this website. The listing brokerage is identified in any listing details. Information is deemed reliable but is not guaranteed. If you believe any FMLS listing contains material that infringes your copyrighted work please click here to review our DMCA policy and learn how to submit a takedown request. © 2024. First Multiple Listing Service, Inc.

Send a message

Message successfully sent.

Your message

What is 3 + 4 ?

Reason for contacting?

I agree to receive email communication and understand I can unsubscribe at any time.

I agree to be contacted by Charis Realty Group - Christine Issler, Broker via call, email, and text for real estate services. To opt out, you can reply 'stop' at any time or reply 'help' for assistance. You can also click the unsubscribe link in the emails. Message and data rates may apply. Message frequency may vary. Privacy Policy

Sign Out

Virtual Assistant

Would you like to take the next step with this property? We can help you schedule a showing or virtual tour, or send you more details.

Yes, I would like more information.

Thank You for Your Reply, One of Our Agents will contact you as soon as possible

No, maybe later.

Thank you, you can always contact me via email, phone number or through the contact form.

Realhub AI

Lucy - Your AI-Powered Realtor

Update Your Temporary Password

Personalize your search

Enter your email and we'll notify you immediately when new listings match what you're looking for.

or enter email address

Already have an account ? Login here

Continue your home search

I agree to receive communications and understand I can unsubscribe at any time.

I agree to be contacted by Charis Realty Group - Christine Issler, Broker via call, email, and text for real estate services. To opt out, you can reply 'stop' at any time or reply 'help' for assistance. You can also click the unsubscribe link in the emails. Message and data rates may apply. Message frequency may vary. Privacy Policy

Already have an account ? Login here

We use cookies

We use cookies primarily for analytics to enhance your experience. By accepting, you agree to our use of these cookies. You can manage your preferences or learn more about our cookies policy.
