Properties

Browse or get in touch to schedule a walkthrough.

  • Nearby me
Price range

Popular Features

Community Features

Association

Property Features

Waterfront

View

Exterior Features

Interior Features

Style

10000 properties match your criteria

Updated 1 minute ago

E-Alert name
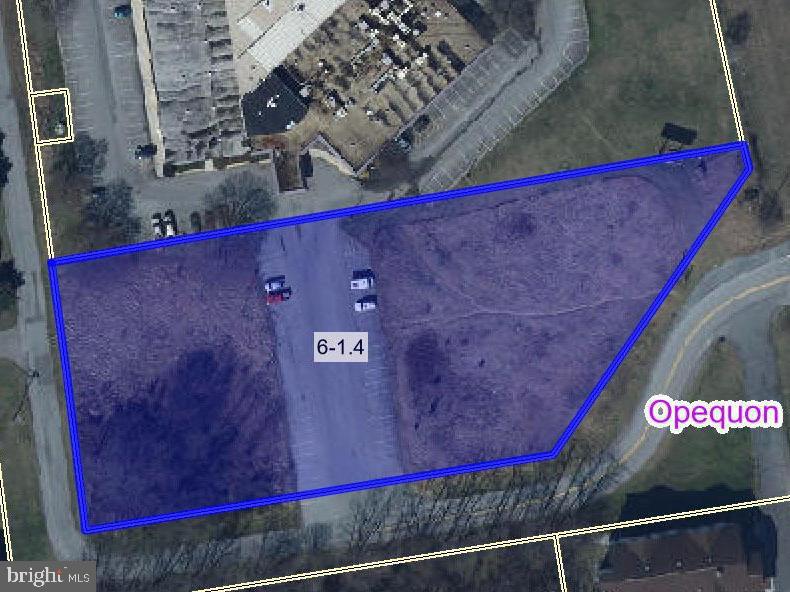
This prime commercial land listing offers exceptional visibility on one of the area’s main commuter routes, with a high daily traffic count that ensures maximum exposure for your business. Conveniently located immediately off Exit 16E, the property sits on the right at the very first stoplight, making it easy for customers to find and access. Its strategic placement in a high-growth corridor makes it ideal for retail, dining, or service-based businesses seeking a high-profile location. The right-of-way for the road to the nearby hotel can be modified if needed, providing flexibility for site layout and access. With unmatched accessibility and visibility, this site is ready to bring your vision to life.
#WVBE2043212

MARTINSBURG

0 MCMILLAN COURT

None Beds

None Baths

2.05 acres

$899,000

MLS#: WVBE2043212

Sweeping views of the mountain skyline provide a daily backdrop to this hand-scribed log home built by master craftsmen from Vermont.  Every one of the Eastern White Pine logs was specifically selected and hand-peeled, then joined together using a Swedish Cope and full scribe method, resulting in a perfectly tight fit with no chinking or nails.  The 3 bedroom, 3.5 bathroom log cabin that came from the owner's 30-year pursuit is remarkable, capturing magnificent mountain views and a heritage construction style that's been lost to time.  The stately retreat, located within 2 hours of DC, sets on an easily accessible 6+ acre property that includes 3 acres of certified wildlife habitat with year-round views of the Allegheny Mountainside.  The property has ample space for entertaining inside and out with over 1,500 sq ft of wraparound porch and secluded patio that provide access to it all.  The open concept main level includes a large living room, an entry-level bedroom suite, and a spacious eat-in kitchen with hardwood cabinets, granite countertop, and counter-height bar seating, plus an adjoining dining room space.  Red oak hardwood floors, massive timbers, and soaring ceilings accentuate the main level living room and lead to a custom-designed stairway and second floor loft, an additional full bathroom, and large bedroom with a balcony that overlooks the property.  The lower level includes a large den and game room, plus a third full bathroom and bedroom.  The private space walks out to a beautiful stamped concrete patio that was installed in 2015.  A radiant heat system heats the basement floor, the gas furnace was replaced in 2024, and the upstairs heat pump in 2023.  The property features a 20 x 12 cedar-sided storage shed and 1,000 gallon underground propane tank (owned) that serves the home.
#WVBE2052216

GERRARDSTOWN

2199 CHEYENNES TRAIL

3 Beds

3 Baths

3,308 Sq.Ft.

$899,000

MLS#: WVBE2052216

Featured in the New York Times, the Parran House is rich in history, dating back to circa 1792 and showcases a seamless blend of early American character and thoughtfully executed modern updates. Nestled in Shepherdstown, the state’s oldest and most charming small town, the property beautifully captures its colonial heritage while also reflecting the rich Civil War history that shaped the region. This extraordinary property offers a rare fusion of historic charm and modern versatility, featuring an original main residence alongside two fully renovated private apartments, an ideal setup for both living and reliable income generation. Across the entire property, five bedrooms, four full bathrooms, and three fully equipped kitchens provide exceptional flexibility for a variety of residential and rental configurations. Offered with flexibility, the home may be conveyed largely turnkey with an acceptable offer, presenting a rare opportunity for a seamless transition. Perfectly positioned in the heart of town, it offers effortless access to acclaimed restaurants, curated boutiques, and the vibrant campus of Shepherd University. This highly desirable location not only enhances everyday convenience but also supports strong, consistent demand for long-term rentals, making it as compelling an investment as it is a home. Inside, the home’s historic character is exquisitely preserved, with original heart pine floors, windows, and detailed millwork creating a warm and authentic backdrop. Multiple fireplaces add charm and timeless elegance throughout. Soaring ceilings and a gracious, sun-filled foyer set an inviting tone, while the living and dining rooms sit on either side. The main level is completed by a well-appointed kitchen and a full bath. Upstairs, the second floor features three generously sized bedrooms along with the added convenience of a dedicated laundry area. Above it all, a spacious attic provides excellent storage or presents an exciting opportunity for expansion or customization. Along with the main residence are two self-contained one-bedroom apartments, each featuring a full bath, a fully appointed kitchen, and an open-concept living and dining area. Each unit, including the main home, offers its own private entrance, separate utilities, and individual addresses, ensuring complete privacy and independence.  The apartments showcase exposed and restored stone and brick walls and fireplaces that add authentic historic character, while the upper unit is distinguished by a striking beamed ceiling. Every detail has been updated for both comfort and style:  hardwood floors, modern plumbing, separate HVAC systems, and individual water heaters ensure convenience and efficiency. Contemporary kitchens, equipped with stainless steel appliances and designer finishes, create inviting spaces for cooking and entertaining, while carefully positioned lighting enhances both ambiance and functionality. These apartments offer a seamless blend of historic charm and modern luxury, making them perfect for long-term rentals or extended family living. Outside, the property continues to impress. A brick driveway and detached two-car garage includes a versatile second-story space, perfect for a home office, art studio, or creative retreat. The grounds are thoughtfully landscaped, with inviting flagstone patios and charming brick pathways winding through the tiered backyard. Enclosed with fencing, the outdoor space is designed for both privacy and enjoyment, offering cozy, intimate nooks perfect for entertaining or quiet relaxation, all while savoring the serene beauty of this historic town. Beyond its exceptional features, the Parran House enjoys a prime location in Shepherdstown, offering easy access to Shepherd University’s cultural events, the C&O Canal towpath, and a private boat dock. Nearby highlights include Antietam National Battlefield, Harpers Ferry’s outdoor recreation, Washington, D.C. commuting, and Loudoun County wineries
#WVJF2025614

SHEPHERDSTOWN

301 E GERMAN STREET

5 Beds

None Baths

4,540 Sq.Ft.

$899,000

MLS#: WVJF2025614

Welcome to a truly special mountain retreat in the River Ridge community of Yellow Spring, WV, where craftsmanship, comfort, and privacy come together on 22.06 acres. This beautiful 4-bedroom home offers 2 full baths and 3 half baths and was thoughtfully crafted by Amish with timber frame using Douglas fir sourced from Canada. From the moment you enter, the quality is unmistakable, with oak flooring, solid wood doors and cabinetry, granite countertops, and custom finishes throughout.
The gourmet kitchen is designed for gathering and entertaining, featuring a Viking refrigerator, two dishwashers, a wine cooler, Jen-Air gas range, three sinks, and a custom-built pantry. A separate butler's kitchen adds even more functionality with a built-in microwave, oven, and sink—ideal for preparing meals while keeping the main kitchen pristine. The spacious interior is warmed by a wood burning fireplace framed by a striking stone chimney to the ceiling. From the great room, enter through French doors to dining/sunroom accented with a stained-glass window, gas fire place, two pocket doors to a versatile spa bathroom with a 5'x5' walk in shower and double sink vanity. French doors open into a large bedroom. Next to it is a smaller bedroom (also could be used as a great closet). Upstairs is another bedroom, a loft that could double as a bedroom and a full bathroom. All is wrapped up with an over 100ft deck.
Surrounded by 22 acres of wooded mountain beauty, this home offers the space and privacy to settle in and simply enjoy the slower pace of life. Whether you're looking for a full-time residence, a mountain getaway, or a gathering place for family and friends, this property offers an exceptional blend of craftsmanship and natural beauty. This property is a must see to believe! 
Just 15 minutes from Wardensville, where you'll find an organic garden market, unique dining, charming cafés and coffee shops, and a glass-blowing studio. Warden Lake is also nearby, known for award-winning fishing and opportunities for paddleboarding and boating. For those who want easy access to town, Winchester, VA is approximately 30 minutes away. This is mountain living with room to breathe, beautifully finished spaces, and the kind of craftsmanship that is becoming increasingly hard to find.” *Furnishings are negotiable.*
#WVHS2008072

YELLOW SPRING

537 LOWER FLATS DRIVE

4 Beds

2 Baths

2,728 Sq.Ft.

$899,000

MLS#: WVHS2008072

Spectacular Cedar log home  fully furnished and in the Mountain Lake Retreat sub-division.  This 3 bedroom , 2 full and 2 half baths home was built in 2018,  and sits on three lots  equaling 52 acres and used as a second home. The main level  consists of a large living/dining/kitchen area with a floor to ceiling wood burning fireplace. This level has hardwood floors in the living and dining area and the gourmet kitchen has tile floors, granite counters and stainless - steel appliances. There is also a half bath and foyer on this level. There is also the primary suite with a bedroom and walk-in closet and carpeted floor. The primary bathroom has a walk-in shower with river rock, double vanities with granite counters and tile floors.  
The house has vaulted cathedral ceilings and huge windows to view some of the most breathtaking views in West Virginia. 
The upper level has a cozy loft, great for napping and reading.  Bedroom 1 & 2 and a shared bathroom are also on this level. 
The lower level was designed to entertain. There is a huge great room with a wood burning stove. Carpet and tile floors. A beautiful 4 seat built in Ambrosia Maplewood bar with a sink, wine cooler and granite counters. There is also a huge room that is used as an exercise room  and office, and half bath with tile floors and granite counter. The laundry and utility room are also on this level. The lower level screened in porch is perfect for relaxing and enjoying the mountain views.
The  2 car garage is 30x30ft. and  has sealed concrete floors  and running water. Above the garage  is a huge recreation room with carpeted floors and has a mini-split for heat & air.
The 39x 36ft. 3 bay barn  fits a 31ft. camper and is set up as a woodshop in the first bay The barn has sealed concrete floors and a pellet stove for heat. There is a circular driveway, hot tub with electric hook up and numerous fire pits with unbelievable  mountain views.  Great trout fishing is just a mile away at South Mill Creek Lake.  Furniture is negotiable.
#WVPT2000930

UPPER TRACT

158 HIDEAWAY LANE

3 Beds

2 Baths

2,956 Sq.Ft.

$898,000

MLS#: WVPT2000930

EVERYTHING ON YOUR WISHLIST.....COMFORTABLE REMODELED RANCHER ON 95 ACRES OF METICULOUSLY MANAGED LAND COMPRISED OF 4 ADJACENT TRACTS. WOODS, WATER, FIELDS & VIEWS....INCREDIBLE LONG RANGE VIEWS FROM INSIDE THE HOME OR FROM THE OUTDOOR LIVING SPACE, PRIDE OF OWNERSHIP IS EVIDENT....FROM THE PROFESSIONALLY LANDSCAPED LAWN TO THE DETAIL OF THE REMODEL. THE HOME FEATURES NEARLY 3000 SQ FT OF WELL THOUGHT OUT LIVING SPACE; GRANITE COUNTERS, REFINISHED HARDWOOD FLOORING, 3 GAS FIREPLACES & WONDERFUL GREAT ROOM. MASSIVE 2 CAR GARAGE WITH PLENTY OF ROOM FOR THE TOYS YOU'LL NEED TO ENJOY THIS PROPERTY. THE LAND.....IT'S PHENOMENAL AND HAS BEEN MASTERFULLY MANAGED FOR BIG GAME HUNTING. TOWER STAND OVERLOOKS MANICURED FOOD PLOTS IN A HIDDEN VALLEY, WATCH THE GAME ROLL IN FROM THE 40 ACRE PINE SANCTUARY. 1100 FT OF "TEARCOAT CREEK" FLOWS THROUGH THE PROPERTY CREATING ITS OWN PENINSULA. THE SWIMMING HOLE ALONG THE ROCK CLIFF IS POSTCARD WORTHY, A MAGICAL SPOT TO DWELL ON DAYS GONE BY AND THE DAYS TO COME. ALL THE LAND IS EASILY ACCESSIBLE BY TRUCK OR ATV.....THE HUNTING WILL NOT DISAPPOINT, COUNTLESS TROPHY BUCKS, BEAR AND TURKEY HAVE BEEN HARVESTED BY FAMILY & FRIENDS SINCE 1966. SO PEACEFUL AND PRIVATE, YET VERY CONVENIENT LOCATION.....FAR ENOUGH AWAY BUT CLOSE ENOUGH TO EVERYTHING. NO HOA, VERY MINIMAL DEED RESTRICTIONS. ONLY 35 MINUTES WEST OF WINCHESTER, VA AND 110 MILES FROM THE WHITE HOUSE. A TRULY EXCEPTIONAL PROPERTY, PARTICULARLY FOR THOSE WHO APPRECIATE THE OUTDOORS. IT'S TIME TO START YOUR OWN LEGACY IN THE MOUNTAIN STATE!
#WVHS2006088

AUGUSTA

111 HERON LANE

3 Beds

2 Baths

2,933 Sq.Ft.

$896,000

MLS#: WVHS2006088
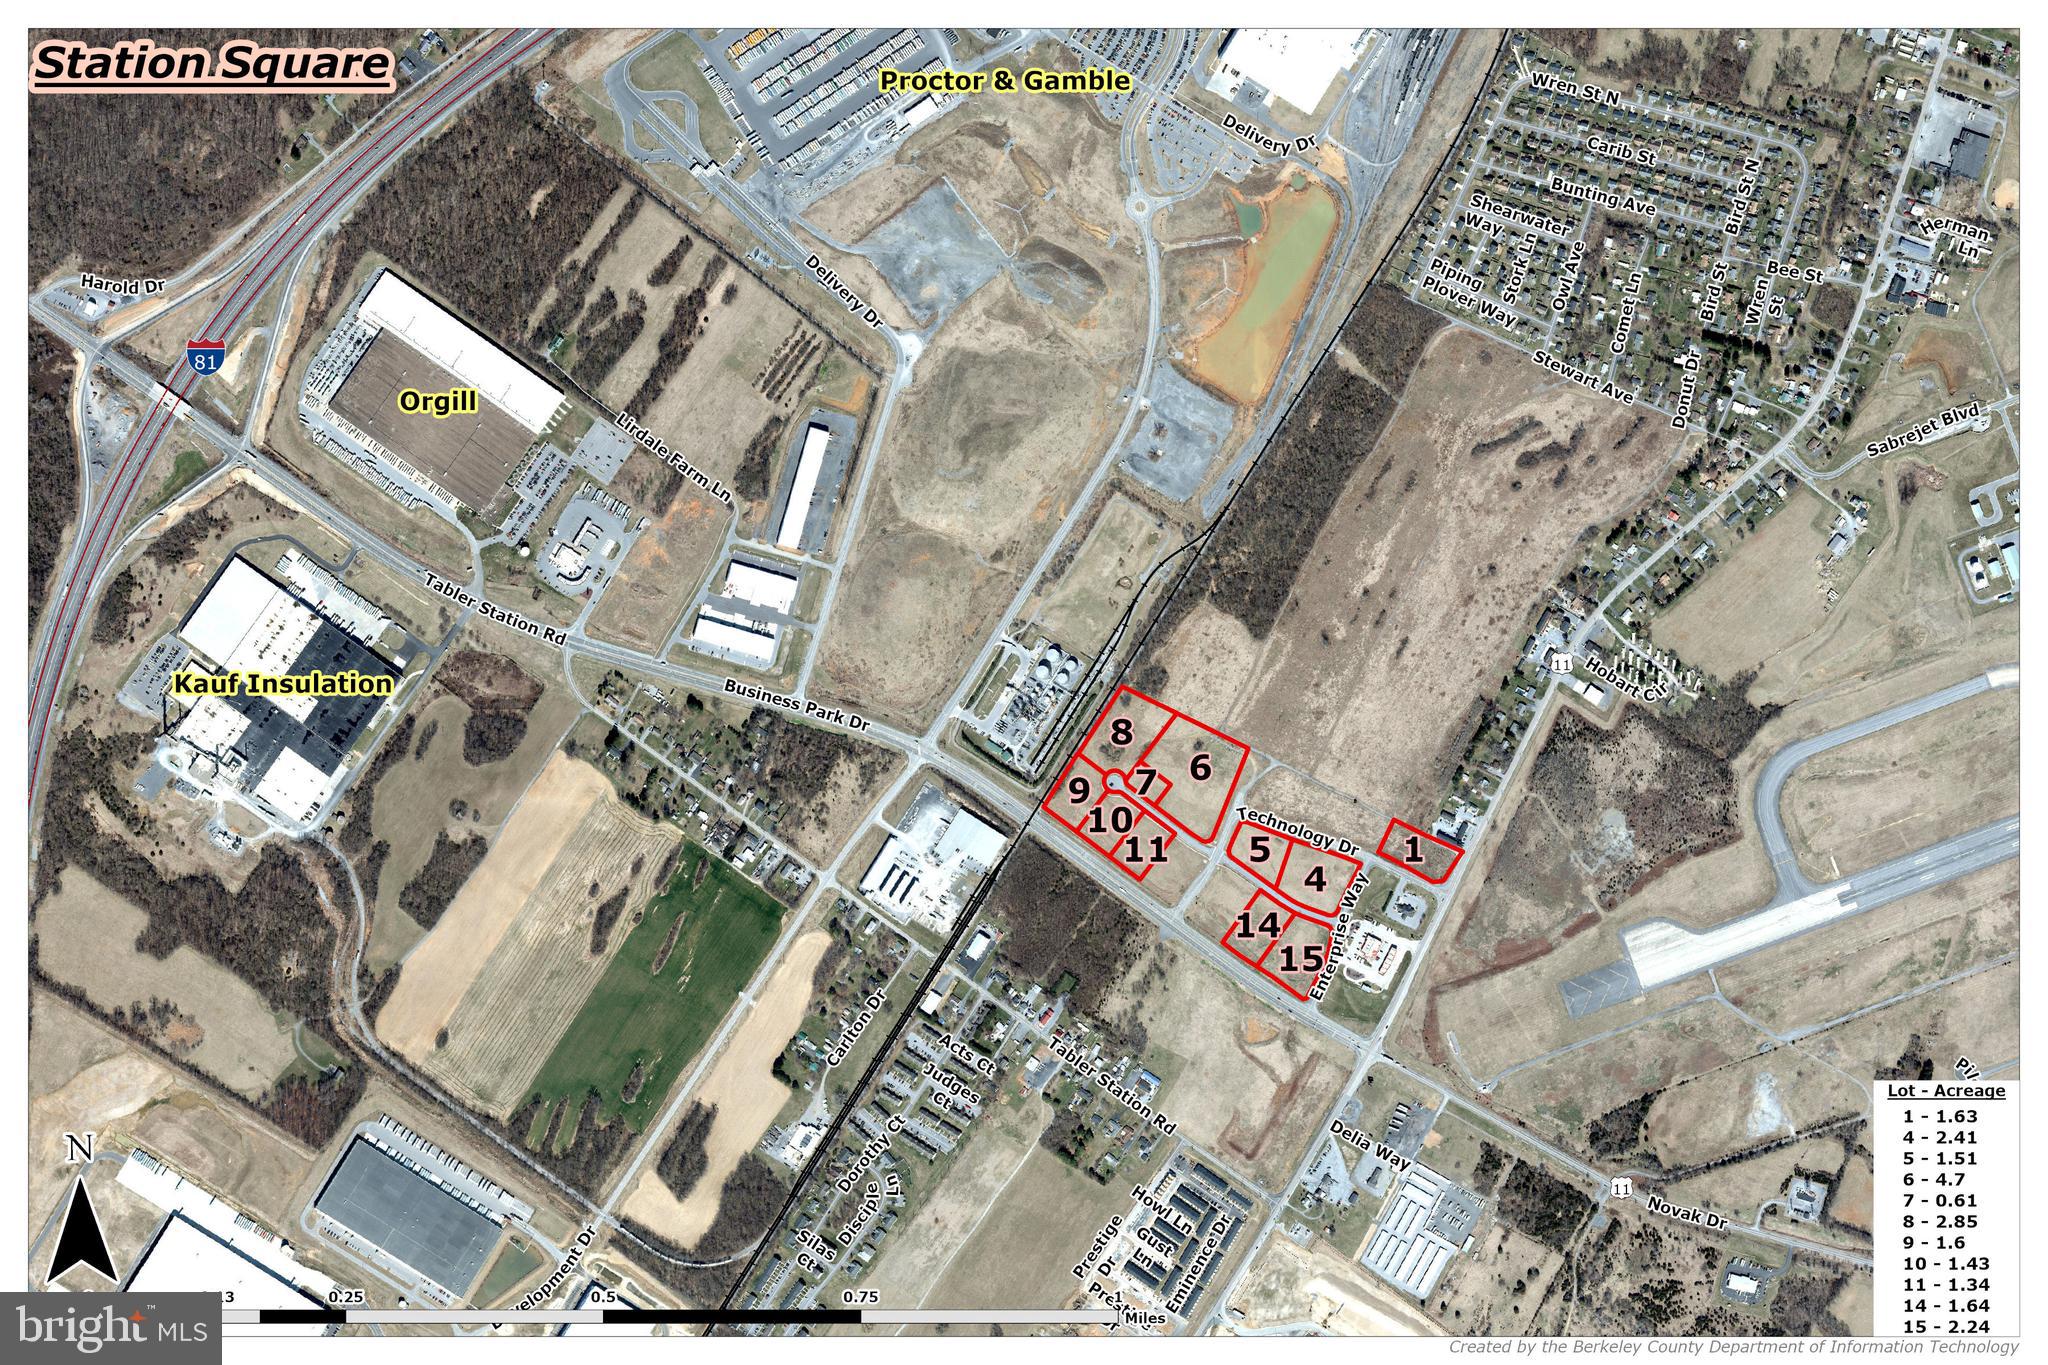
Prime Development Opportunity – Up to 20.33 Acres Near I-81 in Berkeley County, WV
Unlock the potential of 11 commercial lots totaling up to 20.33 acres on Business Park Drive in Berkeley County, just 0.5 miles from I-81, Exit 8. This exceptional site offers flexible lot sizes starting at 1 acre, ideal for a variety of commercial, industrial, or logistics uses.
Key Features:
Location: Business Park Dr, Martinsburg, WV 25428
Zoning: Unzoned – offering flexibility for a wide range of development
Access: Excellent visibility and accessibility to I-81, regional highways, and rail
Transportation:
Rail Access: Winchester & Western with on-site rail spur
Port Access: Port of Baltimore – 90 miles; VA Inland Port nearby
Air Access: 53 miles to Washington Dulles International Airport
Utilities:
Electric: Potomac Edison, 34 kV service
Water: 12” line – Berkeley County Public Service Water District
Sewer: 8” gravity line – Berkeley County Public Service Water District (Tabler Station capacity)
Natural Gas: 8” line at 60 psi – Mountaineer Gas Company
Fiber, Cable, DSL: Available in area
Site Highlights:
Outside of the 100-Year Floodplain
Located in Eastern West Virginia Alliance Zone (Region 9)
Immediate availability
Sale terms negotiable
With no zoning restrictions, rail access, and proximity to major transportation hubs, this site is ideally suited for warehousing, manufacturing, distribution, or commercial development. Lots can be purchased individually or as a combined portfolio
#WVBE2042300

MARTINSBURG

Lot 15 STATION SQUARE

None Beds

None Baths

2.24 acres

$896,000

MLS#: WVBE2042300
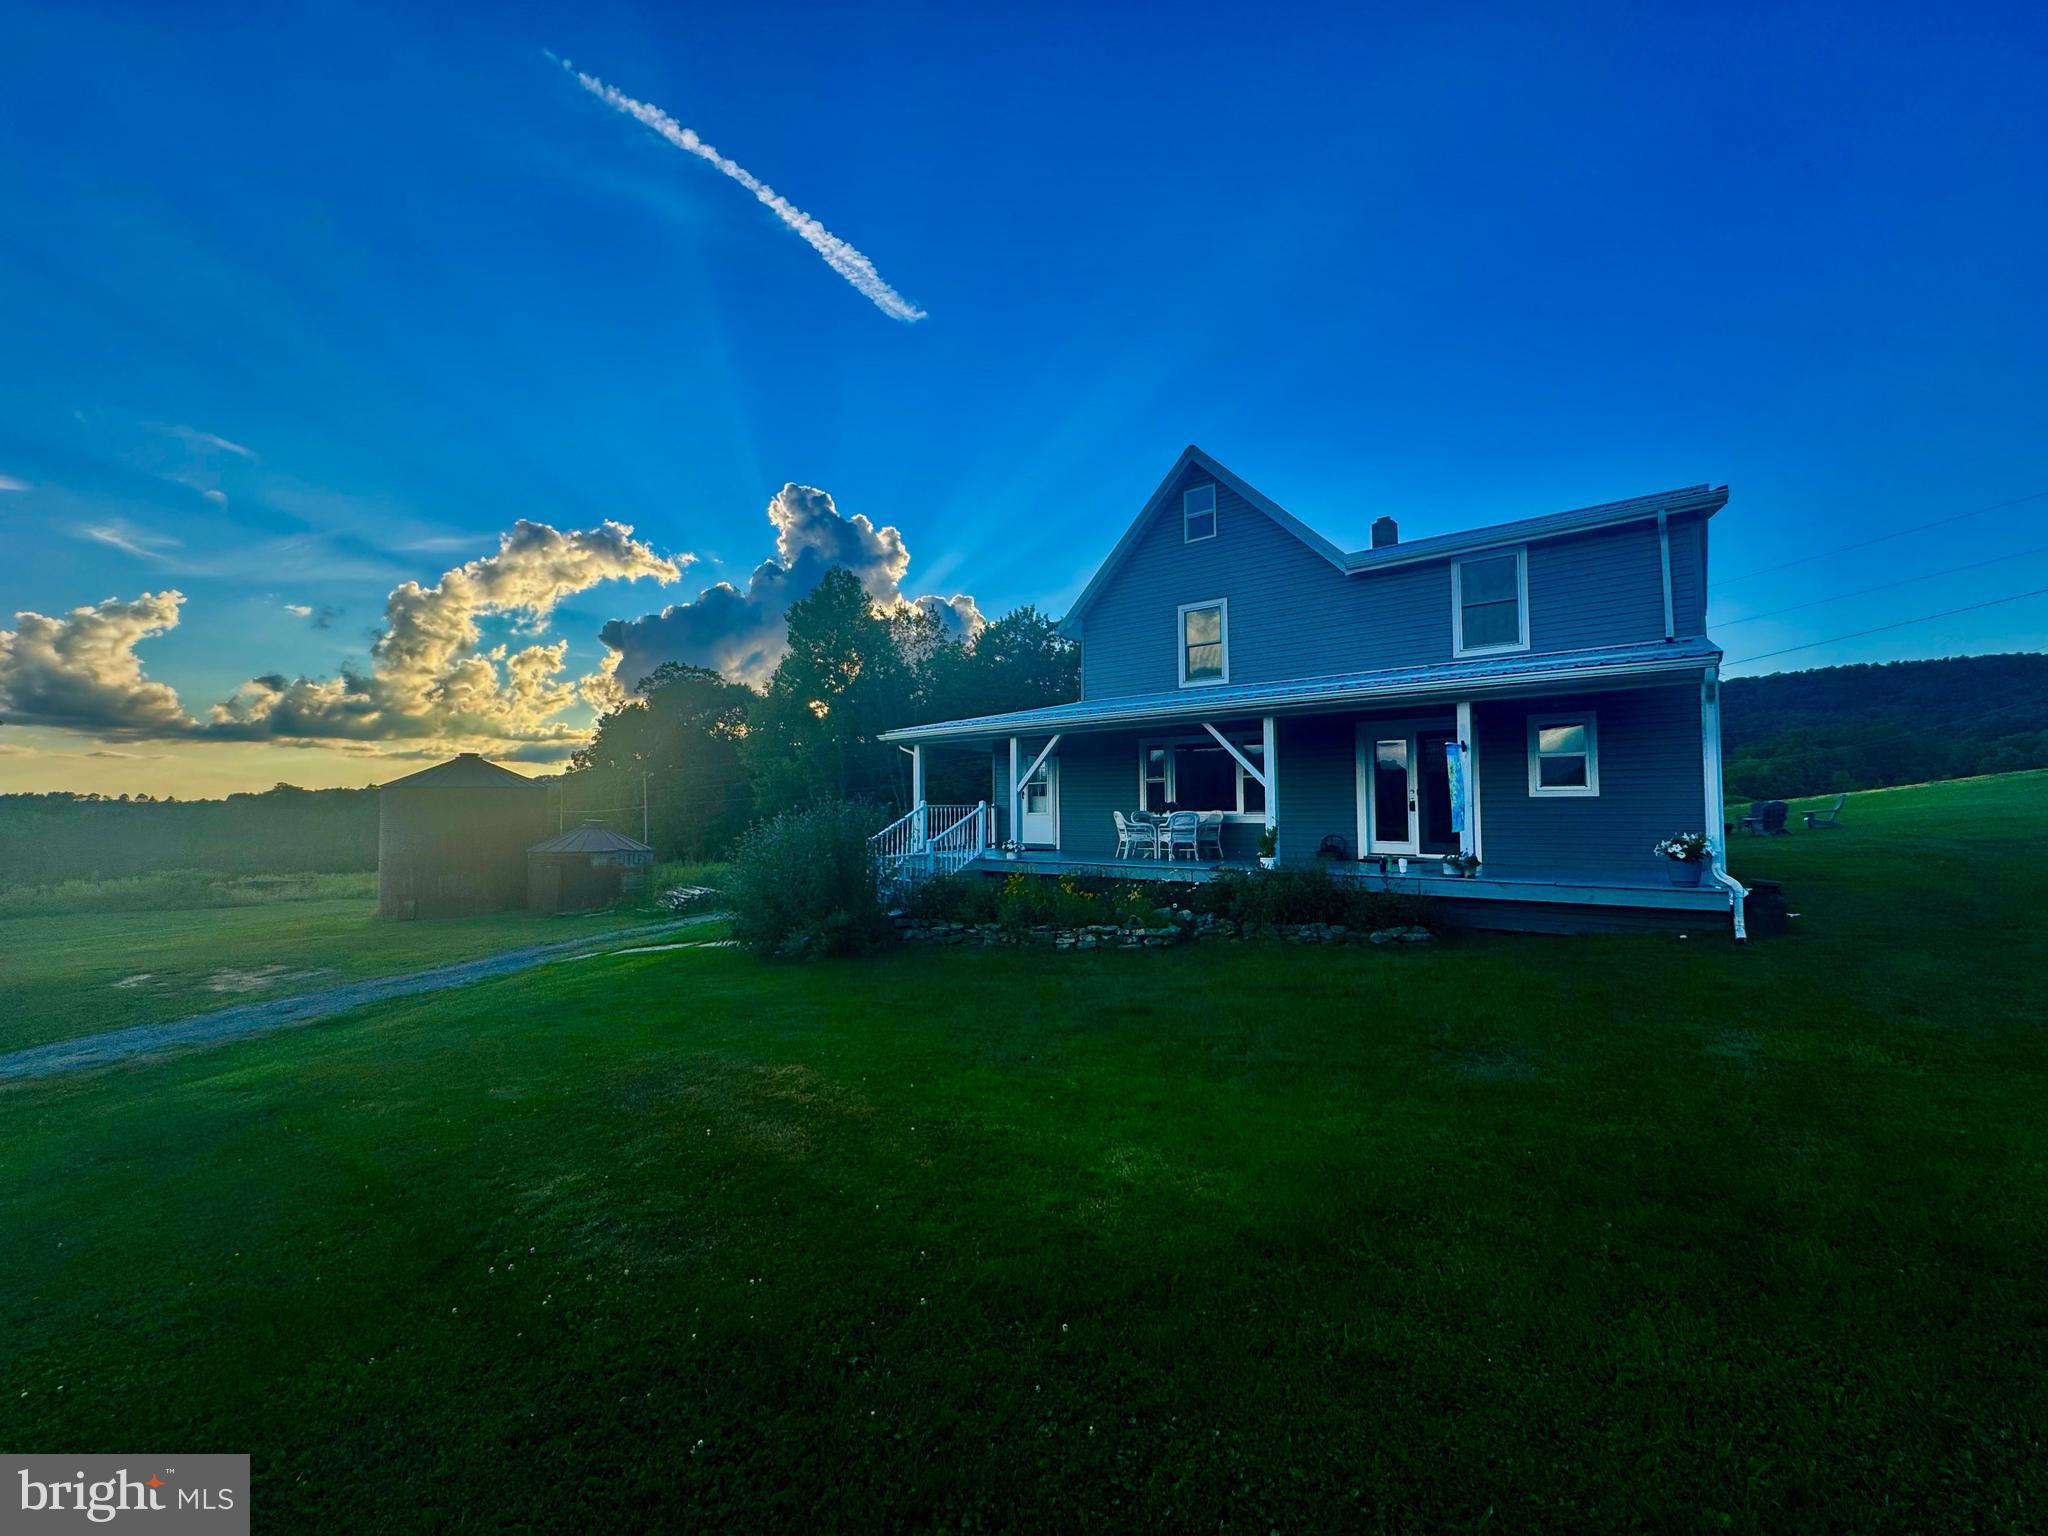
Charming 1890's Renovated Appalachian Farmhouse Retreat with Income Potential on 180 +/- ACRES! Welcome to your dream escape nestled in the heart of the picturesque Appalachian Mountains! This stunning 1,700 sq ft renovated farmhouse is a perfect blend of rustic charm and modern convenience, offering an exceptional lifestyle for those looking to invest in a serene countryside property. With 3 spacious bedrooms and 2 beautifully appointed bathrooms, this home is designed for both comfort and functionality. This property is not just a home; it’s an opportunity! With significant rental and wedding income potential, you can capitalize on the stunning backdrop of panoramic mountains and the scenic beauty of a truly incredible farm. Imagine hosting unforgettable events or welcoming guests to your charming retreat! Spanning approximately 180 acres, this beautiful farm offers a blend of nature and productivity. With 50 +/- acres of fertile crop fields and numerous spring-fed creeks feeding a private pond, there’s ample space for farming, recreation, or simply soaking in the tranquility of your surroundings. An additional home site complete with a drilled well awaits your creative vision, offering breathtaking panoramic views that will leave you in awe. Experience peace of mind with state-of-the-art amenities, including a spring water filtration system equipped with ultraviolet light filtration, providing pure and clean water. The upgraded 200 amp electric service ensures that your home runs smoothly, accommodating all your modern conveniences. The detached garage provides ample storage space for your vehicles and tools, while the rustic silos add a touch of historical charm, perfect for those who appreciate unique features that tell a story. Situated close to Alpine Lake & Deep Creek Lake, this property is not only a serene retreat but also offers easy access to outdoor activities such as hiking, fishing, and water sports. The vibrant community of Bruceton Mills and I-68 are under 20 miles away. Imagine waking up to the melodies of nature, sipping coffee on your front porch, and enjoying the stunning views that change with the seasons. Step out the back door to your private fire pit and enjoy your favorite drink with company. Don’t miss your chance to own a slice of Appalachian paradise! Contact us today for a private showing and embrace the lifestyle you’ve always dreamed of! 4 +/- miles to Alpine Lake Resort. 15 +/- miles to Deep Creek Lake, MD & Wisp Resort. 35 +/- miles to Morgantown. 55 +/- miles to Bridgeport/ North Central West Virginia Airport.
#WVPR2000328

TERRA ALTA

12 OAK GROVE CEMETERY ROAD

3 Beds

2 Baths

1,700 Sq.Ft.

$895,000

MLS#: WVPR2000328

“LAST CHANCE” INVESTMENT! A COMPLETELY SECLUDED 2 STORY, 2 BEDROOM, 1 BATH (24 X 30) LOG CABIN ON 271 ACRE MOUNTAINTOP RETREAT. CABIN OFFERS LIVING ROOM WITH 20’ STONE FIREPLACE (FATHER AND SON BUILT WITH MOUNTAINTOP ROCK), DINING AREA, COMPACT KITCHEN W PORCELAIN DBL SINK & T&G KNOTTY PINE FLOORS, PICTURE WINDOW, BEDROOM, FULL BATH AND OPEN LOFT.  PROPERTY ALSO INCLUDES DETACHED GARAGE, WORKSHOP AND BRAND-NEW GUEST CABIN W LOFT, T&G KNOTTY PINE WALLS AND CATHEDRAL/BEAM CEILINGS.  OTHER AMENITIES: SOLID OAK DOORS, BEAMED CEILINGS, COVERED FRONT AND REAR PORCHES, ELECRICITY PROVIDED BY GENERATOR (IN BOTH CABINS), METAL ROOFS, WELL WATER AND SEPTIC TANK.  PLUS (SIX) 6 WIND TURGINES ON SITE, APPROXIMATELY $40K ANNUAL INCOME!  MOUNTAIN FOLD PRIVATE ROAD WITH GATED SECURITY.  ENDLESS MOUNTAIN VISTAS FROM REAR DECK.
#WVGT2001220

NEW CREEK

0 KNOBLEY ROAD

2 Beds

1 Baths

720 Sq.Ft.

$895,000

MLS#: WVGT2001220

Highest quality construction. Incredibly lovely 21 acre pastoral setting, rolling land, stands of trees, peaceful, private. Extraordinary  4 level, 8176 sf, Victorian 6 FP's 9 ft+ ceilings, 6br., wrap porch, grand foyer, 50' in-ground pool. Superb gourmet kitchen. Wonderful views + light,  5 stall barn, fenced. Magical architecture.  Horses welcome. Permitted for B+B. PRICE DROP OWNERS SAY SELL.
#1000219273

SHEPHERDSTOWN

290 FALLING SPRINGS ROAD

6 Beds

5 Baths

8,176 Sq.Ft.

$895,000

MLS#: 1000219273

You are not dreaming! This custom log home on 27.39 private acres truly has it all. Featuring 5 bedrooms, 4 full bathrooms, 2 full kitchens, and 1 kitchenette—plus custom quarried soapstone countertops throughout the kitchens and baths—this property offers a lifestyle of comfort, luxury, and endless possibilities. Step inside to find a spacious living room, recreation room, family room, game room, and a stunning loft with a second-floor overlook to the living room below. Cozy up beside the wood-burning fireplace or enjoy the warmth from the massive outdoor wood burner that keeps the radiant heated ceramic floors toasty throughout the home. The attached oversized two-car garage, workshop/office, and in-ground heated pool (surrounded by a charming picket fence) make this home truly unmatched.
Enjoy mornings on the covered front porch, evenings on the large back deck, and quiet moments in the fenced garden area. Bring your homesteading dreams to life with a luxury chicken coop or gather around the fire pit with friends. Explore 27+ acres of magical rolling forest featuring clearings, a wet-weather stream, and trails perfect for walking, hunting, bird watching, four-wheeling, and dirt biking. This home includes a connected apartment with a separate entrance, its own porch, cabin-feel family room with a wood-burning fireplace, radiant-heated ceramic floors, a bedroom with attached bath, and full kitchen. A connecting door allows the apartment to be fully open to the main home—or completely private. Perfect for an in-law suite, guest quarters, multigenerational living, or even a main-level second primary suite.
Inside, the craftsmanship shines with cathedral wood ceilings, walls of windows, log walls, exposed beams, skylights, and freshly renovated bathrooms (2024). The lower level offers even more space with a recreation room, full bathroom, large windows overlooking the pool, bedroom, kitchenette/wet bar with refrigerator, custom wood cabinets, and soapstone countertops. Direct access to the pool creates the ideal entertainment flow. The workshop/office provides rugged built-ins for woodworking or projects, along with DSL and satellite options for your internet and TV needs. The oversized garage even has a second set of stairs up to the main level. Feel secure with a monitored alarm system and lockable front gate at the tree-lined entrance of the private gravel drive leading to a paved parking area and walkways. With 3 HVAC systems plus the radiant heat powered by the large outdoor wood burner, this home stays comfortable year-round. For those who desire MORE from life—privacy, space, nature, comfort, and luxury—this property is a dream come true. Book your showing today and experience what it feels like to relax by your own heated pool, surrounded by friends, family, and 27 acres of pure tranquility.
#WVBE2046604

HEDGESVILLE

82 SABRINA LANE

5 Beds

4 Baths

4,480 Sq.Ft.

$895,000

MLS#: WVBE2046604

DON'T MISS OUT ON THIS PRICE IMPROVEMENT!!
Luxury Living in a Tranquil Country Setting—Minutes from Modern Conveniences

If you're looking for luxury living with a peaceful, country ambiance, yet want to be close to everything you need, this home offers the perfect blend. Thoughtfully upgraded and packed with high-end features, this exceptional property is anything but ordinary.

As you arrive, you're greeted by beautifully manicured landscaping and a charming front porch, setting the tone for the elegance that awaits inside. The grand foyer, complete with a chandelier and rich hardwood floors, opens to an impressive living space. Vaulted ceilings soar above the spacious living room, which features a stunning stone-front gas fireplace—ideal for cozy evenings.

At the heart of the home is the chef's kitchen, designed with elegance and functionality in mind. The gourmet space includes custom cabinetry, granite countertops, and high-end stainless steel appliances, including a brand-new dishwasher and wall ovens. A warming drawer and a luxurious butler’s pantry with a new refrigerator add even more convenience. From the kitchen, the open-concept family room features another fireplace and a TV, making it easy to stay connected with family while preparing meals. The main level also includes a well-appointed laundry room with a front-loading washer and dryer, sink, cabinets, and direct access to the garage.

The main level also offers a fantastic 5th bedroom with an adjacent full bath, ideal for an in-law suite or guest accommodations.

Upstairs, you'll find four generously sized bedrooms and bathrooms designed for both comfort and style. Two of the bedrooms feature walk-out access to a second-level deck, offering a peaceful retreat to enjoy the lush gardens and the evening before retreating to bed. . The luxurious owner's suite is a true sanctuary, complete with tray ceilings, a cozy sitting area with its own fireplace, and a spacious en-suite bath. The walk-in closets provide ample storage and complete the feeling of a private retreat.

Step outside onto the oversized back deck, equipped with built-in speakers that connect to the whole-home sound system. This is the perfect space for entertaining or simply unwinding under the retractable awning. The expansive, tree-lined backyard offers privacy and is fenced on the side, while an impressive shed provides additional storage space.

Additional features of the home include heated floors in the garage, which also boasts a pellet stove, built-in cabinetry, and shelving in the oversized two-car garage. The full walk-out basement is with heated floors, stubbed for a bath, and has large windows facing the backyard, flooding the space with natural light. With so much space and potential, this area can easily be transformed into additional living space to suit your needs.

For those who love fresh, local produce, you're just minutes away from a fantastic fruit farm that offers fresh baked goods, seasonal events, and delicious seasonal produce—truly a treat for the senses!

This home is a one-of-a-kind gem that seamlessly combines luxury with tranquility. Don't miss your chance to own this extraordinary property.
#WVBE2039204

MARTINSBURG

380 MAY APPLE LANE

5 Beds

4 Baths

4,309 Sq.Ft.

$895,000

MLS#: WVBE2039204

FINAL AND BEST OFFER DEADLINE: SUN 12/4/22 5: 00 P.M. 
Swan Pond Manor house circa 1810 now consists of over 59 acres of farmland and a perpetual warm spring fed pond. This stately transitional Georgian / Federal-style home is listed on the National Register of Historic Places as well as being listed as a Berkeley County Historic Landmark. Swan Pond Manor Historic District is also a national historic district. This home is deeply rooted in history and has much to offer.  Enter through the center hall which features a dramatic winding staircase.  Enjoy the original random width heart pine floors.  There are three fireplaces, the one in the basement man cave has a swing arm for traditional cooking over an open hearth. This property has a 19th century log well house building with an old hand dug well, large bank barn, and a very spacious machine shed with a vehicle lift and a large upstairs. The custom 20' x 40' inground pool has a diving board on one end and is at least 10 feet deep on that end.  2 working wells are located on the property; one is near the main home and the second is located in the white block well house near the machine shed and barn. The bank barn was at one-time home to a milking operation on the lower level. The property is mostly fenced and the farmland is currently leased to a beef cattle farmer. Swan Pond is ready for a new owner to take her back to the glory she deserves. Please schedule an appointment to tour this grand home and explore all this property has to offer. This would make a beautiful private home or bed and breakfast. Please be careful when walking around the property and entering any of the exterior buildings, this is a working farm and hazards do exist. The floor in the upper part of the barn and the log well house requires extreme caution. ***PROPERTY IS OCCUPIED, PLEASE DO NOT DRIVE OR ENTER ONTO THE PROPERTY WITHOUT AN APPOINTMENT***
#WVBE2013424

MARTINSBURG

763 SWAN POND ROAD

5 Beds

4 Baths

5,641 Sq.Ft.

$895,000

MLS#: WVBE2013424

"14 +/- ACRES in Appalachian Ski Town" Nestled in the heart of Canaan Valley with views of both Timberline Mountain Ski Slopes & Canaan Valley Resort! This special property boasts level, usable acreage while bordered by the Canaan Valley National Wildlife Refuge. Freshly installed gravel circular drive. Possibilities are truly endless here, build your dream home, multiple homes, or separate community. Enjoy all the activities this 4 season property provides.. view wildlife overlooking the refuge & Blackwater River, hunt, fish, hike, mountain bike, ski, & golf. Panoramic land mixed with hardwoods perfectly placed in the Appalachian Mountains. Canaan Airport minutes away. Take advantage of this dream property in a resort community with NO RESTRICTIONS. ADDITIONAL LAND AVAILABLE. Call today for your Private showing!
#WVTU2000102

DAVIS

TBD JAYBEE WAY

None Beds

None Baths

13.73 acres

$895,000

MLS#: WVTU2000102

One of a kind property!  Remarkable property that borders Cacapon State Park.  Set in a serene, park-like setting with views of Cacapon Mountain on one side, and Sleepy Creek Mountain on the other side.  Oversized ,two-car garage walks right into a finished basement with full bathroom.  Lower level has plenty of living space for a workshop, crafts, storage, and much more.  Features central heat and air with a wood stove.  Two bonus rooms are on the upper level that are being used for an office and additional space.  Large kitchen with upgraded finishes and fixtures cap off that level.  Land features beautiful landscaping, hand-built stone walls, and two storage sheds for room for equipment. Endless possibilities on a great property.
#WVMO2006264

BERKELEY SPRINGS

1365 BOULDER SPRING TRAIL

3 Beds

3 Baths

3,814 Sq.Ft.

$895,000

MLS#: WVMO2006264

1 ... 32 33 34 35 36 ... 666
* Listings identified with the FMLS IDX logo come from FMLS and are held by brokerage firms other than the owner of this website. The listing brokerage is identified in any listing details. Information is deemed reliable but is not guaranteed. If you believe any FMLS listing contains material that infringes your copyrighted work please click here to review our DMCA policy and learn how to submit a takedown request. © 2024. First Multiple Listing Service, Inc.
 - property

Send a message

Message successfully sent.

Your message

What is 3 + 4 ?

Reason for contacting?

I agree to receive email communication and understand I can unsubscribe at any time.

I agree to be contacted by Charis Realty Group via call, email, and text for real estate services. To opt out, you can reply 'stop' at any time or reply 'help' for assistance. You can also click the unsubscribe link in the emails. Message and data rates may apply. Message frequency may vary. Privacy Policy

Sign Out

Virtual Assistant

Would you like to take the next step with this property? We can help you schedule a showing or virtual tour, or send you more details.

Yes, I would like more information.

Thank You for Your Reply, One of Our Agents will contact you as soon as possible

No, maybe later.

Thank you, you can always contact me via email, phone number or through the contact form.

Realhub AI

Lucy - Your AI-Powered Realtor

Update Your Temporary Password

Personalize your search

Enter your email and we'll notify you immediately when new listings match what you're looking for.

or enter email address

Already have an account ? Login here

Continue your home search

I agree to receive communications and understand I can unsubscribe at any time.

I agree to be contacted by Charis Realty Group via call, email, and text for real estate services. To opt out, you can reply 'stop' at any time or reply 'help' for assistance. You can also click the unsubscribe link in the emails. Message and data rates may apply. Message frequency may vary. Privacy Policy

Already have an account ? Login here

We use cookies

We use cookies primarily for analytics to enhance your experience. By accepting, you agree to our use of these cookies. You can manage your preferences or learn more about our cookies policy.
