Properties

Browse or get in touch to schedule a walkthrough.

  • Nearby me
Price range

Popular Features

Community Features

Association

Property Features

Waterfront

View

Exterior Features

Interior Features

Style

10000 properties match your criteria

Updated 1 minute ago

E-Alert name
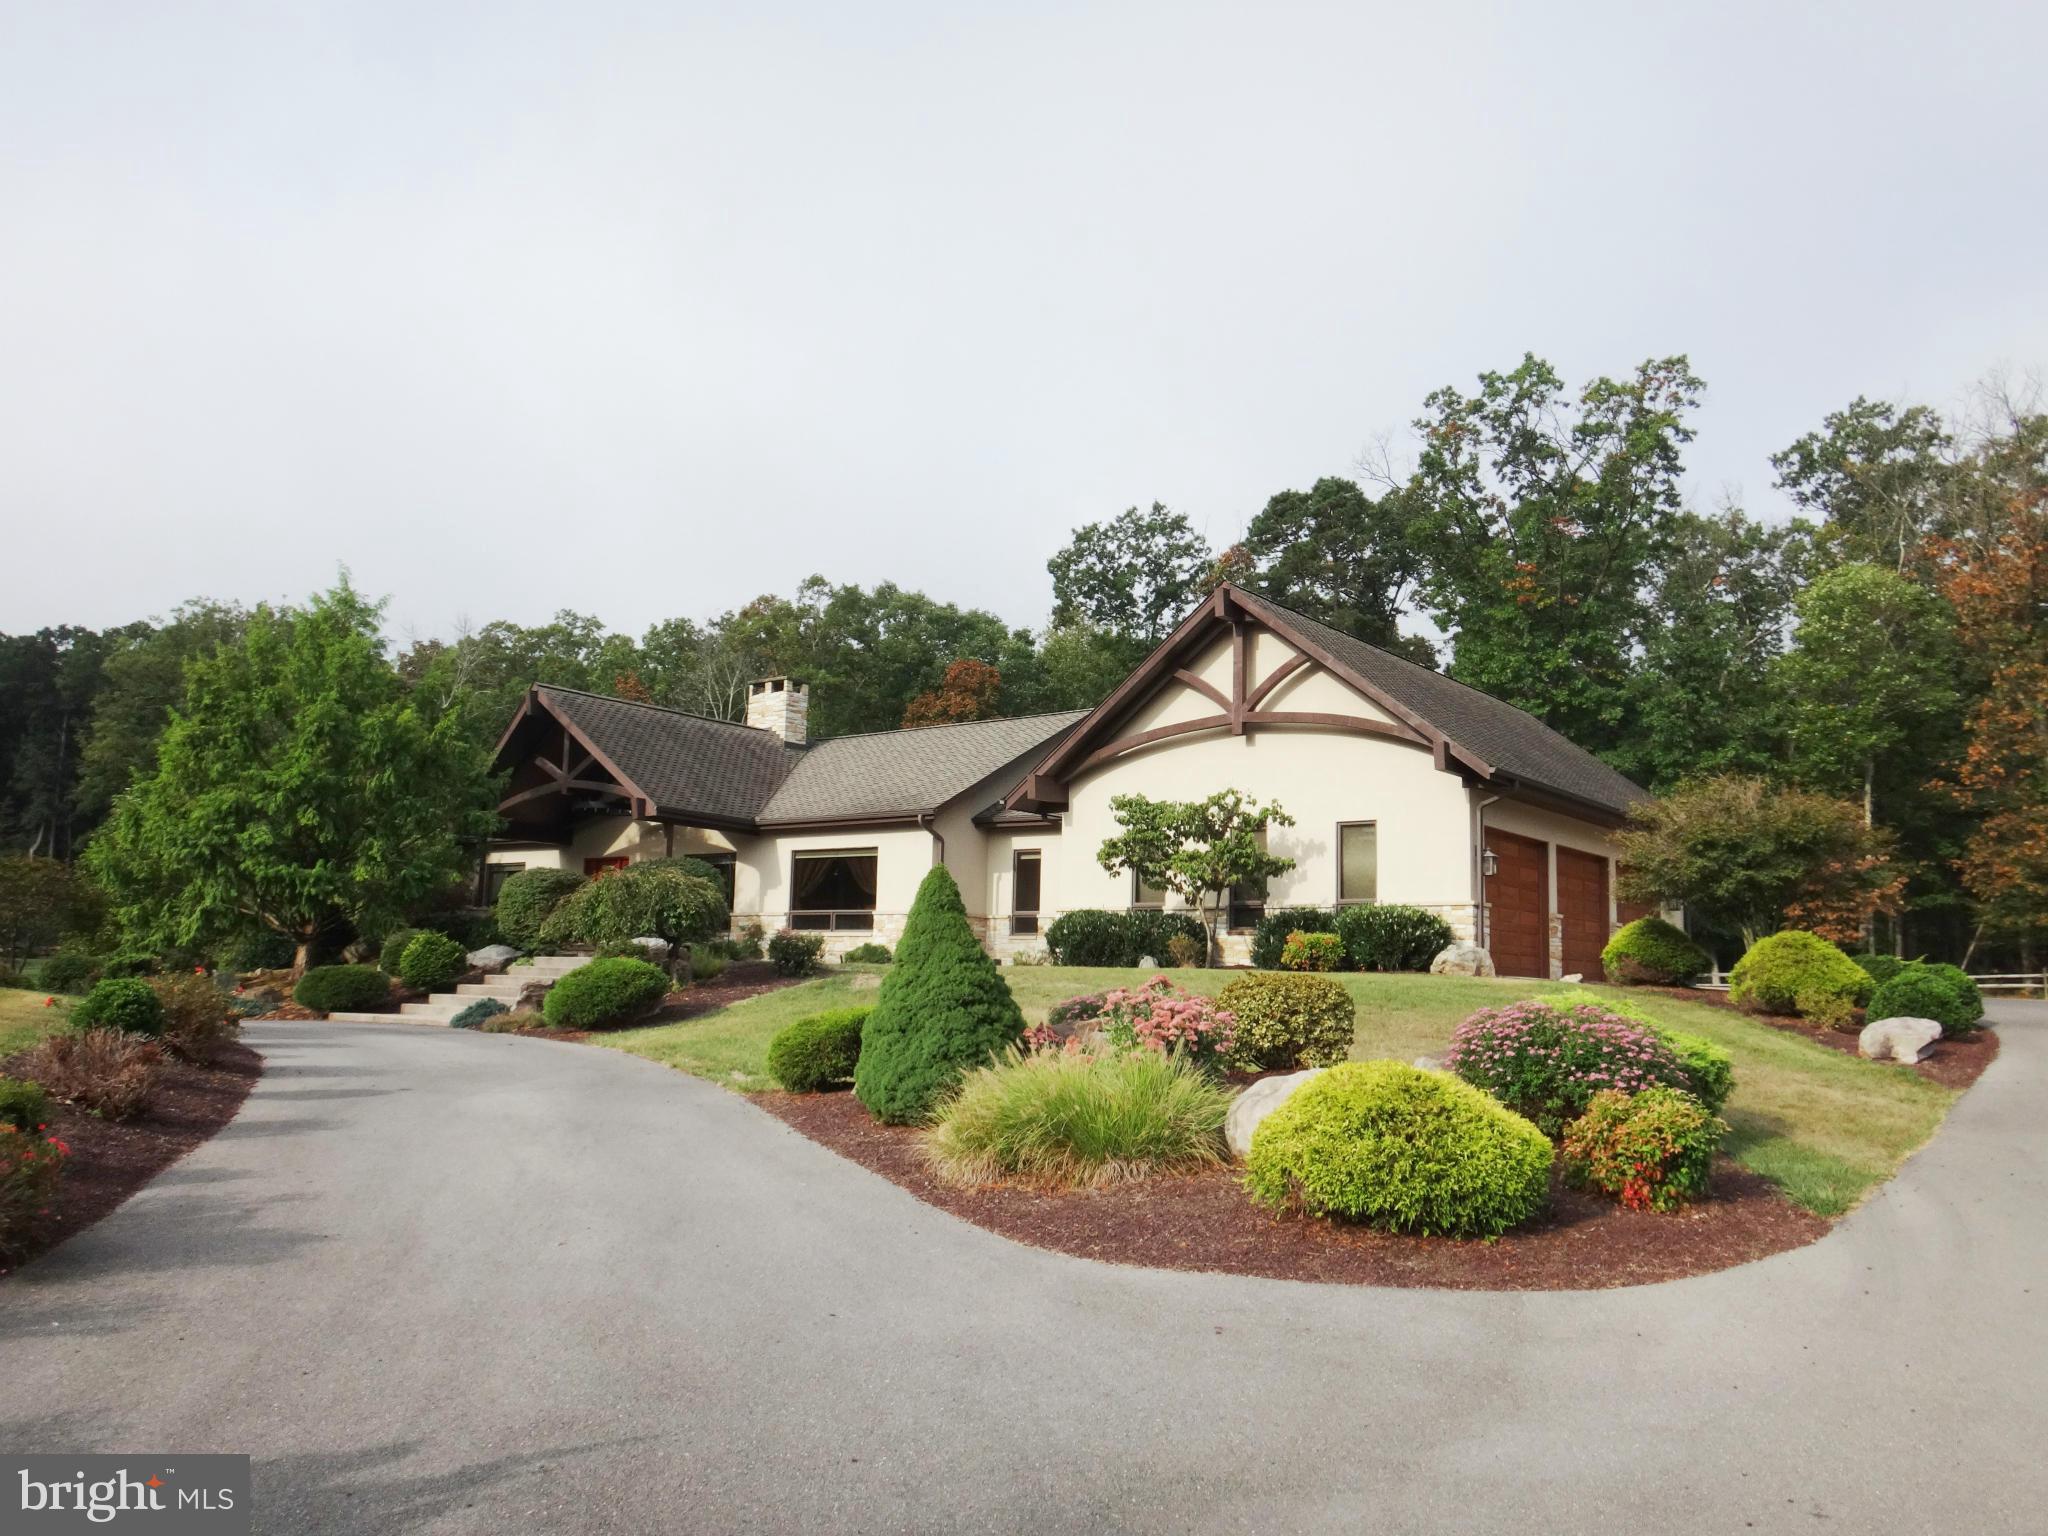
Elegant contemporary home features 4 bedrooms, 2.5 baths with a total of 4,088 sf living space. This custom built home offers open floor plan for indoor and outdoor entertaining including a 40 x 15 rec room and 31 x 12 exterior patio with built in fireplace/grill. Heated floors on both levels along with the dual fireplace in living room-den. Spacious over-sized garages for 3 vehicles plus storage.
#1003894169

RIDGELEY

100 CLEARWATER DRIVE

4 Beds

2 Baths

N/A

$419,900

MLS#: 1003894169

Stunning New Construction Rancher on 2 Acres with Pond Frontage!

This must-see 3-bedroom, 2-bath rancher offers 1,800 square feet of beautifully designed living space with an attached garage. Plus, it features a walkout basement already framed for a 4th bedroom and full bath, bringing the potential living space to over 2,500 square feet!

Home will be completed in the next 45-60 days! Inside, you'll love the spacious kitchen featuring a large island, breakfast bar, and elegant white cabinets—perfect for entertaining or everyday living. Main-level laundry adds convenience, while the large, finished family room in the basement provides extra space for relaxation, entertainment, or a home theater. Plus, there are additional laundry hookups in the basement for even more flexibility. Basement would make a great in-law suite.

Situated on a picturesque 2-acre lot, this home offers the perfect balance of open space and wooded privacy. The shared pond, with substantial frontage on this property, provides a tranquil spot for fishing or simply enjoying nature.

Located just outside Capon Bridge, WV, this home offers the serenity of country living while being just a short drive to Winchester, VA, for shopping, dining, and other conveniences.

Step outside to your spacious rear deck, perfect for hosting barbecues or relaxing as you take in the natural beauty. Love wildlife? Enjoy watching deer roam freely and stop for a drink at the pond.

Need extra storage or a workshop? A charming brick outbuilding, original to the property, is in great condition and would make an excellent woodshop or storage space.

Available for viewing NOW! Call your agent or schedule a private tour before it’s gone!

Don’t miss out—this gem won’t last long!
#WVHS2005924

CAPON BRIDGE

0 TIMBER RIDGE RD. LOT 10

3 Beds

2 Baths

1,800 Sq.Ft.

$419,900

MLS#: WVHS2005924

Welcome to your future sanctuary at 6064 Charles Town Road, Kearneysville, WV—a haven that effortlessly combines modern comfort with serene living. Imagine a property where elegance meets ease, nestled on over an acre of low-maintenance land. This 2022-built gem promises a lifestyle of tranquility and convenience, inviting you to experience the best of both worlds.
Step inside and be greeted by the warmth of the main level, where an open-concept kitchen beckons with its sleek island. It's the perfect space for culinary creativity and memorable gatherings. Picture yourself dining with family and friends, with sunlight streaming in, leading to a private deck—a secret retreat for al fresco dinners or quiet mornings with a cup of coffee.
Venture upstairs to discover the luxurious primary suite. This sanctuary offers a spacious walk-in closet and a private bathroom, complete with a walk-in shower that promises rejuvenation. Two additional bedrooms provide ample space for guests or a growing family, accompanied by a full bathroom that ensures comfort and convenience for all.
The home doesn't stop there. A walk-out level basement awaits your personal touch. Unfinished, yet brimming with potential, it's a blank canvas ready to be transformed into a playroom, home office, or additional living space. Imagine the possibilities that come with such abundant storage and room for creativity.
Location is key, and this property delivers. Perfectly positioned for commuter routes and close to shops and amenities, it offers the ideal balance of seclusion and accessibility. Why settle for ordinary when you can have extraordinary?
This isn't just a house; it's a lifestyle. Ready to make it yours? Come and explore the possibilities that await at 6064 Charles Town Road. Your dream home is just a visit away.
#WVJF2017002

KEARNEYSVILLE

6064 CHARLES TOWN ROAD

3 Beds

2 Baths

1,700 Sq.Ft.

$419,900

MLS#: WVJF2017002

Discover your perfect retreat in this charming 3-bedroom, 2-bathroom home nestled in the peaceful community of Hedgesville. This delightful property offers 1,400 square feet of thoughtfully designed living space, perfect for families or those seeking room to grow. Step inside and experience the beauty of open-concept living at its finest. The seamless flow between the kitchen, living room, and dining area creates an inviting atmosphere ideal for entertaining guests or enjoying quality time with loved ones. Natural light dances through the space, highlighting the home's warm and welcoming character. The property sits on a generous 5 acre lot that provides ample outdoor space for gardening, play, or simply relaxing under the open sky. A fully fenced backyard ensures privacy and security, making it perfect for children and pets to roam freely. Looking to expand? The unfinished basement presents exciting possibilities with a rough-in already in place for an additional bathroom. Transform this space into a recreation room, home office, or guest suite—the choice is yours! Nature enthusiasts will appreciate the proximity to Sleepy Creek Wildlife Management Area, located just minutes away. Explore miles of scenic trails, fishing spots, and outdoor adventures right in your backyard. This neighborhood offers the perfect balance of tranquil country living with convenient access to local amenities. Whether you're a first-time buyer, growing family, or investor seeking potential, this property checks all the boxes.
#WVBE2046500

HEDGESVILLE

135 HERSHEL LANE

3 Beds

2 Baths

1,400 Sq.Ft.

$419,900

MLS#: WVBE2046500

UNDER CONSTRUCTION IN UPSCALE NEIGHBORHOOD ON A 0.54 ACRE PREMIUM LOT BACKING TO TREES AND PRIVATE ACREAGE. COMPLETION ANTICIPATED EARLY DECEMBER. Open floor plan four bedroom 2 bath rancher on a full basement with two car garage. Features include: Large Great Room / Kitchen with stainless steel appliances, granite counters and island /  Master Suite with walk in closet / Master Bath with Separate Tub and Ceramic Shower /  Full Basement with roughed in plumbing for a future full bath.
#WVJF2000071

KEARNEYSVILLE

120 MOONSTONE DRIVE

4 Beds

2 Baths

1,900 Sq.Ft.

$419,900

MLS#: WVJF2000071

Beautiful 3 Level Colonial in Fairfax Crossing! Main level has hardwood flooring entryway, NEW CARPET throughout, Formal Dining Room, Private Home office, Family Room off Kitchen, Kitchen has table space, stainless appliances, built in microwave, and breakfast bar area. Mudroom entry from the 2 car rear garage. Upper level has 3 Bedrooms including the Primary Owner's Suite with sitting area, walk in closet, and attached bath as well as the 2 Junior Bedrooms with shared Full bath Jack-n-Jill layout! Convenient Bedroom level laundry area! Fully finished lower level with spacious recreation room with wet bar and Full bath. Relax on the Covered front porch area. Fairfax Crossing is conveniently located off Rt340 and close to shopping and dining options!
*****Appraisers/inspectors/agents-PLEASE SCHEDULE ALL INSPECTIONS IN SHOWING TIME*****
#WVJF2003060

RANSON

1250 N FAIRFAX STREET

3 Beds

3 Baths

3,230 Sq.Ft.

$419,900

MLS#: WVJF2003060
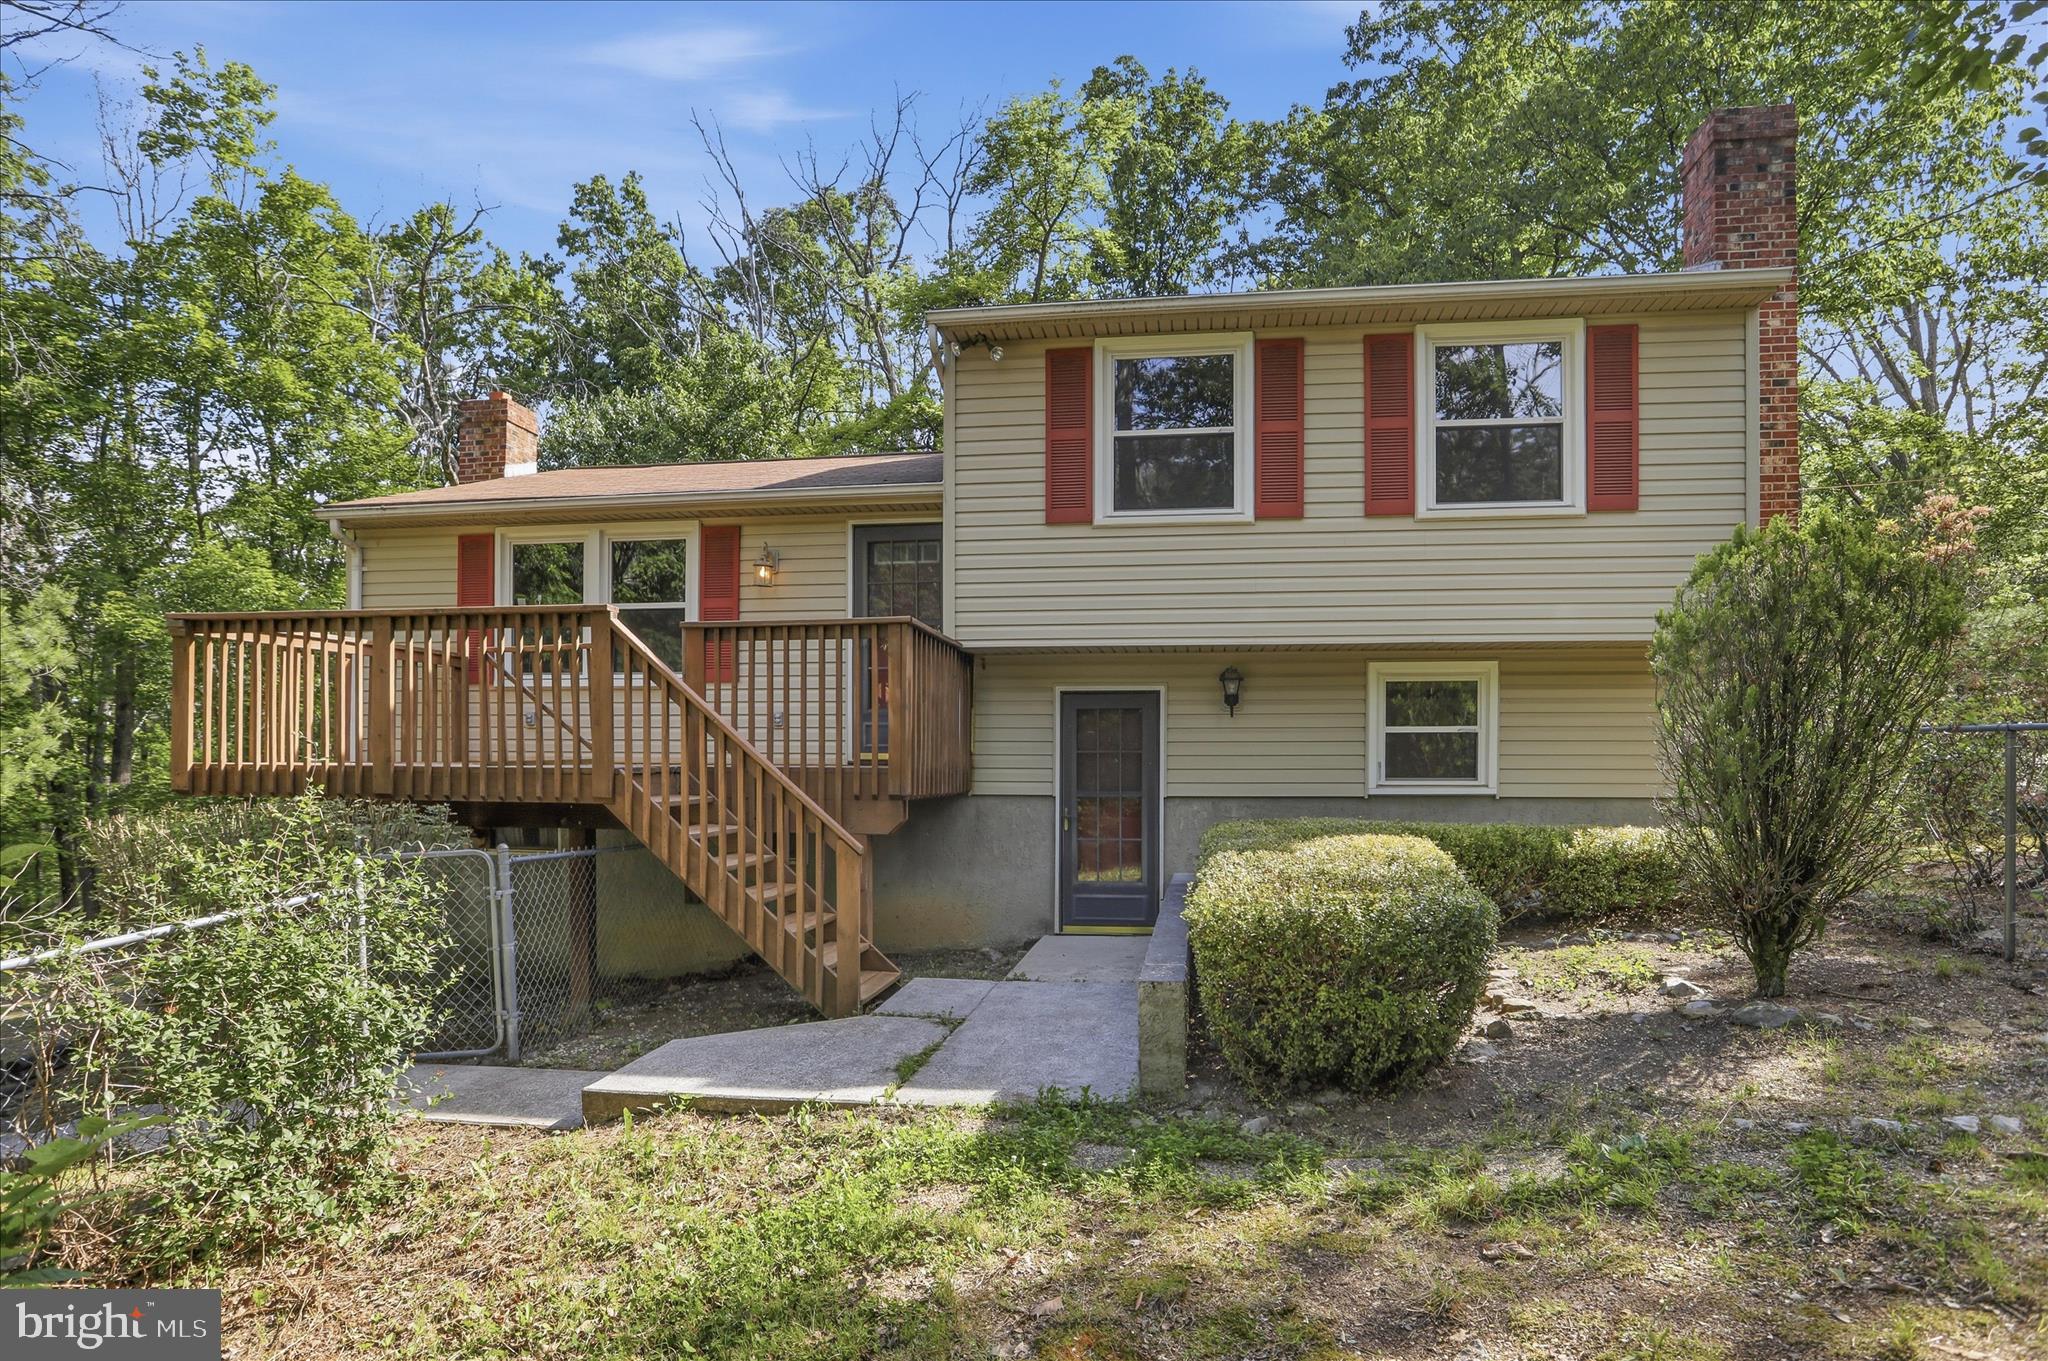
This property has the feel buyers are hoping to find when they start looking for a place in the mountains—privacy, water, wooded acreage, garage space, outdoor living, and a solid home that has clearly been cared for. Set on 18.44 wooded acres across four lots in Ritter's Hidden Valley Estates, this 3-bedroom, 2-bath split-level home offers a rare combination of comfort, utility, and recreational appeal just outside Capon Bridge. The home features approximately 1,720 square feet of living space with solid hardwood floors, comfortable gathering areas, a functional kitchen, and a practical layout that works equally well as a full-time residence or weekend retreat. Recent updates include a nearly new zoned HVAC system, providing efficient comfort throughout the home's multiple levels. The setting is where this property truly stands apart. Multiple decks and porches extend the living space outdoors, creating ideal places to relax, entertain, enjoy morning coffee, or watch wildlife move through the property. A private pond provides a natural focal point, while the surrounding wooded acreage offers room to explore, hunt, recreate, and enjoy the peace and quiet that make mountain living so appealing. The property also delivers excellent utility with a one-car built-in garage and a 720-square-foot detached two-car garage/shop. Whether you need space for vehicles, tools, equipment, hobbies, or recreational gear, this setup offers flexibility that is increasingly difficult to find. Ritter's Hidden Valley Estates further enhances the lifestyle appeal with outstanding community amenities, including a private swimming lake, a separate bass fishing lake, community clubhouse, picnic area, and additional common recreational spaces for property owners and their guests to enjoy throughout the year. The location is equally attractive for buyers coming from Northern Virginia, Washington, D.C., and surrounding metropolitan areas who want a mountain getaway without sacrificing convenient access. For buyers looking for more than just a house, this property delivers the complete package—a well-maintained home, 18.44 wooded acres, a private pond, exceptional garage and workshop space, outstanding community amenities, and a mountain setting that feels removed from the noise without being out of reach.
#WVHS2007862

CAPON BRIDGE

633 HALTERMAN DRIVE

3 Beds

2 Baths

1,720 Sq.Ft.

$419,900

MLS#: WVHS2007862

224 Shannon Ct. offers something that's becoming harder to find—a neighborhood setting without feeling boxed in by your neighbors. Located on a cul-de-sac and backing to common area and trees, this 3-bedroom, 2.5-bath home enjoys a sense of privacy not found in similar communities. Inside, hardwood floors, crown molding, chair rail accents, recessed lighting, and fresh paint create a clean, timeless look. The spacious kitchen provides abundant cabinet and counter space, while the unfinished basement offers room to expand, create a workshop or home gym, or enjoy the extra storage. Outside, the Trex deck, stamped-concrete patio, and fenced backyard create an inviting space to relax, grill, or enjoy a quiet evening. Recent improvements include newer carpet, a new HVAC system, a new water heater,  and a roof less than 10 years old. For added peace of mind, a home warranty through March of 2028 is included. Convenient to shopping, dining, and commuter routes, this home has been thoughtfully cared for and is ready for its next chapter. Schedule your private tour and see why this home stands apart from the rest.
#WVBE2052406

INWOOD

224 SHANNON COURT

3 Beds

2 Baths

1,857 Sq.Ft.

$419,900

MLS#: WVBE2052406
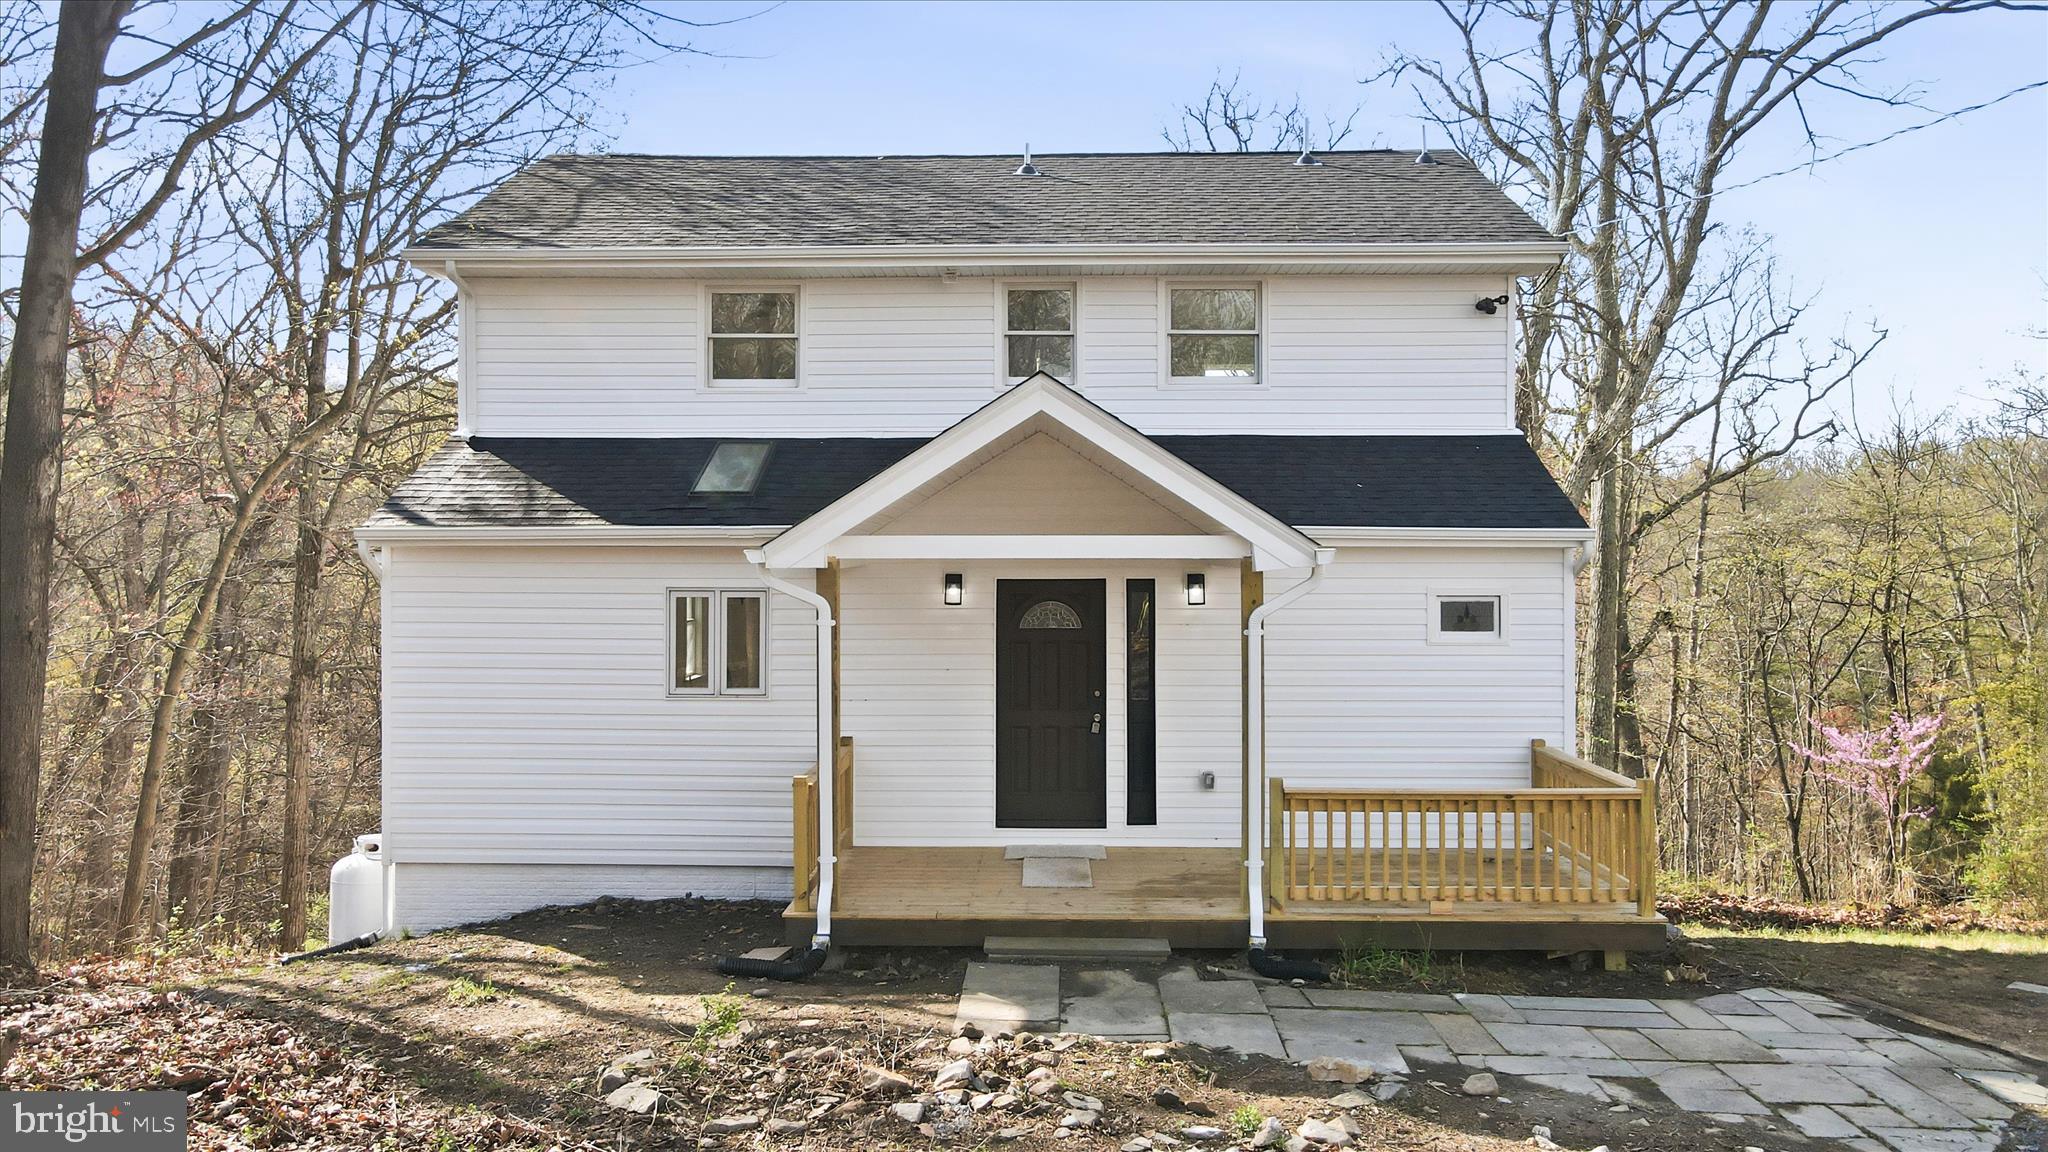
*pending signed release due to buyer default* Welcome home to this beautifully renovated 3 bed 2 bath home on almost an acre in a great location!  This home features a great layout with vaulted ceilings on the main level and upstairs.  Enjoy your enormous living room with tons of natural light thats open to the kitchen and dining.  Some of the new items on this home include HVAC, roof, siding, LVP flooring, new decks, lights and paint throughout, new tile bathrooms and a brand new kitchen with quartz countertops and stainless appliances.  Enjoy peaceful coffee mornings and evening cookouts on your new 2 story deck!  All this on a huge walk out basement! Must see this one!
#WVJF2022910

HARPERS FERRY

278 RED BIRD LANE

3 Beds

2 Baths

1,662 Sq.Ft.

$419,900

MLS#: WVJF2022910

This 4 bedroom 3 full bath Rancher will not last long! This home sits on 1.34+/- acres at the end of a cul-de-sac in North Ridge SD. Built in 2021, this home has been meticulously maintained to its brand new condition. This home speaks for itself with an open floor plan, Cathedral ceilings, 36" LP Fireplace, Stone floor to ceiling surround, 96" custom tile shower, custom glass shower door, 42" elegant cabinets, under cabinet lighting, walk in pantry, custom window blinds, stainless steel appliances, recessed lighting in every room, laminate flooring, scotch guard & stain resistant carpet in the bedrooms, large patio with a Pergola , covered front porch, LOREX camera system, full unfinished basement, 2 car garage, plenty of parking, firepit area, landscaping, lighting at every entry and pin locks on all doors.
#WVBE2018762

HEDGESVILLE

362 CHISHOLM DRIVE S

4 Beds

3 Baths

1,998 Sq.Ft.

$419,900

MLS#: WVBE2018762
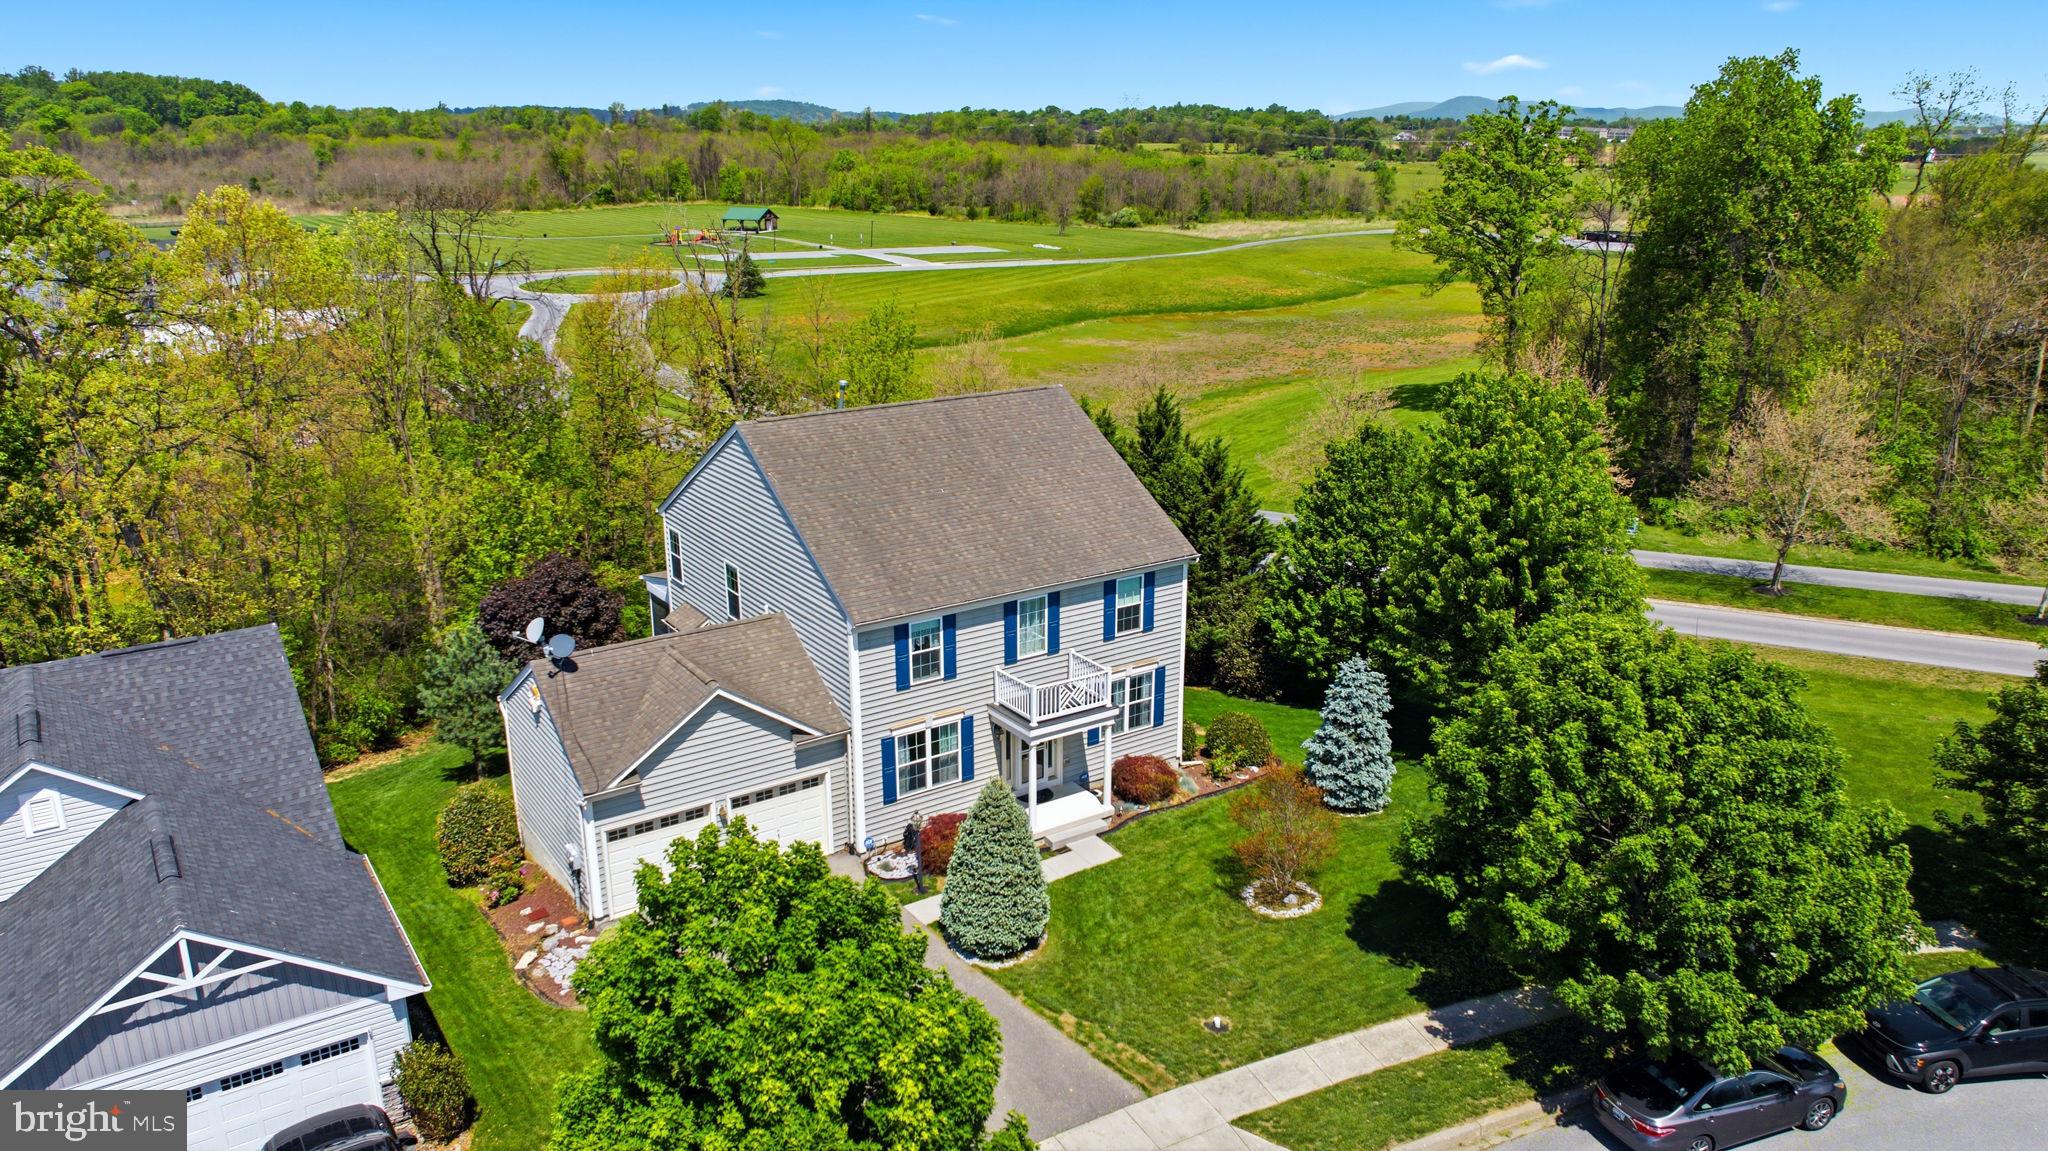
Charming 2-level home with a full unfinished walkout basement offering endless possibilities for future expansion, storage, or recreation space. This spacious home features 4 bedrooms and 2.5 baths with a functional and inviting layout. The kitchen includes a center island and flows nicely into the separate dining area, making it perfect for everyday living and entertaining. Step outside to enjoy the covered rear deck overlooking the beautifully landscaped yard with added privacy from mature trees to the rear and no neighboring home on the right side. Located in a desirable community offering amenities such as a dog park, picnic area, and playground, all while providing convenient access for commuters. A wonderful combination of comfort, privacy, and location!
#WVBE2050646

MARTINSBURG

86 CAPE COD CIRCLE

4 Beds

2 Baths

2,500 Sq.Ft.

$419,900

MLS#: WVBE2050646
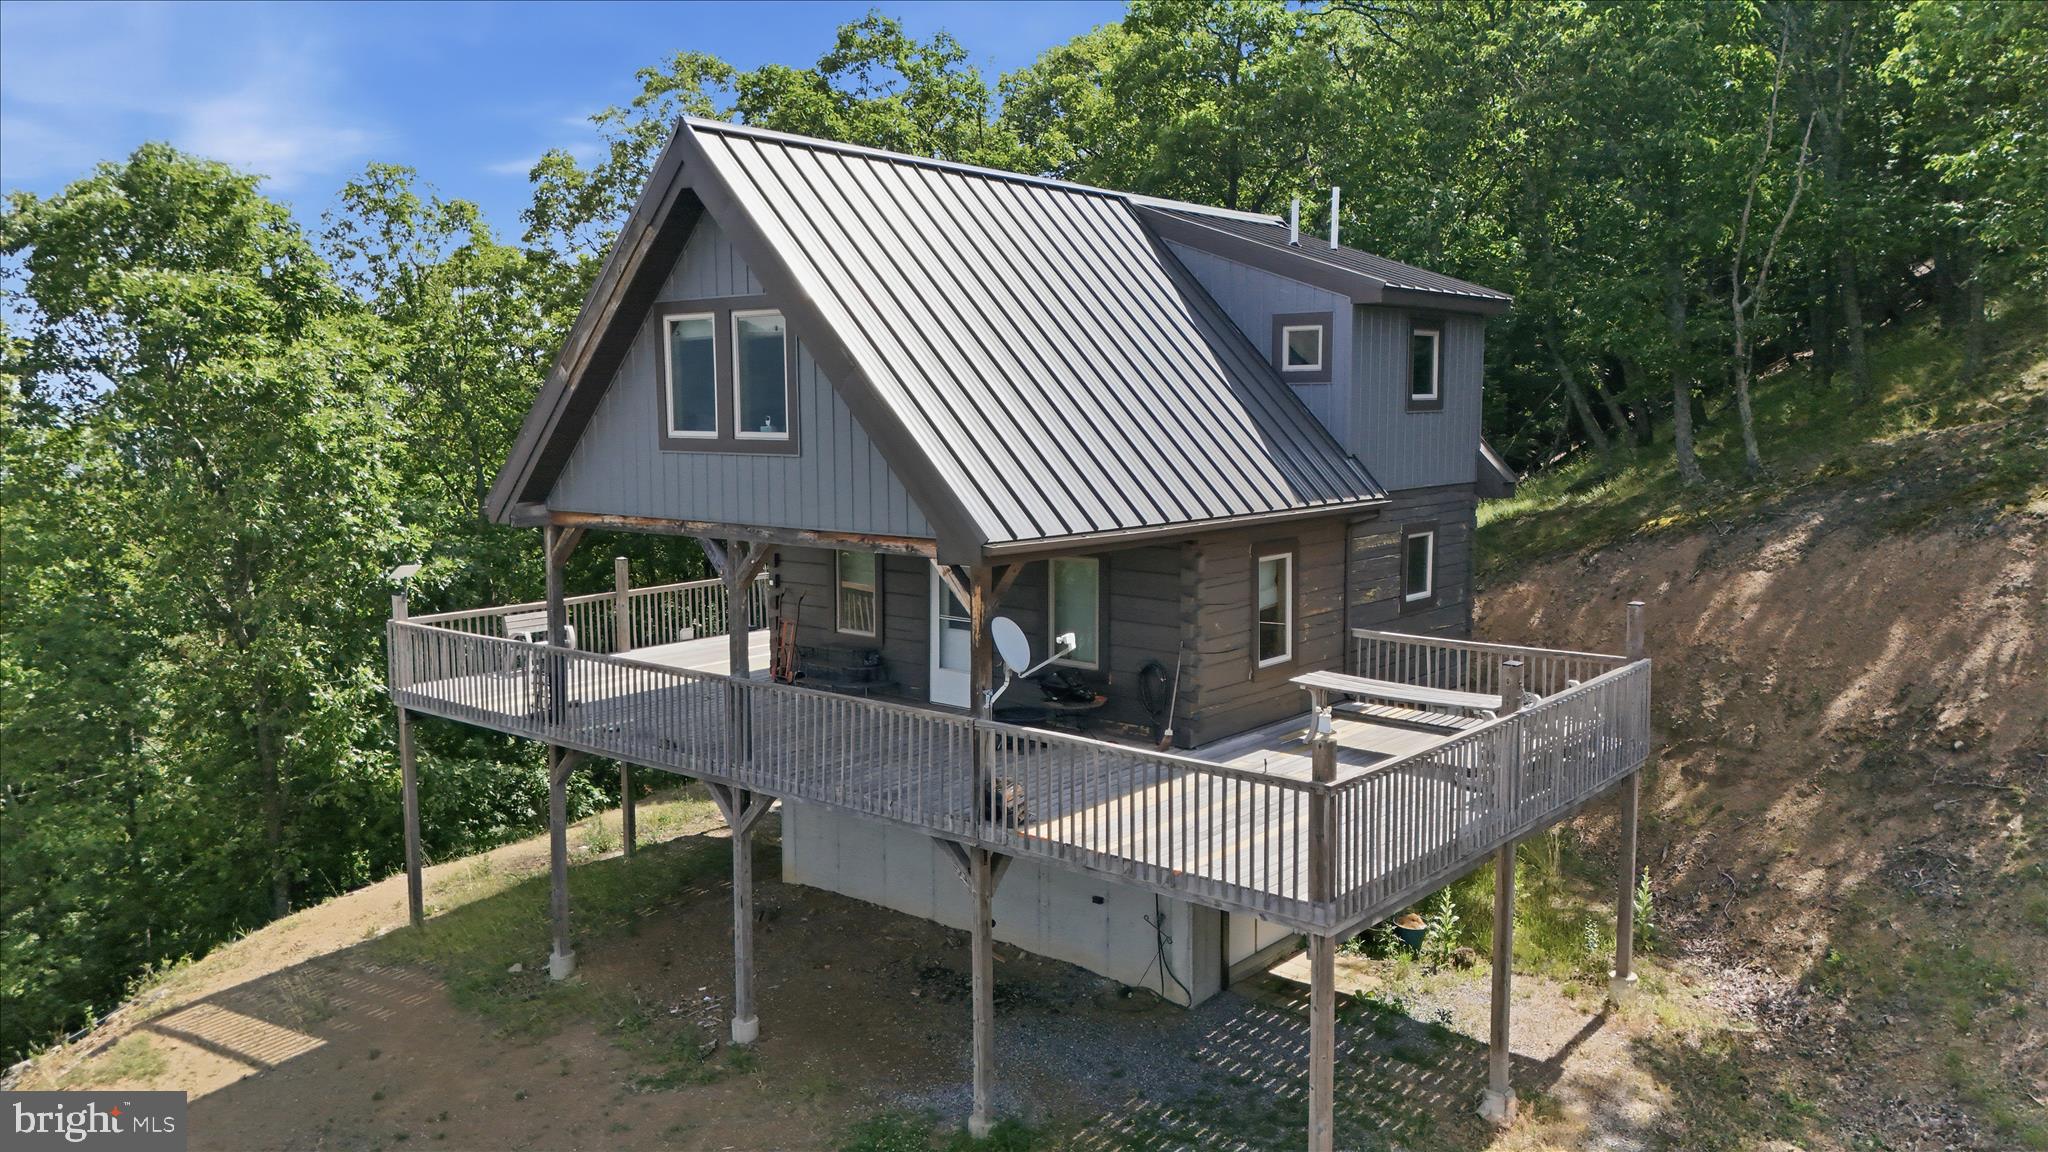
Standing tall above the valley on 20 wooded acres in Shadow Knolls, this log home offers the kind of mountain setting buyers are always looking for but rarely find — big long-range views, wooded privacy, hunting potential, and a detached garage/shop that truly sets the property apart. The home offers 1,123 square feet with 2 bedrooms, 1 full bath, and 2 half baths. Inside, warm wood finishes, exposed beams, vaulted ceilings, natural light, and a comfortable layout create the classic mountain-cabin feel. The basement is partially finished, providing additional practical space for storage, hobbies, recreation, or overflow use without taking away from the simple, manageable feel of the home. The setting is the real driver. A wraparound deck captures the mountain views and creates an outdoor living area overlooking the surrounding valley and timber. The 20 wooded acres provide privacy, wildlife, and room to enjoy the property — whether for hunting, exploring, riding, or simply getting away. A major bonus is the detached garage/shop, offering approximately 2,400 square feet plus a lean-to. There is room for vehicles, equipment, ATVs, boats, tools, and all the gear that comes with owning a recreational mountain property. Part of the building is already framed for potential living quarters or expanded use, and the floored attic provides substantial additional storage. Located near the South Branch of the Potomac River and White Horse Mountain Wildlife Management Area, this property is well positioned for fishing, hunting, hiking, and year-round recreation. For the buyer looking for a true West Virginia mountain escape within reach of the D.C. region, this one checks a lot of boxes. Big views. Twenty wooded acres. A log home. Serious garage space. Real recreational substance. This one stands out.
#WVHS2007884

SPRINGFIELD

757 BROCKET DRIVE

2 Beds

1 Baths

1,123 Sq.Ft.

$419,900

MLS#: WVHS2007884

Charming Country Cape Cod Home with Modern Upgrades and Outdoor Amenities. Comes with a VA assumable loan at a GREAT RATE.
Welcome to this well-maintained country rural retreat, where modern comfort meets rustic charm. Throughout the house, you’ll find elegant chair railings, crown molding, and exposed beams, giving this home a distinctive and timeless character.  This home is heated with propane gas (tank is leased) and also used for cooking, ensuring warmth and convenience throughout the year.  With durable Anderson windows throughout, this home is as efficient as it is charming.

Newly installed porcelain tile floors in the bathrooms add a touch of luxury to your daily routine. The home features five new ceiling fans located throughout the home.  The kitchen is a chef's delight with 2-year old stainless steel appliances.  Step out onto the large deck from the kitchen; next to the kitchen is a large laundry room with washer and dryer.  Hardwood Flooring throughout the home.

Outdoor enthusiasts will appreciate the  beautifully groomed trails and shooting range—perfect for recreational activities. A large shed, complete with a woodstove and electricity, offers ample space for storage or a workshop.
Don’t miss the opportunity to make this country haven your own!
Coming Soon Frontier Cable Fibre Optics
#WVHS2005184

CAPON BRIDGE

264 HILL TOP DRIVE

3 Beds

2 Baths

2,366 Sq.Ft.

$419,900

MLS#: WVHS2005184

Your new home is here!  Just listed and ready for your summer entertainment!  Check out the opportunity to live on the lake and enjoy your private dock and firepit!  If that doesn't convince you maybe this gorgeous home will seal the deal.It boasts 3 bedrooms and 3 baths and an office that could be a second master on the main level.  The formal dining room leads to the kitchen adjacent to an open family room and an informal eating area.  Two sets of french doors grant access to the covered deck with lake views.  Make an appointment for your private tour today! It is beautiful!
#WVMI111106

RIDGELEY

1458 N LAKEWOOD

3 Beds

3 Baths

3,112 Sq.Ft.

$419,900

MLS#: WVMI111106

Fantastic single-story home featuring a fenced yard for added privacy. This well-maintained ranch style house has wood flooring throughout the main living areas and bedrooms. Large primary bedroom with two walk-in closets and plenty of natural sunlight. The primary bathroom features two sinks and a bathtub for relaxation, along with a separate shower. The other bedrooms are large as well. There is a powder room and a shared full bath. Possibility of creating a 4th bedroom or utilizing space as an office. The large living space connects the kitchen and breakfast area, with access to a good-sized deck  for ease to outdoor dining and grilling. Filtered views of the pond to the rear of the property.  The kitchen is next to the formal dining room and includes plenty of cabinets, granite countertops and a pantry. There is ample room in the unfinished walkout basement with rough-in for a bathroom to expand into. Situated in a public golf course neighborhood with access to a community pool and clubhouse that includes a restaurant. Nearby, a new six-acre park is scheduled to open soon near Opequon Creek, featuring recreational areas such as outdoor classrooms, trails and future boat slip to enhance accessibility for boaters using the creek.
#WVBE2034374

MARTINSBURG

420 HOGAN DRIVE

3 Beds

2 Baths

2,300 Sq.Ft.

$419,900

MLS#: WVBE2034374

1 ... 334 335 336 337 338 ... 666
* Listings identified with the FMLS IDX logo come from FMLS and are held by brokerage firms other than the owner of this website. The listing brokerage is identified in any listing details. Information is deemed reliable but is not guaranteed. If you believe any FMLS listing contains material that infringes your copyrighted work please click here to review our DMCA policy and learn how to submit a takedown request. © 2024. First Multiple Listing Service, Inc.

Send a message

Message successfully sent.

Your message

What is 3 + 4 ?

Reason for contacting?

I agree to receive email communication and understand I can unsubscribe at any time.

I agree to be contacted by Charis Realty Group - Christine Issler, Broker via call, email, and text for real estate services. To opt out, you can reply 'stop' at any time or reply 'help' for assistance. You can also click the unsubscribe link in the emails. Message and data rates may apply. Message frequency may vary. Privacy Policy

Sign Out

Virtual Assistant

Would you like to take the next step with this property? We can help you schedule a showing or virtual tour, or send you more details.

Yes, I would like more information.

Thank You for Your Reply, One of Our Agents will contact you as soon as possible

No, maybe later.

Thank you, you can always contact me via email, phone number or through the contact form.

Realhub AI

Lucy - Your AI-Powered Realtor

Update Your Temporary Password

Personalize your search

Enter your email and we'll notify you immediately when new listings match what you're looking for.

or enter email address

Already have an account ? Login here

Continue your home search

I agree to receive communications and understand I can unsubscribe at any time.

I agree to be contacted by Charis Realty Group - Christine Issler, Broker via call, email, and text for real estate services. To opt out, you can reply 'stop' at any time or reply 'help' for assistance. You can also click the unsubscribe link in the emails. Message and data rates may apply. Message frequency may vary. Privacy Policy

Already have an account ? Login here

We use cookies

We use cookies primarily for analytics to enhance your experience. By accepting, you agree to our use of these cookies. You can manage your preferences or learn more about our cookies policy.
