Properties

Browse or get in touch to schedule a walkthrough.

  • Nearby me
Price range

Popular Features

Community Features

Association

Property Features

Waterfront

View

Exterior Features

Interior Features

Style

10000 properties match your criteria

Updated 1 minute ago

E-Alert name

Ready for Move-In! Start off the new year in a BRAND NEW HOME!! Situated in one of Jefferson County's newest communities, Aspen Green. A great location for an easy commute to MD/VA. inviting 2 story foyer, large kitchen with morning room, granite counter tops, & stainless appliances, 2x6 construction & other energy saving features. Great location for a commute to NOVA or MD.  2 Marc Train Station stops just a few miles away.
#WVJF137424

CHARLES TOWN

119 BLUE BELLS COURT

4 Beds

2 Baths

2,950 Sq.Ft.

$419,990

MLS#: WVJF137424

READY FOR IMMEDIATE DELIVERY!! 

Come tour the Ashton at Red Clover Meadows! The first floor of this two-story home opens up to the living room at the front of the home and the kitchen, breakfast room and Great Room at the rear, creating various spaces to host special gatherings. The beautiful kitchen is suited with White Ornamental granite countertops and Barnett Duraform cabinets in Linen, and you'll find upgraded EVP flooring throughout the main level for a clean look. Upstairs is a luxe owner's suite with an en-suite bathroom and dual walk-in closets, along with three secondary bedrooms for residents and overnight guests and a versatile loft. 

Photos are for illustrative purposes only. Prices and features may vary and are subject to change. Prices do not include closing costs and other fees to be paid by buyer and are subject to change without notice. This is not an offer in states where prior registration is required. Void where prohibited by law. Copyright © 2022 Lennar Corporation. Lennar, the Lennar logo are U. S. registered service marks or service marks of Lennar Corporation and/or its subsidiaries. Date 02/22
#WVJF2024044

RANSON

422 SILVER BIRCH DRIVE LOT 242 ASHTON

4 Beds

2 Baths

2,550 Sq.Ft.

$419,990

MLS#: WVJF2024044

Welcome to Riverpointe, Charles Town’s newest community! This beautiful two-story Pine Colonial offers 1,953 sq. ft. of well-designed living space with 4 bedrooms, 2.5 baths, and a 2-car garage.
The open-concept main level features a spacious family room, and a modern kitchen complete with stainless steel appliances, quartz countertops, and a large eating area—perfect for everyday living and entertaining.
Upstairs, the primary suite is filled with natural light and includes a walk-in closet plus a private bath with dual vanity. Three additional bedrooms provide plenty of space for family and guests.
The lower level, walk-out basement is partially finished with carpet ready for those loving sports. Make this your theatre tv room.  There is also a rough-in for future bath and egress window.  

Enjoy a fully sodded yard, ready for outdoor fun, along with a prime commuter-friendly location just minutes from Northern Virginia, Maryland, and DC. Restaurants, shopping, and parks are all nearby for added convenience.
With its thoughtful layout, stylish finishes, and move-in ready appeal, this home is waiting for you.  Photos may be of a similar home/floorplan if under construction.  Schedule your tour today!  Delivery time is August 2026.
#WVJF2024082

CHARLES TOWN

237 ECLIPSE STREET

4 Beds

2 Baths

1,953 Sq.Ft.

$419,990

MLS#: WVJF2024082
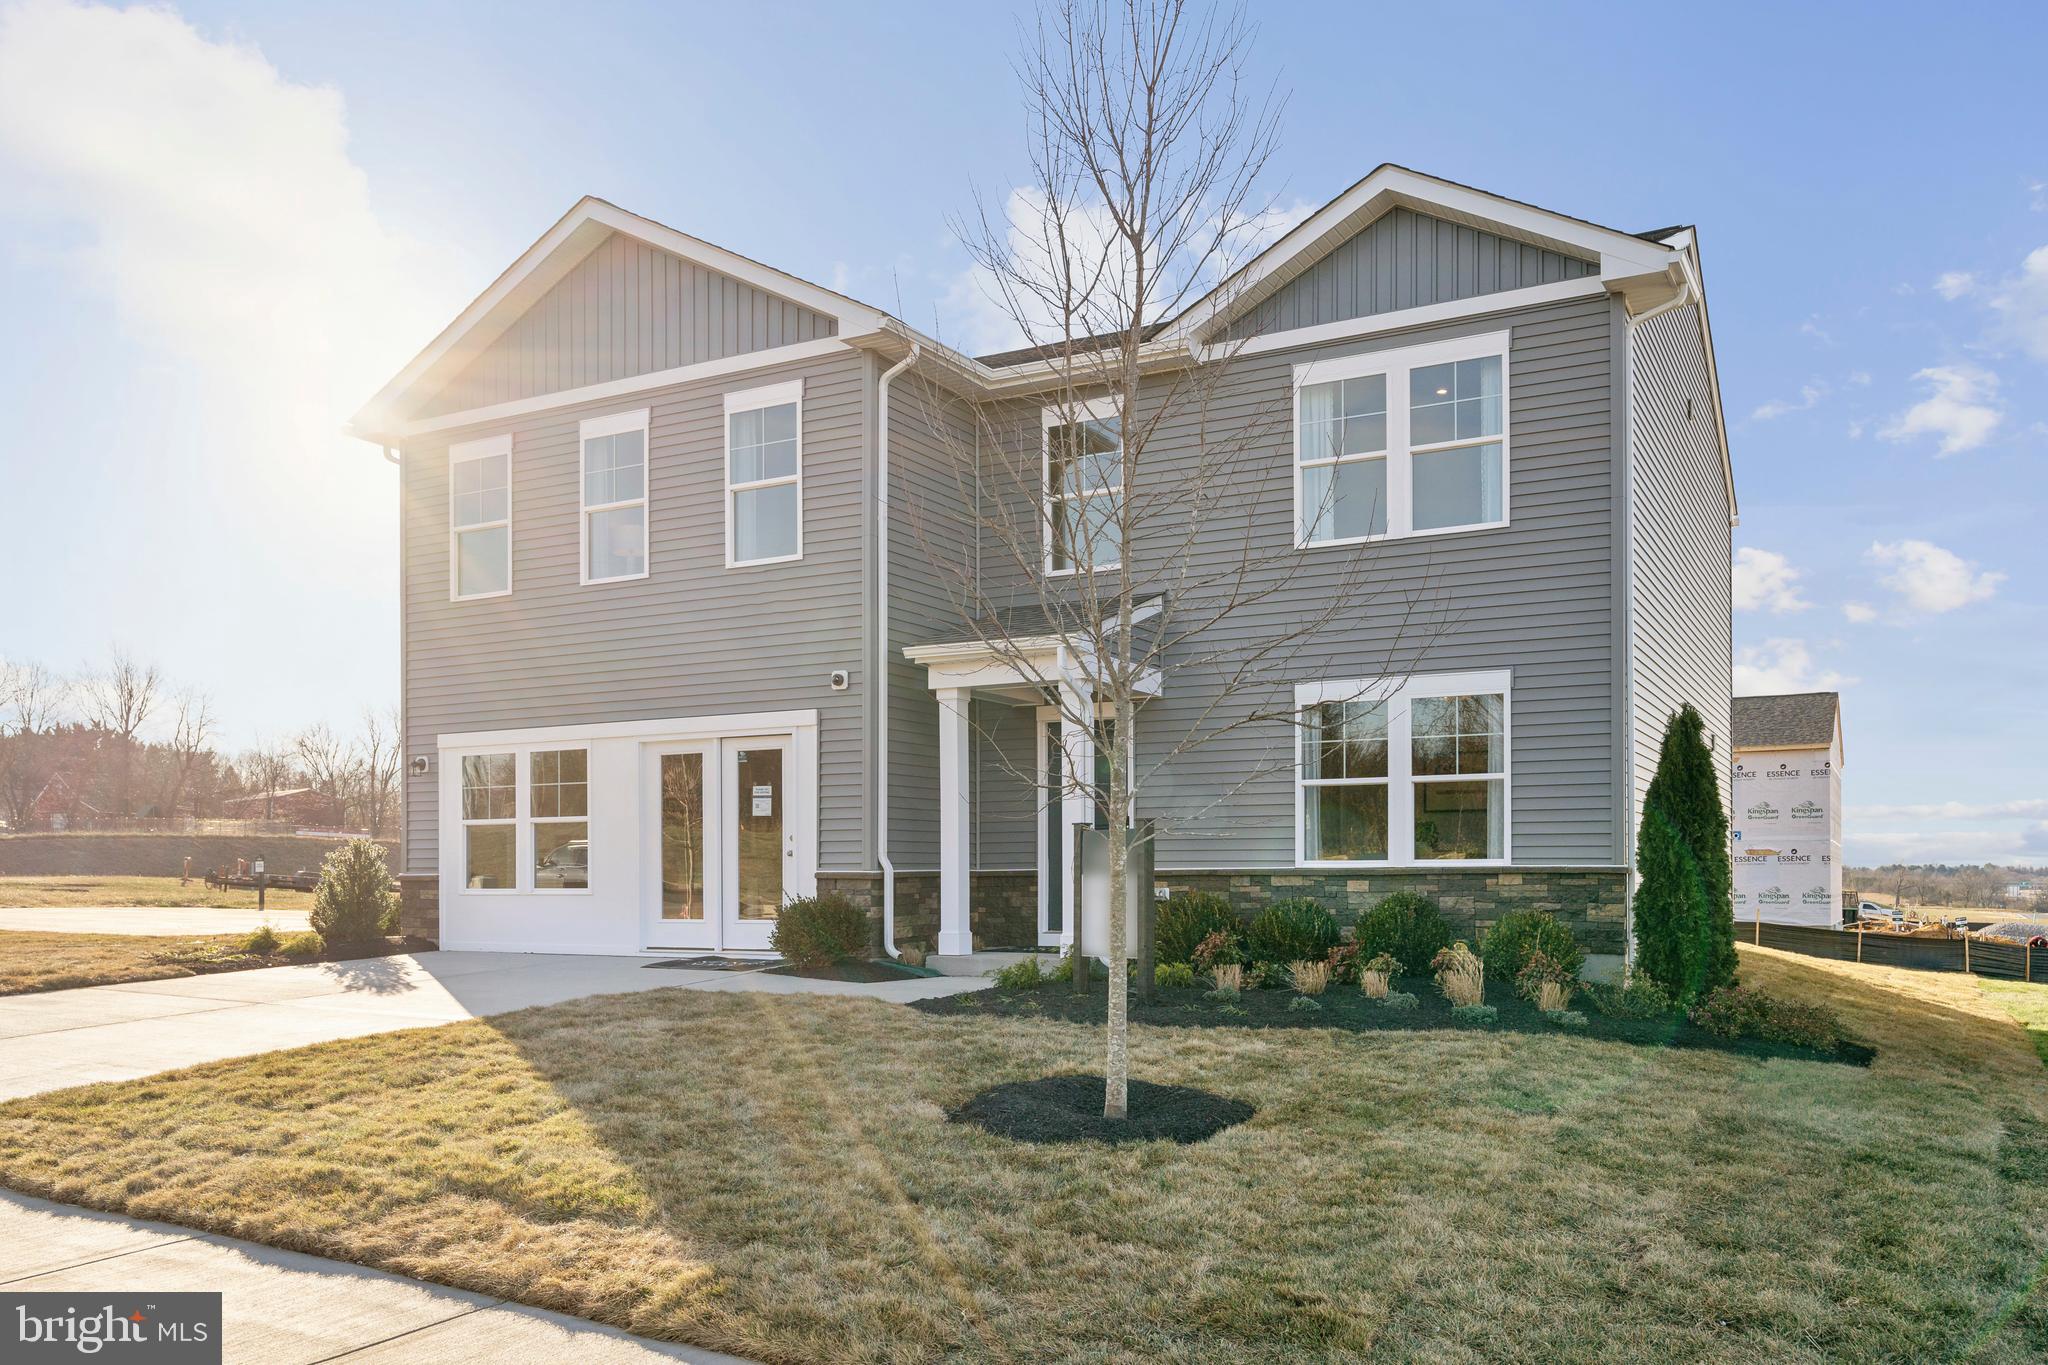
STONE SPRING – NEW MELROSE MODEL NOW RELEASED!
Discover worry-free homeownership at Essence at Stone Spring by Stanley Martin, where small-town charm meets modern convenience — all at an exceptional value. Best of all, list price includes all options and upgrades.
Welcome to The Melrose, a beautifully designed 4-bedroom, 2.5-bath home offering stylish and functional living across two thoughtfully crafted levels.
The open-concept main level features luxury vinyl plank flooring and a gourmet kitchen complete with quartz countertops, stainless steel GE appliances, and a large center island that flows seamlessly into the dining and family rooms — ideal for entertaining and everyday living. A versatile main-level flex room provides the perfect space for a home office, study, or playroom.
Upstairs, all four bedrooms feature spacious walk-in closets, providing generous storage. A convenient upstairs laundry room adds everyday ease and efficiency. Stanley Martin’s advanced energy-efficient construction helps reduce monthly utility costs while enhancing comfort year-round.
Enjoy the Stone Spring lifestyle with unbeatable convenience:
✔ Walk to Starbucks and the community dog park
✔ Only 6 miles to historic Harpers Ferry for hiking, dining, and outdoor recreation
✔ Minutes to Harpers Ferry Brewing
✔ Close to Hollywood Casino at Charles Town Races
✔ Just 30 minutes to Leesburg, VA
✔ Easy access to Jefferson County Memorial Park
📍 Sales Office Open Daily
Monday, Thursday, Friday & Saturday: 10 AM – 5 PM
Sunday: 12 PM – 5 PM
Closed Tuesday & Wednesday 
Sales Office- 152 Cascade Road
Model homes are available for self-guided tours during closed hours. Simply scan the QR code posted on the sales office door to receive your access instructions.
Don’t miss this move-in ready opportunity — schedule your tour today!
#WVJF2023280

CHARLES TOWN

62 EMPIRE LANE

4 Beds

2 Baths

2,210 Sq.Ft.

$419,990

MLS#: WVJF2023280

This is the TO BE BUILT HAZEL at Cardinal Pointe! 2,540 finished square feet! Welcome home to The Hazel. This 5+ bedroom, 3 bathroom, 2-car garage single-family home is highlighted by a large great room adjoining a gourmet kitchen with an island overlooking the dining area. Just off the 2 car garage, a first-floor full bedroom and bathroom offers privacy and comfortability. At the front of the home, your flex room makes an ideal formal dining room, office, or play space. Upstairs, three bedrooms feature a walk-in closet, share a hall bath, and lead to a 2nd floor loft, perfect for extra entertaining space! Your laundry room sits conveniently upstairs with the bedrooms and comes equipped with your washer and dryer. Your luxury owner’s suite includes a dual-vanity bath and TWO walk-in closets! Basements are optional depending on the homesite.
Explore Cardinal Pointe Today - Spring Mills school district, 1 mile off I-81, and less than 20 minutes from Hagerstown. Closing Assistance Available with Use of Sellers Preferred Lender. Lot premiums may apply. Other floorplans and homesites are available. Photos are representative. Come and visit the model at: 181 Sanctuary Drive, Hedgesville, WV 25427
#WVBE2031364

HEDGESVILLE

685 OTERO LANE

5 Beds

3 Baths

2,540 Sq.Ft.

$419,983

MLS#: WVBE2031364
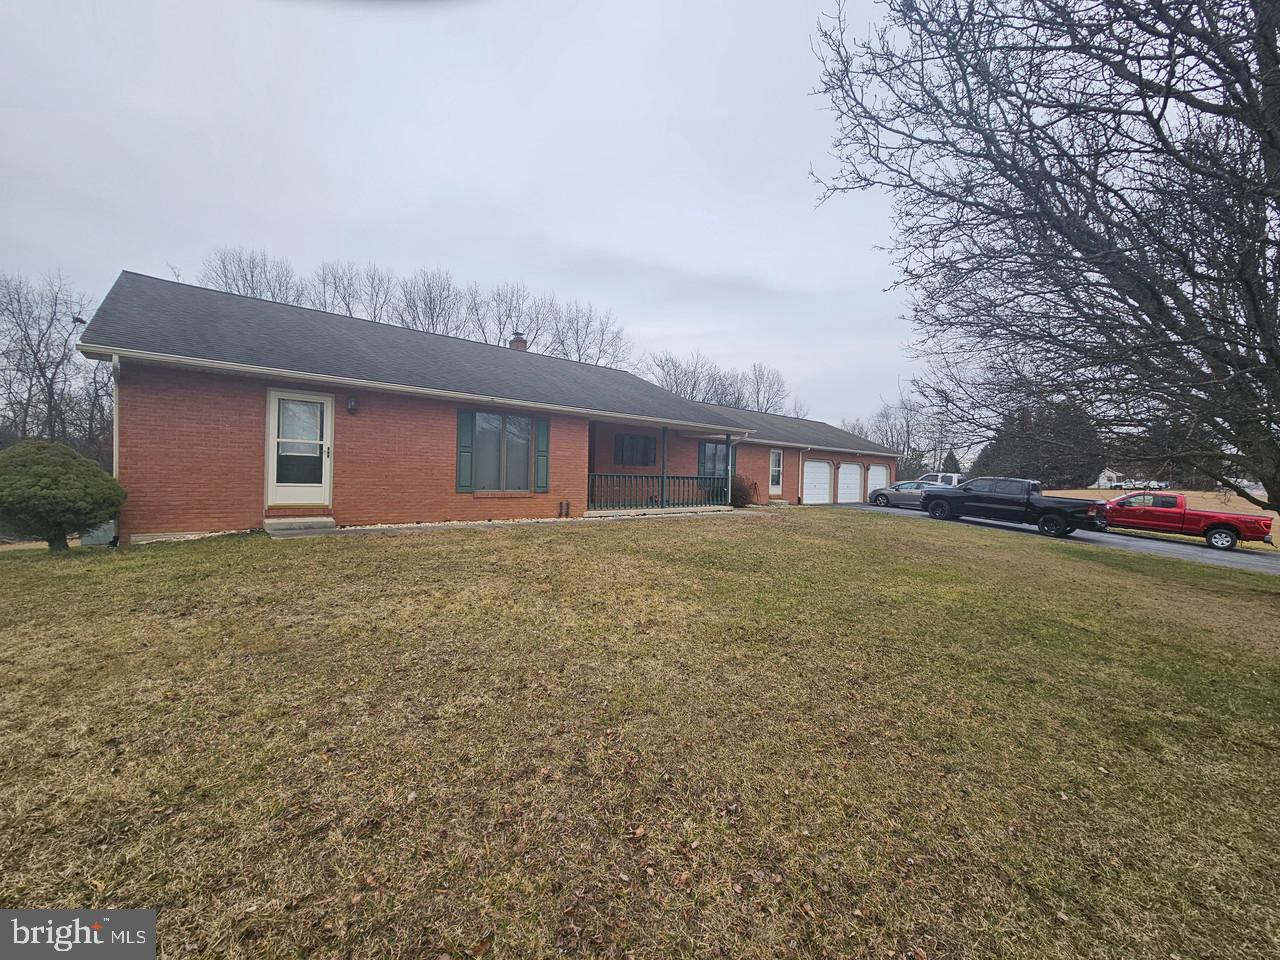
Welcome to this Beautiful over 2500Sft 4 Bedroom 3 Full Bath Home on 2.64 Acres Located in Hidden Meadow Estates. . This Home Features In Law suite with Kitchen, Bathroom and Separate Entrance. Also Includes Large 3 car garage and Walk out Basement. Located minutes from Historic Williamsport I81, I70 and the Majestic Potomac River. Come Personalize this Home with a few minor updates to make it your own.
#WVBE2026580

FALLING WATERS

86 APPALOOSA DRIVE

4 Beds

3 Baths

2,514 Sq.Ft.

$419,900

MLS#: WVBE2026580
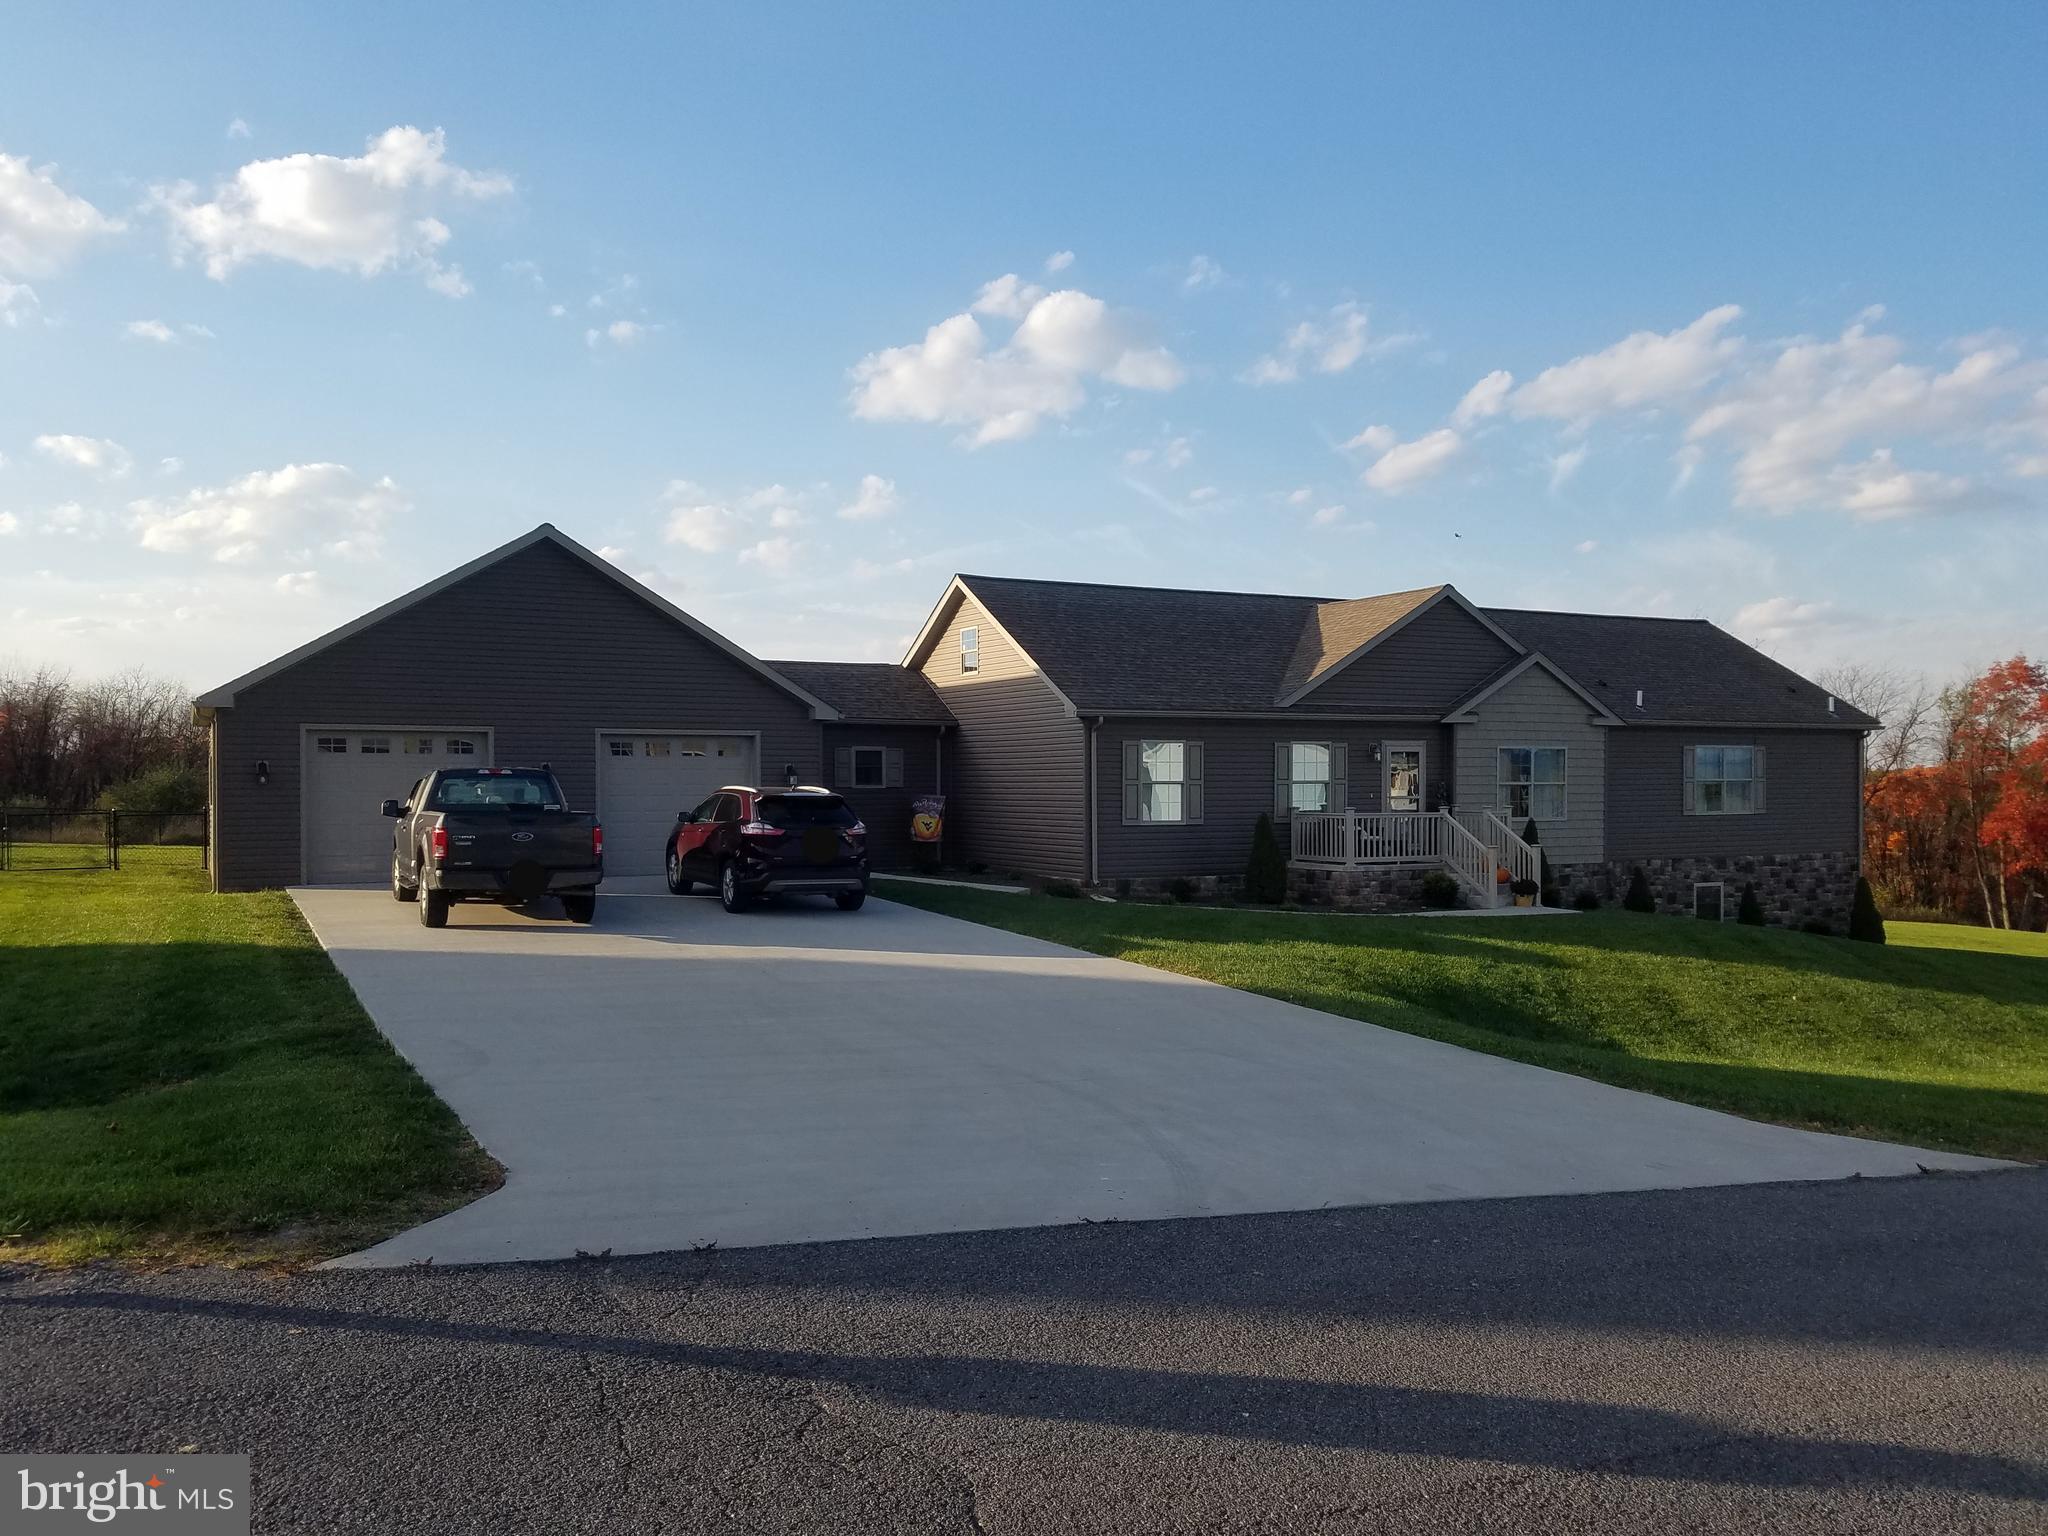
BEAUTIFUL SPACIOUS HOME!!!   Nestled in Harvest Hills this beautiful 3 bed 2 1/2 bath home features a living room, kitchen, dining room with an ELEGANT OPEN FLOOR PLAN accented by recessed lighting, room dividing pillars, and an entertainment wall of built in cherry cabinetry/shelves and a foyer that invites you into it all!!!....LARGE KITCHEN ISLAND with double farmhouse sink and breakfast bar...formal styled dining room with a TRAY CEILING and access to a large roof covered deck/porch! "Mud room" with half bath and PANTRY coming from the garage to the kitchen! Laundry room on main floor!! Primary bedroom with spacious WALK-IN CLOSET and bathroom featuring a WALK-IN TILED SHOWER and HIS & HER SINKS...Lots of storage with a "walk-up walk-in" FULL ATTIC!  And let's not forget about the FULL WALK- OUT BASEMENT (plumbed for bathroom) and TWO CAR GARAGE with concrete driveway and if you love your pets the FENCED-IN backyard!!!  ALSO INCLUDES AN ADDITIONAL LOT for a nice buffer and spacious yard!!!  PRICE REDUCED,  come look at this BEAUTIFUL PROPERTY....
#WVHS2005330

ROMNEY

57 REDHAVEN DRIVE

3 Beds

2 Baths

2,198 Sq.Ft.

$419,900

MLS#: WVHS2005330

This home is stunning.  Custom built for the builder's personal home, this place spares no expense inside.  This very large single level ranch style home offers a unique floorplan with private living room spaces, large bedrooms, and heavy trim work.  The home displays exceptional craftsmanship with 2x6 framing,  9 Foot Ceilings, superior insulation, and energy efficient features like no other.  Additionally, the home features 400 Amp Electrical so that if a future owner would like to add an out building, shop, pool, hot tub, or any additions, all is covered now electrically.  The home features spacious hallways, large exquisite foyer area, no maintenance flooring, and large dining area, along with a gourmet kitchen with huge butlers pantry.  Beautiful butcher block countertops, plenty of custom cabinetry, and upgraded appliances adorn the kitchen area.  The owners suite sits privately separated from the other bedrooms in its own corner of the house with incredible ensuite with massive owners walk in closet.  Yard will be finished with acceptable contract on home due to summer heat.  If buyer uses the builders preferred lender, closing cost assistance is available.  There are no restrictions on the properties, just a road maintenance agreement.  There is a full French Drain System along entire back of house.  The Seller has SEVERAL landscape designs that he is happy to meet with a buyer on to coordinate installation.
#WVMO2006450

HEDGESVILLE

393 VICTORY LANE

4 Beds

2 Baths

2,552 Sq.Ft.

$419,900

MLS#: WVMO2006450

New Construction that features three bedrooms, two full baths, two car garage, full basement with walk up, spacious rear deck, and more.   Property features/upgrades include Black Leather Granite countertops, kitchen island with breakfast bar, SS appliances, plumbing rough in basement, Tile floors, luxury vinyl plank floors, and much more.  Driveway to be asphalted prior to settlement.


Buyer pays transfer stamps.  One year Builder warranty Incl.
#WVJF2014954

HARPERS FERRY

51 AUDIE LANE

3 Beds

2 Baths

1,550 Sq.Ft.

$419,900

MLS#: WVJF2014954

Welcome to your new home! This beautiful and spacious Colonial home offers the perfect combination of location, size, and comfort. Situated in the highly desirable Spring Mills area, this home is just minutes from I-81 giving easy access to major highways making commuting a breeze!  Also, just minutes from restaurants, shopping and other amenities!  Step inside to discover a spacious interior that's ideal for both relaxing and entertaining. With 4 bedrooms, including a Primary Bedroom with attached Bathroom, and 3.5 bathrooms total, there's plenty of room for the whole family to spread out and enjoy.  The heart of the home is the open concept kitchen with seating area and family room, where you'll find ample space for cooking your favorite meals and hosting gatherings.  The two-story family room creates a spacious and dramatic living area with high ceilings that extend up to the second floor.  And, from the kitchen, just open the patio doors to the deck for an inviting atmosphere for relaxing and casual dining.  In addition, the main level offers a separate more formal dining room, a living room, a half bath, and plenty of storage closets.  The 4 bedrooms are upstairs, with 2 full baths and laundry.  The fully finished basement is amazing, and boasts a possible 5th bedroom, an exercise room, media room, game room and full bathroom.  The basement could easily be situated into an In-Law/au Pair Suite!  The basement patio doors walk out on ground level; and the backyard is fully fenced for the kiddos and pets to play safely!  Some recent upgrades include: The roof and gutters replaced in November 2023, one of the dual HVAC units replaced in 2021, recent painting in some of the main floor areas, main floor and second floor carpeting replaced in 2022, newer stainless kitchen appliances.  Community amenities include: Swimming Pool, Walking Path, Playground, Tennis/Pickleball Courts. If you are looking for a home with the perfect combination of Location, Size and Comfort, be sure to schedule your showing for 119 Clemson Drive, Falling Waters Today!
#WVBE2028426

FALLING WATERS

119 CLEMSON DRIVE

4 Beds

3 Baths

3,612 Sq.Ft.

$419,900

MLS#: WVBE2028426

SPACIOUS VILLA FINISHED ON ALL THREE LEVELS.  SITED ON 10TH FAIRWAY, THIS VILLA BOASTS REAR DECKS, SCREEN PORCH, CHEF'S KITCHEN WITH GRANITE COUNTERTOPS & UNDER COUNTER LIGHTS, MASTER SUITE WITH SOAKING TUB/SEPARATE SHOWER, LOFT ON UPPER LEVEL AWAITS NEW OWNER'S IMAGINATION, LIVING ROOM WITH FIREPLACE ADDS AMBIANCE. LARGE REC ROOM AND BATH IN LOWER LEVEL. NEUTRAL WALL COLORS THROUGHOUT. A MUST SEE
#1000220389

SHEPHERDSTOWN

54 DRENNEN COURT

3 Beds

4 Baths

3,975 Sq.Ft.

$419,900

MLS#: 1000220389

This stunning colonial sits on a corner lot and features 4 bedrooms and 2.5 baths. The main level features 9 ft. ceiling and hardwood floors throughout. Beyond the welcoming foyer you have an office area with French doors. Down the hall you have a half bath with pedestal sink. The great room features a nice ceiling fan and is open to your breakfast nook and kitchen making it great for entertaining! The kitchen includes updated, stainless-steel appliances and large peninsula island to the living room. You'll have those much sought after white shaker cabinets, granite counters and beautiful backsplash. Through the kitchen we have the formal dining room. Crown molding and a decorative light fixture elevate the space. Upstairs you have 4 generously sized bedrooms, 3 of which feature walk-in closets - WOW! The hall bath includes ceramic tile floors, single bowl vanity and 5 ft. tub/shower with tile surround. The primary bedroom features vaulted ceilings and a luxury ensuite bath complete with double bowl vanity, walk-in shower and soaking tub. The lower level of the home is partially finished for tons of extra living space! The unfinished portion is great for storage, but could easily be a 5th bedroom in the future. There is even a rough-in for a 3rd full bath. Outside you have a covered rear porch and large patio. The rear yard is level and lush with grass. You get extra space with the corner lot. You have a nice, detached 2 car garage to house your cars or yard tools and toys. This classic home is sure to go quickly - Call for your showing today!
#WVJF2002960

RANSON

1357 N FAIRFAX BOULEVARD

4 Beds

2 Baths

2,596 Sq.Ft.

$419,900

MLS#: WVJF2002960

This stunning colonial is in the perfect commuter location to both VA and MD. It features a beautiful brick front with grand arch window. Inside the home you have a two-story foyer with lots of windows and hardwood floors. The formal living room features those same lovely hardwoods. It can be fully enclosed with two sets of doors. This means it would work wonderfully as an office space if needed. It leads you into your dining room with hardwood floors and a decorative light fixture to define the space. Beyond this you have your large kitchen. Here we have hardwoods and recessed lighting. Your raised panel cabinets provide tons of storage in addition to the pantry. Updated appliances include awesome double wall ovens - perfect for holidays! A large island affords extra prep and storage space. Your countertops are nicely accented by a bold backsplash. The kitchen is open to your breakfast nook and large family room. Your family room features those same hardwoods and tons and tons of windows. The main level also includes a convenient half bath. The laundry room keeps your machines nicely tucked from view and provides storage. You have direct access to the garage. This keeps you and your car out of the weather - yay! Up the bold staircase you have 4 generously sized, carpeted bedrooms. The hall bath includes a double bowl vanity for lots of storage and a tub/shower combo. The primary bedroom includes a private, ensuite bath. Here you have double bowl vanity and water closest. There is a large walk-in shower for busy mornings and a large soaking tub to relax in. The lower level of the home is currently unfinished. It provides tons of storage space. It would work well as a rough rec room or workshop. It could easily be finished for future expansion. There is a ton of potential in this space. Outside you have a large deck of the kitchen. This is the perfect place to enjoy the warmer months and host many, many BBQ's. Stairs walk down to your lush rear yard. The lot is nice and level, making it a great place to run and play. This home has so much to offer! Don't wait - Call for your showing now!
#WVJF2002994

RANSON

1331 DESTRIER STREET

4 Beds

2 Baths

2,765 Sq.Ft.

$419,900

MLS#: WVJF2002994
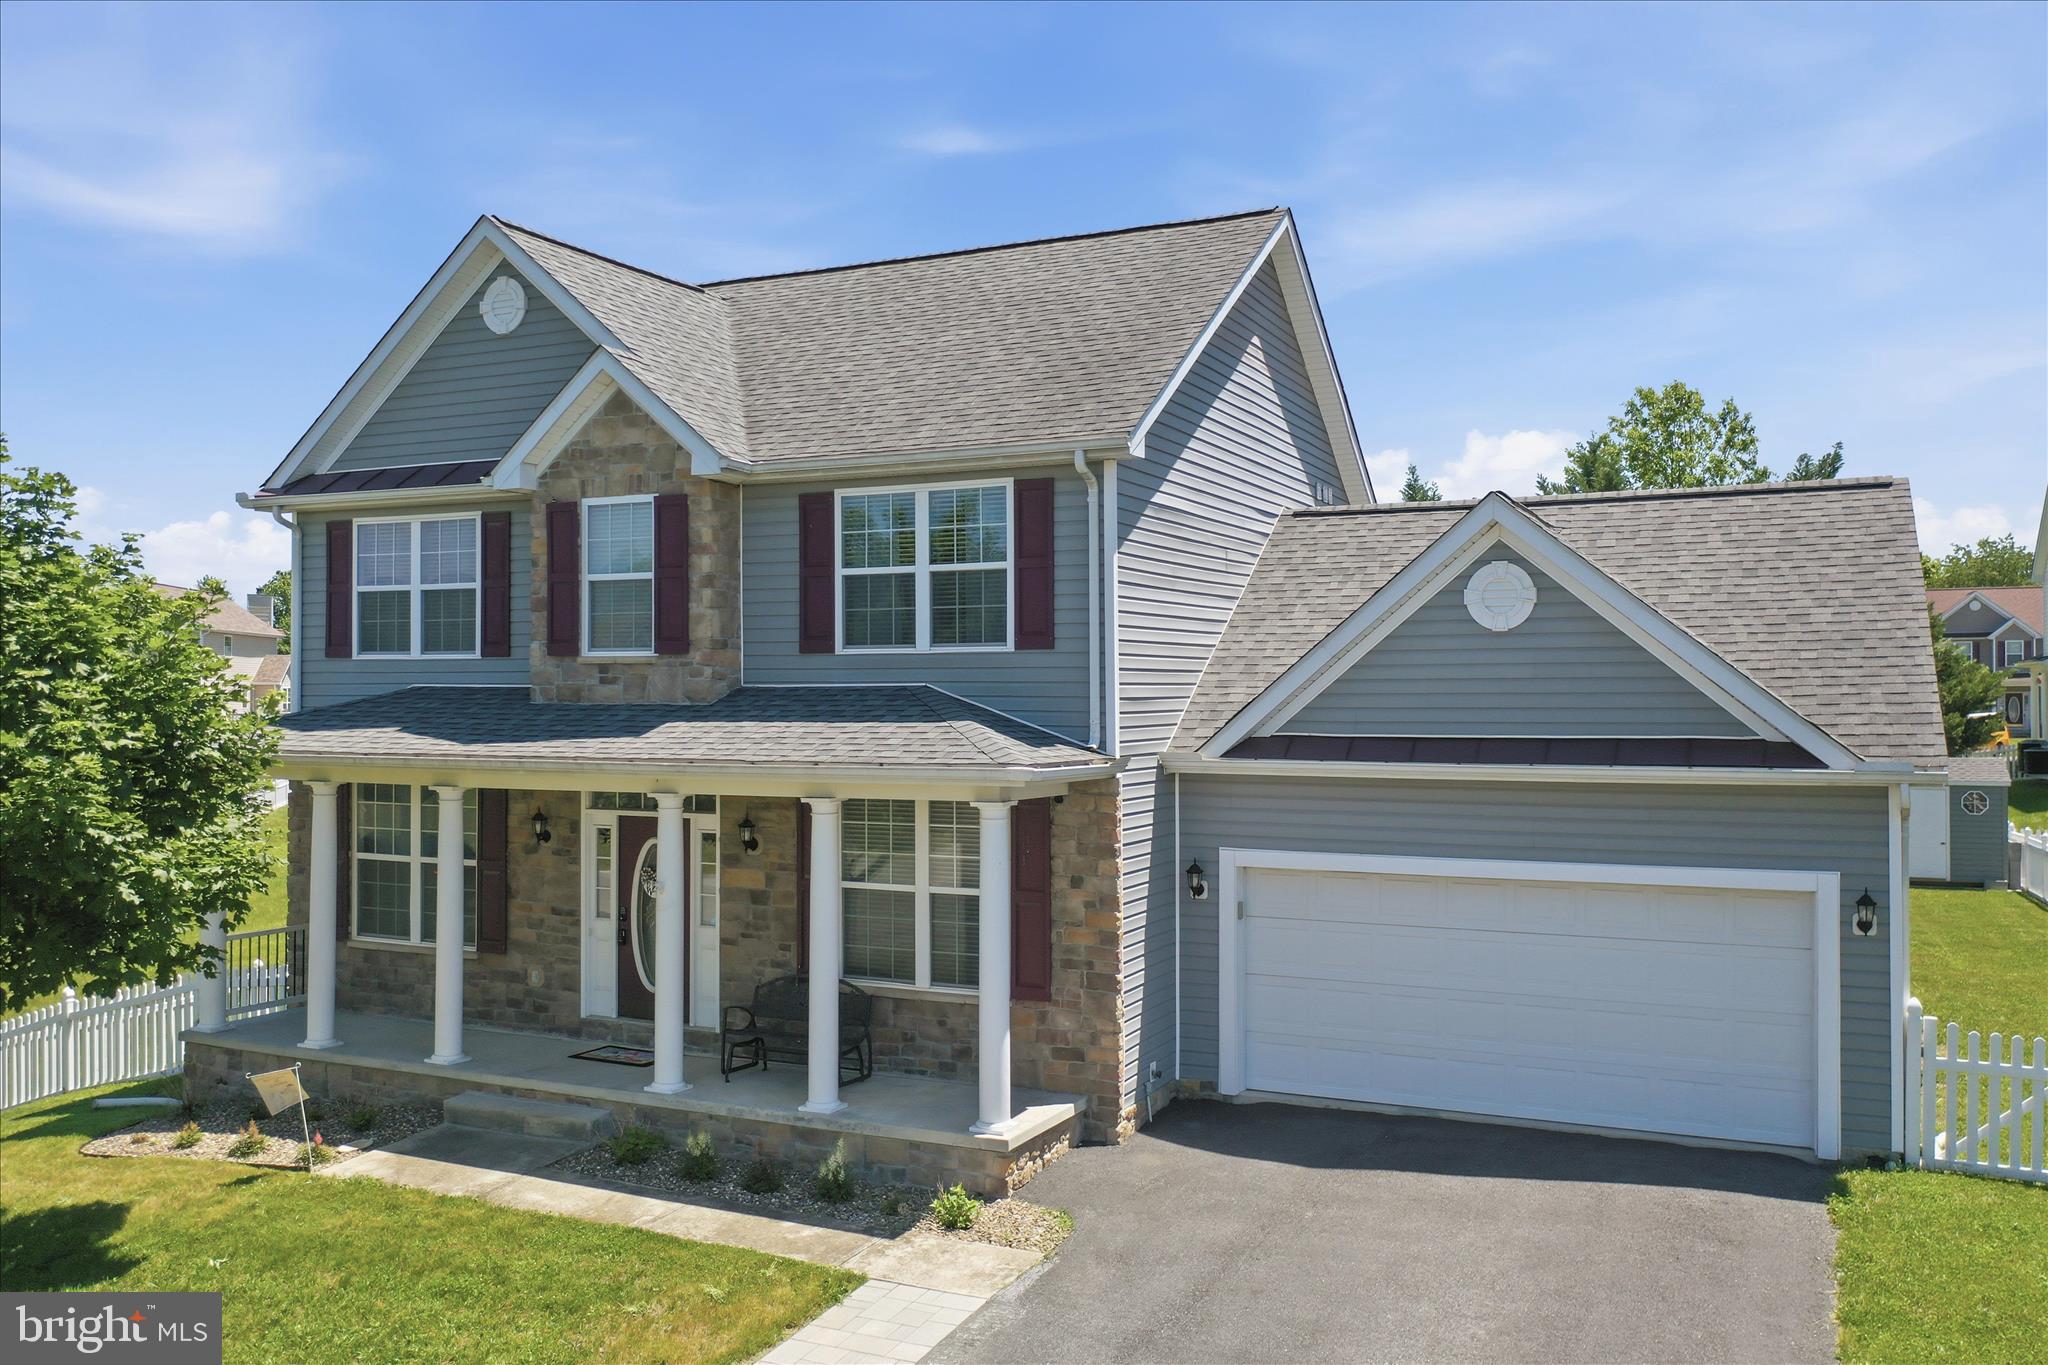
Welcome to this beautifully maintained colonial in the highly sought‑after Webber Springs community, set on a quarter‑acre lot with inviting indoor and outdoor spaces.  
This home offers three spacious bedrooms and 3.5 baths, along with thoughtful updates throughout.

The main level features a formal living room and a dining room with wood floors. The kitchen has been refreshed with New Granite Countertops, a new stove, built‑in microwave, dishwasher, recessed lighting, and a pantry for extra storage. The kitchen opens seamlessly into a large family room, complete with a gas fireplace and access to the freshly painted oversized deck—perfect for entertaining. The deck includes a propane hook‑up for your grill and leads down to a New Patio, Fenced Yard, and a New Storage Shed.

Upstairs, you’ll find three generously sized bedrooms, each with ceiling fans. The primary suite offers a jetted soaking tub, double‑sink vanity, and a large walk‑in closet. The laundry room is upstairs for your convenience. The upstairs HVAC is also new.

The finished basement expands your living space with a full bath, wide walk‑up access to the backyard, and plenty of room for a recreation area, home gym, gaming space, and/or storage. The hot water heater was also recently replaced.

A two‑car attached garage with a side door into the fenced yard adds convenience and functionality.

This home blends comfort, updates, and community living—ready for you to move in and enjoy
#WVBE2051368

INWOOD

171 WEBBER SPRINGS DRIVE

3 Beds

3 Baths

3,680 Sq.Ft.

$419,900

MLS#: WVBE2051368
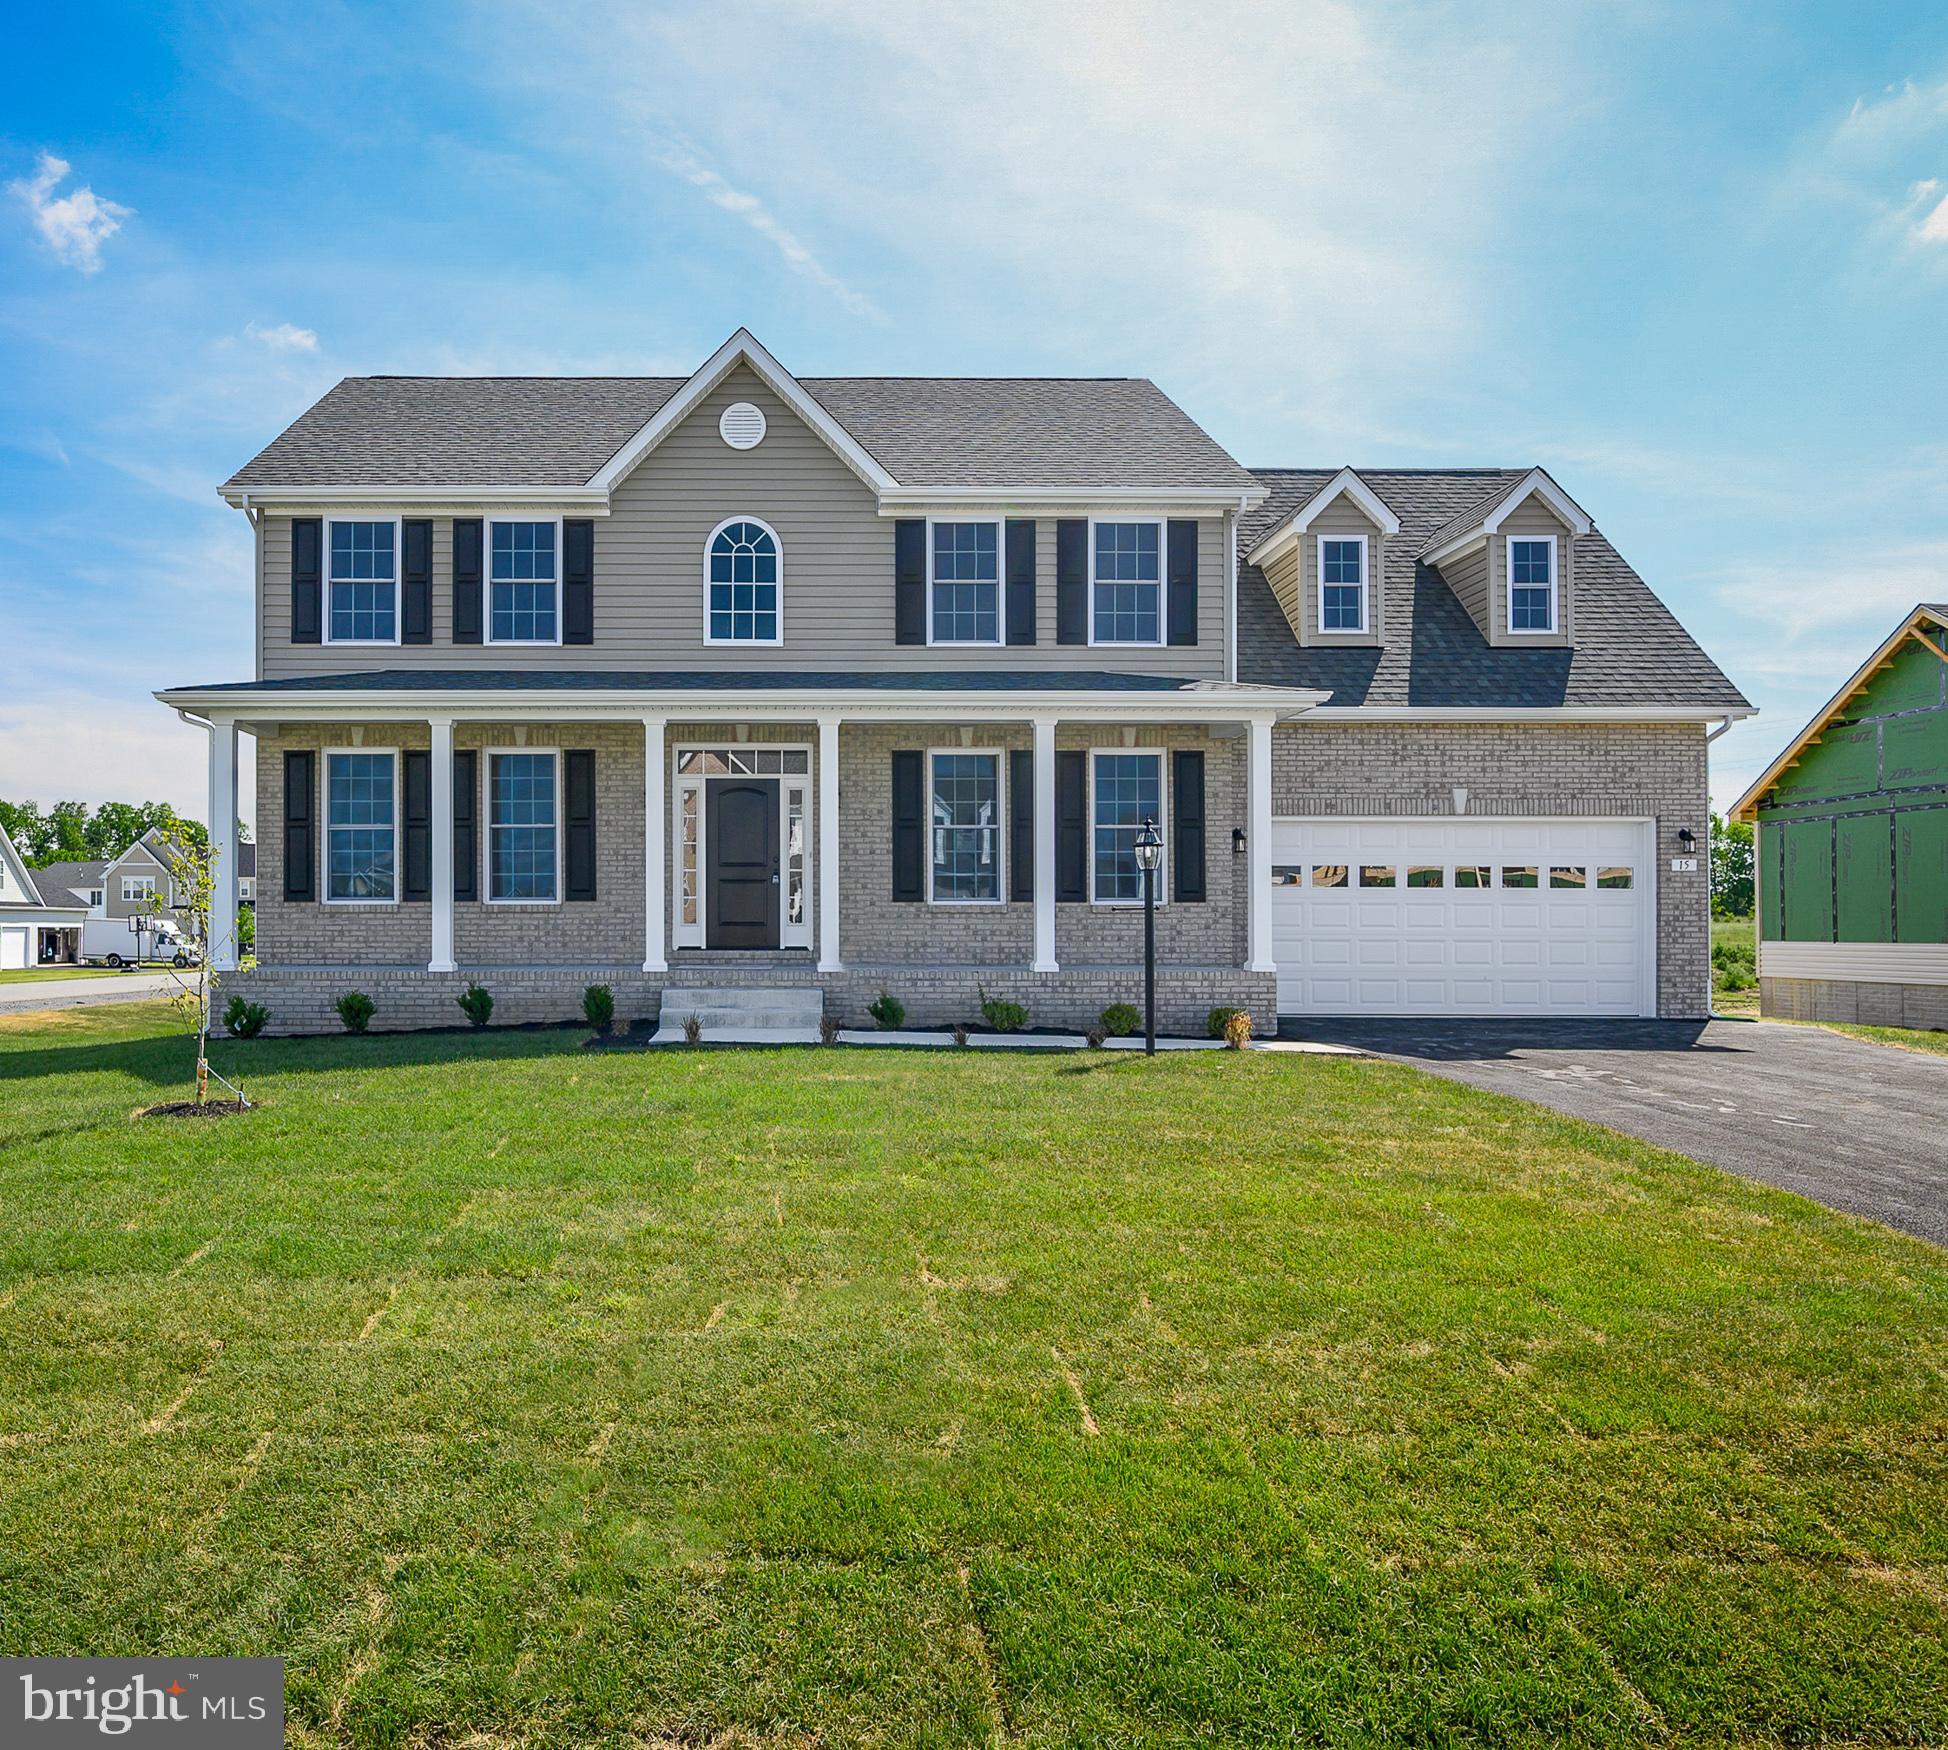
ALL PHOTOS ARE OF SIMULAR CONSTRUCTION. New construction in sought out Webber Springs subdivision. This home features over 2600 square feet and a full basement. Hardwood floors on the main level. Oak steps with iron railing leads to second floor where you will find 4 bedrooms. The primary bath has a soaking tub and separate shower. Laundry room on bedroom level. Full walk out basement. Quality construction by local builder. Estimated completion end of November. Buyers pay transfer tax. Call today!
#WVBE2013612

INWOOD

Lot 316 COVINGTON

4 Beds

2 Baths

2,605 Sq.Ft.

$419,900

MLS#: WVBE2013612

1 ... 333 334 335 336 337 ... 666
* Listings identified with the FMLS IDX logo come from FMLS and are held by brokerage firms other than the owner of this website. The listing brokerage is identified in any listing details. Information is deemed reliable but is not guaranteed. If you believe any FMLS listing contains material that infringes your copyrighted work please click here to review our DMCA policy and learn how to submit a takedown request. © 2024. First Multiple Listing Service, Inc.

Send a message

Message successfully sent.

Your message

What is 3 + 4 ?

Reason for contacting?

I agree to receive email communication and understand I can unsubscribe at any time.

I agree to be contacted by Charis Realty Group - Christine Issler, Broker via call, email, and text for real estate services. To opt out, you can reply 'stop' at any time or reply 'help' for assistance. You can also click the unsubscribe link in the emails. Message and data rates may apply. Message frequency may vary. Privacy Policy

Sign Out

Virtual Assistant

Would you like to take the next step with this property? We can help you schedule a showing or virtual tour, or send you more details.

Yes, I would like more information.

Thank You for Your Reply, One of Our Agents will contact you as soon as possible

No, maybe later.

Thank you, you can always contact me via email, phone number or through the contact form.

Realhub AI

Lucy - Your AI-Powered Realtor

Update Your Temporary Password

Personalize your search

Enter your email and we'll notify you immediately when new listings match what you're looking for.

or enter email address

Already have an account ? Login here

Continue your home search

I agree to receive communications and understand I can unsubscribe at any time.

I agree to be contacted by Charis Realty Group - Christine Issler, Broker via call, email, and text for real estate services. To opt out, you can reply 'stop' at any time or reply 'help' for assistance. You can also click the unsubscribe link in the emails. Message and data rates may apply. Message frequency may vary. Privacy Policy

Already have an account ? Login here

We use cookies

We use cookies primarily for analytics to enhance your experience. By accepting, you agree to our use of these cookies. You can manage your preferences or learn more about our cookies policy.
