Properties

Browse or get in touch to schedule a walkthrough.

  • Nearby me
Price range

Popular Features

Community Features

Association

Property Features

Waterfront

View

Exterior Features

Interior Features

Style

10000 properties match your criteria

Updated 1 minute ago

E-Alert name

Welcome to your own private retreat in the sought-after Woods Resort, where contemporary style meets effortless resort living. Ideally positioned along the 16th hole, this beautifully maintained 4-bedroom, 2.5-bath home offers soaring ceilings, expansive windows, and a wonderful connection to the peaceful, shaded backyard.

Step inside to a bright, open atmosphere filled with natural light and dramatic towering ceilings. Gather around the cozy wood-burning fireplace or step outside to the inviting screened-in porch, the perfect spot for morning coffee, evening cocktails, or enjoying the tranquil golf-course views.

The outdoor space is designed for both relaxation and fun, featuring a fenced backyard, custom playhouse with sandbox, wrap-around driveway, and a 12 x 20 shed with electric—ideal for hobbies, storage, or a workshop. A convenient carport adds additional covered parking, while a generator hookup provides peace of mind.

Numerous updates make this home move-in ready, including newer kitchen appliances and hot water heater, plus a new HVAC system and roof in 2018.

And for those looking to embrace the full resort lifestyle, there is an optional Class A membership available for purchase, offering access to the community pool and golf.

Whether you're looking for a full-time residence, weekend getaway, or golf retreat, this unique home delivers the perfect blend of comfort, privacy, and resort living—all in the beautiful setting of The Woods.

Ask your agent about potential upgrades.
#WVBE2053830

HEDGESVILLE

1530 WINTER CAMP TRAIL

4 Beds

2 Baths

1,976 Sq.Ft.

$420,000

MLS#: WVBE2053830
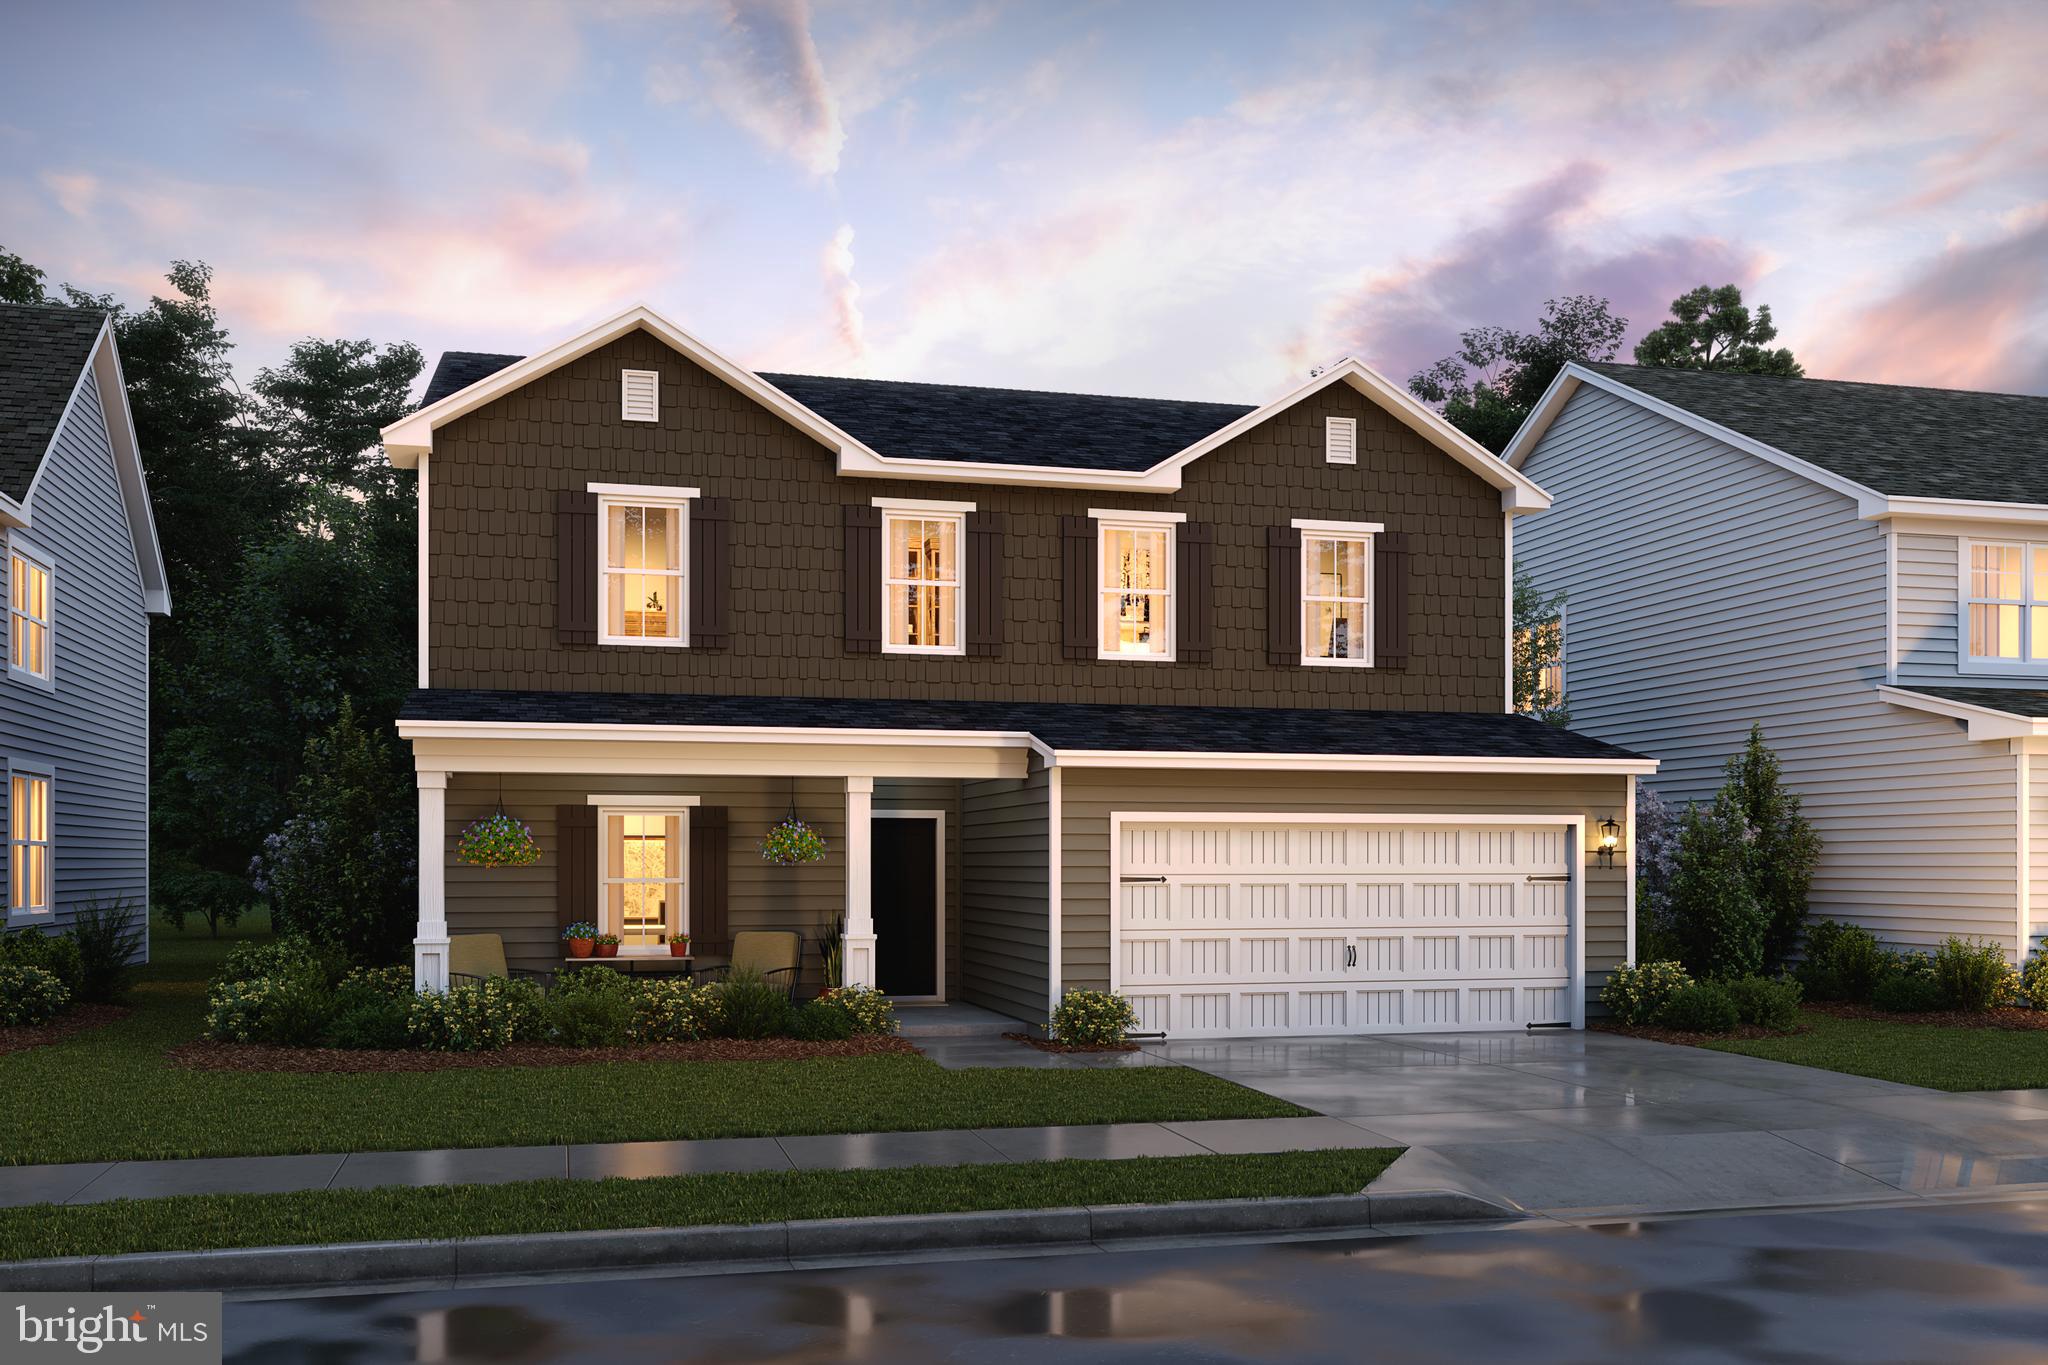
SPRING SPECIAL REDUCED OVER $20K! THIS SWEET PEA IS BUILT FOR YOU AND WILL BE READY FOR YOU TO MOVE IN MAY 2025! READY TO CELEBRATE AND DECORATE YOUR GORGEOUS FRONT PORCH FOR SUMMER WITH YOU AND YOUR FAMILY! The New Sweet Pea Ascend Series with 2203 sq ft including this Gorgeous Front Porch, Full Unfinished Basement with Rough-in for a full bath that gives you an additional 1238 sf to finish later plus an areaway walk up exit to your back yard! All included at this price!! LOOKING FOR OWNER SUITE ON MAIN LEVEL? LOOK NO FUTHER BECAUSE THIS NEW DESIGN IS FOR YOU! This Sweet Peas features our curated Farmhouse upgrade throughout! An open floor plan on the main level with 9 ft ceilings, recessed lighting, upgraded cabinets, upgraded quartz counter tops and Large Island, luxury LVP flooring on first floor, ceramic tile, carpet, upgrade owners bath, Stainless upgrade appliances, upgraded French counter depth refrigerator, a walk-in pantry, stylishly appointed kitchen, luxurious Primary Suite, a spectacular great room, the perfect laundry room that includes GE Smart Front Load Washer/Dryer and a utility sink, plus an Extra Suite for multi-generational living. The upper level offers 2 additional bedrooms, walk-in closet, full bath and a versatile loft! The primary suite has a huge walk- in closet and a gorgeous private bath with double sinks and frameless walk-in shower. We also included Wi-Fi garage door opener, Home Technology and Automation upgrades that include ring doorbell, keyless entry, CAT 6/RG 6 throughout, Wi-Fi thermostat and more!  Please call today to set up an appoint to view or decorated model and learn about our amazing incentives! *Home photos are of a similar Sweet Pea. * Taxes are an est. Liberty Run is located in Berkeley Co right on the Jefferson Co line and perfect for commuters to NOVA/DC!​​​​​​​​​​​​​​​​
#WVBE2035112

MARTINSBURG

147 SALUTE CIRCLE

4 Beds

3 Baths

2,203 Sq.Ft.

$419,999

MLS#: WVBE2035112
***The seller is providing a $10,000 contribution towards the buyer's closing costs or rate buy-down with a full priced offer.***  

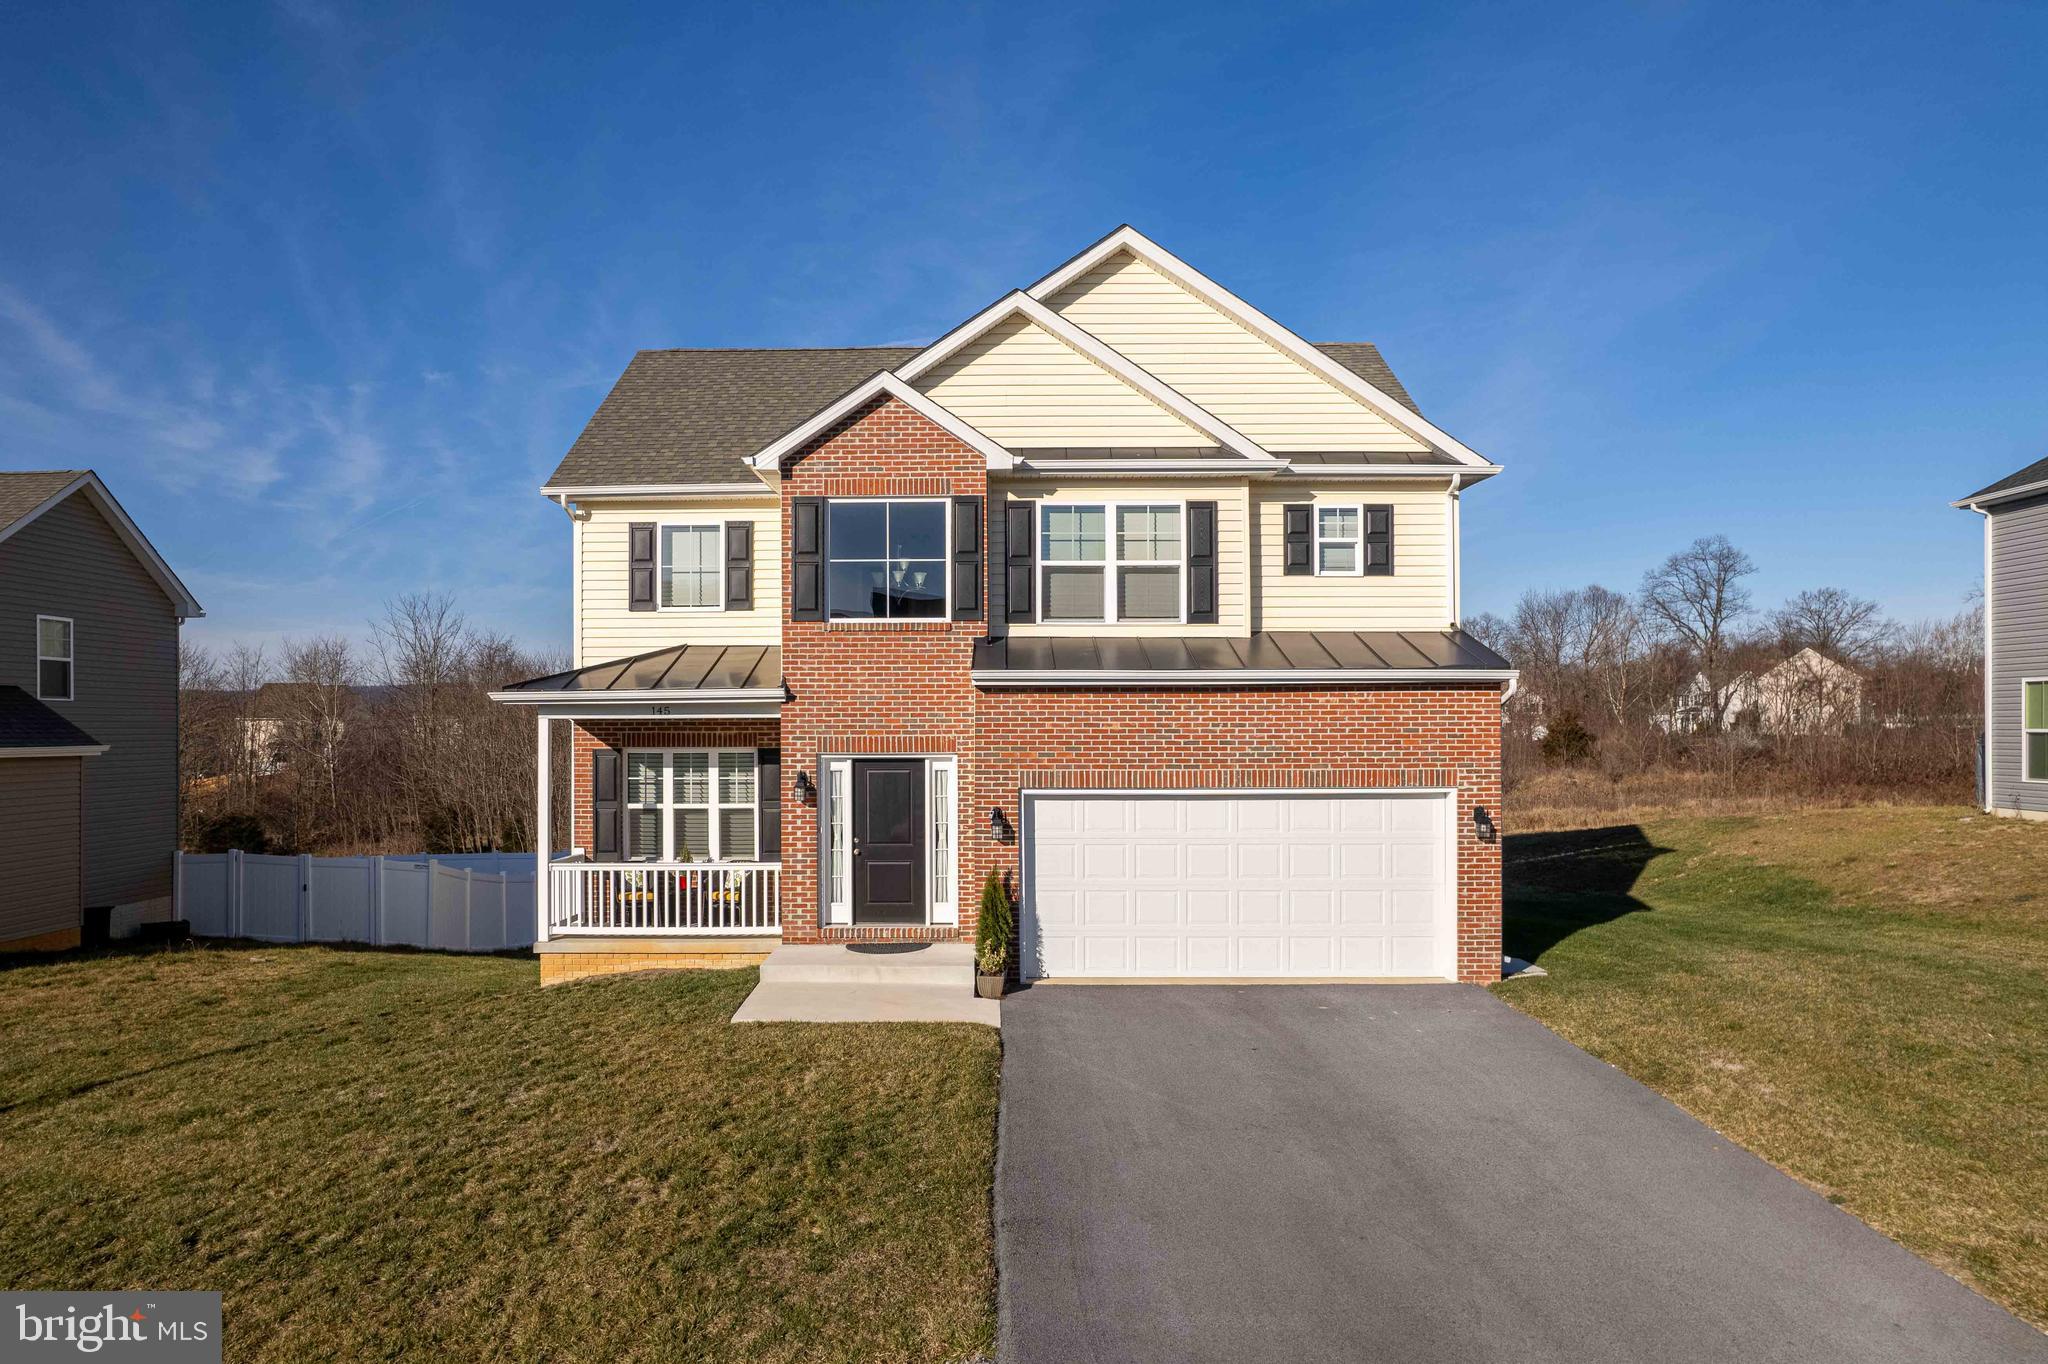
Welcome home to this charming FIVE bedroom single family home in the new Stoney Ridge Community! Move right into a new build style home just two years young without the builder wait! This pristine home features laminate flooring throughout the main level, a two story foyer, gorgeous front porch perfect for enjoying your morning cup of coffee, beautiful sun room that leads to the second story deck, large primary suite with ensuite bathroom and walk in closet, upper level laundry for convenience, completely finished basement with fifth bedroom, full bathroom, additional family room, and storage. It doesn't stop there, walk out of the finished basement to a concrete patio and large backyard. With close proximity to schools, restaurants, and major commuter routes, this home has it all! Schedule your private tour today before it's too late!
#WVBE2025500

INWOOD

145 CONSTELLATION ROAD

5 Beds

4 Baths

2,831 Sq.Ft.

$419,999

MLS#: WVBE2025500
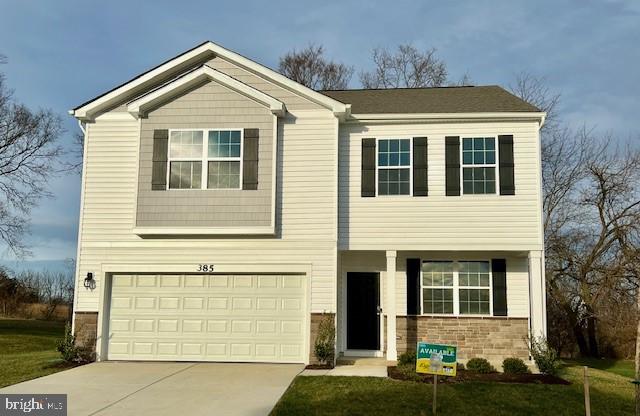
Welcome to the Penwell model, where captivating curb appeal is just the beginning. This residence beckons with a charming front porch and tasteful stone accents. As you step through the front door, you'll be greeted by lofty 9' ceilings on the first level, creating a sense of spaciousness. Off the foyer, discover a versatile flex room, ready to transform into a dining room, home office, or your very own "relaxation room" – the choice is yours. For the convenience of your guests, a well-appointed powder room is thoughtfully placed, perfectly situated for the entertaining moments you'll enjoy in your open-concept kitchen and family room area. Ascending to the second level, you'll find a magnificent owner's suite, complemented by three additional bedrooms and a dedicated laundry room. We've also included a smart home package, allowing you to effortlessly control and customize your home environment.  Magnolia Spring's prime location ensures proximity to the local hospital, shopping destinations, & a variety of restaurants, providing an enriched living experience.
#WVJF2010140

CHARLES TOWN

385 GATEHOUSE PLACE

4 Beds

2 Baths

2,148 Sq.Ft.

$419,990

MLS#: WVJF2010140
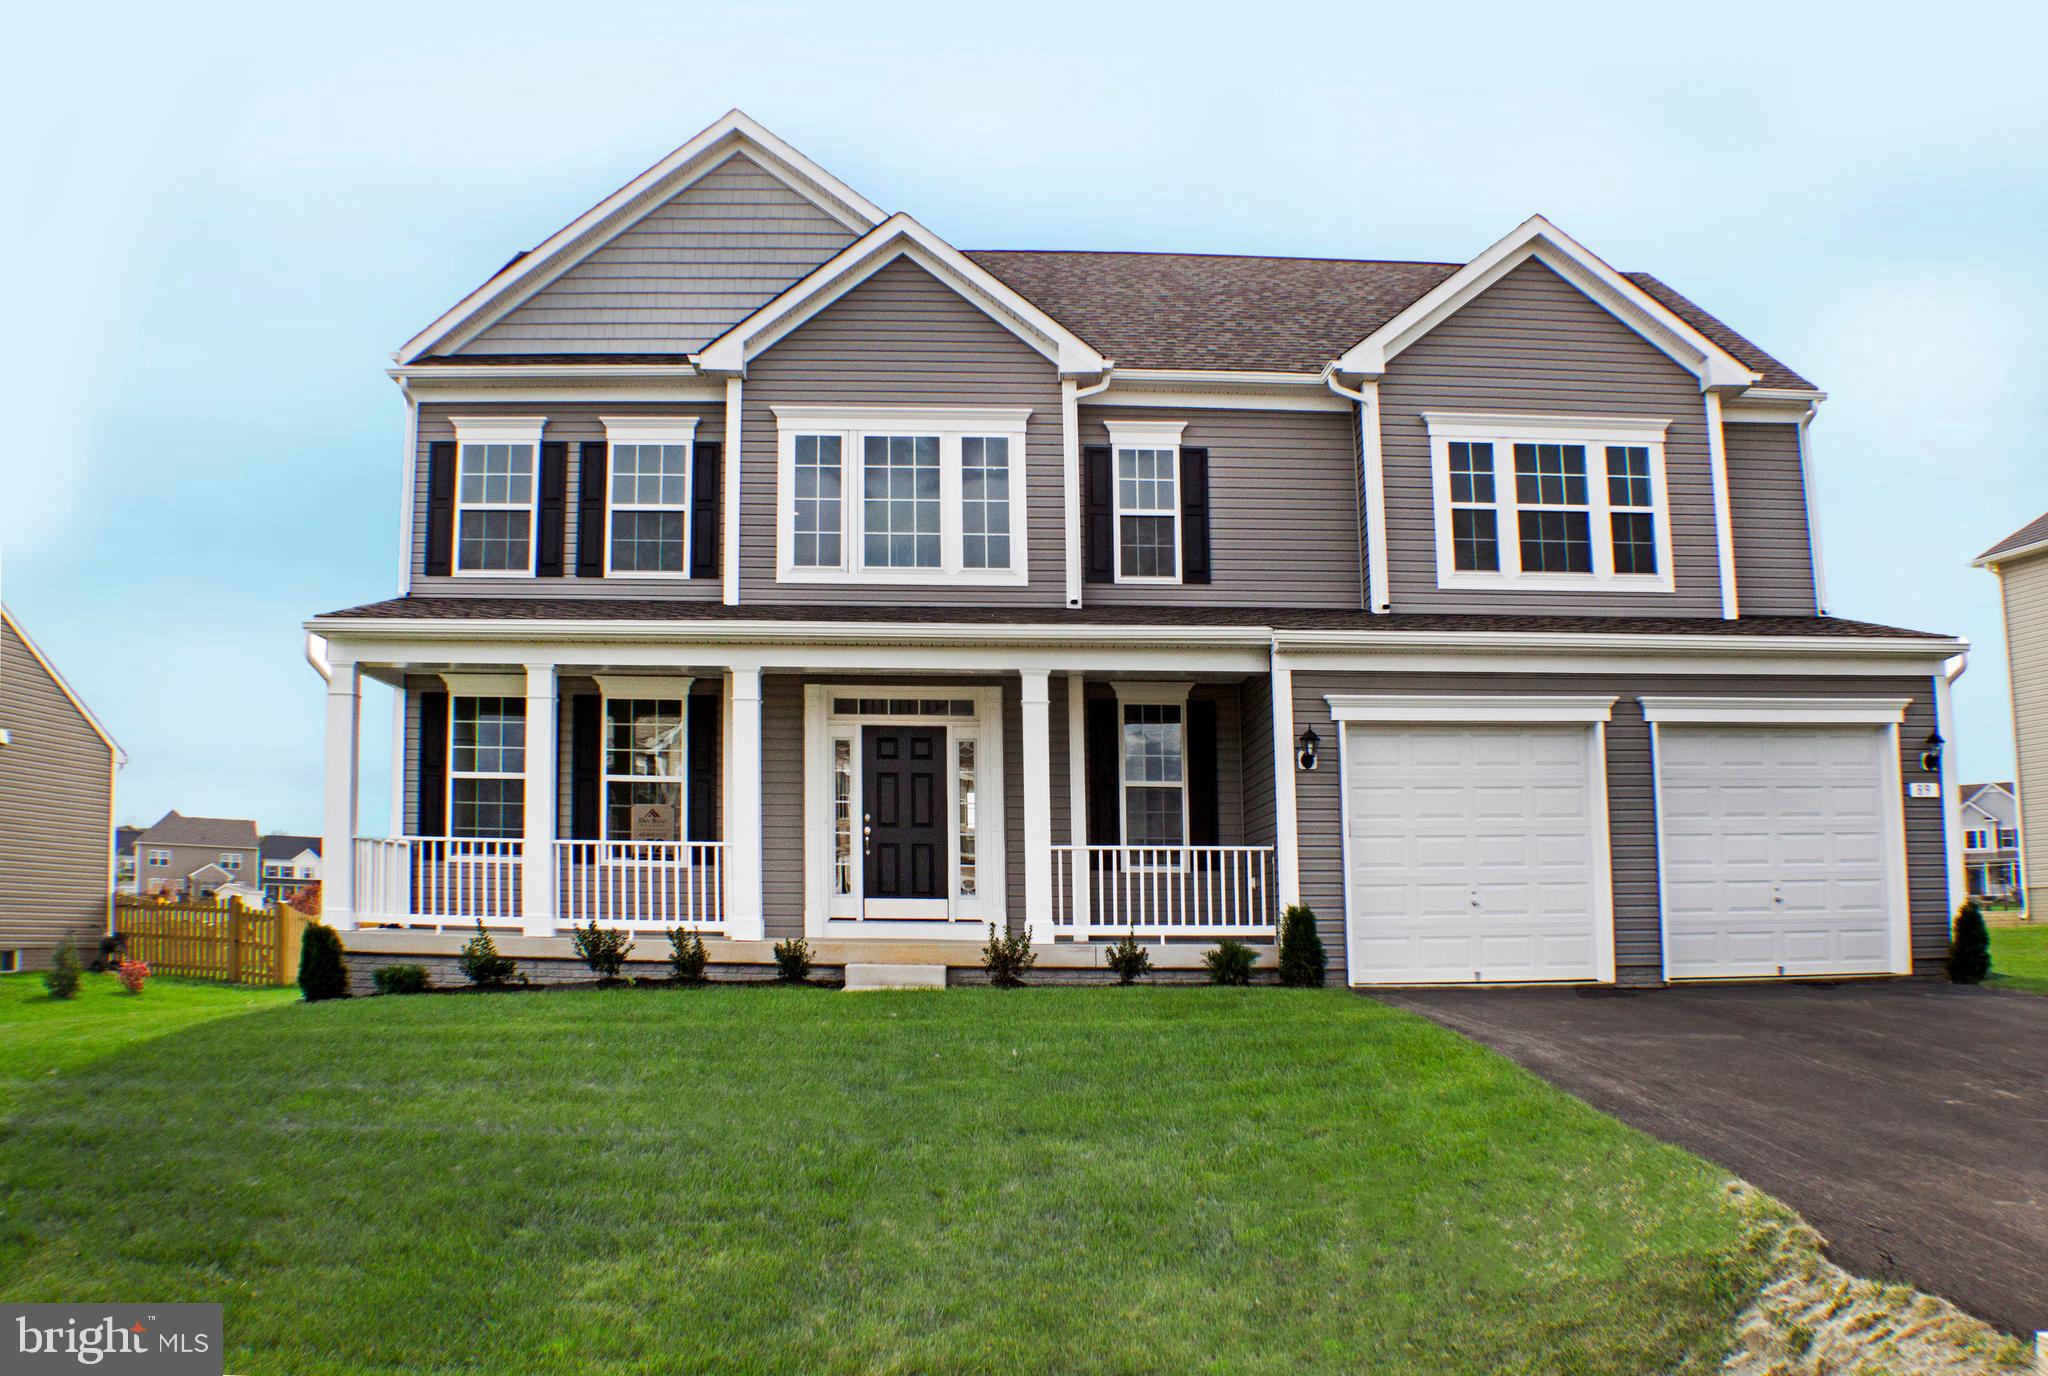
Move into your dream home in July! This under construction Oakdale II will fir your needs with it's  open concept kitchen/family room/morning room layout. Beautiful cabinets accented with stone counters and upgraded flooring. Oversized owner's suit with walking closet(s) and a deluxe bathroom featuring a soaking tub/ separate shower, dual bowl vanity and private commode area. 3 additional bedrooms are generously sized with walk-in closets and share a full bathroom with dual bowl vanities. Nice linen closet and upstairs laundry for everyday convenience!  Schedule your construction sneak peak today! Or ask about our virtual tour options!
#WVJF138748

CHARLES TOWN

126 BLUEBELLS COURT

4 Beds

3 Baths

3,606 Sq.Ft.

$419,990

MLS#: WVJF138748
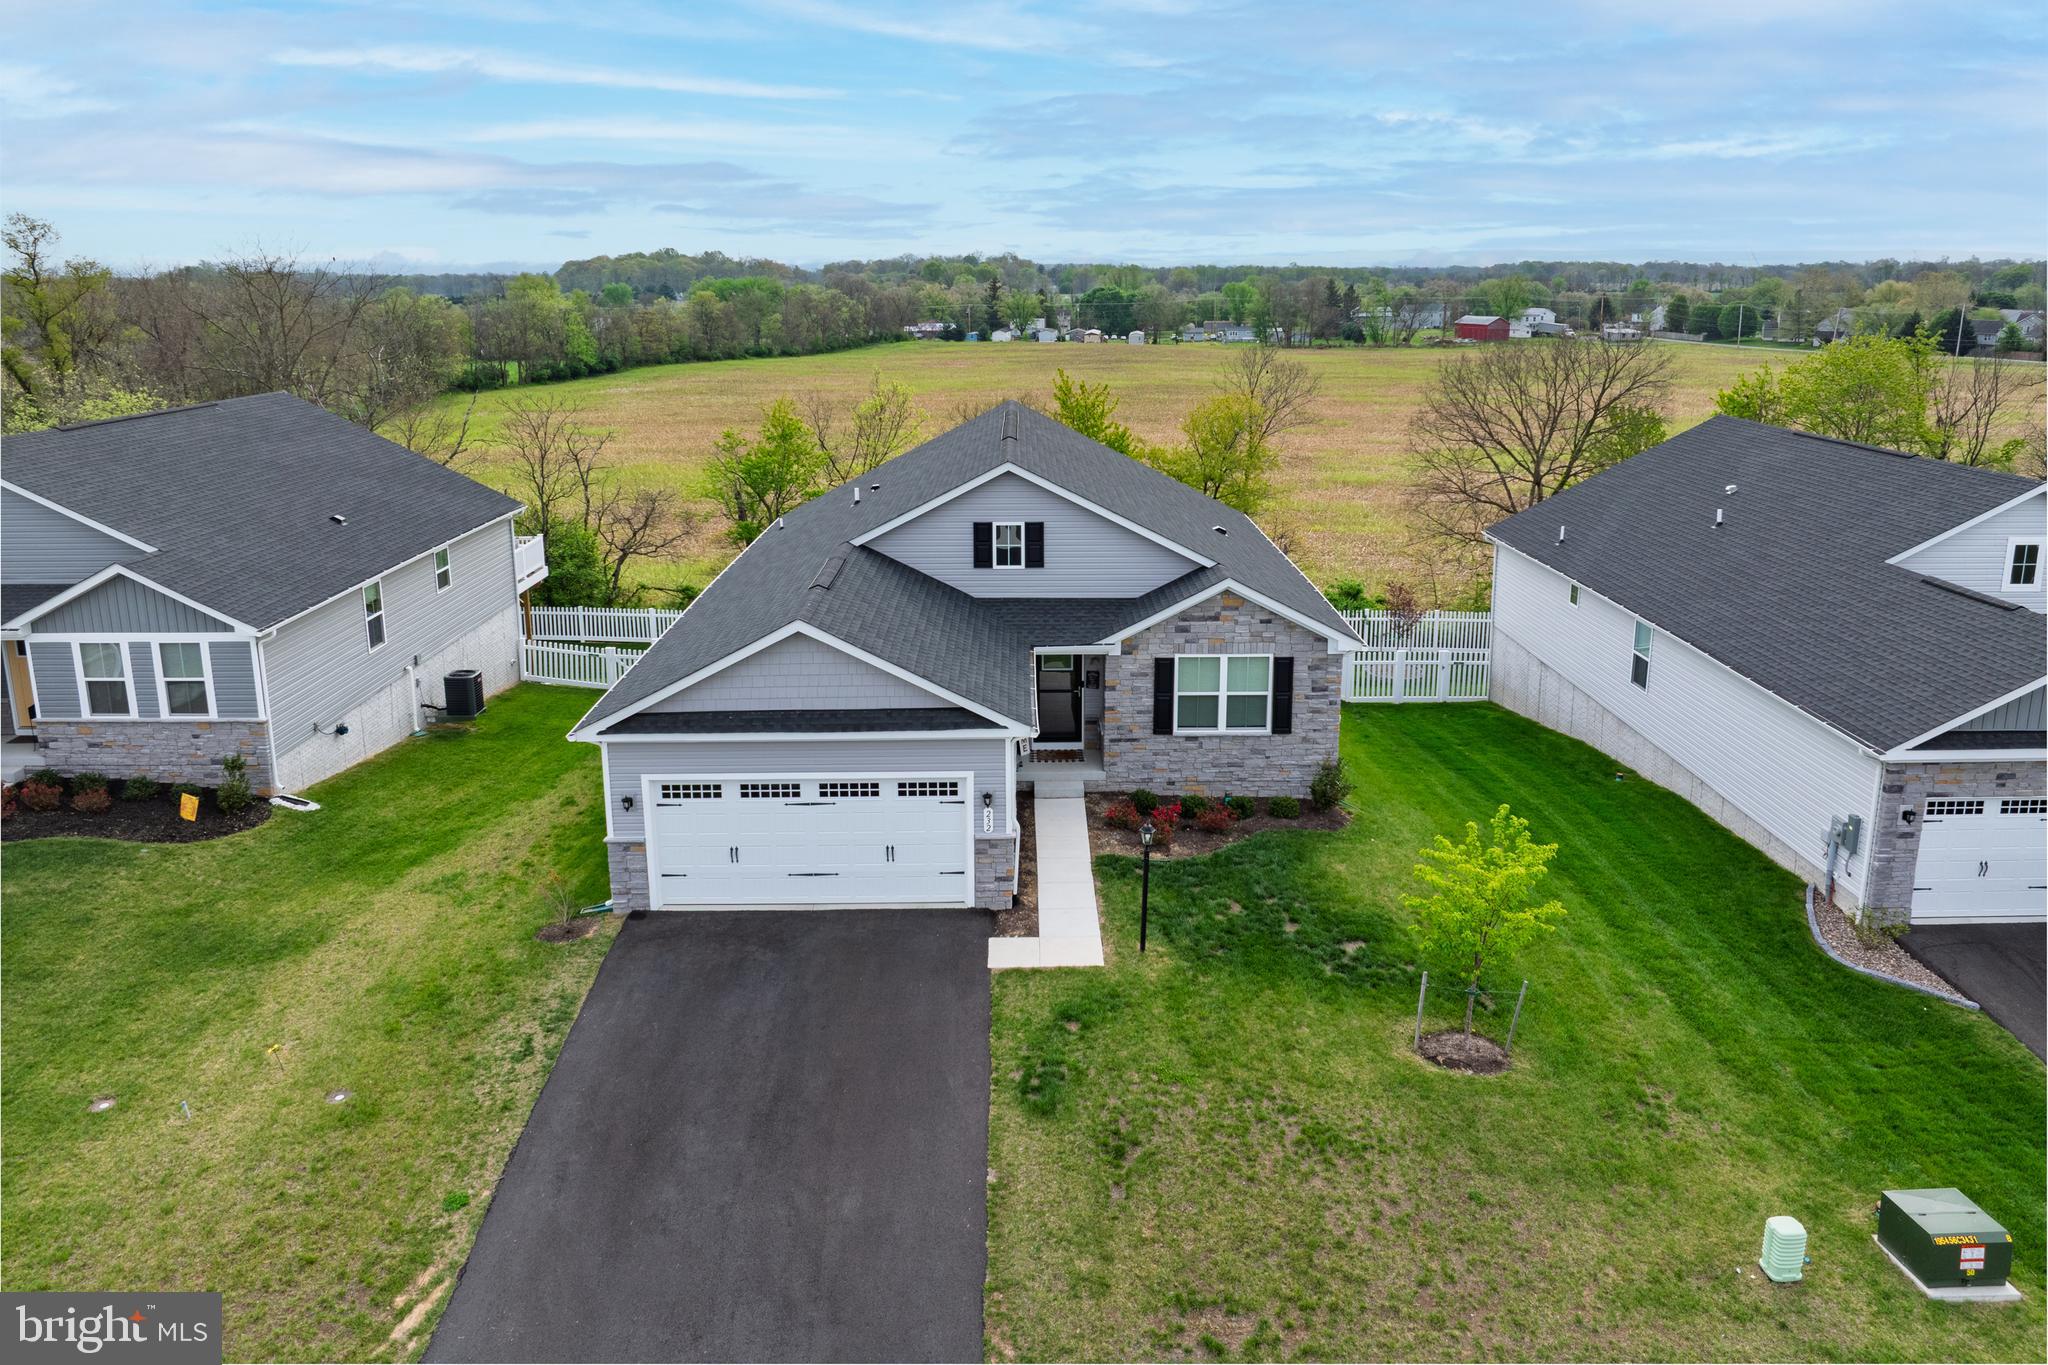
Welcome to this rare Dominica Spring floor plan home. Own this less than 2 years old, barely lived in home  home without the wait!! Nestled in the prime location of Martinsburg, West Virginia, this stunning modern ranch-style open concept home offers the perfect blend of comfort, style, and potential. Boasting three spacious bedrooms and two full bathrooms with an additional flex space ideal for an office, formal dining room or additional sitting room. The main level also features LVP throughout the ENTIRE home, offering a sleek and modern feel. The kitchen offers a large island ideal for sitting, stainless steel appliances, farm house style stainless steel sink, large pantry, and dining area ideal for family get togethers and entertaining. Head downstairs to the huge walk-out basement, which backs to peaceful greenery, offering a serene view and added privacy. The expansive 1,700sf unfinished basement provides endless possibilities to make it your own, with rough-in plumbing already in place for a third bathroom—ideal for future expansion or creating a custom retreat.  The two car garage is already equipped and ready to charge your electric vehicle. With its unbeatable location and abundant space inside and out making this home potentially over 3400sf. You wont want to miss the opportunity to own a newly constructed home without the wait of new construction.
#WVBE2039488

MARTINSBURG

232 MAKERS WAY

3 Beds

2 Baths

1,720 Sq.Ft.

$419,990

MLS#: WVBE2039488

Ready for IMMEDIATE Move-in! This stunning home boasts a 10 x 12 sunroom, large deck and a first-floor powder room. The kitchen is a chef's dream, featuring upgraded cabinets, granite countertops, and stainless steel appliances. Upstairs, the spacious primary suite offers a walk-in closet and an upgraded primary bath with a dual vanity. Two additional generously sized bedrooms provide ample space for family or guests. The second floor also includes a convenient laundry room, making household chores a breeze. The basement features a walk-up to the rear yard and is plumbed for a future bath. Located in Huntwell West in Ranson, this home is centrally located near shopping and dining options, just 8 minutes from Charles Town, and provides easy access to Northern VA, Route 9, and I-81. Please note that the photos are representative only and are of a similar model. Don't miss out on this incredible opportunity!
#WVJF2013132

RANSON

252 ELLERY STREET

3 Beds

2 Baths

1,640 Sq.Ft.

$419,990

MLS#: WVJF2013132

Move-in ready Rockford located in the popular Huntwell West community! This stunning home features 4 large bedrooms and 2.5 bathrooms, perfect for comfortable living. The main level is open and bright, offering a versatile flex space and a spacious family room. The kitchen is a chef’s dream, complete with stainless steel appliances, granite countertops, and a kitchen island. The primary bedroom is a luxurious retreat, featuring a walk-in closet and a primary bath with a soaking tub and double vanity. Conveniently, the large walk-in laundry room is located on the bedroom level. The unfinished basement, with walk-up stairs to the rear yard and rough-in for a future full bath, offers endless potential. Centrally located near shopping and dining options, this home is just 8 minutes from Charles Town and provides easy access to Northern VA, Route 9, and I-81. Please note that the photos are representative only and are of a similar model. Embrace the opportunity to customize your new home to fit your lifestyle in this thriving community. Don't miss out on this incredible opportunity to own a home that combines luxury and convenience in an unbeatable location! Visit the model or call the sales office for more information.
#WVJF2012786

RANSON

434 FREEMAN STREET

4 Beds

2 Baths

2,112 Sq.Ft.

$419,990

MLS#: WVJF2012786

MOVE IN READY!! Large corner homesite!!! Come see this 4 bedroom, 2.5 baths, with a generous 2 car garage, fully equipped gourmet kitchen with stainless steel appliances, 25 cu ft side by side refrigerator with in-door water/ice, multi cycle dishwasher, disposal, range and microwave with Aristokraft kitchen cabinetry, LED work area kitchen lighting and quartz countertops. Large island with sink. America's "Smart Home Technology" featuring Quisys IQ HD touchscreen with camera, Wi-Fi video doorbell, Echo Dot speaker with Alexa, Z-Wave programmable thermostat, smart light switch available and Keyless Entry front door lock with deadbolt, flat screen prewires with cat-6 outlets in primary bedroom and living area, and finally a Wi-Fi enabled garage door opener. LVP flooring on main level, two panel interior doors with brushed nickel hardware, wall to wall carpeting in bedrooms, ceiling fan pre-wires. Contact us today for your tour!!
#WVJF2017764

SHENANDOAH JUNCTION

360 ATKINSON STREET

4 Beds

2 Baths

2,148 Sq.Ft.

$419,990

MLS#: WVJF2017764

One owner home in the sought after Breckenridge subdivision. 3 bedroom, 2.5 bath house with a walkout basement that leads to a fenced in backyard. Located on a cul-de-sac for privacy. Recently spruced up with newer appliances, paint, etc. Beautiful wood floors in the entry way. Community offers playground. Very conveinient to Charles Town, Harper's Fery, Frederick, MD, etc.
#WVJF2015262

CHARLES TOWN

300 KIMBERWICKE DRIVE N

3 Beds

2 Baths

2,466 Sq.Ft.

$419,990

MLS#: WVJF2015262

TO BE BUILT-NEW HOME CONSTRUCTION- The Topaz home design is a single-family home, from our signature Gem Series, with 4 bedrooms, 2.5 baths, and a 2-car garage. As you walk in the first floor is an expansive great room with an open floorplan of the kitchen and breakfast nook. The openness of these areas offers plenty of space for informal dining and entertaining. Complement the kitchen by adding an optional Sunroom or add an island in the heart of the cooking space; enhancing the kitchen's storage and counter space. Beyond the breakfast nook lies a short hallway with a powder room, closet, garage entry, and a choice room. As you climb up the stairs to the second floor you find a generous primary suite with a walk-in closet and a bathroom with a shower and private water closet. The primary suite shares the level with three additional bedrooms, a laundry room, and a full hall bath. Many options to choose from. Photos of similar home. No furniture included. Some home sites have lot premiums.
#WVBE2054066

INWOOD

TBD BOISE ROAD

4 Beds

2 Baths

1,911 Sq.Ft.

$419,990

MLS#: WVBE2054066
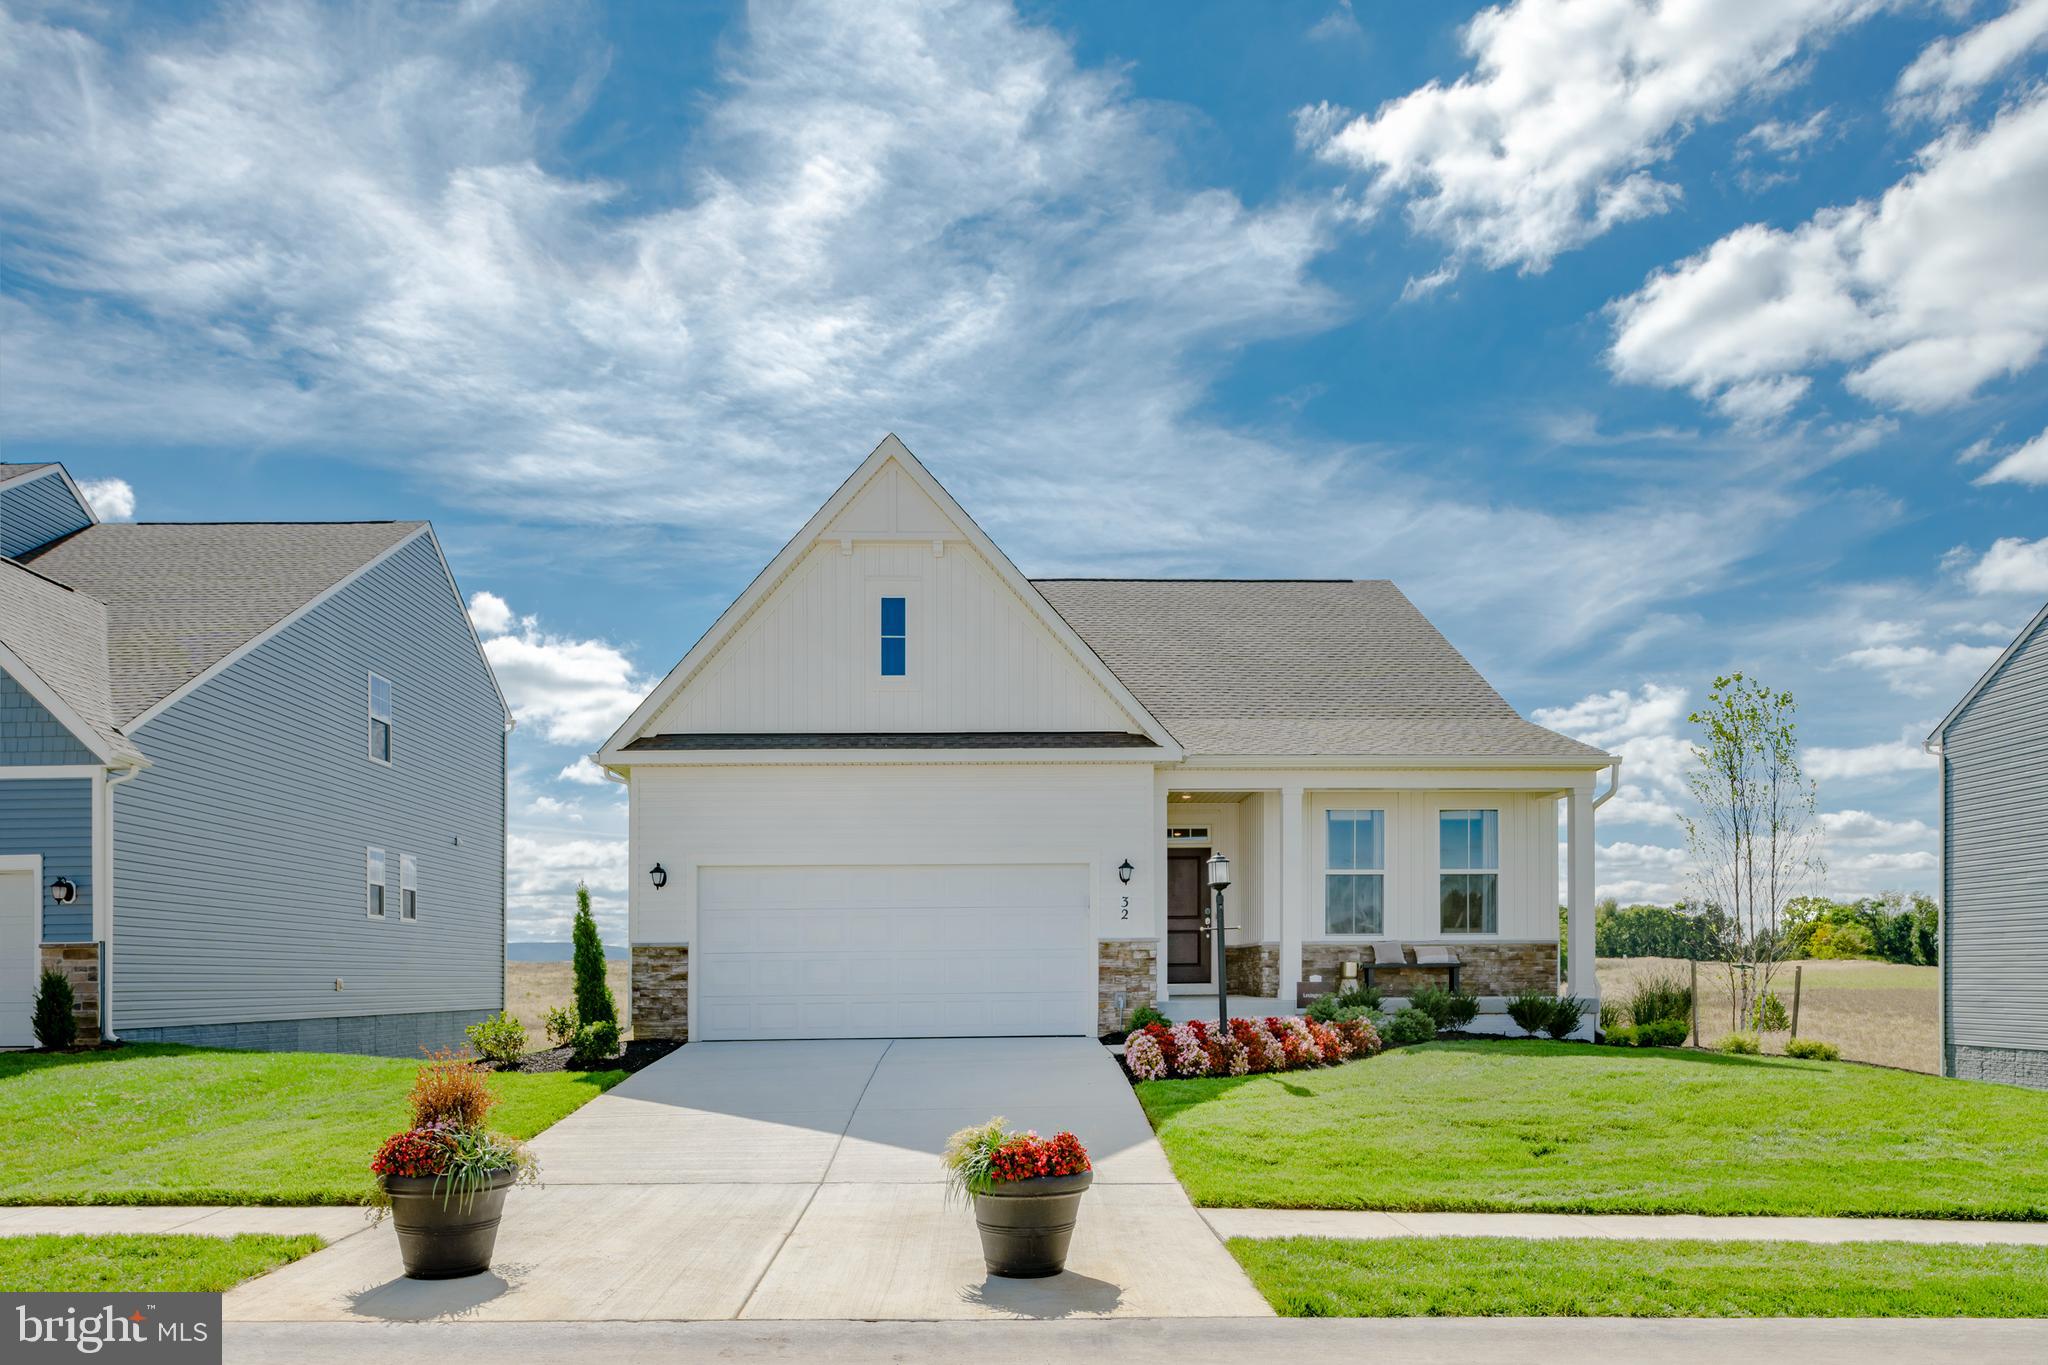
EXPECTED DELIVERY SEPTEMBER 2026! Welcome home to this beautifully designed single-story residence offering 3 bedrooms, 2 bathrooms, and 1,810 square feet of thoughtfully planned living space. The open-concept floor plan seamlessly connects the spacious Great Room, gourmet kitchen, and breakfast nook—creating the perfect setting for everyday living and entertaining. The kitchen features elegant White Ornamental granite countertops, ample cabinetry, and a large island for gathering with family and friends.
   The versatile breakfast nook provides the perfect space for casual dining and can easily be used as a cozy home office, homework station, or hobby area while remaining connected to the heart of the home. A formal dining room just off the foyer offers an elegant setting for holiday meals and special occasions.
    The luxurious owner's suite is privately situated on one side of the home and features a spacious walk-in closet and en-suite bath. Two secondary bedrooms and a full bath are located on the opposite side of the home, providing comfort and privacy for family members or guests.
   Additional highlights include a convenient laundry room, covered front porch, and attached two-car garage. With its functional layout, modern finishes, and flexible living spaces, this home is designed to fit today's lifestyle.
   Located in the charming city of Charles Town, WV, this home offers convenient access to shopping, dining, outdoor recreation, the scenic beauty of the Shenandoah Valley, and the area's rich historic attractions. Commuters will appreciate the Duffields MARC Station, located just eight miles away, providing easy access to major employment centers throughout the region.
#WVJF2025578

CHARLES TOWN

1026 BARKSDALE DRIVE HS 71

3 Beds

2 Baths

1,810 Sq.Ft.

$419,990

MLS#: WVJF2025578
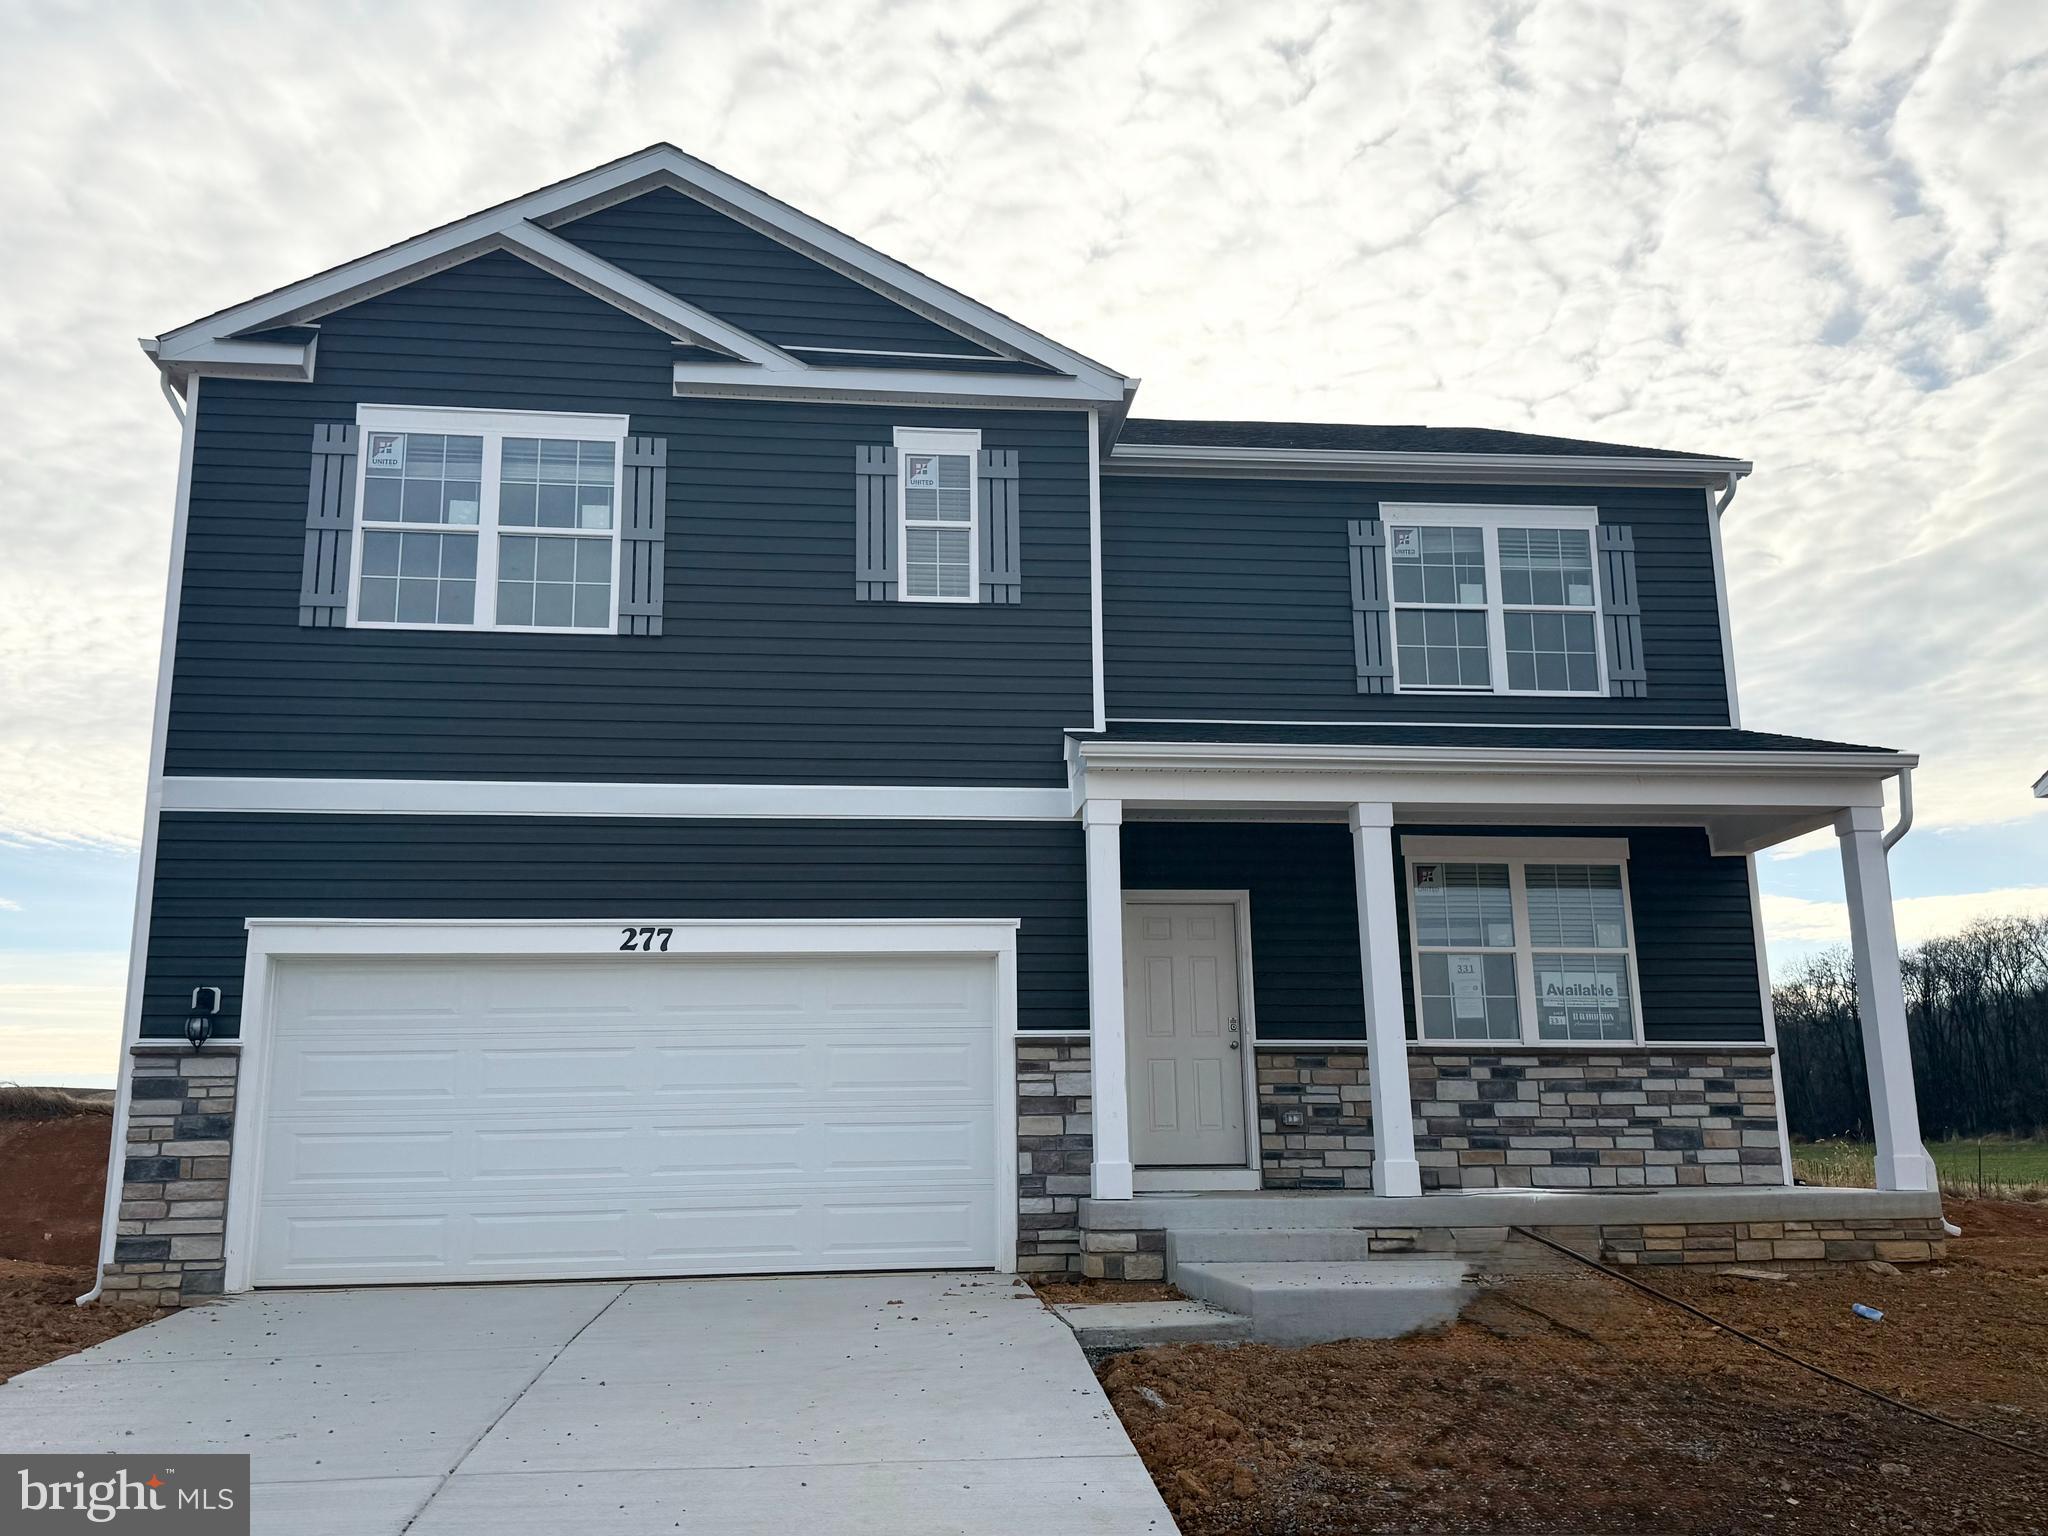
Welcome to the highly sought-after Hayden model - where space, style and scenic views come together beautifully!

This stunning 5-bedroom, 3 full bath home offers incredible flexibility, including a main-level secondary bedroom perfect for guests or a home office. The open concept layout features durable and stylish LVP flooring throughout all main living areas, complimented by bright white cabinetry and elegant granite countertops in the kitchen-creating a clean modern feel that buyers love.

Need extra space? You've got it. A versatile flex room on the main level adapts to your lifestyle, while the spacious upstairs loft provides the perfect spot for a media room, play area or additional lounge space. 

The partially finished basement adds even more potential, complete with plumbing rough-ins for a future bathroom - ready for you to customize to your needs.

Step outside to enjoy peaceful views as this home backs to beautiful farmland-offering privacy and a serene setting that's hard to find. Plus, enjoy the convenience of being just minutes from healthcare, shopping, and a variety of restaurants, giving you the perfect balance of tranquility and accessibility. 

Finance incentives available for qualified buyers using the preferred lender - making owning this home even more affordable!
#WVBE2050674

MARTINSBURG

380 ORPINGTON DRIVE

5 Beds

3 Baths

2,914 Sq.Ft.

$419,990

MLS#: WVBE2050674
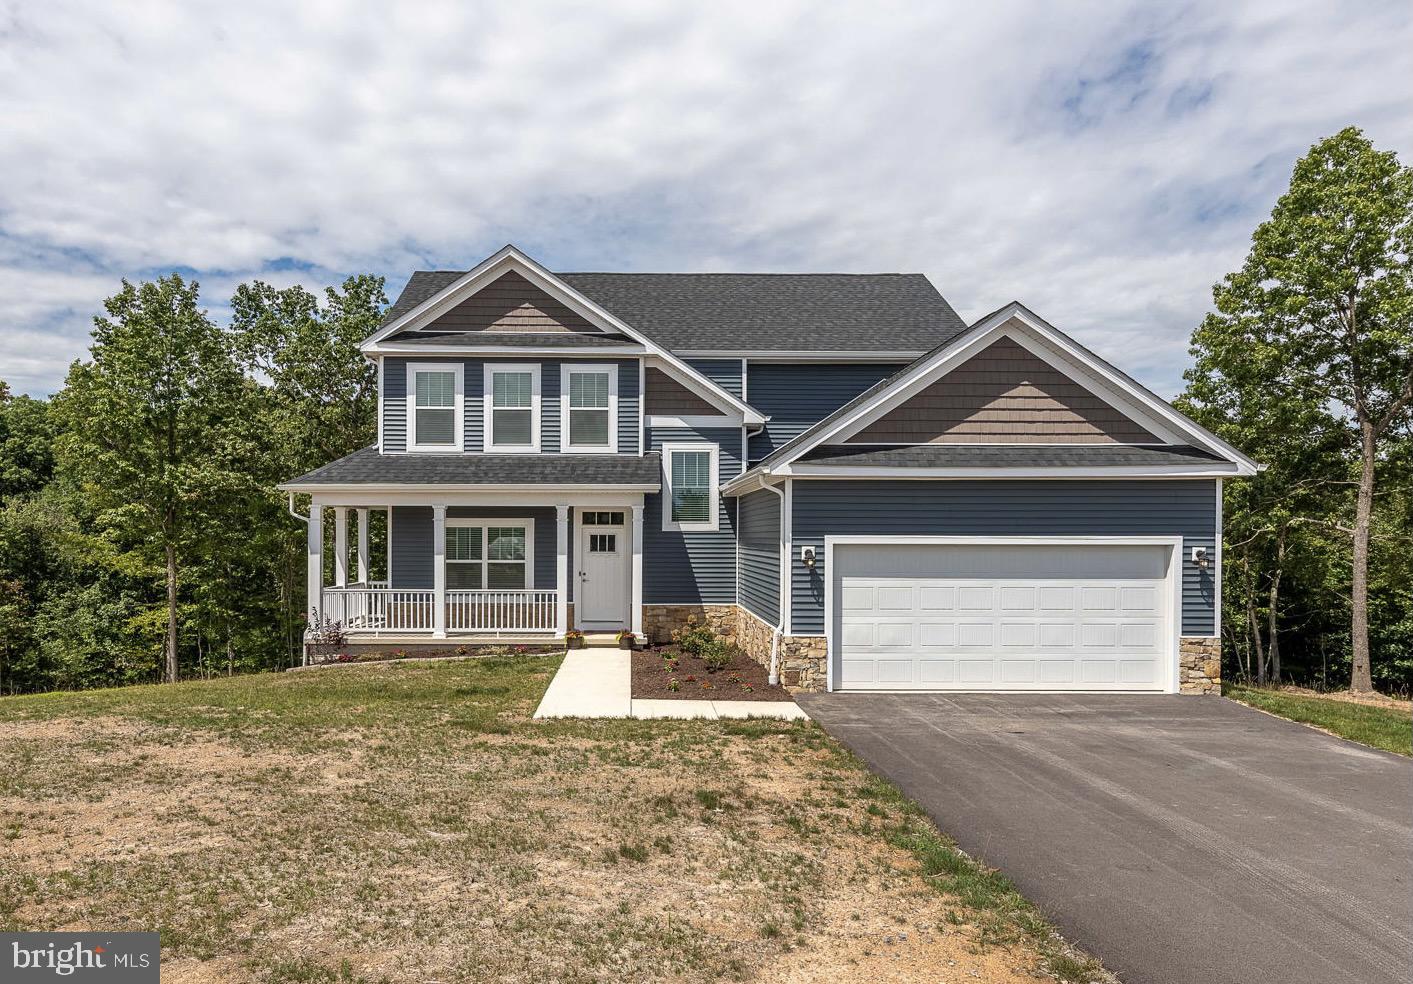
Stunning Craftsman home built in 2021 is located at the Chestnut Hill Estates.  Enjoy  mountain views with the home backing to the woods.  The home boasts 3,300 square feet and 2.038 acres.  As you enter the home, you will notice an open concept floor plan with gleaming luxury vinyl plank flooring throughout the main level.  The main level features a living room, dining room with trey ceiling, spacious kitchen, home office, and half bathroom.  The kitchen features a large island with seating, granite countertops, plenty of cabinet/countertop space, walk-in pantry, and stainless steel appliances.  Upper level features a spacious Primary Bedroom/Suite, two additional bedrooms, full bathroom, and laundry room with washer and dryer.  The Primary Bedrooms/Suite features a spacious sitting room, walk-in closet, and bathroom with dual vanity sink, soaking tub, and shower.  The Primary Bedroom Sitting Room has a closet and can be converted into a 4th bedroom.  The unfinished basement has a three piece rough-in plumbing for bathroom and sliding glass door that walks out to the rear yard.  Homeowners can have up to (2) appurtenant structures including chicken coops, detached garage, barns, etc.  A Must See!
#WVBE2012386

HEDGESVILLE

402 ESCAPE COURT

3 Beds

2 Baths

2,200 Sq.Ft.

$419,990

MLS#: WVBE2012386

Beautiful New Two-Story Home Coming Soon in Riverpointe by D.R. Horton!
Discover modern living in this stunning 1,953 square feet home currently under construction in the sought-after Riverpointe community! Featuring 4 spacious bedrooms and 2.5 baths, this home blends comfort, style and convenience - perfect for todays lifestyle. 

Step inside to find luxury vinyl plank (LVP) flooring, quartz countertops, and stainless steel appliances that elevate your kitchen and living spaces. This open concept, yet cozy floorplan is great for both entertaining and unwinding at the end of the day.

Enjoy the ease of move-in-ready features including a fully sodded yard, smart home technology and window blinds already installed.

Located just minutes from route 340 AND route 9, this home offers an ideal commuter location - making your daily travels simple and efficient while keeping you close to shopping, dining and loal amenities.

Don't miss your chance to own a brand-new D.R. Horton home in one of Charles Town's most desirable communities. Schedule your tour today!
#WVJF2020920

CHARLES TOWN

313 ECLIPSE STREET

4 Beds

2 Baths

1,953 Sq.Ft.

$419,990

MLS#: WVJF2020920

1 ... 331 332 333 334 335 ... 666
* Listings identified with the FMLS IDX logo come from FMLS and are held by brokerage firms other than the owner of this website. The listing brokerage is identified in any listing details. Information is deemed reliable but is not guaranteed. If you believe any FMLS listing contains material that infringes your copyrighted work please click here to review our DMCA policy and learn how to submit a takedown request. © 2024. First Multiple Listing Service, Inc.

Send a message

Message successfully sent.

Your message

What is 3 + 4 ?

Reason for contacting?

I agree to receive email communication and understand I can unsubscribe at any time.

I agree to be contacted by Charis Realty Group - Christine Issler, Broker via call, email, and text for real estate services. To opt out, you can reply 'stop' at any time or reply 'help' for assistance. You can also click the unsubscribe link in the emails. Message and data rates may apply. Message frequency may vary. Privacy Policy

Sign Out

Virtual Assistant

Would you like to take the next step with this property? We can help you schedule a showing or virtual tour, or send you more details.

Yes, I would like more information.

Thank You for Your Reply, One of Our Agents will contact you as soon as possible

No, maybe later.

Thank you, you can always contact me via email, phone number or through the contact form.

Realhub AI

Lucy - Your AI-Powered Realtor

Update Your Temporary Password

Personalize your search

Enter your email and we'll notify you immediately when new listings match what you're looking for.

or enter email address

Already have an account ? Login here

Continue your home search

I agree to receive communications and understand I can unsubscribe at any time.

I agree to be contacted by Charis Realty Group - Christine Issler, Broker via call, email, and text for real estate services. To opt out, you can reply 'stop' at any time or reply 'help' for assistance. You can also click the unsubscribe link in the emails. Message and data rates may apply. Message frequency may vary. Privacy Policy

Already have an account ? Login here

We use cookies

We use cookies primarily for analytics to enhance your experience. By accepting, you agree to our use of these cookies. You can manage your preferences or learn more about our cookies policy.
