Properties

Browse or get in touch to schedule a walkthrough.

  • Nearby me
Price range

Popular Features

Community Features

Association

Property Features

Waterfront

View

Exterior Features

Interior Features

Style

10000 properties match your criteria

Updated 1 minute ago

E-Alert name
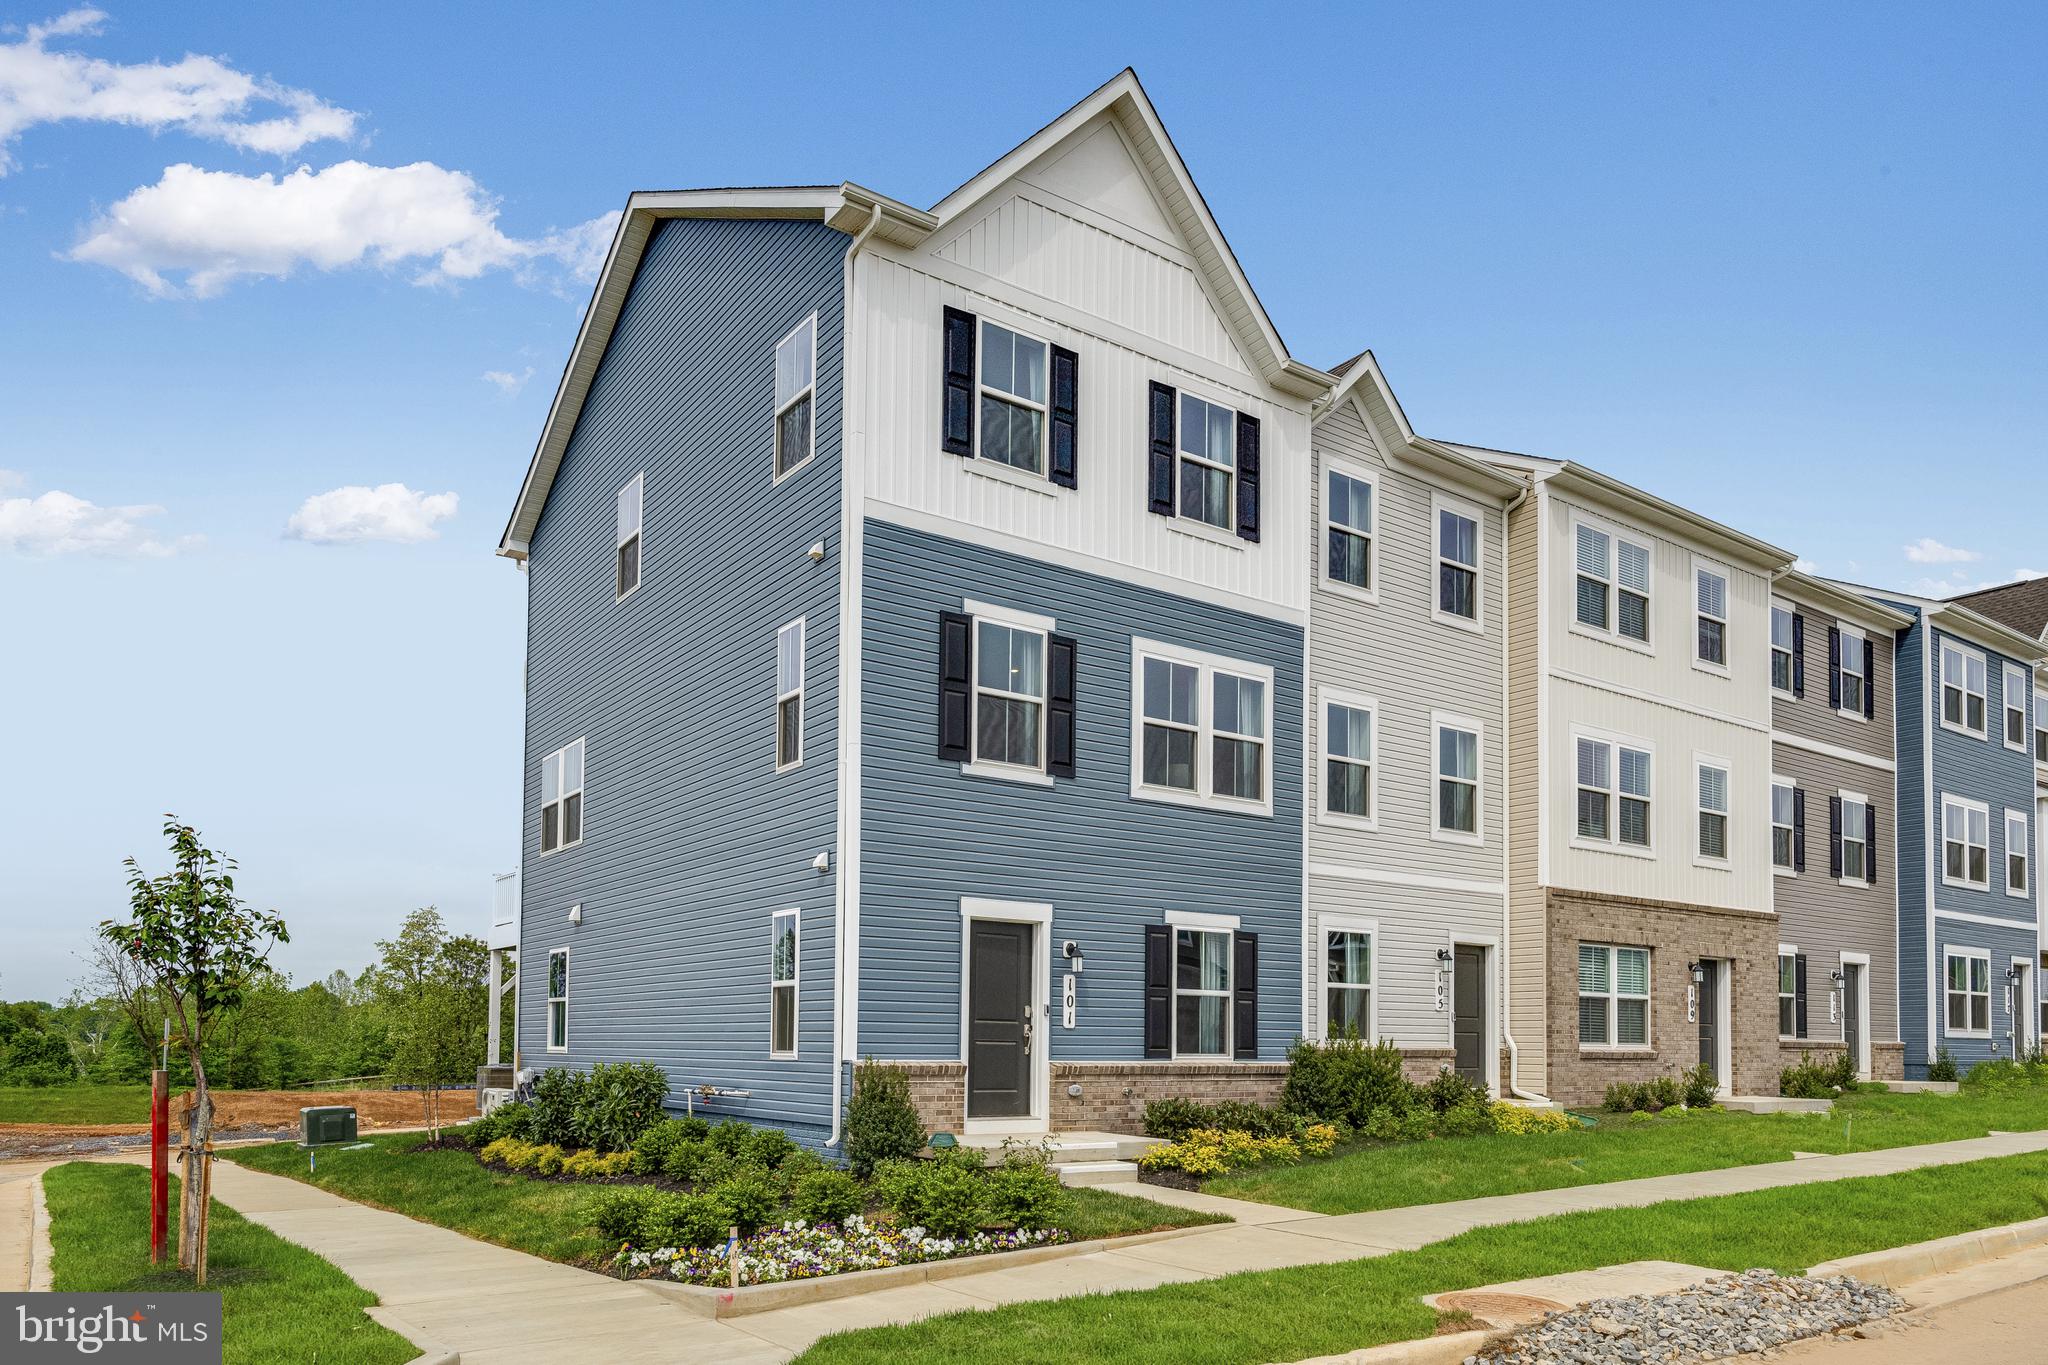
ESTIMATED DELIVERY: MAY 2025!
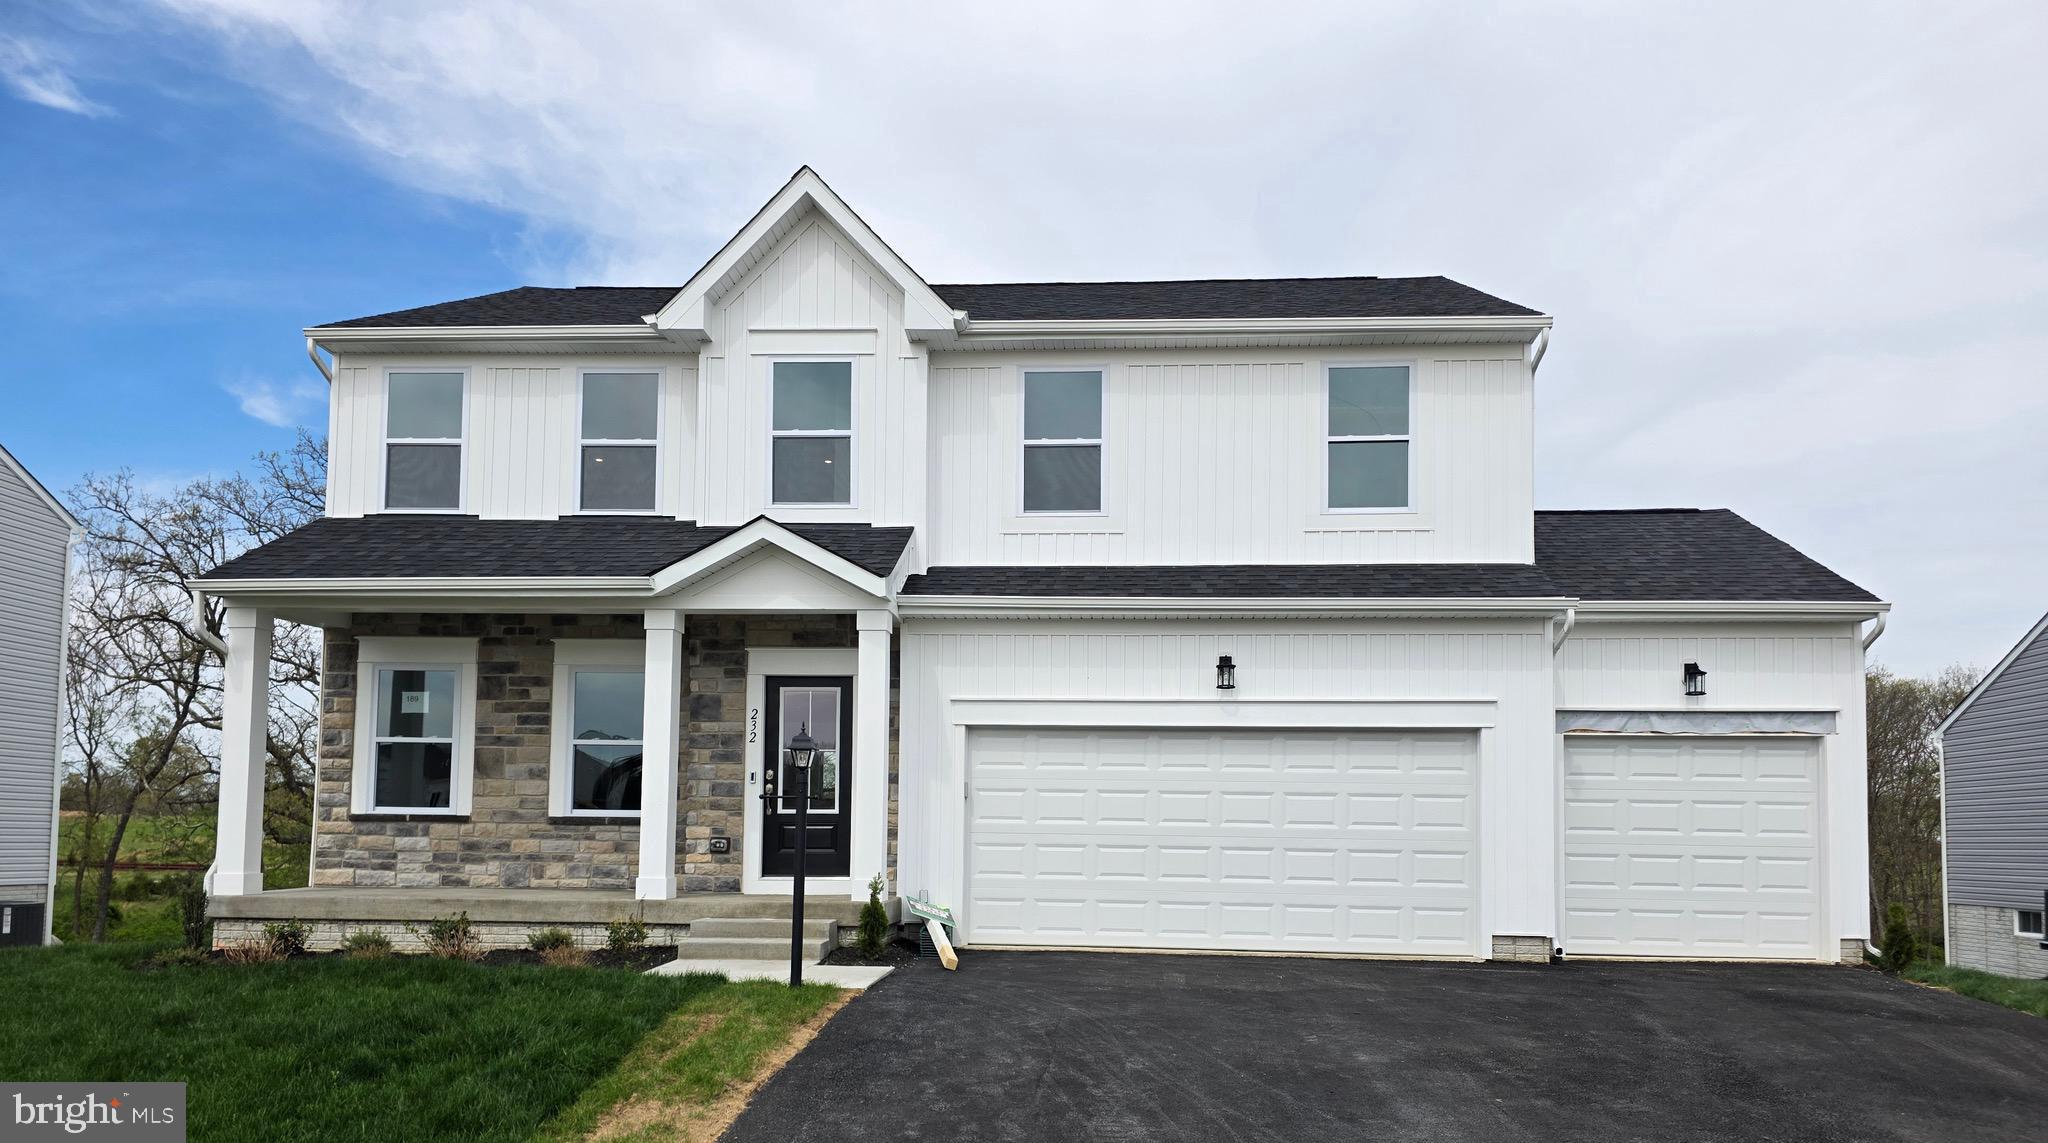
New end unit Lancaster model in the highly sought-after Shenandoah Springs community, Ranson WV.  The impeccably designed Lancaster presents stunning exterior with beautiful landscaping and 2-car rear garage. On the ground level, there is a recreation room plus half bath for easy entertaining. Upstairs, a large 10x18 foot deck is situated off the modern and functional rear kitchen, plus an immense Great Room ready for entertainment.  The kitchen is suited with premium stainless-steel appliances, white ornamental granite countertops, and Barnett Maple cabinets in Slate. The third level has three generously sized bedrooms, which offer great flexibility in how to utilize the space as both the second and third bedrooms could easily be used as an office! Washer and Dryer included with home! This home includes the upgraded third floor 2' extension. 

Future amenities include a swimming pool, picnic area, trails, and a park with a basketball court, tot lot, and gazebo. Commuters will appreciate easy access to the bustling Northern Virginia, Baltimore-Washington, D.C. area. Call today for more information!

*Pictures are of a similar home and for illustrative purposes only. Pricing and incentives are subject to change without notice.
#WVJF2016904

RANSON

42 ROLLING BRANCH DRIVE LOT 114 LANCASTER

3 Beds

2 Baths

1,766 Sq.Ft.

$330,740

MLS#: WVJF2016904
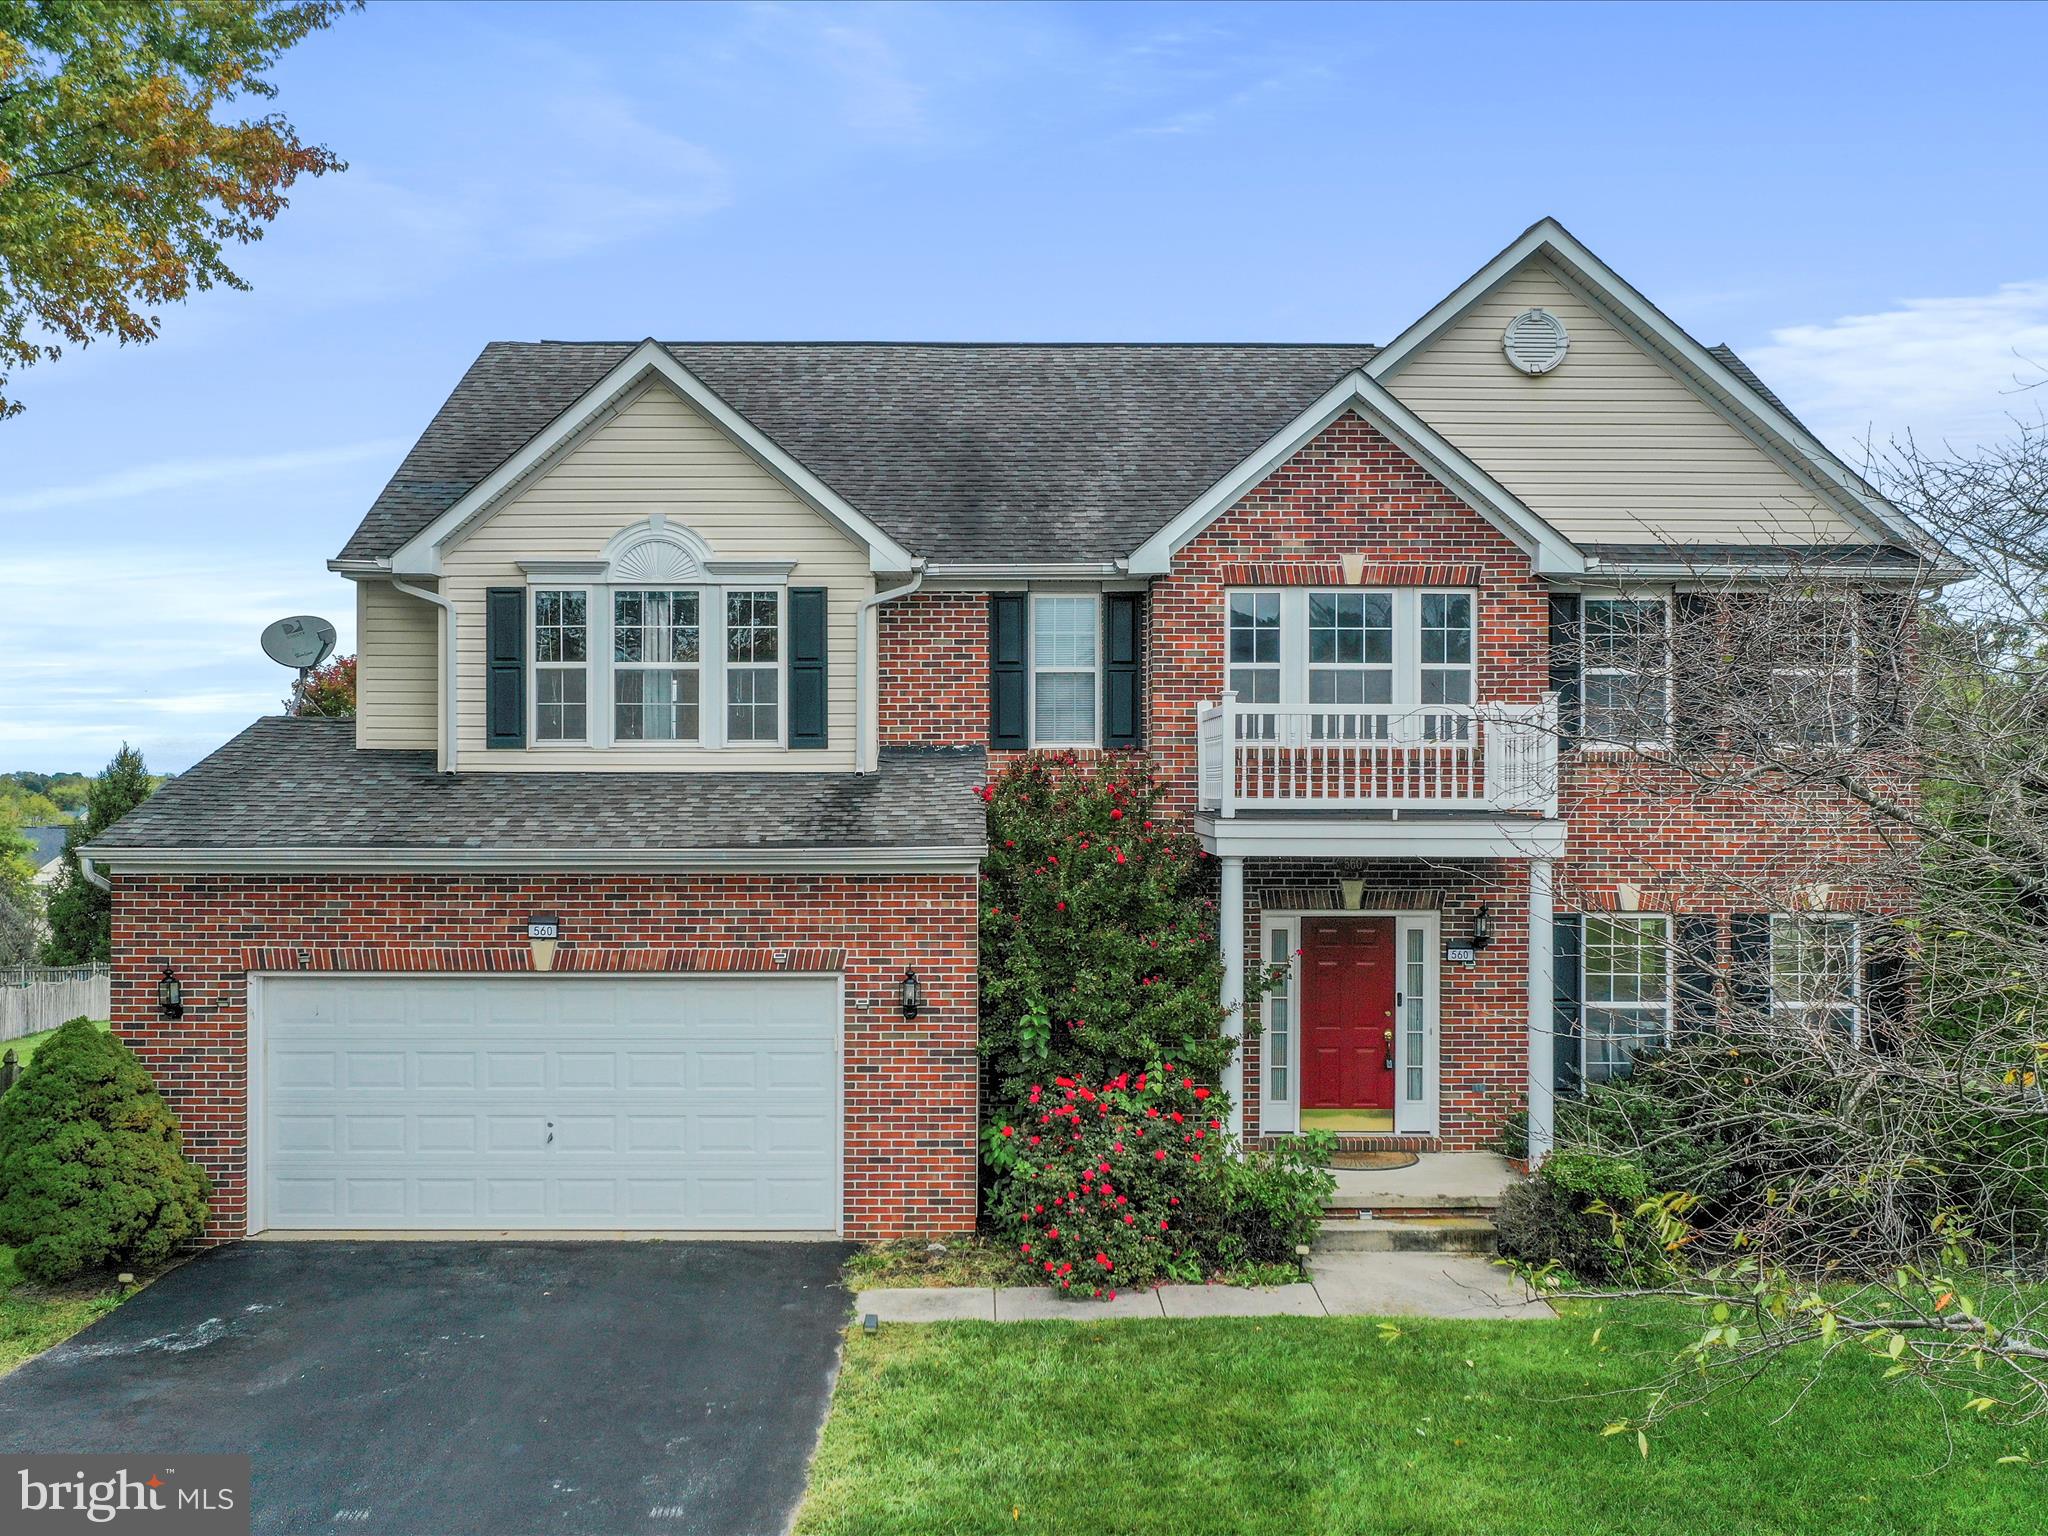
You will love this stunning, four bedroom colonial-style home located on .75 acres in sought-after Gap View Village.  With over 3,300 finished square footage, there is ample space for all. Stepping into the two story foyer, you will appreciate the hardwood floors throughout entryway and kitchen .  There are 9' ceilings located throughout main level. Plenty of dining space awaits with a formal dining area (which offers chair railings and a bay window), eat-in kitchen area, and a screened-in porch located off of the kitchen.  Upstairs, there are four bedrooms and two full bathrooms. In the owner's suite, you will appreciate the oversized bedroom with vaulted ceilings, walk-in closet which offers a window for natural lighting, and primary bathroom featuring a Whirlpool jetted tub and stall shower. In the basement, there is 748 sq. ft. of finished living space with 8' ceilings. There is a large unfinished room offering plenty of space for storage. You will also observe a radon mitigation system in this room, installed in 2022, and a water softener. There is also a rough-in in basement for a full bathroom.  There are walkout stairs leading to the rear yard. The fully fenced-in backyard, with scenic mountain views, offers a 15' x 16' trex deck, an above ground pool with cover (27' by 54'), and a 10' by 12' shed.  Plenty of parking awaits with an oversized two car attached garage. There is dual zoned heating via heat pumps (one unit is 2 years of age whereas the other is 6 years) controlled by newer programmable Nest thermostats.  There are also 4 Blink exterior security systems installed that convey as well.  Windows were replaced in 2022.  For the potential tech savvy prospective buyer, rest assure, that there is high speed internet. The current owner installed Frontier Fiber Optic: 2 GB (primed for up to 5 GB at buyer's option and expense after settlement.) Commuters will love the location for easy access to Rte.340 and just minutes away from Historic Harpers Ferry,  Potomac River, C&O Canal, Harpers Ferry Adventure Center, and more! Don't wait: schedule your showing today!
#WVJF2016278

HARPERS FERRY

560 GENERAL EARLY DRIVE

4 Beds

2 Baths

3,305 Sq.Ft.

$560,000

MLS#: WVJF2016278
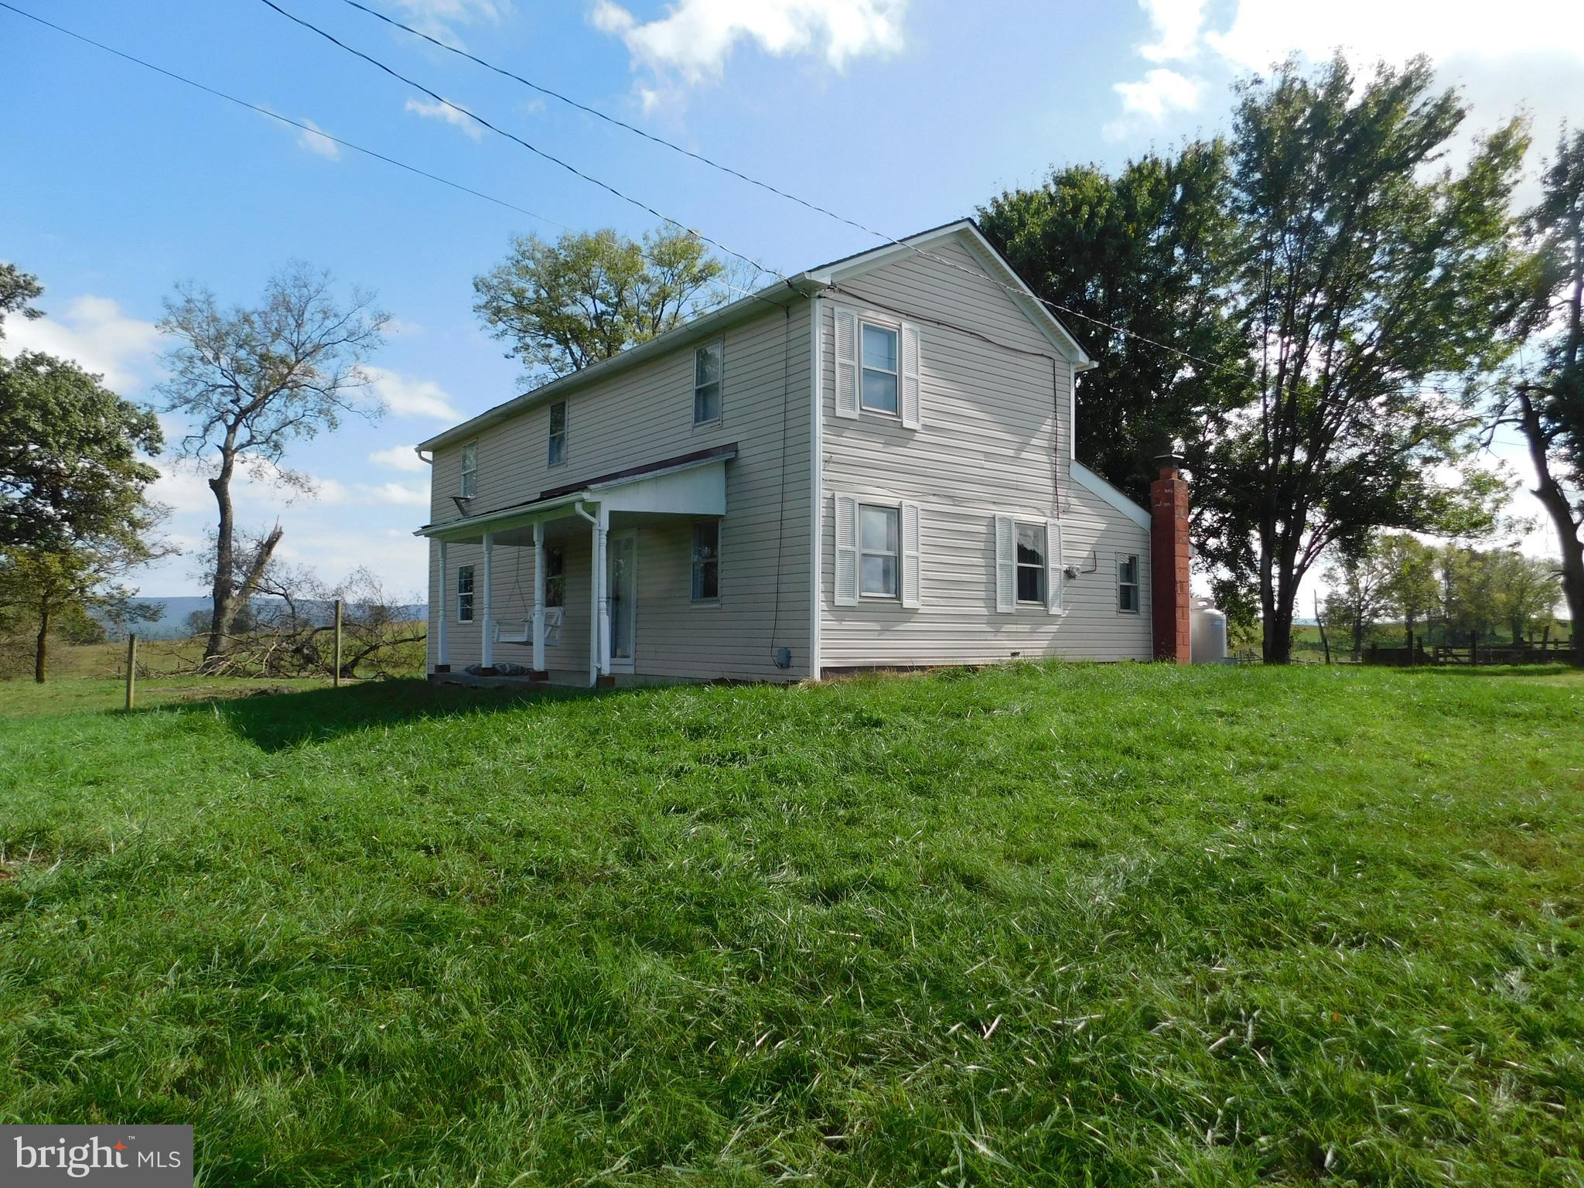
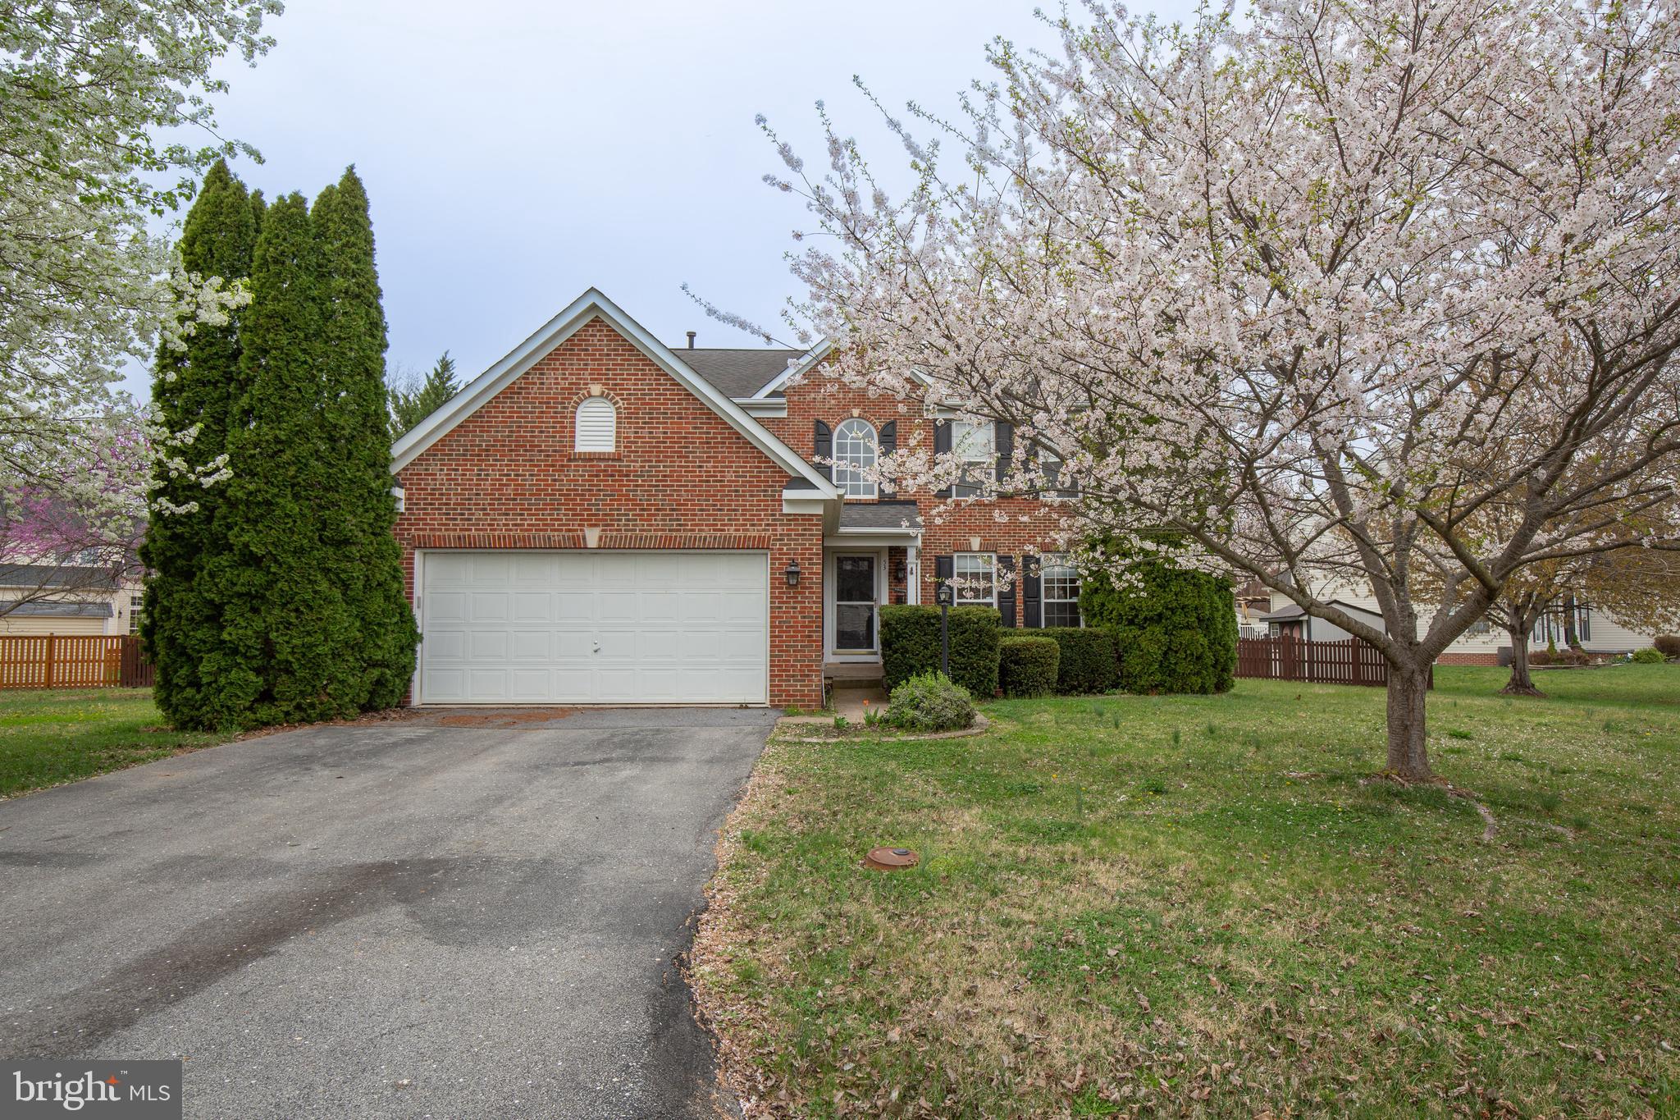
Location! Location! Location!  In WV but near the VA line between Berryville and Charles Town.  Updated 3 bedroom, 1 1/2 bath house with lvp flooring in the dining room and family room.  Enjoy the mountain and pasture views from either the large Trex deck off the family room or the front porch - complete with porch swing!   The 3 bedrooms have new carpet and the full bath is remodeled.  Tenant has use of only the area directly around the house - not the entire property.  No pets.  No smoking.   Please shut gate after entering the lane.
#WVJF2016464

CHARLES TOWN

562 BERRYVILLE PIKE

3 Beds

1 Baths

1,836 Sq.Ft.

$1,800

MLS#: WVJF2016464
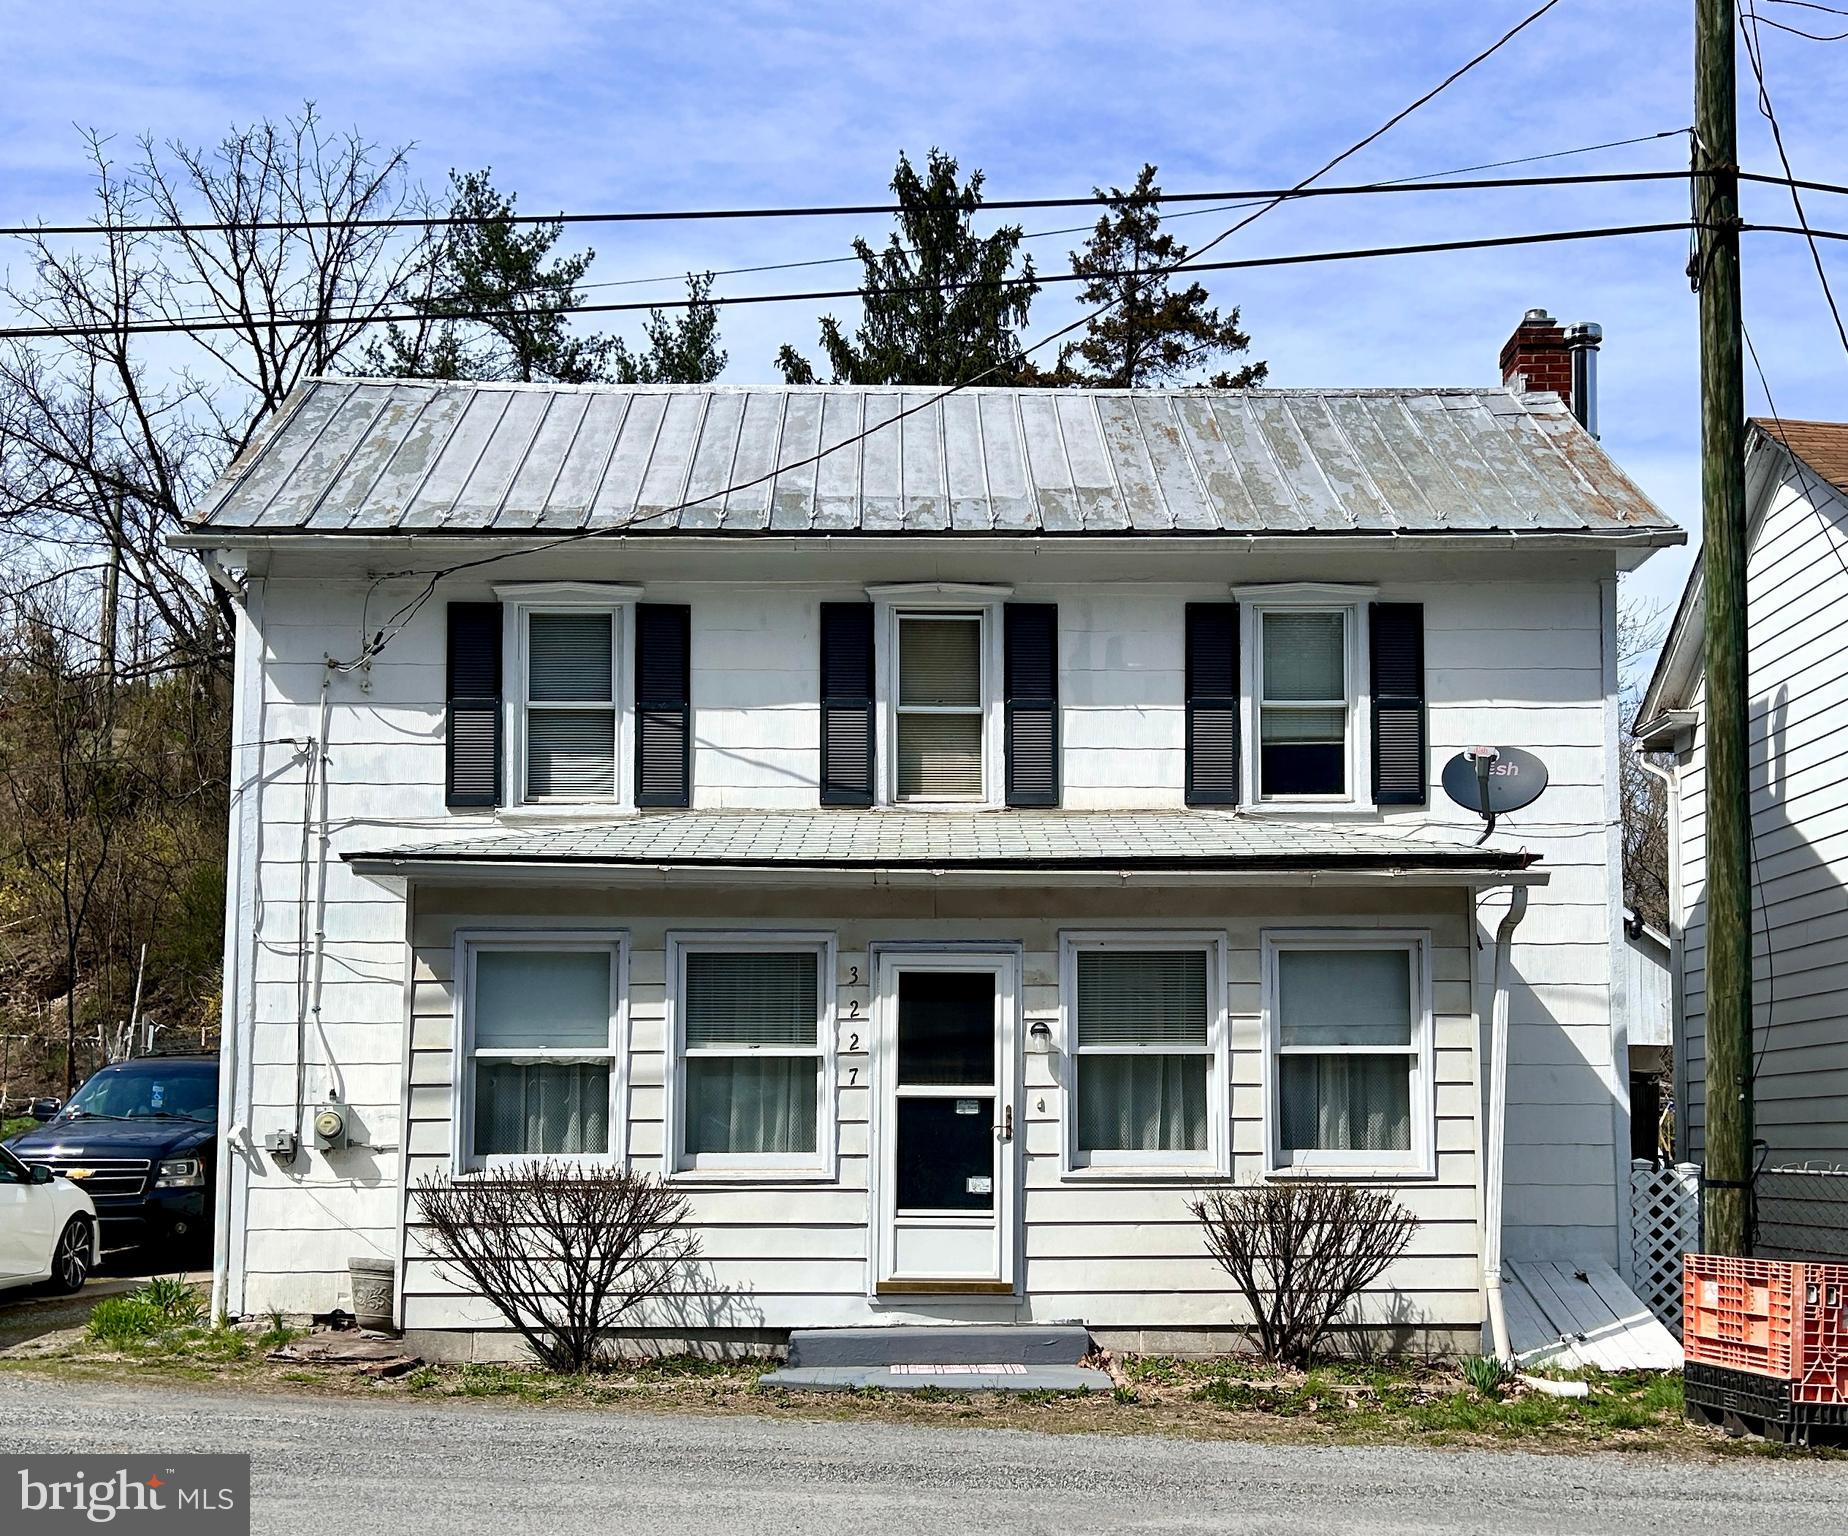
Step into a piece of history with this beautifully semi-restored 1900 farmhouse, a perfect blend of old-world charm and modern convenience.  With over 1,600 square feet, this 3 BR 2 1/2 BA home welcomes you with gorgeous hardwood flooring that runs throughout, adding warmth and character to every room.

Nestled on over 6/10 of an acre of unrestricted land, this property offers endless possibilities—whether you're dreaming of a hobby farm, a homestead, or simply a peaceful retreat. With multiple outbuildings, there’s plenty of space for storage, workshops, creative projects.  There's even an old chicken coop that could be utilized for cost-savings on eggs!  You'll love the oversized 2 car detached garage that offers many possibilities for auto enthusiasts, or for the hobbyist who likes to tinker around with projects.

For water enthusiasts, the location is unbeatable. A short five-minute walk takes you to the majestic Potomac River, where you can fish, swim, kayak, or launch your boat from the nearby boat ramp. Spend your mornings sipping coffee on the porch, your afternoons exploring the water, and your evenings enjoying the tranquility of country living.

The home itself features stainless steel appliances in a well-appointed kitchen, with built-ins, blending modern efficiency with timeless appeal. Whether you're looking for a full-time residence, a vacation getaway, or an investment with incredible potential, this property is a rare gem waiting to be discovered.

Come experience the charm, history, and adventure that await in this farmhouse that's ready for its new owner.  Schedule your showing today!
#WVMO2005756

HEDGESVILLE

3227 HOUSEHOLDER ROAD

3 Beds

1 Baths

1,664 Sq.Ft.

$225,000

MLS#: WVMO2005756
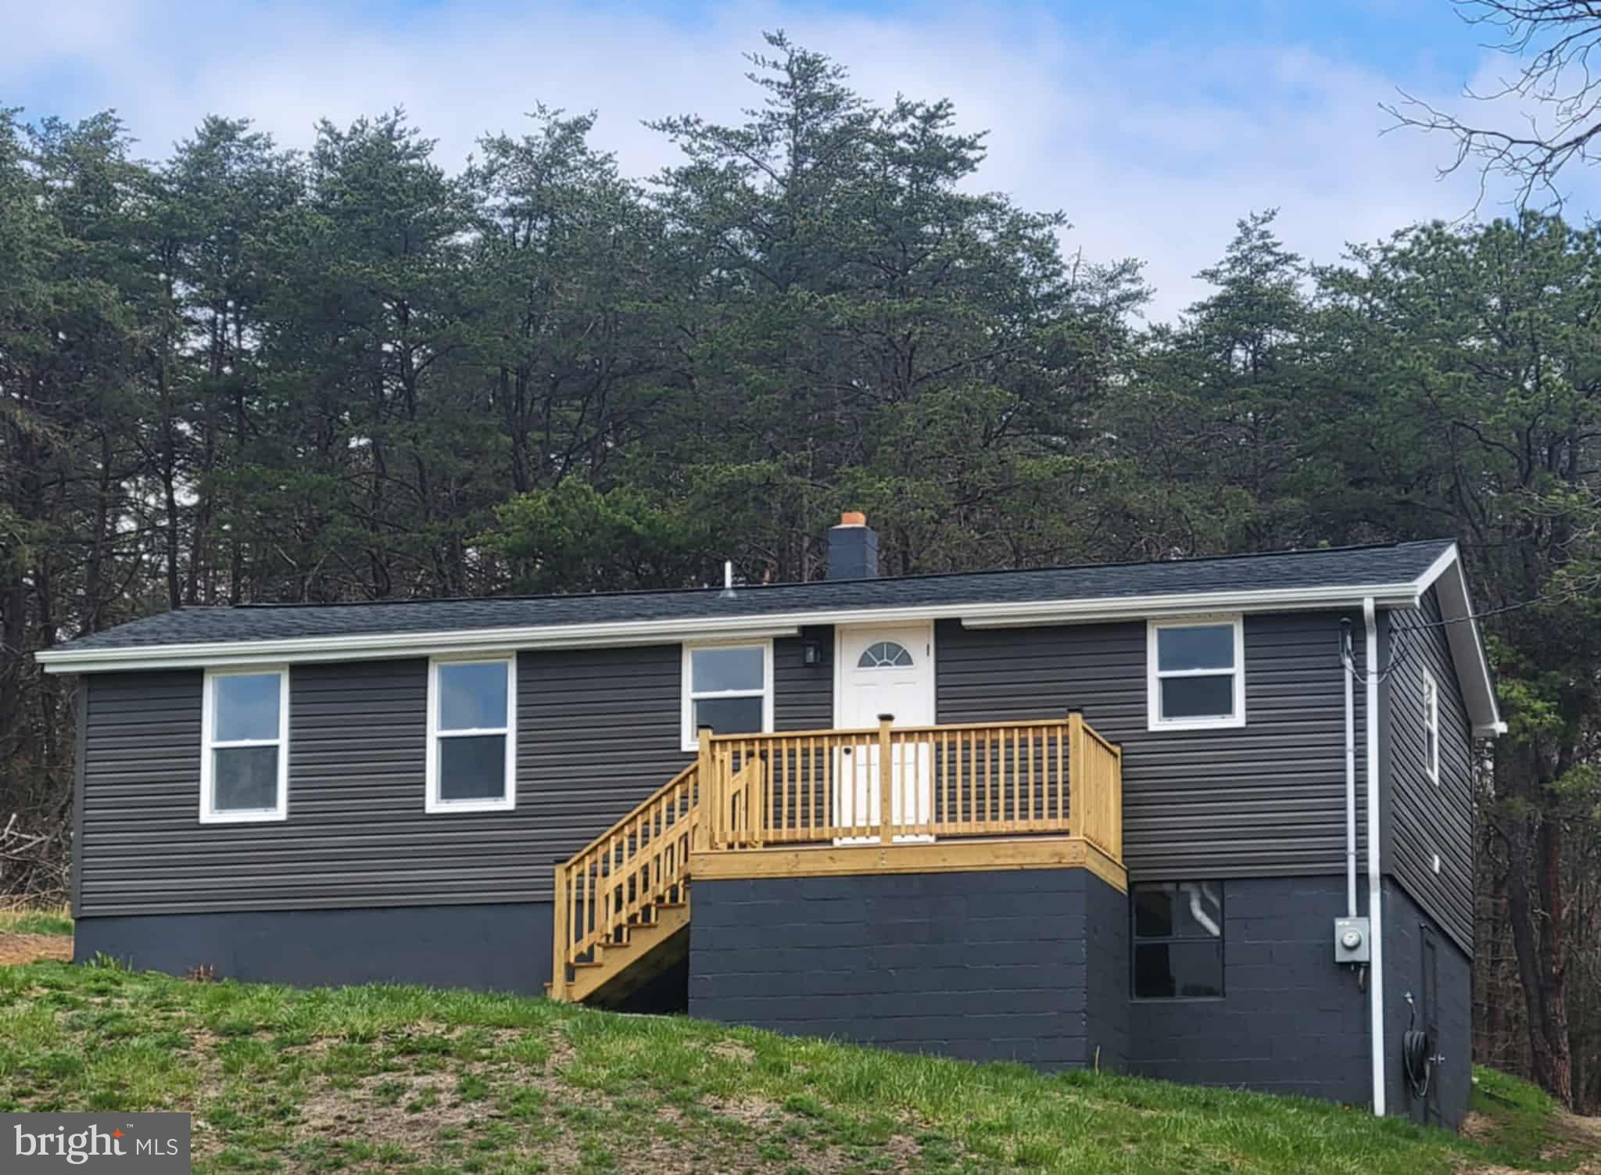
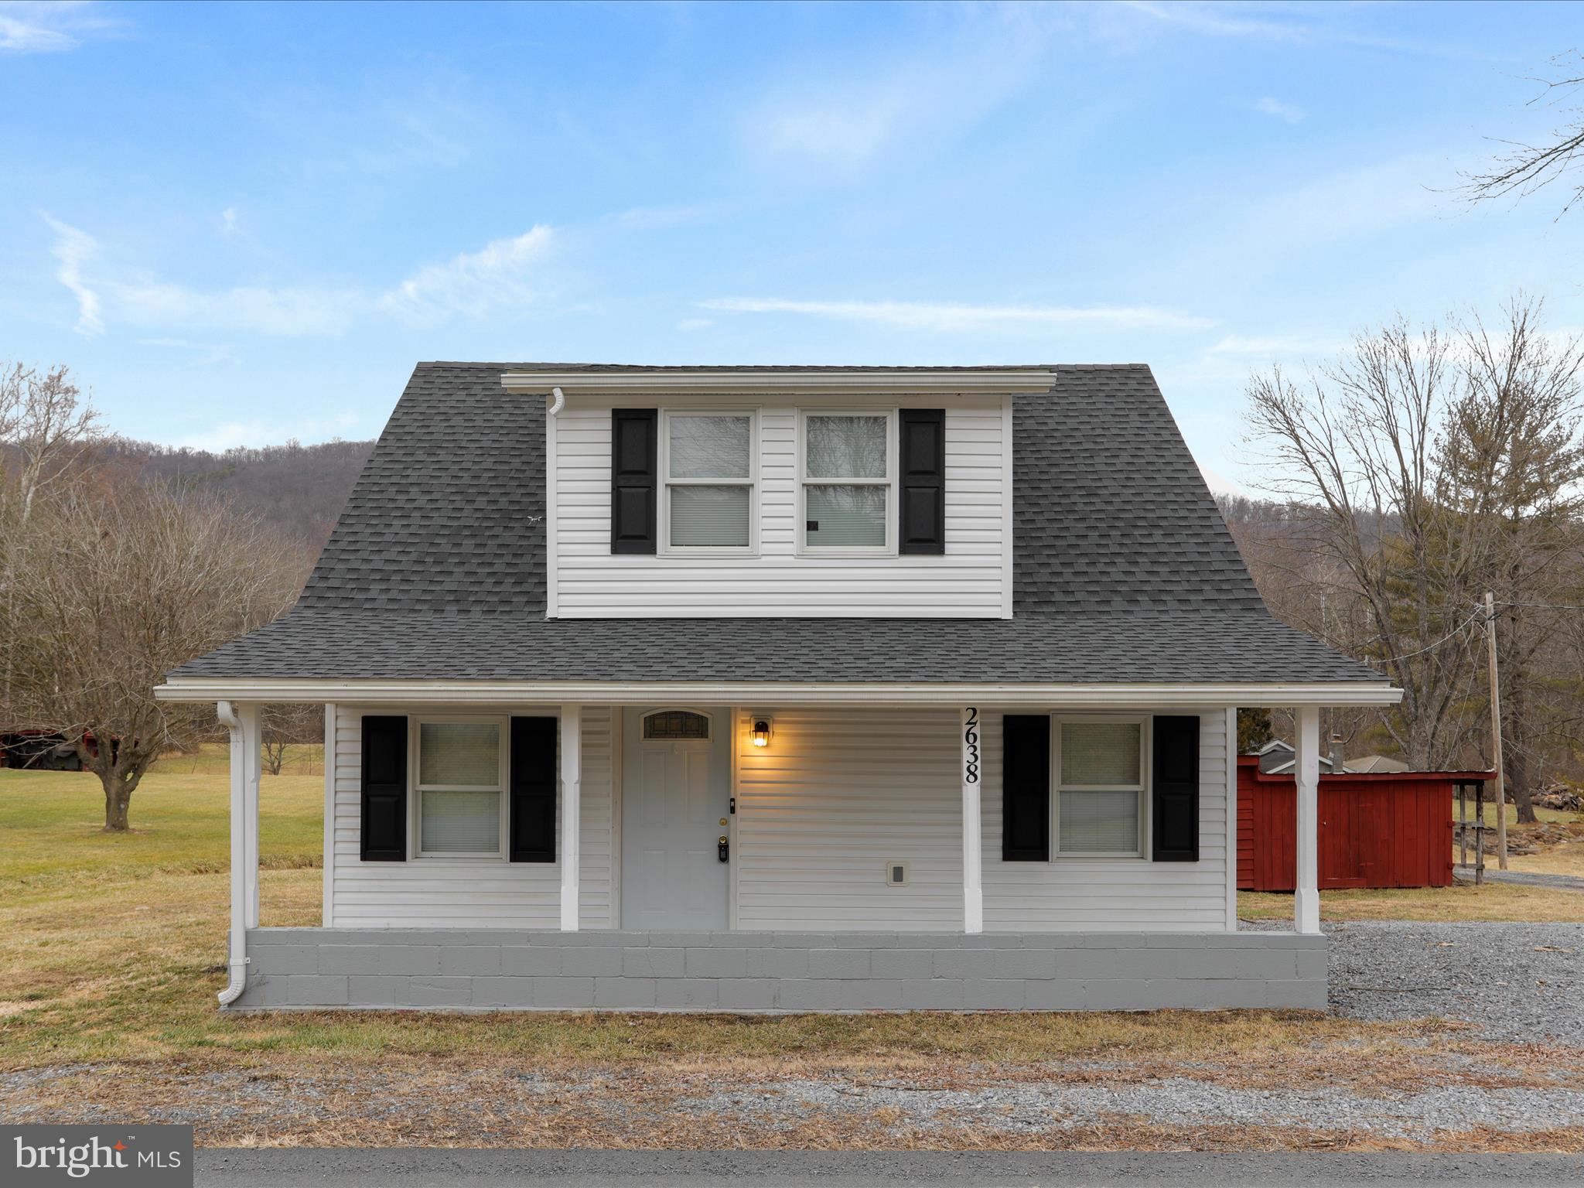
This charming 3-bedroom, 1.5-bathroom home has been extensively updated and is move-in ready! Recent upgrades include a new architectural shingled roof, vinyl siding, central A/C unit and heat pump, windows, doors, and luxury vinyl plank flooring. A washer and dryer are included. The beautiful kitchen boasts granite countertops, new cabinets, energy-efficient stainless steel appliances, and a pantry with a barn door. The master bedroom features a half bath, dual closets, and a convenient granite vanity/desk area. The large main bathroom includes a heated towel rack. The partial basement offers ample storage space, tall ceilings, and an outside entrance. Enjoy the outdoors on the new back deck overlooking the backyard. The lot is .82 acres, it's 
quiet but conveniently located near Romney and within commuting distance to Winchester Va. Don't miss out – schedule a showing today!
#WVHS2006002

SHANKS

20484 NORTHWESTERN PIKE

3 Beds

1 Baths

880 Sq.Ft.

$189,900

MLS#: WVHS2006002
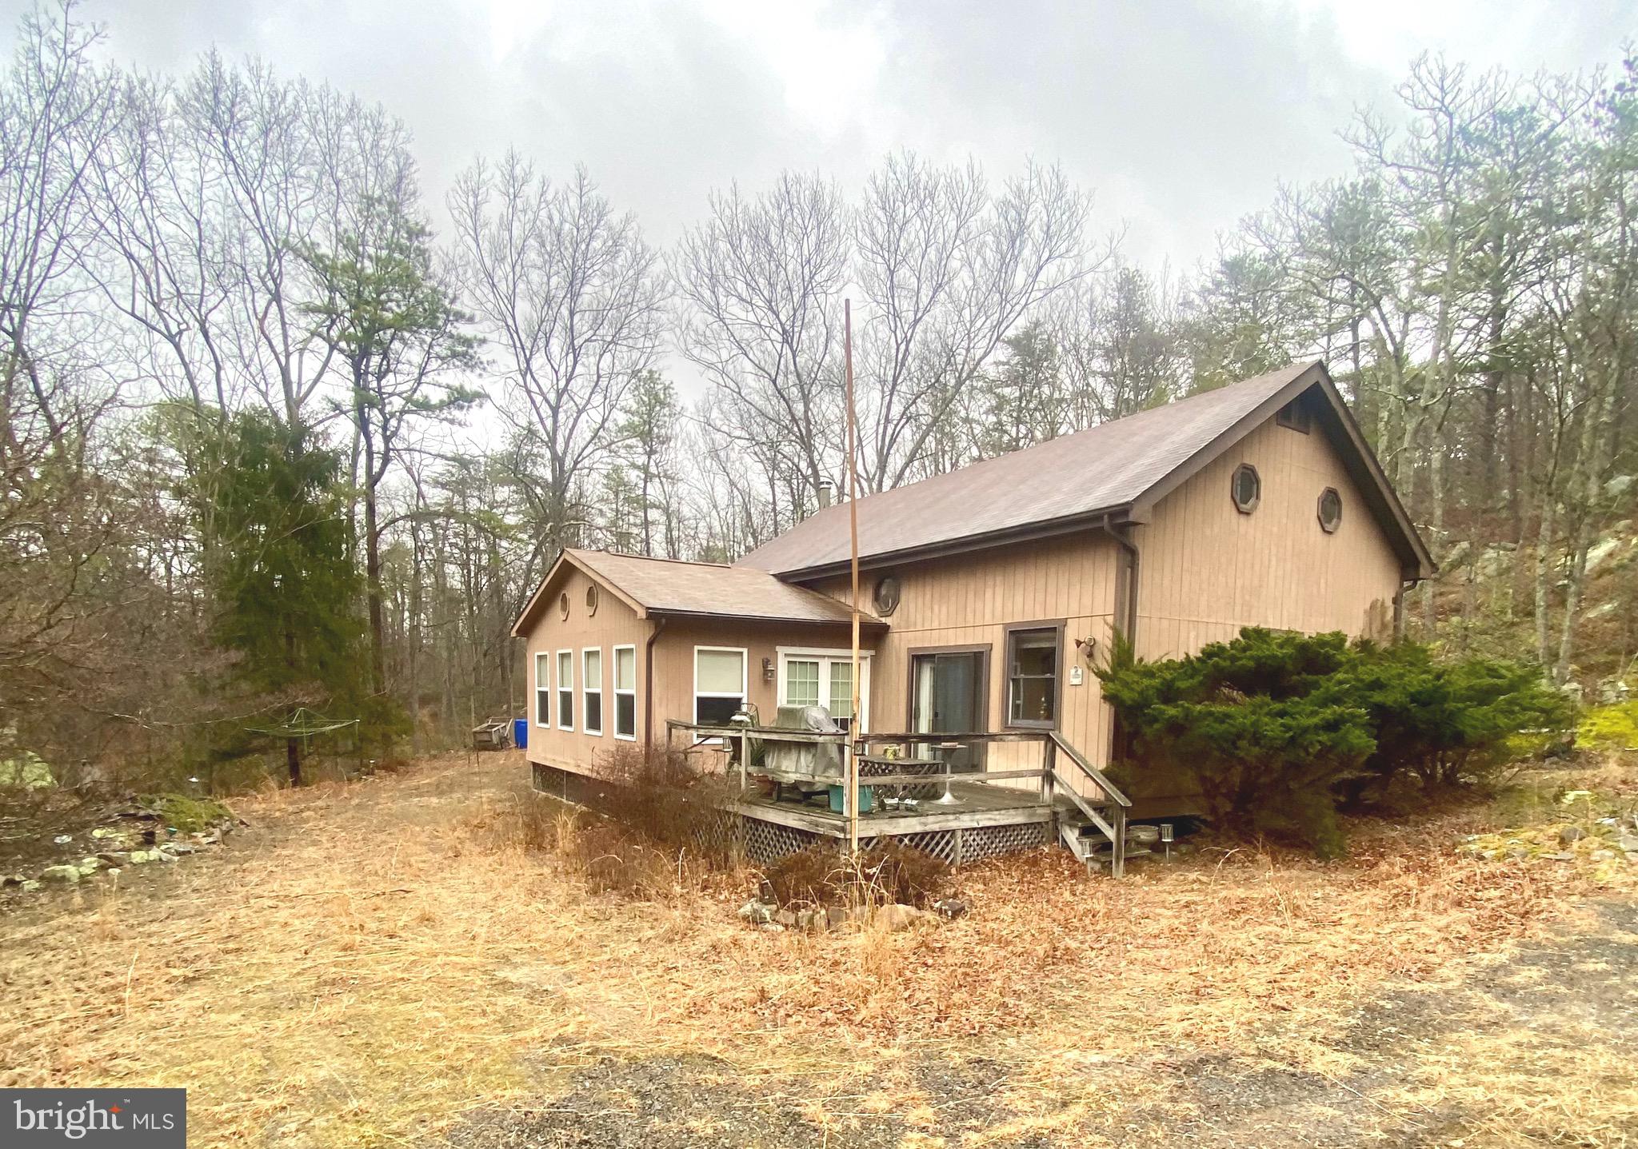
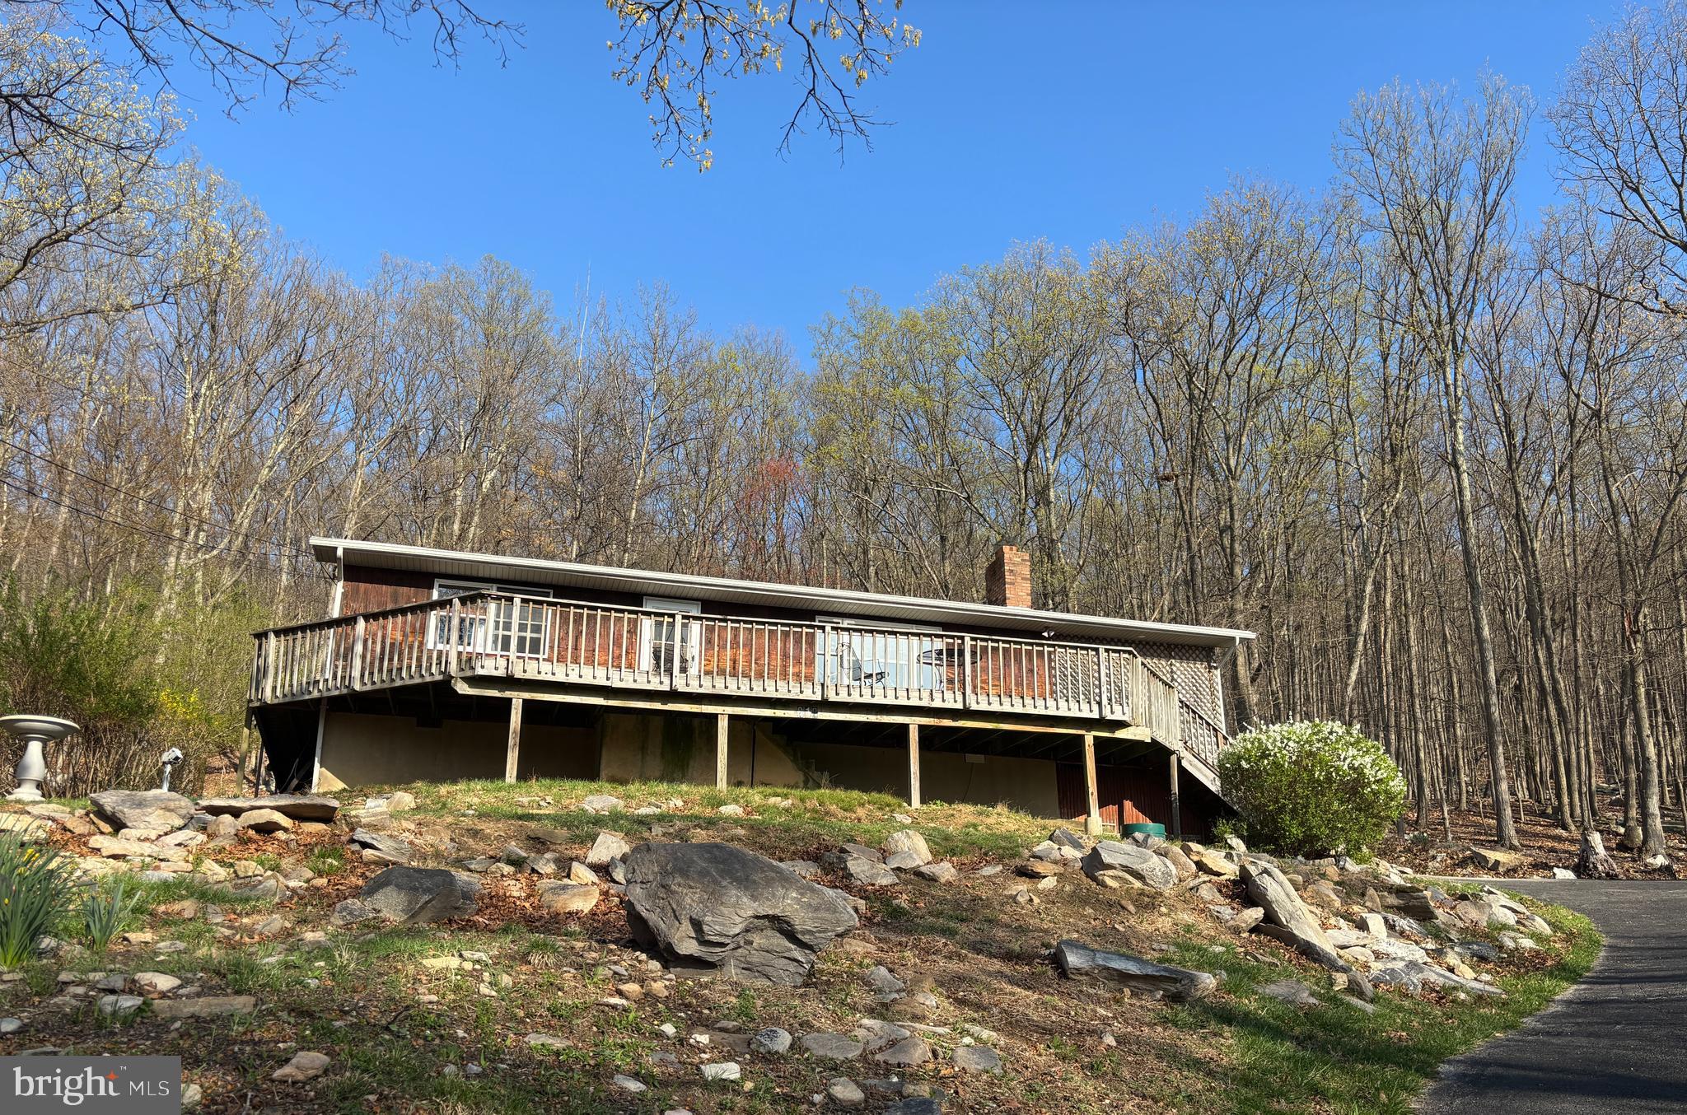
This is your chance to own your own cabin in wild, wonderful West Virginia!!!  This home is secluded and private but close to all the amenities the community offers.  Inside you will find a modern kitchen with an island, a huge family room, and a dining area.  There is also a large sun room with lots of windows, and a main floor bedroom and full bath.  Outside there is a deck perfect for a hot tub,  two large outbuildings, and a flat yard.  There is also an over-sized garage/workshop! The community offers a stocked fishing lake, a beautiful swimming lake with sand, tennis courts, a park for the kids and 18 plus miles of roads to ride your ATV.  This house would work as a full time residence, a weekend get away or an Airbnb.  Don't miss this one!
#WVHS2005650

CAPON BRIDGE

150 HAINES DRIVE

2 Beds

1 Baths

2,002 Sq.Ft.

$239,900

MLS#: WVHS2005650
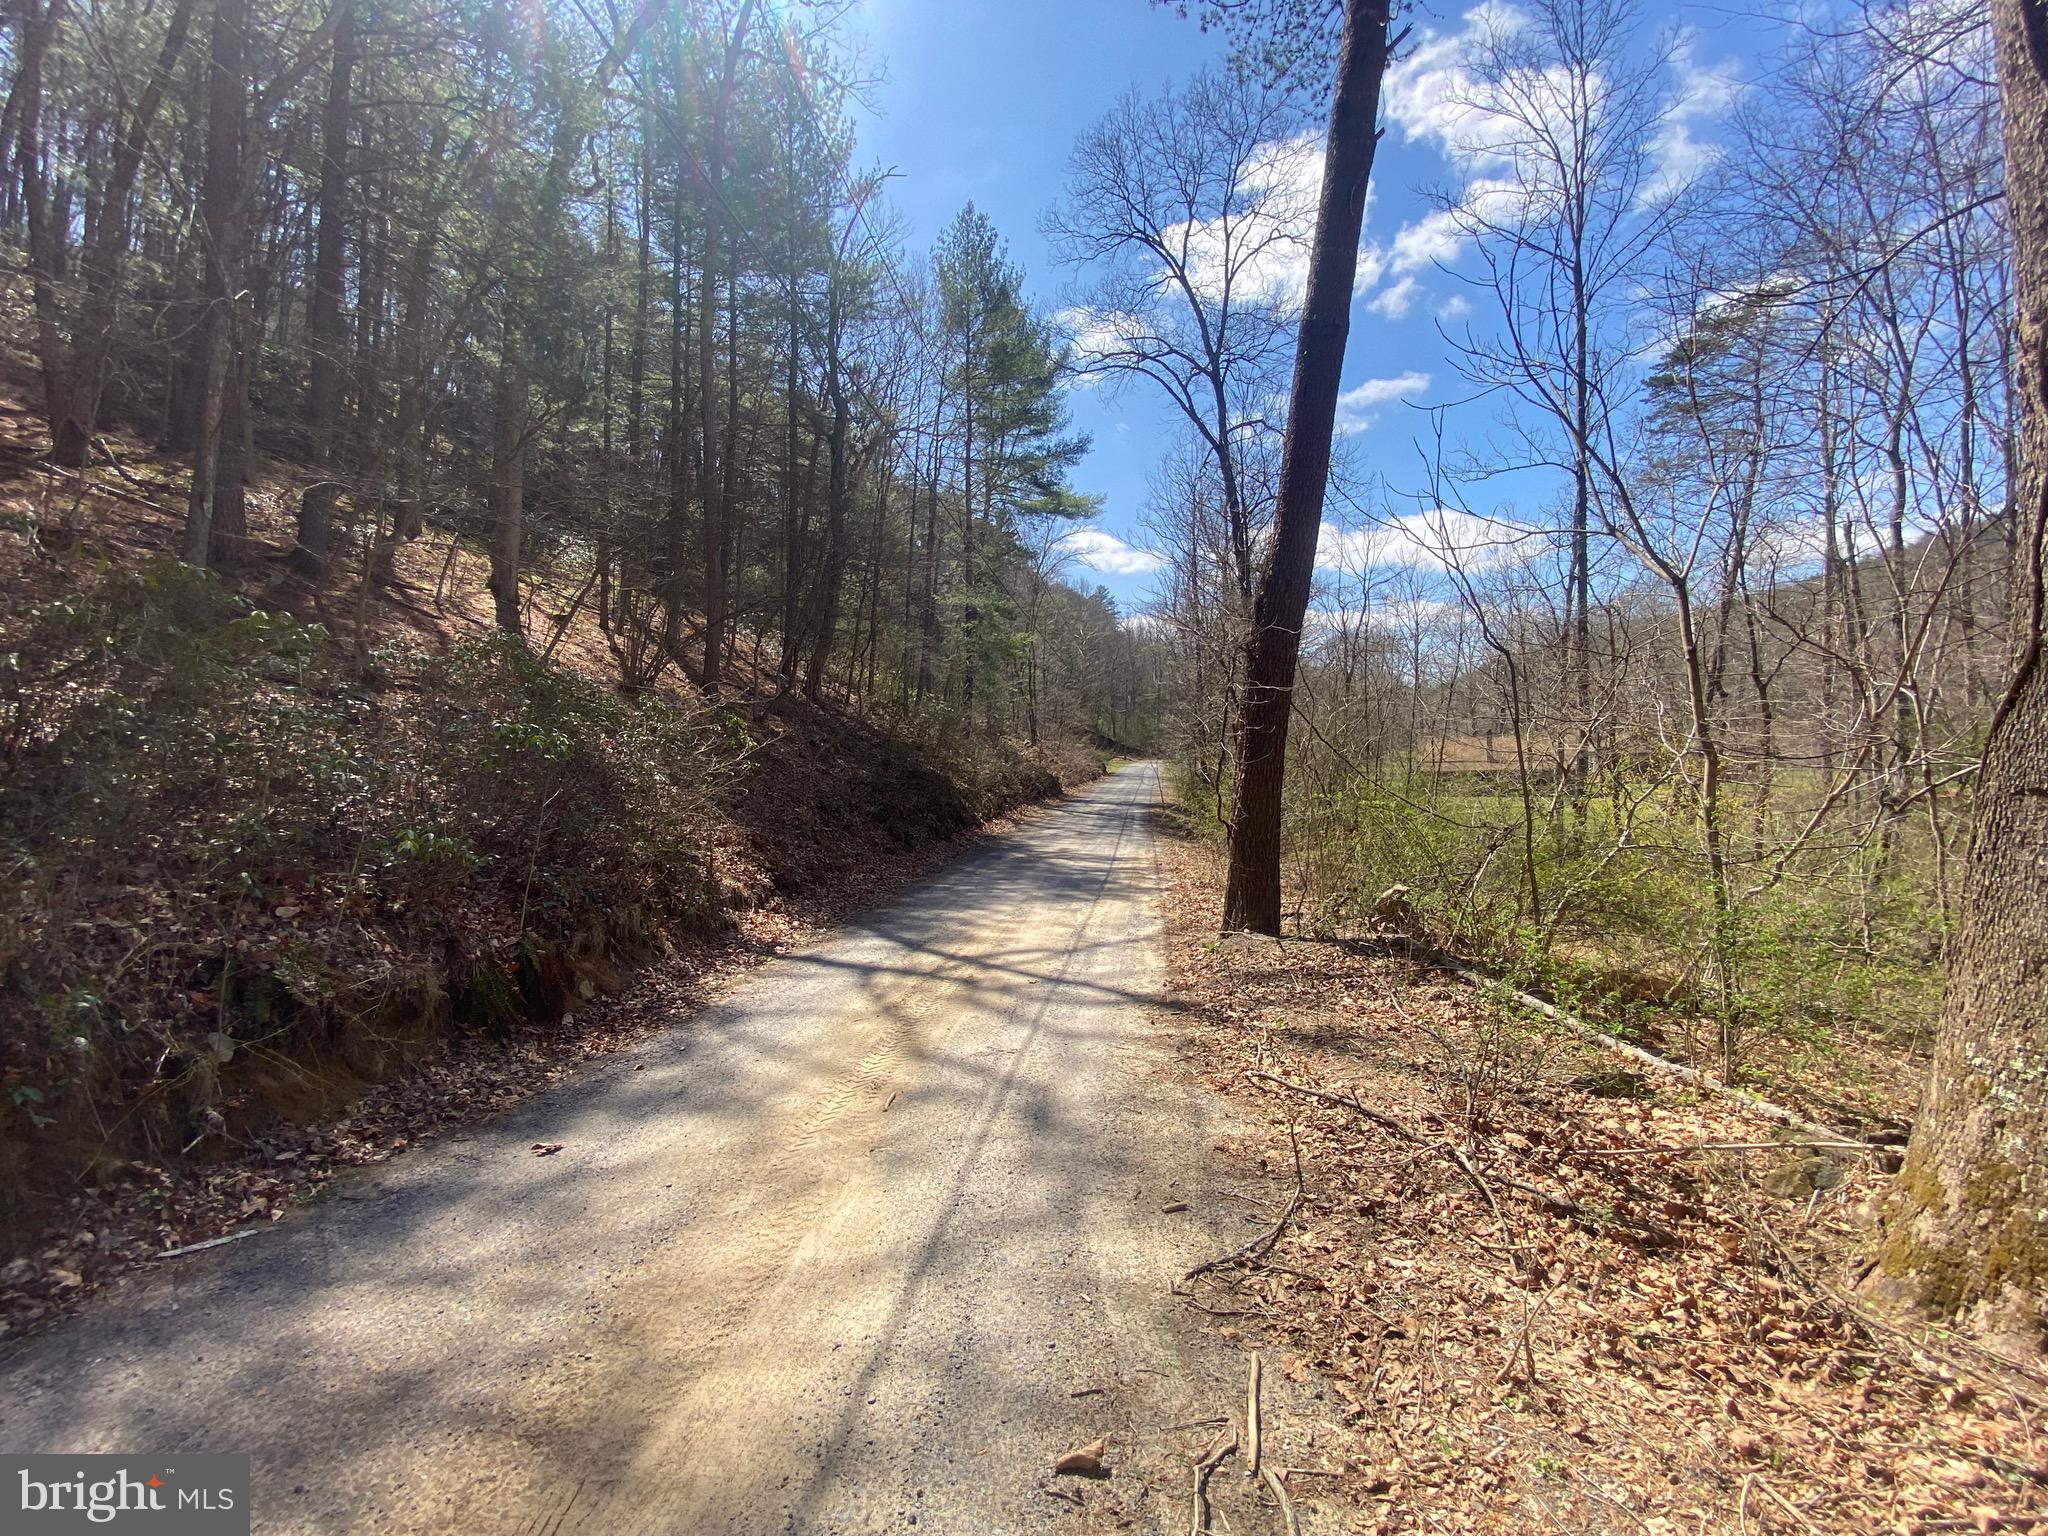
Here is your opportunity to own 5 acres in the beautiful mountains of West Virginia!!!  This lot is in Ritter's Hidden Valley.   This recreational community has 18+ miles of roads to drive (ATV's allowed), a beautiful swimming lake, a stocked fishing lake, a play ground and tennis courts and NO HOA.  You also have a stream to sit by at night running on your property.  Don't miss this one!!!
#WVHS2005932

CAPON BRIDGE

Lot 6, Section 7 RITTERS VALLEY DRIVE

None Beds

None Baths

5.0 acres

$35,000

MLS#: WVHS2005932
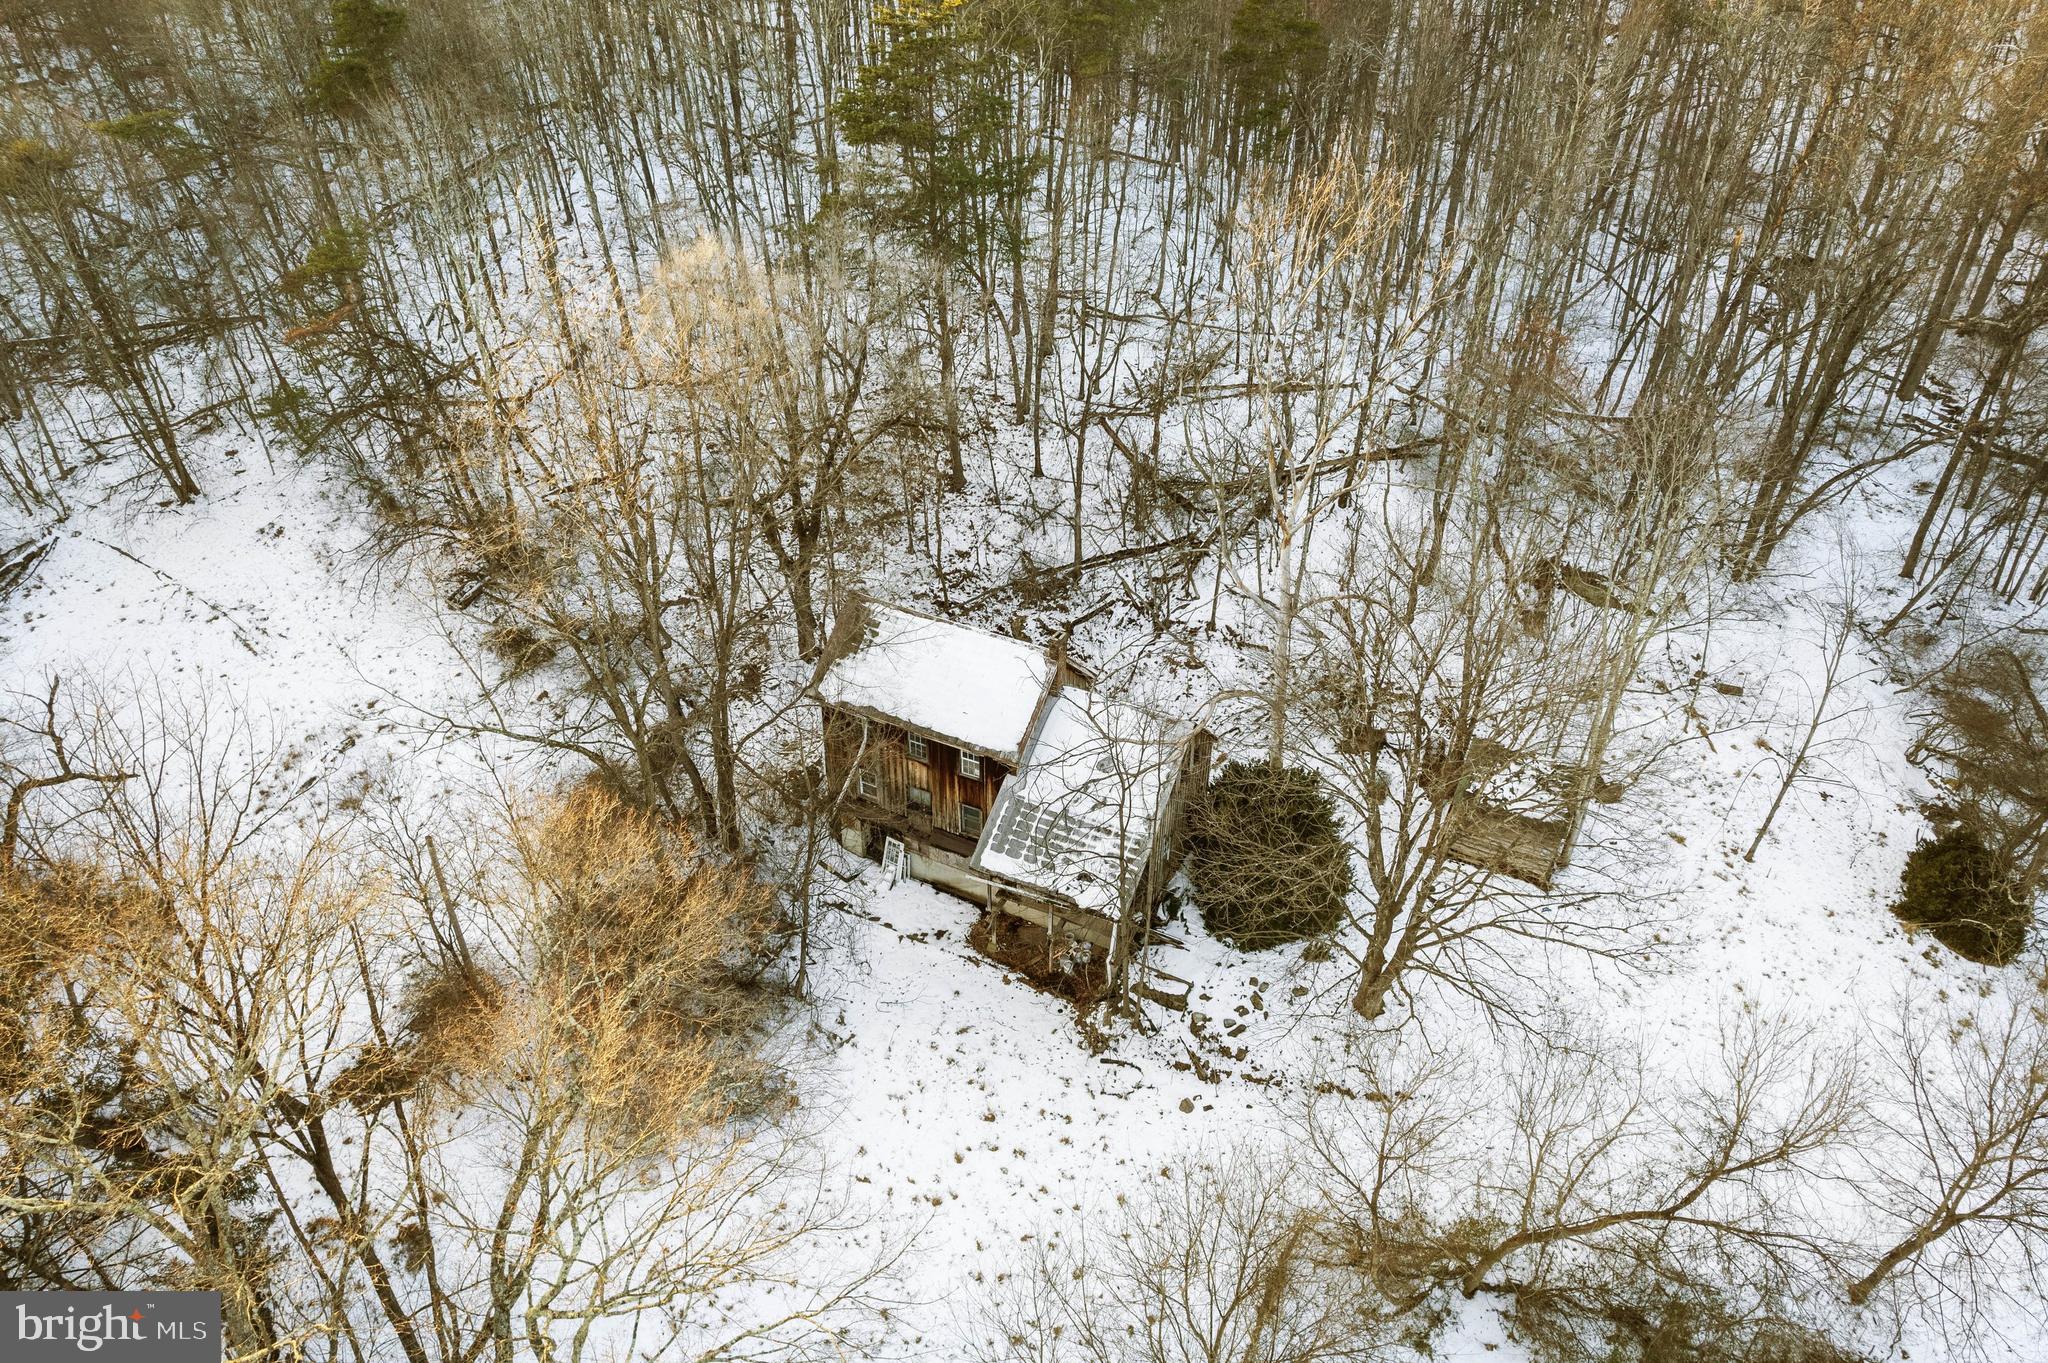
5.64 Acres on a private wooded lot, perfect for your future home! There is an existing structure on this lot that is not habitable. This lot shares a driveway entrance with 311 Jermikey Ct. Everything on the property conveys. The seller will not be removing any items.

311 Jermikey Court and 8 acre lot across the street also for sale.
#WVBE2036720

HEDGESVILLE

307 JERMIKEY COURT

None Beds

None Baths

5.64 acres

$75,000

MLS#: WVBE2036720

Timeless Charm Meets Modern Comfort!
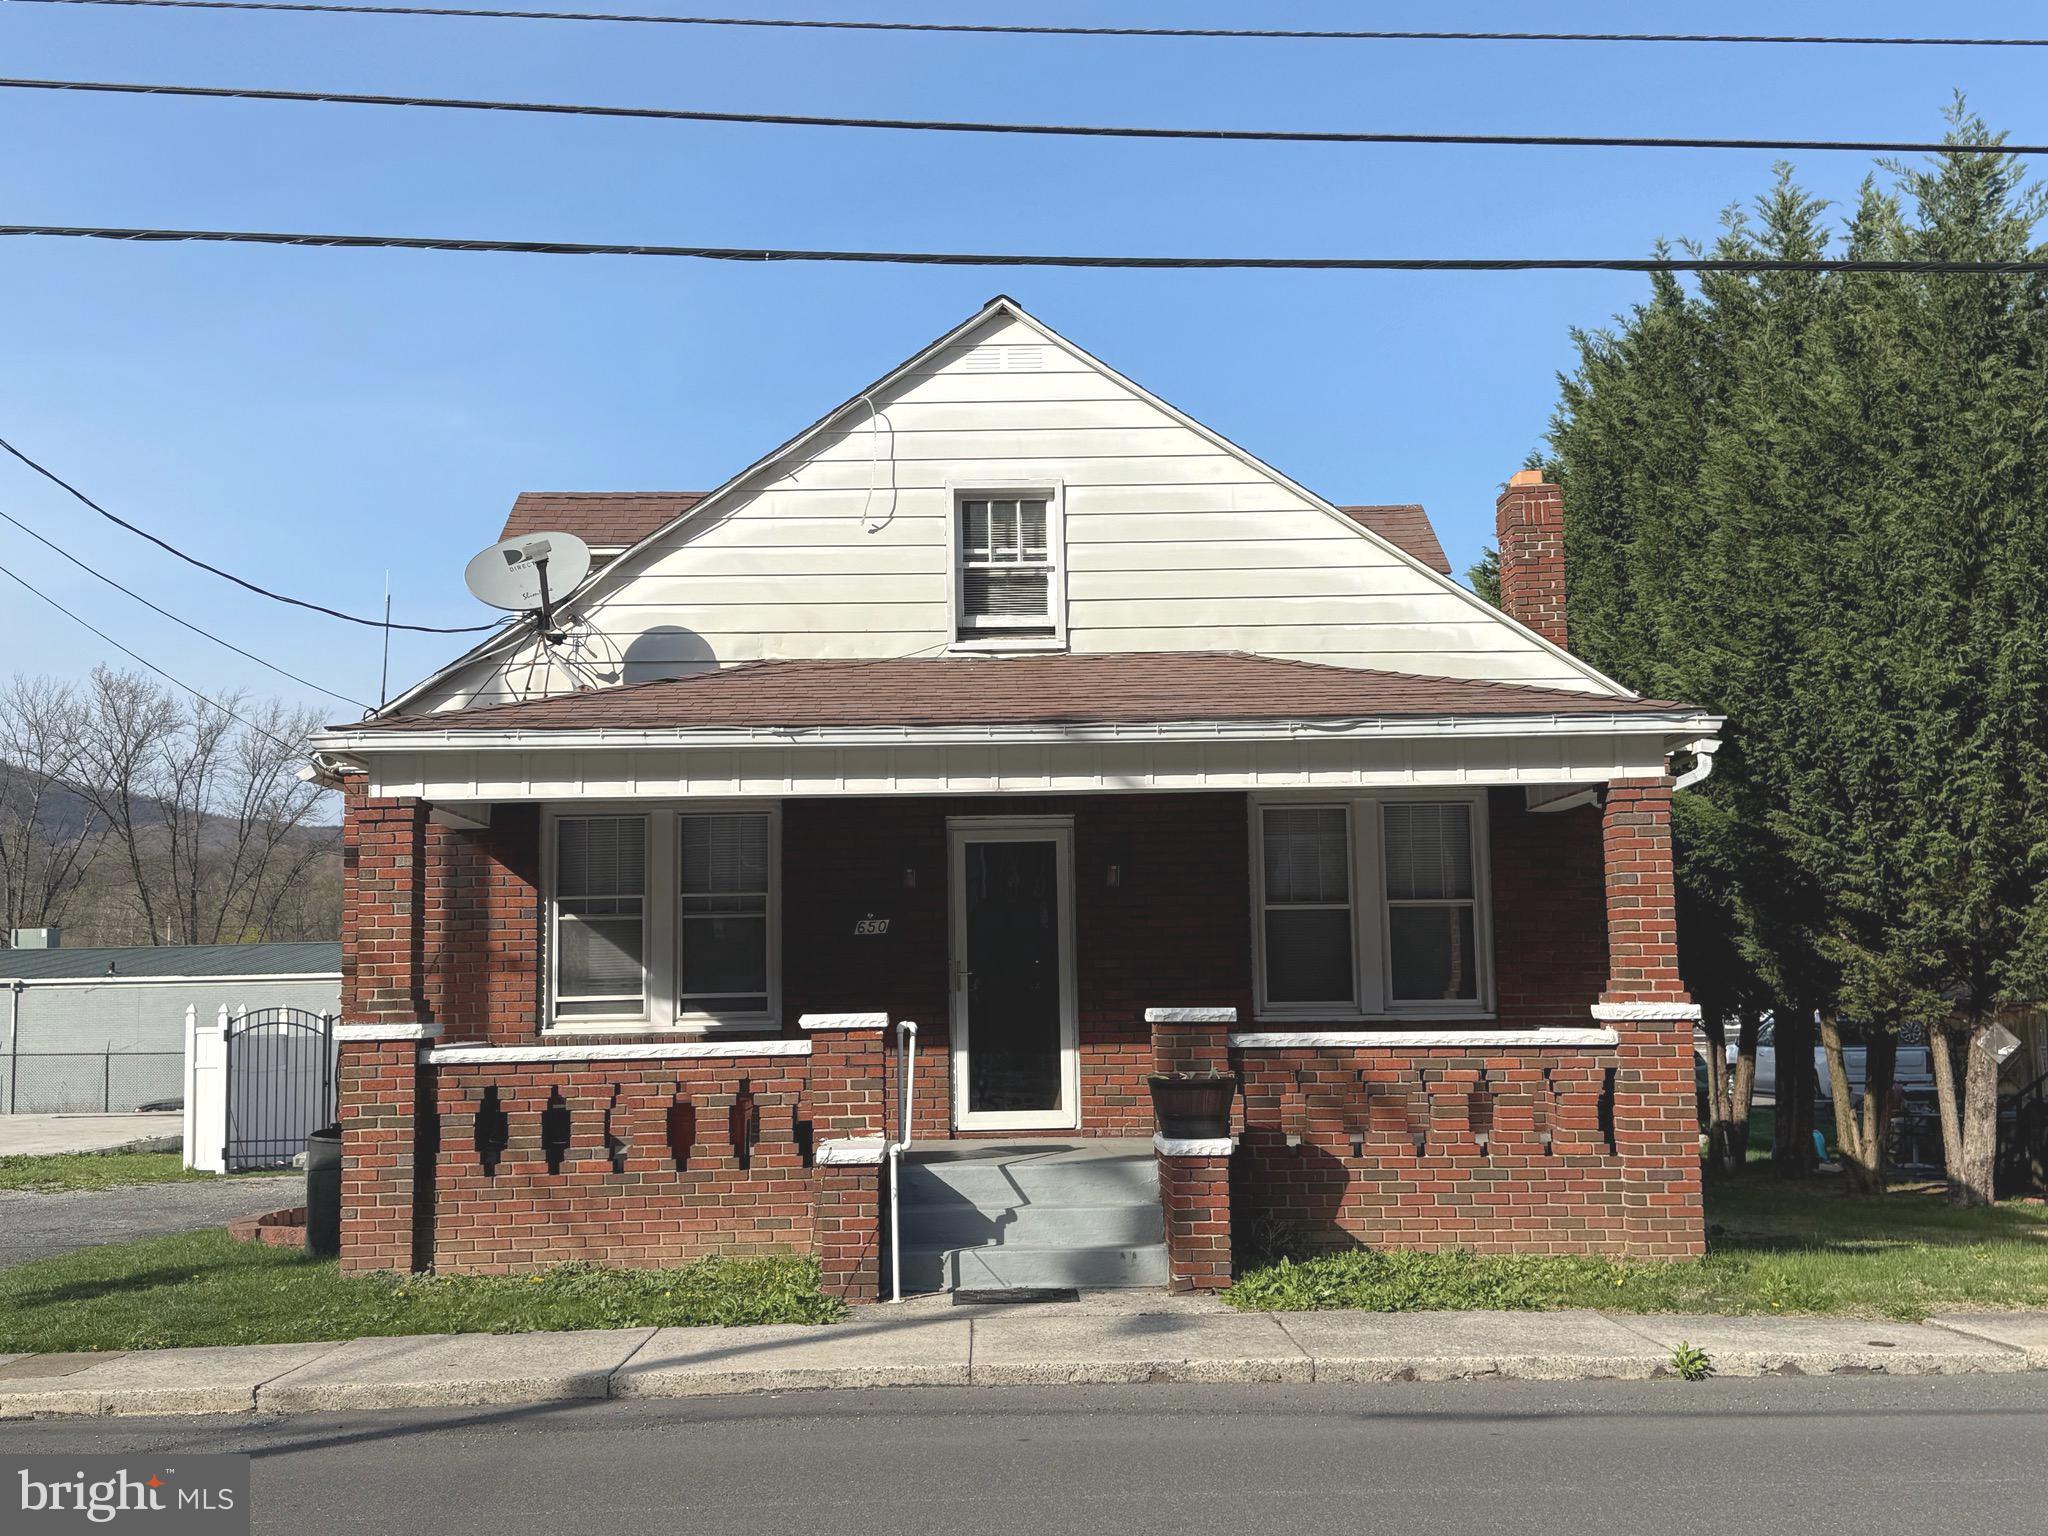
Welcome to 223 S Rosemont Ave — a beautifully preserved Craftsman-style home built in 1925, where original character meets thoughtful updates. This 3-bedroom, 1.5-bath home is filled with warmth and personality, featuring gleaming hardwood floors, classic built-ins, and rich wood beam ceilings throughout the main living areas. Enjoy cozy evenings in the inviting living room with gas fireplace and pocket doors, host dinners in the elegant formal dining room, and cook with ease in the kitchen complete with a farmhouse sink. The sunroom and covered front porch offer perfect spots to relax, while the deck and fenced-in yard make entertaining a breeze. Convenience abounds with main-level laundry, and peace of mind comes with upgrades including HVAC and hot water heater. A true blend of historic elegance and modern functionality — don’t miss your chance to own this captivating home!  All sizes are approximate.
#WVBE2038874

MARTINSBURG

223 S ROSEMONT AVENUE

3 Beds

1 Baths

1,744 Sq.Ft.

$269,900

MLS#: WVBE2038874

This charming Ranch-Style Home in the Heart of Martinsburg, nestled in a quiet neighborhood, 1115 New York Avenue, offers a cozy and well-maintained living space perfect for first-time homebuyers or those seeking single-level convenience. Built in 1992, this 3-bedroom, 1.5-bathroom ranch-style home boasts approximately 1,034 sq ft of comfortable living area on a 0.14-acre lot.​ 

The interior features: open concept living and dining areas with ample natural light, functional kitchen equipped with new appliances, including a dishwasher. The home has been updated with new flooring and paint, plus all the major systems are less than 10 years old: roof, A/C, and furnace.  The natural gas heating and central A/C allow for year-round comfort. The attached garage provides convenient parking and additional storage space​.  The quiet street with well-kept surroundings complements the low-maintenance exterior with a raised crawl space foundation.

This home is within close proximity to local schools, shopping centers, dining options, and interstate 81. The area is known for its friendly atmosphere and local community events, making it an excellent choice for families and individuals alike.
#WVBE2039442

MARTINSBURG

1115 NEW YORK AVENUE

3 Beds

1 Baths

1,033 Sq.Ft.

$269,900

MLS#: WVBE2039442

Step into this beautiful rancher located in the Princeton Shoals community of Martinsburg, WV. This charming home offers the convenience of main-level living with a spacious open-concept floor plan that seamlessly connects the kitchen, dining area, and family room—perfect for everyday living and entertaining.

Featuring 3 bedrooms, 2 full baths, and a 2-car garage, this home provides both functionality and comfort. The upgraded kitchen is the heart of the home, showcasing granite countertops, stainless steel appliances, upgraded cabinetry, and a large center island ideal for prep and gathering.

The primary suite is thoughtfully positioned on the opposite side of the home for added privacy, and includes a walk-in closet and a private en-suite bath with a walk-in shower. Two additional bedrooms and a full hall bath are also conveniently located on the main level.

Enjoy outdoor living with a covered front porch, fenced backyard, and a rear deck, perfect for relaxing or entertaining.

Located just minutes from Rt. 11 and I-81, this home offers a prime commuter location with easy access to shopping, dining, and local amenities.
 Don’t miss this move-in-ready gem—schedule your private tour today!
#WVBE2039032

MARTINSBURG

129 KENNEDY CIRCLE

3 Beds

2 Baths

1,472 Sq.Ft.

$330,000

MLS#: WVBE2039032

This beautifully maintained townhome, located in the desirable Hammonds Mill subdivision, offers convenience, comfort, and charm. Ideally situated near I-81, I-70, shopping centers, medical facilities, and within walking distance of the highly sought-after Spring Mills school district. With 1,710 square feet of finished living space, this home boasts upgraded hardwood flooring throughout—including the laminate-finished basement—and fresh paint that enhances its inviting atmosphere. The lower level features a welcoming foyer, spacious recreation room, laundry area, one-car garage, and a paver patio perfect for relaxing or entertaining. On the main level, enjoy an open-concept layout with a bright family room, dining area, kitchen with island, breakfast nook, and a convenient half bath. The kitchen appliances are just five years old and in excellent condition. Step out onto the 10x16 composite deck with low-maintenance railing—perfect for morning coffee or evening gatherings.  Upstairs, you’ll find three bedrooms, including a spacious primary suite with a tray ceiling and ensuite bath.  As-Is Condition
#WVBE2039512

MARTINSBURG

63 EFFIE LANE

3 Beds

2 Baths

2,060 Sq.Ft.

$249,900

MLS#: WVBE2039512

Welcome to 40 Private Ct., a well-appointed and conveniently located townhome—perfect for commuters and shoppers alike! Enter through the ground-level foyer into a spacious finished area, with access to an unfinished section ideal for storage or a workshop, leading directly to the fully fenced backyard. The main level features a bright and airy living room, a half bath, a cozy breakfast nook, and a well-equipped kitchen with a center island. Durable laminate flooring runs throughout most of the home, while the bathrooms are finished with ceramic tile. Upstairs, the third floor offers two bedrooms that share a full bath, as well as a spacious primary suite featuring a walk-in closet, soaking tub, and separate shower.  Step outside to enjoy a private backyard retreat with a charming patio—perfect for relaxing or entertaining. The home includes two designated parking spaces and generous guest parking nearby. Surrounding grassy common areas offer plenty of room for outdoor activities. Located just minutes from Inwood, Winchester, and Charles Town, this property blends comfort and convenience.
#WVBE2039514

BUNKER HILL

40 PRIVATE COURT

3 Beds

2 Baths

1,488 Sq.Ft.

$260,000

MLS#: WVBE2039514

This single family home is located in Bolivar. Small and quaint two bed and one bath house with kitchen and living room. No utilities are included. Income must be 3x the amount of rent to apply. Please use Rentspree link provided to apply. Cats welcome on a case by case basis with deposit, number limited.
#WVJF2016756

HARPERS FERRY

67 JEFFERSON STREET

2 Beds

1 Baths

740 Sq.Ft.

$1,250

MLS#: WVJF2016756

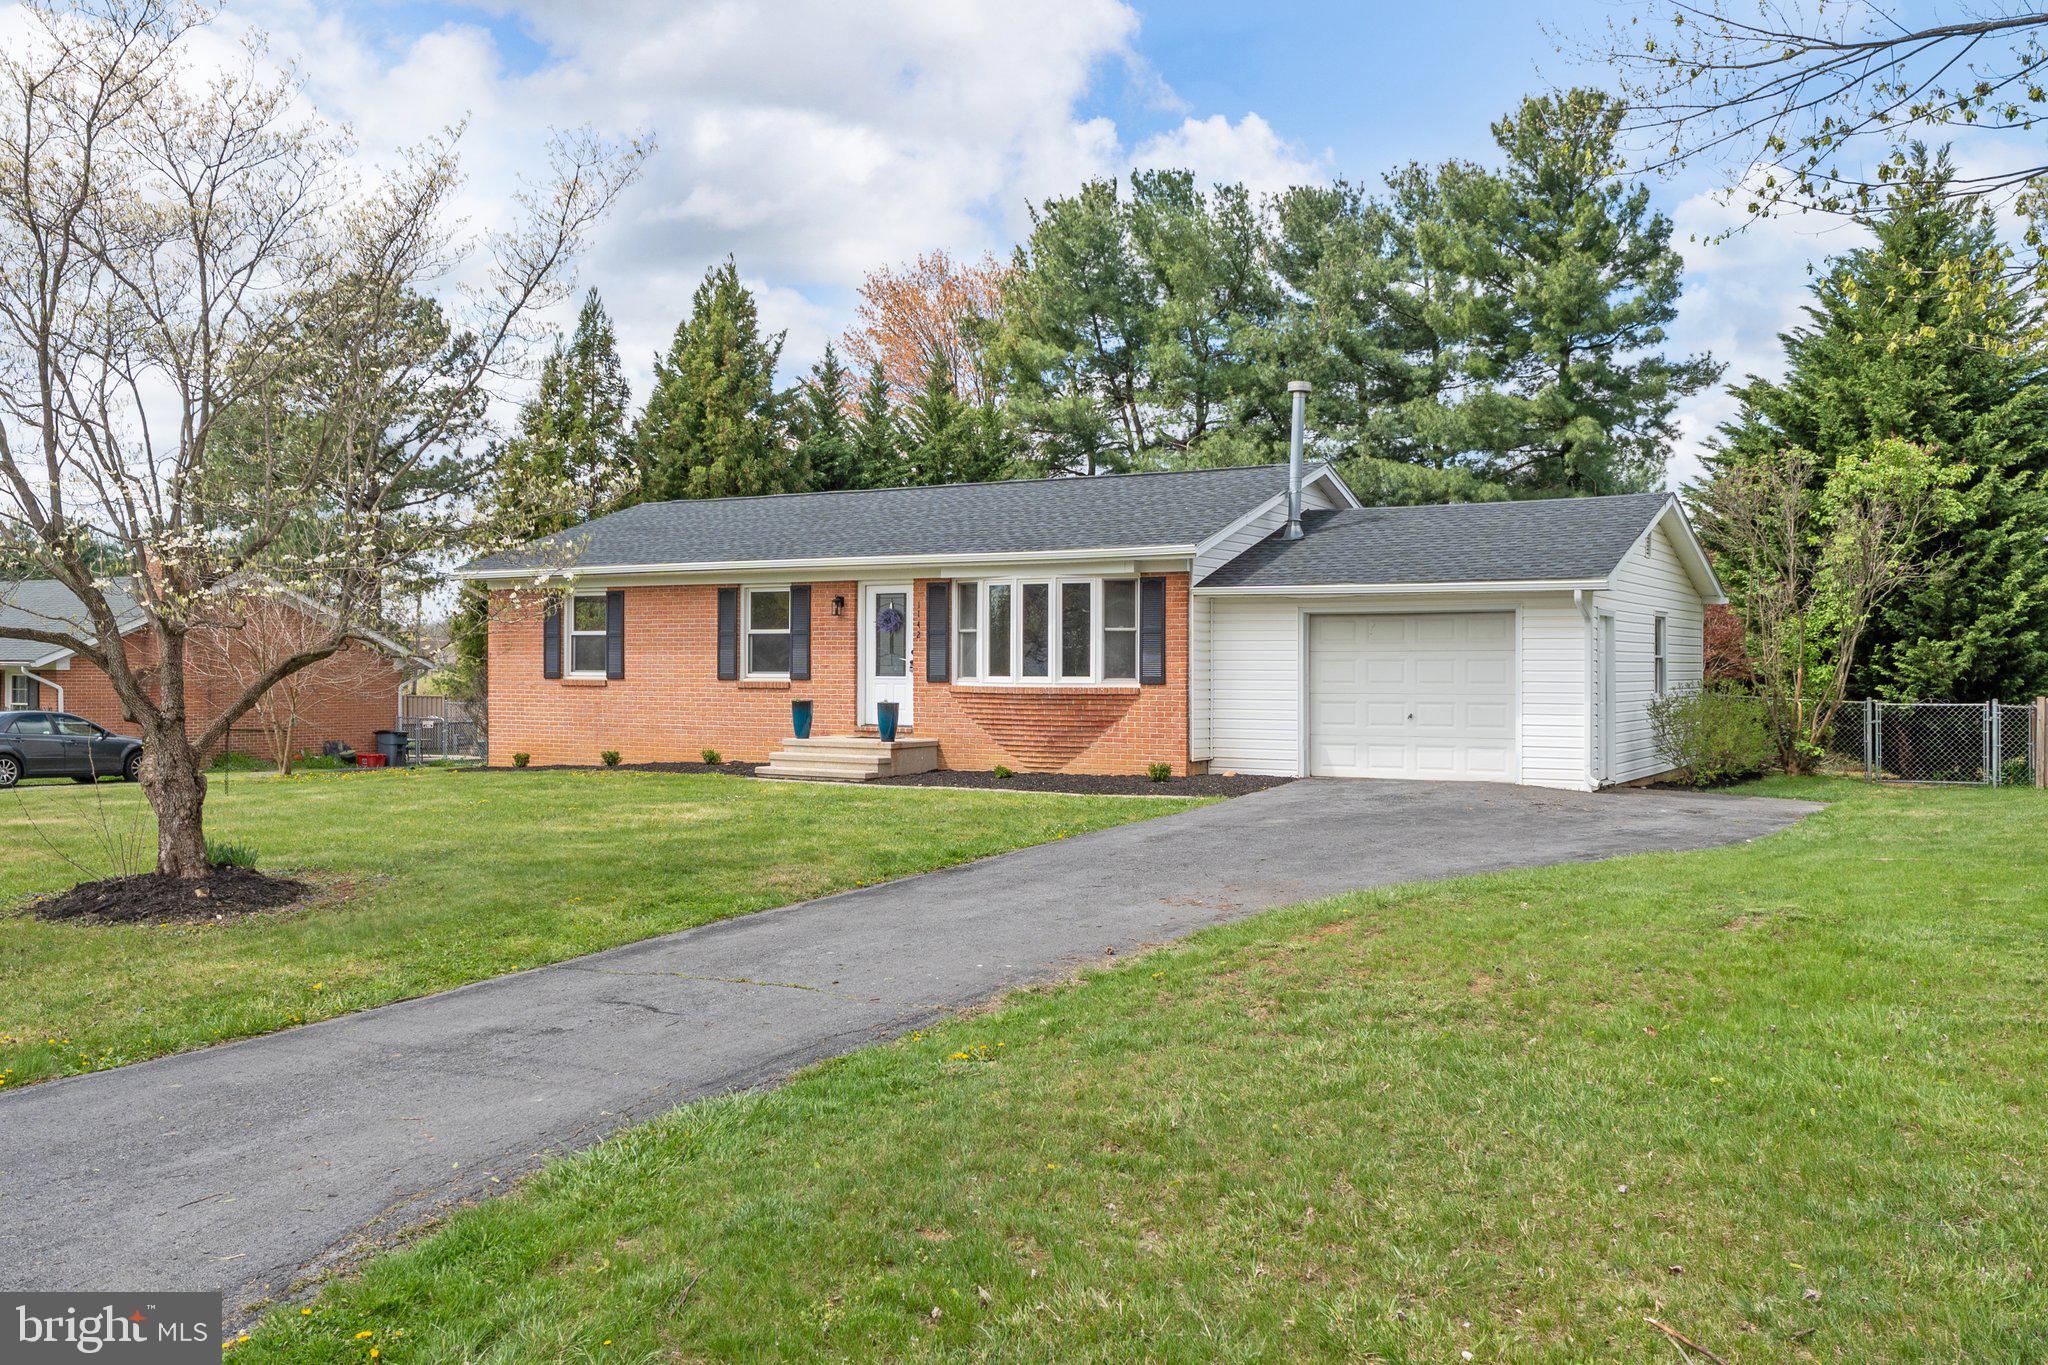
Discover modern living at its finest in Inwood, WV! Introducing the Harriett floor plan by Lennar, where luxury meets affordability. This 3-level townhome boasts a front-load 1-car garage, a spacious backyard, and 3 bedrooms. With 2 full baths and 1 half bath and an alternate third floor plan with a 2-foot extension, you'll have all the space and conveniences you desire. When you step into the heart of the home, you'll see the kitchen features beautiful Valle Nevado granite countertops, Barnett Duraform cabinets in Linen, and Frigidaire stainless steel appliances.  With 9' feet ceilings, every detail has been carefully considered. 
Construction is already underway! These townhomes are equipped with the latest features to make your life easier. Enjoy the convenience of Home Automation, including a Ring Pro Video doorbell and a Genie 2128 Gear Driven garage door opener with 2 remotes. Don't miss out on the opportunity to make Willow Glen your new home. The Harriett floor plan, starting provides incredible value for your investment.

*Prices and incentives are subject to change without notice. Photos are of a similar home.
#WVBE2035774

INWOOD

68 BIGLER ROAD LOT#049

3 Beds

2 Baths

1,661 Sq.Ft.

$265,186

MLS#: WVBE2035774

1 ... 31 32 33 34 35 ... 666
* Listings identified with the FMLS IDX logo come from FMLS and are held by brokerage firms other than the owner of this website. The listing brokerage is identified in any listing details. Information is deemed reliable but is not guaranteed. If you believe any FMLS listing contains material that infringes your copyrighted work please click here to review our DMCA policy and learn how to submit a takedown request. © 2024. First Multiple Listing Service, Inc.
 - property

Send a message

Message successfully sent.

Your message

What is 3 + 4 ?

Reason for contacting?

I agree to receive email communication and understand I can unsubscribe at any time.

I agree to be contacted by Charis Realty Group via call, email, and text for real estate services. To opt out, you can reply 'stop' at any time or reply 'help' for assistance. You can also click the unsubscribe link in the emails. Message and data rates may apply. Message frequency may vary. Privacy Policy

Sign Out

Virtual Assistant

Would you like to take the next step with this property? We can help you schedule a showing or virtual tour, or send you more details.

Yes, I would like more information.

Thank You for Your Reply, One of Our Agents will contact you as soon as possible

No, maybe later.

Thank you, you can always contact me via email, phone number or through the contact form.

Realhub AI

Lucy - Your AI-Powered Realtor

Update Your Temporary Password

Personalize your search

Enter your email and we'll notify you immediately when new listings match what you're looking for.

or enter email address

Already have an account ? Login here

Continue your home search

I agree to receive communications and understand I can unsubscribe at any time.

I agree to be contacted by Charis Realty Group via call, email, and text for real estate services. To opt out, you can reply 'stop' at any time or reply 'help' for assistance. You can also click the unsubscribe link in the emails. Message and data rates may apply. Message frequency may vary. Privacy Policy

Already have an account ? Login here

We use cookies

We use cookies primarily for analytics to enhance your experience. By accepting, you agree to our use of these cookies. You can manage your preferences or learn more about our cookies policy.