Properties

Browse or get in touch to schedule a walkthrough.

  • Nearby me
Price range

Popular Features

Community Features

Association

Property Features

Waterfront

View

Exterior Features

Interior Features

Style

10000 properties match your criteria

Updated 1 minute ago

E-Alert name

NEW PRICE | A HOME WHERE THE UPGRADES MATTER
This is more than a beautiful home—it’s a smart investment. Offering over 5,400 finished square feet, this like-new residence reflects significant upgrades and post-settlement improvements that enhance comfort, security, and long-term value, all set on 3.69 serene acres where horses are allowed, just minutes from historic Shepherdstown.
From the moment you enter, the quality is evident: 9-foot ceilings throughout, a dramatic two-story great room with stone fireplace, and a sun-filled home office with an expanded bump-out designed for today’s flexible lifestyles. The gourmet kitchen exceeds builder standards with quartz countertops, full backsplash, double ovens, gas cooktop, farmhouse sink, coffee bar, and a butler’s pantry—designed for both everyday living and entertaining.
Upstairs, the primary suite is a true retreat, featuring a tray ceiling, versatile flex room, expansive walk-in closet, and spa-inspired ensuite bath.  The home continues to impress with a fully finished walkout basement with 9-foot ceilings, expansive recreation areas,  potential room as a fifth bedroom, a full bathroom, and future wet bar potential—ideal for entertaining or multi-generational living.
What truly sets this home apart is the investment already made for the next owner, delivering immediate value and peace of mind:
ADT home security system with Google camera system
Remaining term of the 10-year builder warranty transfers to new owners
Custom low-maintenance deck
3-car garage with built-in shelving
Extended driveway and upgraded landscaping
Reverse osmosis water system and radon mitigation
Custom blinds throughout
Washer and dryer included
This price reflects quality, upgrades, security, and true move-in-ready condition—not a base model. Enjoy modern luxury, space, and comfort in a peaceful community close to shopping, dining, and outdoor recreation.
#WVBE2039422

MARTINSBURG

185 FLAXSEED DRIVE

4 Beds

None Baths

5,428 Sq.Ft.

$899,900

MLS#: WVBE2039422

Welcome to a once-in-a-generation opportunity—389.2 unspoiled acres of pure West Virginia mountain land, located in the heart of Morgan County. Whether you're a serious hunter, a forward-thinking developer, or a long-term investor, this property offers unmatched potential for all three. With massive timber stands, natural springs, diverse terrain, and sweeping ridgeline views, this land is as rugged and authentic as it gets. Miles of internal trails and old logging roads provide excellent access throughout, making it ideal for hunting, off-grid cabins, food plots, or future development. Adding to its development potential, the property boasts extensive road frontage along Woodmont Road, allowing for multiple access points to the property. While it offers total seclusion, electricity is available nearby—giving you the option to stay off-grid or tie in with ease. Situated within close reach of Berkeley Springs, the I-81 corridor, and just a short drive from the I-70 corridor, this property offers that rare combination of privacy and accessibility. There are no zoning restrictions and no HOA—your land, your rules. Loaded with wildlife including whitetail deer, turkey, bear, and small game, this is a sportsman’s dream and a developer’s blank slate. Whether you're looking to build a retreat, hold a legacy investment, or carve out a piece of the Mountain State to call your own, this 389-acre tract is the real deal.
#WVMO2006112

GREAT CACAPON

389.2 ACRES WOODMONT ROAD

None Beds

None Baths

389.2 acres

$899,900

MLS#: WVMO2006112

*30 ACRES / UNRESTRICTED*   BRING YOUR HORSES!!  Don't miss this stunning 3,442 square foot Rancher, complete with 3 spacious bedrooms, 3.5 bathrooms, all of the modern upgrades, and plenty of room to entertain, both inside and out!  Featuring a combination of open and wooded acreage, a huge 25x35 pavilion with masonry fireplace, numerous campsites, a private shooting range, and a 3 stall horse barn with paddocks and plenty of trails to ride on!
All of this is located in the highly sought after Berkeley County, offering that “PRIVATE COUNTRY” feel while still being within a reasonable drive to all the amenities!
Don't miss this unique opportunity!!  Schedule your appointment TODAY!!
#WVBE2048918

HEDGESVILLE

1156 PROVIDENCE CHURCH ROAD

3 Beds

3 Baths

3,442 Sq.Ft.

$899,900

MLS#: WVBE2048918
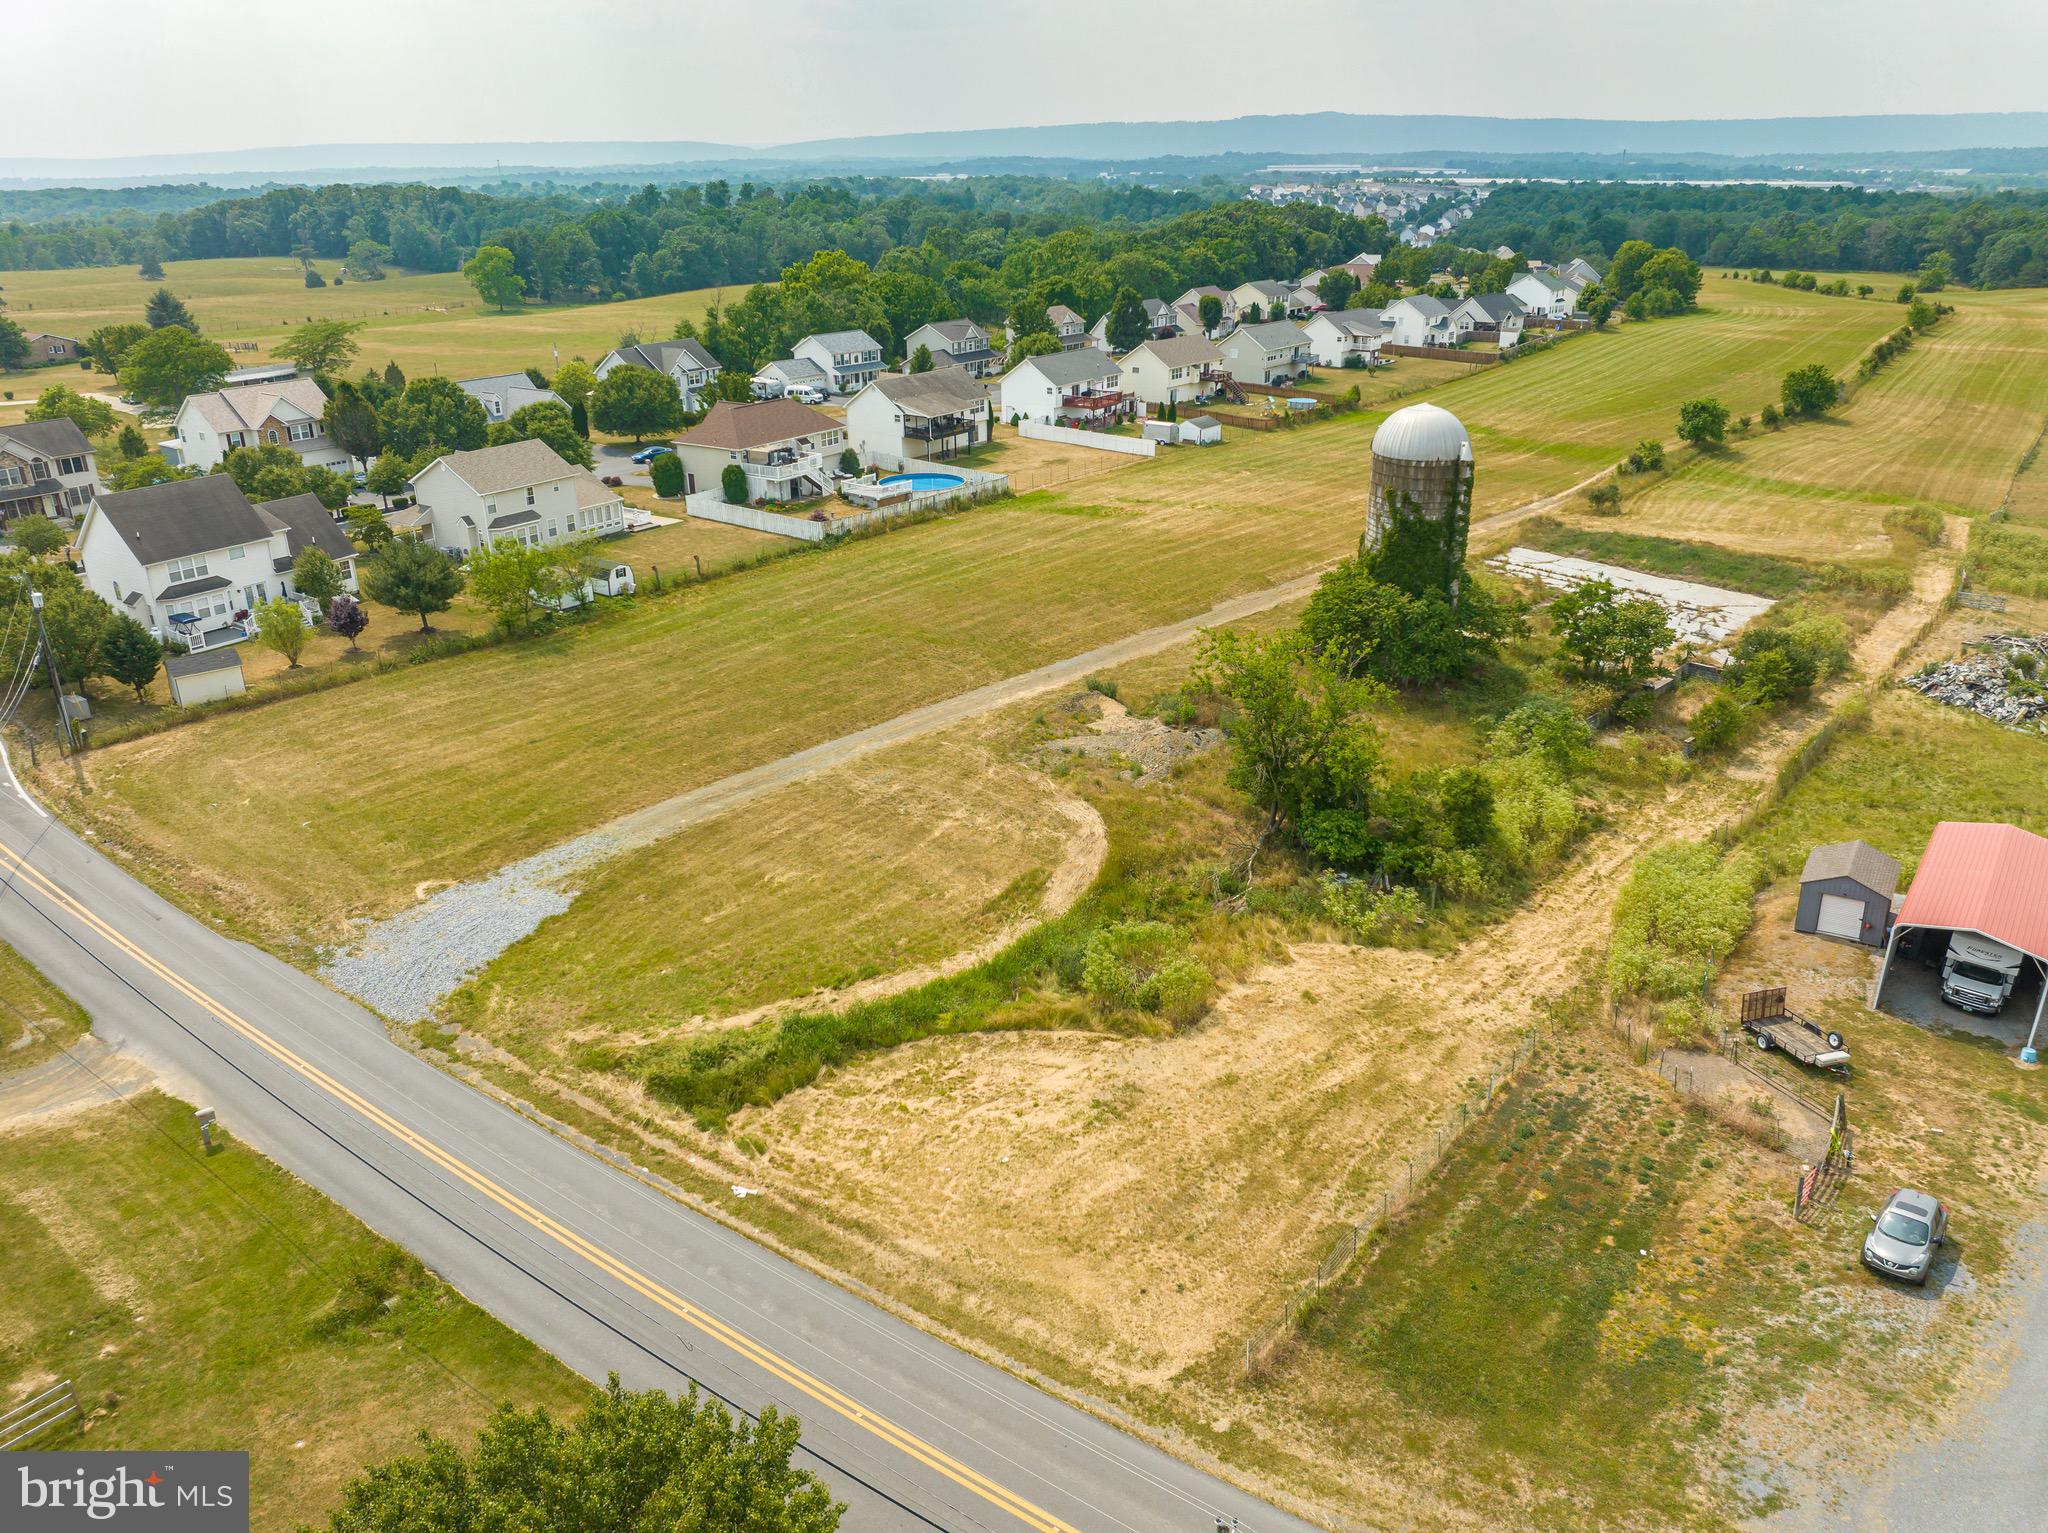
BUILDERS!! 99 townhouse lots shovel ready. 
Preliminary engineering already done for 99 townhomes - ready to develop! Water at road, sewer cap brought in. Great location- right beside Mills Farm development!
#WVBE2019932

MARTINSBURG

OFF NEAR BETHELS WAY

None Beds

None Baths

17.05 acres

$899,000

MLS#: WVBE2019932
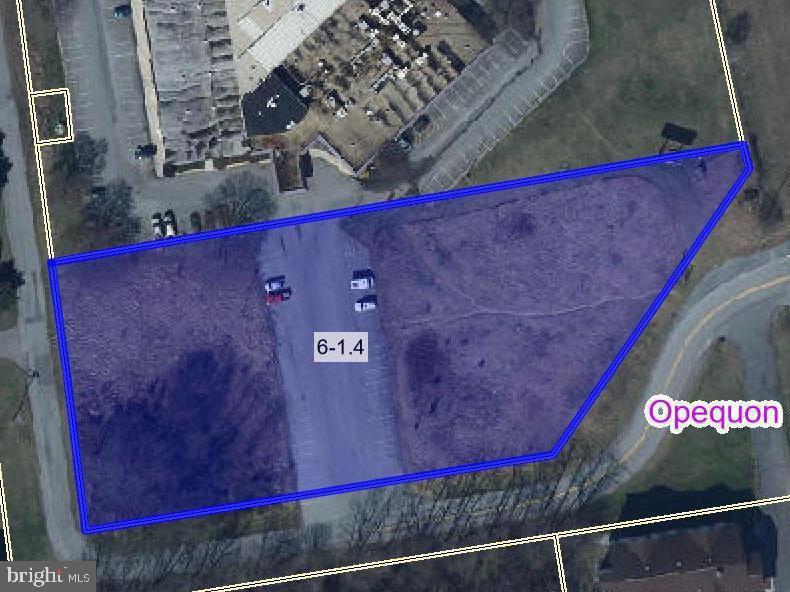
This prime commercial land listing offers exceptional visibility along one of the area's main commuter routes, with high daily traffic ensuring maximum exposure for your business.  Conveniently located immediately off Exit 16E, the property sits on the right at the very first stoplight off of I-81.  Its strategic placement in a high-growth corridor makes it ideal for retail, dining, or service-based businesses seeking a high-profile location.  The right-of-way for the road to the nearby hotel can be modified if needed, providing flexibility for site layout and access.  With unmatched accessibility and visibility, this site is ready to bring your vision to life.
#WVBE2050432

MARTINSBURG

0 MCMILLAN COURT

None Beds

None Baths

N/A

$899,000

MLS#: WVBE2050432
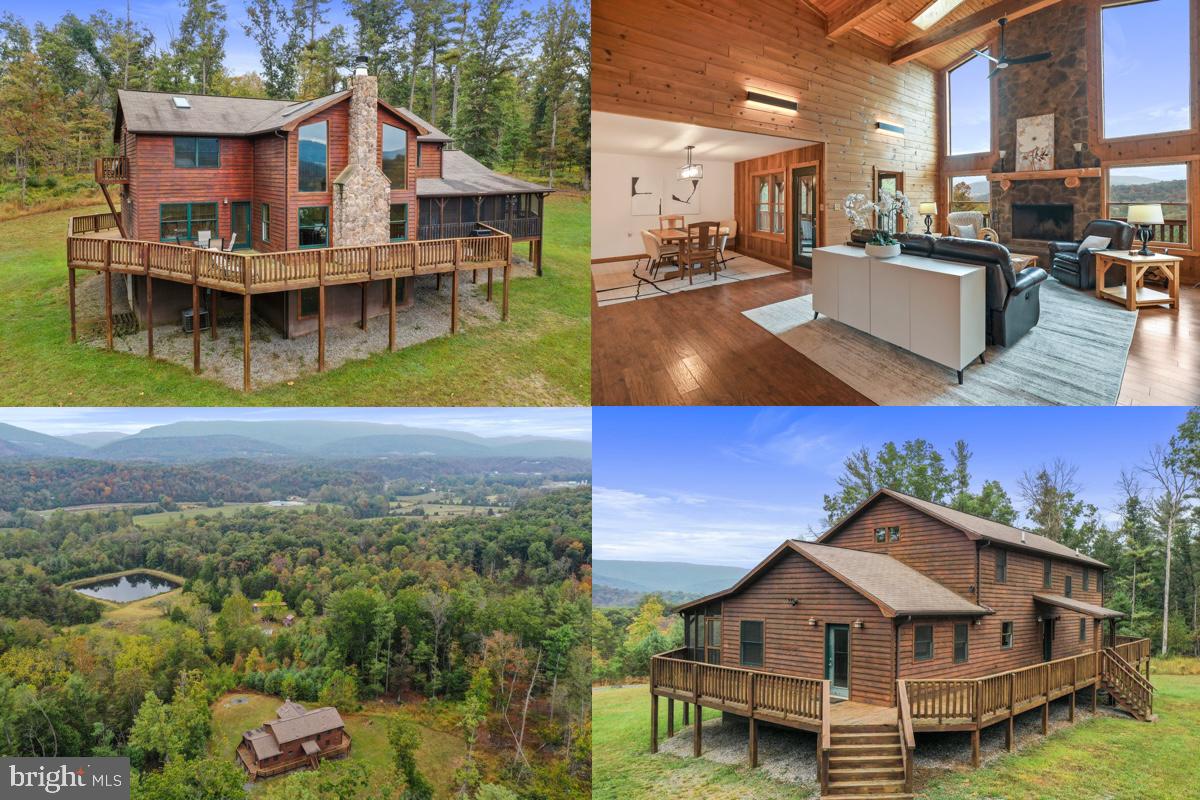
Framed by sweeping panoramic mountain views, 679 Falcon Road is a dramatic lodge-style retreat set on over 33 acres with Lost River frontage and a private pond. Designed for both comfort and grandeur, the home offers four bedrooms and four bathrooms, highlighted by soaring cathedral ceilings, tongue-and-groove woodwork, exposed beams, and a massive stone wood-burning fireplace that anchors the great room. Floor-to-ceiling aluminum-clad Pella windows and skylights flood the space with natural light and frame breathtaking views of Big Ridge and the surrounding landscape. The oversized open-concept kitchen blends seamlessly with the dining and living areas, featuring quartz counters, abundant prep space, a secondary oven range, built-in microwave, and refrigerator with icemaker—making the home as functional as it is beautiful.

The main floor includes a primary suite with direct porch access, an ensuite bath with double vanity and walk-in closet, a mudroom with laundry and half bath, and a bonus bedroom or office with mountain views. Upstairs, two additional suites each offer ensuite baths, skylights, and dramatic views—one with a Juliet balcony. Custom woodwork details are found throughout, while the unfinished basement provides nearly 1,500 square feet of daylight walkout space with high ceilings and a rough-in for an additional bathroom, ready to be finished into expanded living space. Central heat and air conditioning and a water softener ensure year-round comfort.

Outdoor living shines with a screened porch off the kitchen, a full wraparound deck offering 360-degree views, and a firepit for evenings under the stars. The property is exceptionally private, with multiple access points including a deeded right-of-way across the Lost River to State Route 259. Adding even more value are additional structures out of view from the main home: a charming old farmhouse with potential as a rental, studio, or workshop; a barn/garage ideal for tractors, ATVs, and equipment storage; and two smaller rustic buildings—an old spring house and a storage shed.

Blending lodge architecture, quality finishes, and the serenity of its natural setting, this property offers a rare opportunity for a private residence, a weekend escape, or a multi-use retreat with income potential. Enhancing the experience, outdoor adventures await with Lost River State Park at your doorstep, along with easy access to local markets, restaurants, boutique shops, and entertainment. Click the video link and explore the Interactive Virtual Tour of this incredible home.
#WVHD2003158

MATHIAS

679 FALCON ROAD

4 Beds

3 Baths

2,364 Sq.Ft.

$899,000

MLS#: WVHD2003158

LINDEN SPRINGS, ca 1789, AN HISTORIC 11 ACRE FARMETTE,  Jefferson County Landmark, IN SHEPHERDSTOWN WV.  LINDEN SPRINGS' FEATURES INCLUDE 4 SPRINGS, A POND,  A WONDERFULY RESTORED LARGE 2 STORY STONE COLONIAL HOME, Original wide plan hardwood floors throughout.  Five fireplaces. Kitchen with center island and large stone fireplace. A boxwood lined walkway leads to the exterior entrance. The double two level double porches provide wonderful peaceful areas to relax and enjoy the natural surroundings.  The upstairs bedrooms open to the covered porch. The kitchen opens to the lower porch and provides a perfect area for outdoor meals.  Property is surrounded by mature trees. Across the driveway from the main house is A SEPARATE 1990 BUILDING WITH TWO large  GUEST OR EXTENDED FAMILY highly attractive  APARTMENTS.  THERE ARE ALSO 5000 sq. ft. MORTON BUILDING, A DETACHED GARAGE/workshop   A SPRING HOUSE WITH A  holding tank for trout,  AND MULTIPLE GARDENS ACCESSED BY 2 BRIDGES ACROSS THE STREAM that runs through the property.  There is a pond.  There is a building for chickens as well as a building to house the sheep that roam along the stream near the garden area. It is Unrestricted.  THE PROPERTY IS ON BOTH THE NATIONAL HISTORIC REGISTER AND THE JEFFERSON COUNTY HISTORIC LIST.  A small Moler family cemetery is on the property.  This peaceful, beautiful property has a restorative effect in a troubled world.  It speaks of another time of graceful living and time to enjoy family and friends.  Located near downtown Shepherdstown, a University town, 3 miles from the MARC Commuter train station to DC, 50 miles from Washington DC or Baltimore Md., close to the Potomac River, the C&O CANAL and the Appalachian Trail.  The area provides wonderful cultural and outdoor activities; hiking, kayaking, canoeing, fishing. Bring the family, bring your friends, bring your animals; grow your vegetables,  great for children to wander and enjoy the beauty and wonder of nature.   Possible Air B&B, Bed and Breakfast, Family Compound.  Highly appealing property.  Rare find on the market. The huge pole barn has many possible uses. Lots more information is included in documents If your real estate search engine permits access.
#WVJF140156

SHEPHERDSTOWN

4995 ENGLE MOLERS ROAD

2 Beds

1 Baths

3,181 Sq.Ft.

$899,000

MLS#: WVJF140156

Back on the market due to buyer’s home sale falling through—no fault of the property! Now available at an improved price—schedule your showing today! 10-acre farmette offers the perfect combination of serene countryside living, exceptional equestrian facilities, and modern luxury. Nestled between historic Charles Town and Shepherdstown, and just minutes from shopping, the MARC train, and within commuting distance of Northern VA, DC, and MD, you'll enjoy both privacy and convenience.
This turnkey equestrian property features a 36' x 30' Lester horse barn with a concrete center aisle, four 12x12 stalls equipped with mats and Nelson automatic waterers, along with a heated tack room and a wash stall with hot and cold water. Additional barn structures include a hay/storage barn with electricity and smaller shed row with fans, lighting and access to an additional Nelson waterer. There are six well-fenced paddocks with three run-ins (one with electricity), and a lighted turf riding arena with mechanical sand underlayment provides the perfect environment for training. Three manure bays make composting easy, and a round pen/corral is also available for more intensive exercises. The two-acre buildable lot at the entrance to the property has already been subdivided and perked, offering excellent potential for development if you wish to expand or share with family and friends.
The remodeled 3-bedroom colonial home blends timeless beauty with high-end finishes. Inside, you'll find a gourmet kitchen with granite countertops, cherry cabinetry, an induction cooktop, and a GE Café wall oven, along with a separate dry bar for wine and liquor storage. The spacious family room, featuring Brazilian cherry flooring and a cozy gas fireplace, opens to a heated sun porch, which leads out to an outdoor stone patio complete with a retractable Sunsetter awning. For ultimate relaxation, you can enjoy the Master swim spa with jets and a swim motor, surrounded by composite decking. The master suite offers a walk-in closet and a luxurious ensuite bath with a custom walk-in shower, heated floors, and linen storage. Upstairs, two additional bedrooms and a second full bath with high-end porcelain tile and heated flooring complete the home.
The property is equipped with modern amenities like high-speed fiber optic internet, upgraded Marvin and Anderson windows, recessed lighting, blackout shades, and Minka Air ceiling fans, enhancing the home’s functionality and aesthetic. A charming front porch greets guests, while a rear spacious, stamped concrete patio offers a perfect place to relax outdoors. Additionally, there’s a fully finished 18' x 10' cinder block workshop with electricity and a storm cellar beneath, adding convenience and utility.
Whether you're an equestrian enthusiast, a homesteader, or simply seeking a private retreat, this farmette offers a unique blend of comfort, functionality, and beauty. It truly is a slice of paradise. Back on the market due to buyer’s home sale falling through—no fault of the property! Now available at an improved price—schedule your showing today!
#WVJF2014676

SHENANDOAH JUNCTION

849 SHADE TREE LANE

3 Beds

2 Baths

2,416 Sq.Ft.

$899,000

MLS#: WVJF2014676

Welcome to 441 Chessie Lane, a stately rancher set on nearly 9 acres in the Engle Crossing neighborhood of Harpers Ferry. Incredible panoramic scenery, including views of the iconic Harpers Ferry Gap in the fall and winter. This property is a perfect mix of yard and woods. The backyard includes fruit trees (pear, apple, cherry), elderberry bushes, and organic raised beds. The property backs up to a 50-acre tract, which adds to the privacy. Imagine watching the sun rise over the mountains while you sip coffee on the covered back porch. Almost $150k in recent improvements, including a complete repaint in 2020, upgraded kitchen counters, sink, and backsplash in 2021, wood & wire fence in 2020, and paver patio in 2023. Open floor plan with beautiful hardwood floors throughout. Desirable split bedroom layout, and both secondary bedrooms are equipped with ensuite bathrooms and walk-in closets. The expansive owners suite has two walk-in closets, a spa-like bathroom, and its own porch. You'll find another massive bedroom or flex space above the garage. The huge walkout basement features 10 ft ceilings and another full bath, along with a safe room, and plenty of storage space. You have the potential to complete for even more living space. The oversized garage accommodates two full-size vehicles plus additional storage. This home is complete with a whole house water filtration system, UV light filter for HVAC, and high-speed internet (sellers have Xfinity but Frontier Fiber has been run to the road). Located near historic Harpers Ferry, the Potomac River, and Sam Michaels Park, so you won't lack for hiking, entertainment, and history. With only 9 other homes in this neighborhood, this is a rare opportunity--the last time an Engle Crossing home was listed on the open market was 2020! Don't miss this one!
#WVJF2018954

HARPERS FERRY

441 CHESSIE LANE

4 Beds

4 Baths

3,562 Sq.Ft.

$899,000

MLS#: WVJF2018954

Back to Active pending release. No fault of the sellers. Welcome to "Little Niagara" — a breathtaking 183-acre property rich with natural beauty, potential, and local lore. Named for its stunning wet-weather waterfall, this expansive tract offers a rare blend of wooded serenity, open pastures, and rolling terrain perfect for residential development, agricultural use, or a private hunting retreat. The possibilities are endless. The land features a picturesque pond, mature trees, and scenic clearings, along with a rustic log structure, a small barn, and a charming brick home ready for restoration. Whether you're dreaming of building a private estate, starting a farm, a campground, a family compound or simply escaping to nature, "Little Niagara" is a one-of-a-kind opportunity to own a truly special piece of countryside.
#WVMO2006718

PAW PAW

914 PLAINS ROAD

None Beds

None Baths

183.0 acres

$899,000

MLS#: WVMO2006718
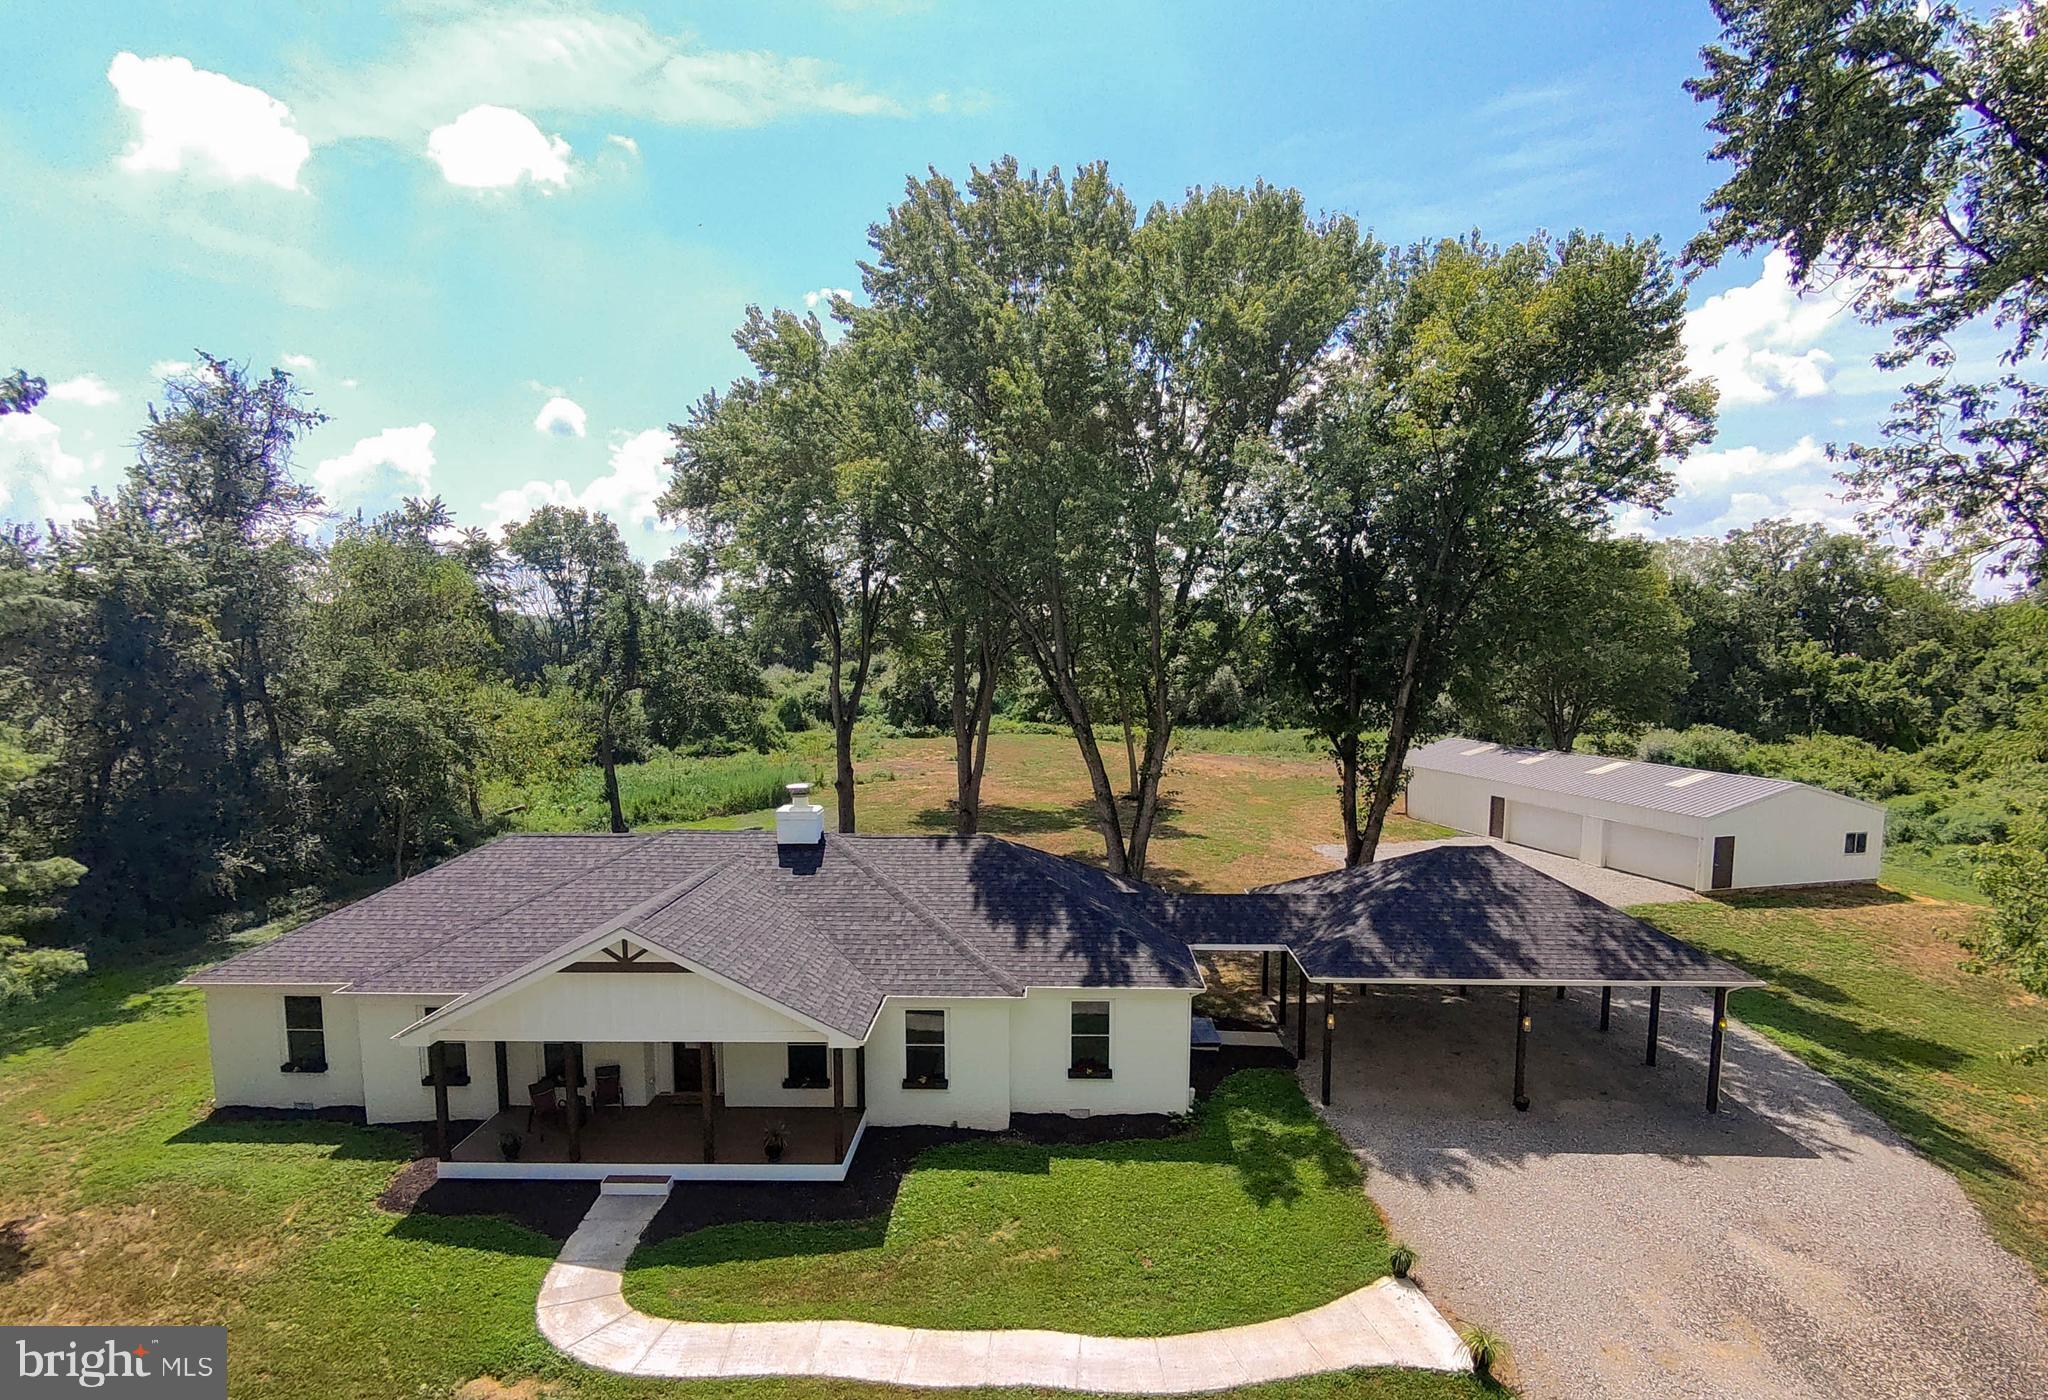
Stop the car and step inside to your newly-remodeled, stunning home! Nestled on an increasingly rare 10-acre lot, this gorgeous ranch-style home offers an inviting blend of luxury and comfort in a serene, rural setting. Built in 1978 and meticulously updated, the freshly-painted brick exterior exudes timeless elegance, with modern touches and a thoughtfully updated living space. Step inside to discover a light-filled, inviting atmosphere, highlighted by rich hardwood floors and an open floor plan that seamlessly connects the gourmet kitchen to the entertaining rooms. The kitchen is a chef's dream, featuring oodles of shaker-style cabinets for all of your every-day needs as well as all of your entertaining supplies, gorgeous granite countertops, an enormous 8ftx4ft island for socializing and casual meals with tons of additional storage. The sleek, white glass-front ENERGY STAR appliances are an elegant addition to a normally utilitarian space. Just IMAGINE the gatherings you could have in this open space! Or, enjoy cozy, private evenings relaxing by the brick wood-burning fireplace and unwinding in the luxurious primary suite, complete with a walk-in closet and a spa-like bathroom featuring a walk-in shower and a roll-under bathroom vanity for wheelchair access, if needed. All of the bathrooms are equipped with radiant-heat tile floors for cozy toes! There is a an office/den/craft room/reading room with a closet for storage and French doors for privacy. The outdoor spaces are equally relaxing, with a private, partly wooded yard that backs to trees, offering a tranquil escape. With 10 acres you could have riding trails for horses, walking trails for nature time, or leave it to habitat for privacy. Both the back patio and front porch invite you to savor the panoramic views of the yard and your expansive property. This home also offers an enormous oversized, detached garage/utility building that can be used for animals, hobbies, ample parking, or just extra storge, ensuring convenience for all your needs. Your new home is located in a peaceful, unrestricted area, with terrific commuter access, while also being near many surrounding activities such as hiking, history, river fun, wineries, breweries, and shopping. With Washington, D.C., Baltimore, and three international airports within a 1.5 hour drive the possibilities are endless for fun and full living! This home provides the perfect backdrop for an exclusive lifestyle, where nature and luxury coexist in perfect harmony. Experience the essence of refined country living in this exceptional property. Welcome Home to 2195 Engle Molers Road!
#WVJF2019060

HARPERS FERRY

2195 ENGLE MOLERS ROAD

3 Beds

3 Baths

2,054 Sq.Ft.

$899,000

MLS#: WVJF2019060
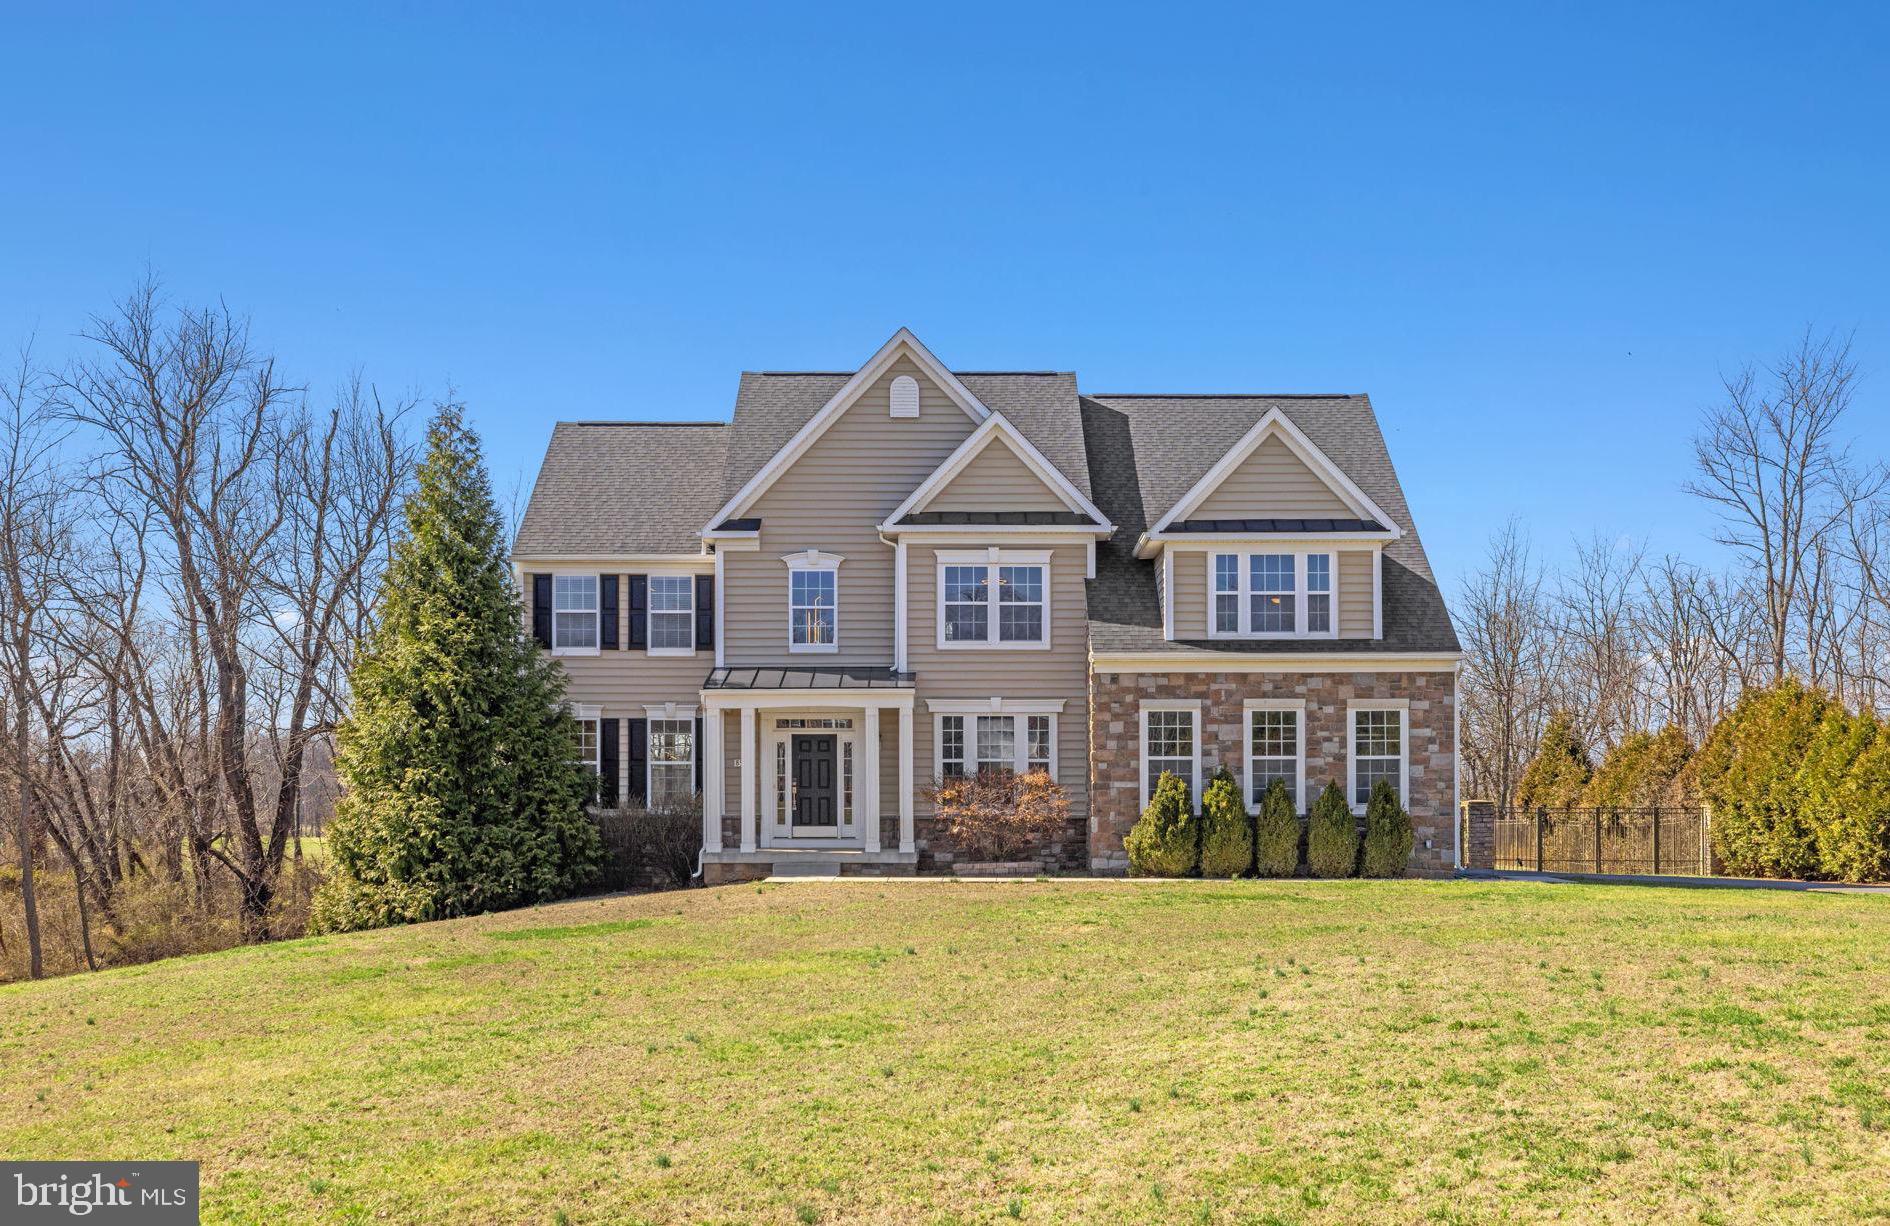
Welcome to The Preserve at Barleywood, an exclusive luxury community in Charles Town. With over 5,000sqft of finished living space, this stunning residence offers an unparalleled blend of modern luxury and high-tech convenience, having undergone an extensive, top-to-bottom renovation. The interior shines with fresh paint, custom lighting and premium flooring throughout. A striking staircase with sleek black metal and cable railings serves as the centerpiece of the grand foyer. Flanked by a home office and formal living room, it leads into a light-filled, open-concept space anchored by a soaring two-story stone fireplace, dramatic Palladian windows, and a modern geometric chandelier. A light-filled dining room sits just behind the living area, offering a seamless flow perfect for both intimate dinners and large-scale entertaining. The heart of the home is a chef’s kitchen equipped with sleek granite countertops, professional-grade appliances, integrated wine refrigeration, and automated hidden ventilation. A renovated half-bath, featuring a modern floating vanity and custom lighted mirror, sits adjacent to a mudroom conveniently located off the two-car garage. The primary suite serves as a true sanctuary, boasting a custom tray-ceiling bedroom with tailored lighting, a massive walk-in closet complete with a central storage island, and a spa-inspired bath finished in floor-to-ceiling tile. This exquisite ensuite includes a private water closet, his-and-hers floating vanities, and an expansive, multi-head curbless walk-in shower alongside a deep soaking tub. The fully built-out basement is a masterpiece of efficiency and comfort, featuring enhanced soundproofed drywall and insulation, custom crown moulding and baseboards prepped for future cove lighting, and low-voltage conduits hidden behind the walls. It also encompasses a full bathroom with a curbless shower and a floating vanity. Designed for the modern lifestyle, the home is a digital powerhouse, featuring CAT 6 cabling throughout, multiple triple-jacks in the basement for server setups, a whole-house surge protector, and infrastructure ready for 2Gig fiber internet. Entertainment is seamless with dedicated surround-sound wiring in the family room and home theater, which includes a custom in-wall component rack, concealed cable management, and additional pull-strings for future-proofing; even the game room and professional-grade rubber-floored home gym are hardwired for sound. Practicality meets peace of mind with a 2018 roof, new dual-zone Bosch HVAC systems for superior energy efficiency, and a whole-house UV water purification system. This utility is matched by a fully finished garage workshop complete with its own electrical sub-panel, dedicated plumbing, and specialized lighting. Outside, the property serves as a private retreat, featuring a fenced yard with elegant stone columns and beautifully curated landscaping, including Japanese maples, dogwoods, red maples, pin oaks, cedar trees, and a lush arborvitae hedge row. Located in charming Charles Town, this home offers the perfect balance of small-town serenity and accessibility. You are minutes away from the world-class outdoor recreation of Harpers Ferry National Historical Park, where hiking the Appalachian Trail, whitewater rafting, and kayaking the Potomac and Shenandoah rivers await. Residents also enjoy proximity to acclaimed Loudoun County wineries, while commuters benefit from a manageable drive to the D.C. metro area. This residence is the ideal sanctuary for those who value both seamless work-life integration and weekend adventure. Come experience this rare fusion of high-tech living and refined comfort for yourself.
#WVJF2022216

CHARLES TOWN

898 DECLARATION DRIVE

4 Beds

4 Baths

5,169 Sq.Ft.

$899,000

MLS#: WVJF2022216
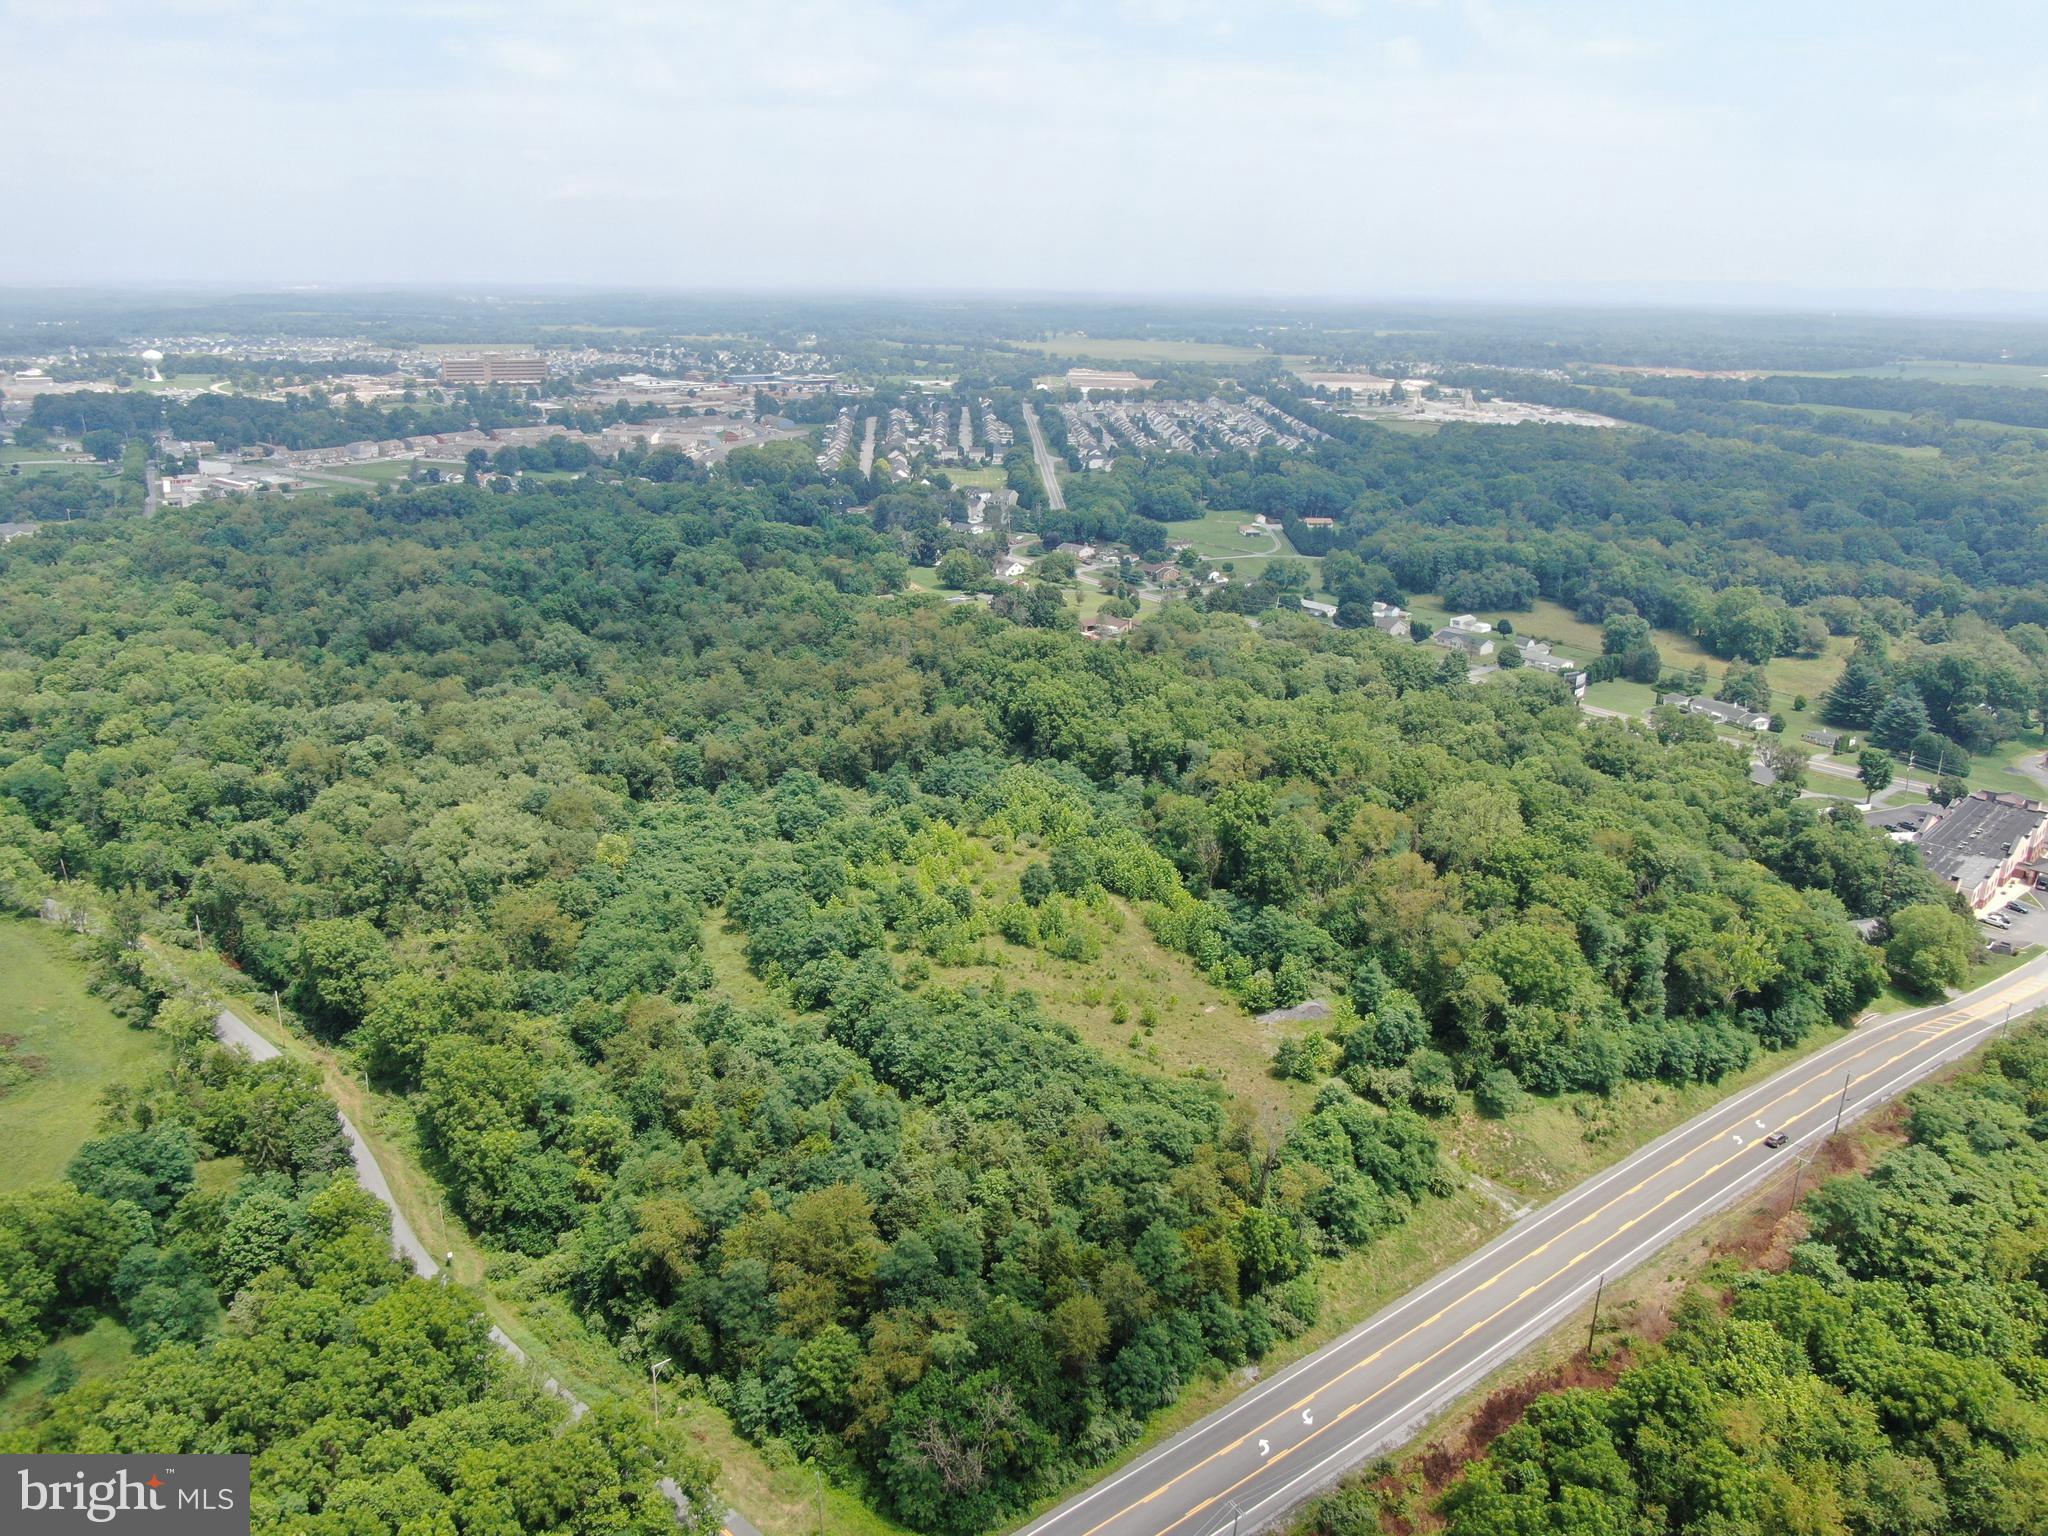
INCREDIBLE 43.5± ACRE PROPERTY IN KEARNEYSVILLE, WV! This exceptional property offers outstanding potential for a wide range of uses, including residential or commercial development, a private estate, recreational use, hunting, and more. Ideally located, the property features extensive road frontage on Short Rd and Id Van Metre Rd, is approximately 650 feet from Charlestown Rd, less than 1,000 feet from Rt. 9 bypass, and just 6 miles from I-81. The property is surrounded by established businesses and growing residential development, with Sheetz, Quality Inn, Subway, self-storage facilities, and numerous other amenities located just a few hundred feet away. The property is also conveniently located just ½ mile from the Veterans Affairs Medical Center, adding to its strong location and future potential. Public water and sewer are available to the property; however, extensions may be required to reach the property. Whether you're looking to invest, develop, or create a private retreat, this is a rare opportunity to own a versatile tract of land in one of the area's most desirable and rapidly growing locations.

Buyers are responsible for conducting all due diligence regarding potential uses, development requirements, permitting, utilities, and any other intended use of the property.

This property will be offered at sealed bid auction on Thursday, September 17, 2026, with bids being due by 1:00 PM. The sealed bid form will be available in the property information packet. The List price in no way represents a minimum, starting, or acceptable bid.

This property will be offered in a multi-parcel auction, providing buyers the flexibility to purchase Tract 1, Tract 2, Tract 3, any combination of the tracts, or all three tracts together as a whole. Tract 1: 43.5+/- Acres w/ frontage on Short Rd and Id Van Metre Rd, Tract 2: 5.85+/- Acres w/ frontage on Charles Town Rd, Tract 3: 2+/- Acres w/ frontage on Id Van Metre Rd.
#WVBE2053002

KEARNEYSVILLE

TRACT 1: 43.5+/- ACRES AT 212 ID VAN METRE ROAD

None Beds

None Baths

43.52 acres

$899,000

MLS#: WVBE2053002

Back on the market due to buyer’s home sale falling through—no fault of the property! Now available at an improved price—schedule your showing today! Beautiful 10-acre farmette offers the perfect combination of serene countryside living, exceptional equestrian facilities, and modern luxury. Nestled between historic Charles Town and Shepherdstown, and just minutes from shopping, the MARC train, and within commuting distance of Northern VA, DC, and MD, you'll enjoy both privacy and convenience.
This turnkey equestrian property features a 36' x 30' Lester horse barn with a concrete center aisle, four 12x12 stalls equipped with mats and Nelson automatic waterers, along with a heated tack room and a wash stall with hot and cold water. Additional barn structures include a hay/storage barn with electricity and smaller shed row with fans, lighting and access to an additional Nelson waterer. There are six well-fenced paddocks with three run-ins (one with electricity), and a lighted turf riding arena with mechanical sand underlayment provides the perfect environment for training. Three manure bays make composting easy, and a round pen/corral is also available for more intensive exercises. The two-acre buildable lot at the entrance to the property has already been subdivided and perked, offering excellent potential for development if you wish to expand or share with family and friends.
The remodeled 3-bedroom colonial home blends timeless beauty with high-end finishes. Inside, you'll find a gourmet kitchen with granite countertops, cherry cabinetry, an induction cooktop, and a GE Café wall oven, along with a separate dry bar for wine and liquor storage. The spacious family room, featuring Brazilian cherry flooring and a cozy gas fireplace, opens to a heated sun porch, which leads out to an outdoor stone patio complete with a retractable Sunsetter awning. For ultimate relaxation, you can enjoy the Master swim spa with jets and a swim motor, surrounded by composite decking. The master suite offers a walk-in closet and a luxurious ensuite bath with a custom walk-in shower, heated floors, and linen storage. Upstairs, two additional bedrooms and a second full bath with high-end porcelain tile and heated flooring complete the home.
The property is equipped with modern amenities like high-speed fiber optic internet, upgraded Marvin and Anderson windows, recessed lighting, blackout shades, and Minka Air ceiling fans, enhancing the home’s functionality and aesthetic. A charming front porch greets guests, while a rear spacious, stamped concrete patio offers a perfect place to relax outdoors. Additionally, there’s a fully finished 18' x 10' cinder block workshop with electricity and a storm cellar beneath, adding convenience and utility.
Whether you're an equestrian enthusiast, a homesteader, or simply seeking a private retreat, this farmette offers a unique blend of comfort, functionality, and beauty. It truly is a slice of paradise. Back on the market due to buyer’s home sale falling through—no fault of the property! Now available at an improved price—schedule your showing today!
#WVJF2014852

SHENANDOAH JUNCTION

849 SHADE TREE LANE

3 Beds

2 Baths

2,416 Sq.Ft.

$899,000

MLS#: WVJF2014852

Wow what a great find ! " Spring Gap Acres" is  227 beautiful unrestricted acres with not one but TWO houses ! House #1 is  4 bedroom 1.5 bath  , house #2 is a 3/2 home . Both need work but are sound solid homes ! The property is spectacular and features a wet weather stream and small pond. Approximately 60 acres are fenced w/3 separate fenced in areas and some open pasture . The remainder is wooded w/some trails cut in . Hunt, Ride your ATVS, shoot your guns   do your own thing in Wild,Wonderful, Hampshire Co , WV. A little bit of everything on this great property w/ woods, pasture, views and two homes make this a one of a kind deal so make your appointment today to see this slice of "Almost Heaven "!
#WVHS2006510

SLANESVILLE

7236 SPRING GAP ROAD

7 Beds

2 Baths

1,176 Sq.Ft.

$899,000

MLS#: WVHS2006510

1 ... 31 32 33 34 35 ... 666
* Listings identified with the FMLS IDX logo come from FMLS and are held by brokerage firms other than the owner of this website. The listing brokerage is identified in any listing details. Information is deemed reliable but is not guaranteed. If you believe any FMLS listing contains material that infringes your copyrighted work please click here to review our DMCA policy and learn how to submit a takedown request. © 2024. First Multiple Listing Service, Inc.
 - property

Send a message

Message successfully sent.

Your message

What is 3 + 4 ?

Reason for contacting?

I agree to receive email communication and understand I can unsubscribe at any time.

I agree to be contacted by Charis Realty Group via call, email, and text for real estate services. To opt out, you can reply 'stop' at any time or reply 'help' for assistance. You can also click the unsubscribe link in the emails. Message and data rates may apply. Message frequency may vary. Privacy Policy

Sign Out

Virtual Assistant

Would you like to take the next step with this property? We can help you schedule a showing or virtual tour, or send you more details.

Yes, I would like more information.

Thank You for Your Reply, One of Our Agents will contact you as soon as possible

No, maybe later.

Thank you, you can always contact me via email, phone number or through the contact form.

Realhub AI

Lucy - Your AI-Powered Realtor

Update Your Temporary Password

Personalize your search

Enter your email and we'll notify you immediately when new listings match what you're looking for.

or enter email address

Already have an account ? Login here

Continue your home search

I agree to receive communications and understand I can unsubscribe at any time.

I agree to be contacted by Charis Realty Group via call, email, and text for real estate services. To opt out, you can reply 'stop' at any time or reply 'help' for assistance. You can also click the unsubscribe link in the emails. Message and data rates may apply. Message frequency may vary. Privacy Policy

Already have an account ? Login here

We use cookies

We use cookies primarily for analytics to enhance your experience. By accepting, you agree to our use of these cookies. You can manage your preferences or learn more about our cookies policy.
