Properties

Browse or get in touch to schedule a walkthrough.

  • Nearby me
Price range

Popular Features

Community Features

Association

Property Features

Waterfront

View

Exterior Features

Interior Features

Style

10000 properties match your criteria

Updated 1 minute ago

E-Alert name

Quick Move In! Main Level Primary Bedroom! This inviting Neuville floor plan offers the perfect blend of style & functionality, all on a single level for your comfort & convenience.  Relax & enjoy the charming front porch, accentuated with tasteful stone accents. This spacious home boasts 4 bedrooms & 2 full bathrooms, providing ample space for family living.  The open floor is designed for effortless entertaining. A generously sized kitchen island with elegant granite countertops serves as the centerpiece for both culinary creativity & casual dining.  LVP flooring in the main area and carpet in the bedrooms. An oversized 2-car garage includes automatic opener. Thoughtful planning includes rough-ins for future ceiling fans in the family room & bedrooms, allowing you to customize your comfort.  This home is one-level living combining practicality with a touch of elegance.  Don't miss out on the opportunity to make this beautiful house your new home.
#WVJF2011896

SHEPHERDSTOWN

143 LYON RIDGE ROAD

4 Beds

2 Baths

1,698 Sq.Ft.

$421,990

MLS#: WVJF2011896

The To-Be-Built HUDSON on slab, at Burwell in Martinsburg, fits the way you live.  The flex space can be used as a playroom or a library, an additional sitting room and more.  Gather in the spacious family room, which flows into the dining room and gourmet kitchen, separated by a convenient breakfast bar.  Off the 2-car garage, a family entry controls clutter, while a quiet study is tucked away.  The study can be converted to an optional 5th bedroom on the first floor.  Upstairs, your luxurious owner's bath will stun with its walk-in seated shower, double bowl vanity and huge walk-in closet.  3 additional bedrooms offer abundant closet space and a full bath for family/guests.  Add a covered rear porch to enjoy the backyard views and a 3-car garage for more storage space.  Optional basement foundation available, as well. Burwell is an established community with spacious homesites and sits conveniently to shopping, dining, medical facilities and schools.  Just 5 mins to I-81 and 45 mins to Frederick, MD.  A Marc Train Station is just a 10 minute drive into Martinsburg for easy commuting.  Day-tripping to the DC/Baltimore areas is a breeze or enjoy walking/biking on the C&O Canal closer to home.  Photos are representative only and homesite premiums may apply.  Closing Cost Assistance available w/ use of seller's preferred lender.  Other homesites available.  Please visit us at the Sales Center/Model Home:  199 Recife Court, Martinsburg, WV  25403.
#WVBE2054418

MARTINSBURG

1524 ACAPULCO COURT

4 Beds

2 Baths

2,718 Sq.Ft.

$421,990

MLS#: WVBE2054418

Quick Move In! Main Level Primary Bedroom! This inviting Neuville floor plan offers the perfect blend of style & functionality, all on a single level for your comfort & convenience.  Relax & enjoy the charming front porch, accentuated with tasteful stone accents. This spacious home boasts 4 bedrooms & 2 full bathrooms, providing ample space for family living.  The open floor is designed for effortless entertaining. A generously sized kitchen island with elegant granite countertops serves as the centerpiece for both culinary creativity & casual dining.  LVP flooring in the main area and carpet in the bedrooms. An oversized 2-car garage includes automatic opener. Thoughtful planning includes rough-ins for future ceiling fans in the family room & bedrooms, allowing you to customize your comfort.  This home is one-level living combining practicality with a touch of elegance.  Don't miss out on the opportunity to make this beautiful house your new home.
#WVJF2011892

SHEPHERDSTOWN

127 LYON RIDGE ROAD

4 Beds

2 Baths

1,698 Sq.Ft.

$421,990

MLS#: WVJF2011892

Beautiful corner-lot home featuring the spacious Davidson floor plan with 4 bedrooms, 2.5 baths, 1,800 square feet, and a 2-car garage. The open-concept layout offers a chef-ready kitchen with granite countertops, stainless steel appliances, a large island, and 36-inch upper cabinets. The CompleteHome Plus™ package adds designer upgrades throughout, including luxury vinyl plank flooring, wood cabinetry, and stylish finishes. Thoughtfully designed for comfortable living with exceptional style and value.
#WVBE2052660

FALLING WATERS

15 BROMPTON STREET

4 Beds

2 Baths

1,800 Sq.Ft.

$421,900

MLS#: WVBE2052660
APRIL 2026 DELIVERY!!

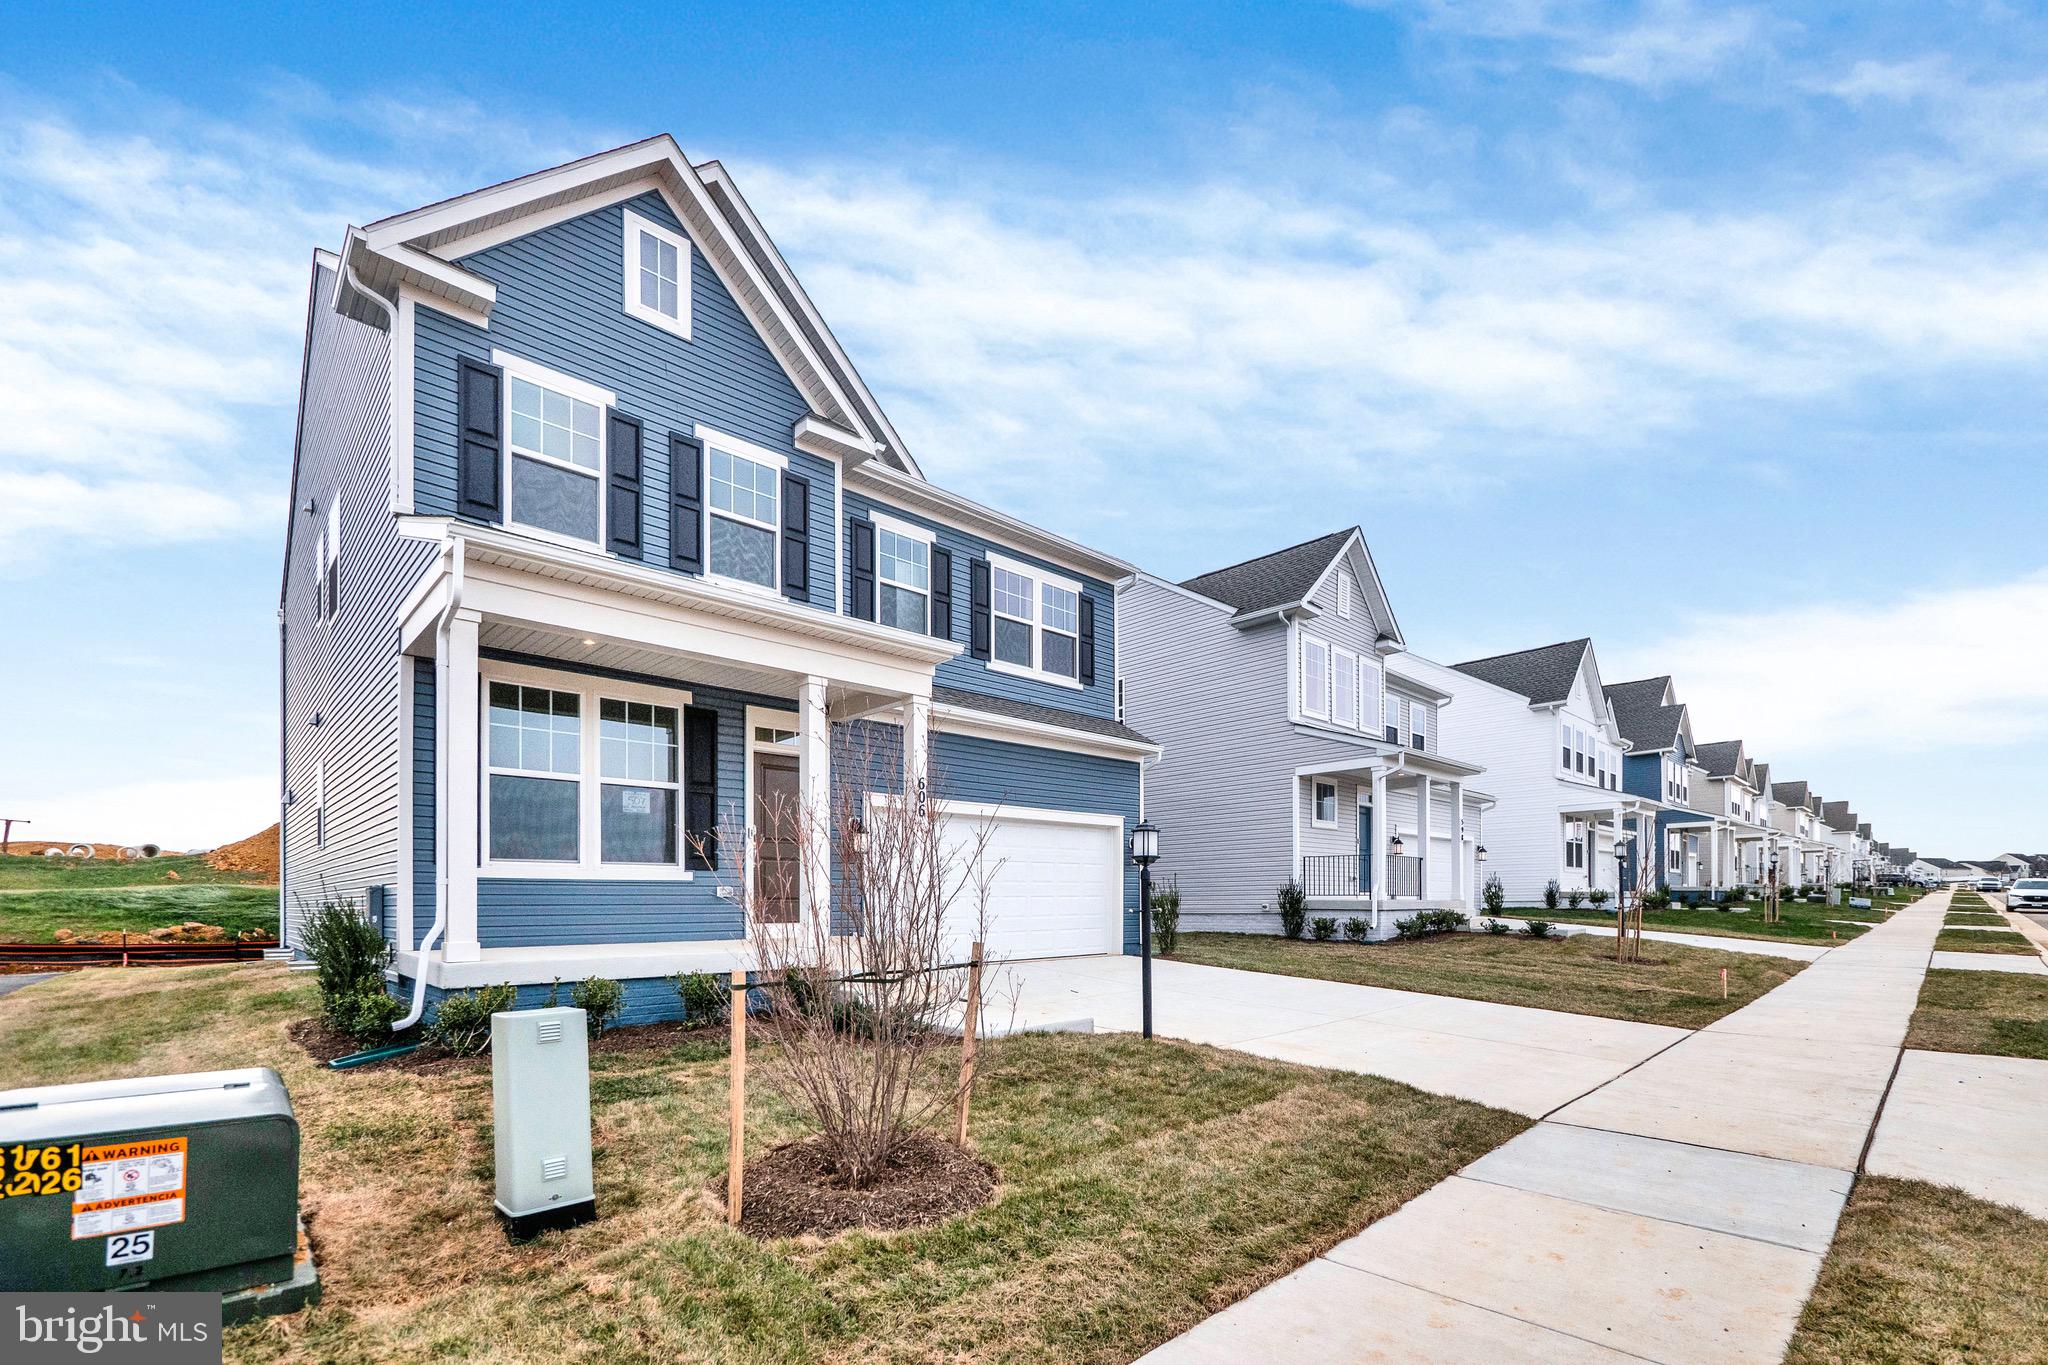
This spacious two-story home offers a thoughtfully designed layout ideal for modern living and is built on a slab-on-grade foundation. An office just off the foyer provides the perfect space for at-home work or study, leading into an open-concept main living area with EVP flooring throughout the entire main level. The kitchen anchors the space and features upgraded gourmet appliances, stone-colored cabinetry, Valle Nevado granite countertops, and a crisp white backsplash. The Great Room is enhanced by two additional windows, allowing for abundant natural light, while extra electrical upgrades have been added throughout the home for added convenience. Upstairs, all four bedrooms are conveniently located, including a private owner’s suite with dual walk-in closets and a well-appointed bathroom. A two-car garage completes the home, offering ample parking and versatile storage space.

Photos are for illustrative purposes only. Prices and features may vary and are subject to change. Prices do not include closing costs and other fees to be paid by buyer and are subject to change without notice. This is not an offer in states where prior registration is required. Void where prohibited by law. Copyright © 2022 Lennar Corporation. Lennar, the Lennar logo are U. S. registered service marks or service marks of Lennar Corporation and/or its subsidiaries. Date 02/22
#WVJF2022958

RANSON

44 FOREST GROVE AVENUE LOT 246 HAMILTON

4 Beds

2 Baths

2,189 Sq.Ft.

$421,690

MLS#: WVJF2022958

Move in READY!! KHOVNANIAN'S ASPIRE SERIES is almost SOLD OUT ! May Delivery! Our Brand-new Water Lily design offers 5 generously sized bedrooms (1 on the main level) 3 full luxury baths (one on the main level), a large living area+ home office and full two car (or SUV) garage set on an ample home site! Dillon Farm community is situated perfectly with breathtaking Mountain views and convenient shopping and restaurants literally across the street!  Our main living area features a wide-open floorplan spotlighting a stunning professionally designed kitchen includes upgraded cabinetry, huge quartz kitchen island, stainless steel appliances multi- cycle Dishwasher, electric Range/ Oven, built in Microwave and Disposal. Vinyl wood look flooring. Home features our wildly popular "Farmhouse Look" as an all-inclusive upgrade!  Luxury baths and powder room with designer white vanities and  black matte Moen fixtures. Energy Efficient- Propane heating and hot water, Barricade Plus house wrap and 'Air Tite' energy seal package, 14 SEER air conditioning, low E double pane windows, insulated fiberglass front door and programmable thermostat are a few more of the benefits of a new KHOV Home at Dillon Farm! We now have basement home sites available with the option to finish a giant rec room and full bath!  ALL BRAND NEW with a PWC WARRANTY!  Ask about $10,000 Closing Costs paid by Builder with the use of K Hovnanian American Mortgage.
#WVBE2029444

HEDGESVILLE

115 (Site #2) RABBIT ROAD

5 Beds

3 Baths

2,517 Sq.Ft.

$421,630

MLS#: WVBE2029444

Pictured property is an example of the model being built
#WVBE2037232

BUNKER HILL

137 THYME WAY

4 Beds

2 Baths

2,799 Sq.Ft.

$421,600

MLS#: WVBE2037232

Welcome to this stunning Avalon floor plan offering the perfect blend of style and functionality with main-level living. This thoughtfully designed home features 3 bedrooms, 3 bathrooms, and a 2-car garage. The main level boasts luxury vinyl plank flooring throughout, including the bedrooms, for a modern and cohesive look. The 10' x 12' sunroom is the ideal space to relax and soak in natural light.

The kitchen showcases upgraded cabinets and countertops, creating a sleek and inviting space for cooking and entertaining. Additional features include fan rough-ins in all rooms, extra LED lighting in the family room and primary bedroom, and a large linen closet in the primary bathroom, which also includes an upgraded walk-in shower.

The exterior features a partial stone front for added curb appeal, and the finished basement provides even more living space with a full bath and walk-out access to the rear yard. Enjoy the peaceful backyard that backs to trees, offering privacy and serene views.

This home combines elegance and practicality in a sought-after location. 

(Photos are of a similar model)

Don’t miss out on this opportunity! Schedule an appointment today to tour our beautifully decorated model and discover all the possibilities the Avalon home has to offer.
#WVBE2035312

INWOOD

192 QUILLWORTH ROAD

3 Beds

3 Baths

2,662 Sq.Ft.

$421,510

MLS#: WVBE2035312

THE LARGEST HOMESITES WITH THE BEST VALUE IN SOUTH BERKELEY** NOW OFFERING UP TO $12,500 CLOSING COST ASSISTANCE FOR PRIMARY RESIDENCE WITH USE OF APPROVED LENDER AND TITLE!**
Discover the versatile Whitehall II, where luxury meets functionality. This home features a two-car garage and a poured concrete patio off the morning room for entertaining. Includes an optional main-level bedroom suite next to its own full bathroom, a stunning kitchen with an island and pantry, and an optional sunlit morning room, perfect for entertaining. Ascend to the second floor, where four generously sized secondary bedrooms provide ample space. The expansive primary suite is a true retreat with an ensuite bath and a massive walk-in closet. For added convenience, the bedrooms are next to the laundry room. Nestled in the serene community of South Brook in Inwood, WV, this home offers the perfect harmony of tranquil mountain living and modern accessibility. Just minutes from Main Street Martinsburg’s finest dining, shopping, and entertainment, and with easy I-81 access, you’re perfectly positioned to explore Northern Virginia and Western Maryland while enjoying a peaceful Sanctuary. * Photos may not be of the actual home. Photos may be of a similar home/floorplan if the home is under construction or if this is a base price listing.
#WVBE2050014

INWOOD

117 LEADER ROAD HOMESITE 424

5 Beds

3 Baths

2,530 Sq.Ft.

$421,471

MLS#: WVBE2050014

*OFFERING UP TO 15K IN CLOSING ASSISTANCE FOR PRIMARY RESIDENCE WITH USE OF APPROVED LENDER AND TITLE.*
Modestly upgraded Whitehall ll with fully finished walkout basement. Upgraded cabinets with granite countertops. Cul-de-sac homesite. *Photos may not be of actual home. Photos may be of similar home/floorplan if home is under construction or if this is a base price listing. AGENT REGISTRATION REQUIRED.
#WVJF2021716

CHARLES TOWN

106 CAPULET COURT HOMESITE 135

4 Beds

2 Baths

2,474 Sq.Ft.

$421,450

MLS#: WVJF2021716

"Built New-  Built for You!"   More space. More comfort. More possibilities. The Manning by Stanley Martin Homes is a beautifully designed 4-bedroom single-family home that gives you the room to grow, gather, and build the life you’ve been planning.
Step inside and feel the openness of a thoughtfully designed floorplan where natural light fills the main level. Expansive windows and soaring ceilings create a bright, welcoming atmosphere perfect for both everyday living and special occasions. The modern kitchen serves as the heart of the home, featuring a large center island, elegant cabinetry, and quartz countertops — ideal for hosting holidays, casual dinners, and everything in between.
The seamless flow between kitchen, dining, and living spaces makes entertaining effortless while still offering cozy spaces to unwind. Upstairs, four spacious bedrooms provide flexibility for family, guests, or whatever your future requires. The owner’s suite offers a peaceful retreat at the end of each day.
Outside, enjoy the beauty of mountain views and the space that only a single-family home can provide — room for outdoor gatherings, quiet mornings, and lasting memories.
Located in Presidents Pointe, the Eastern Panhandle’s only truly walkable neighborhood to Potomac Marketplace, convenience is right outside your door. Just 5 minutes from Downtown Charles Town and with easy access to Routes 9, 15, 7, and 340, commuting to Virginia and Maryland is simple and efficient.
Our homes are listed with final pricing that reflects all included upgrades.
Discover why Presidents Pointe was the Top-Selling Neighborhood of 2025, and make The Manning your new home today!
Model Home Location: 25 National Street, Ranson
Hours:  Monday - Saturday: 10 AM – 5 PM, Sunday: 12 PM – 5 PM
Can’t make it during regular hours? Tour the model anytime with our U-TOUR self-guided tour option. Simply visit the Presidents Pointe sales office, scan the QR code located outside, follow the instructions, and enjoy touring the model home at your convenience.
#WVJF2021480

RANSON

209 TAFT AVENUE

4 Beds

2 Baths

2,375 Sq.Ft.

$421,385

MLS#: WVJF2021480

More space. More comfort. More possibilities. The Manning by Stanley Martin Homes is a beautifully designed 4-bedroom single-family home that gives you the room to grow, gather, and build the life you’ve been planning.
Step inside and feel the openness of a thoughtfully designed floorplan where natural light fills the main level. Expansive windows and soaring ceilings create a bright, welcoming atmosphere perfect for both everyday living and special occasions. The modern kitchen serves as the heart of the home, featuring a large center island, elegant cabinetry, and quartz countertops — ideal for hosting holidays, casual dinners, and everything in between.
The seamless flow between kitchen, dining, and living spaces makes entertaining effortless while still offering cozy spaces to unwind. Upstairs, four spacious bedrooms provide flexibility for family, guests, or whatever your future requires. The owner’s suite offers a peaceful retreat at the end of each day.
Outside, enjoy the beauty of mountain views and the space that only a single-family home can provide — room for outdoor gatherings, quiet mornings, and lasting memories.
Located in Presidents Pointe, the Eastern Panhandle’s only truly walkable neighborhood to Potomac Marketplace, convenience is right outside your door. Just 5 minutes from Downtown Charles Town and with easy access to Routes 9, 15, 7, and 340, commuting to Virginia and Maryland is simple and efficient.
Our homes are listed with final pricing that reflects all included upgrades.
Discover why Presidents Pointe was the Top-Selling Neighborhood of 2025, and make The Manning your new home today!
Model Home Location: 25 National Street, Ranson
Hours:  Monday - Saturday: 10 AM – 5 PM, Sunday: 12 PM – 5 PM
Can’t make it during regular hours? Tour the model anytime with our U-TOUR self-guided tour option. Simply visit the Presidents Pointe sales office, scan the QR code located outside, follow the instructions, and enjoy touring the model home at your convenience.
#WVJF2021482

RANSON

217 TAFT AVENUE

4 Beds

2 Baths

2,375 Sq.Ft.

$421,385

MLS#: WVJF2021482

Welcome to the Penwell model, where captivating curb appeal is just the beginning. This residence beckons with a charming front porch and tasteful stone accents. As you step through the front door, you'll be greeted by lofty 9' ceilings on the first level, creating a sense of spaciousness. Off the foyer, discover a versatile flex room, ready to transform into a dining room, home office, or your very own "relaxation room" – the choice is yours. For the convenience of your guests, a well-appointed powder room is thoughtfully placed, perfectly situated for the entertaining moments you'll enjoy in your open-concept kitchen and family room area. Ascending to the second level, you'll find a magnificent owner's suite, complemented by three additional bedrooms and a dedicated laundry room. We've also included a smart home package, allowing you to effortlessly control and customize your home environment.
#WVJF2010138

CHARLES TOWN

331 GATEHOUSE PLACE

4 Beds

2 Baths

2,148 Sq.Ft.

$421,382

MLS#: WVJF2010138

This is the TO BE BUILT DOMINICA SPRING at the Cardinal Pointe Ranch Homes! The Dominica Spring is the right fit for a classic, grand lifestyle. Walking in through the foyer or 2-car garage places you inside this open, airy floor plan. The stunning great room flows seamlessly into the gourmet kitchen with island and dinette.  Your two extra bedrooms and a full bath provide comfort for family and guests. Inside your lavish owner's suite, you'll be wowed by the oversized walk-in closet and double vanity bath. The Dominica Spring is simply undeniable! Explore Cardinal Pointe Ranch Homes - Own a new affordable one level home with mountain views, 1 mile to I-81 & 15 minutes to Hagerstown!
Closing cost assistance with use of seller's preferred lender. Lot premiums may apply. Other floorplans and homesites are available. Photos are representative. Model is located at 29 Perspective Place, Hedgesville, WV 25427.
#WVBE2026256

HEDGESVILLE

229 WYOMING WAY

3 Beds

3 Baths

2,360 Sq.Ft.

$421,343

MLS#: WVBE2026256

🌸 The Sweet Pea – Ascend Series | Liberty Run
2,203 Sq. Ft. | 4 Bedrooms | Main-Level Primary Suite + Extra Suite | Loft
Why settle for ordinary?
The Sweet Pea delivers main-level living, flexible space, and designer finishes—all in one beautifully crafted home. With just 4 non-basement homesites remaining, this opportunity won’t last!

✨ Main-Level Features Buyers Can’t Stop Talking About
Owner’s Suite on the main – rare & highly sought-after
Spacious Great Room for family living and entertaining
Chef-inspired kitchen with:
Granite island
Stainless steel appliances
Walk-in pantry
Private Extra Suite – ideal for guests, in-laws, or multi-gen living
9’ ceilings & natural flow throughout
🛏️ Upstairs = Bonus Living Space
2 additional bedrooms + 2 full baths
Loft – perfect for media, homework, or play space
Centrally located laundry room for convenience
Finished basement with a rec room and full bath plus an additional 800 sf for you to finished later!
💥 Why Buyers Choose the Sweet Pea
Rare main-level primary + extra suite
Designer finishes included & upgrades available
Flexible layouts to fit your lifestyle
Exceptional value vs. townhomes and resale homes
Move-in ready timeline for Fall 2026
📍 Prime Location
Berkeley County, right along the Jefferson County line
Easy commute to NOVA & DC metro
Community features thoughtfully designed streetscapes & modern homes
🎨 Personalize Your Home
Choose from 3 curated elevations: Elements, Loft, or Farmhouse
Wide range of finishes & upgrades to match your style

📸 Photos are of a similar Sweet Pea model
🏡 Taxes are estimated
💰 Ask about current limited-time incentives!

🔥 This is your chance to own a ranch-style home with a main-level primary, extra suite, and designer finishes in one of Liberty Run’s most in-demand floorplans.

📲 Schedule your private tour TODAY before these last non-basement lots are gone!
#WVBE2050744

MARTINSBURG

Lot 215 VALOR LANE

4 Beds

4 Baths

2,903 Sq.Ft.

$421,290

MLS#: WVBE2050744

1 ... 327 328 329 330 331 ... 666
* Listings identified with the FMLS IDX logo come from FMLS and are held by brokerage firms other than the owner of this website. The listing brokerage is identified in any listing details. Information is deemed reliable but is not guaranteed. If you believe any FMLS listing contains material that infringes your copyrighted work please click here to review our DMCA policy and learn how to submit a takedown request. © 2024. First Multiple Listing Service, Inc.

Send a message

Message successfully sent.

Your message

What is 3 + 4 ?

Reason for contacting?

I agree to receive email communication and understand I can unsubscribe at any time.

I agree to be contacted by Charis Realty Group - Christine Issler, Broker via call, email, and text for real estate services. To opt out, you can reply 'stop' at any time or reply 'help' for assistance. You can also click the unsubscribe link in the emails. Message and data rates may apply. Message frequency may vary. Privacy Policy

Sign Out

Virtual Assistant

Would you like to take the next step with this property? We can help you schedule a showing or virtual tour, or send you more details.

Yes, I would like more information.

Thank You for Your Reply, One of Our Agents will contact you as soon as possible

No, maybe later.

Thank you, you can always contact me via email, phone number or through the contact form.

Realhub AI

Lucy - Your AI-Powered Realtor

Update Your Temporary Password

Personalize your search

Enter your email and we'll notify you immediately when new listings match what you're looking for.

or enter email address

Already have an account ? Login here

Continue your home search

I agree to receive communications and understand I can unsubscribe at any time.

I agree to be contacted by Charis Realty Group - Christine Issler, Broker via call, email, and text for real estate services. To opt out, you can reply 'stop' at any time or reply 'help' for assistance. You can also click the unsubscribe link in the emails. Message and data rates may apply. Message frequency may vary. Privacy Policy

Already have an account ? Login here

We use cookies

We use cookies primarily for analytics to enhance your experience. By accepting, you agree to our use of these cookies. You can manage your preferences or learn more about our cookies policy.
