Properties

Browse or get in touch to schedule a walkthrough.

  • Nearby me
Price range

Popular Features

Community Features

Association

Property Features

Waterfront

View

Exterior Features

Interior Features

Style

10000 properties match your criteria

Updated 1 minute ago

E-Alert name

Experience the epitome of mountain living with this stunning 3-bedroom, 2-bath rancher located in The Woods of Hedgesville. Nestled on 0.35 acres of beautifully landscaped grounds, this 1,719 sq. ft. home welcomes you with a charming brick walkway and meticulously crafted landscaping.

Step inside to discover an open-concept kitchen, perfectly designed for entertaining, that seamlessly flows into a kitchenette, dining room, and a warm, inviting family room featuring a cozy gas fireplace. This is the ideal space for creating unforgettable holiday memories and celebrating family milestones. The screened porch invites you to unwind under the stars, surrounded by the soothing sounds of crickets and fireflies—perfect for relaxing evenings or cherished family traditions.
Indulge in pure relaxation with the owner's exquisite therapeutic tub—an oasis designed to transport you to your favorite vacation spot. Immerse yourself in its soothing waters and let your worries melt away, as if you've stepped into a luxurious retreat right in the comfort of your own home. This feature promises to be the ultimate escape, offering serenity and rejuvenation at its finest.

As part of The Woods Resort community, this property comes with a coveted Class A golf membership. Enjoy an array of amenities, including indoor and outdoor pools, pickleball, tennis and basketball courts, racquetball courts, a private fitness center, and tot lots for the little ones. Take advantage of catch-and-release fishing in serene lakes or treat yourself to self-care services at the luxurious Sleepy Creek Spa. For golf enthusiasts, the public Stony Lick and Mountain View golf courses offer challenging, scenic rounds.

Nature lovers will revel in the home's proximity to the expansive 23,000-acre Sleepy Creek Wildlife Management Area, where opportunities for fishing, boating, hunting, and over 70 miles of hiking trails abound. This home offers the perfect blend of luxury, convenience, and the great outdoors—providing a lifestyle that feels like a year-long vacation.
#WVBE2037926

HEDGESVILLE

506 PEACE PIPE LN.

3 Beds

2 Baths

1,790 Sq.Ft.

$423,000

MLS#: WVBE2037926
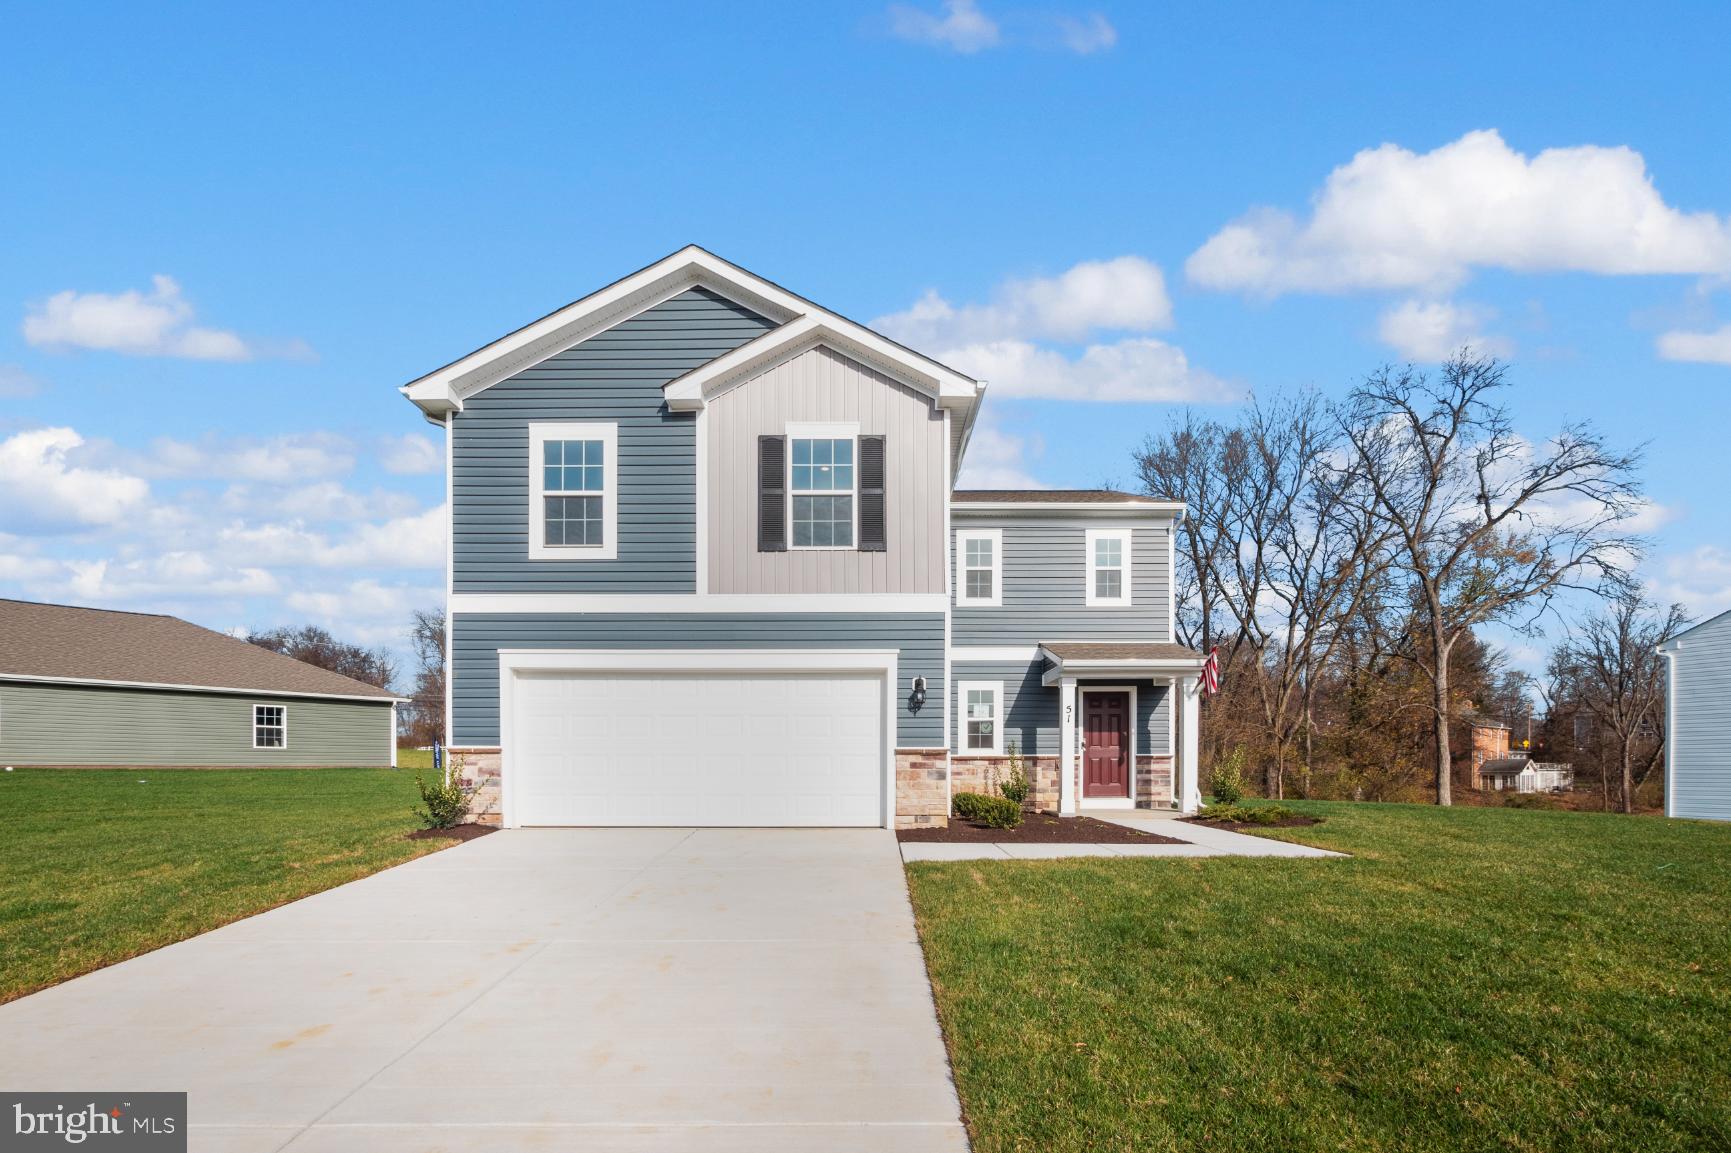
Located in our Tollhouse Woods community on the edge of Downtown Shepherdstown! This 2 Story single family home marries features and affordability and comes with everything included.  4 Bedrooms, LVP floors in the main living spaces, included kitchen appliances, granite countertops and white cabinets give the updated look you've always wanted. Located next to Morgan's Grove Park  and just down the street from Downtown Shepherdstown!
#WVJF2011802

SHEPHERDSTOWN

146 LYON RIDGE ROAD

4 Beds

2 Baths

1,906 Sq.Ft.

$422,990

MLS#: WVJF2011802

NEW CONSTRUCTION, TO BE BUILT HOME!  The Bradford is a contemporary ranch style home with 3 bedrooms, 2 baths, and a 2 car garage. The kitchen has a large amount of space, plenty of cabinets making storage and organization plentiful and manageable. The open dining area and large kitchen island offer a plethora of space for informal dining and entertaining.  The kitchen flows effortlessly into the Great Room which is spacious and is sure to be the center of activity and comfort in the home.  The primary suite is an expansive bedroom with a private walk in closet and bath.  Add even more comfort and luxury to this home with optional add on like a gas fireplace or screen porch.  Photos of similar home. No furniture included. Some home sites have lot premiums.
#WVBE2054034

INWOOD

TBD BOISE ROAD

3 Beds

2 Baths

1,253 Sq.Ft.

$422,990

MLS#: WVBE2054034

Welcome to the Penwell model, where captivating curb appeal is just the beginning. This residence beckons with a charming front porch. As you step through the front door, you'll be greeted by lofty 9' ceilings on the first level, creating a sense of spaciousness. Off the foyer, discover a versatile flex room, ready to transform into a dining room, home office, or your very own "relaxation room" – the choice is yours. For the convenience of your guests, a well-appointed powder room is thoughtfully placed, perfectly situated for the entertaining moments you'll enjoy in your open-concept kitchen and family room area.
Ascending to the second level, you'll find a magnificent primary bedroom, complemented by three additional bedrooms and a dedicated laundry room. We've also included a smart home package, allowing you to effortlessly control and customize your home environment.  Magnolia Spring's prime location ensures proximity to the local hospital, shopping destinations, & a variety of restaurants, providing an enriched living experience.  Contact us now for your tour!!
#WVJF2011092

CHARLES TOWN

18 CLIFTON TERRACE

4 Beds

2 Baths

2,148 Sq.Ft.

$422,990

MLS#: WVJF2011092

Carnegie II 4 Beds 2.5 Baths  with unfinished basement COMP Listing *Photos may not be of actual home. Photos may be of similar home/floorplan if home is under construction or if this is a base price listing. AGENT REGISTRATION REQUIRED.
#WVJF2017820

CHARLES TOWN

340 ARMISTEAD PLACE

4 Beds

2 Baths

2,216 Sq.Ft.

$422,950

MLS#: WVJF2017820
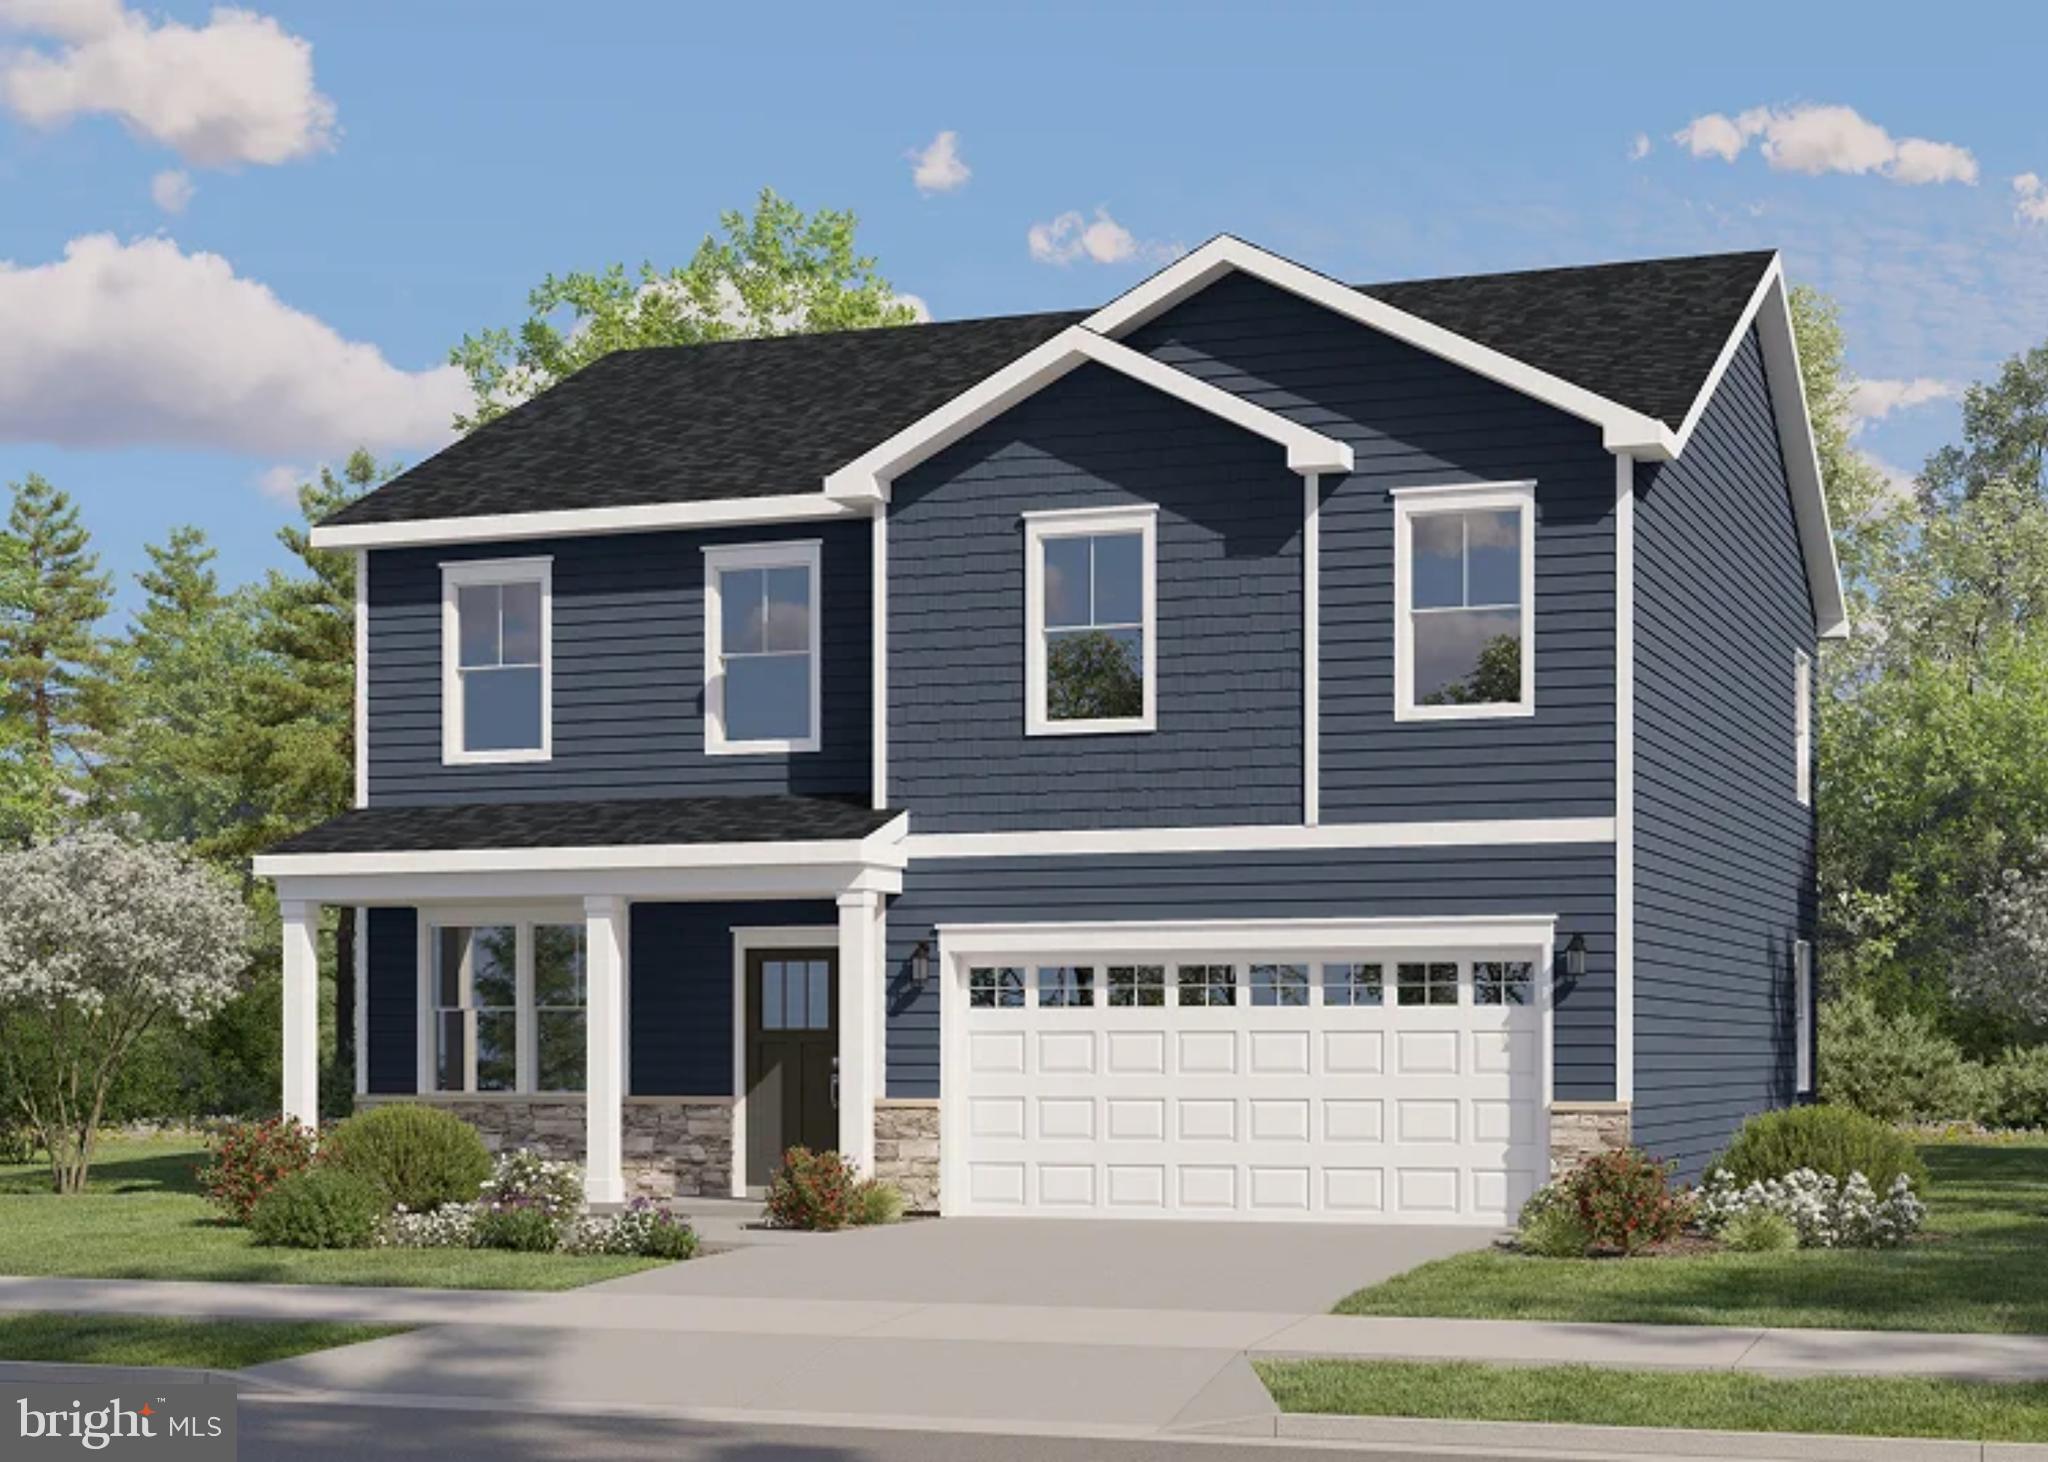
NEW CONSTRUCTION!  ESTIMATED JULY 2026 DELIVERY!  

Welcome to the Richmond Basement Floorplan at Apple Harvest! This beautiful home boasts of 2235 above grade square footage with a main level bedroom with full bathroom. Also on the main level, you will find an open floorplan seamlessly connecting the great room, dining room, and kitchen, which is suited with Frost White Quartz countertops and Barnett Duraform cabinets in Stone. Residing on the top floor is a generously sized loft and four more bedrooms. It includes a tranquil owner’s suite complete with an attached bathroom and walk-in closet. Washer and dryer included! You don't want to miss this!

Apple Harvest is a master-planned community with onsite amenities in Martinsburg, WV. Homeowners will enjoy a swimming pool with a pool house, along with tot lots and pocket parks for outdoor fun. Conveniently located near major commuter routes like Route 45, I-81 and the Martinsburg MARC Station, residents also have easy access to retail, dining and entertainment options at The Commons, North Mall and Martinsburg Plazas. Nearby are Ambrose Park, Poor House Farm Park and Berkeley 2000 Recreation Center for a wealth of exciting activities.


 *Prices and incentives are subject to change without notice. Photos are of a similar home. Prices and features may vary and are subject to change. Prices do not include closing costs and other fees to be paid by buyer and are subject to change without notice. This is not an offer in states where prior registration is required. Void where prohibited by law. Copyright © 2022 Lennar Corporation. Lennar, the Lennar logo are U. S. registered service marks or service marks of Lennar Corporation and/or its subsidiaries. Date 02/22
#WVBE2048392

MARTINSBURG

81 SPITZENBURG STREET RICHMOND BASEMENT

5 Beds

3 Baths

2,235 Sq.Ft.

$422,790

MLS#: WVBE2048392

*OFFERING UP TO $15,000 IN CLOSING ASSISTANCE FOR PRIMARY RESIDENCE WITH USE OF APPROVED LENDER AND TITLE.*
Glenshaw ll floorplan with 4' rear extension. 3 large bedrooms, 2.5 baths, kitchen island and crema caramel granite with light brown (sand) color cabinetry. Home comes with an unfinished basement and areaway/walk up. Ceiling fan pre-wires in the center of each bedroom as well as family room. *Photos may not be of actual home. Photos may be of similar home/floorplan if home is under construction or if this is a base price listing.*
#WVJF2026044

CHARLES TOWN

HOMESITE 113 RICHMOND PLACE

3 Beds

2 Baths

1,845 Sq.Ft.

$422,715

MLS#: WVJF2026044
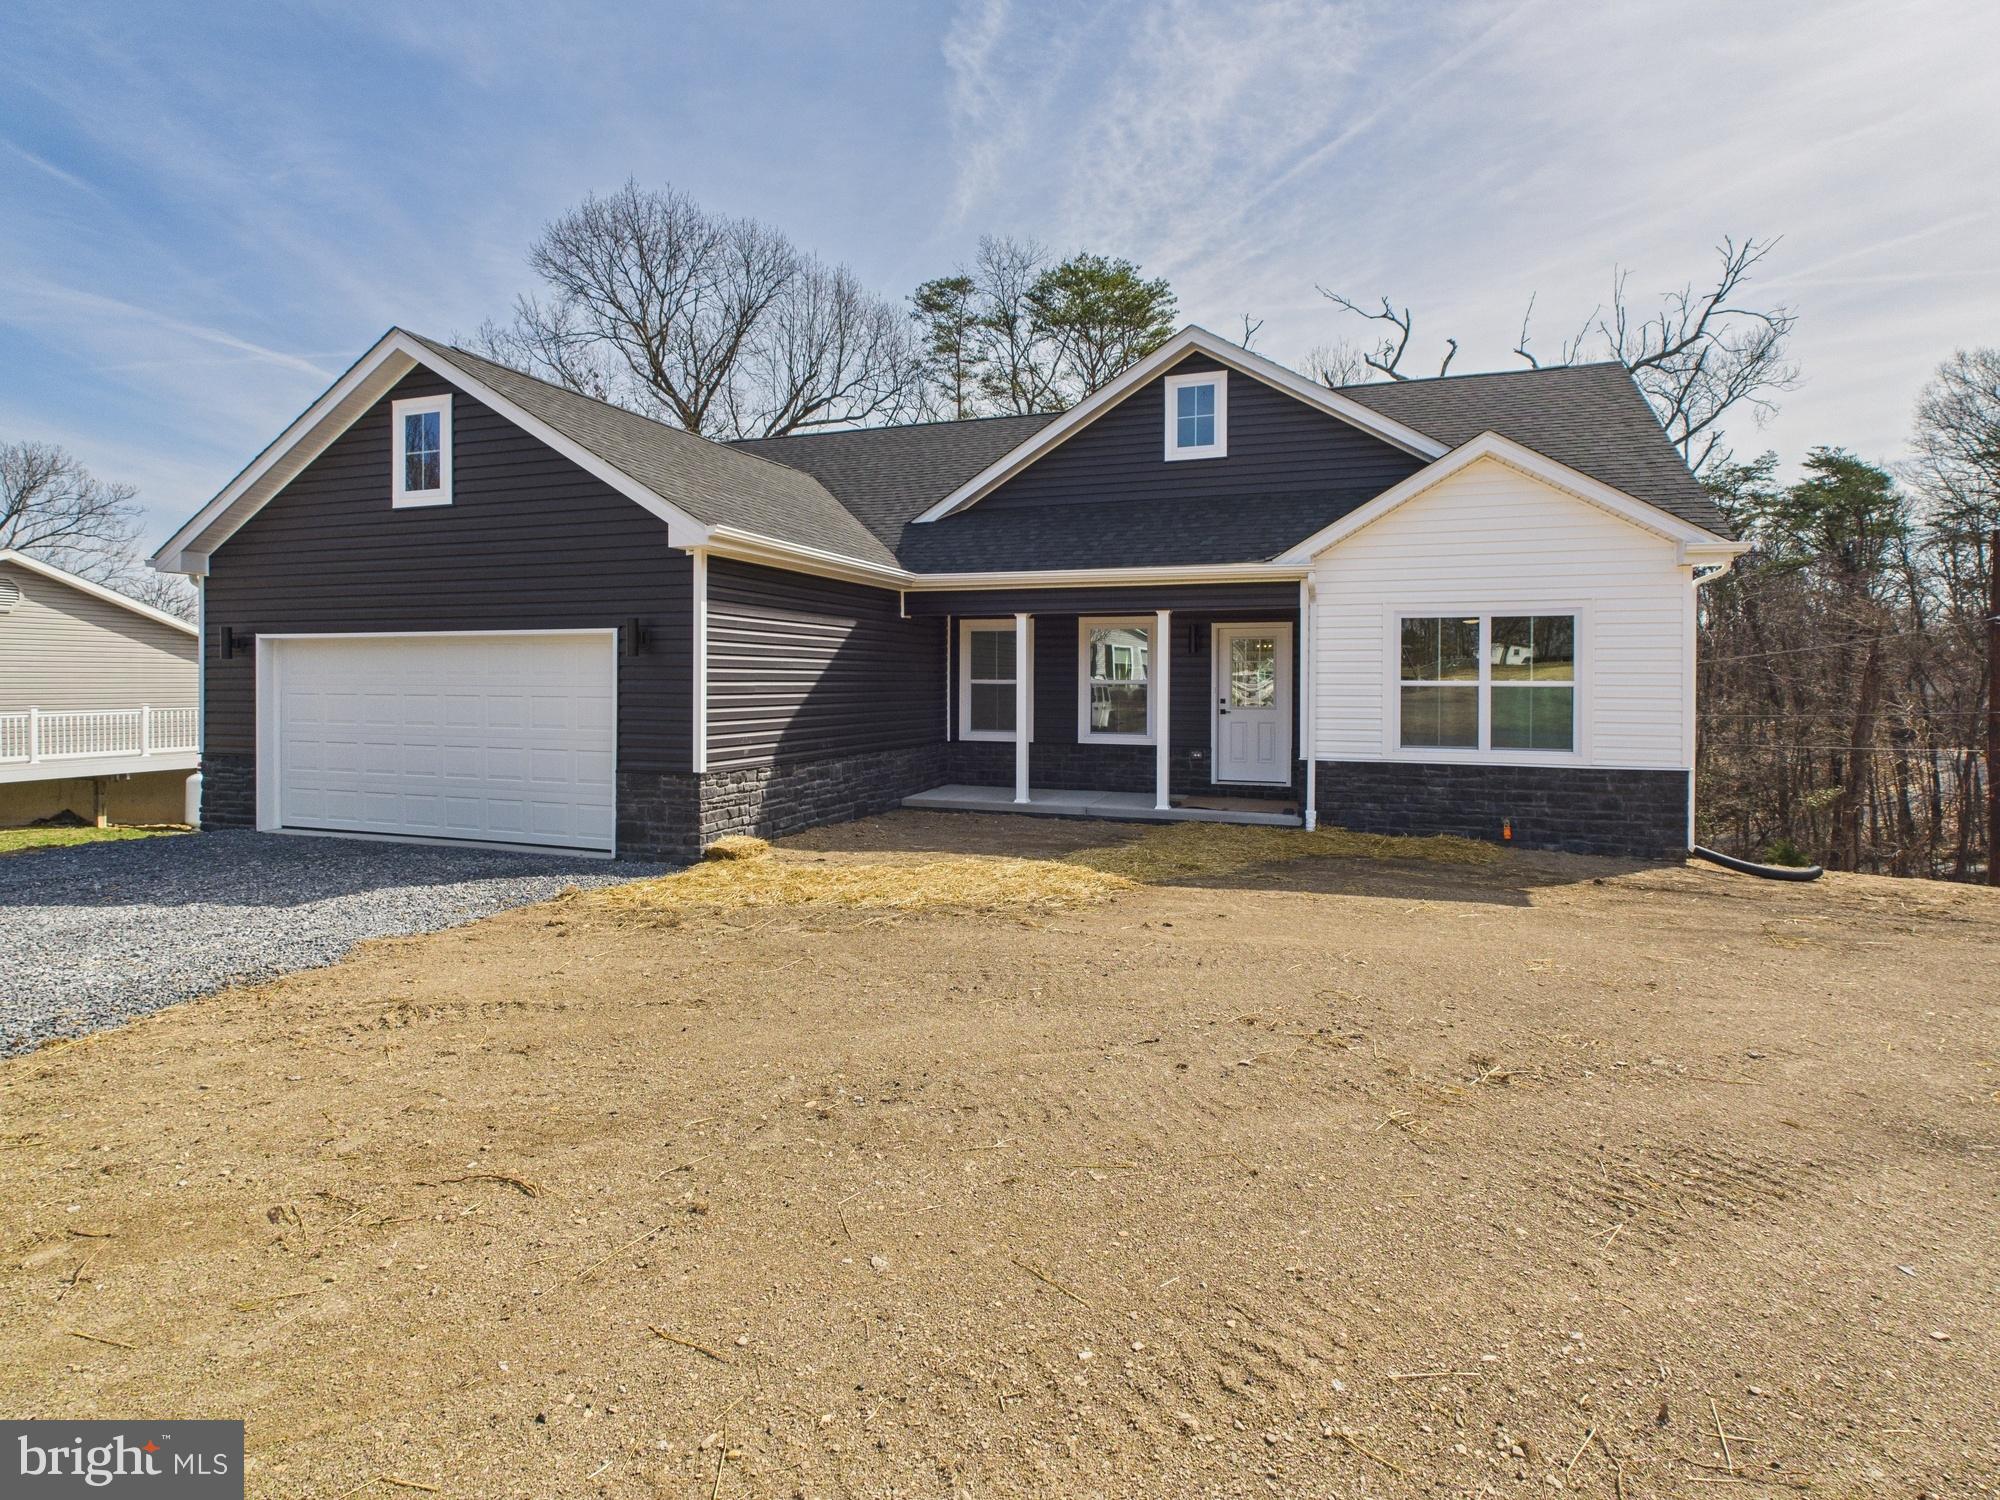
Welcome to this stunning 2x6 framed new construction rancher, perfectly situated on 0.47 acres with a sleek black-and-white theme that exudes modern elegance. Offering 1,629 sq. ft. of finished living space, this thoughtfully designed home features 3 bedrooms, 2 full baths, and luxury vinyl plank (LVP) flooring throughout for both durability and style.

Step inside to an inviting open-concept layout, where the spacious living room seamlessly flows into the quartz covered kitchen, complete with black finishes, upgraded 42" white cabinetry, and SS appliances. The primary suite is a private retreat, boasting a luxurious ensuite bath and ample closet space. Two additional bedrooms and a full bath provide comfort and convenience for family or guests.

Looking for extra space? The 1,629 sq. ft. unfinished walkout basement is already roughed in for a bathroom, offering endless possibilities to customize—whether you envision a recreation room, home gym, home office, or additional living quarters.

Lastly, this home offers public water and sewer. Never stress about a well running dry or accidently building on your septic reserve area. 

Don’t miss this incredible opportunity to own a beautifully crafted home with room to grow. Schedule your tour today!
#WVBE2038182

BUNKER HILL

204 ASPEN DRIVE

3 Beds

2 Baths

1,629 Sq.Ft.

$422,500

MLS#: WVBE2038182

UNDER CONSTRUCTION IN UPSCALE NEIGHBORHOOD ON A 0.54 ACRE PREMIUM LOT BACKING TO TREES AND PRIVATE ACREAGE. COMPLETION ANTICIPATED MID JUNE. Open floor plan three bedroom 2 bath rancher with two car garage. Features include: Large Great Room / Kitchen with stainless steel appliances, granite counters and island /  Master Suite with walk in closet / Master Bath with Separate Tub and Ceramic Shower.
#WVJF2003862

KEARNEYSVILLE

182 MOONSTONE DRIVE

3 Beds

2 Baths

1,658 Sq.Ft.

$422,500

MLS#: WVJF2003862

Brand-new Single-Family Homes at Presidents Pointe.  The Wait is Over! We have just released our most private and desirable homesites in the neighborhood.  Act NOW, as there are only 5 homes being released with incredible pricing and incentives.  Come see what makes the Manning model Stanley Martin’s best-selling Single Family Home in all of West Virginia! 
Imagine waking up to beautiful mountain views and sipping your coffee as the sun rises, with a sense of peace and possibility!  Located just 2 minutes from Route 9 and 340, Presidents Pointe offers the most convenient commuter location in the panhandle for accessing Virginia and Maryland.  Presidents Pointe is Jefferson County’s ONLY truly walkable neighborhood, with Potomac Marketplace just steps away. Walk to Glory Days to watch your favorite sporting events, grab a quick breakfast at Dunkin Donuts or Panera Bread, browse the isles of Home Depot for your favorite springtime flowers and enjoy other shopping and dining which will make your life so convenient! 
Our thoughtfully designed 2-car garage Manning offers light-filled open living spaces, featuring 9’ ceilings and 6’ windows.  Host dinner and game nights for family and friends in our beautifully appointed designer kitchen with enhanced cabinetry and quartz countertops.  Relax in your beautiful owner’s suite and enjoy the sunset after a long day in your own private oasis.  
The Manning has been designed with today’s lifestyle in mind.  These homesites are stunning-don’t miss this opportunity to choose yours today!
Model homes can be toured during closed hours through U-TOUR self guided model tour.  Go to the Presidents Pointe sales office and take photo of the QR code on sign outside of the sales office, follow directions and the model home can be toured!
#WVJF2017818

RANSON

343 ANTHEM STREET

4 Beds

2 Baths

2,375 Sq.Ft.

$422,390

MLS#: WVJF2017818

This is the TO BE BUILT HAZEL at Cardinal Pointe! 2,540 finished square feet! Welcome home to The Hazel. This 2-car garage single-family home is highlighted by a large great room adjoining a gourmet kitchen with an island overlooking the dining area. Just off the garage, a first-floor guest suite offers privacy and comfortability. At the front of the home, your flex room makes an ideal formal dining room, office, or play space. Upstairs, three bedrooms feature a walk-in closet, share a hall bath, and lead to a 2nd floor loft. Your luxury owner’s suite includes a dual-vanity bath and TWO walk-in closets!
Explore Cardinal Pointe Today - Spring Mills school district, 1 mile off I-81, and less than 20 minutes from Hagerstown. Closing Assistance Available with Use of Sellers Preferred Lender. Lot premiums may apply. Other floorplans and homesites are available. Photos are representative. Come and visit the model at: 181 Sanctuary Drive, Hedgesville, WV 25427
#WVBE2023764

HEDGESVILLE

113 DISTANT VIEW DRIVE

6 Beds

3 Baths

2,540 Sq.Ft.

$422,190

MLS#: WVBE2023764

AVAILABLE in  August!! Our wildly popular Oleander, design offers 4 generously sized bedrooms, 3 full luxury baths, a  large great room area+ plus a home office and full two car (or SUV) garage set on an ample home site with breath taking mountain views! This home is the "D" design on a finished walk out basement and a composite deck!!  Dillon Farm community is situated perfectly convenient shopping and restaurants literally across the street!  Our main living area features a wide-open floorplan spotlighting a stunning professionally curated Farmhouse Look kitchen including upgraded cabinetry, tile backsplash, open shelling, Quartz countertops, huge kitchen island, stainless steel appliances multi- cycle Dishwasher, electric Range/ Oven, built in Microwave and Disposal, Washer and Dryer!  Vinyl wood look flooring and comfy carpet are soft underfoot! Luxury primary bath features Spa Shower, private toilet area, Quartz counter tops, Black Matte Moen fixtures, shower enclosure, black framed mirrors with sconce lighting. Primary suite has three roomy closets. Main level home office /flex space is included as well as the upgraded Home-Tech  package and wifi garage door opener! Energy Efficient- (community) Propane heating and hot water, Barricade Plus house wrap and 'Air Tite' energy seal package, 14 SEER air conditioning, low E double pane windows, insulated fiberglass front door and wifi thermostat are a few more of the benefits of a new KHOV Home at Dillon Farm!   ALL BRAND NEW with a PWC WARRANTY!  Ask about builder paid Closing costs!
#WVBE2029470

HEDGESVILLE

127 (Site 3) RABBIT ROAD

4 Beds

4 Baths

2,081 Sq.Ft.

$422,140

MLS#: WVBE2029470

Beautiful 3 Bedroom, 2.5 Bathroom Colonial built in 2006 situated on 3.87 scenic acres in Back Creek Valley. Approximate 2,170 finished above grade square footage. Welcoming entryway leads into the formal dining room to the right or the cozy living room w/ fireplace to the left. Continue into the kitchen, which features a quaint breakfast nook, an island, stainless steel appliances and granite countertops. Laundry room on main level just beyond the kitchen with garage access. On the second level you will find the lovely master bedroom to the left with WIC and private bathroom. To the right are the two other bedrooms and a very nice sized Bonus Room. There is another full bathroom upstairs and half bathroom on main level. Room to grow with an additional estimated 1,100 square feet in the unfinished basement. Large back deck to relax on and enjoy summer evenings with the family. Bring your 4-wheeler or dirt bike and take advantage of the paths already carved out by the current owners.
#WVBE2011046

HEDGESVILLE

1814 CROSSROAD SCHOOL ROAD

3 Beds

2 Baths

2,170 Sq.Ft.

$422,000

MLS#: WVBE2011046

What an amazing property! 3/2 bath rancher with full unfinished basement. Full house generator, .98-acre partially treed lot with deck overlooking a large back yard! As you enter this home – the floors- wow, just wow- continuing in  you have a flex space to your left and then it is into the large family room with gas fireplace perfect for all seasons! To the right are two bedrooms – well-appointed with ceiling fans and plush carpet. The full bath is located between the bedrooms. Going back through the living space into the kitchen – again, wow! Abundant granite counter space, 42-inch cabinets with unique storage. Stainless steel appliances to include a gas range with microwave above, dishwasher and side by side refrigerator with water and ice. A great dining space with direct access to the deck is adjacent to the living and kitchen spaces. Going out the slider onto the deck you look out over a large rear yard that backs to trees- great space for outside dinners, coffee and just relaxing. As you enter the owner’s suite area, you come to the spacious laundry room with a full mop sink! To the left is the entry into the  large two car garage. Back to the right you enter the owner’s suite- complemented with two good sized windows, ceiling fan, recessed lights and overall, very spacious. Going into the owner’s bath with a double sink vanity with great storage, a good-sized soaking tub and large walk-in tiled shower – it is like a spa day! There is a large walk-in closet at the end of the bathroom. Downstairs is a full unfinished space with a sliding door to the rear yard. A large secure (with vault like door w/lock) room for valuables, etc. is in one corner. Propane house generator. Don’t miss this one! Additional .29 acre lot adjacent to 79 Decoy is available for additional cost - WVBE2028418 Lot 54 Decoy
#WVBE2028272

INWOOD

79 DECOY DRIVE

3 Beds

2 Baths

1,761 Sq.Ft.

$422,000

MLS#: WVBE2028272
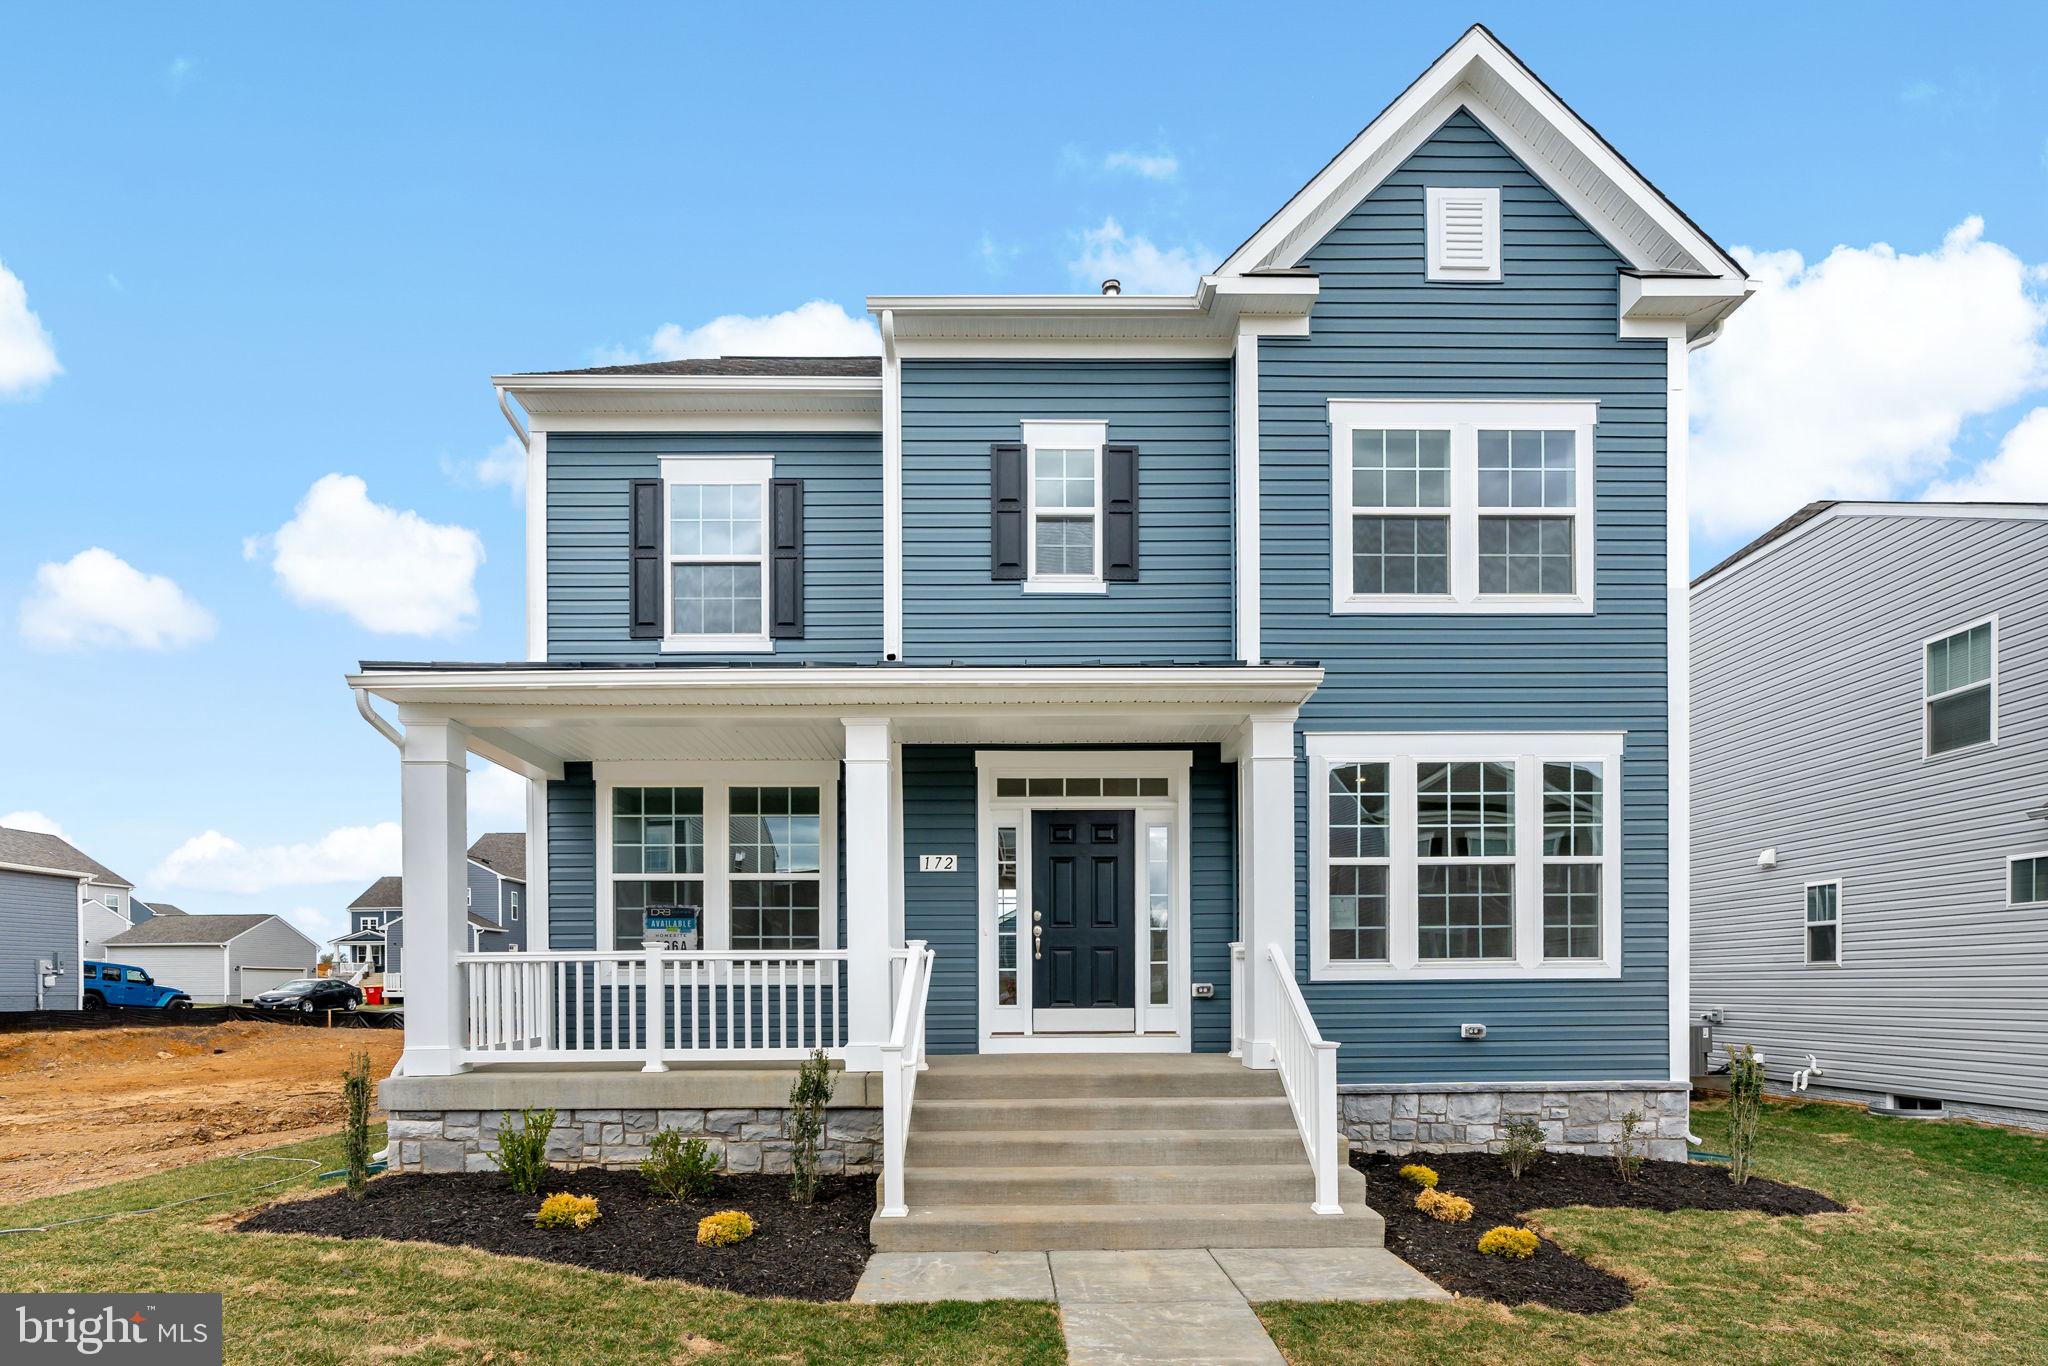
The only community within historic Charles Town with resort style amenities!
**UP TO $20,000 CLOSING COST ASSISTANCE AVAILABLE ON SELECT HOMES, FOR PRIMARY RESIDENCE WITH USE OF APPROVED LENDER AND TITLE!**
Welcome to Huntfield! The Clemson II — Our model home! Starting at just over 2,400 sq. ft., this perfectly balanced “Goldilocks” plan is not too big and not too small — it’s just right. Thoughtful open main level living includes a welcoming entry, formal dining room, versatile flex room, a spacious family room flowing to a large kitchen with island and breakfast nook, mud/drop zone, and a convenient powder room. Upstairs the primary suite features a roomy walk in closet and private bath; two additional bedrooms and a full hall bath complete the second floor. Choose flexible configurations to make this a 3 bedroom or 4 bedroom home with 2.5 baths to suit your lifestyle, and add an optional finished lower level for extra living space. An optional rear detached garage is also available. The Clemson plan offers practical layouts and customizable options — come visit our model to see why! *Photos may not be of actual home. Photos may be of similar home/floorplan if home is under construction or if this is a base price listing.
#WVJF2021694

CHARLES TOWN

TBB PROSPECT HILL BOULEVARD CLEMSON II

3 Beds

2 Baths

2,441 Sq.Ft.

$421,990

MLS#: WVJF2021694

1 ... 326 327 328 329 330 ... 666
* Listings identified with the FMLS IDX logo come from FMLS and are held by brokerage firms other than the owner of this website. The listing brokerage is identified in any listing details. Information is deemed reliable but is not guaranteed. If you believe any FMLS listing contains material that infringes your copyrighted work please click here to review our DMCA policy and learn how to submit a takedown request. © 2024. First Multiple Listing Service, Inc.

Send a message

Message successfully sent.

Your message

What is 3 + 4 ?

Reason for contacting?

I agree to receive email communication and understand I can unsubscribe at any time.

I agree to be contacted by Charis Realty Group - Christine Issler, Broker via call, email, and text for real estate services. To opt out, you can reply 'stop' at any time or reply 'help' for assistance. You can also click the unsubscribe link in the emails. Message and data rates may apply. Message frequency may vary. Privacy Policy

Sign Out

Virtual Assistant

Would you like to take the next step with this property? We can help you schedule a showing or virtual tour, or send you more details.

Yes, I would like more information.

Thank You for Your Reply, One of Our Agents will contact you as soon as possible

No, maybe later.

Thank you, you can always contact me via email, phone number or through the contact form.

Realhub AI

Lucy - Your AI-Powered Realtor

Update Your Temporary Password

Personalize your search

Enter your email and we'll notify you immediately when new listings match what you're looking for.

or enter email address

Already have an account ? Login here

Continue your home search

I agree to receive communications and understand I can unsubscribe at any time.

I agree to be contacted by Charis Realty Group - Christine Issler, Broker via call, email, and text for real estate services. To opt out, you can reply 'stop' at any time or reply 'help' for assistance. You can also click the unsubscribe link in the emails. Message and data rates may apply. Message frequency may vary. Privacy Policy

Already have an account ? Login here

We use cookies

We use cookies primarily for analytics to enhance your experience. By accepting, you agree to our use of these cookies. You can manage your preferences or learn more about our cookies policy.
