Properties

Browse or get in touch to schedule a walkthrough.

  • Nearby me
Price range

Popular Features

Community Features

Association

Property Features

Waterfront

View

Exterior Features

Interior Features

Style

10000 properties match your criteria

Updated 1 minute ago

E-Alert name

Whitehall II 4 Beds 3.5 Baths COMP Listing *Photos may not be of actual home. Photos may be of similar home/floorplan if home is under construction or if this is a base price listing.
#WVBE2026192

FALLING WATERS

170 LUDGATE MANOR

4 Beds

3 Baths

2,475 Sq.Ft.

$424,640

MLS#: WVBE2026192

A Luxury Retreat. An Airbnb Opportunity. Less Than Two Hours From DC & Baltimore. 

What if your weekend house could also work when you aren't there? Tucked into the trees in The Woods of West Virginia, 132 Algonquin Trail is a completely reimagined luxury retreat designed for buyers who want a place of their own and the potential of a distinctive short-term rental.

Originally built in 1977, the house was taken down to the studs and completely remodeled in 2026. The result feels nothing like a typical cabin—or a quick investor reno. It's dark, unapologetically dramatic, sophisticated, intentionally different and professionally designed.

In a sea of beige cabins and predictable mountain rentals, this house was designed to photograph beautifully and give guests something they'll remember.

Leave the city after work. Wake up Saturday surrounded by trees. Spend the weekend hiking, golfing, exploring Berkeley Springs and the Eastern Panhandle—or stay home, close the 12-foot blackout drapes and disappear for a while. The soaring black interior, wall of new windows anchored by 12' blackout drapes, skylights and dramatic lighting create a completely different atmosphere from morning to night. (and always the perfect lighting!)

And despite the sophisticated design, this isn't a house you're afraid to actually use. An extra-wide vestibule creates a true mudroom-style arrival. New stone parking areas accommodate 6+ vehicles. The new deck expands the living space outdoors, while cable railings inside and out preserve the openness and views.

This transformation wasn't cosmetic- unlike most "flips," everything about this is QUALITY. This is a 1977 house with an entirely new personality—and a new infrastructure behind it.

The 2026 renovation included a new 1,000-gallon septic tank, architectural-shingle roof, 200-amp electrical service, buried exterior electrical lines, new water line, new deck with proper footers, new staircase, extensive grading and tree removal, new stone parking areas and all-new black energy-efficient double-pane windows - and of course a new 50 gallon water heater, new central HVAC and mini-split system for the loft bedroom/office.

The floor plan was completely reconsidered incorporating: pocket doors: accessible features: custom interior reeded, glass-block windows; self-flashed skylights w/remote-controlled shades; paddle switches on lights and dimmers where they should be! All work was permitted and inspected by Berkeley County Building and Health depts.

The kitchen continues the home's black-and-gold design with matte-black Forno appliances and brushed-gold accents. There's an induction range; 300 CFM range hood (vented out); double-door refrigerator with ice maker; built-in drawer microwave; Kraus sink and faucet; and granite countertops and backsplash (solid pieces for easy cleaning and a luxe look.)

Even the laundry room got the treatment, with a new matte-black Samsung washer and dryer.

For the right buyer, 132 Algonquin Trail offers an interesting proposition: Use it when you want it. Rent it when you don't.

Its proximity to two major metropolitan markets, distinctive interior design, generous parking and completely renovated infrastructure give it the ingredients for a compelling luxury vacation-rental concept.

There is no Woods Club membership transferring with the property, although membership may be available separately for an additional fee.

And for a buyer who wants to move quickly, the home can convey furnished with a full-price offer—creating the possibility of purchasing the entire look rather than spending months trying to recreate it.

132 Algonquin Trail is the black cabin in The Woods—a sophisticated escape from the city, a potential luxury Airbnb, and a place you may decide you don't want to rent out at all.

Owner is broker/designer. Cash or conventional financing without an appraisal contingency.
#WVBE2054400

HEDGESVILLE

132 ALGONQUIN TRL TRAIL

2 Beds

1 Baths

922 Sq.Ft.

$424,424

MLS#: WVBE2054400

Welcome to the TO BE BUILT EDEN CAY at Cardinal Pointe Ranch Homes! The Eden Cay is the right fit for a classic, grand lifestyle. Walking in through the foyer or 2-car garage places you inside this open, airy floor plan. The stunning great room flows seamlessly into the gourmet kitchen with an expansive island and dinette area. 2 spacious bedrooms and a full bath provide comfort for family and guests. Inside your lavish owner's suite, you'll be wowed by the oversized walk-in closet and double vanity bath. A basement is optional depending on the homesite-also offering optional finished basements for extra living space! The Eden Cay is simply undeniable.  Cardinal Pointe offers quick easy access to Interstate 81 and Rt. 11, making it easy to explore many local areas from this ideal location.  Dining, shopping, medical facilities and schools all within a 2-mile radius! Please note: Lot premiums may apply. Other floorplans and homesites are available. Photos are representative. Model/office is located at 29 Perspective Place, Hedgesville, WV 25427.
#WVBE2026682

HEDGESVILLE

283 PERSPECTIVE PLACE

3 Beds

3 Baths

2,408 Sq.Ft.

$424,209

MLS#: WVBE2026682

197 Stonewall Trail is in the Middle Cove of Lost River Valley.  2 hours from Northern Virginia.  
The entrance to Stonewall Trail is directly off a paved well-maintained county road.  After passing through a park-like, landscaped setting, you arrive at this two-level, three bedroom/2-bath home, which is the second property on Stonewall Trail.  An idyllic driveway brings you to the house. 
This private wooded property is beautifully maintained.  Little to no maintenance necessary to keep this property in great shape.  All systems/appliances have been carefully maintained/updated.  Metal roof, whole house generator, two car garage, living room with wet bar, open concept kitchen/dining area, huge, screened porch for entertaining.   Lower level has a Primary suite, large walk-in closet, sitting room.   This is a stellar property and priced to sell.
#WVHD2002208

MATHIAS

197 STONEWALL TRAIL

3 Beds

2 Baths

2,600 Sq.Ft.

$424,000

MLS#: WVHD2002208

40 Day Completion Date!  New ranch home with 1712 sq ft of living area. Large primary bedroom with walk in closet, tiled shower with double headed shower heads. Family room with cathedral ceiling open to kitchen and dining area. Upgraded kitchen cabinets with Island, granite counter tops, stainless steel appliances, built in pantry cabinet. Enjoy the 14x16 Sunroom that leads to a concrete patio. LVP flooring in main living area and in Sunroom. Carpet in the bedrooms. Premium elevation with stone accent. Ceiling fans in family room and in primary bedroom.
#WVJF2013098

KEARNEYSVILLE

19 MOONSTONE DRIVE

3 Beds

2 Baths

1,712 Sq.Ft.

$424,000

MLS#: WVJF2013098
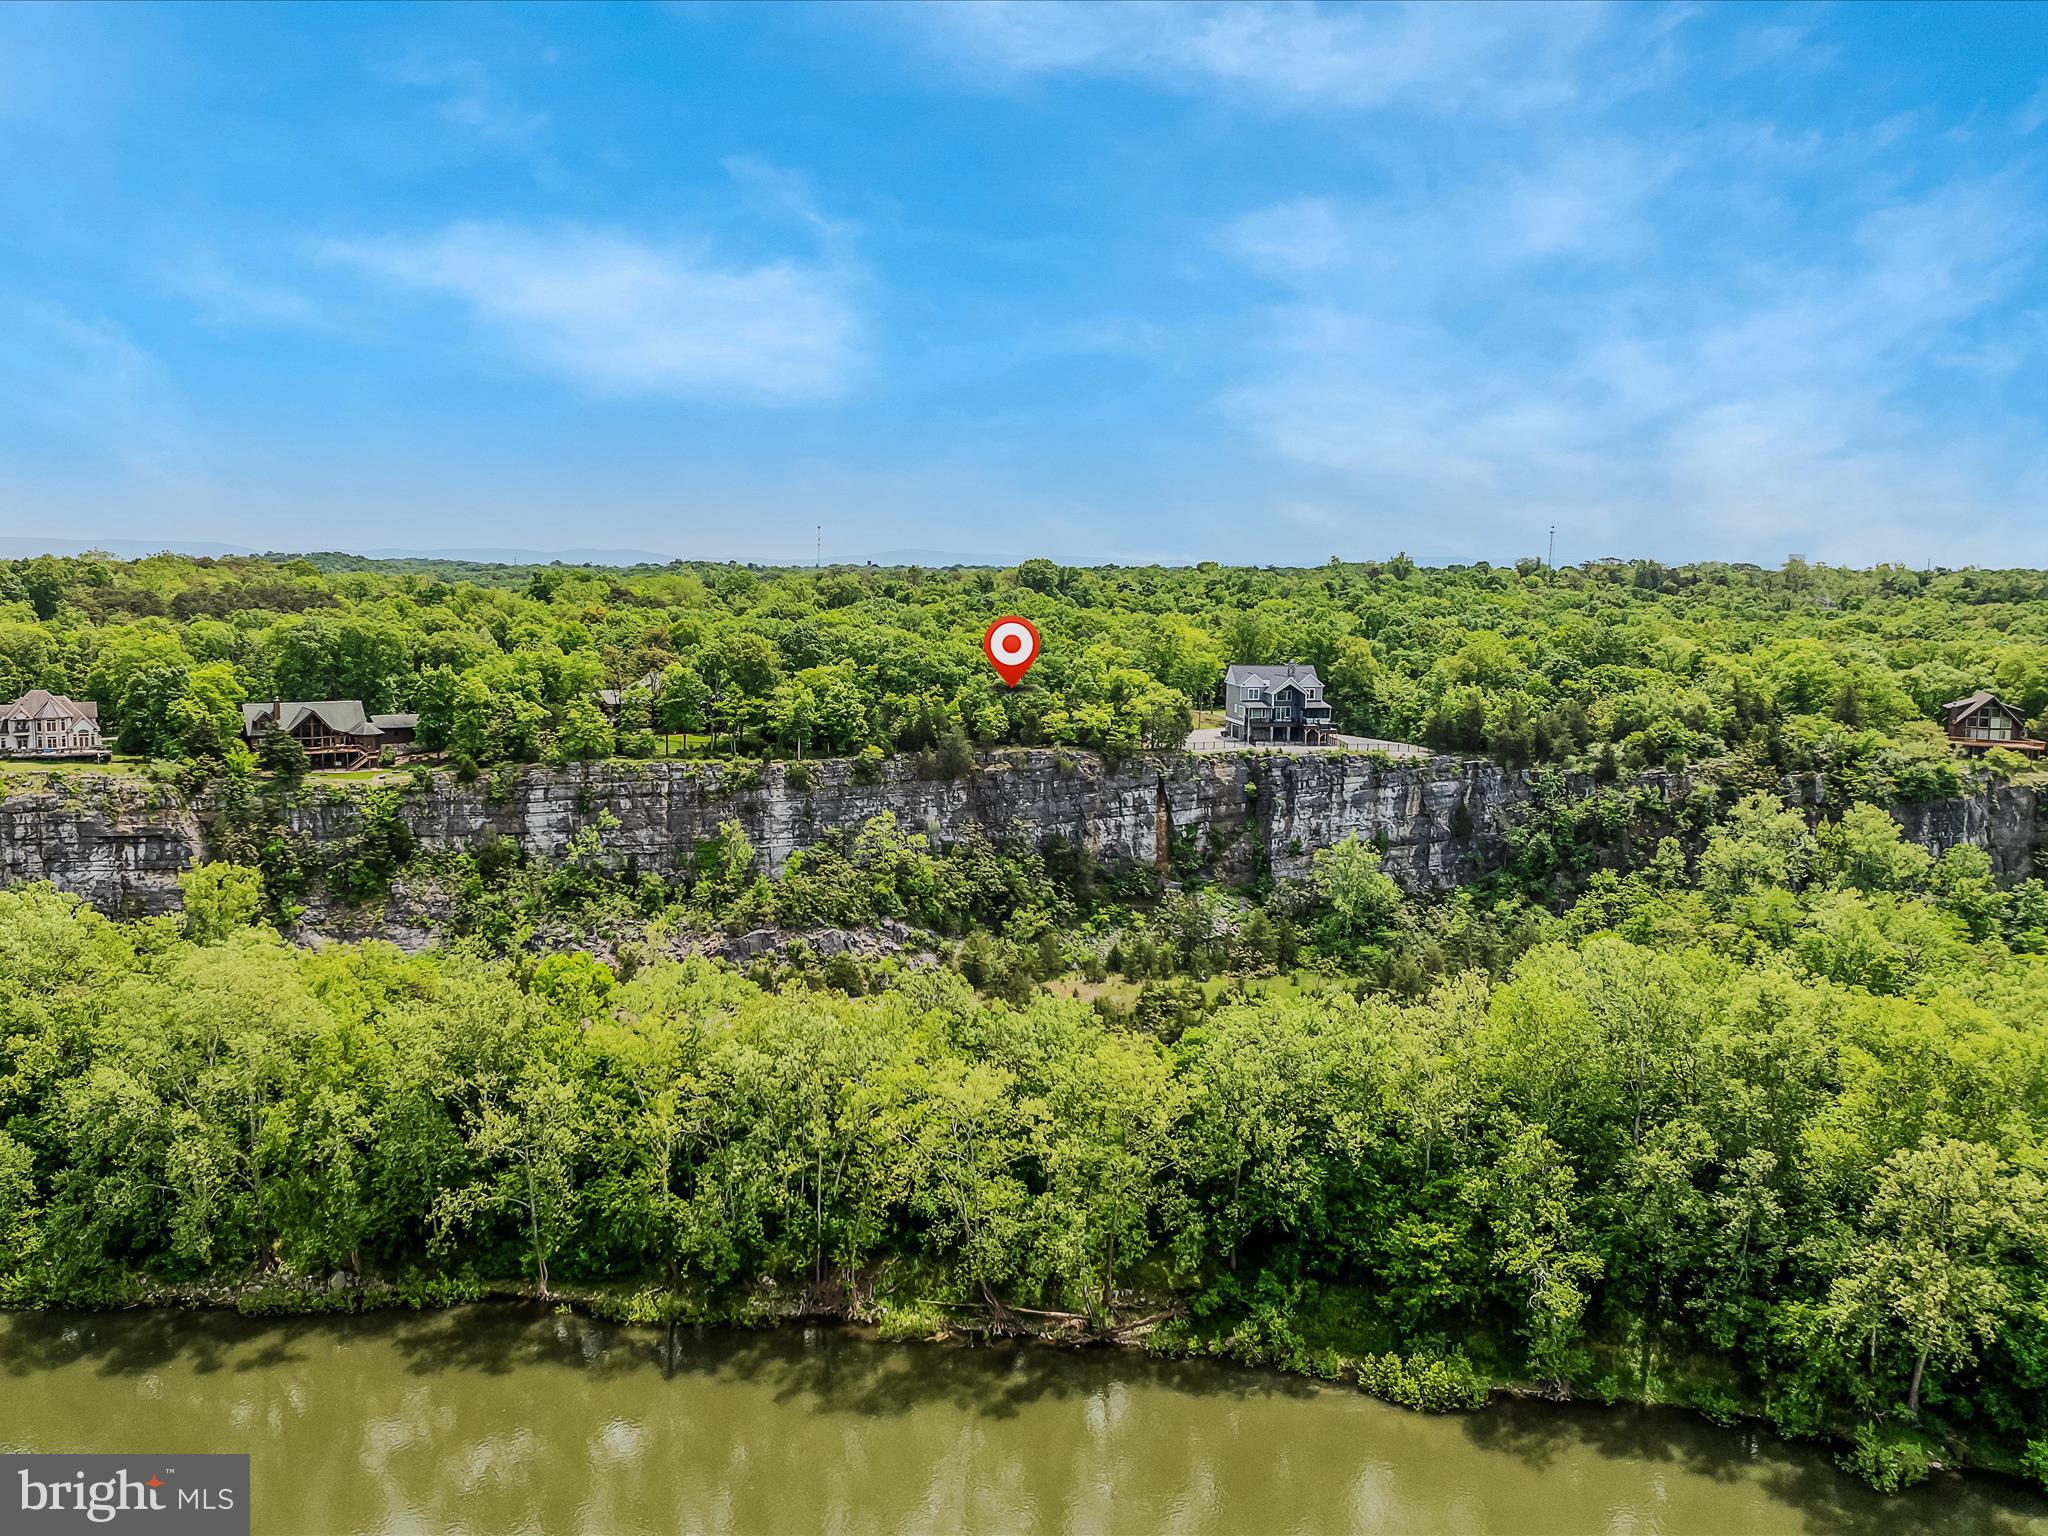
Discover this extraordinary 7.98-acre lot, perfectly positioned high above the Potomac River with sweeping views  including  the C&O Canal Towpath. Located in a neighborhood filled with custom homes, this property offers a unique chance to create your dream residence in a serene and picturesque setting.

The lot is fully equipped with essential improvements, including a well, septic system, electricity, and a private driveway. With these conveniences in place, you can focus on designing a home that perfectly suits your lifestyle and preferences.

Enjoy exclusive community river access, offering endless opportunities for outdoor recreation along the Potomac River including fishing and kayaking.  Despite its peaceful ambiance, this sought-after location provides easy access to major commuter routes such as I-81 and 15 minutes from the MARC train, ensuring a perfect balance between privacy and connectivity.

Don’t miss this incredible opportunity to build your custom dream home in a neighborhood renowned for its beautiful residences!
#WVBE2036108

FALLING WATERS

LOT 13 BELVEDERE CT

None Beds

None Baths

7.93 acres

$424,000

MLS#: WVBE2036108

Better than new! This 2022 built home has recently been refreshed from top to bottom with custom updates! 4 Bedrooms, 2 Full Baths (with 3rd rough-in to add to your liking). Beautiful LVP flooring through all the main areas of both levels of the home. Vaulted Ceilings, Custom woodwork + Electric Fireplace w/ mantle, and new paint throughout the entire home. Large open family room flowing into the dining area and beautiful kitchen with backsplash, farm sink and new stove. Off the kitchen is a spacious deck with wide steps to your private backyard ( No Hoa!). Primary Suite offers a ceiling fan and private bathroom with double sinks and walk-in shower. The 2 additional bedrooms on this level are nicely sized and each have ceiling fans.  The lower walkout level features a second family room, 4th bedroom, 3rd rough-in bathroom, and laundry/utilities/ storage space. Also 1 car attached finished garage. Ample parking, Great location- All paved roads. High speed internet. Pics will be uploaded 2/4. Showings start 2/6!!  This one you don’t want to miss!
#WVJF2021600

HARPERS FERRY

733 RED BIRD LANE

3 Beds

2 Baths

1,788 Sq.Ft.

$424,000

MLS#: WVJF2021600

This is the Almost Heaven, West Virginia home you've been waiting for! Situated on 4.91 acres, this spacious property offers 2,634 sq ft of living space, featuring 4 bedrooms and 2 full bathrooms, with a flexible and functional layout. The main level includes a living room, 2 bedrooms, a full bathroom, sunroom, dining area, and a big beautiful kitchen with plenty of space for everyday living and entertaining. Upstairs, you'll find 2 additional bedrooms and another full bathroom.

The finished basement adds valuable living space with a large family room and a huge pantry/storage area. Enjoy easy access to both a 2-car attached garage and a 2-car detached garage, ideal for vehicles, hobbies, or extra storage.

Nestled on a quiet cul-de-sac just off Route 29, and less than a mile from route 50, this home offers an easy commute to Winchester, VA, and perfectly blends privacy, convenience, and room to grow.
#WVHS2007192

AUGUSTA

76 CRIMSON OAK LANE

4 Beds

2 Baths

2,634 Sq.Ft.

$424,000

MLS#: WVHS2007192
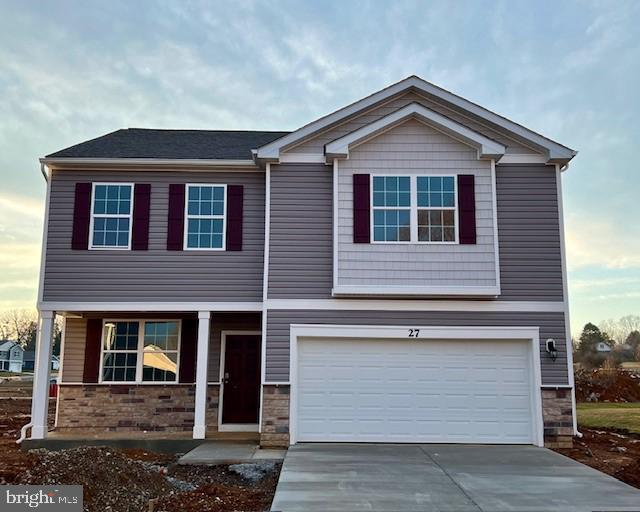
Welcome to the Penwell model, where captivating curb appeal is just the beginning. This residence beckons with a charming front porch. As you step through the front door, you'll be greeted by lofty 9' ceilings on the first level, creating a sense of spaciousness. Off the foyer, discover a versatile flex room, ready to transform into a dining room, home office, or your very own "relaxation room" – the choice is yours. For the convenience of your guests, a well-appointed powder room is thoughtfully placed, perfectly situated for the entertaining moments you'll enjoy in your open-concept kitchen and family room area. Ascending to the second level, you'll find a magnificent primary bedroom, complemented by three additional bedrooms and a dedicated laundry room. We've also included a smart home package, allowing you to effortlessly control and customize your home environment.  Magnolia Spring's prime location ensures proximity to the local hospital, shopping destinations, & a variety of restaurants, providing an enriched living experience.  Contact us now for your tour!!
#WVJF2011062

CHARLES TOWN

27 CLIFTON TERRACE

4 Beds

2 Baths

2,148 Sq.Ft.

$423,990

MLS#: WVJF2011062

THE LARGEST HOMESITES WITH THE BEST VALUE IN SOUTH BERKELEY** NOW OFFERING UP TO $15,000 CLOSING COST ASSISTANCE FOR PRIMARY RESIDENCE WITH USE OF APPROVED LENDER AND TITLE UNTIL THE END OF THE MONTH!**
Welcome home to the stunning Carnegie II! Step into this exquisite home, where elegance meets convenience. The gourmet kitchen is a chef’s dream, featuring a double-door stainless-steel refrigerator, an extended island, a sleek stainless-steel oven hood, a cooktop, a wall-mounted microwave, and an oven, plus upgraded cabinets that reach the ceiling. Enjoy the beauty of gleaming quartz countertops. The morning room bump-out adds extra space for everyday living and entertaining. The layout flows effortlessly into the attached two-car garage for ultimate convenience. Upstairs, you’ll find four spacious bedrooms, including a luxurious primary suite with a huge walk-in closet and a beautifully designed en-suite bathroom with a walk-in shower with a seat. Plus, the upstairs laundry makes chores a breeze—all of this with a sprawling walkout basement. *Photos may not be of actual home. Photos may be of similar home/floorplan if home is under construction or if this is a base price listing.
#WVBE2046294

INWOOD

665 OUTRIGGER ROAD

4 Beds

2 Baths

2,394 Sq.Ft.

$423,627

MLS#: WVBE2046294

Your Sweet Pea Awaits
Fall in love with your new home just in time to decorate your gorgeous front porch for the season!

Introducing the Sweet Pea - Ascend Series, thoughtfully designed with 2,203 sq. ft. of beautifully curated living space, including:

A charming front porch

Full unfinished basement with rough in for full bath and areaway walk-up to your backyard

Main-level Primary Suite – perfect for easy living!

Looking for main-level living? This brand-new floor plan is designed with you in mind.

The Sweet Pea features our stunning Farmhouse Upgrade Package with high-end finishes throughout:
✔️ 9 ft ceilings on the main level
✔️ Spacious open floor plan
✔️ Luxury plank laminate flooring
✔️ Upgraded cabinets & quartz countertops
✔️ Large kitchen island & walk-in pantry
✔️ Stainless steel appliances, including a GE Profile counter-depth refrigerator
✔️ Beautifully styled kitchen with recessed lighting
✔️ Main-level laundry with utility sink
✔️ Home Technology & Automation package
✔️ Wi-Fi garage door opener

The luxurious Primary Suite includes a huge walk-in closet and spa-like bath with frameless walk-in shower and double vanities.

Upstairs, you’ll find:

2 spacious bedrooms

A versatile loft

Full bathroom

Walk-in closet

Need space for multi-generational living? We've got you covered with an Extra Suite on the main level!

💥 All of this INCLUDED at this price!
📍Located in Liberty Run, Berkeley County – right on the Jefferson Co. line. Ideal for NOVA/DC commuters!

✨ Photos shown are of a similar Sweet Pea model. Taxes are estimated.

📞 Call today to schedule your private tour or visit our beautifully decorated model home! Ask about our amazing incentives!
#WVBE2048090

MARTINSBURG

1075 (Lot 221) VALOR LANE

4 Beds

3 Baths

2,203 Sq.Ft.

$423,603

MLS#: WVBE2048090
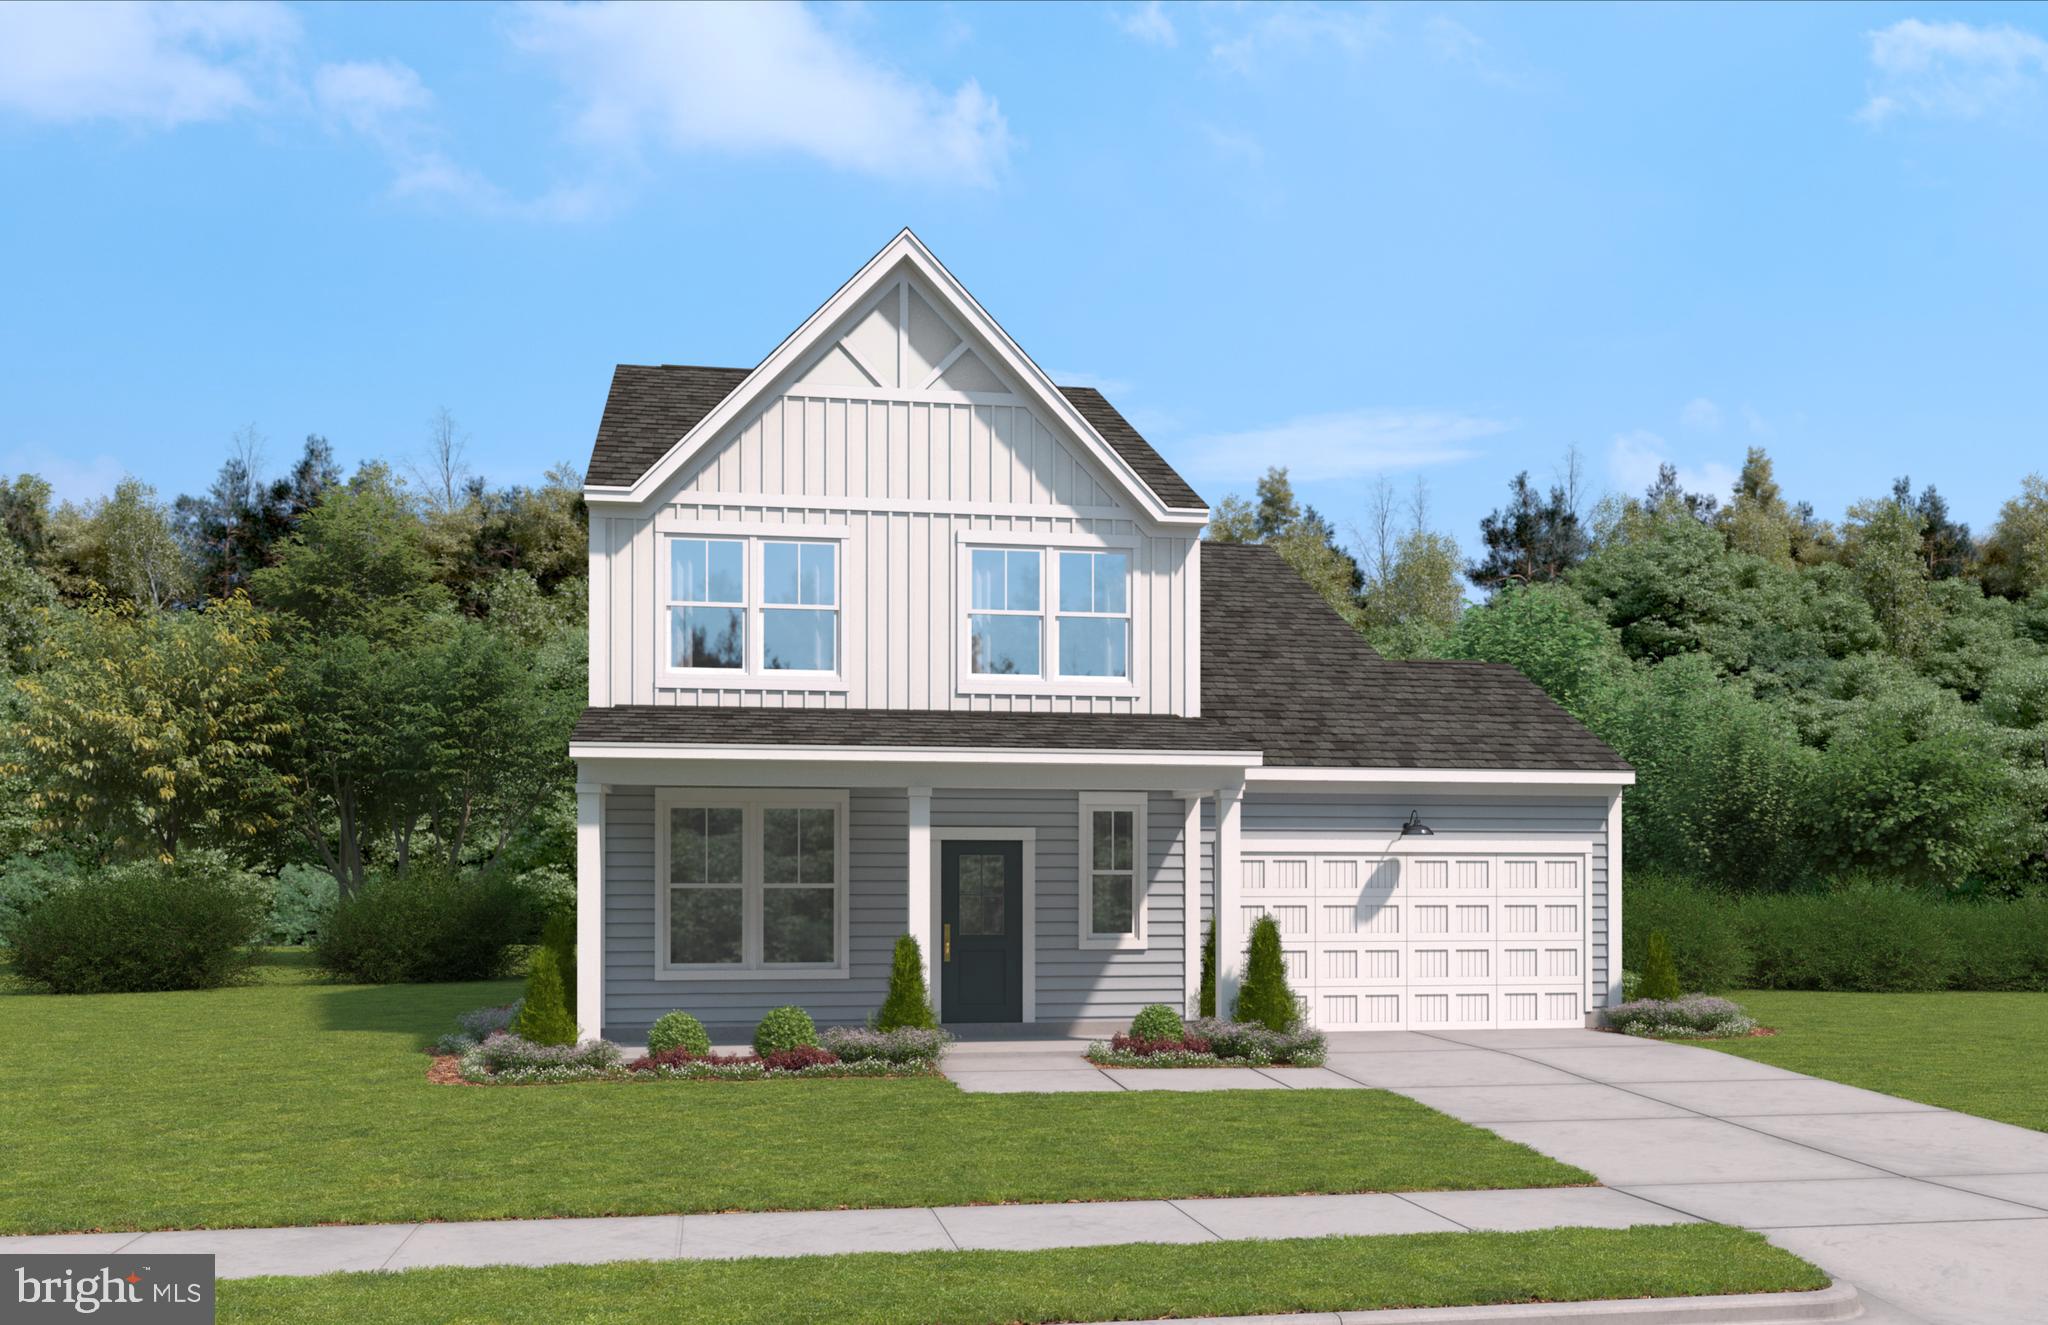
"Introducing the epitome of contemporary living at Presidents Pointe! This pristine Stanley Martin masterpiece boasts 4 bedrooms, 2.5 bathrooms, and an attached 2-car garage. Step into luxury with its modern design, showcasing quartz countertops, upgraded cabinetry, and exquisite Luxury Vinyl Plank flooring throughout.
The heart of this home lies in its expansive open floorplan, where the kitchen steals the spotlight with stainless steel appliances, quartz countertops, and a convenient island, seamlessly connecting to the spacious family room. Need a quiet space to work or unwind?  Enjoy the main level library or office, complemented by a convenient powder room
Upstairs, discover 4 generously sized bedrooms, including a lavish primary suite featuring dual vanities, walk-in closets, and a sprawling ensuite bathroom. Laundry day becomes a breeze with the added convenience of an upstairs laundry room.
Unleash your creativity in the full walk-out basement, offering ample storage and flooded with natural light through full-sized windows and a sliding door leading to the backyard. Plus, with a rough-in for a full bathroom, the possibilities are endless.
Designed for ultimate livability, our homes at Presidents Pointe feature inviting main levels, serene owner's suites, and expansive recreation areas, perfect for hosting gatherings with loved ones.
Experience a lifestyle of unmatched elegance and convenience. 
Visit our sales office located at 25 National Street, Ranson, to explore our range of Single-Family homes. Open every day, our doors welcome you: Saturday 10-5, Sunday 12-5, Monday 12-5, and Tuesday through
 Friday 10-6.
#WVJF2011206

RANSON

51 COOLIDGE AVENUE

4 Beds

2 Baths

2,365 Sq.Ft.

$423,520

MLS#: WVJF2011206

None
#WVBE2000051

MARTINSBURG

192 SHOREFRONT DRIVE

3 Beds

2 Baths

1,720 Sq.Ft.

$423,295

MLS#: WVBE2000051

Looking for a home that’s as inviting as it is functional? This 3-bedroom, 2.5-bath gem is designed for both effortless entertaining and comfortable everyday living. From the moment you walk through the front door, the open floor plan flows seamlessly—guiding you from the dining area to the kitchen, breakfast nook, and out to the backyard, perfect for gatherings or a quiet morning coffee.

One big bonus—no HOA! That means more freedom to enjoy your home the way you want. And with downtown Charles Town just a short stroll away, you’ll have easy access to local restaurants, shopping, farmers markets, and historic attractions. Whether you're grabbing a coffee at a cozy café, enjoying live music, hiking, or exploring the charm of this historically hip area, you’ll love having it all so close to home.  Quaint Sheperdstown, Shepherd University and historic Harpers Ferry are only a 10 minute drive.  Leesburg, Winchester, and Frederick MD...about 30.  Charles Town is the perfect "home base"!

This property gives you plenty of room to stretch out, with a welcoming porch that sets the scene for everything from lazy afternoons to crisp evening chats under a breathtaking country sunset. The attached garage keeps your car sheltered from the elements, while the driveway offers plenty of extra parking for guests.

Throughout the home, thoughtful touches like LED recessed lighting, ceiling fans, and luxury vinyl plank flooring bring both style and convenience. This home isn’t just a place to live—it’s a place to love. Come see it for yourself!
*While the listing photos showcase similar construction and finish options, actual materials may vary slightly due to supply.
#WVJF2015850

CHARLES TOWN

1 S GEORGE ST

3 Beds

2 Baths

1,538 Sq.Ft.

$423,000

MLS#: WVJF2015850

Experience the epitome of mountain living with this stunning 3-bedroom, 2-bath rancher located in The Woods of Hedgesville. Nestled on 0.35 acres of beautifully landscaped grounds, this 1,719 sq. ft. home welcomes you with a charming brick walkway and meticulously crafted landscaping.

Step inside to discover an open-concept kitchen, perfectly designed for entertaining, that seamlessly flows into a kitchenette, dining room, and a warm, inviting family room featuring a cozy gas fireplace. This is the ideal space for creating unforgettable holiday memories and celebrating family milestones. The screened porch invites you to unwind under the stars, surrounded by the soothing sounds of crickets and fireflies—perfect for relaxing evenings or cherished family traditions.
Indulge in pure relaxation with the owner's exquisite therapeutic tub—an oasis designed to transport you to your favorite vacation spot. Immerse yourself in its soothing waters and let your worries melt away, as if you've stepped into a luxurious retreat right in the comfort of your own home. This feature promises to be the ultimate escape, offering serenity and rejuvenation at its finest.

As part of The Woods Resort community, this property comes with a coveted Class A golf membership. Enjoy an array of amenities, including indoor and outdoor pools, pickleball, tennis and basketball courts, racquetball courts, a private fitness center, and tot lots for the little ones. Take advantage of catch-and-release fishing in serene lakes or treat yourself to self-care services at the luxurious Sleepy Creek Spa. For golf enthusiasts, the public Stony Lick and Mountain View golf courses offer challenging, scenic rounds.

Nature lovers will revel in the home's proximity to the expansive 23,000-acre Sleepy Creek Wildlife Management Area, where opportunities for fishing, boating, hunting, and over 70 miles of hiking trails abound. This home offers the perfect blend of luxury, convenience, and the great outdoors—providing a lifestyle that feels like a year-long vacation.
#WVBE2037926

HEDGESVILLE

506 PEACE PIPE LN.

3 Beds

2 Baths

1,790 Sq.Ft.

$423,000

MLS#: WVBE2037926

1 ... 325 326 327 328 329 ... 666
* Listings identified with the FMLS IDX logo come from FMLS and are held by brokerage firms other than the owner of this website. The listing brokerage is identified in any listing details. Information is deemed reliable but is not guaranteed. If you believe any FMLS listing contains material that infringes your copyrighted work please click here to review our DMCA policy and learn how to submit a takedown request. © 2024. First Multiple Listing Service, Inc.

Send a message

Message successfully sent.

Your message

What is 3 + 4 ?

Reason for contacting?

I agree to receive email communication and understand I can unsubscribe at any time.

I agree to be contacted by Charis Realty Group - Christine Issler, Broker via call, email, and text for real estate services. To opt out, you can reply 'stop' at any time or reply 'help' for assistance. You can also click the unsubscribe link in the emails. Message and data rates may apply. Message frequency may vary. Privacy Policy

Sign Out

Virtual Assistant

Would you like to take the next step with this property? We can help you schedule a showing or virtual tour, or send you more details.

Yes, I would like more information.

Thank You for Your Reply, One of Our Agents will contact you as soon as possible

No, maybe later.

Thank you, you can always contact me via email, phone number or through the contact form.

Realhub AI

Lucy - Your AI-Powered Realtor

Update Your Temporary Password

Personalize your search

Enter your email and we'll notify you immediately when new listings match what you're looking for.

or enter email address

Already have an account ? Login here

Continue your home search

I agree to receive communications and understand I can unsubscribe at any time.

I agree to be contacted by Charis Realty Group - Christine Issler, Broker via call, email, and text for real estate services. To opt out, you can reply 'stop' at any time or reply 'help' for assistance. You can also click the unsubscribe link in the emails. Message and data rates may apply. Message frequency may vary. Privacy Policy

Already have an account ? Login here

We use cookies

We use cookies primarily for analytics to enhance your experience. By accepting, you agree to our use of these cookies. You can manage your preferences or learn more about our cookies policy.
