Properties

Browse or get in touch to schedule a walkthrough.

  • Nearby me
Price range

Popular Features

Community Features

Association

Property Features

Waterfront

View

Exterior Features

Interior Features

Style

10000 properties match your criteria

Updated 1 minute ago

E-Alert name

IMMEDIATE DELIVERY!!! MOVE IN READY!!!! Welcome to the Penwell model, where captivating curb appeal is just the beginning. This residence beckons with a charming front porch. As you step through the front door, you'll be greeted by lofty 9' ceilings on the first level, creating a sense of spaciousness. Off the foyer, discover a versatile flex room, ready to transform into a dining room, home office, or your very own "relaxation room" – the choice is yours. For the convenience of your guests, a well-appointed powder room is thoughtfully placed, perfectly situated for the entertaining moments you'll enjoy in your open-concept kitchen and family room area. Ascending to the second level, you'll find a magnificent primary bedroom, complemented by three additional bedrooms and a dedicated laundry room. We've also included a smart home package, allowing you to effortlessly control and customize your home environment.  Magnolia Spring's prime location ensures proximity to the local hospital, shopping destinations, & a variety of restaurants, providing an enriched living experience.  Contact us now for your tour!!
#WVJF2012752

CHARLES TOWN

17 GATEHOUSE PLACE

4 Beds

2 Baths

2,148 Sq.Ft.

$424,990

MLS#: WVJF2012752
None
#WVJF2016784

HARPERS FERRY

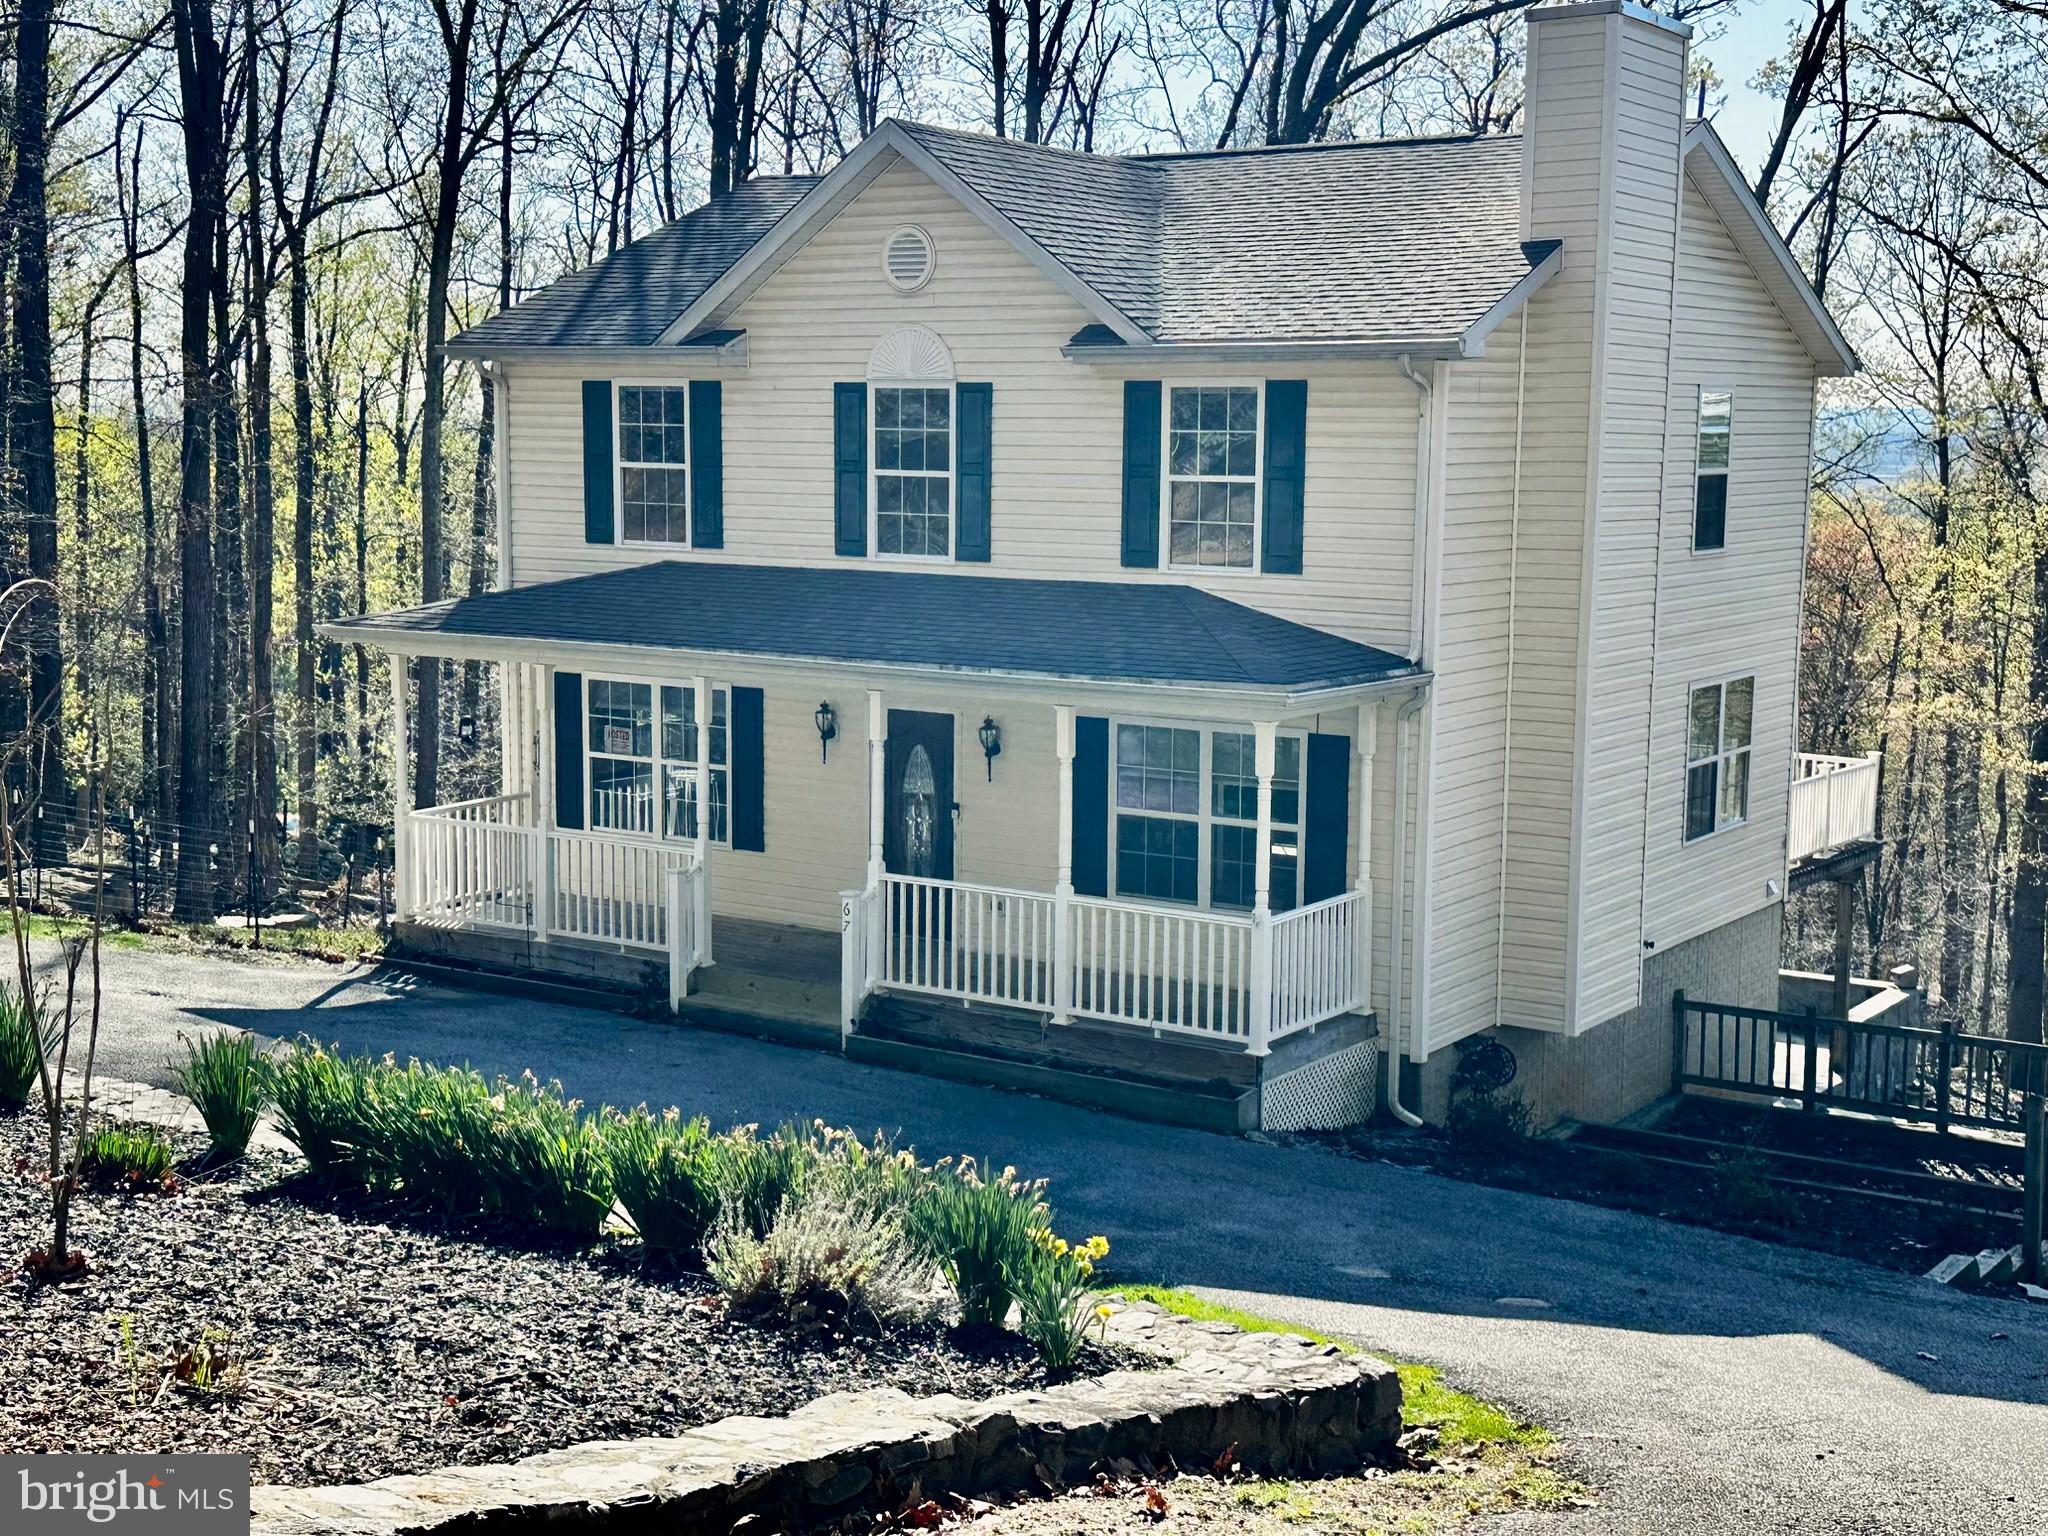
67 WILD TURKEY COURT

4 Beds

3 Baths

2,520 Sq.Ft.

$424,990

MLS#: WVJF2016784
IMMEDIATE MOVE IN! Check out our Galen Home that comes with 4 Bedrooms, 2.5 Baths, and much more! The Galen model offers the perfect blend of spacious living and modern design, making it an ideal choice for families and those seeking versatile living spaces. This home boasts four generously sized bedrooms, providing ample space for your family or guests. With two full bathrooms, mornings and evenings become stress-free affairs. The open floor plan seamlessly connects the kitchen, family room, and living spaces, making it perfect for hosting gatherings and entertaining. The kitchen features a spacious island with stunning white quartz countertops, adding both functionality and style to your culinary experience. Need a dedicated workspace? This home has an extra room that's perfect for an office or study. Schedule your private tour today!
#WVJF2024850

SHENANDOAH JUNCTION

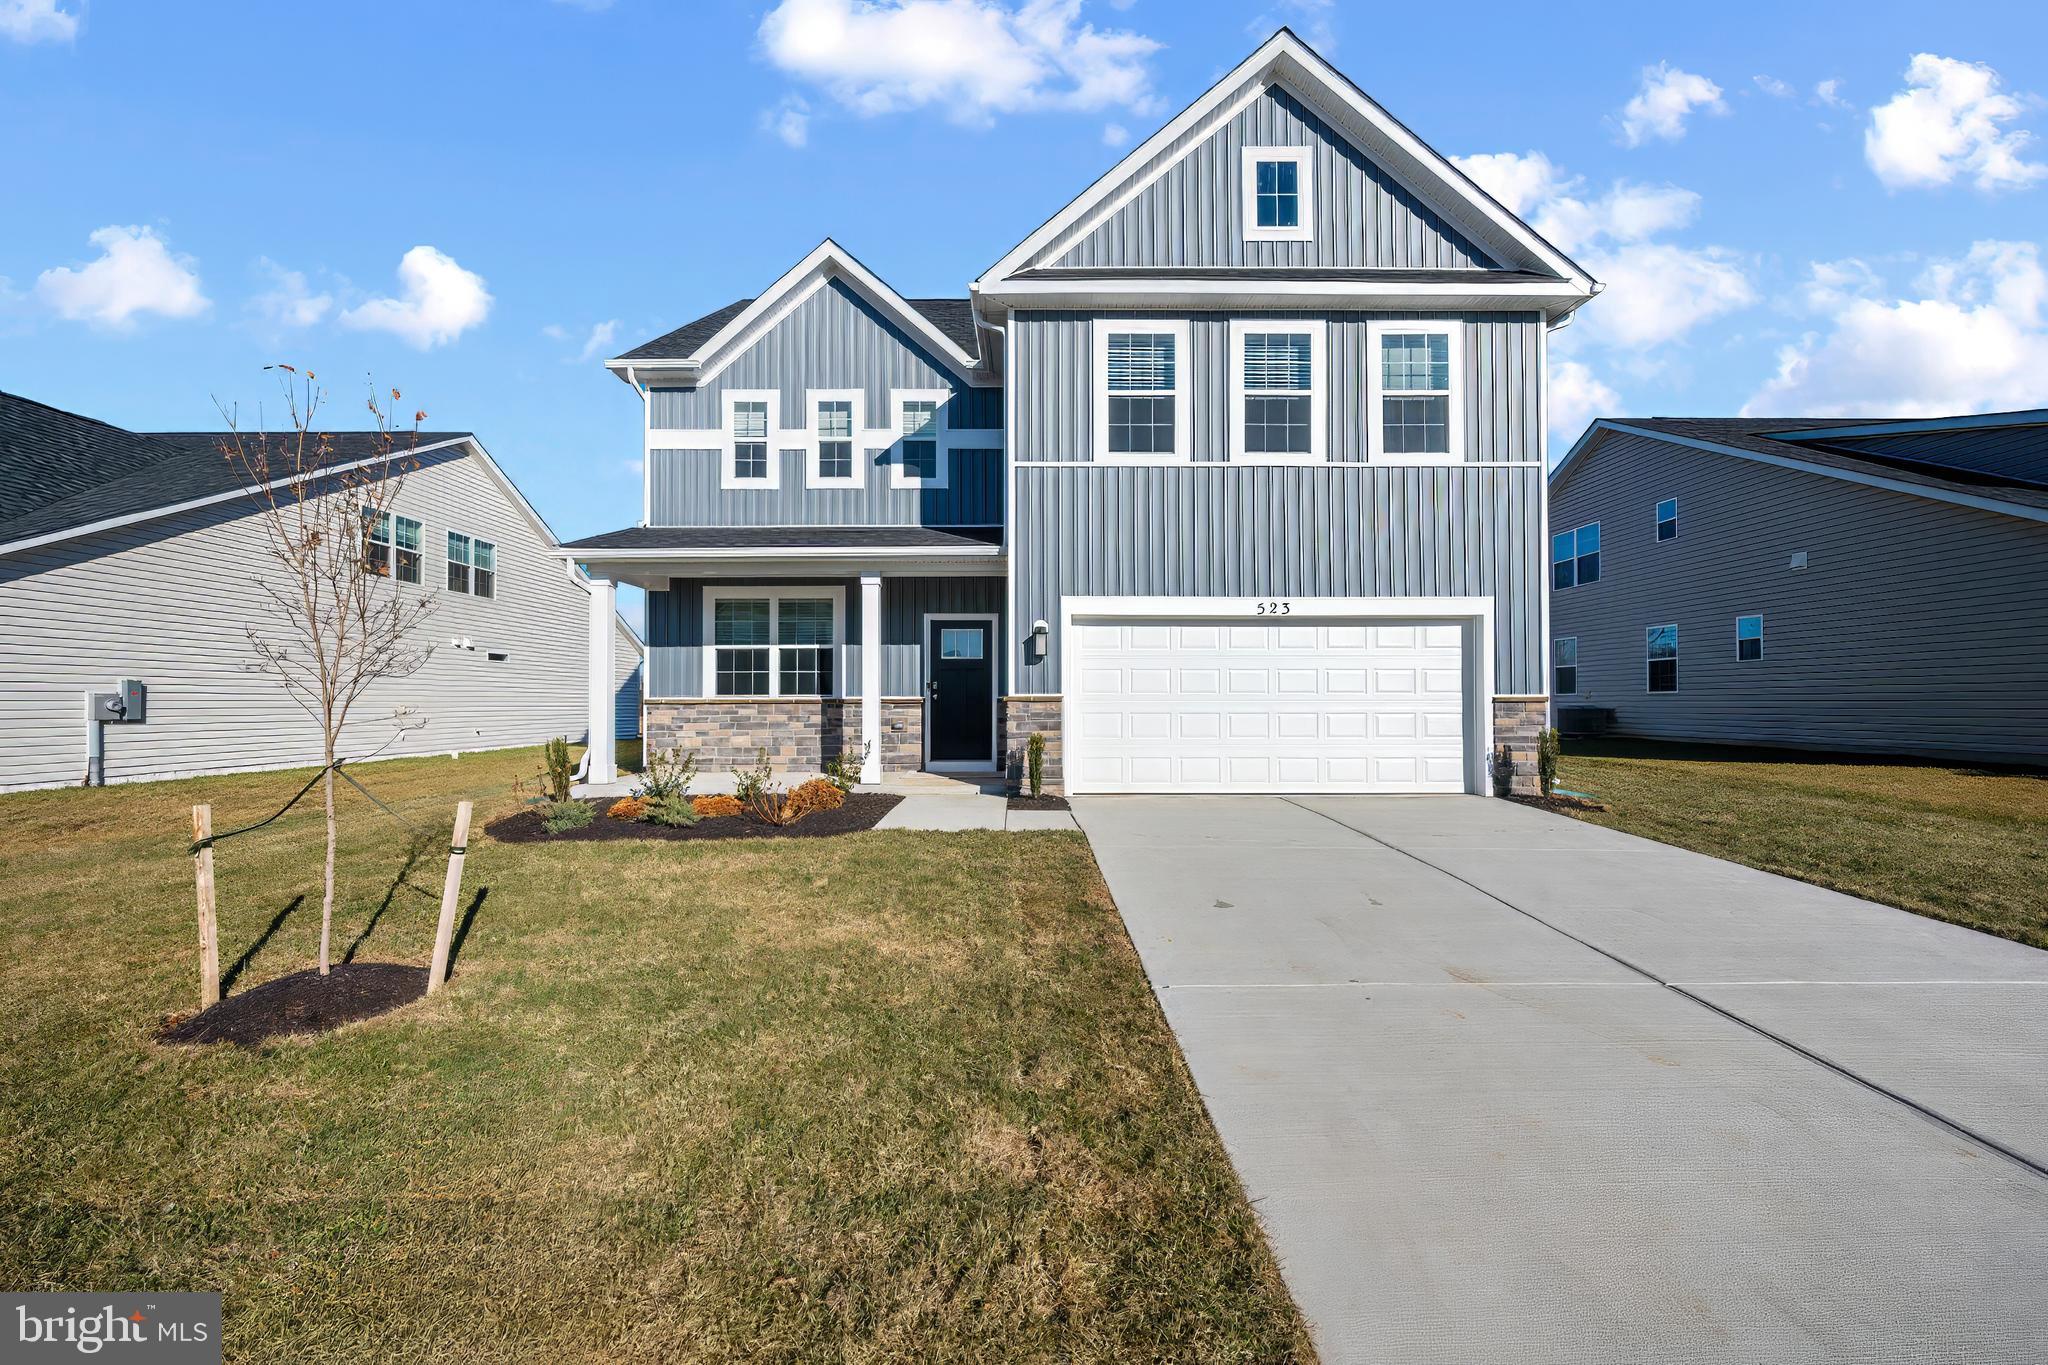
504 BUCKEYE DRIVE

4 Beds

2 Baths

2,751 Sq.Ft.

$424,990

MLS#: WVJF2024850

Not too big, not too small. The to-be-built Ballenger, at Madison Greens in Ranson, is just right with the ideal amount of space that delivers on flexibility. Enter through the covered porch into a flex room – you decide how it functions. A huge modern island in the kitchen flows neatly into the dining area and family room. Upstairs, the owner’s bedroom offers two separate closets. Choose four bedrooms or turn one into a loft. For even more space, finish the optional basement with another bedroom and a wet bar in select areas.  Note: Other homesites and floorplans available.  Photos are representative only. Homesite premiums may apply.   Optional basements available.

At Madison Greens, every day feels like an upgrade. Enjoy a vibrant community designed for today’s lifestyle, featuring pickleball and basketball courts, a tot-lot, a covered pavilion, and a dog park everyone can enjoy. Step outside your front door and take advantage of the walkable community layout, with easy access to local shopping, dining, and even a nearby brewery. Set within beautifully crafted, brand new luxury homes, Madison Greens blends modern comfort with an active, social lifestyle—making it a place you’ll truly love to call home.
#WVJF2025336

RANSON

1020 WALLACE BOULEVARD

4 Beds

2 Baths

2,114 Sq.Ft.

$424,990

MLS#: WVJF2025336

STONE SPRING – NEW MELROSE MODEL NOW RELEASED!
Your New Home Starts Here. 
Discover worry-free homeownership at Essence at Stone Spring by Stanley Martin, where small-town charm meets modern convenience — all at an exceptional value. Best of all, list price includes all options and upgrades.
Welcome to The Melrose, a beautifully designed 4-bedroom, 2.5-bath home offering stylish and functional living across two thoughtfully crafted levels.
The open-concept main level features luxury vinyl plank flooring and a gourmet kitchen complete with quartz countertops, stainless steel GE appliances, and a large center island that flows seamlessly into the dining and family rooms — ideal for entertaining and everyday living. A versatile main-level flex room provides the perfect space for a home office, study, or playroom.
Upstairs, all four bedrooms feature spacious walk-in closets, providing generous storage. A convenient upstairs laundry room adds everyday ease and efficiency. Stanley Martin’s advanced energy-efficient construction helps reduce monthly utility costs while enhancing comfort year-round.
Enjoy the Stone Spring lifestyle with unbeatable convenience:
✔ Walk to Starbucks and the community dog park
✔ Only 6 miles to historic Harpers Ferry for hiking, dining, and outdoor recreation
✔ Minutes to Harpers Ferry Brewing
✔ Close to Hollywood Casino at Charles Town Races
✔ Just 30 minutes to Leesburg, VA
✔ Easy access to Jefferson County Memorial Park
📍 Sales Office Open Daily
Monday, Thursday, Friday & Saturday: 10 AM – 5 PM
Sunday: 12 PM – 5 PM
Closed Tuesday & Wednesday 
Model homes are available for self-guided tours during closed hours. Simply scan the QR code posted on the sales office door to receive your access instructions.
Don’t miss this move-in ready opportunity — schedule your tour today!
#WVJF2026434

CHARLES TOWN

207 ATWATER ROAD

4 Beds

2 Baths

2,210 Sq.Ft.

$424,990

MLS#: WVJF2026434

STONE SPRING – NEW MELROSE MODEL NOW RELEASED!
Your New Home Starts Here. 
Discover worry-free homeownership at Essence at Stone Spring by Stanley Martin, where small-town charm meets modern convenience — all at an exceptional value. Best of all, list price includes all options and upgrades.
Welcome to The Melrose, a beautifully designed 4-bedroom, 2.5-bath home offering stylish and functional living across two thoughtfully crafted levels.
The open-concept main level features luxury vinyl plank flooring and a gourmet kitchen complete with quartz countertops, stainless steel GE appliances, and a large center island that flows seamlessly into the dining and family rooms — ideal for entertaining and everyday living. A versatile main-level flex room provides the perfect space for a home office, study, or playroom.
Upstairs, all four bedrooms feature spacious walk-in closets, providing generous storage. A convenient upstairs laundry room adds everyday ease and efficiency. Stanley Martin’s advanced energy-efficient construction helps reduce monthly utility costs while enhancing comfort year-round.
Enjoy the Stone Spring lifestyle with unbeatable convenience:
✔ Walk to Starbucks and the community dog park
✔ Only 6 miles to historic Harpers Ferry for hiking, dining, and outdoor recreation
✔ Minutes to Harpers Ferry Brewing
✔ Close to Hollywood Casino at Charles Town Races
✔ Just 30 minutes to Leesburg, VA
✔ Easy access to Jefferson County Memorial Park
📍 Sales Office Open Daily
Monday, Thursday, Friday & Saturday: 10 AM – 5 PM
Sunday: 12 PM – 5 PM
Closed Tuesday & Wednesday 
Model homes are available for self-guided tours during closed hours. Simply scan the QR code posted on the sales office door to receive your access instructions.
Don’t miss this move-in ready opportunity — schedule your tour today!
#WVJF2026436

CHARLES TOWN

126 FORTUNA ROAD

4 Beds

2 Baths

2,210 Sq.Ft.

$424,990

MLS#: WVJF2026436

Take a minute to consider this amazing property for sale.  Located on traffic heavy West King Street, the exposure here has a very high traffic count. Only steps away from the Old Kilbourne Mill and it's $100,000,000 renovation into 411 condo's and 5000sq ft of commercial space, this property is poised for success.  Enter past the huge front windows and into the 312sqft showroom where you'll find the customer counter and conference table.  The offices are just behind the counter and lead into the Print Shop where you'll find the bathroom and more storage area.  Windows and HVAC have been replaced in the last 5 years.  The entire front footprint space is 2056sqft.  This building has a solar array and power diverter to offset the majority of the electric bills.  Huge benefit!

Exit to the back and into the Press Room.  The Press Room is 1860sqft with 12ft ceilings and a 6in concrete pad.  It has new commercial glass installed by Berkeley glass.  This space also has its own solar array with power diverter to offset the electric bill.  The back of the building has 12x10 commercial garage door for large truck access.  There is a large concrete pad to pull in from the rear alley. The dumpster conveys with the sale.  There is a huge storage room over the Press Room with ladder access.

In addition, there is a 2 garage with sliding door that is 22x18 with a large sliding door.  Perfect for extra storage.  

Exit the Press Room and enter the space above the Offices and Print Shop where you'll find 2, one bedroom apartments.  The co-Owner currently lives in and one and its in perfect shape.  The other one needs a small bathroom renovation to make it market ready.  

This commercial mixed use property has 4 rentable spaces.  The office/print shop has a rentable market value of about $2000.  Each of the apartments could rent for about $1000 and the Press Room also has about a $2000 rent value.  That's about $6000 if bought strictly for rental use. This equates to more than 10% cap rate.  

The seller paid $98,000 for both solar arrays.  The value for this type of improvement is measurable an very valuable.  The location is also incredible as the area around it will explode in the next 1 to 3 years.
#WVBE2019910

MARTINSBURG

526 W KING STREET

None Beds

None Baths

4,806 Sq.Ft.

$424,900

MLS#: WVBE2019910

Sought after Nollvile Manor Sub Division, 3 Bedroom 2.5 bath home on level lot, country livinig at it's best, new paint and flooring throughout, granite countertops, kitchen open to Family room with brich fireplace, formal dining and large living room, great wrap around front porch. Minutes to I81 off of Tuscarora Pike, private rear yard.
#WVBE2025428

MARTINSBURG

136 FIREFLY LANE

3 Beds

2 Baths

2,597 Sq.Ft.

$424,900

MLS#: WVBE2025428
HUGE PRICE REDUCTION!!!
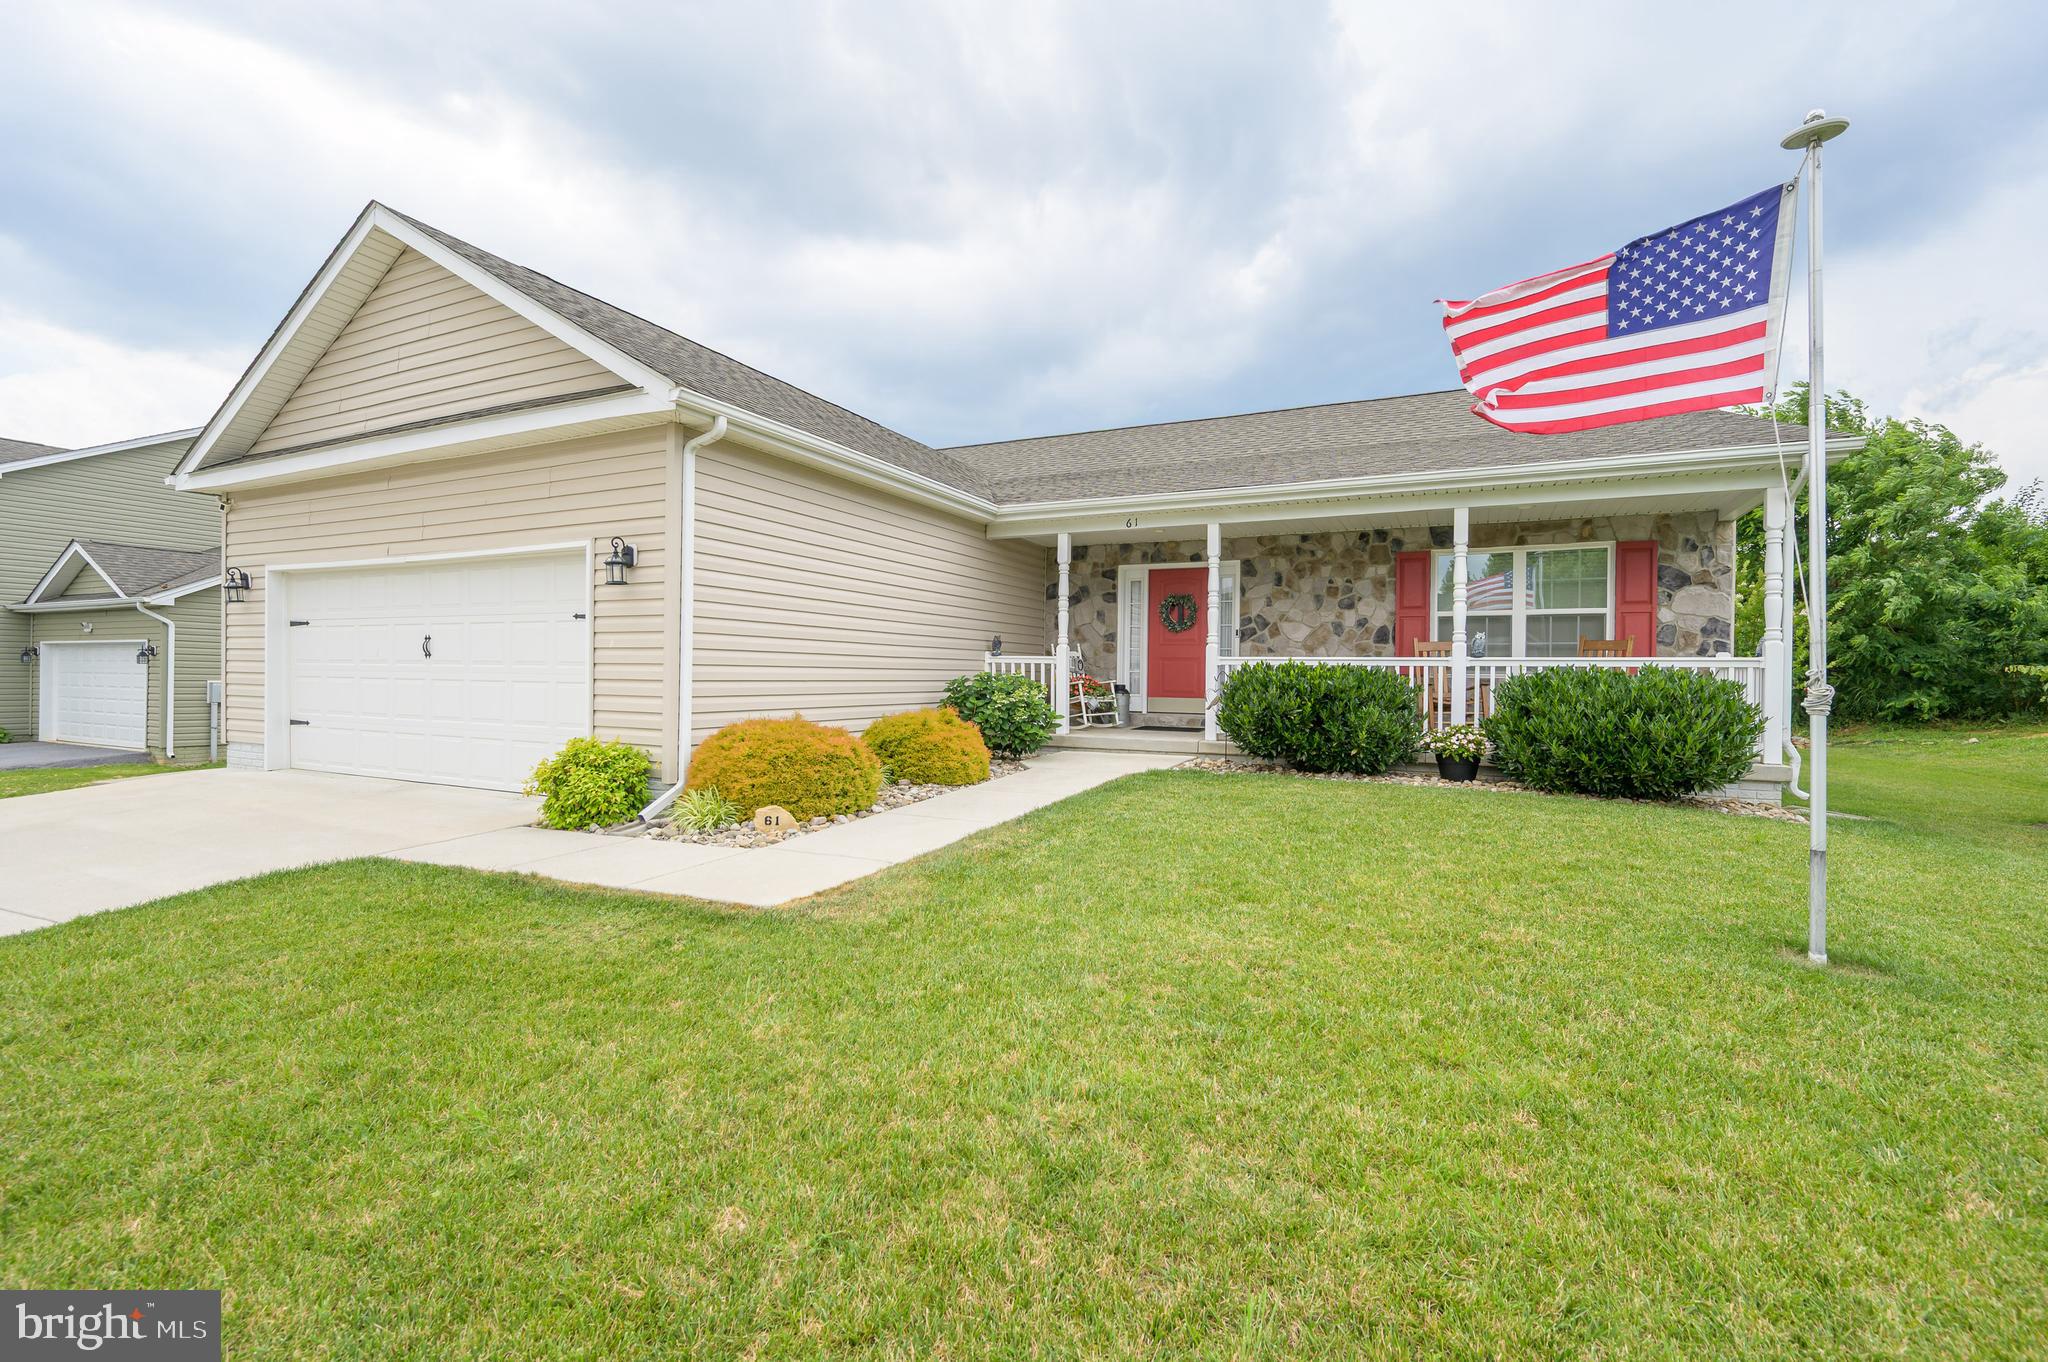
Welcome to 61 Twickenham, where charm meets convenience in this delightful single-family home! Step into a world of warmth and comfort as you enter the open-concept living space, perfect for creating lasting memories with loved ones. Embrace the tranquility of the beautiful landscaped backyard, complete with a low maintenance paved patio... a private retreat after a long day. Country living but with near-by schools, shopping conveniences and a hospital just a stone’s throw away.  This home offers the ideal blend of suburban living and  accessibility. Your dream home awaits!

The stylish home boasts sleek modern finishes and an abundance of natural light that dances through the large windows. Take pleasure in the farmhouse kitchen, a haven if you are an aspiring chef, then savor your morning coffee on the private screened porch, where views of the mountains unfold before your eyes. Nestled in a small community, this home is your gateway to a relaxing lifestyle! Also, the Seller has added a surge protector.

Inside the home will reveal a meticulous property that has been loved and cared for. Beautiful hardwood floors in the living area, granite counters in the kitchen and baths, stainless appliances and so much more! Schedule your appointment to see this spacious ranch home just minutes from Martinsburg!
#WVBE2041268

MARTINSBURG

61 TWICKENHAM DRIVE

4 Beds

3 Baths

2,720 Sq.Ft.

$424,900

MLS#: WVBE2041268

Stunning All Brick Contemporary Rancher on a 2+ Acre Corner Lot. Tuscarora Hills S/D is minutes to I81 but feels like the country! This Custom Home lacks nothing.. from the Gourmet Kitchen with SS Appliances and Silestone Counter Tops to the Ceramic Tiled Florida Room awash in Natural Sunlight overlooking the back yard, In-ground Pool and Gazebo. Deck, Extensive Hardscaping, Bonus Room and more!
#1000563975

MARTINSBURG

26 MAY APPLE LANE

3 Beds

2 Baths

3,378 Sq.Ft.

$424,900

MLS#: 1000563975

Amazing 5 bedroom 3 1/2 bath cape cod with brand new attached oversized 2 car garage with primary bedroom/bonus room above meant to be the new owner's suite.  The views from the bonus room/primary bedroom are absolutely stunning and breathtaking.  This house truly has it all as it sits on 2 lots totaling over 3+ acres.  Main level bedroom, upper bedrooms, and lower bedrooms.  So a bedroom perfect for everyone.  Gourmet kitchen with island and dining room.  ABSOLUTELY MASSIVE family room perfect for entertaining family and guests.  Thats not all as it also has a heated above ground pool with slide and covered hot tub.  So whether your looking for a primary residence, AIR BNB, or second home.  This checks all the boxes.
#WVBE2026086

GERRARDSTOWN

2417 BUCK HILL ROAD

5 Beds

2 Baths

3,770 Sq.Ft.

$424,900

MLS#: WVBE2026086

Amazing location at end of the cul-de-sac just minutes from 340 between Harpers Ferry and Shepherdstown.  This 3 acre usable property is set up perfectly with detached garage, shed, firepits, porches, and decks!  The inside does not disappoint, the work done is impeccable with beautiful upgraded luxury flooring, a HUGE master suite with large walk in closet, upgraded bathroom and gorgeous tub/shower, breakfast area, wood stairs, and more.  The basement was renovated into a LARGE bedroom that could easily be separated with the window placement to actually create two bedrooms in the lower level and still have room for a rec space.  There is a full bath on both levels and room in the lower level for storage or a workshop.  The covered entry into the basement makes it perfect to create a private suite for generational living.  This home has a lot going for it!
#WVJF2013150

HARPERS FERRY

857 OREGON TRAIL

3 Beds

2 Baths

2,198 Sq.Ft.

$424,900

MLS#: WVJF2013150

Impeccably Maintained 4-Bedroom Rancher with Open Floor Plan and Exceptional Features!!

Welcome to this beautifully maintained 4-bedroom, 3-bathroom ranch-style home that perfectly blends comfort, style, and thoughtful upgrades. Step into the inviting spacious foyer and experience the bright, airy feel of the open floor concept, designed to maximize natural light and seamlessly connecting the main living areas for effortless flow and functionality. Gleaming wood floors lead you through the airy family room, where a classic wood-burning fireplace creates a cozy centerpiece perfect for relaxing evenings. Entertain effortlessly in the adjacent dining area and modern kitchen, complete with double sink, 42' cabinets, stainless steel appliances, an island, pantry, and easy access to the laundry room which includes washer, dryer, storage cabinets and a utility sink. The main level offers a well-appointed primary suite and 2 additional bedrooms, all with walk in closets, and the convenience of two full bathrooms both with ceramic tile floors. The primary bathroom boost a double sink and walk in shower. Downstairs you will find the partially finished basement that adds even more versatility, offering a large bedroom with walk in closet, full bathroom, two large storage rooms, a second family room with plenty of flexible space for entertainment or relaxation, recreation, hobbies, or a home gym and walk up steps to the back yard. Enjoy outdoor living at its finest with a beautifully landscaped yard, a 15x22 Trex deck, and a concrete patio—perfect for gatherings or peaceful relaxation. The attached 2-car garage, whole-house surge protector, and alarm system provide added safety and convenience. Additional highlights include plenty of storage throughout the home, a passive radon mitigation system, and the peace of mind that comes with a meticulously cared-for home. This stunning rancher combines warmth, functionality, and modern upgrades—ready for you to move in and enjoy. Schedule a tour today!
#WVBE2041078

MARTINSBURG

146 SERPENTINE WAY

4 Beds

3 Baths

3,153 Sq.Ft.

$424,900

MLS#: WVBE2041078

Absolutely gorgeous single-family home in Fairfax Crossing! Close to shopping, commuter routes, and dining! Corner lot with a lovely front porch and fully fenced back yard with a spacious rear patio for entertainment! First floor Owners' Suite with a large walk-in closet and large soaking tub in the master bath. Beautiful gourmet kitchen with island; hardwood flooring; crown molding and other custom options throughout!  Open loft area on upper level. Large unfinished basement with walkup stairs, two egress windows for future living space and extra washer and dryer hookup.  Lots of additional potential. Cost effective pellet stove option for heating in Winter months. Main Level Laundry Room.  Oversized, attached rear load two car garage with built in workbench. Additional detached garage with loft storage and cabinetry, perfect for motorcycles, ATVs’, and more. Move in ready!
#WVJF2001662

RANSON

1257 N FAIRFAX BOULEVARD

3 Beds

2 Baths

2,251 Sq.Ft.

$424,900

MLS#: WVJF2001662

This great community, of Fairfax Crossing is convenient to all restaurants, shopping, grocery stores, parks, casino, historic sites, and more.  Sidewalks, tot lots, and streetlights, and alley ways for garages offer a unique appeal for recreation in the community.  Home is impeccably maintained with 3 HUGE bedrooms upstairs with walk in closets in all of them.  There is an office or formal living room, dining room, kitchen with breakfast bar and dining space, large family room, and laundry/mud room heading out to connected 2 car rear loading garage.  This is one of the few homes in the community with a mudroom connecting the house to the garage.  The basement is finished about 80% with large storage closet and enough unfinished space for all your necessities.  There is a wonderful stamped concrete patio and fenced backyard out back and all is landscaped with leyland cypress and other landscaping features.  Barndoors to office, one of a kind, custom laundry room, MyQ wireless garage door access able to receive Amazon packages safely in garage, wireless Heating/Cooling can be run by Alexa. Custom master bathroom mirror and flooring. All new smoke detectors and whole house integrated alarm with Ring door bells and flood lights above garage for added safety.
#WVJF2003392

RANSON

1336 DESTRIER STREET

3 Beds

2 Baths

3,560 Sq.Ft.

$424,900

MLS#: WVJF2003392

1 ... 323 324 325 326 327 ... 666
* Listings identified with the FMLS IDX logo come from FMLS and are held by brokerage firms other than the owner of this website. The listing brokerage is identified in any listing details. Information is deemed reliable but is not guaranteed. If you believe any FMLS listing contains material that infringes your copyrighted work please click here to review our DMCA policy and learn how to submit a takedown request. © 2024. First Multiple Listing Service, Inc.

Send a message

Message successfully sent.

Your message

What is 3 + 4 ?

Reason for contacting?

I agree to receive email communication and understand I can unsubscribe at any time.

I agree to be contacted by Charis Realty Group - Christine Issler, Broker via call, email, and text for real estate services. To opt out, you can reply 'stop' at any time or reply 'help' for assistance. You can also click the unsubscribe link in the emails. Message and data rates may apply. Message frequency may vary. Privacy Policy

Sign Out

Virtual Assistant

Would you like to take the next step with this property? We can help you schedule a showing or virtual tour, or send you more details.

Yes, I would like more information.

Thank You for Your Reply, One of Our Agents will contact you as soon as possible

No, maybe later.

Thank you, you can always contact me via email, phone number or through the contact form.

Realhub AI

Lucy - Your AI-Powered Realtor

Update Your Temporary Password

Personalize your search

Enter your email and we'll notify you immediately when new listings match what you're looking for.

or enter email address

Already have an account ? Login here

Continue your home search

I agree to receive communications and understand I can unsubscribe at any time.

I agree to be contacted by Charis Realty Group - Christine Issler, Broker via call, email, and text for real estate services. To opt out, you can reply 'stop' at any time or reply 'help' for assistance. You can also click the unsubscribe link in the emails. Message and data rates may apply. Message frequency may vary. Privacy Policy

Already have an account ? Login here

We use cookies

We use cookies primarily for analytics to enhance your experience. By accepting, you agree to our use of these cookies. You can manage your preferences or learn more about our cookies policy.
