Properties

Browse or get in touch to schedule a walkthrough.

  • Nearby me
Price range

Popular Features

Community Features

Association

Property Features

Waterfront

View

Exterior Features

Interior Features

Style

10000 properties match your criteria

Updated 1 minute ago

E-Alert name

Excellent townhome by the golf course.  In the entry level there's a great recreation room, half bath, laundry room & walkout to fenced in backyard with raised garden beds. The main level features an eat in kitchen,  dining room, living room, bonus room and half bath.  There's access to the deck on the main level to enjoy the summer sun, golf course and mountain views.  The top level offers a master suite with dual sinks, soaker tub and walk in closet. Plus two additional bedrooms and another full bathroom. One car attached garage with additional driveway parking & community overflow lot. Close to commuter routes, golf course, restaurant, shopping, VA hospital and much more. Will consider pets case by case with a $40 monthly pet fee.
#WVBE2030156

MARTINSBURG

49 CARNEGIE LINKS DRIVE

3 Beds

2 Baths

2,148 Sq.Ft.

$1,825

MLS#: WVBE2030156

Welcome to the TO BE BUILT GRAND CAYMAN at the Cardinal Pointe Ranch Homes! The one level Grand Cayman is the ideal home for your casual well-lived lifestyle. You walking into your welcoming foyer from your front door or 2 car garage and are met with your two extra bedrooms and full bathroom, the perfect area for your guests to feel comfortable and private. Continue into the home and the open airy space combines the kitchen, dining area and great room to create a casual comfortable flow. This is the perfect place to do all your entertaining with plenty of room for your favorite overstuffed couch. Throw a Superbowl party that will be the envy of the neighborhood. For a relaxing night in, it's your home theater. Since it's open to the kitchen, grab a snack or make dinner, you won't miss your favorite TV show. In the rear of the home sits your owner's oasis with a spacious walk in closet and your en suite bathroom that features a dual vanity and standing shower with a seat. You also have the option to add a basement for extra storage or even finish the basement for extra living space! The Grand Cayman is the perfect home if you enjoy life's simple pleasures!  Explore Cardinal Pointe Ranch Homes - Own a new affordable one level home with mountain views, 1 mile to I-81 & 15 minutes to Hagerstown! Closing cost assistance with use of seller's preferred lender. Lot premiums may apply. Other floorplans and homesites are available. Photos are representative. Model is located at 29 Perspective Place, Hedgesville, WV 25427.
#WVBE2029872

HEDGESVILLE

296 PERSPECTIVE PLACE

3 Beds

2 Baths

1,533 Sq.Ft.

$319,480

MLS#: WVBE2029872

Tucked away in Northwoods Subdivision you will find this cozy chalet just waiting for you.  You will love the privacy and quiet sounds of nature this one has to offer.  1 BR & Bath down and upstairs you will find 2 more bedrooms and another bath.  Full walkout basement and back deck for relaxing.  Some updates are needed and sellers are selling as is but know this home has been well loved and enjoyed over the years.  It is now time for you to write the next chapter.
#WVMO2004670

HEDGESVILLE

98 NIGHTSHADE LANE

3 Beds

2 Baths

1,456 Sq.Ft.

$215,000

MLS#: WVMO2004670

Escape to the mountains of West Virginia and discover the haven you've been yearning for. Embrace the chance to bring your off-grid dreams to life, as this property boasts a drilled well and a newly improved driveway leading to an elevated building site, complete with a Rockwood camper ready for weekend getaways. The camper, included in the price, accompanies the property, providing instant access to your mountain oasis. This pioneer-ready property spans 20 acres, embraced by dense pines and scattered hardwoods, promising privacy and seclusion. With its expansive landscape and varied terrain, this land presents an ideal setting for your recreational getaway. Experience the abundance of wildlife that surrounds you, with Deer, Turkey, and Bear. An existing power line right-of-way serves as a convenient pathway for hunting, shooting, or exploration on an ATV. While power is currently unavailable on the property, the future arrival of power infrastructure will only enhance its value. Secure this steal of a deal today and start planning for the future. Don't miss out—call now to schedule a showing!
#WVHS2004698

SPRINGFIELD

LOT 23 SHORT HOLLOW ROAD

None Beds

None Baths

20.05 acres

$95,000

MLS#: WVHS2004698
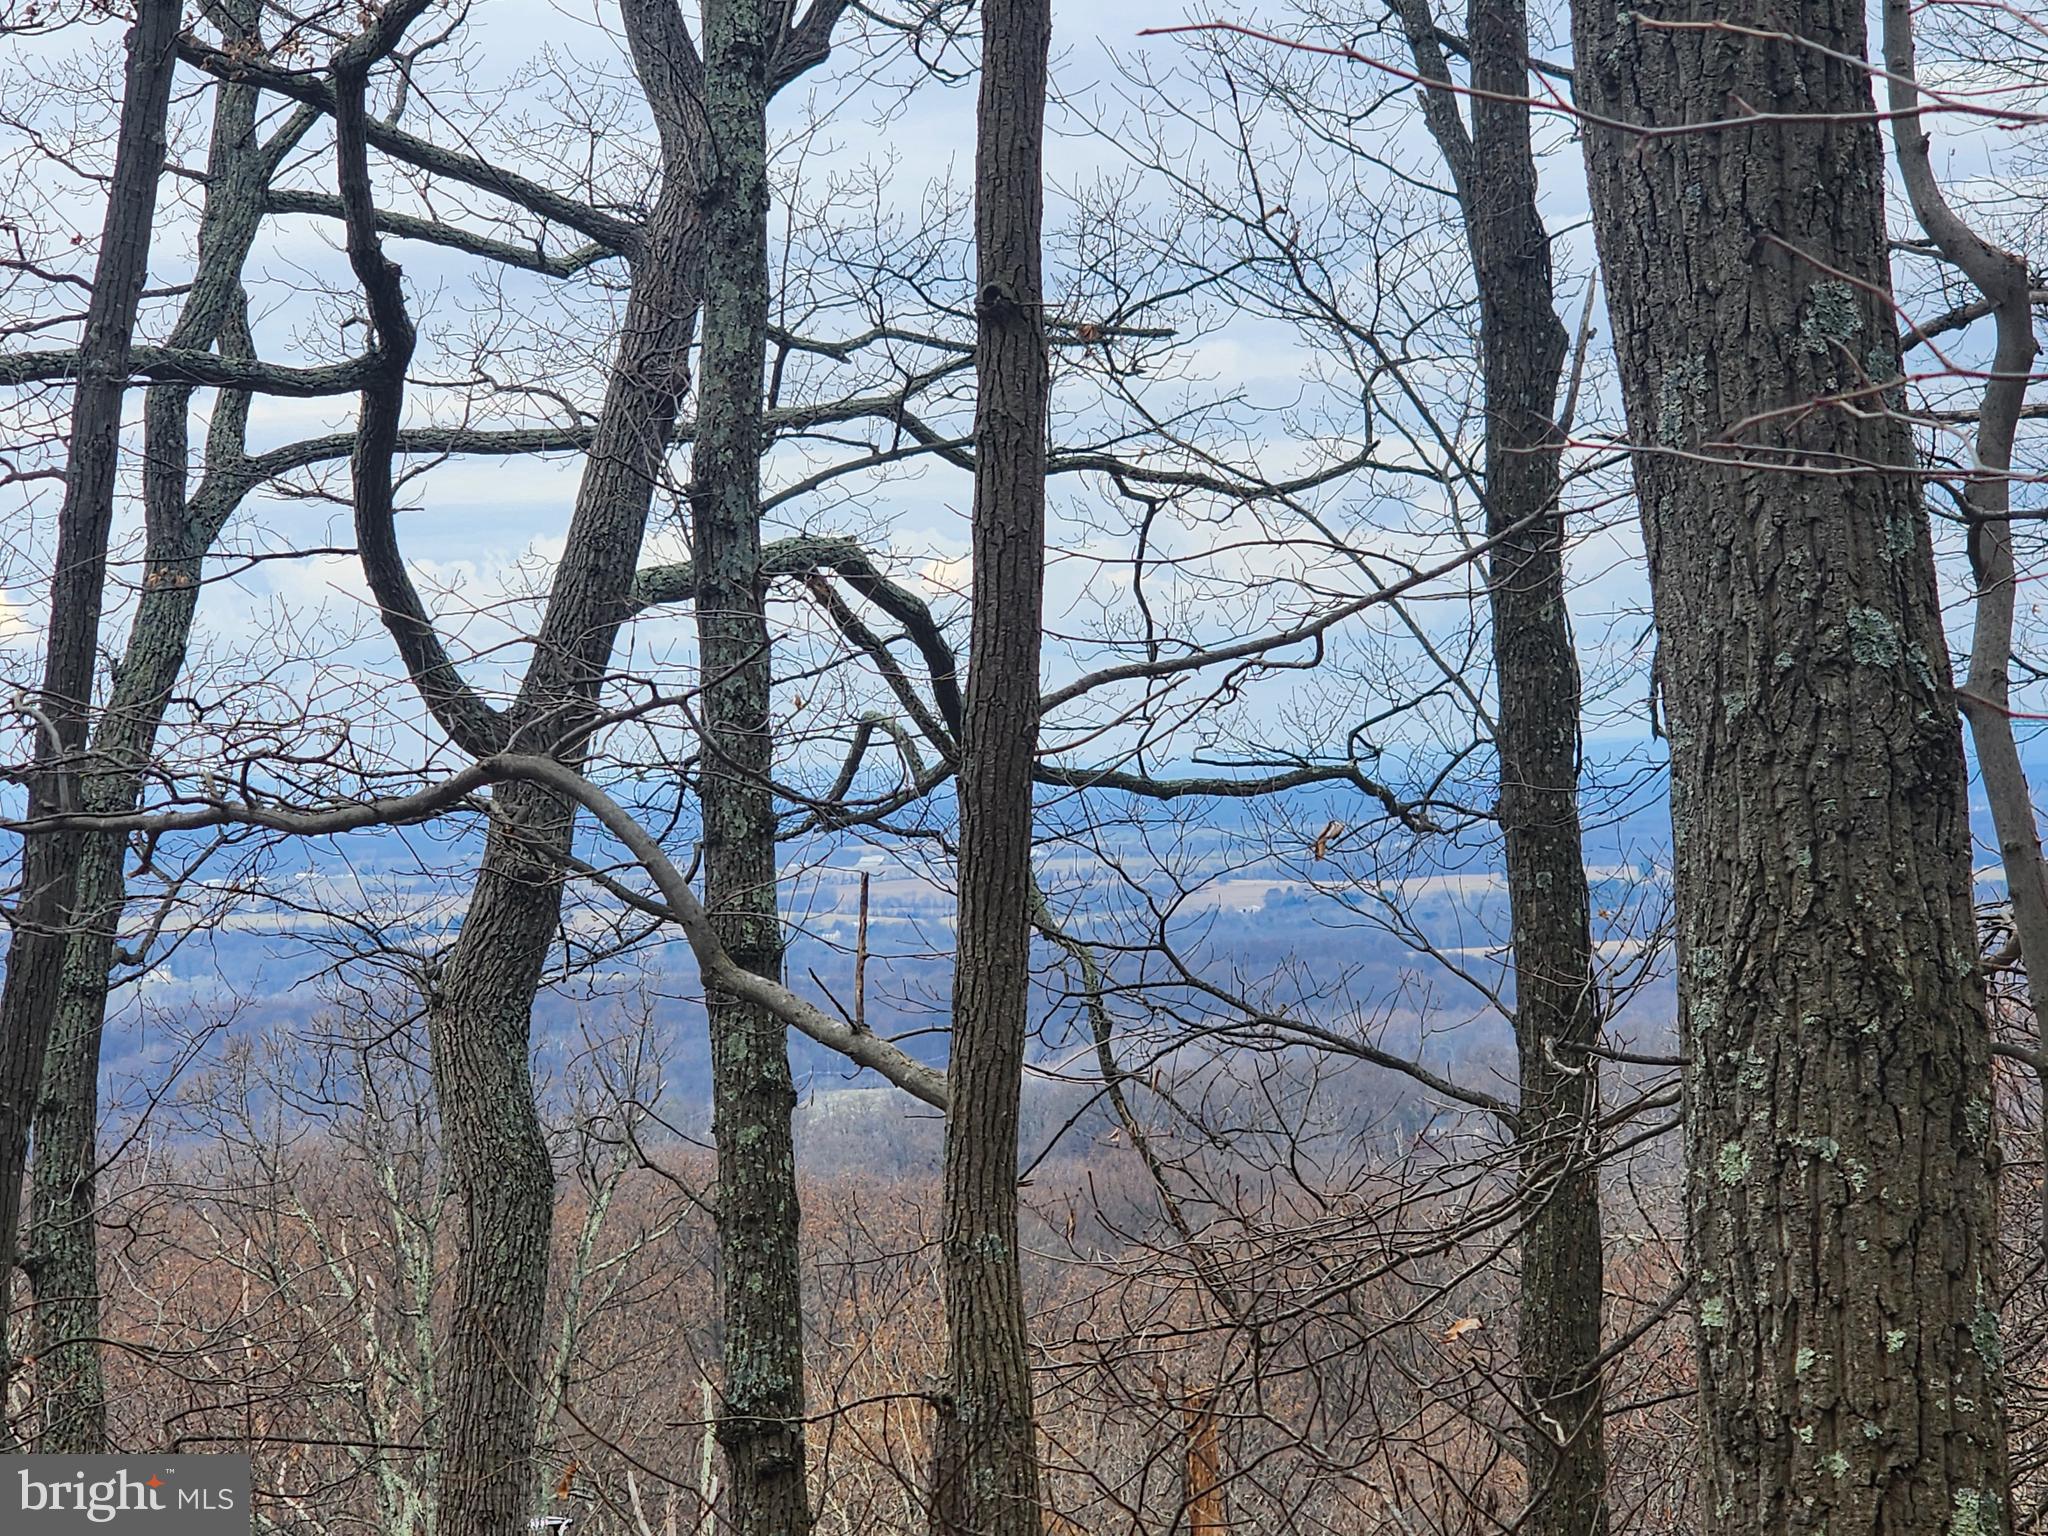
Two lots make up over 1+ acre recreational lot located on hard surface road in Shannondale.  This property has EXPANSIVE views overlooking the valley.    This property cannot have a septic but it is unrestricted so would make great recreational lots.  (A member of Paramount Rentals, LLC is a licensed real estate broker). Owner financing may be possible with 30% down and acceptable credit.
#WVJF2010688

HARPERS FERRY

THRUSH LANE

None Beds

None Baths

1.1 acres

$24,000

MLS#: WVJF2010688
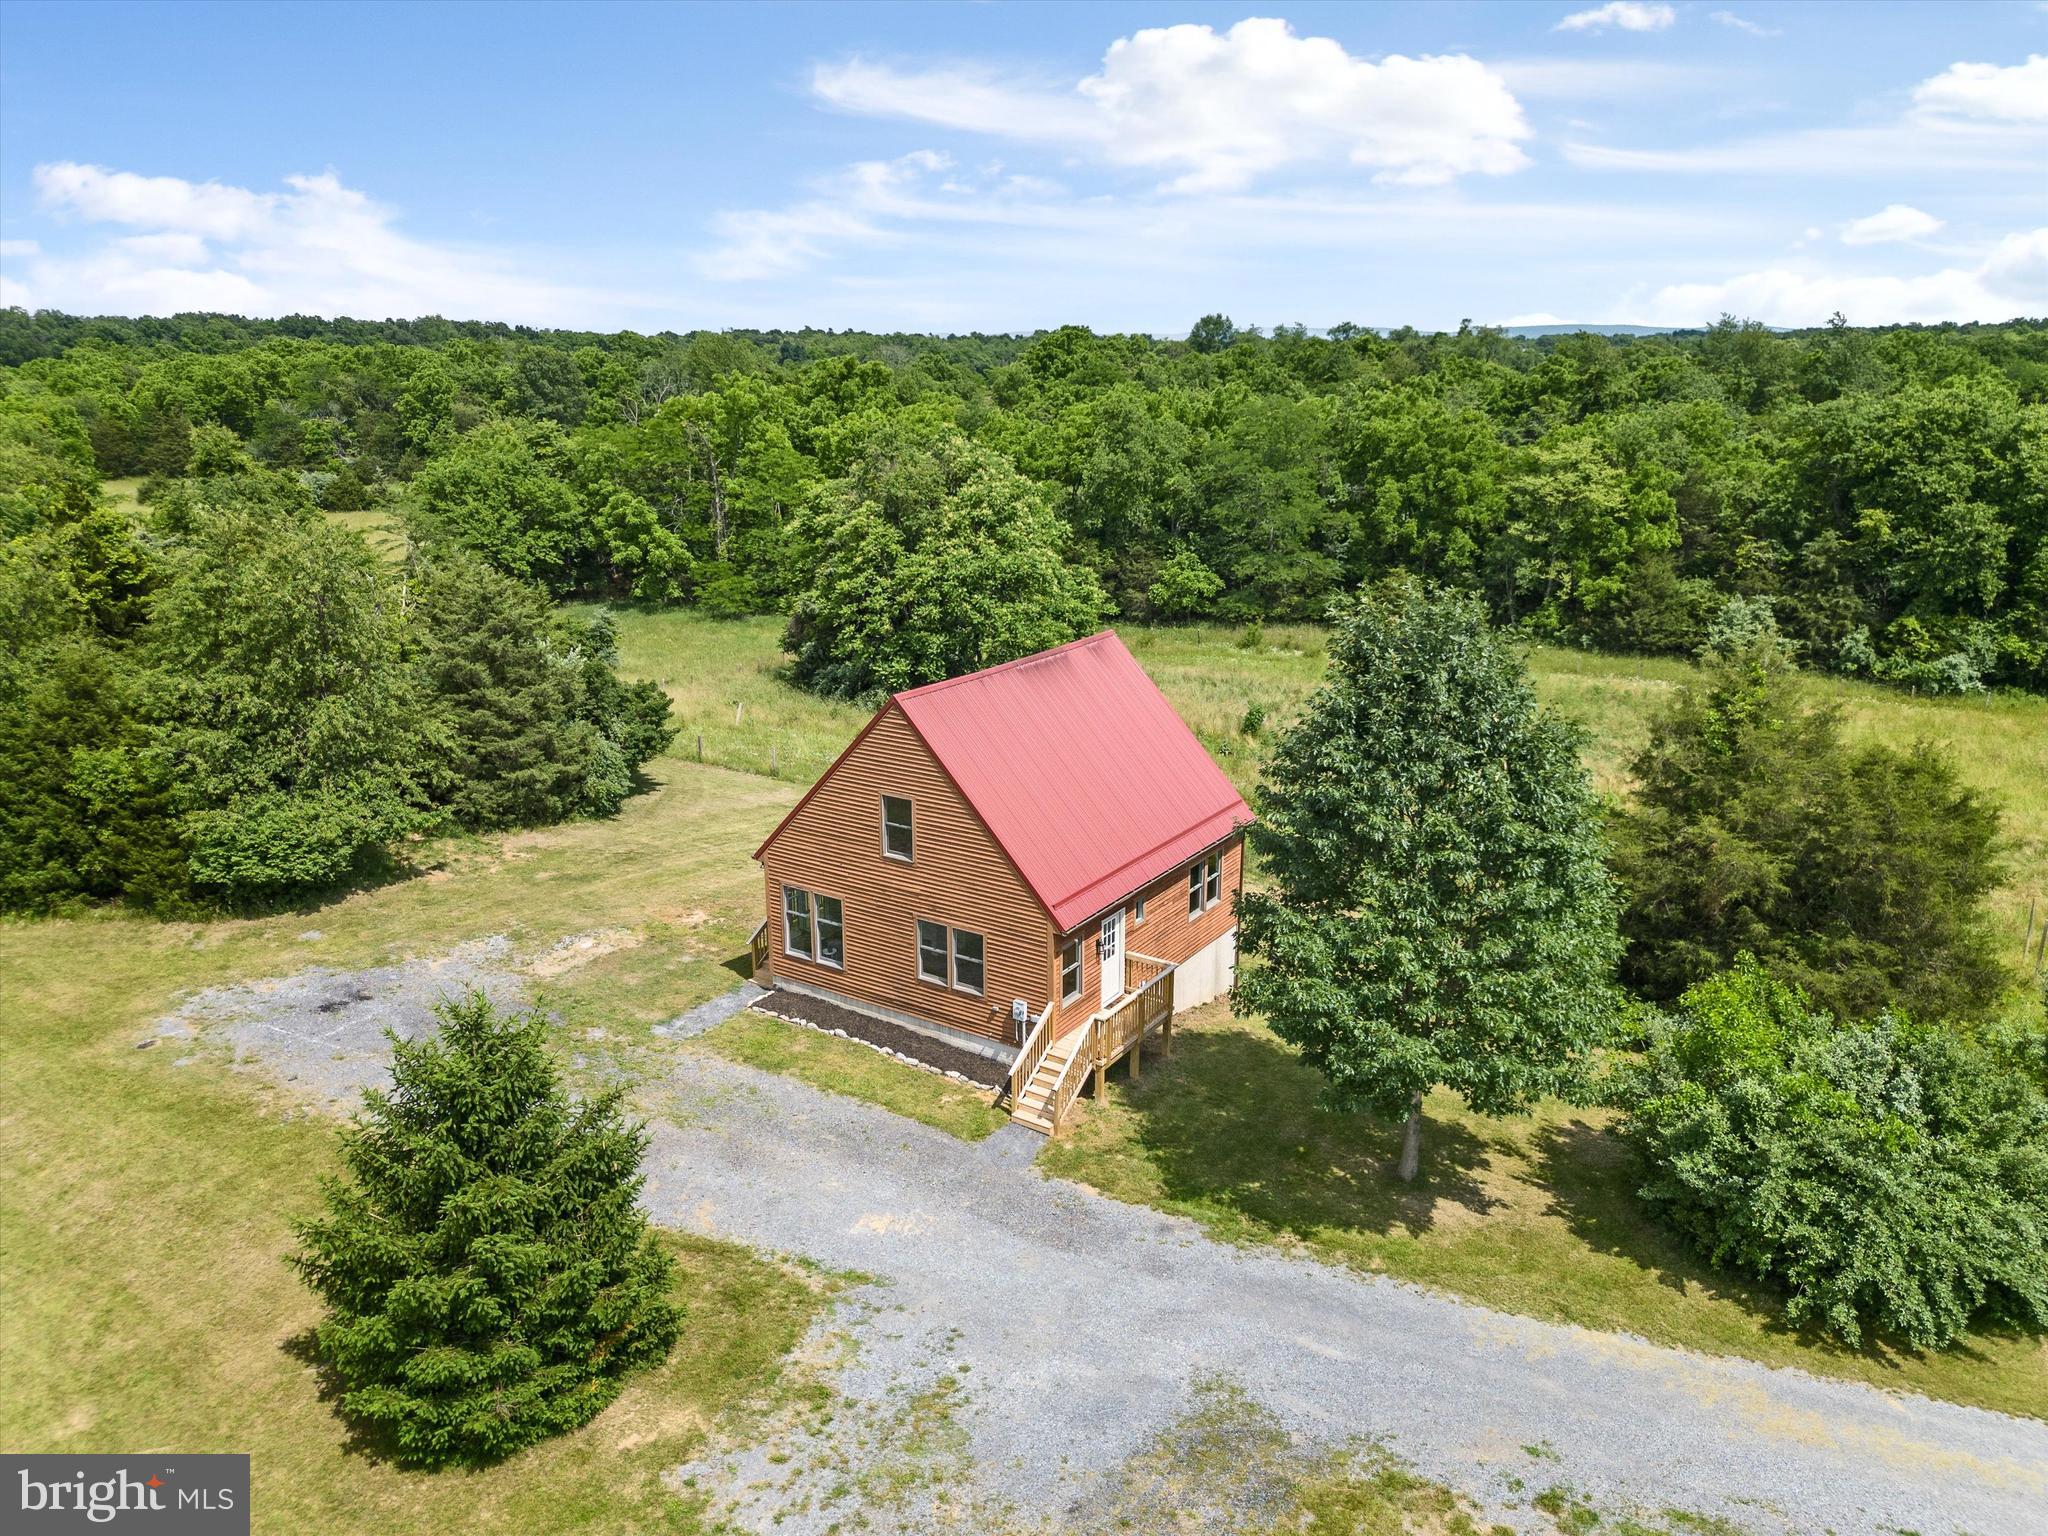
5+ acres of mostly cleared and unrestricted acreage surround this recently remodeled 3 bedroom, 2 bath cabin right near the Virginia line. A main floor bedroom and brand-new bathroom create an appealing and convenient floor plan, while the other 2 bedrooms and primary bathroom complete the upper level. Gorgeous beams accentuate the kitchen and living room, adding a touch of warmth to the cozy spaces. The eat-in kitchen features white quartz countertops, a distressed wood backsplash, stainless steel appliances, plus new lighting and fixtures that bring it all together. New LVP flooring, new exterior doors, fresh paint throughout, and many other enhancements were done to completely revamp this home. Plus, an unfinished basement provides ample storage among other possibilities. You’ll love the proximity to local thoroughfares and attractions while being tucked away and secluded from other neighbors. There’s so much to love about this slice of West Virginia heaven!
#WVJF2012296

SUMMIT POINT

1199 SUMMIT POINT ROAD

3 Beds

2 Baths

1,150 Sq.Ft.

$425,000

MLS#: WVJF2012296

STUNNING VIEW OF THE COMMON AREA SPACE! Newly built townhome, delivered in May 2024, located in Norborne Glebe community. Lancaster floorplan with three finished levels, three bedrooms, and two full and two half bathrooms. This property features numerous upgrades, including luxury vinyl plank flooring on the main level, beautiful white cabinets, granite countertops in the kitchen, a spacious island, and a double door oversized pantry. You'll be the first to enjoy the brand-new stainless steel appliances. The primary bedroom has a walk-in closet and the bathroom features a tiled walk-in shower with seat. The hall bathroom offers a tiled tub/shower combo. Enjoy the convenience of the laundry located on the bedroom level, complete with washer and dryer. Off of the kitchen is step out onto the 18' x 10' deck with stunning views of the large common area directly behind the property. A one car garage that is equipped with an opener accessible via a smartphone app. A Ring doorbell is also included. This home includes energy efficient upgrades including eco-performance faucets, which reduce the water usage by up to 30%, Honeywell home programmable thermostat which allows you to create a custom schedule for when you're at or away from home, LED lightbulbs which use 90% less energy than regular lightbulbs, energy efficient, front loading washer and dryer, Low-e windows which keep the heat out of your home during the summer and the heat in your home during the winter, and energy efficient toilets which conserve up to 13,000 gallons of water per year. The community pool is expected to open this Memorial Day weekend. Blinds, knobs, and ceiling fans are being installed this weekend. Tenant can apply via RentSpree link in listing. Tenant is responsible for lawn maintenance, electricity, cable, internet, water, sewer. Available ASAP!
#WVJF2012210

CHARLES TOWN

148 WINTERPLACE DRIVE

3 Beds

2 Baths

1,922 Sq.Ft.

$2,100

MLS#: WVJF2012210

New new new .. Brand new house ...... Plenty of parking with 2 car garage spot and then driveway spots.  A great place to call home and near the shopping center in Ranson. 

Presenting the New LANCASTER floor plan, an exquisite townhome nestled within the prestigious Shenandoah Springs community of Ranson, WV. This contemporary three-story gem, perfect for those seeking upscale living in a prime location.

Boasting a stunning exterior with meticulously maintained landscaping and a convenient 2-car rear garage, this residence exudes curb appeal. Inside, the Lancaster offers three generously sized bedrooms, providing flexibility for various lifestyles. Whether you need a home office or additional living space, the layout accommodates your needs effortlessly.

Entertain with ease on the ground level, featuring a recreation room and convenient half bath. Upstairs, a spacious 10x18 foot deck off the modern kitchen beckons for outdoor gatherings, while the expansive Great Room sets the stage for indoor relaxation and entertainment.

The kitchen is a chef's dream, equipped with premium stainless-steel appliances, Valle Nevado granite countertops, and Barnett Duraform cabinets in Linen, ensuring both style and functionality.

Retreat to the serene Owner’s Bedroom on the third level, complete with a private Owner’s Bath featuring a shower, providing the perfect oasis after a long day.

Experience the epitome of low-maintenance living in the Shenandoah Springs community, where amenities such as a swimming pool, civic park with tot lot, basketball court, and trails await. With easy access to Northern Virginia, Baltimore-Washington, D.C., this location caters to commuters seeking convenience without sacrificing luxury.

Set in the Shenandoah Valley, this area is known for its beautiful outdoor landscapes, historic sites and amazing vistas. The community's prime location in the Eastern Panhandle puts residents close to an abundance of shopping, dining, recreation and historic destinations such as Harpers Ferry and Charles Town.

Don't miss out on the opportunity to lease this exceptional property. Schedule a viewing and make this your new home sweet home.
#WVJF2012062

RANSON

145 SWAN FIELD AVE

3 Beds

2 Baths

1,726 Sq.Ft.

$2,150

MLS#: WVJF2012062

Welcome to the TO BE BUILT POPLAR townhome at Cardinal Pointe! This home includes all of your kitchen appliances, a washer and dryer, a spacious backyard, a main level powder room, a new home warranty, and closing cost assistance when you use our preferred lender!! The Poplar townhome blends sensibility and style. Enter the welcoming foyer from the garage or the front door. The wide-open great room flows seamlessly into the gourmet kitchen with all included appliances and the light-filled dining area, where an optional island can provide extra storage and counter space. Enjoy the easy access of your back door that opens up to your spacious backyard. Upstairs, find two generous secondary bedrooms, a full bath and a laundry room containing your already included washer and dryer. In its own section of the upstairs sits the luxurious owner's suite. This private retreat includes a dual vanity bath and enormous walk-in closet. Don't let The Poplar pass you by!  Explore Cardinal Pointe Townhomes! Affordable Townhomes in the Spring Mills school district, located just 1 mile off I-81 and 3 miles to the MD line. Closing cost assistance with use of seller's preferred lender. Lot premiums may apply. Photos are representative. Come and visit the model at: 95 Otero Lane, Hedgesville, WV 25427
#WVBE2030244

HEDGESVILLE

34 CALIAS PLACE

3 Beds

2 Baths

1,442 Sq.Ft.

$259,870

MLS#: WVBE2030244

Welcome to 150 Lindsey Drive, a delightful split-foyer home nestled on a large 3/4-acre lot in the well-established neighborhood of Tuscawilla Hills, Charles Town, WV. This home offers a peaceful setting surrounded by mature trees and meticulous landscaping, providing both privacy and scenic views.

This residence features 3 bedrooms and 2 full baths, creating a comfortable and spacious environment for family living. As you enter the home, the upper level welcomes you with an open layout where natural light fills the space through large windows. The kitchen and dining area are perfect for family gatherings, overlooking the serene outdoor backdrop.

The lower level of the home hosts a cozy family room, complete with a wood-burning fireplace that adds warmth and charm during cooler evenings. This space is ideal for relaxing with family or entertaining guests.  A full bathroom on this level adds convenience.

Tuscawilla Hills is renowned for its friendly community and beautiful surroundings, offering residents a tranquil lifestyle with the convenience of nearby amenities. The neighborhood is just minutes away from historic Charles Town, WV, known for its rich heritage, vibrant local culture, and attractions such as the Charles Town Races and Hollywood Casino. Residents enjoy easy access to local schools, shopping, dining, and recreational activities, making it an ideal place for those seeking a blend of suburban tranquility and community engagement.

This property at 150 Lindsey Drive is more than just a house; it’s a place to call home in a community that values nature, history, and connectivity. Don’t miss the opportunity to own a piece of Tuscawilla Hills, where every day feels like a retreat.
#WVJF2012196

CHARLES TOWN

150 LINDSEY DRIVE

3 Beds

2 Baths

1,002 Sq.Ft.

$299,500

MLS#: WVJF2012196

Multiple Offers In hand. Highest and best due by Sunday, 6/16 @ 6PM. Move In Ready, 4 bedroom, 3 bathroom, split foyer located just minutes from Interstate 81, in the highly desired subdivision of Mills Farm. This home is complete with fresh paint, refinished hardwood flooring, new granite counter tops, new stainless-steel appliances, fresh carpet/LVP flooring in the basement, and new brushed nickel hardware and fixtures. Other features include a newly stained rear deck, and a two-car garage. Schedule your' showing today!
#WVBE2030320

MARTINSBURG

12 GOTLAND CIRCLE

4 Beds

3 Baths

1,952 Sq.Ft.

$325,000

MLS#: WVBE2030320

Immediate Delivery  3 bedroom, 2.5 bath 2-Story town home featuring spacious room sizes, luxury vinyl plank flooring in main living areas, Bump out in main level family room, and kitchen with island, granite countertops, and pantry.  The Primary Bedroom has vaulted ceiling, walk in closet and full bath with double vanity and tile shower w/ glass door.   10x12 Rear deck included and builder pays 3% closing assistance with use of preferred lenders
#WVBE2027486

MARTINSBURG

116 OLGA DRIVE

3 Beds

2 Baths

1,440 Sq.Ft.

$245,000

MLS#: WVBE2027486
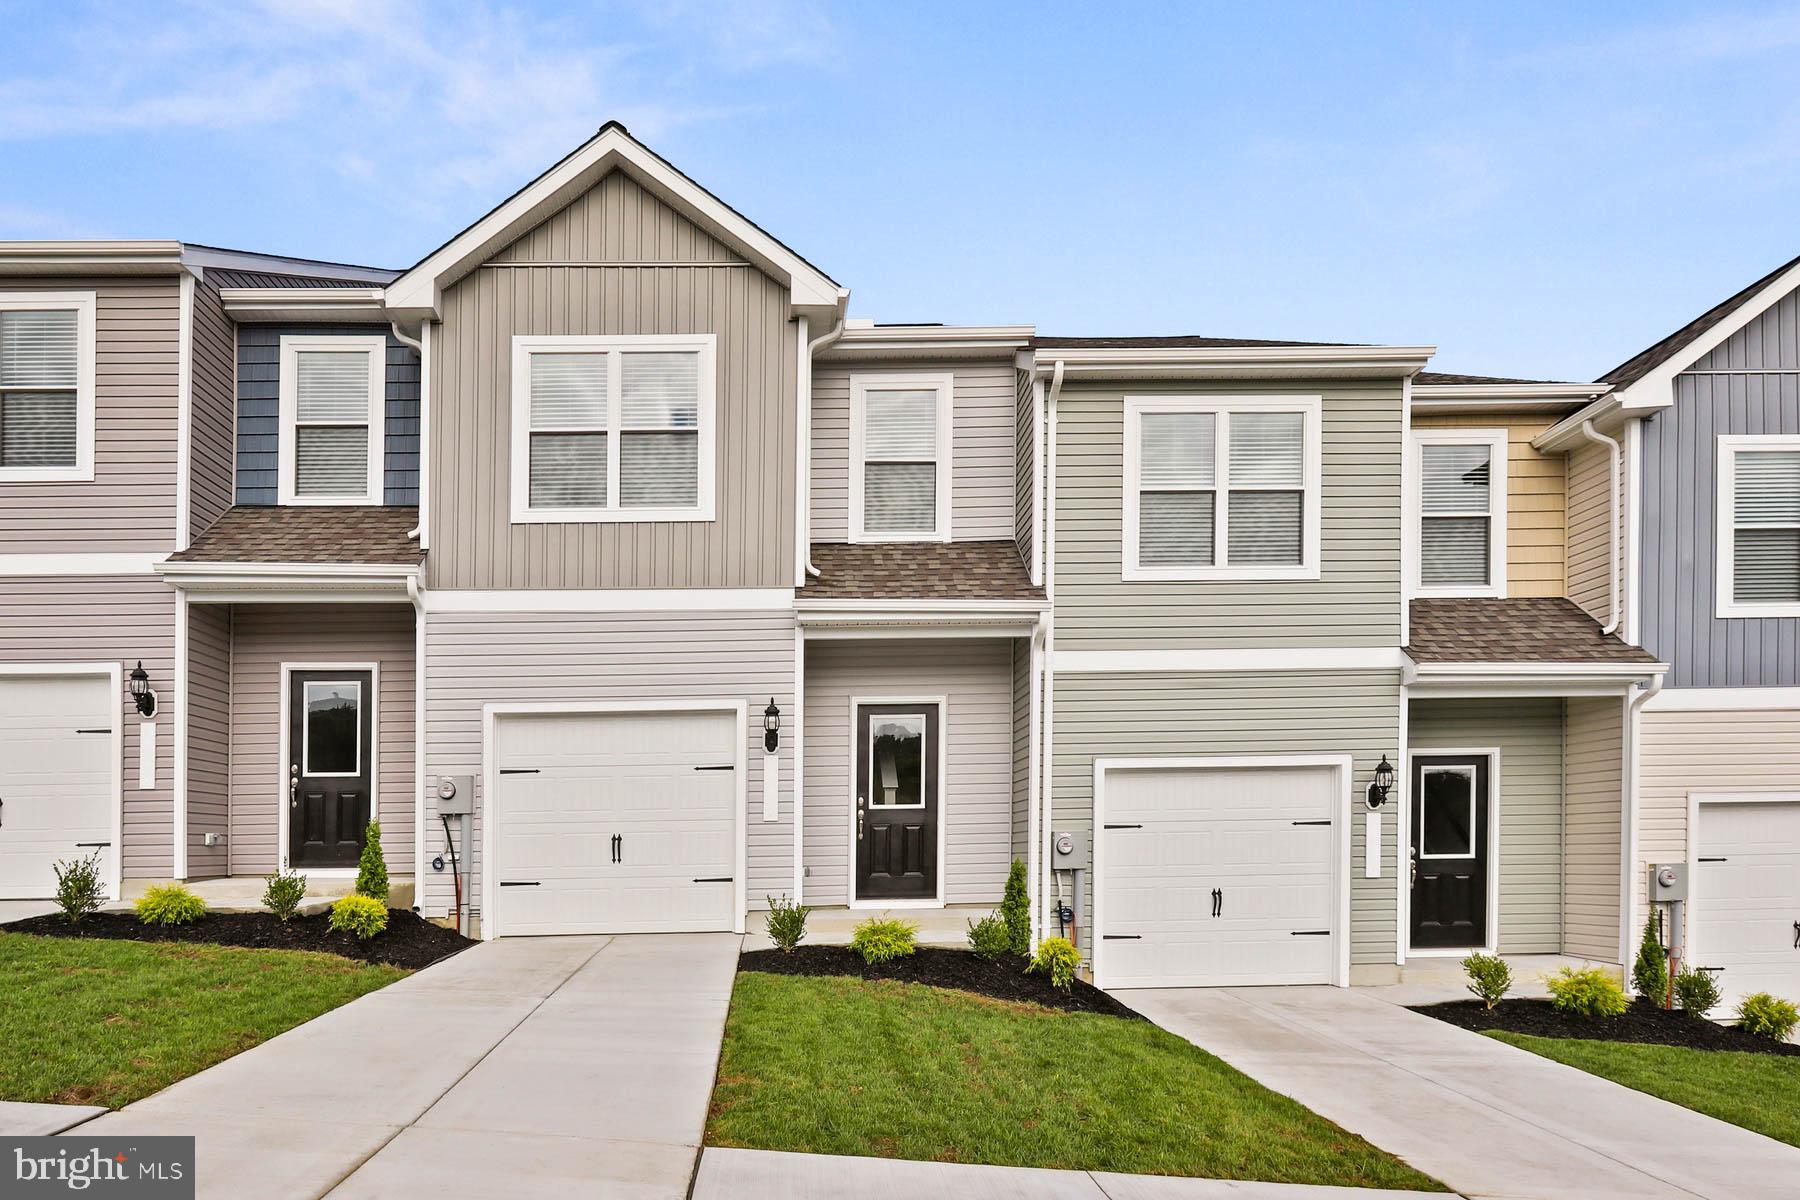
The Robertson is a spacious and modern 3-bedroom, 2.5-bath townhome from LGI Homes at Homeplace at Riverside in Falling Waters. Enjoy all the benefits of homeownership with the Robertson, which offers an open entertaining area on the main level, where your family will enjoy a chef-ready kitchen featuring an island and stainless steel appliances, as well as a spacious family room and dining area. Upstairs, retreat to the incredible owner’s suite where you will find enough space for a king-sized bedroom suite and a luxurious bathroom with a soaker tub and separate shower. Two more generously sized bedrooms, a second full bath and a laundry room provide the additional space you desire upstairs. Homeplace at Riverside offers gorgeous new homes and a peaceful, relaxed lifestyle with a neighborhood park, playground, picnic area and walking trails. The community's serene setting near I-81 positions you for easy access to big-city amenities in Baltimore or Washington D.C. as well as nearby shops, restaurants, schools and parks.
#WVBE2029810

FALLING WATERS

69 PADDINGTON STREET

3 Beds

2 Baths

1,443 Sq.Ft.

$297,900

MLS#: WVBE2029810

Sprawling within Spring Gap Mountain, this beautifully wooded sloped 8.29 site has unique access from both Tower Rd and Lawyer Lane. Views from either the top of the land or bottom of the land are striking. Mature deciduous trees, coniferous trees, and wildlife abound on the acreage.  Both Lawyer Lane and Tower Road are no through streets; this site is quiet and private.  A gated community in Spring Gap Mountain HOA, the HOA grades and maintains the roads. With so much to do and see (or not if you crave privacy) and adjoining Berkeley Springs are much sought-after opportunities. Enjoy historic Berkeley Springs, antiquing, The Potomac Eagle Scenic Railroad, hiking or camping in the heart of Appalachia, or building and living in preserved nature.  The acclaimed Potomac and Great Cacapon Rivers are a destination themselves: very nearby and are an outdoorsman's paradise. You'll see Historic Civil War overlooks along the Historic Civil War Trail. There is so much to love about this pristine area of West Virginia.  If you plan to build, the minimum home's living space is 480 square feet built on a permanent foundation: build a tiny home, log cabin, palatial home or somewhere in between. Campers may remain on land for a maximum of 4 months before needing to be removed and returned for enjoyment the next year.  See the online documents for the complete HOA covenants and bylaws. The current owner has enjoyed camping on the site and escaping to the country in lush verdant West Virginia. Trying to diversify and invest in a hard asset, and outpace inflation? Here you go!  Real time photos coming soon.
Please email or call Listing Agent Mary Ratchford with any questions. Community is gated.
#WVHS2004708

SLANESVILLE

LAWYER LANE

None Beds

None Baths

8.29 acres

$29,999

MLS#: WVHS2004708

“Green Gables.”  This carpenter gothic style 1864 brick Victorian gem is a world unto itself.  Stunningly well cared for with a “secret garden,” a custom fenced, formal garden with gazebo, garden porch, and patio area.  The welcoming front porch has the signature Victorian gingerbread and is shaded from the street by 9foot boxwoods, making it a wonderful place to relax and watch the world go by.  Enter through the etched glass double front doors.  The stunning center-hall style home features the soaring staircase ahead, with a huge dining room with bay window and original details to the left.  On the right, two living areas (formal and family) can be separated by large functioning pocket doors.  The front room has crown molding, built-in shelving for books, a bay window, and a wood burning fireplace for cozy winter evenings.  The rear living space has crown molding, and more built-in shelving.  The back of this home is also functional and gracious, with an updated kitchen, a butler's pantry with a sink, 2nd fridge, storage closets and cabinets, half bath, and a 4-season porch with its own mini split heating and air system- all walking out to the private fenced garden, patio area and gazebo.  Upstairs, the primary bedroom features lovely woodwork and a modern ensuite bath.  The other 3 bedrooms share a hall bath with clawfoot tub/shower, and another full bath with a soaking tub and separate tiled shower.  The laundry room is located on the bedroom level for added convenience.  The unfinished attic provides extra space for storage or to create additional living area.  A detached 2-car garage with attached workshop provides off-street parking and is accessible through the back garden.  There are so many charming details in this home to explore and discover!   All within walking distance to downtown Martinsburg’s 12+ restaurants and unique shops.
#WVBE2029072

MARTINSBURG

400 W BURKE STREET

4 Beds

3 Baths

4,164 Sq.Ft.

$575,000

MLS#: WVBE2029072

1 ... 322 323 324 325 326 ... 666
* Listings identified with the FMLS IDX logo come from FMLS and are held by brokerage firms other than the owner of this website. The listing brokerage is identified in any listing details. Information is deemed reliable but is not guaranteed. If you believe any FMLS listing contains material that infringes your copyrighted work please click here to review our DMCA policy and learn how to submit a takedown request. © 2024. First Multiple Listing Service, Inc.

Send a message

Message successfully sent.

Your message

What is 3 + 4 ?

Reason for contacting?

I agree to receive email communication and understand I can unsubscribe at any time.

I agree to be contacted by Charis Realty Group - Christine Issler, Broker via call, email, and text for real estate services. To opt out, you can reply 'stop' at any time or reply 'help' for assistance. You can also click the unsubscribe link in the emails. Message and data rates may apply. Message frequency may vary. Privacy Policy

Sign Out

Virtual Assistant

Would you like to take the next step with this property? We can help you schedule a showing or virtual tour, or send you more details.

Yes, I would like more information.

Thank You for Your Reply, One of Our Agents will contact you as soon as possible

No, maybe later.

Thank you, you can always contact me via email, phone number or through the contact form.

Realhub AI

Lucy - Your AI-Powered Realtor

Update Your Temporary Password

Personalize your search

Enter your email and we'll notify you immediately when new listings match what you're looking for.

or enter email address

Already have an account ? Login here

Continue your home search

I agree to receive communications and understand I can unsubscribe at any time.

I agree to be contacted by Charis Realty Group - Christine Issler, Broker via call, email, and text for real estate services. To opt out, you can reply 'stop' at any time or reply 'help' for assistance. You can also click the unsubscribe link in the emails. Message and data rates may apply. Message frequency may vary. Privacy Policy

Already have an account ? Login here

We use cookies

We use cookies primarily for analytics to enhance your experience. By accepting, you agree to our use of these cookies. You can manage your preferences or learn more about our cookies policy.
