Properties

Browse or get in touch to schedule a walkthrough.

  • Nearby me
Price range

Popular Features

Community Features

Association

Property Features

Waterfront

View

Exterior Features

Interior Features

Style

10000 properties match your criteria

Updated 1 minute ago

E-Alert name

Spacious 2 bedroom, 1 full bath apt, freshly painted . Plenty of parking on the paved parking lot, nice location for commuting!  Water, sewer and trash included in rent, tenant will pay electric. One pet will be considered on a case by case basis with a monthly pet fee. Tenant will need to pass criminal, eviction and credit check along with 2.5 times amount of income to qualify. Call today to schedule your appointment.
#WVJF2012138

HARPERS FERRY

1005 LOWER CLUBHOUSE DRIVE 3

2 Beds

1 Baths

700 Sq.Ft.

$1,200

MLS#: WVJF2012138

Hard to find 3 bedroom/3 full bath end unit that sleeps 9. Unobstructed lake and golf course views. Vaulted ceiling in family room with hardwood floors, 75" TV, gas fireplace and Anderson sliders. All furniture conveys, including power reclining leather sofa/love seat, two king size beds, kitchen cookware, linens and all the essentials. New Lennox heating/cooling system, dishwasher, microwave installed in 2023. New deck in 2021. The Woods Community offers extensive amenities - Sylvan lake has a trail around the lake for walking your dog and finding your perfect fishing spot.  Two 18-hole golf courses, indoor and outdoor pools, tennis, indoor racquetball courts, fully equipped gym, golf club house with restaurant, miles of hiking trails and much more. Amenities package available. MUST SEE!!! Stunning Lake views and 2waterfront  decks. New Stainless steel  appliances. All the furniture and Tvare  staying whata amazing 3finished level deal with bedroom and full bath on each stunning level to enjoy waterfront and nature and walking trails. Hurry to see this Dream home!!!!
#WVBE2028818

HEDGESVILLE

150 FISHHOOK LN

3 Beds

3 Baths

2,708 Sq.Ft.

$269,900

MLS#: WVBE2028818

IMMEDIATE DELIVERY, MOVE IN READY! Introducing our Eastover Floor Plan - a dream home that combines style, versatility, and breathtaking views for your perfect living experience.  Picture yourself sipping your morning coffee on the charming front porch, setting the stage for a day filled with serenity and relaxation.  Step into your new home through a welcoming foyer with high, airy 9' ceilings on the first floor, creating an immediate sense of space and sophistication.  The versatile flex room on the main level can be tailored to your unique lifestyle, whether you envision it as a formal dining room, productive office, cozy sitting room, or something entirely different, this space adapts to your needs effortlessly.  Hosting gatherings is a breeze in the open floor plan that seamlessly connects the kitchen's window.  Upstairs, you'll find 4 spacious bedrooms and 2 full baths, ensuring everyone has their own comfortable haven.  When you need a break from everyday, escape to the partially finished walk-out basement.  Here, a versatile rec room awaits, ready to be transformed into your personal sanctuary for relaxation or entertainment.  Your 2 car garage comes equipped with a door opener for added convenience and we've also included a smart home package, allowing you to effortlessly control and customize your home environment.  Magnolia Springs is located close to local shopping, restaurants, and your local hospital.  This is a Must See!
#WVJF2011378

CHARLES TOWN

156 CENTERGATE DRIVE

4 Beds

2 Baths

2,563 Sq.Ft.

$444,990

MLS#: WVJF2011378

Totally remodeled efficiency apartment. All new appliances including a dishwasher, stacked washer dryer, refrigerator w/ icemaker, electric stove. Kitchen Island. Plenty of cabinet space, closets. Beautiful large bathroom. Ease of living/easy to care for. Credit check required.
#WVJF2012446

RANSON

120 W 4TH

1 Beds

1 Baths

500 Sq.Ft.

$1,000

MLS#: WVJF2012446

IMMEDIATE DELIVERY, MOVE IN READY! Come see this 4 bedroom, 2.5 baths ,with a generous 2 car garage, Fully equipped gourmet kitchen with stainless steel appliances, 25 cu ft side by side refrigerator with indoor water/ice, multi cycle dishwasher, disposal, range and microwave with Aristokraft kitchen cabinetry, LED work area kitchen lighting and granite countertops. Large island with sink. America's "Smart Home Technology" featuring Quisys IQ HD touchscreen with camera, Wi-Fi video doorbell, Echo Dot speaker with Alexa, Z-Wave programmable thermostat, smart light switch available and Keyless Entry front door lock with deadbolt, flat screen prewires with cat-6 outlets in primary bedroom and living area, and finally a Wi-Fi enabled garage door opener. LVP flooring on main level, two panel interior doors with brushed nickel hardware, wall to wall carpeting in bedrooms, ceiling fan pre-wires. Contact us today for your tour!!
#WVJF2012400

CHARLES TOWN

11 ASHCROFT DRIVE

4 Beds

2 Baths

1,906 Sq.Ft.

$411,382

MLS#: WVJF2012400
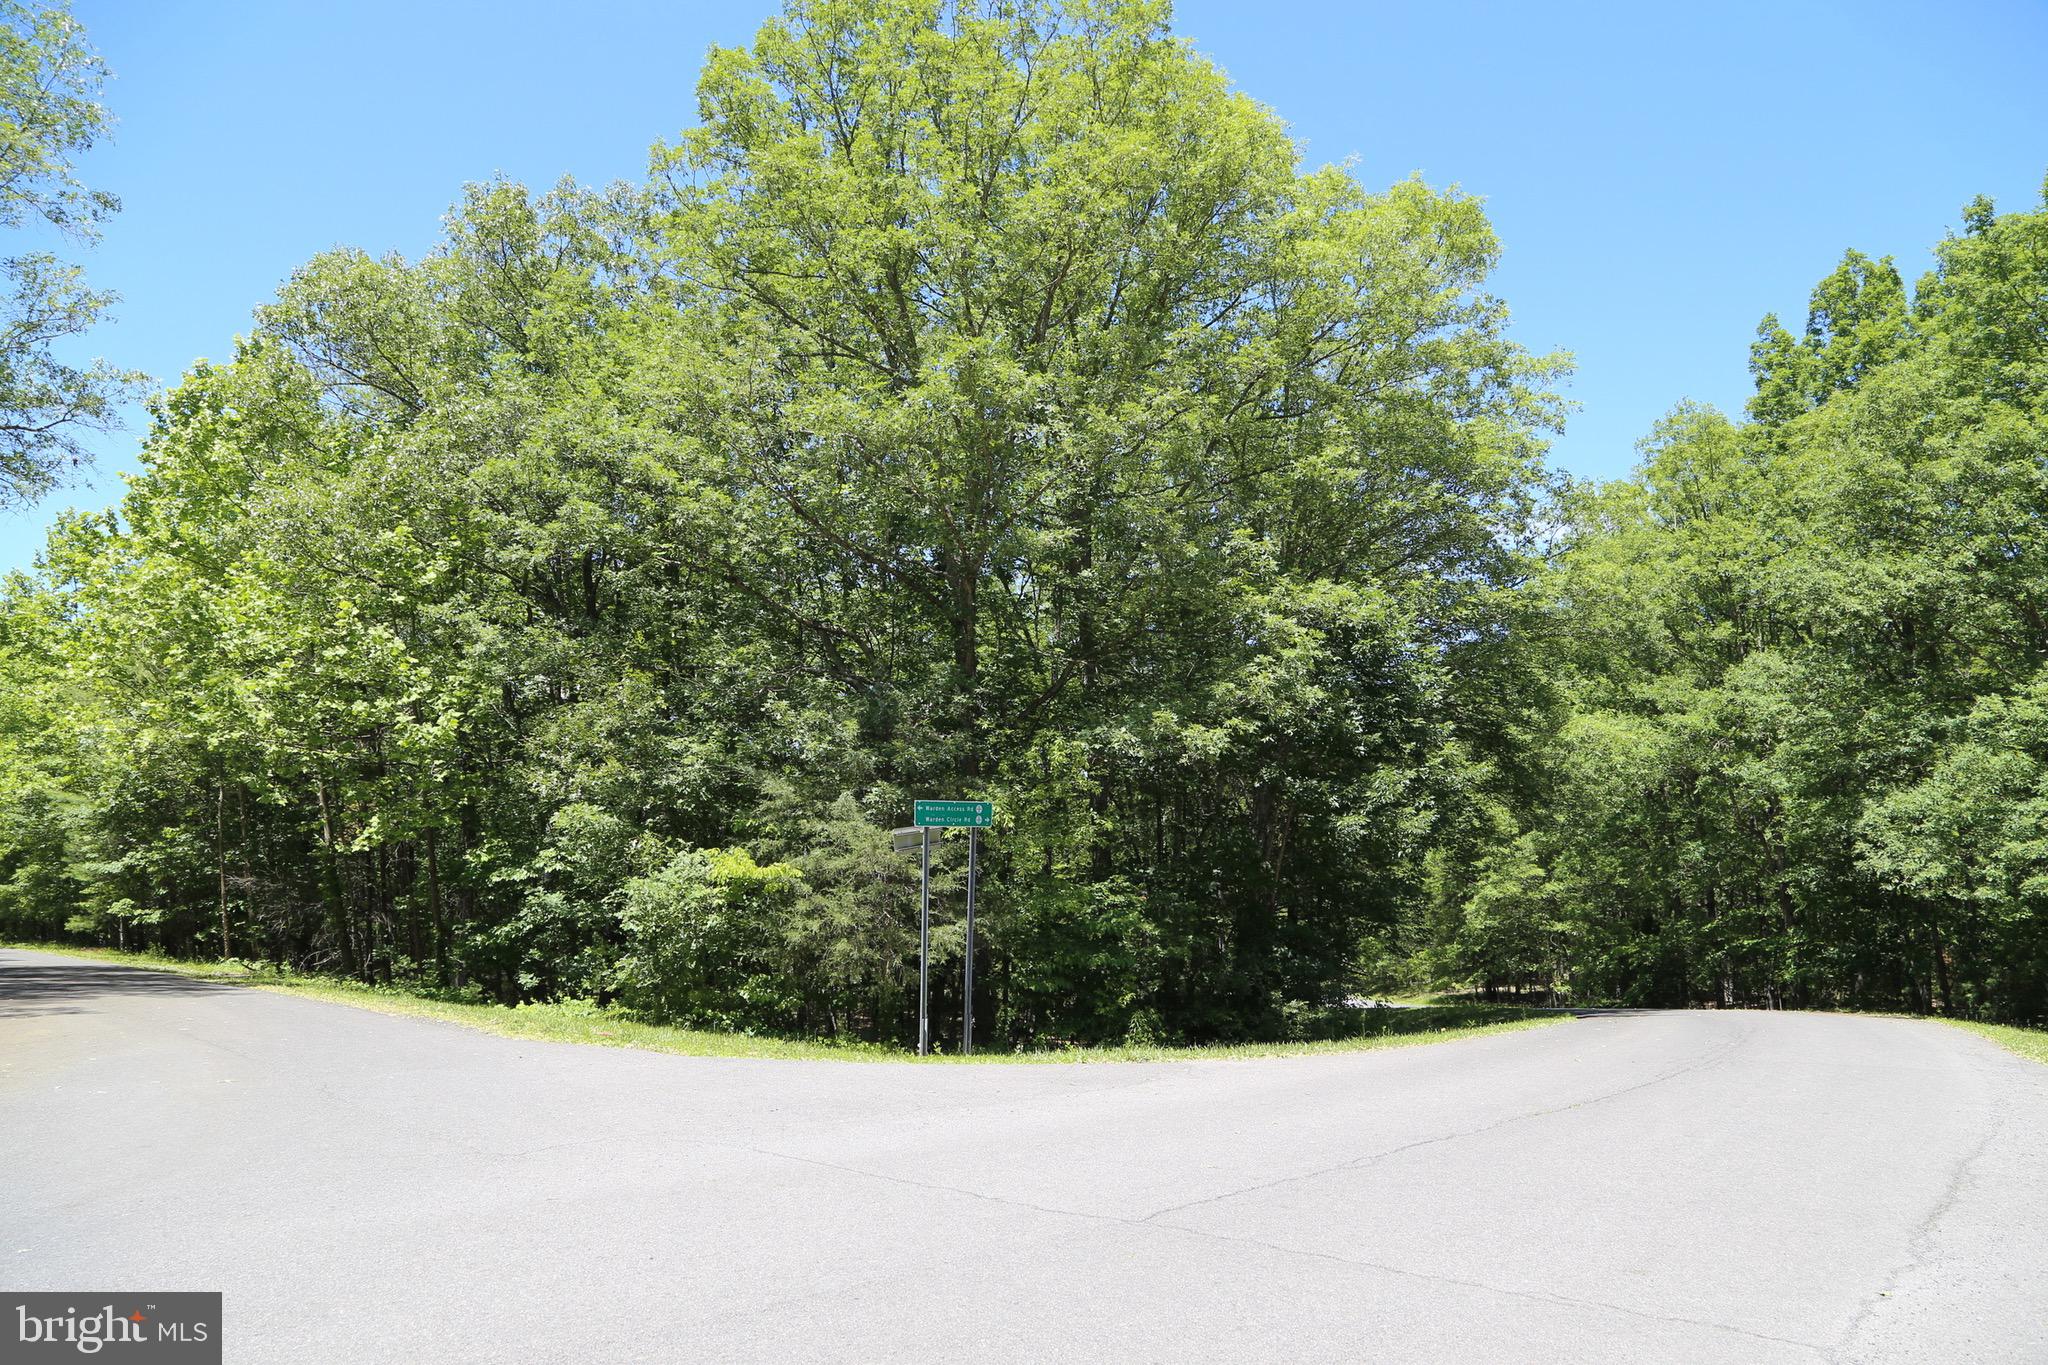
Come see this wooded corner lot in a serene residential neighborhood. With fiber optic internet, electric, public water and public sewer hookups already in place, this lot simplifies the process of building your ideal home.

 Nestled just outside the charming town of Wardensville, you'll enjoy easy access to delightful amenities, including cozy coffee shops, a quaint bookstore, vibrant farmers markets, and a variety of restaurants. Only 30 minutes from Winchester, VA and 100 minutes from Washington, DC.
#WVHD2002110

WARDENSVILLE

Lot 37 WARDEN CIRCLE ROAD

None Beds

None Baths

0.6 acres

$29,900

MLS#: WVHD2002110

Well kept split foyer with 4 bedrooms and 3 baths set on a beautiful 1.6 acre lot. Fully finished basement with  2nd master suite with nice walk-in closet and hidden gun safe. Large living room that connects with dining. White kitchen cabinetry with solid surface countertops & Stainless steel appliances Spacious back yard that backs to mature trees for privacy and is partially fenced. Huge deck with steps to grade just off the kitchen. brick patio, 2 garage with side entry and a 12 x 20 shed   w/ workbench. Additional shed in rear. New roof 2022 & New AC 2022! Updated Luxary Vinyl Plank flooring- Bathrooms updated in 2022. Low HOA fees with low restrictions and river access. Close to shopping and I-81. Minutes from Hagerstown & Martinsburg. Spring Mills HS District.
#WVBE2029316

FALLING WATERS

154 CANAL ROAD

4 Beds

3 Baths

2,114 Sq.Ft.

$389,990

MLS#: WVBE2029316

This brick front townhome features 3 finished levels, 4 bedrooms, and 3.5 baths. A long driveway provides extra parking outside your 1 car garage. Inside you have a spacious foyer with vinyl floors and a large guest closet for storage. The rest of the lower level is fully finished into a massive, carpeted bedroom. This space would also make a great family room, rec room, or a home office. Here you have a ceiling fan and recessed lighting. A sliding glass door provides access to your fenced rear yard. There is a full bath with single bowl vanity and tub/shower on this level. Finally, we have the laundry room to keep your machines tucked neatly away. Up the stairs we find ourselves in the large kitchen. Its granite countertops of accented nicely by the raised panel cabinetry. The space features a nicely sized pantry, updated appliances, and vinyl floor. The large island includes breakfast bar seating for two. The kitchen is open to the dining room. The vinyl floor carries into this space which features chair rail molding. When we move past the kitchen dining we have the morning room. Here you have vinyl floors, a decorative light fixture and tons of natural light. The sliding glass door provides access to you large deck. The deck features nice views and provides the perfect setting for sunbathing or BBQing. On the other side of the kitchen, we have the vast living room. It features lovely hardwood floors, recessed lighting, and large windows. There is a powder room on this level with a pedestal sink. Up the carpeted stairs we have a hardwood hallway leading to two generously sized bedrooms. Both feature carpet, closet storage, ceiling fans and vaulted ceilings. Such lovely details not always present in townhomes. The hall bath includes vinyl floors, a 42 in single bowl vanity and tub/shower. The large primary suite features carpet, ceiling fan, and lots of natural light. It includes a private ensuite with ceramic tiles floors, a large soaking tub, corner shower, and double bowl vanity. The suite is topped off with a huge walk-in closet. You will want for nothing in this space. This home has everything you have been looking for and more! Schedule your showing today!
#WVBE2030406

MARTINSBURG

54 DESERT ROSE WAY

4 Beds

3 Baths

2,390 Sq.Ft.

$239,900

MLS#: WVBE2030406

AVAILABLE in  August!! Our wildly popular Oleander, design offers 4 generously sized bedrooms, 3 full luxury baths, a  large great room area+ plus a home office and full two car (or SUV) garage set on an ample home site with breath taking mountain views! This home is the "D" design on a finished walk out basement and a composite deck!!  Dillon Farm community is situated perfectly convenient shopping and restaurants literally across the street!  Our main living area features a wide-open floorplan spotlighting a stunning professionally curated Farmhouse Look kitchen including upgraded cabinetry, tile backsplash, open shelling, Quartz countertops, huge kitchen island, stainless steel appliances multi- cycle Dishwasher, electric Range/ Oven, built in Microwave and Disposal, Washer and Dryer!  Vinyl wood look flooring and comfy carpet are soft underfoot! Luxury primary bath features Spa Shower, private toilet area, Quartz counter tops, Black Matte Moen fixtures, shower enclosure, black framed mirrors with sconce lighting. Primary suite has three roomy closets. Main level home office /flex space is included as well as the upgraded Home-Tech  package and wifi garage door opener! Energy Efficient- (community) Propane heating and hot water, Barricade Plus house wrap and 'Air Tite' energy seal package, 14 SEER air conditioning, low E double pane windows, insulated fiberglass front door and wifi thermostat are a few more of the benefits of a new KHOV Home at Dillon Farm!   ALL BRAND NEW with a PWC WARRANTY!  Ask about builder paid Closing costs!
#WVBE2029470

HEDGESVILLE

127 (Site 3) RABBIT ROAD

4 Beds

4 Baths

2,081 Sq.Ft.

$422,140

MLS#: WVBE2029470

One level living, rancher home with 3 bedrooms and 1 large full bath with open living space.   You will love the oversized rear deck and the level fully fenced rear yard great for family or the animals.  Shed for additional storeage and an oversized 2 car garage.  Great location close to VA line and schools.  Come check it out before it sold!
#WVBE2030004

BUNKER HILL

296 HENSHAW ROAD

3 Beds

1 Baths

1,176 Sq.Ft.

$219,900

MLS#: WVBE2030004

Presidents Pointe home available for 2 year lease. This impeccably crafted  2 level  4 bedroom, 2.5 bathroom home boasts an attached 2-car garage and light filled open concept living area.  Luxury Vinyl Plank flooring throughout the main level of the home.  A powder room and office on the main level along with the beautiful modern kitchen and living room.  4 bedrooms 2 bathrooms and the laundry are located on the 2nd floor. Pets not preferred but considered on case by case basis.
#WVJF2012542

RANSON

67 COOLIDGE AVE

4 Beds

2 Baths

2,300 Sq.Ft.

$2,600

MLS#: WVJF2012542

New townhome in McCauley Crossing, s located just minutes from I-81, midway between Winchester, VA and Martinsburg, WV. McCauley Crossing offers the best of both worlds with easy access to commuter routes to Maryland, Virginia or Washington along with small town friendliness. Family Friendly Community.
#WVBE2030590

BUNKER HILL

47 MELSONBY DRIVE

3 Beds

2 Baths

1,644 Sq.Ft.

$1,800

MLS#: WVBE2030590

KHOVNANIAN'S ASPIRE SERIES LAST OPPORTUNITY for Main Level Living!  Our Daffodil, design offers 3 generously sized bedrooms 3 luxury baths, a large living area and full two car (or SUV) garage and finished basement all set on an ample home site backing to the mountains! Dillon Farms community is situated perfectly with breathtaking Mountain views and convenient shopping and restaurants literally across the street!  The main living area features a wide-open floorplan spotlighting a stunning professionally designed, wildly popular Farmhouse curated kitchen! Kitchen includes upgraded cabinetry, quartz counter tops, a huge kitchen island, stainless steel appliances multi- cycle Dishwasher, electric Range/ Oven, built in Microwave and Disposal, huge Farmhouse undermount sink, open shelving and a ceramic backsplash ! Vinyl wood The Luxury baths feature black matt Moen fixtures and ceramic surrounds. Quartz countertop, framed mirrors, black matt shower enclosure are featured in the primary bath! Energy Efficient- Propane heating and hot water, Barricade Plus house wrap and 'Air Tite' energy seal package, 14 SEER air conditioning, low E double pane windows, insulated fiberglass front door, wifi  thermostat and home tech package are a few more luxury features included! The bright walk out basement is finished with a giant rec room and full bath!   Ask about Closing Costs paid by Builder with the use of K Hovnanian American Mortgage.
#WVBE2026970

HEDGESVILLE

290 (Site 142) SCOTER ROAD

3 Beds

2 Baths

2,174 Sq.Ft.

$399,789

MLS#: WVBE2026970

A short commute, and close to a menu of dining and shopping options! If living in a highly regarded development sounds appealing, then put this opportunity in Magnolia Springs at the top of your Charles Town tour list. This appealing 4-bedroom, 2.5-bathroom beauty is a perfect example of elegant Traditional style. The location is convenient to shopping and dining options and schools. Short commute to Virginia and Maryland. Across the threshold, nice touches embrace you with natural light and stylish fixtures both and neutral decor. The well-designed kitchen charms with natural light. The serene primary bedroom includes a walk-in closet and a private bath . The other three bedrooms are rich with ample wardrobe storage and ready to reflect your good taste in decor. Enjoy cookouts on the back patio with built-in benches. Attached two-car garage. This one checks your "must have" boxes.
#WVJF2012508

CHARLES TOWN

128 GUMSPRING DR

4 Beds

2 Baths

1,906 Sq.Ft.

$399,900

MLS#: WVJF2012508

IMMEDIATE DELIVERY! Introducing our Eastover Floor Plan - a dream home that combines style, versatility, and breathtaking views for your perfect living experience.  Picture yourself sipping your morning coffee on the charming front porch, setting the stage for a day filled with serenity and relaxation.  Step into your new home through a welcoming foyer with high, airy 9' ceilings on the first floor, creating an immediate sense of space and sophistication.  The versatile flex room on the main level can be tailored to your unique lifestyle, whether you envision it as a formal dining room, productive office, cozy sitting room, or something entirely different, this space adapts to your needs effortlessly.  Hosting gatherings is a breeze in the open floor plan that seamlessly connects the kitchen's window, offering stunning mountain views as you prepare meals and share moments with loved ones.  Upstairs, you'll find 3 spacious bedrooms and 2 full baths and a loft, ensuring everyone has their own comfortable haven.  When you need a break from everyday, escape to the partially finished walk-out basement.  Here, a versatile rec room awaits, ready to be transformed into your personal sanctuary for relaxation or entertainment.  Your 2 car garage comes equipped with a door opener for added convenience and we've also included a smart home package, allowing you to effortlessly control and customize your home environment.  Magnolia Springs is located close to local shopping, restaurants, farmer's markets, and your local hospital.  These are a Must See!
#WVJF2012392

CHARLES TOWN

50 ASHCROFT DRIVE

4 Beds

2 Baths

2,148 Sq.Ft.

$456,382

MLS#: WVJF2012392

1 ... 320 321 322 323 324 ... 666
* Listings identified with the FMLS IDX logo come from FMLS and are held by brokerage firms other than the owner of this website. The listing brokerage is identified in any listing details. Information is deemed reliable but is not guaranteed. If you believe any FMLS listing contains material that infringes your copyrighted work please click here to review our DMCA policy and learn how to submit a takedown request. © 2024. First Multiple Listing Service, Inc.

Send a message

Message successfully sent.

Your message

What is 3 + 4 ?

Reason for contacting?

I agree to receive email communication and understand I can unsubscribe at any time.

I agree to be contacted by Charis Realty Group - Christine Issler, Broker via call, email, and text for real estate services. To opt out, you can reply 'stop' at any time or reply 'help' for assistance. You can also click the unsubscribe link in the emails. Message and data rates may apply. Message frequency may vary. Privacy Policy

Sign Out

Virtual Assistant

Would you like to take the next step with this property? We can help you schedule a showing or virtual tour, or send you more details.

Yes, I would like more information.

Thank You for Your Reply, One of Our Agents will contact you as soon as possible

No, maybe later.

Thank you, you can always contact me via email, phone number or through the contact form.

Realhub AI

Lucy - Your AI-Powered Realtor

Update Your Temporary Password

Personalize your search

Enter your email and we'll notify you immediately when new listings match what you're looking for.

or enter email address

Already have an account ? Login here

Continue your home search

I agree to receive communications and understand I can unsubscribe at any time.

I agree to be contacted by Charis Realty Group - Christine Issler, Broker via call, email, and text for real estate services. To opt out, you can reply 'stop' at any time or reply 'help' for assistance. You can also click the unsubscribe link in the emails. Message and data rates may apply. Message frequency may vary. Privacy Policy

Already have an account ? Login here

We use cookies

We use cookies primarily for analytics to enhance your experience. By accepting, you agree to our use of these cookies. You can manage your preferences or learn more about our cookies policy.
