Properties

Browse or get in touch to schedule a walkthrough.

  • Nearby me
Price range

Popular Features

Community Features

Association

Property Features

Waterfront

View

Exterior Features

Interior Features

Style

10000 properties match your criteria

Updated 1 minute ago

E-Alert name

CUSTOM BUILT home, well maintained and situated on 8+ acres with gorgeous mountain VIEWS.  UNRESTRICTED.  No detail has been overlooked with this one! The huge DOUBLE SIDED STONE FIREPLACE is the standout of the home, rarely seen in a private residence. Enjoy the warmth of the wood fire from the living & dining areas.  Vaulted ceilings with skylights add to the incredible character of this stately country home. Kitchen has stainless steel appliances & stone countertops. Gleaming hardwood floors throughout the kitchen, dining, living & owner's rooms.  Oversized, main floor owner's suite with built-in cabinetry, bay windows, large jetted soaking tub, gas fireplace, walk-in closet & ensuite bathroom.  Feel like royalty!  2 additional spacious bedrooms, a full bath & laundry room complete the main level.  Down the steps you will find an easy walkout, lower level with tiled entry foyer/ mudroom, a wet bar with stone countertops, large family room with wood burning fireplace and storage closets. Lots of great extra features: SCREENED PORCH, whole house central vacuum, back up generator, inground sprinkler system, security system, extensive hardscaping & landscaping with street lamp lined driveway, KOI POND with water falls & iron entry gates with automatic remote opening. 2 car ATTACHED garage and a separate DETACHED oversized 2 car garage with very large loft/storage area upstairs.  Paved and Circular Concrete Driveway.   Don't over look the gardening area with raised beds and fencing.  This property is an absolute must see,
#WVHS2004762

PURGITSVILLE

187 REBECCAS LANE

3 Beds

3 Baths

3,979 Sq.Ft.

$599,000

MLS#: WVHS2004762

Welcome to your new home at Morning Dove Estates in picturesque Bunker Hill, WV. This stunning residence offers the perfect blend of modern comfort and timeless elegance. Boasting 4 bedrooms and 2.5 bathrooms, plus a versatile office space that could easily serve as a 5th bedroom, this home provides ample space for families of all sizes.  It also has around 1764 Square feet of living space! Step inside and be greeted by an inviting open floor plan that seamlessly connects the spacious living room to the kitchen. The kitchen is a chef's dream, featuring stainless steel appliances, an oversized island with room for bar stools, and a convenient pantry. Enjoy meals in the adjacent dining area, which offers easy access to the backyard through a sliding glass door. Outside, discover your own private oasis within the confines of a large fenced backyard, complete with a wooden privacy fence and a convenient gate for effortless access. Perfect for entertaining or simply unwinding after a long day, this outdoor space is sure to impress. Upstairs, retreat to the comfort of 4 well-appointed bedrooms and 2 full bathrooms, along with a convenient laundry room for added convenience. Take in breathtaking mountain views from the front of the home, providing a serene backdrop to your everyday life. The primary bedroom is large allowing plenty of room for a king sized bed and furniture, the bathroom suite attached is also impressive with a walk-in shower and closet.  Additional features include a 2-car garage for extra storage, a paved driveway, and the peace of mind that comes with owning a home built in 2021. Don't miss your chance to make this exceptional property your own – schedule a showing today!
#WVBE2027766

BUNKER HILL

46 LUXOR COURT

4 Beds

2 Baths

1,764 Sq.Ft.

$329,900

MLS#: WVBE2027766

$10k in closing costs with Lennar Mortgage!!

This 1922 square foot townhome has a two foot extension on the owners suite and owners bath. Enjoy open floor plan, wide stairs and 9ft ceiling on the main level. 10x18 deck and washer and dryer are included in the price!
 
Future amenities will include a swimming pool with bathhouse, green space, and a tot lot. The community's prime location offers quick access to shopping, dining, recreation, Shenandoah Valley landscapes and historic sites. 
*Photos are of a similar home* Photos are for illustrative purposes only. Prices and features may vary and are subject to change. Prices do not include closing costs and other fees to be paid by buyer and are subject to change without notice. This is not an offer in states where prior registration is required. Void where prohibited by law. Copyright © 2022 Lennar Corporation. Lennar, the Lennar logo are U. S. registered service marks or service marks of Lennar Corporation and/or its subsidiaries. Date 02/22
#WVJF2011214

CHARLES TOWN

240 TELLURIDE WAY LOT 177 LANCASTER

3 Beds

2 Baths

1,922 Sq.Ft.

$329,990

MLS#: WVJF2011214

Who wouldn't want it all? Privacy and seclusion, but only minutes from schools, restaurants, and town! Whether you're building your dream home or your weekend getaway, this one checks all the boxes! 10+ unrestricted acres, perc approved septic, new driveway, and right off a state-maintained road! What more could you ask for?  Well, how about an amazing mountain view!!This lot offers everything for you to start building your own oasis! These types of lots do not come along often so do not miss you chance to come and escape the city life and grab your slice West Virginia!  Only 45 minutes from Winchester VA and two hours from DC!
#WVHS2004364

AUGUSTA

Tract 2 ED ARNOLD RD

None Beds

None Baths

10.24 acres

$103,000

MLS#: WVHS2004364

PREMIUM ACREAGE FOR SALE! This property is able to meet all your needs, lot is extremely LEVEL! Excellent access by way of a well maintained gravel road, BREATHTAKING VIEWS of the WV mountain ranges, including an exceptional view of High Knob. CAMPING ALLOWED, HUNTING ALLOWED,  you can bring your camper here, build a weekend cabin, or build your dream home here, this is one of the absolute nicest lots you will find. Electric is readily available, as well as a very low H.O.A fee of $100 annually. TONS OF WHITETAIL DEER, TURKEY, AND AN OCCASIONAL BEAR, JUST SIT AND LISTEN TO THE SOUND OF THE WHIPPOORWILL'S, THAT'S WHY THEY CALL IT "ALMOST HEAVEN" WEST VIRGINIA!
#WVHS2004616

OLD FIELDS

HIGH VIEW ROAD

None Beds

None Baths

5.0 acres

$55,000

MLS#: WVHS2004616

IMMEDIATE DELIVERY, MOVE IN READY! Welcome to the Penwell model, where captivating curb appeal is just the beginning. This residence beckons with a charming front porch. As you step through the front door, you'll be greeted by lofty 9' ceilings on the first level, creating a sense of spaciousness. Off the foyer, discover a versatile flex room, ready to transform into a dining room, home office, or your very own "relaxation room" – the choice is yours. For the convenience of your guests, a well-appointed powder room is thoughtfully placed, perfectly situated for the entertaining moments you'll enjoy in your open-concept kitchen and family room area. Ascending to the second level, you'll find a magnificent primary bedroom, complemented by three additional bedrooms and a dedicated laundry room. We've also included a smart home package, allowing you to effortlessly control and customize your home environment.  Magnolia Spring's prime location ensures proximity to the local hospital, shopping destinations, & a variety of restaurants, providing an enriched living experience.  Contact us now for your tour!!
#WVJF2011374

CHARLES TOWN

136 CENTERGATE DRIVE

4 Beds

2 Baths

2,148 Sq.Ft.

$412,990

MLS#: WVJF2011374

Welcome to your dream home! Nestled on a sprawling 2-acre lot, this stunning colonial residence offers a blend of classic elegance and modern comfort. The beautiful, fenced backyard with a spacious patio is perfect for both relaxing and entertaining, providing an oasis of tranquility right at your doorstep. As you step inside, you'll be greeted by the warmth and charm of this meticulously maintained home. With three generously sized bedrooms and an additional two versatile rooms that can easily serve as bedrooms, this home offers ample space for your family's needs, making it a potential five-bedroom haven. The living area is bathed in natural light, creating an inviting atmosphere for gatherings. The kitchen boasts modern appliances and plenty of counter space, making meal prep easy. The 1.5 bathrooms are tastefully updated, ensuring convenience and style. Beyond the confines of this beautiful home, you'll find an array of community amenities to enhance your lifestyle. Enjoy the community pool on hot summer days, take leisurely strolls along the river, or embark on adventures with easy river access. This property is not just a home; it's a gateway to a vibrant community and a peaceful retreat. Don't miss the opportunity to make this exquisite colonial your own. Experience the perfect blend of space, comfort, and community living in this remarkable home. Just minutes from historic Harpers Ferry, Charles Town, Leesburg and Maryland.
Don't wait! Schedule before this is gone. Motivated Seller.
#WVJF2012208

HARPERS FERRY

85 MAPLE RIDGE LANE

3 Beds

1 Baths

1,584 Sq.Ft.

$389,900

MLS#: WVJF2012208

Under Construction..... 1440 sqft Ranch Home featuring Natural Gas heating, open floor plan design with vaulted ceiling in Family Room, LVP Flooring throughout home, Kitchen with island, quartz countertops, and stainless steel appliances, spacious family room, and large primary bedroom with tray ceiling and full bath w/ tile shower, bench seat, & glass shower door.  The front of the home has large front porch and brick water table.  Home comes with 2-car garage with auto opener and concrete driveway.  Similar construction available to view
#WVBE2029656

MARTINSBURG

166 FINNEY DRIVE

3 Beds

2 Baths

1,440 Sq.Ft.

$339,000

MLS#: WVBE2029656
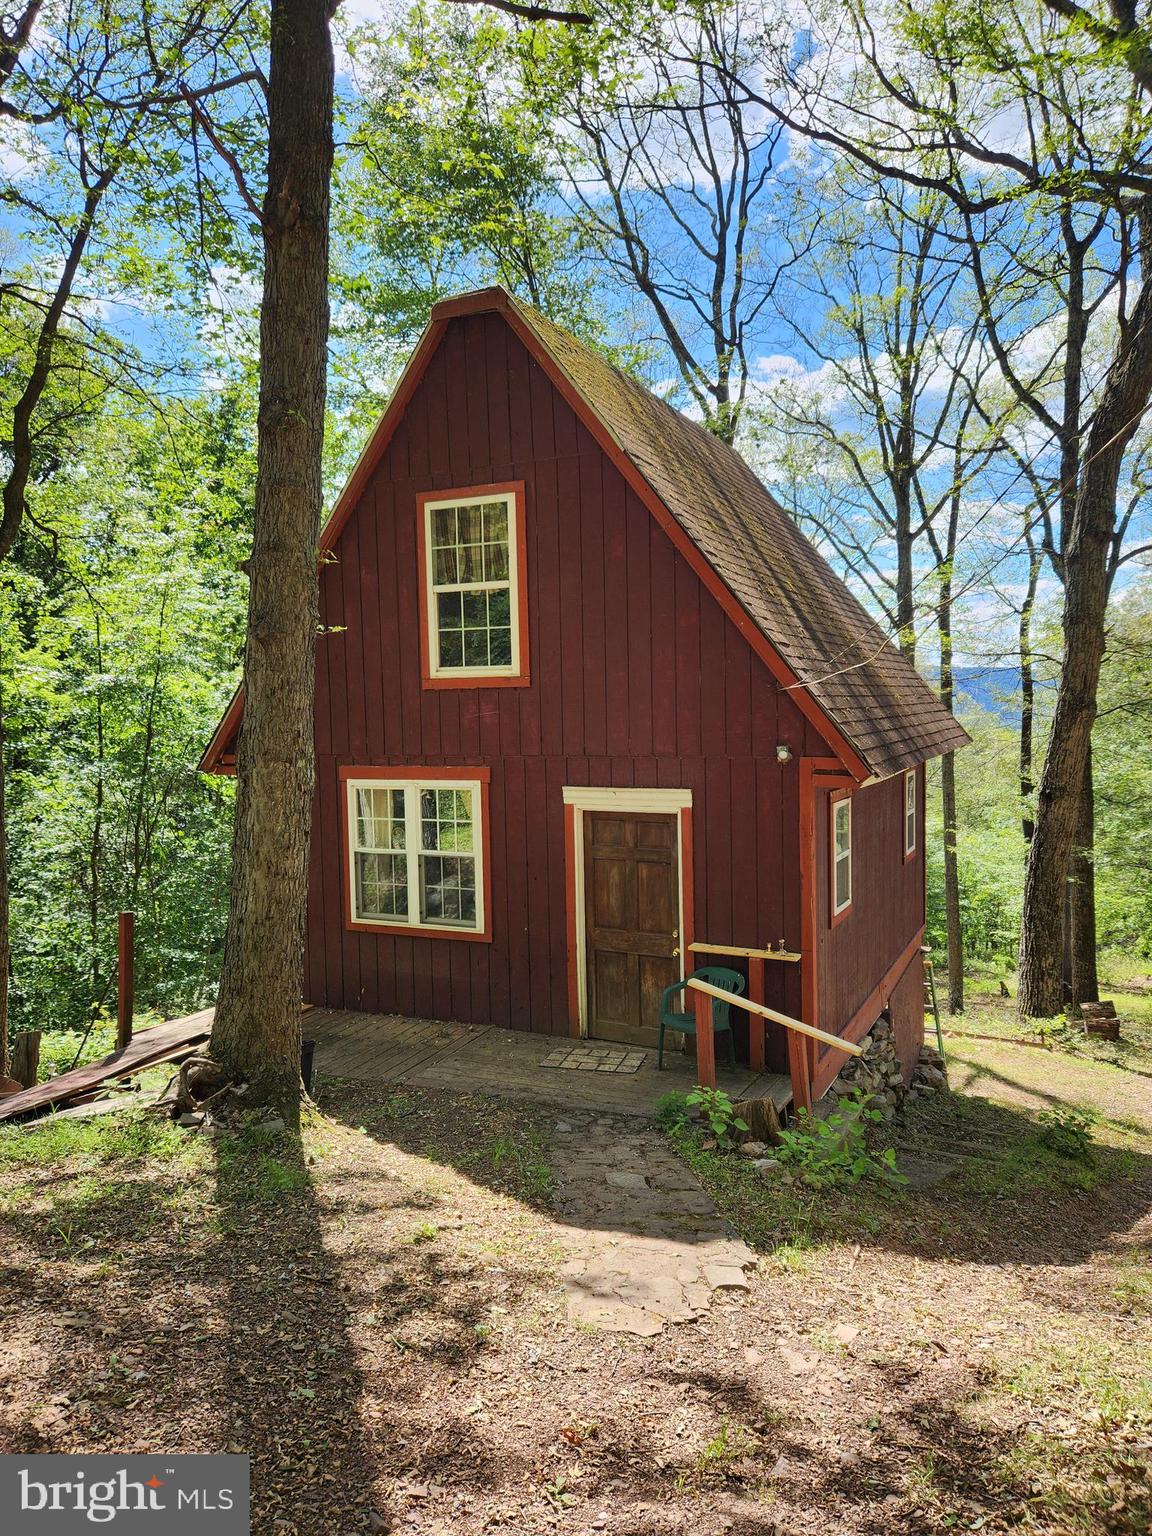
Rustic Off-Grid Cabin Nestled on 9.27 Acres
Escape to your secluded haven with this charming off-grid cabin, nestled amidst 9.27 acres of pristine wilderness. Perfectly suited for a tranquil vacation getaway, an adventurous hunter's retreat, or the canvas for your dream home, this property offers a rare blend of privacy and natural beauty.
Key Features:
Open Floor Plan: The cabin boasts an inviting open floor plan, accentuated by a cozy wood stove in the living room, ideal for warming up on chilly evenings.
Loft Bedroom: Ascend to the loft bedroom, offering ample space for a king-sized bed and boasting panoramic views of the surrounding wooded landscape and mountains.
Functional Kitchen: The kitchen has older yet fully operational appliances, providing everything you need to whip up delicious meals.
Full Bathroom: Enjoy personal comforts with a full bathroom featuring a semi-composting toilet and a shower.
Scenic Deck: Step outside onto the deck and immerse yourself in the breathtaking vistas of the lush forest and distant mountains.
Outdoor Delights: Explore the property's enchanting features, including walking trails, terraced raised garden beds, a huckleberry patch, wineberries, and wild grapes.
Abundant Wildlife: Encounter the wonders of nature with a diverse array of wildlife, from deer and turkeys to squirrels and the occasional black bear.
Water System: Benefit from a gravity-fed water system with a 1,100-gallon holding tank, supplying water to the kitchen sink, bathroom sink, and shower. Yes, you can have a hot shower!  The holding tank can be filled by the spring-fed seasonal stream or you can have water delivered. The seasonal stream is typically running spring, fall & winter months.
Electricity: While electric service is available to the property, it requires restoration by the electric company at the buyer’s expense. Alternatively, utilize the hook-up for a generator (generator not included) for power needs.
Privacy and Security: The property features a locked security gate at the entrance of Lonesome Pine, ensuring utmost privacy and security.
Don't miss the opportunity to experience the serenity and charm of this rustic off-grid cabin firsthand. Schedule your private showing today and embark on a journey to nature's paradise. Financing options will be limited but a 203k renovation loan may be something to consider.  Otherwise, this will need to be a cash transaction. 
NO DRIVE BYS-Shown by appointment only. There is a locked security gate at the beginning of Lonesome Pine.   It is highly recommended to park at the top of the driveway by the road or have a 4x4 to drive down the driveway. Do not attempt the driveway without a 4x4!
#WVMO2004534

GREAT CACAPON

689 LONESOME PINE LANE

1 Beds

1 Baths

454 Sq.Ft.

$111,000

MLS#: WVMO2004534

Beautiful wooded level homesite located within walking distance to the outdoor pool, Indoor Sports Center, pickle ball & tennis courts. You will love entering into the large 12x12 laundry/mud-room with 2 large closets, full size washer/dryer and built in safe in closet that conveys. Home features very bright open floor plan in the kitchen/dining/great room with 2 bedrooms/loft & full bath. Owner replaced the floors with luxury vinyl plank in the great room, bedrooms and bath in 2022, so easy to care for. Vaulted ceilings, wood burning fireplace with wood mantle/granite hearth and slider going to the relaxing open deck that has access to the inviting 12x10 screened in porch. Kitchen has vaulted ceiling, painted cabinets, lights over breakfast bar, and butcher block counter tops. The owner has maintained the home with new windows in 2017, replaced the washer/dryer, range, and heat pump in 2013 and replaced refrigerator in 2016. Exterior 12x16 shed for your additional storage needs. Selling furnished (see list of items that do not convey). Class B Indoor/Outdoor membership available with $3,150.00 initiation fee additional.
#WVBE2029712

HEDGESVILLE

171 RUFFED GROUSE LANE

2 Beds

1 Baths

1,139 Sq.Ft.

$279,500

MLS#: WVBE2029712

Ready to Movein Rental Home!! Brand New modern 3-bedroom, 2.5-bath townhome from LGI Homes at Homeplace at Riverside in Falling Waters. This Home offers an open entertaining area on the main level, where your family will enjoy a chef-ready kitchen featuring an island and stainless steel appliances, as well as a spacious family room, Half Bath and dining area. Upstairs, you will find enough space for a king-sized bedroom suite and a luxurious bathroom with a soaker tub and separate shower. Two more generously sized bedrooms, a second full bath and a laundry room provide the additional space you desire upstairs. This community offers relaxed lifestyle with a neighborhood park, playground, picnic area and walking trails. The community's serene setting near I-81 positions you for easy access to big-city amenities in Baltimore or Washington D.C. as well as nearby shops, restaurants, schools and parks. This Rental may not last long
#WVBE2030668

FALLING WATERS

27 CRAMSFORD ST

3 Beds

2 Baths

1,443 Sq.Ft.

$1,900

MLS#: WVBE2030668

Calling all golf and river lovers!!! This beautiful brick Dan Ryan-built townhome is in a location with a quiet, isolated country feel, yet close to commuter routes, I-81 and Route 9. Located in the Fairways West neighborhood, the home is a short walk away from the Stonebridge public golf course. It's also just 1/2 block away from the river, where you can enjoy swimming and fishing. Shepherd University is a 20-minute ride door-to-door. Those with children will appreciate having the bus stop right at their front door. Purchasing with privacy in mind? This is an end-unit townhome with a good-sized, fenced-in back yard. The home is surrounded by open space in the front and on the side. On a tight budget? Low West Virginia taxes are a plus for budget-conscious buyers. Consider this home, which has NEW water heater and appliances (2024), and a 1-year-old washer/dryer set. 

Now for the bread and butter details--the home...With a basement-level entry point, your main living area and upper level bedrooms will be filled with light and beautiful green views. The foyer is bright and inviting with a large closet on the left. The unfinished area of the basement is accessed through the closeable door to the right. With a bathroom rough-in, you can finish this space to fit your family's needs. Many neighbors use this space as a game room, movie/entertainment area, den and/or storage. Walk up the stairs to the main level (level 2) of the home, landing between the kitchen and living room. The spacious powder room is situated immediately to the right, behind the sofa in these pictures. The large bay window in the living room fills this entire level with bright light. The wood-like flooring has a beautiful coloring that will match nearly any interior decor. This level is suited to keep your family and guests interacting in an open-style layout, connecting the living and dining rooms. The kitchen's dual access to both the living and dining rooms keeps it connected to the main living space, maintaining an open feel while preserving valuable kitchen space for a table or other furniture to keep your kitchen organized. Did you see those brand new stainless steel appliances?! You can easily keep an eye on the kids and fur-kids in the backyard from the kitchen window or sliding glass doors. With a level backyard space, it will be easy to install a patio area and expand your entertaining space. Finally, the 3 bedrooms and 2 full bathrooms will be found on the 3rd/top level. To add comfort and warmth to the bedrooms, the owner kept the carpet, which is in beautiful shape! A large 4-piece ensuite bathroom with dual vanities, a shower stall, and large soaking tub creates a nice retreat within the primary bedroom.
#WVBE2030150

MARTINSBURG

14 ZAHARIAS DRIVE

3 Beds

2 Baths

1,700 Sq.Ft.

$240,000

MLS#: WVBE2030150

DECORATED MODEL NOW OPEN!!!  COME SEE!   Move In! Summer, 2024.  Introducing the St. Paul, available exclusively at South Brook, Inwood West Virginia.
The St. Paul, 3 bedrooms and 2.5 baths three level townhome with a one car garage.  The main level offers a spacious open concept floor plan .  The generous Family Room flows seamlessly into the beautifully fully equipped Kitchen with a pantry closet and breakfast nook.  You will also find a Powder Room on th emain level of the home.  Off the Kitchen enjoy your private composite exterior deck, perfect for entertaining or relaxing after a long day at work.
Heading upstairs, you will find the luxurious Owner's Bedroom with it own Owner's Bath and spacious Walk- In Closet.    Upstairs there are two additional Bedrooms with a second Bath with a combination tub and shower.  Additionally, there is a washer/ dryer space conveniently located to the Bedrooms.
The lower level of the home features a spacious Foyer and Guest Closet plus an area that can be finished as a Recreation Room either now or later.  Additionally, there is a one car private garage plus additional parking on the outside driveway.
We look forward to showing you ways you can personalize this design to your family's lifestyle and needs.  We are excited for you to call the St. Paul home.
#WVBE2029134

INWOOD

73 ZANDER ROAD

3 Beds

2 Baths

1,989 Sq.Ft.

$283,900

MLS#: WVBE2029134

This interior unit townhome is the best of both worlds, new construction and immediate occupancy. Built less than two years ago, this Madison floorplan townhome features 3 bedrooms, 2.5 bathrooms, and numerous upgrades. The main floor layout is the height of flow and function with an open floorplan and large kitchen island. Located conveniently between Inwood and Charlestown off of 51, the owner has access to main roads, schools, shopping... everything! Without being stuck in the middle of town! Please schedule your showing today!
#WVBE2030386

BUNKER HILL

114 WHISPERING PINE DRIVE

3 Beds

2 Baths

1,253 Sq.Ft.

$244,000

MLS#: WVBE2030386

CALL NOW TO SEE  THIS ONE LEVEL RANCH STYLE HOME WITH  3 BEDROOMS, 1 BATH, LIVING ROOM, KITCHEN/DINING AREA AND LAUNDRY ROOM. ALL APPLIANCES CONVEY PLUS SEVERAL PIECES OF FURNITURE. ENJOY THE SCENIC MOUNTAIN VIEWS FROM A COVERED SIDE PORCH. THE 3 ROLLING , CLEARED AND UNRESTRICTED ACRES WOULD BE PERFECT FOR ANIMALS , GARDEN OR ANY OTHER HOBBIES.  A  BONUS IS THE 2 CAR DETACHED GARAGE WITH OVER HEAD STORAGE PLUS A LARGE SHED  FOR EXTRA STORAGE. YOU WILL REALLY APPRECIATE THE LOCATION OF THIS PROPERTY EVEN THOUGH THE HOME NEEDS SOME TLC.  LOCATED UP A HILL WITH SOME PRIVACY JUST OFF OF RT 28 GIVES YOU ACCESS TO NEARBY CUMBERLAND MARYLAND .
#WVMI2002666

FORT ASHBY

88 CHERISH LANE

3 Beds

1 Baths

1,076 Sq.Ft.

$125,000

MLS#: WVMI2002666

1 ... 317 318 319 320 321 ... 666
* Listings identified with the FMLS IDX logo come from FMLS and are held by brokerage firms other than the owner of this website. The listing brokerage is identified in any listing details. Information is deemed reliable but is not guaranteed. If you believe any FMLS listing contains material that infringes your copyrighted work please click here to review our DMCA policy and learn how to submit a takedown request. © 2024. First Multiple Listing Service, Inc.

Send a message

Message successfully sent.

Your message

What is 3 + 4 ?

Reason for contacting?

I agree to receive email communication and understand I can unsubscribe at any time.

I agree to be contacted by Charis Realty Group - Christine Issler, Broker via call, email, and text for real estate services. To opt out, you can reply 'stop' at any time or reply 'help' for assistance. You can also click the unsubscribe link in the emails. Message and data rates may apply. Message frequency may vary. Privacy Policy

Sign Out

Virtual Assistant

Would you like to take the next step with this property? We can help you schedule a showing or virtual tour, or send you more details.

Yes, I would like more information.

Thank You for Your Reply, One of Our Agents will contact you as soon as possible

No, maybe later.

Thank you, you can always contact me via email, phone number or through the contact form.

Realhub AI

Lucy - Your AI-Powered Realtor

Update Your Temporary Password

Personalize your search

Enter your email and we'll notify you immediately when new listings match what you're looking for.

or enter email address

Already have an account ? Login here

Continue your home search

I agree to receive communications and understand I can unsubscribe at any time.

I agree to be contacted by Charis Realty Group - Christine Issler, Broker via call, email, and text for real estate services. To opt out, you can reply 'stop' at any time or reply 'help' for assistance. You can also click the unsubscribe link in the emails. Message and data rates may apply. Message frequency may vary. Privacy Policy

Already have an account ? Login here

We use cookies

We use cookies primarily for analytics to enhance your experience. By accepting, you agree to our use of these cookies. You can manage your preferences or learn more about our cookies policy.
