Properties

Browse or get in touch to schedule a walkthrough.

  • Nearby me
Price range

Popular Features

Community Features

Association

Property Features

Waterfront

View

Exterior Features

Interior Features

Style

10000 properties match your criteria

Updated 1 minute ago

E-Alert name

Have you been dreaming of a home that offers one-level living? Perhaps you have been strategizing to make a plan to retire in place. Warfield Homes Inc. has been building custom homes in the Northern Shenandoah Valley for over 25 years. You'll love the openness of the floor plan, the 9' ceilings & the luxury vinyl plank flooring. The kitchen is beautifully finished with soft close cabinets, stainless steel appliances & upgraded countertops. The primary suite features an enormous walk-in closet, dual sinks & a custom shower with floor to ceiling tile. A $2,000 closing cost credit is available with the use of the builder's preferred lender. The completion time frame is approximately 120 days from the issuance of the county building permit.
#WVBE2027788

INWOOD

117 LARIMAR LANE

3 Beds

2 Baths

1,465 Sq.Ft.

$352,300

MLS#: WVBE2027788

2BD, 1.5BA townhome available for rent in south Berkeley County. Move in ready. NO pet/s allowed, has to be earning 3X the rent amount with good job history and year lease. One month security deposit and 1st month's rent and you pay all utilities. ALL payments are in money order or certified checks. Tenant pays for all utilities, landlord pays for garbage, mowing, and snow removal at parking lot and sidewalks. Tenant takes care of own sidewalk and steps. Stove, refrigerator, washer and dryer are included. Cable only, no satellite dish and no subletting. DO NOT USE LONG & FOSTER APPLICATION.  ONLY LANDLORD APPLICATION IS ACCEPTED.
#WVBE2030340

INWOOD

21 GENESIS DRIVE

2 Beds

1 Baths

928 Sq.Ft.

$1,300

MLS#: WVBE2030340

COME AND SEE THIS LOVELY PROPERTY THAT OFFERS MOUNTAIN VIEWS AND RIVER ACCESS. THE RANCH STYLE HOME OFFERS THE SINGLE LEVEL LIVING, A LARGE DETACHED GARAGE/WORKSHOP, A FINISHED BONUS ROOM ABOVE THE WORKSHOP AND A LOVELY LEVEL YARD. YOU CAN WALK THROUGH THE BACK YARD TO THE PRIVATE COMMUNITY ACCESS TO THE RIVER. THE SECOND LEVEL OF THE HOME BOASTS FINISHED SQUARE FOOTAGE IDEAL FOR A KIDS PLAYROOM OR OFFICE. THERE IS ALSO PLENTY OF STORAGE ON THE SECOND LEVEL HOME IN THE UNFINISHED ATTIC SPACE. RELAX ON THE COVERED BACK PORCH AND TAKE IN PEACE AND QUIET WHILE WATCHING BALD EAGLE FLY OVER THE MOUNTAINS. THE ROOF WAS INSTALLED IN 2018. THE NEW HVAC SYSTEM WAS INSTALLED IN 2022. NEW LAMINATE FLOORS WERE INSTALLED IN 2020. THERE IS EXTRA FLOORING LEFT OVER THAT WILL CONVEY.
#WVHS2004534

GREEN SPRING

869 GEORGE ARNOLD LANE

3 Beds

2 Baths

1,882 Sq.Ft.

$259,000

MLS#: WVHS2004534

This meticulously maintained and upgraded raised rancher was built in 2020 with all the bells and whistles!  Relax on the front porch, or on the rear deck overlooking the fully-fenced backyard.  A gorgeous kitchen awaits you inside, with granite counters, a large island with seating, white soft-close cabinets, pantry, and adjacent dining room.  The luxury vinyl plank flooring flows through the main area with the kitchen and dining room opening to the family room, which separates the primary bedroom suite from the other two bedrooms in this split-bedroom layout.  The primary suite features a tray ceiling, walk-in closet, ensuite bath with lots of light, custom tile shower surround, and tile floors.  Two bedrooms share a hall bath with a shower/tub combination on the other side of the house.  Downstairs, the full basement is fully insulated and ready for you to finish, or just to use for extra space.  The laundry area is located here.  The lower level also has an exterior door that walks out to the side of the home, and has access to the oversized two-car garage.  Additional upgrades include: Leaf Lifter Gutters with a transferrable Lifetime Warranty, 16kw Generac Whole House Generator, a state of the art security system with 6 exterior cameras, and sensors on all windows and doors, all bedrooms have been pre-wired for ceiling fans, and the home has a radon remediation system already in place and has been plumbed for propane use for a future fireplace if you desire!  The backyard is ready for relaxation with a 12x16 trex deck, small patio area, and firepit.  Privacy abounds as this house backs to and is surrounded by trees on three sides.  This move-in ready home has a “new house” feel and is ready for you!
#WVJF2010692

HARPERS FERRY

960 ROLLING LANE

3 Beds

2 Baths

1,500 Sq.Ft.

$410,000

MLS#: WVJF2010692

Bigger DRB Homes Overlook at Riverside - For GPS: Property is in Next to this address: 42 Belmont Pl FALLING WTRS, WV 25419 - Next to Children / Dog Park - Brand New Town Home 4 Bed Rooms, 3.5 Bath, Upon entry of this wonderful townhome, a finished rec room (can use as a 4th Bed Room) with a full bathroom. The main level offers luxury vinyl plank flooring throughout and a spacious living room with a powder room. The eat-in kitchen features an island, Granite countertops and stainless steel appliances. Morning room is added The spacious primary suite features a generous walk-in closet and an en suite bath with a dual sink vanity and an oversized seated shower and additional bath Tub. Two secondary bedrooms & full bath, a linen closet and a centrally located laundry complete the upper level! Set in a wonderful new community, Dog Park, Children's park, Basket Ball Court, Tennis Court, and Recreation sit up area are free amenities. In a prime location for I-81, Rt 11, I-70 commuters, mountain views, walking distance to shopping, and restaurants, access to Spring Mills schools, and close to interstate just minutes from the MD line. This rental may not last long.
#WVBE2030196

FALLING WATERS

44 CLIFTON MNR

3 Beds

3 Baths

1,980 Sq.Ft.

$2,050

MLS#: WVBE2030196

ESTIMATED DELIVERY November/December 2024!! $10k in closing costs with Lennar Mortgage!

Come tour the Laurel! This new three-story home features a generous open floorplan shared between the kitchen, breakfast room and Great Room on the first level with LVP flooring throughout, to promote seamless transitions between spaces. The owner’s suite is privately situated toward the back, complete with a full-sized bathroom and walk-in closet. The laundry room is situated off the primary bedroom for added convenience. A large loft that can function as another entertainment space and an upgraded three restful bedrooms plus two full bathrooms occupy the top floor. A finished basement adds another bedroom and full bathroom. A rec room and a wet bar rough-in with an areaway to the backyard is perfect for entertaining. Completing the home is a front load two-car garage for versatile storage space.

These homes offer more than just a residence, they promise a lifestyle with greater comfort, low maintenance, and energy efficiency.  Durable 30-year architectural roof shingles protect your home while inside.  Each of the three levels boasts 9ft ceilings. It is equipped with the latest smart home technologies, including a Ring Video Doorbell Pro, and a Wi-Fi-enabled Schlage Encode™ Smart Deadbolt, assured quality with Lennar's 1-year workmanship warranty, 2-year on mechanicals, and 10-year structural warranty. Don’t wait long, we invite you to visit and personally experience it for yourself.

Welcome to Shenandoah Springs! Set in the Shenandoah Valley, this area is known for its beautiful outdoor landscapes, historic sites and amazing vistas. The community's prime location in the Eastern Panhandle puts residents close to an abundance of shopping, dining, recreation and historic destinations such as Harpers Ferry and Charles Town. You also have easy access to Washington, D.C., Frederick, MD and Northern Virginia. You are minutes from local shopping, dining, live entertainment at Hollywood Casino Charles Town Races, and recreational sports. The outdoor enthusiasts will be in awe of the region's stunning, breathtaking natural beauty. Future amenities include a swimming pool, picnic area, trails, and a park with a basketball court, tot lot, and gazebo. 

Photos are for illustrative purposes only. Prices and features may vary and are subject to change. Prices do not include closing costs and other fees to be paid by buyer and are subject to change without notice. This is not an offer in states where prior registration is required. Void where prohibited by law. Copyright © 2022 Lennar Corporation. Lennar, the Lennar logo are U. S. registered service marks or service marks of Lennar Corporation and/or its subsidiaries. Date 02/22
#WVJF2012002

RANSON

Lot 187 WATERCOURSE DRIVE LAUREL FLOORPLAN

5 Beds

4 Baths

3,214 Sq.Ft.

$539,990

MLS#: WVJF2012002

Beautiful lot in a well established community. Great location for  your dream home.   Rear of property borders Sleepy Creek Wildlife Management Area!  Class A FAMILY membership is available and the  $3150 initiation fee is waived!   Grinder pump is required when constructing the home.  Annual club dues are $2500. Private Club Amenities are not owned or operated by the HOA nor are their dues included in the HOA fees. Private Club Amenities include: Golf (Greens Fees), Driving Range, Chipping Green, Putting Green, Indoor Sports Center (racquetball, indoor pool, gym, aerobics room, laundry facilities, sauna, steam room, whirlpool, volleyball, indoor & outdoor tennis, indoor & outdoor basketball, shuffleboard, pickleball) , 2 Outdoor Pools, Clubhouse, Club Room, Baseball Field, Playground, Fishing Ponds. Other onsite amenities include: The Clubhouse Grille & Pub and the Sleepy Creek Spa & Salon.
#WVBE183524

HEDGESVILLE

LOT 16 MOUNDBUILDER LOOP

None Beds

None Baths

1.18 acres

$40,000

MLS#: WVBE183524

$10K offered in closing cost with use of Lennar Mortgage!!

Savannah END UNIT townhome including upgraded rear kitchen appliance package! One car garage and spacious yard. The ground level has a rec room and half bathroom. The upgraded kitchen is perfect for entertaining and cooking along with Azul Platino granite counters, white cabinets, and an island plus access to a 10x18 deck! Set up an appointment or stop by to see the model with the upgraded kitchen!

*Pricing and incentives are subject to change without notice.
 Photos are for illustrative purposes only. Prices do not include closing costs and other fees to be paid by buyer and are subject to change without notice. This is not an offer in states where prior registration is required. Void where prohibited by law. Copyright © 2022 Lennar Corporation. Lennar, the Lennar logo are U. S. registered service marks or service marks of Lennar Corporation and/or its subsidiaries. Date 02/22
#WVJF2012592

CHARLES TOWN

253 TELLURIDE WAY LOT 172 SAVANNAH

3 Beds

2 Baths

1,793 Sq.Ft.

$359,990

MLS#: WVJF2012592

Welcome to your dream home! This stunning custom-built rancher, crafted in 2018, is nestled on a picturesque 3.15-acre lot. Surrounded by the beauty of nature, this home offers a perfect blend of modern amenities and serene country living. This meticulously cared-for property is the ideal place to call home, located near the charming towns of Shepherdstown, WV, and Charles Town, WV.

Each of the 4 bedrooms is designed for comfort and privacy. Whether you need space for family, guests, or a home office, these rooms offer flexibility and coziness. The bonus room over the garage is perfect for a playroom, office, or guest suite, offering endless possibilities. The full unfinished walk-out basement is ready to be customized to fit your needs, providing ample storage space and potential for additional living areas. The attached 2-car garage keeps your vehicles safe from the elements, while the detached 28' x 28' garage, complete with a versatile bonus room, is ideal for car enthusiasts, hobbyists, or extra storage. Enjoy the outdoors on the beautiful paver patios, carefully crafted & perfect for entertaining, dining, or simply relaxing in your park-like yard.

This property offers a peaceful retreat from the hustle and bustle of everyday life. The setting is adorned with mature trees and lush landscaping, providing a serene backdrop for your new home. Imagine morning coffee on the patio, summer barbecues with friends, and star-filled nights by a fire pit – all in your own backyard.

Built in 2018, this home has been meticulously maintained, ensuring it is move-in ready. High-quality finishes, thoughtful design, and attention to detail are evident throughout the property. From the moment you walk through the front door, you'll feel the warmth and care that has been put into this home.

The local area offers a unique blend of history, culture, and community. Shepherdstown, known as one of the oldest towns in West Virginia, is steeped in history. Stroll through the historic district and explore charming shops, cafes, and landmarks. Home to Shepherd University, this town provides a vibrant educational atmosphere with cultural events, performances, and lectures open to the community. With the Potomac River and C&O Canal nearby, there are plenty of opportunities for kayaking, hiking, and biking. Nature lovers will feel right at home.

Charles Town is another fantastic community offering modern conveniences and small-town charm. Enjoy a variety of restaurants, cafes, and entertainment options, including the popular Hollywood Casino at Charles Town Races. Charles Town hosts numerous events throughout the year, such as farmers markets, festivals, and parades, fostering a strong sense of community. With easy access to major highways and close proximity to Washington, D.C., and Baltimore, MD, this location is perfect for commuters and those seeking a quiet retreat with urban amenities nearby.

Don't miss the opportunity to own this incredible custom rancher home. With spacious living areas, high-quality finishes, and a prime location near Shepherdstown and Charles Town, this property has everything you need and more.  Your dream home in West Virginia is waiting for you!
#WVJF2012458

SHENANDOAH JUNCTION

132 DOGWOOD MANOR DRIVE

4 Beds

2 Baths

2,111 Sq.Ft.

$680,000

MLS#: WVJF2012458

NOW SELLING!!! Estimated August 2024 MOVE-IN!! $10k in closing costs with Lennar Mortgage! 

New Lancaster model in the highly sought-after Shenandoah Springs community, Ranson WV.  The impeccably designed Lancaster presents stunning exterior with beautiful landscaping and 2-car rear garage. On the ground level, there is a recreation room plus half bath for easy entertaining. Upstairs, a large 10x18 foot deck is situated off the modern and functional rear kitchen, plus an immense Great Room ready for entertainment.  The kitchen is suited with premium stainless-steel appliances, white ornamental granite countertops, and Barnett Duraform - Harbor cabinets. The third level has three generously sized bedrooms, which offer great flexibility in how to utilize the space as both the second and third bedrooms could easily be used as an office! 

Future amenities include a swimming pool, picnic area, trails, and a park with a basketball court, tot lot, and gazebo. Commuters will appreciate easy access to the bustling Northern Virginia, Baltimore-Washington, D.C. area. Call today for more information!

*Pictures are of a similar home and for illustrative purposes only. Pricing and incentives are subject to change without notice.
#WVJF2011166

RANSON

15 BROOKFIELD MEWS LOT 054 LANCASTER

3 Beds

2 Baths

1,766 Sq.Ft.

$347,590

MLS#: WVJF2011166

HUGE price drop! New HVAC system scheduled to be installed. Lovely floorplan and space in the desirable Apple Knolls Estates subdivision and Hedgesville Middle/High School district. 943 Crushed Apple Dr is tucked in the back of Apple Knolls Estates, on a spacious, 0.8 acre lot backing to trees and a farm, it truly is a sweet spot! Offering spacious rooms and even more room to expand in the unfinished basement with rough-in bathroom, this home has everything you need!
#WVBE2029626

MARTINSBURG

943 CRUSHED APPLE DRIVE

4 Beds

2 Baths

2,528 Sq.Ft.

$399,900

MLS#: WVBE2029626

Come and see this stunning townhouse less than 2 years old. This beautiful end unit features a finished basement, perfect for entertainment or a cozy retreat. Step outside onto the concrete patio to enjoy the fresh air and sunshine. The modern kitchen boasts granite counters, perfect for preparing delicious meals. With 3 stories of living space, including a garage for convenient parking, this townhouse is the perfect place to call home. Don't miss out on this amazing opportunity!
#WVBE2028924

INWOOD

40 SHUBUNKIN ROAD

3 Beds

2 Baths

1,535 Sq.Ft.

$280,000

MLS#: WVBE2028924
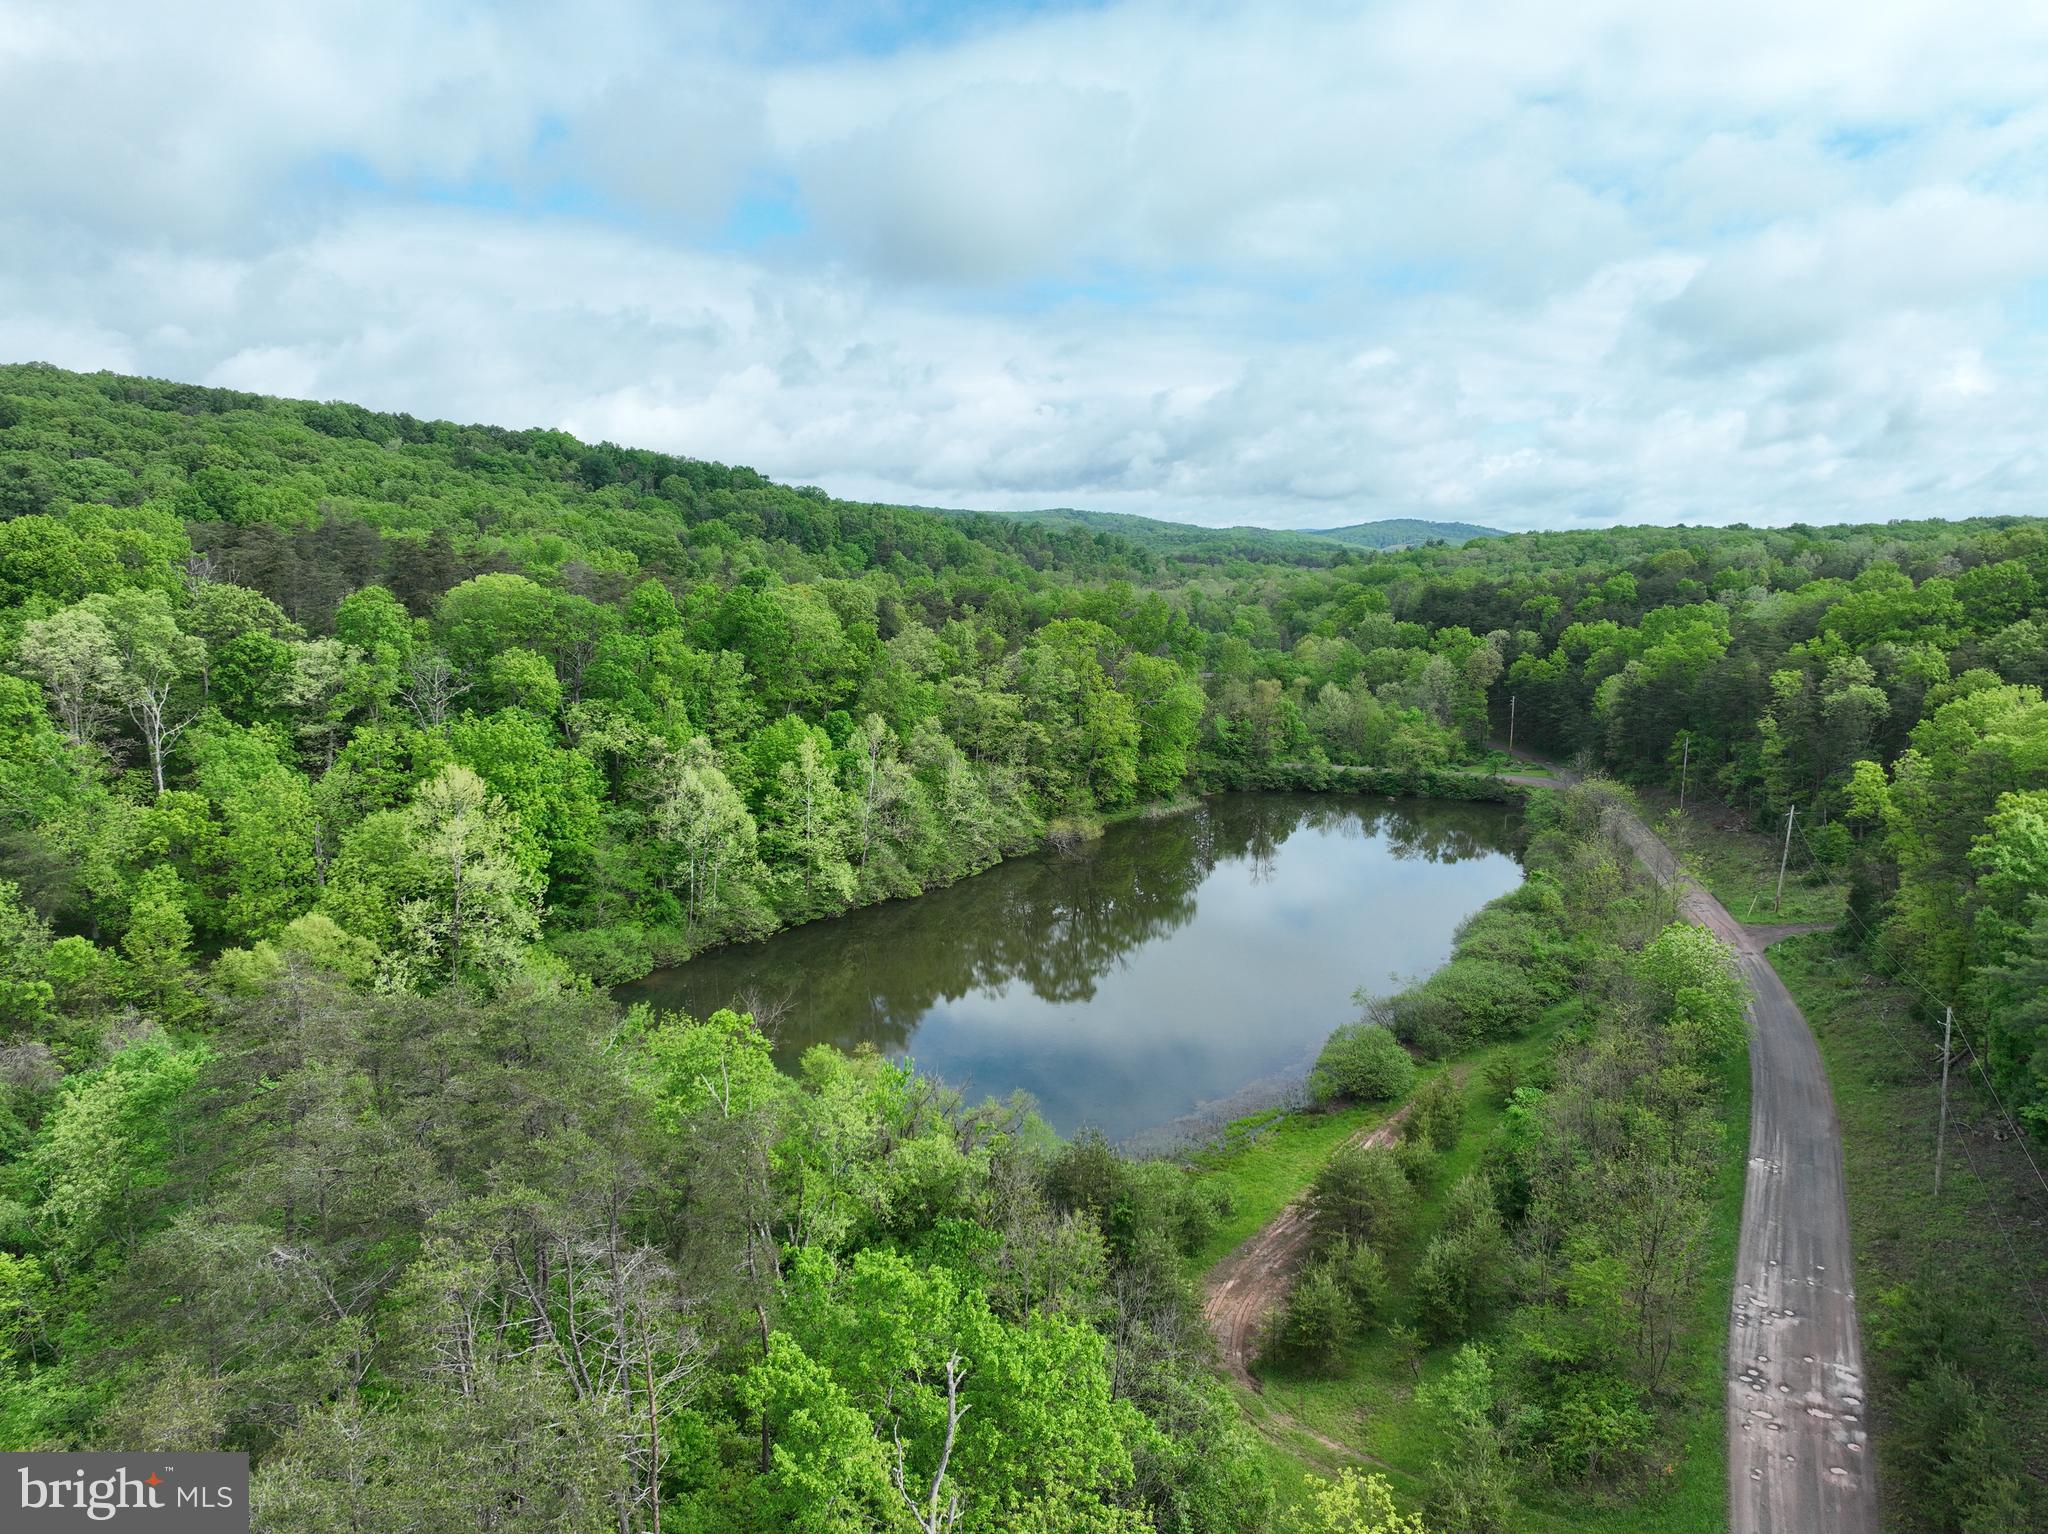
PRICE IMPROVED!  SELLER MOTIVATED! Nestled in the mountains of beautiful Hampshire County, West Virginia, lies a wooded land parcel spanning 16.5 acres, comprised of three individual parcels, awaiting the realization of your dream lakefront cabin. This is a truly rare find!  The property boasts a tranquil setting with some roads already in place.  A potential stunning build site parietally cleared and accessible; offering a gorgeous view overlooking the lake.  Imagine waking up to the tranquil sounds of nature, surrounded by woods and forest, with the shimmering waters of the lake just steps away from your front door. Whether you're an avid hunter, angler, or simply seeking a mountain retreat, this property offers the ultimate escape into nature's embrace.  Current owner reports bass, crappy, deer and turkey are abundant!  Easy access to electric and simple & sensible restrictions.  Other subdivision owners have a right of use of the lake but rarely do.  HOA is inactive.  Enjoy the thrill of hunting, cast your line in the lake, or embark on scenic hikes through the mountains and trails. With all the amenities you could desire conveniently packaged into one enticing deal, this mountain lake property presents a rare opportunity to own a great piece of Wild & Wonderful WV land at a reasonable price.  Don't let this chance slip away – turn your mountain lake getaway dreams into reality here in Hampshire County, West Virginia.
#WVHS2004672

SLANESVILLE

16.5 AC MOUNTAIN HERITAGE ESTATES RD

None Beds

None Baths

16.5 acres

$125,000

MLS#: WVHS2004672

OPEN HOUSE CANCELED! PROPERTY UNDER CONTRACT! Welcome to 121 Centergate Drive, a location that perfectly combines convenience and comfort! Only five minutes from the MARC railway and the exciting Hollywood Casino. With easy access to Rt. 9 and US 340,  this location offers seamless connectivity for all commuting needs. Nestled in beautiful Jefferson County, this home is just under two hours from Washington, D.C., and Baltimore, Maryland. It's the best of both worlds, enjoy the tranquility of small-town living while being close to exceptional amenities and activities. The inviting home is thoughtfully designed for modern living and features three bedrooms, two baths, and a spacious two-car garage. The layout offers privacy with ample storage &  gathering spaces. The primary suite is located at the rear of the home, providing a serene and private retreat.  Also included in the primary suite is a walk-in closet that offers generous storage & a handsomely designed full bath. The heart of the Boardwalk home is the open-concept kitchen and great room. The kitchen, equipped with modern appliances and plenty of counter space, overlooks the spacious living room. This design allows for effortless interaction and makes it easy to entertain family and friends. Whether hosting a dinner party or enjoying a quiet night, this space is perfect for any occasion. You'll find two additional bedrooms at the front of the home that share a well-appointed full bath. Perfect for additional family, guests, or home office.  Also included in this home is D.R. Horton's Home is Connected® package, an industry-leading smart home product that will keep you connected with the people and places you value the most. The technology will allow you to monitor and control your home from the couch or across the globe. Don’t miss the opportunity to own a beautiful home in Jefferson County! A  home that offers the perfect blend of convenience and charm.
#WVJF2012234

CHARLES TOWN

121 CENTERGATE DRIVE

3 Beds

2 Baths

1,385 Sq.Ft.

$360,000

MLS#: WVJF2012234

Don’t miss the opportunity to own this beautiful property! Nestled on a lovely cul-de-sac, this 4-bedroom Colonial home is situated on a 2.37-acre lot in the desirable Crystal Brook II community. Inside, you will find 4 spacious bedrooms and 2.5 bathrooms. The kitchen features granite counters, a tile backsplash, stainless steel appliances, a pantry, and a cozy table space. The family room offers a warm and inviting atmosphere with a propane fireplace, while the light-filled living and dining rooms are perfect for entertaining. The mudroom located off the garage provides extra storage, and the laundry room is equipped with cabinetry and a utility sink. The main level also features a half bathroom.

Upstairs, the primary bedroom includes an en-suite bathroom with a dual vanity and a walk-in closet. Three additional bedrooms and a full bathroom provide ample space for family or guests. A storage room and linen closet on the upper level ensure you have plenty of space for your belongings.

Step outside to enjoy the backyard oasis featuring a 18x36 in-ground saltwater pool, concrete patio, and spacious deck, ideal for summer gatherings and relaxation. The property boasts a huge, flat backyard perfect for outdoor activities. The 2-car garage completes this wonderful home.
Schedule your showing today!
#WVBE2030508

MARTINSBURG

8 MIRANDA COURT

4 Beds

2 Baths

2,352 Sq.Ft.

$499,000

MLS#: WVBE2030508

1 ... 316 317 318 319 320 ... 666
* Listings identified with the FMLS IDX logo come from FMLS and are held by brokerage firms other than the owner of this website. The listing brokerage is identified in any listing details. Information is deemed reliable but is not guaranteed. If you believe any FMLS listing contains material that infringes your copyrighted work please click here to review our DMCA policy and learn how to submit a takedown request. © 2024. First Multiple Listing Service, Inc.

Send a message

Message successfully sent.

Your message

What is 3 + 4 ?

Reason for contacting?

I agree to receive email communication and understand I can unsubscribe at any time.

I agree to be contacted by Charis Realty Group - Christine Issler, Broker via call, email, and text for real estate services. To opt out, you can reply 'stop' at any time or reply 'help' for assistance. You can also click the unsubscribe link in the emails. Message and data rates may apply. Message frequency may vary. Privacy Policy

Sign Out

Virtual Assistant

Would you like to take the next step with this property? We can help you schedule a showing or virtual tour, or send you more details.

Yes, I would like more information.

Thank You for Your Reply, One of Our Agents will contact you as soon as possible

No, maybe later.

Thank you, you can always contact me via email, phone number or through the contact form.

Realhub AI

Lucy - Your AI-Powered Realtor

Update Your Temporary Password

Personalize your search

Enter your email and we'll notify you immediately when new listings match what you're looking for.

or enter email address

Already have an account ? Login here

Continue your home search

I agree to receive communications and understand I can unsubscribe at any time.

I agree to be contacted by Charis Realty Group - Christine Issler, Broker via call, email, and text for real estate services. To opt out, you can reply 'stop' at any time or reply 'help' for assistance. You can also click the unsubscribe link in the emails. Message and data rates may apply. Message frequency may vary. Privacy Policy

Already have an account ? Login here

We use cookies

We use cookies primarily for analytics to enhance your experience. By accepting, you agree to our use of these cookies. You can manage your preferences or learn more about our cookies policy.
