Properties

Browse or get in touch to schedule a walkthrough.

  • Nearby me
Price range

Popular Features

Community Features

Association

Property Features

Waterfront

View

Exterior Features

Interior Features

Style

10000 properties match your criteria

Updated 1 minute ago

E-Alert name

Easy one level living with a large unfinished basement.   Located on a quiet street on just over 1/2-acre lot with a fenced in back yard.  Large trees provide shade and there is no HOA!  This 3-bedroom 1 bath home has solid hardwood floors on the main level.  Back on the market pending release.  After being rented for years, it could use some TLC and is being sold as-is.  Great commuter location only minutes to the Marc Train station in the historic district of downtown Harpers Ferry and commuter routes to Virginia and Maryland.  A fantastic location for enjoyment of outdoor activities with easy access to the Shenandoah River for kayaking, tubing, boating and fishing.  The C&O canal, Harpers Ferry National Park, Bolivar and Maryland Heights and the Appalachian Trail are near to explore!  Don't miss this opportunity to own in scenic Bolivar with mountain views!
#WVJF2012016

HARPERS FERRY

111 CAVALIER DR

3 Beds

1 Baths

1,008 Sq.Ft.

$295,000

MLS#: WVJF2012016

Charming 1 bedroom, 1 bath unit on the 3rd floor. Conveniently located in downtown Ranson, across the street from Jefferson Memorial Hospital and close to Rt 9 and 340 and Charles Town Races and Slots. Recently updated with newer flooring and granite countertops. Shared laundry room in basement and plenty of on street parking! No smoking, no pets!
#WVJF2012620

RANSON

124 E 3RD AVE UNIT 13

1 Beds

1 Baths

500 Sq.Ft.

$925

MLS#: WVJF2012620

This elegant Galen model features 4 bedrooms and 2.5 baths (with rough-ins for a 3rd). The spacious open floor plan showcases a kitchen with white cabinets, stainless steel appliances, granite countertops, and a large pantry. On the bedroom level, you'll find 4 bedrooms and 2 full baths, each adorned with granite countertops and excellent storage. The convenience extends to the second-level laundry room.
Situated on a full walk-out basement, this home boasts a 6' sliding glass door and two 30/50 windows that flood the space with natural light. The basement includes a finished Rec Room and rough-ins for a future full bath, along with ample storage. All our homes feature a concrete driveway leading to an oversized 2-car garage, complete with a garage door opener and smart home package. This is a must see!
#WVJF2012642

CHARLES TOWN

62 ASHCROFT DRIVE

4 Beds

2 Baths

2,969 Sq.Ft.

$467,498

MLS#: WVJF2012642

Welcome to this inviting 3-bedroom, 2-bathroom split-level home, perfectly situated on a desirable corner lot. This residence boasts lots of features designed for comfort and convenience, making it an ideal place to call home.  Three well-appointed bedrooms offer ample space for family, guests, or a home office, and two full bathrooms.  Enjoy the unique layout that offers a seamless flow between living spaces. Perfect for families, pets, or private gatherings, the fenced yard ensures safety and privacy.  Step outside to a spacious, lovely deck, ideal for relaxing or entertaining while overlooking the backyard.  A versatile finished basement adds additional living space, perfect for a recreation room, office, home gym, 4th bedroom or extra storage.   Mature privacy trees surround the property, creating a peaceful and secluded environment.  Located in a friendly neighborhood with easy access to schools, parks, shopping, and dining, this home offers the perfect blend of suburban tranquility and modern convenience. Don't miss the opportunity to make this charming property your own! Schedule a showing today and envision the possibilities of life in this beautiful home. The basketball hoop, trampoline, and awning do convey!!
#WVBE2030098

MARTINSBURG

14 MOONLIGHT LANE

3 Beds

2 Baths

1,974 Sq.Ft.

$289,999

MLS#: WVBE2030098

Located in "Historically Hip" downtown Charles Town, this 2 bedroom, 2 full bathroom home is located within minutes to exits for major commuter routes to MD & VA and is walkable to the farmers market and all of the amazing restaurants and shops in town! This could also be an investor opportunity for a potential downtown business. From the inviting front porch, you will walk into an expansive living room on the right and a formal dining room on the left. There is a large eat-in kitchen with vinyl flooring and access to your back deck and the fenced back yard.  The laundry room and a full guest bath are located on this main level of the home. Upstairs are two huge bedrooms and another full bath with a tub/shower combo. The basement is unfinished but can be finished off for more finished living space or can be kept for storage. Come see this affordable downtown home while it lasts!
#WVJF2011918

CHARLES TOWN

208 N CHARLES STREET

2 Beds

2 Baths

1,498 Sq.Ft.

$275,000

MLS#: WVJF2011918

None
#WVJF2012576

CHARLES TOWN

1057 JEFFERSON AVENUE B

2 Beds

1 Baths

2,289 Sq.Ft.

$1,380

MLS#: WVJF2012576
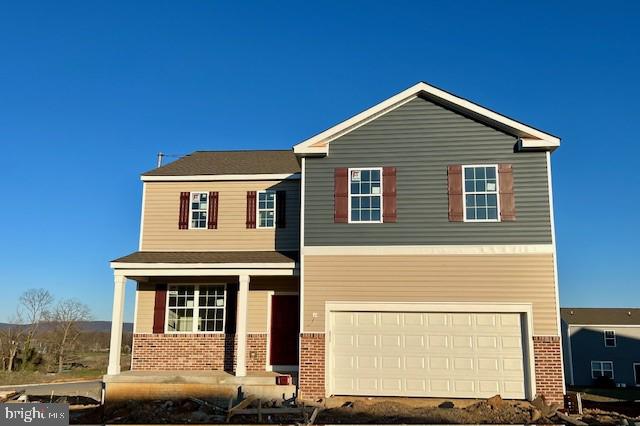
This elegant Galen model features 4 bedrooms and 2.5 baths (with rough-ins for a 3rd). The spacious open floor plan showcases a kitchen with white cabinets, stainless steel appliances, granite countertops, and a large pantry. On the bedroom level, you'll find 4 bedrooms and 2 full baths, each adorned with granite countertops and excellent storage. The convenience extends to the second-level laundry room.
Situated on a full walk-out basement, this home boasts a 6' sliding glass door and two 30/50 windows that flood the space with natural light. The basement includes a finished Rec Room and rough-ins for a future full bath, along with ample storage. All our homes feature a concrete driveway leading to an oversized 2-car garage, complete with a garage door opener and smart home package. This is a must see!
#WVJF2012640

CHARLES TOWN

36 ASHCROFT DRIVE

4 Beds

2 Baths

2,969 Sq.Ft.

$467,498

MLS#: WVJF2012640

ESTIMATED JULY 2024 DELIVERY! BRAND-NEW COMMUNITY! $10k in closing costs with Lennar Mortgage!

Come tour the Lancaster! This new three-story townhome design combines comfort and style with a recreation room, half bath, and one-car garage on the first floor. The second floor showcases an open-plan layout combining a dining room for memorable meals, a second half bath, a kitchen for adventurous cooks, a Great Room, and 10x18 foot deck for shared moments. The kitchen is suited with white ornamental granite countertops, Barnett Duraform  Harbor cabinets, and a pantry closet. The third-floor hosts three restful bedrooms including an owner’s suite with a walk-in closet and luxurious bathroom, plus a laundry room upstairs for added convenience. 

Welcome to Willow Glen! Eastern Panhandle’s famous Shenandoah Valley is host to numerous recreation sites, such as Harpers Ferry National Historical Park and Cool Spring Nature Preserve. Less than 10 miles to major highways and Martinsburg MARC Station, Willow Glen provides convenience to the greater Baltimore-Washington, D.C. area.

*Photos are for illustrative purposes only.  Pricing and incentives are subject to change without notice.
#WVBE2030476

INWOOD

104 COOPERAGE ROAD LOT 174 LANCASTER

3 Beds

2 Baths

1,922 Sq.Ft.

$287,790

MLS#: WVBE2030476

TAKE A STEP BACK INTO HISTORY AT THIS DOWNTOWN ROMNEY HOME.  THE PROPERTY OFFERS OVERSIZED ROOMS WITH HIGH CEILINGS ON THE MAIN LEVEL. THE LIVING AND DINING ROOM ARE SEPARATED WITH A LARGE CASE OPENING WITH THE ORIGINAL OVERSIZED POCKET DOORS THAT CAN OFFER PRIVACY OR REMAIN OPEN WHILE ENTERTAINING. THE KITCHEN HAS AN ISLAND FOR BONUS STORAGE AND PREP AREA. THERE IS ALSO A BUFFET SITTING AREA IN THE KITCHEN. A LARGE PANTRY/MUDROOM/LAUNDRY ROOM ARE CONVENIENTLY LOCATED OFF OF THE KITCHEN. THE SECOND LEVEL HAS AN OPEN COMMON AREA THAT CAN BE USED AS OFFICE SPACE. THE SECOND LEVEL HAS THREE WELL-SIZED BEDROOMS. THE MASTER BEDROOM HAS A COVERED PORCH/BALCONY THAT IS ENCLOSED. BACK ON MARKET AT NO FAULT OF SELLER/PROPERTY.
#WVHS2003948

ROMNEY

110 W ROSEMARY LANE

3 Beds

1 Baths

1,922 Sq.Ft.

$115,000

MLS#: WVHS2003948

What an investment opportunity!  Own a full half acre (1/4 of a city block) in downtown Charles Town, WV!  There are so many possibilities- 2 parcels that can be used as commercial, residential or both!   Recently used as a primary residence (119 N Lawrence St) and a separate florist shop (219 W Liberty St), this is a series of 4 buildings and large yard that can be developed for commercial/residential use in this growing town in the DC Metro Area.  Your imagination is your only constraint. The city itself is ready to work with an investor to put this land to use.  This property is also located in a designated Opportunity Zone that offers both historical AND Opportunity Zone tax credits.  Just one block off the main street, the neighbors include a prospering restaurant/pub, professional offices, and single-family homes.  This property is prime for a new mixed-use commercial/residential development or restore what is there to create a unique vibe for whatever you are planning.  In addition to the residence and the commercial floral shop, this property also has the original offices of Charles Washington (founder of Charles Town), a carriage shed, and an old goat (?) shed.
#WVJF2009798

CHARLES TOWN

219 W LIBERTY STREET

None Beds

None Baths

4,600 Sq.Ft.

$525,000

MLS#: WVJF2009798

Come see this 4 bedroom 2 bath one level home that features a covered front porch and a 2 car garage with mountains views. Fully equipped gourmet kitchens with stainless steel appliances, 25 cu ft side by side refrigerator with in door water/ice, multi cycle dishwasher, disposal, range and microwave with Aristokraft kitchen cabinetry, LED work area kitchen lighting and granite countertops. America's "Smart Home Technology" featuring Quisys IQ HD touchscreen with camera, Wi-Fi video doorbell, Echo Dot speaker with Alexa, Z-Wave programmable thermostat, smart light switch and Keyless Entry front door lock with deadbolt, flat screen prewires with cat-6 outlets in owners suite and living area, and finally a Wi-Fi enabled garage door opener. LVP flooring on main level public areas, two panel interior doors with brushed nickel hardware, wall to wall carpeting in bedrooms, ceiling fan pre-wires, whole house window blinds throughout - ALL BRAND NEW AND ALL INCLUDED!!! Attractive low down payment financing programs available at below market rates. Closing cost assistance plus a RWC 10 year warranty. ACT NOW!
#WVJF2012648

CHARLES TOWN

23 ASHCROFT DRIVE

4 Beds

2 Baths

1,698 Sq.Ft.

$410,034

MLS#: WVJF2012648

IMMEDIATE MOVE IN!  This 4 bedroom, 2.5 bathroom home is conveniently located in the highly sought after Hammonds Mill neighborhood. This contemporary gem features an open floor plan, kitchen bump out, spacious master suite, lower level suite, 1 car garage, oversized deck, and a fenced in back yard! The home also features a community parking lot behind the home for all your guests.  Submit your application through Zillow.
#WVBE2030608

MARTINSBURG

67 CARMODY COURT

4 Beds

2 Baths

2,240 Sq.Ft.

$1,750

MLS#: WVBE2030608

Check out this immaculately maintained affordably priced home before it's gone! 723 Burnside Camp Rd is a four bedroom three full bathroom home that feels warm and inviting from the moment you enter. Located on the MD/WV State line, you're close to Swallow Falls State Park, Herrington Manor State Park, Deep Creek Lake, and other area attractions. Constructed in 2009 this home boasts central A/C and forced air heating. The main level has potential for single level living with a primary bedroom with a walk in closet and large bath, laundry, and additional full bath and bedroom. The combination kitchen/dining room is roomy, situated nicely, and features hickory wood cabinets and a pantry. Two bedrooms,  a potential playroom in the hallway, and additional full bath are on the upper level.  Call today to schedule a showing before this one is gone!
#WVPR2000212

TERRA ALTA

723 BURNSIDE CAMP ROAD

4 Beds

3 Baths

2,352 Sq.Ft.

$279,000

MLS#: WVPR2000212

This secluded, custom-designed home with a round living area and mid-century details is like taking a step back in time to more gracious living, exquisite entertaining, and an unprecedented lifestyle. This property sits on a gated, unrestricted, 16.59 acres with 2 separate ponds (stocked with fish), mature trees, and a formal garden that begs you to sit back and relax.  This rolling acreage also provides a small apple orchard and enough open area for horses.  This home was originally designed and built on 16+ acres by a builder as his own home in the early 1970s and has unique architectural details everywhere!  It was built for entertaining- both inside and out.  Inside the front door, octagonal formal rooms welcome guests.  The formal living room is the first of these rooms, with a stone central hearth on the woodburning fireplace as the centerpiece.  Continue around the space to the formal dining room, which also overlooks the screened porch and has a built-in stone planter.  Continue around to the well-appointed kitchen with stainless appliances, a breakfast nook, and a small study area that walks out to an expansive sunroom.  The sunroom is bright and airy, with skylights, a wall of floor to ceiling windows, overlooks the backyard, and is heated and cooled by a modern mini-split heat pump.  This room is truly a year-round space with double doors to the patio area covered with a wisteria-covered arbor and with a door at the other end to the large screened-in porch with bar area and stone accent wall.  Back inside, all the way down the hall is the primary bedroom suite with sitting area and wood-burning fireplace, a screened porch opening to the open-air deck outside provides the perfect private sanctuary.  The ensuite bath has a separate shower and a dual vanity with a dressing table, but the star of the show is the sunken jetted bathtub!  A walk-in closet rounds out this amazing space.  Along the hall are two additional large bedrooms with a shared hall bath.  Back toward the kitchen is the main-level laundry room with cabinets and a folding counter.  Downstairs, the updated vinyl plank flooring runs through the rec room, massive bonus room and attached full bath.  Also downstairs is the 2-car garage entrance.  The formal garden, with central sundial, is fenced from deer and has served as a specimen garden for years with a variety of mature trees and shrubs from around the world.  This garden area is ideal for garden parties!  A large, screened picnic pavilion with cement floor is the perfect place to relax with friends or cook up some alfresco dinner.  An additional potting shed with attached two-car garage and a detached two-car garage is also within the fenced area- that is a total of 6 garage bays on the property!  Don't pass up the opportunity to own this distinctive custom home situated on over 16 acres.
#WVBE2026574

MARTINSBURG

1580 EAGLE SCHOOL ROAD

3 Beds

3 Baths

5,350 Sq.Ft.

$1,100,000

MLS#: WVBE2026574

Have you been dreaming of a home that offers one-level living? Perhaps you have been strategizing to make a plan to retire in place. Warfield Homes Inc. has been building custom homes in the Northern Shenandoah Valley for over 25 years. You'll love the openness of the floor plan, the 9' ceilings & the luxury vinyl plank flooring. The kitchen is beautifully finished with soft close cabinets, stainless steel appliances & upgraded countertops. The primary suite features an enormous walk-in closet, dual sinks & a custom shower with floor to ceiling tile. A $2,000 closing cost credit is available with the use of the builder's preferred lender. The completion time frame is approximately 120 days from the issuance of the county building permit.
#WVBE2027788

INWOOD

117 LARIMAR LANE

3 Beds

2 Baths

1,465 Sq.Ft.

$352,300

MLS#: WVBE2027788

1 ... 315 316 317 318 319 ... 666
* Listings identified with the FMLS IDX logo come from FMLS and are held by brokerage firms other than the owner of this website. The listing brokerage is identified in any listing details. Information is deemed reliable but is not guaranteed. If you believe any FMLS listing contains material that infringes your copyrighted work please click here to review our DMCA policy and learn how to submit a takedown request. © 2024. First Multiple Listing Service, Inc.

Send a message

Message successfully sent.

Your message

What is 3 + 4 ?

Reason for contacting?

I agree to receive email communication and understand I can unsubscribe at any time.

I agree to be contacted by Charis Realty Group - Christine Issler, Broker via call, email, and text for real estate services. To opt out, you can reply 'stop' at any time or reply 'help' for assistance. You can also click the unsubscribe link in the emails. Message and data rates may apply. Message frequency may vary. Privacy Policy

Sign Out

Virtual Assistant

Would you like to take the next step with this property? We can help you schedule a showing or virtual tour, or send you more details.

Yes, I would like more information.

Thank You for Your Reply, One of Our Agents will contact you as soon as possible

No, maybe later.

Thank you, you can always contact me via email, phone number or through the contact form.

Realhub AI

Lucy - Your AI-Powered Realtor

Update Your Temporary Password

Personalize your search

Enter your email and we'll notify you immediately when new listings match what you're looking for.

or enter email address

Already have an account ? Login here

Continue your home search

I agree to receive communications and understand I can unsubscribe at any time.

I agree to be contacted by Charis Realty Group - Christine Issler, Broker via call, email, and text for real estate services. To opt out, you can reply 'stop' at any time or reply 'help' for assistance. You can also click the unsubscribe link in the emails. Message and data rates may apply. Message frequency may vary. Privacy Policy

Already have an account ? Login here

We use cookies

We use cookies primarily for analytics to enhance your experience. By accepting, you agree to our use of these cookies. You can manage your preferences or learn more about our cookies policy.
