Properties

Browse or get in touch to schedule a walkthrough.

  • Nearby me
Price range

Popular Features

Community Features

Association

Property Features

Waterfront

View

Exterior Features

Interior Features

Style

10000 properties match your criteria

Updated 1 minute ago

E-Alert name

If you’re looking for a beautiful, private property, this home is the one for you!  Situated on 2 park-like acres surrounded by mature trees in the popular community of Tabler Estates, you’ll enjoy spending your summer days lounging around the above ground pool, featuring a built-in sun deck.  With additional space for a hot tub, the extensive decking on this home will allow you to enjoy entertaining, as well as just relaxing on your own.  Inside, the main floor boasts hardwood as well as LVP floors for great aesthetics as well as crown molding throughout.  There is an office right off the foyer and the kitchen and family room with a gas fireplace are located at the rear of the house.  Two pantries give you plenty of storage space and a powder room and dining room complete this level.  Upstairs are the 4 spacious bedrooms including the owner’s suite with a tray ceiling, a large walk-in closet and en suite with a massive garden tub and separate shower.  Down in the partially finished basement, you will find built-in cupboards, flex space, and a walk out to the yard, as well as unfinished space for storage and washer/dryer.  With a little updating this house could be the perfect place to come home and relax after a long day.  ***Roof is only 2 years old**
#WVBE2032502

INWOOD

299 MCDONALD DRIVE

4 Beds

2 Baths

2,253 Sq.Ft.

$425,000

MLS#: WVBE2032502

A Secluded Retreat with Room to Grow—No HOA, Unlimited Potential

Escape to your own private retreat on five unrestricted acres with no HOA. Surrounded by trees and tucked away from the road, this Cape Cod combines modern comfort with the peace and privacy of country living. Inside, the 1,882-square-foot layout features three bedrooms, two full bathrooms, and a spacious bonus room upstairs that can be used as a fourth bedroom, home office, or cozy lounge. An additional unfinished space is already framed and ready to finish, offering endless potential to grow and customize.

Freshly painted interiors make this home move-in ready, while central air and a heat pump keep you comfortable in every season. The large front porch and brick walkway create a welcoming entrance and the perfect place to enjoy your morning coffee or evening sunsets. Outdoors, you’ll find two detached outbuildings with garage doors, ideal for storage, a workshop, or hobbies, along with a paved driveway offering parking for up to five cars.

This property combines the freedom of no restrictions with modern convenience. Public sewer and a private well are in place, and both Comcast and Frontier fiber internet are available for fast, reliable connection. Just minutes from Martinsburg and commuter routes, this home offers the best of both worlds—peaceful country living with quick access to town.
#WVBE2044740

MARTINSBURG

2056 ROPP DRIVE

3 Beds

2 Baths

1,882 Sq.Ft.

$425,000

MLS#: WVBE2044740
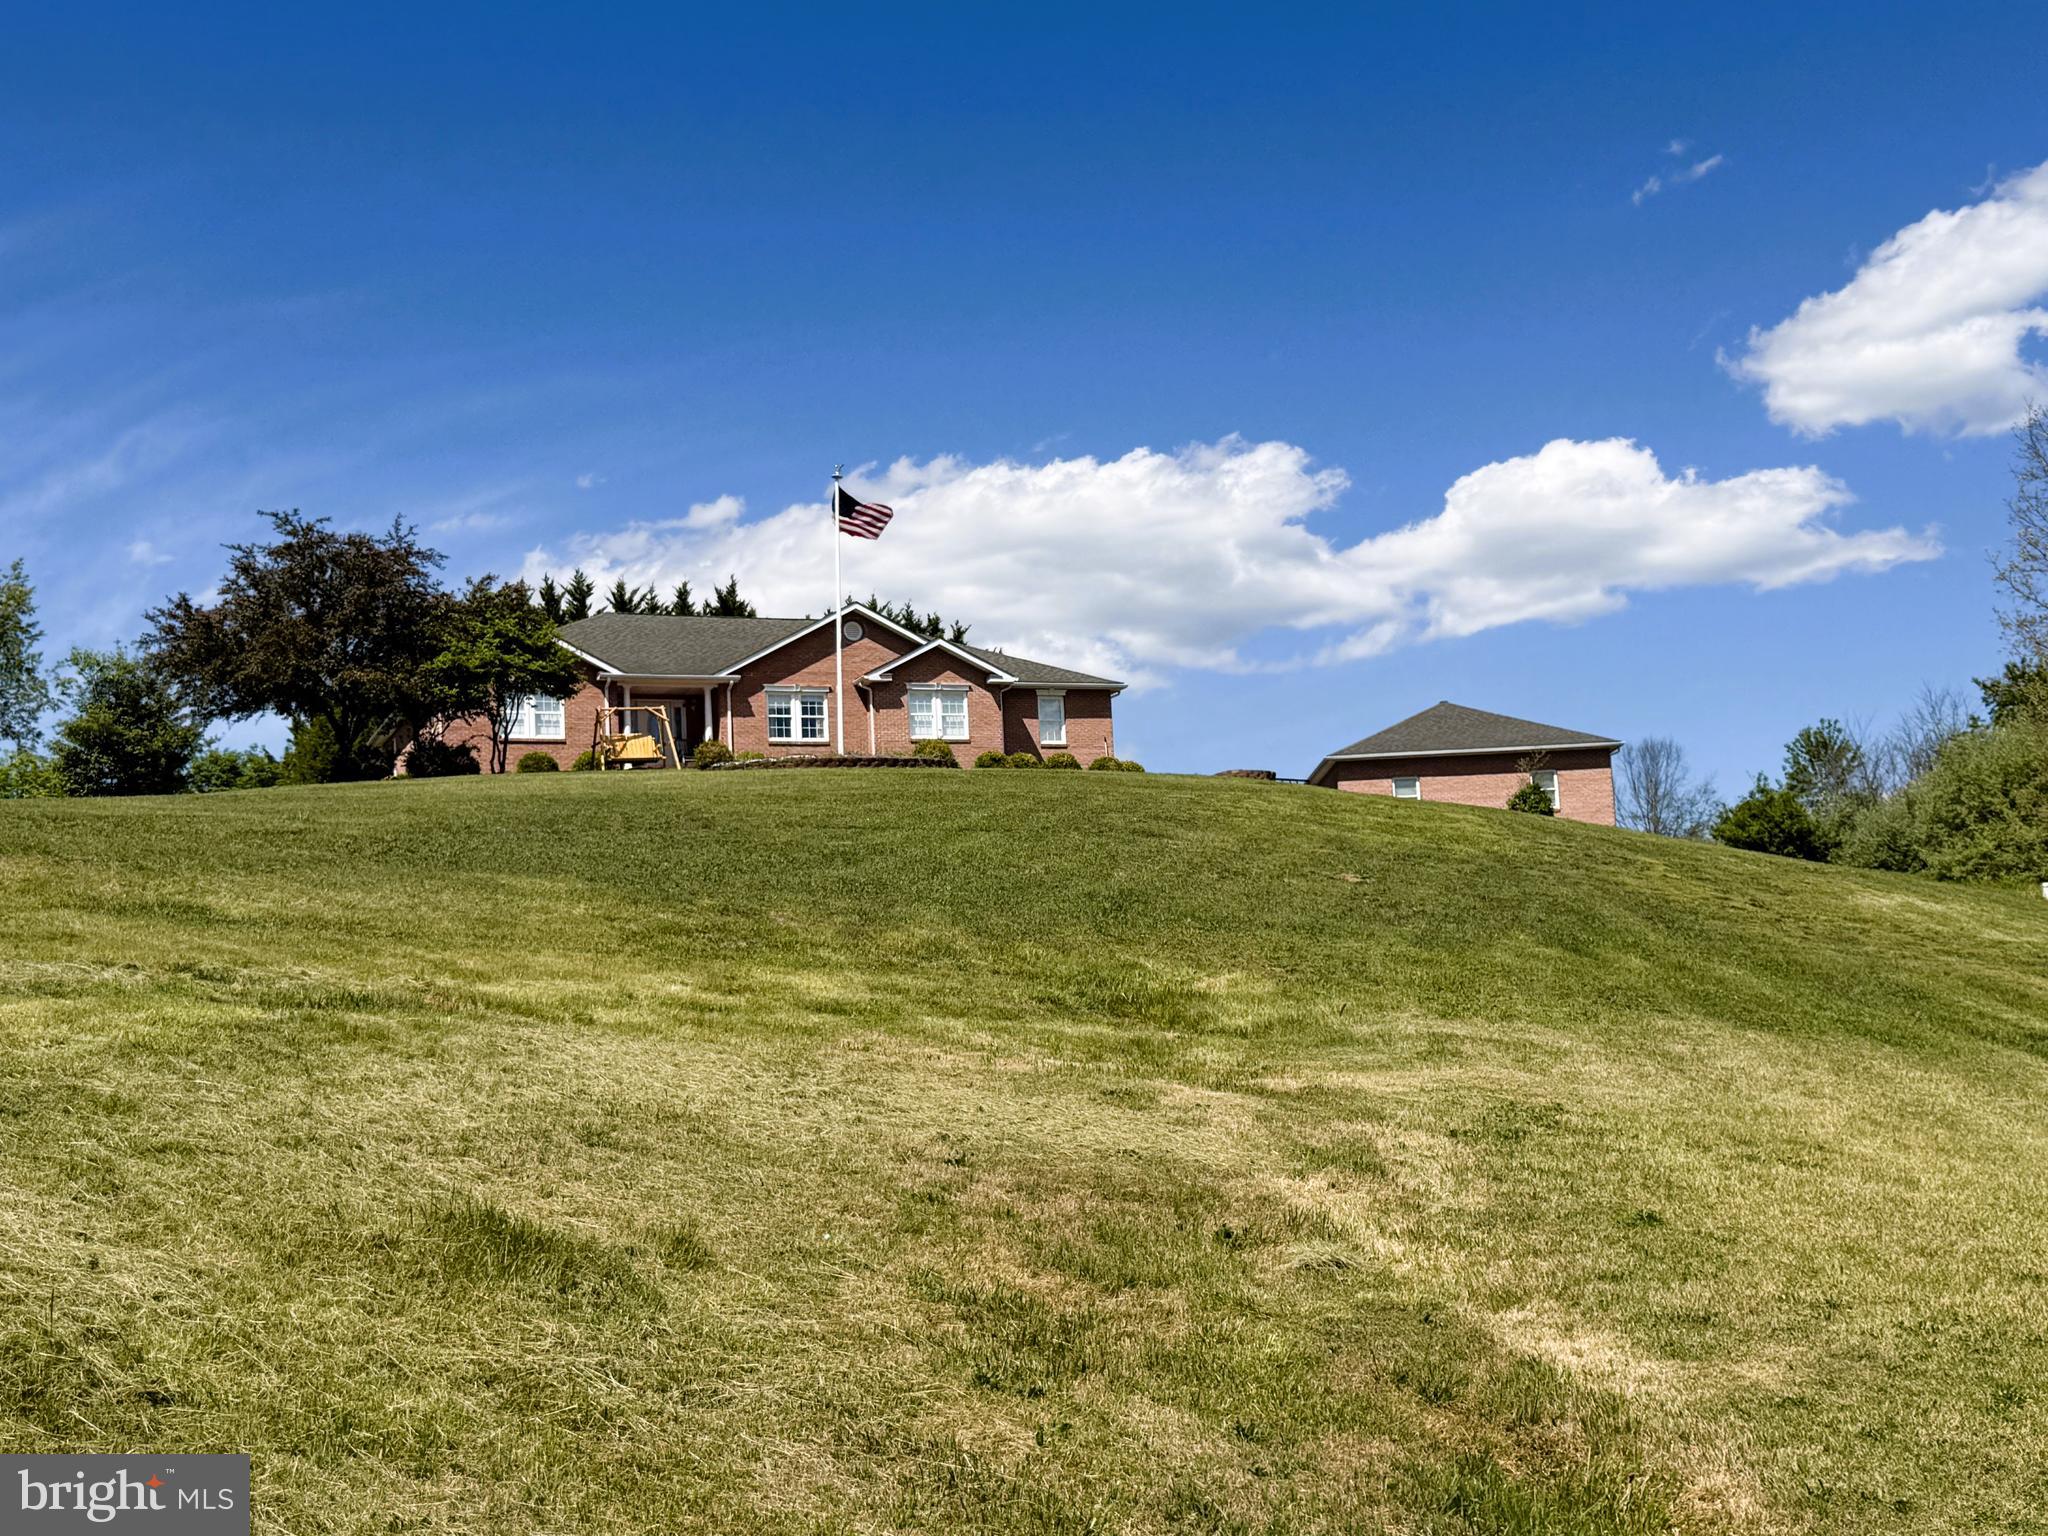
SINGLE LEVEL SOLID BRICK RANCHER ON MAGNIFICENT 1.9 ACRE LOT IN THE HEART OF CAPON BRIDGE.....PAVED STREETS LEAD YOU TO THIS SOLID BRICK FORTRESS, UPON ARRIVAL THE LONG RANGE VIEWS GRAB YOUR ATTENTION IMMEDIATELY! THE HOME; BUILT IN 2006, OFFERS DESIRABLE SINGLE LEVEL LIVING....OVER 1900 SQ FT OF LIVING SPACE AND OVER 2200 SQ FT UNDER ROOF, IT'S SPACIOUS TO SAY THE LEAST. HARDWOOD & CERAMIC TILE FLOORS, CHERRY CABINETS GALORE, JENN AIR DOWNDRAFT COOK TOP, CENTRAL VAC, HUGE LAUNDRY ROOM, JETTED TUB AND OFFICE COULD BE USED AS A 4TH BEDROOM IF NEEDED. A THOUGHTFULLY DESIGNED HOME THAT LOADED WITH FEATURES & BENEFITS. MOTOR HEAD? GREASE MONKEY? TONS OF GARAGE SPACE.....32X28 2 CAR DETACHED GARAGE, 1 CAR ATTACHED GARAGE AND ADORABLE 12X12 GARAGE FOR YOUR MOWER. TREES & PLANTINGS PROVIDE PRIVACY FOR THE OUTDOOR LIVING SPACE.....SOAK IN THE HOT TUB WHILE SOAKING IN THE MOUNTAIN VIEWS BY DAY AND STARS & CITY LIGHTS BY NIGHT. THE LOCATION....TOUGH TO BEAT, LESS THAN A MILE FROM THE CENTER OF THE THRIVING VILLAGE OF CAPON BRIDGE, PRACTICALLY WITHIN WALKING DISTANCE OF SCHOOLS AND ONLY 20 MINUTES FROM WINCHESTER, VA. AS AN ADDED BONUS, IT'S ONLY A 3 MINUTE WALK TO PRIVATE COMMUNITY ACCESS ON THE CACAPON RIVER. IF YOU WERE STARTING FROM SCRATCH, AT TODAYS COSTS, YOU'D BE WELL OVER 700K TO REPLICATE THE STRUCTURES AND THE LOT WOULD BE PUSHING 100K. AT 435K, THIS PROPERTY IS PRICED AT NEARLY HALF THE REPLICATION COST! SOMEONE IS GONNA GET A GREAT DEAL AND IT MIGHT AS WELL BE YOU! SO MUCH TO OFFER, SUCH A GREAT LOCATION.....THIS ONE'S A NO BRAINER!
#WVHS2007744

CAPON BRIDGE

106 WATERVIEW DRIVE

3 Beds

2 Baths

1,907 Sq.Ft.

$425,000

MLS#: WVHS2007744
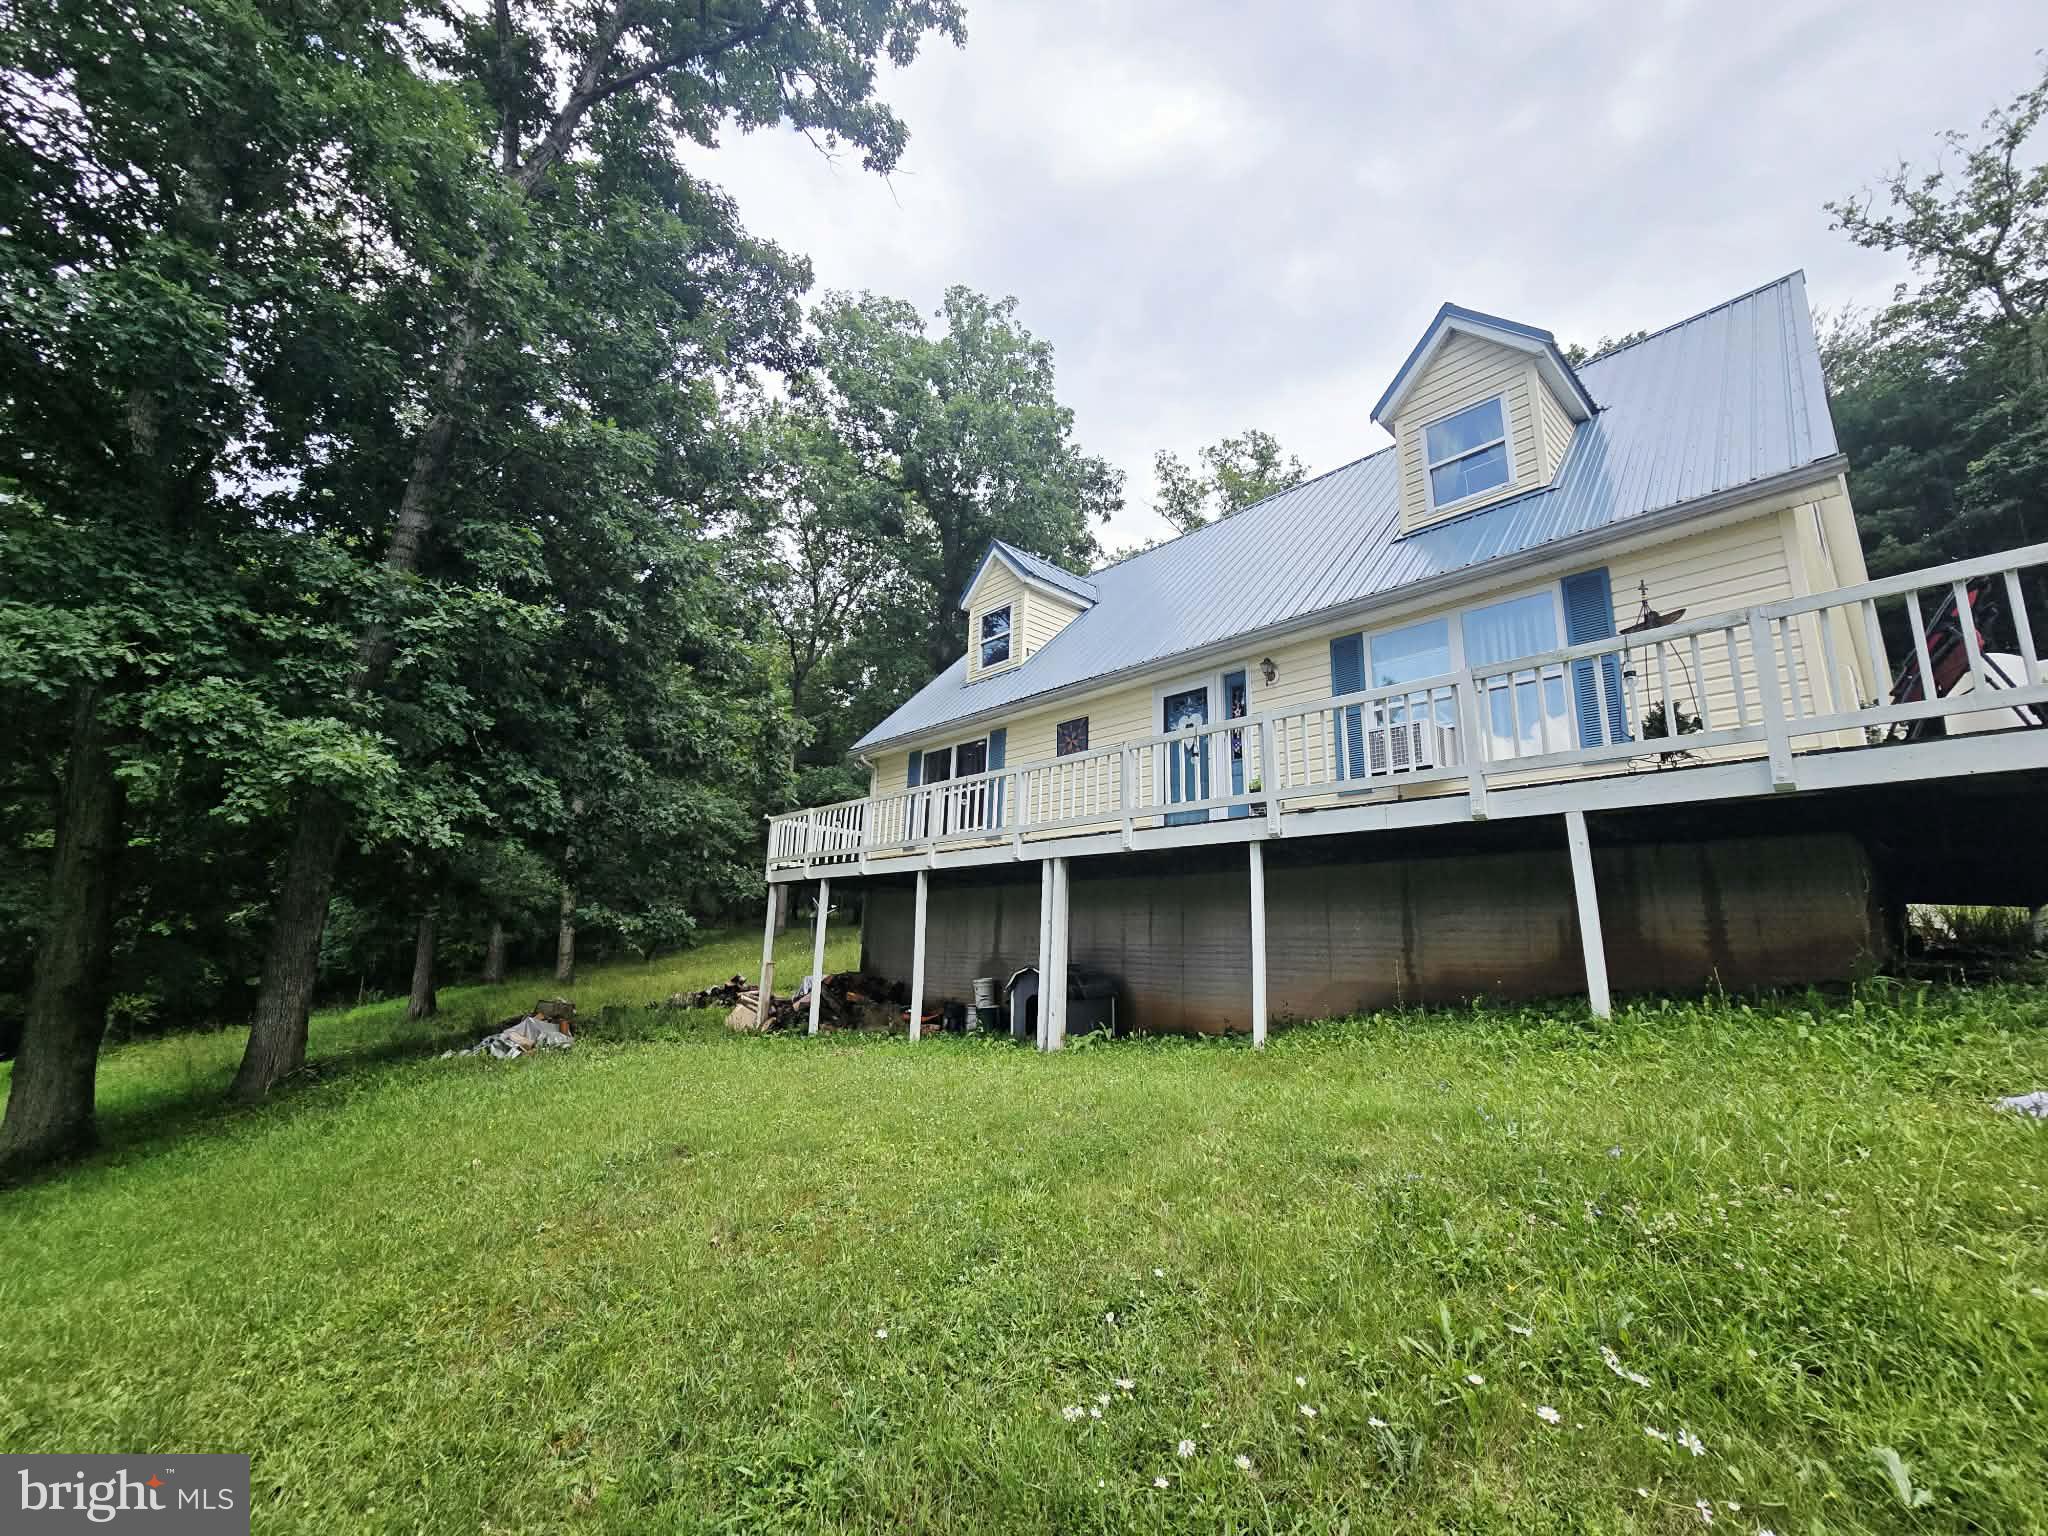
Situated on just over 8.5 acres, this 4 bedroom 2 bathroom Cape Cod home could be jus the home for you. The main level features 2 bedrooms and 2 bathroom, kitchen, dining room and living room(plus outdoor deck access from the front back and side).  Upstairs has 2 more bedrooms, a flex space that was used as an office and a roughed in 3rd bathroom.  Outside you'll find a 2 car detached garage with a roughed in apartment that is upstairs and mostly complete. The acreage is unrestricted and partially wooded...that means you can hunt right on your own property.
#WVPT2001336

BRANDYWINE

464 BRADY HOLLOW ROAD

4 Beds

2 Baths

2,058 Sq.Ft.

$425,000

MLS#: WVPT2001336

Waterfront paradise that is a perfect getaway or charming full-time home.  This meticulously kept, recently updated 1940's farmhouse sits on 3.25 acres with 300 feet on the beautiful Cacapon River. 4 large bedrooms and 2 full baths with jetted tubs, main level bedroom, living room with new stone fireplace, full kitchen with breakfast bar, large pantry with laundry room and dining room.  You can access the the large screened in porch from the dining room. Upstairs has 3 more bedrooms and a full bathroom.  2020 updates include:  all new paint (interior and exterior), carpets, complete renovation of principal bathroom, updated kitchen with new sink and siltstone countertops and new appliances, stove, dishwasher, microwave, washing and dryer. A new stone outdoor fire pit, new picture windows, new furniture, and all new lighting fixtures and many other updates.  Since 2008 the Sellers have made numerous  upgrades including:  new well, new roof, new HVAC addition of the large screened porch and large exterior deck, outdoor shower and amazing kid tree house.  Spend  your days kayaking, swimming, tubing, fishing for bass, playing lawn games, grilling and roasting smores by the bonfire or just relaxing in an Adirondack chair.  Enjoy your morning coffee on the large screened porch watching the fog lift off the river just steps away and the abundant wildlife (deer, bald eagles, river offers, geese and wild turkeys). The original barn completes this property and provides a great outbuilding with endless possibilities.  Easy access to the river with steps or sit on your deck. 
A shared common area lot is a 10 minute walk up the private road and is a perfect place to drop in your kayaks or tubs and float directly back to the house.
#WVMO2000556

GREAT CACAPON

456 CLARION LANE

4 Beds

2 Baths

2,504 Sq.Ft.

$425,000

MLS#: WVMO2000556

Buyer Lost Funding! No Fault of the Seller s! ALL Inspections have been COMPLETED!
This Loss is REALLY Your Gain!
  Welcome to 86 Dinwiddie 
Don't Be Afraid to Show.....and Always Accepting Back up offers!
Welcome to 86 Dinwiddie Way a beautifully appointed 2-Car Garage Colonial-style home nestled in the sought-after Village at Washington Trail. Built in 2014 by Dan Ryan Builders, this spacious 2,988 sq ft residence offers 4 bedrooms, 2.5 baths, and a versatile loft space, all set on a 7,405 sq ft lot.

Step inside to discover an inviting open-concept layout featuring a gourmet island kitchen with granite countertops, upgraded cabinetry, and stainless-steel appliances, including a wall oven and gas cooktop. The morning room extension adds warmth and charm, while the main-level family room boasts a cozy gas fireplace—perfect for relaxing evenings.

Upstairs, the deluxe Master Suite includes a sitting area, a soaking Jetted tub, and a separate shower, offering a Private Retreat. Additional highlights include central cooling, hot water steam heating, and 2x6 construction for enhanced durability and energy efficiency.  Don't Forget there is 2 more bedrooms as well as the Extra Family Room/Loft for Even more Living Space! This home has So Many UPGRADES and IMPROVMENT it's hard to list them All!
 Whether you're entertaining guests or enjoying quiet moments on the front porch , This home delivers the Space and Style to match your Lifestyle.
📍 Located in Kearneysville, WV, this property offers convenient access to nearby amenities, schools, and commuter routes—Located within 1 mile of the VA Medical Center.
VA Assumable Loan and Mover in READY!  Call Listing Agent for more details.
#WVBE2045472

KEARNEYSVILLE

86 DINWIDDIE WAY

4 Beds

2 Baths

2,988 Sq.Ft.

$425,000

MLS#: WVBE2045472

Welcome to this charming 3-bedroom, 2-bathroom home nestled on a spacious lot in the heart of Charles Town! 

Upon entering the main level, you'll be greeted by gleaming hardwood floors that flow throughout the home. The living room features a cozy wood-burning fireplace and built-in bookcases, creating a warm and inviting atmosphere, perfect for entertaining family and friends.. The adjacent dining room showcases a built-in china cabinet, adding both elegance and functionality. The kitchen boasts quartz counters, and stainless steel appliances, making it a chef's delight.

The upper level is home to the primary bedroom with an en-suite bath, providing a private and comfortable retreat. Two additional bedrooms offer versatility for family members or guests.

The partially finished lower level adds valuable living space with a large rec room, perfect for entertaining or relaxation. Ample unfinished storage space and the laundry area complete this level.

Outside, the property features beautiful landscaping and includes a detached two-car garage/workshop, a greenhouse, and a tool shed, offering convenience and space for hobbies or projects. An intriguing aspect of this unique property is the stone used for the wall and walkway around the home is made from the original Harpers Ferry bridge, providing a piece of local history.

Don't miss the opportunity to own this updated and charming home in Charles Town!
#WVJF2011430

CHARLES TOWN

623 S MILDRED STREET

3 Beds

2 Baths

2,796 Sq.Ft.

$425,000

MLS#: WVJF2011430

Welcome to this spacious and beautifully maintained Colonial in the desirable Laurel Ridge community of Martinsburg. Offering 5 bedrooms, 3 full baths, and 1 half bath across 2,750 square feet, this home blends classic charm with functional living space. The traditional floor plan features a gourmet kitchen with an island and pantry, a formal dining room with hardwood flooring and a chair rail, a cozy family room with a wood-burning fireplace, and an open, inviting layout perfect for everyday living and entertaining. The home also includes a main-level bedroom, upper-level primary suite with a walk-in closet and attached bath, plus a full walk-out basement. Outside, enjoy a deck, porch, fenced backyard, scenic wooded views, and a 2-car attached garage. Major updates bring added peace of mind, including a brand-new AC system, a new LeafGuard gutter system, and a roof that is less than 5 years old. This move-in-ready home offers space, comfort, and value in a convenient location.
#WVBE2048738

MARTINSBURG

811 TALISMAN DRIVE

5 Beds

3 Baths

2,750 Sq.Ft.

$425,000

MLS#: WVBE2048738

This is an amazing Colonial on a very large .97 of an acre lot with beautiful views. Main level has formal dining room, kitchen with marble countertops, breakfast area with sliding glass door to  a Trex deck that has stairs to rear yard.. Family room with bay window bump out. Bonus room could be office, den, formal living or more. Hardwood flooring on main level. Up stairs features 4 bedrooms, 2 full bath. primary suite has attached bath with double sinks, walk in shower, soaking tub. The other 3 bedrooms are all a nice size. 2nd full bath on bedroom level. Basement is partially finished with family room leading to walk out door to the rear yard. Large laundry room, storage room and a 3rd full bath. Attached 2 car garage. Amazing rear yard that is fenced in, built in fire pit conveys along with the trampoline. Imagine serene summer evenings with family and friends.  Plenty of driveway parking.
#WVBE2048670

MARTINSBURG

185 EMBASSY COURT

4 Beds

3 Baths

2,776 Sq.Ft.

$425,000

MLS#: WVBE2048670

Looking for a home that feels nearly new without the wait for new construction? This beautifully maintained ranch-style home offers the perfect blend of comfort, modern updates, and functional living space.

The main level features an inviting open-concept layout connecting the kitchen, dining, and living areas—ideal for everyday living and entertaining. The gourmet kitchen has been upgraded with all new WiFi-enabled smart appliances, including a sleek induction range, along with stainless steel finishes, white cabinetry, and granite countertops that create a clean, modern aesthetic.

This home offers three spacious bedrooms and two full bathrooms, including a well-appointed primary suite with a dual vanity, tiled shower, and relaxing soaking tub.

Additional highlights include a partially finished basement with interior access from the oversized two-car garage, providing excellent space for storage, hobbies, or future finishing potential. A convenient mudroom area offers practical entry from the garage.

Situated on a beautiful 0.79-acre lot, the property provides privacy, mature trees, and room to enjoy the outdoors. The large front porch is the perfect spot to relax and enjoy quiet evenings.

Located in the Shenandoah North community, residents enjoy access to community amenities including a pond and picnic pavilion, while still being close to commuter routes to Northern Virginia, Charles Town, and surrounding areas.

This move-in-ready home combines modern upgrades, a desirable layout, and a peaceful setting—schedule your showing before it's gone.
#WVJF2022502

HARPERS FERRY

110 CHRISSYS CIRCLE

3 Beds

2 Baths

2,160 Sq.Ft.

$425,000

MLS#: WVJF2022502

Welcome to this beautifully maintained 4-bedroom, 2.5-bath colonial nestled in the sought-after Lakeland Place! Offering 2,232 square feet of comfortable living space, this home combines modern updates with timeless style—including a brand-new roof installed in 2023. Step inside to an inviting open-concept main level, perfect for everyday living and entertaining. The living room features a cozy gas-stove fireplace, while the eat-in kitchen boasts a blend of granite and butcher-block countertops, an island with seating, a pantry, plenty of cabinetry, and dining area. There’s also a bonus room—ideal as a home office, playroom, or formal dining space. The main-level primary suite offers a peaceful retreat, complete with a walk-in closet and an en suite bath featuring a double vanity, walk-in shower, and linen closet. A handy mudroom with a half bath connects to the rear-facing 2-car garage, which includes built-in shelving and a workbench—perfect for DIY enthusiasts or extra storage. Additional highlights include a full, unfinished basement ready for your personal touch, and a community with sidewalks, street lights, and two playgrounds. Located close to major commuter routes and shopping, this home offers the perfect balance of convenience and comfort. Don't miss your chance to call this home! Schedule your showing today!
#WVJF2017078

RANSON

1241 N FAIRFAX BOULEVARD

4 Beds

2 Baths

2,232 Sq.Ft.

$425,000

MLS#: WVJF2017078

Multiple offers.  Please send best and final by 10 am 4.22.26.

Back on market due to no fault of owners!!  Owner is agent, please reach out if you have any questions.  Showing times are limited as it is being rented as  a short term rental.

Welcome to a place where time slows down and the rhythm of the river sets the tone for your day—while also offering the opportunity to generate meaningful income. Nestled along the peaceful banks of the Cacapon River, this beautifully curated retreat invites you to unwind, recharge, and fully embrace the riverfront lifestyle.  This is your opportunity to own a beautiful, well-maintained two bed one bath river house.

From the moment you arrive, the view draws you in—water gently flowing, trees swaying, and a sense of calm that’s impossible to ignore. Step inside to an open-concept living space designed for connection and comfort, where the kitchen, dining, and living areas seamlessly come together against a backdrop of sweeping river views. Whether you're preparing a meal, enjoying a quiet morning coffee, or hosting guests, every moment feels elevated by the natural surroundings.

Thoughtful updates and modern comforts are woven throughout, including high-speed fiber internet, individual mini-split systems in each bedroom, and a cozy wood-burning stove that enhances year-round appeal—both for personal enjoyment and guest stays.

Designed with both relaxation and rental performance in mind, this home offers the kind of amenities today’s travelers and vacation home owners actively seek. The expansive screened-in porch, lower-level deck with hot tub, firepit area, and multiple outdoor lounging spaces create an unforgettable living or rental experience—encouraging repeat visits and premium nightly rates.

Spend your mornings on the screened-in porch, coffee in hand, listening to the river drift by. In the evenings, unwind in the hot tub overlooking the water, sway in the hammock swings, or gather around the firepit under the stars. Every space has been intentionally crafted to maximize both enjoyment and desirability.

The primary bedroom serves as a private retreat with space for a king bed and direct access to the porch—an experience guests are willing to pay for. The second bedroom offers space for a queen bed, workspace, and stylish comfort, making the home equally appealing for couples, small groups, or remote-working travelers.

With its sought-after riverfront location  and proximity to weekend destinations, this property is well-positioned as a turnkey short-term rental, second home, or hybrid investment. It offers not just a place to escape—but a place that works for you when you’re not there.

Whether you’re looking to create lasting memories, generate income, or enjoy the best of both worlds, this riverfront retreat delivers a lifestyle—and an opportunity—that’s hard to match.

Completely updated in 2023, the property features a new kitchen, updated bathroom, new flooring, fresh paint (interior and exterior), and modern systems throughout—including mini-splits in each bedroom with additional wiring ready for a future basement unit.  In 2025 a lower deck with an outdoor shower was installed.  A new hot tub was added in 2025 as well.  A new wood stove was installed in 2024.  High-speed fiber internet adds convenience for both personal use and guest stays.
#WVMO2007388

GREAT CACAPON

148 AMBERWOOD LANE

2 Beds

1 Baths

1,008 Sq.Ft.

$425,000

MLS#: WVMO2007388

* New Roof Will Installed On House Within 30 Days!** Additionally 3rd Party search portals dont show total finished sq feet.  Just main and upper.*  Map Pin Latitude 38.84076 Longitude 79.24986! IDEAL AS A VACATION RENTAL (BnB) GETAWAY OR YOUR DREAM MOUNTAIN RETREAT IN SMOKE HOLE LEGENDS: VA Assumable Loan It is located next to the Mononghahela National Forest with endless opportunities to enjoy hunting, trout fishing, and for your ski buff, there are four premier ski resorts within a short drive. Welcome to this charming all cedar log home nestled in the heart of the mountains within the community of Smoke Hole Legends. This enchanting property embodies 2,926 total square feet, 1,862 finished livable space and 1,064 unfinished space in basement and  the feel  of a rustic mountain getaway, offering a perfect blend of comfort, style, and functionality. RUSTIC ELEGANCE MEETS COZY AMBIANCE: As you step inside, you'll be greeted by the rustic elegance of this 90% all CEDAR home with tongue-and-groove log beams and warm wood flooring, which together create a cozy and inviting atmosphere. The spacious living area is the heart of the home, anchored by a majestic fireplace that promises warmth and a perfect gathering spot for chilly evenings. VERSATILE LIVING SPACES: This home features  walk out unfinished basement with oversized barn door, capable of storing vehicles, four wheelers, and ATV's, or a boat... This 1,064 sq foot unfinished area can be finished to create a living space, game room, or whatever you desire. The main floor shows off the all new Whirlpool stainless steel kitchen appliances, installed June 2024. Refrigerator with water and ice dispenser, microwave, and 5 burner gas stove with convection oven... Brand new double stainless steel sink, and new granite counter top, also installed June 2024 an open area for dining, a number of large windows opening up the space, and of course the fireplace, making the living space on the main level both practical and modern. The main floor also has 2 bedrooms and 1 full bath. The Primary bedroom on the upper floor is a sanctuary of tranquility, complete with a stunning master bath designed for relaxation and luxury after a day of mountain adventures. Also, there is a balcony with an open area that can be used as a reading room, an office or crafts area which overlooks onto the main level with an open view of the beautiful mountains. OUTDOOR ENTHUSIAST'S PARADISE: Step outside onto the expansive deck and be mesmerized by the breathtaking views of the surrounding mountains. The property includes landowner access to the nearby national forest, offering endless opportunities for hiking, fishing, and outdoor exploration. You'll find yourself just an hour's drive from three ski resorts and prime trout fishing spots on the North Fork of the South Branch of the Potomac River, placing you in the midst of all that West Virginia's eastern mountains have to offer. MODERN CONVENIENCES IN A NATURAL SETTING: This home offers the convenience of public water, and spring water. Installed 2.5 ton heat pump in March 2020. The cabin got a fresh coat of (Cabot) stain applied in June 2024. Whether you're looking for a serene weekend escape, or an investment to use as a BnB, or even a permanent residence surrounded by nature's beauty, this all cedar log home in Smoke Hole Legends is the perfect choice. Don't miss the opportunity to make this mountain oasis your own and enjoy the best of mountain living. Chickens Allowed.  Whole house generator is negotiable, some interior and exterior furniture will convey. Mower/Tractor and Trailer negotiable. Finally, the roof will be installed by Ultimate Roofing LLC and will be a green color called Chateau Green.  (picture and information available in bright mls)
#WVPT2001208

PETERSBURG

141 ROSE PATCH DRIVE

3 Beds

2 Baths

1,862 Sq.Ft.

$425,000

MLS#: WVPT2001208

Lovely Rancher with In-Ground Pool on 1 Acre in a Peaceful Cul-de-Sac
Welcome to this beautiful 3-bedroom, 2-bath rancher tucked away at the end of a quiet cul-de-sac on a spacious 1-acre lot. This home has so much to offer—starting with a large living room and an updated kitchen.   
The spacious primary suite includes a walk-in closet and a luxurious bath with a double vanity, soaking tub, and separate shower. Gleaming hardwood floors flow throughout the home, adding warmth and charm. The full unfinished basement provides abundant storage or potential for future expansion.
Step outside to your own summer oasis—cool off in the gorgeous in-ground pool, unwind on the rear deck, and enjoy the privacy of a large, fenced backyard. A detached 2-car garage completes the package.
Whether you're entertaining or relaxing, this home is perfect inside and out. Come see it today and make it yours!
#WVJF2018784

HARPERS FERRY

308 REDWOOD COURT

3 Beds

2 Baths

1,836 Sq.Ft.

$425,000

MLS#: WVJF2018784

25K price reduction!The Rancher That Has It All — In Immaculate Condition!!
Still searching for the perfect rancher? Look no further—you’ve found it! This beautifully maintained   3-bedroom, 3-bath home is in immaculate condition and move-in ready. The main level offers two full bathrooms, a spacious layout, and comfortable living spaces filled with natural light. The basement is mostly finished,  with a rec room, home office, or guest space—plus plenty of unfinished storage for all your needs.

Tucked away with woods behind the home, you'll enjoy peaceful privacy in a serene setting. Whether you're upsizing, downsizing, or just looking for “the one,” this home truly checks all the boxes.

Don’t miss out on this gem!!
#WVBE2041450

KEARNEYSVILLE

158 DINWIDDIE WAY

3 Beds

3 Baths

2,847 Sq.Ft.

$425,000

MLS#: WVBE2041450

1 ... 314 315 316 317 318 ... 666
* Listings identified with the FMLS IDX logo come from FMLS and are held by brokerage firms other than the owner of this website. The listing brokerage is identified in any listing details. Information is deemed reliable but is not guaranteed. If you believe any FMLS listing contains material that infringes your copyrighted work please click here to review our DMCA policy and learn how to submit a takedown request. © 2024. First Multiple Listing Service, Inc.

Send a message

Message successfully sent.

Your message

What is 3 + 4 ?

Reason for contacting?

I agree to receive email communication and understand I can unsubscribe at any time.

I agree to be contacted by Charis Realty Group - Christine Issler, Broker via call, email, and text for real estate services. To opt out, you can reply 'stop' at any time or reply 'help' for assistance. You can also click the unsubscribe link in the emails. Message and data rates may apply. Message frequency may vary. Privacy Policy

Sign Out

Virtual Assistant

Would you like to take the next step with this property? We can help you schedule a showing or virtual tour, or send you more details.

Yes, I would like more information.

Thank You for Your Reply, One of Our Agents will contact you as soon as possible

No, maybe later.

Thank you, you can always contact me via email, phone number or through the contact form.

Realhub AI

Lucy - Your AI-Powered Realtor

Update Your Temporary Password

Personalize your search

Enter your email and we'll notify you immediately when new listings match what you're looking for.

or enter email address

Already have an account ? Login here

Continue your home search

I agree to receive communications and understand I can unsubscribe at any time.

I agree to be contacted by Charis Realty Group - Christine Issler, Broker via call, email, and text for real estate services. To opt out, you can reply 'stop' at any time or reply 'help' for assistance. You can also click the unsubscribe link in the emails. Message and data rates may apply. Message frequency may vary. Privacy Policy

Already have an account ? Login here

We use cookies

We use cookies primarily for analytics to enhance your experience. By accepting, you agree to our use of these cookies. You can manage your preferences or learn more about our cookies policy.
