Properties

Browse or get in touch to schedule a walkthrough.

  • Nearby me
Price range

Popular Features

Community Features

Association

Property Features

Waterfront

View

Exterior Features

Interior Features

Style

10000 properties match your criteria

Updated 1 minute ago

E-Alert name

Price reduced!  This property has tons of possibilities!  Situated on .60 unrestricted acres, this charming and well-maintained split level home consists of 4 bedrooms, 1 full bath, and 2 half baths.  This home has tons to offer a growing family, multigenerational family, plus lots of extras to offer any interested buyer!  Upon entering the main level, you will notice the hardwood floors, spacious living room with gas fireplace, dining room, kitchen, and a quaint sunroom featuring a wood stove.  Upstairs features a primary bedroom with its own private half bath, a separate bedroom with nicely sized closets, plus there is  a full bathroom.  On the lower level, there is a conveniently located half bath, laundry room with lots of closet space, and two nicely sized bedrooms.  There are even two wood-burning fireplaces!  This home includes a two-car garage with a small workshop area.  Outside the home there are lots of possibilities for a new owner... There’s a unique storage building with a fenced area and a separate building/tiny house that are currently used for agricultural animals and a home business.  That’s right, the property is UNRESTRICTED and there’s an ability to run your own home business! In  addition, there is room for a home garden and several mature trees with one of the largest Willow Oaks in the eastern panhandle.  There’s even beautiful, no maintenance flower beds from early Spring to late Fall.  Nicely and conveniently located in the highly sought after Spring Mills School district plus quick access to Interstates 81 and 70.  Book your showing today!
#WVBE2026078

FALLING WATERS

9263 WILLIAMSPORT PIKE

3 Beds

1 Baths

1,794 Sq.Ft.

$349,900

MLS#: WVBE2026078

Welcome to this meticulously maintained colonial home, nestled on a picturesque 1.18-acre lot in a serene and sought-after neighborhood. This elegant residence offers a perfect blend of classic charm and modern comfort, making it an ideal retreat for those seeking a peaceful yet conveniently located home.

Step inside to discover 9-foot ceilings that create an open and airy atmosphere throughout the home. The hardwood floors and crown molding add a touch of sophistication and timeless appeal. Enjoy breathtaking mountain views, providing a daily dose of natural beauty and tranquility.

The heart of the home features an open-concept kitchen and family room, perfect for both everyday living and entertaining. The kitchen is well-appointed and ample counter space, makes meal preparation a joy. Step outside to the large brick patio, an inviting space for outdoor dining, relaxation, and hosting gatherings. The expansive backyard offers plenty of room for gardening, play, and enjoying the outdoors.

The primary suite is a true sanctuary, boasting a vaulted ceiling and two generous walk-in closets. The spacious layout provides a perfect escape at the end of the day. This home is just minutes from major commuter routes, ensuring an easy commute and access to nearby amenities, shopping, dining, and entertainment options.

This well-maintained colonial home offers a perfect combination of elegant living, beautiful surroundings, and convenient location. Don't miss the opportunity to make this exceptional property your own. .
#WVJF2012480

HARPERS FERRY

649 MARA ROSE LANE

4 Beds

2 Baths

3,039 Sq.Ft.

$575,000

MLS#: WVJF2012480

When wide-open space is all that matters, this stunning 9.25-acre property is your perfect haven. Featuring ultra-rare open meadowland, it’s ideal for enjoying life in the heart of Hampshire County, WV. With easy access directly from a public highway and electricity within reach, convenience is a given. The property boasts a beautiful mix of rolling pasture and towering hardwood timber. Additionally, it offers the perfect homesite, ready for your dream home. With no HOA, you have the freedom to create your country lifestyle as our forefathers intended. Conveniently located off US Route 50, you can travel from your rural paradise to Dulles Airport in just 2 hours. This exceptional parcel has something for everyone. Whether you're looking to return to the country or seeking an escape, this dramatic property will not disappoint.
#WVHS2004838

ROMNEY

9.25 AC SAVILLE DRIVE

None Beds

None Baths

9.25 acres

$110,000

MLS#: WVHS2004838
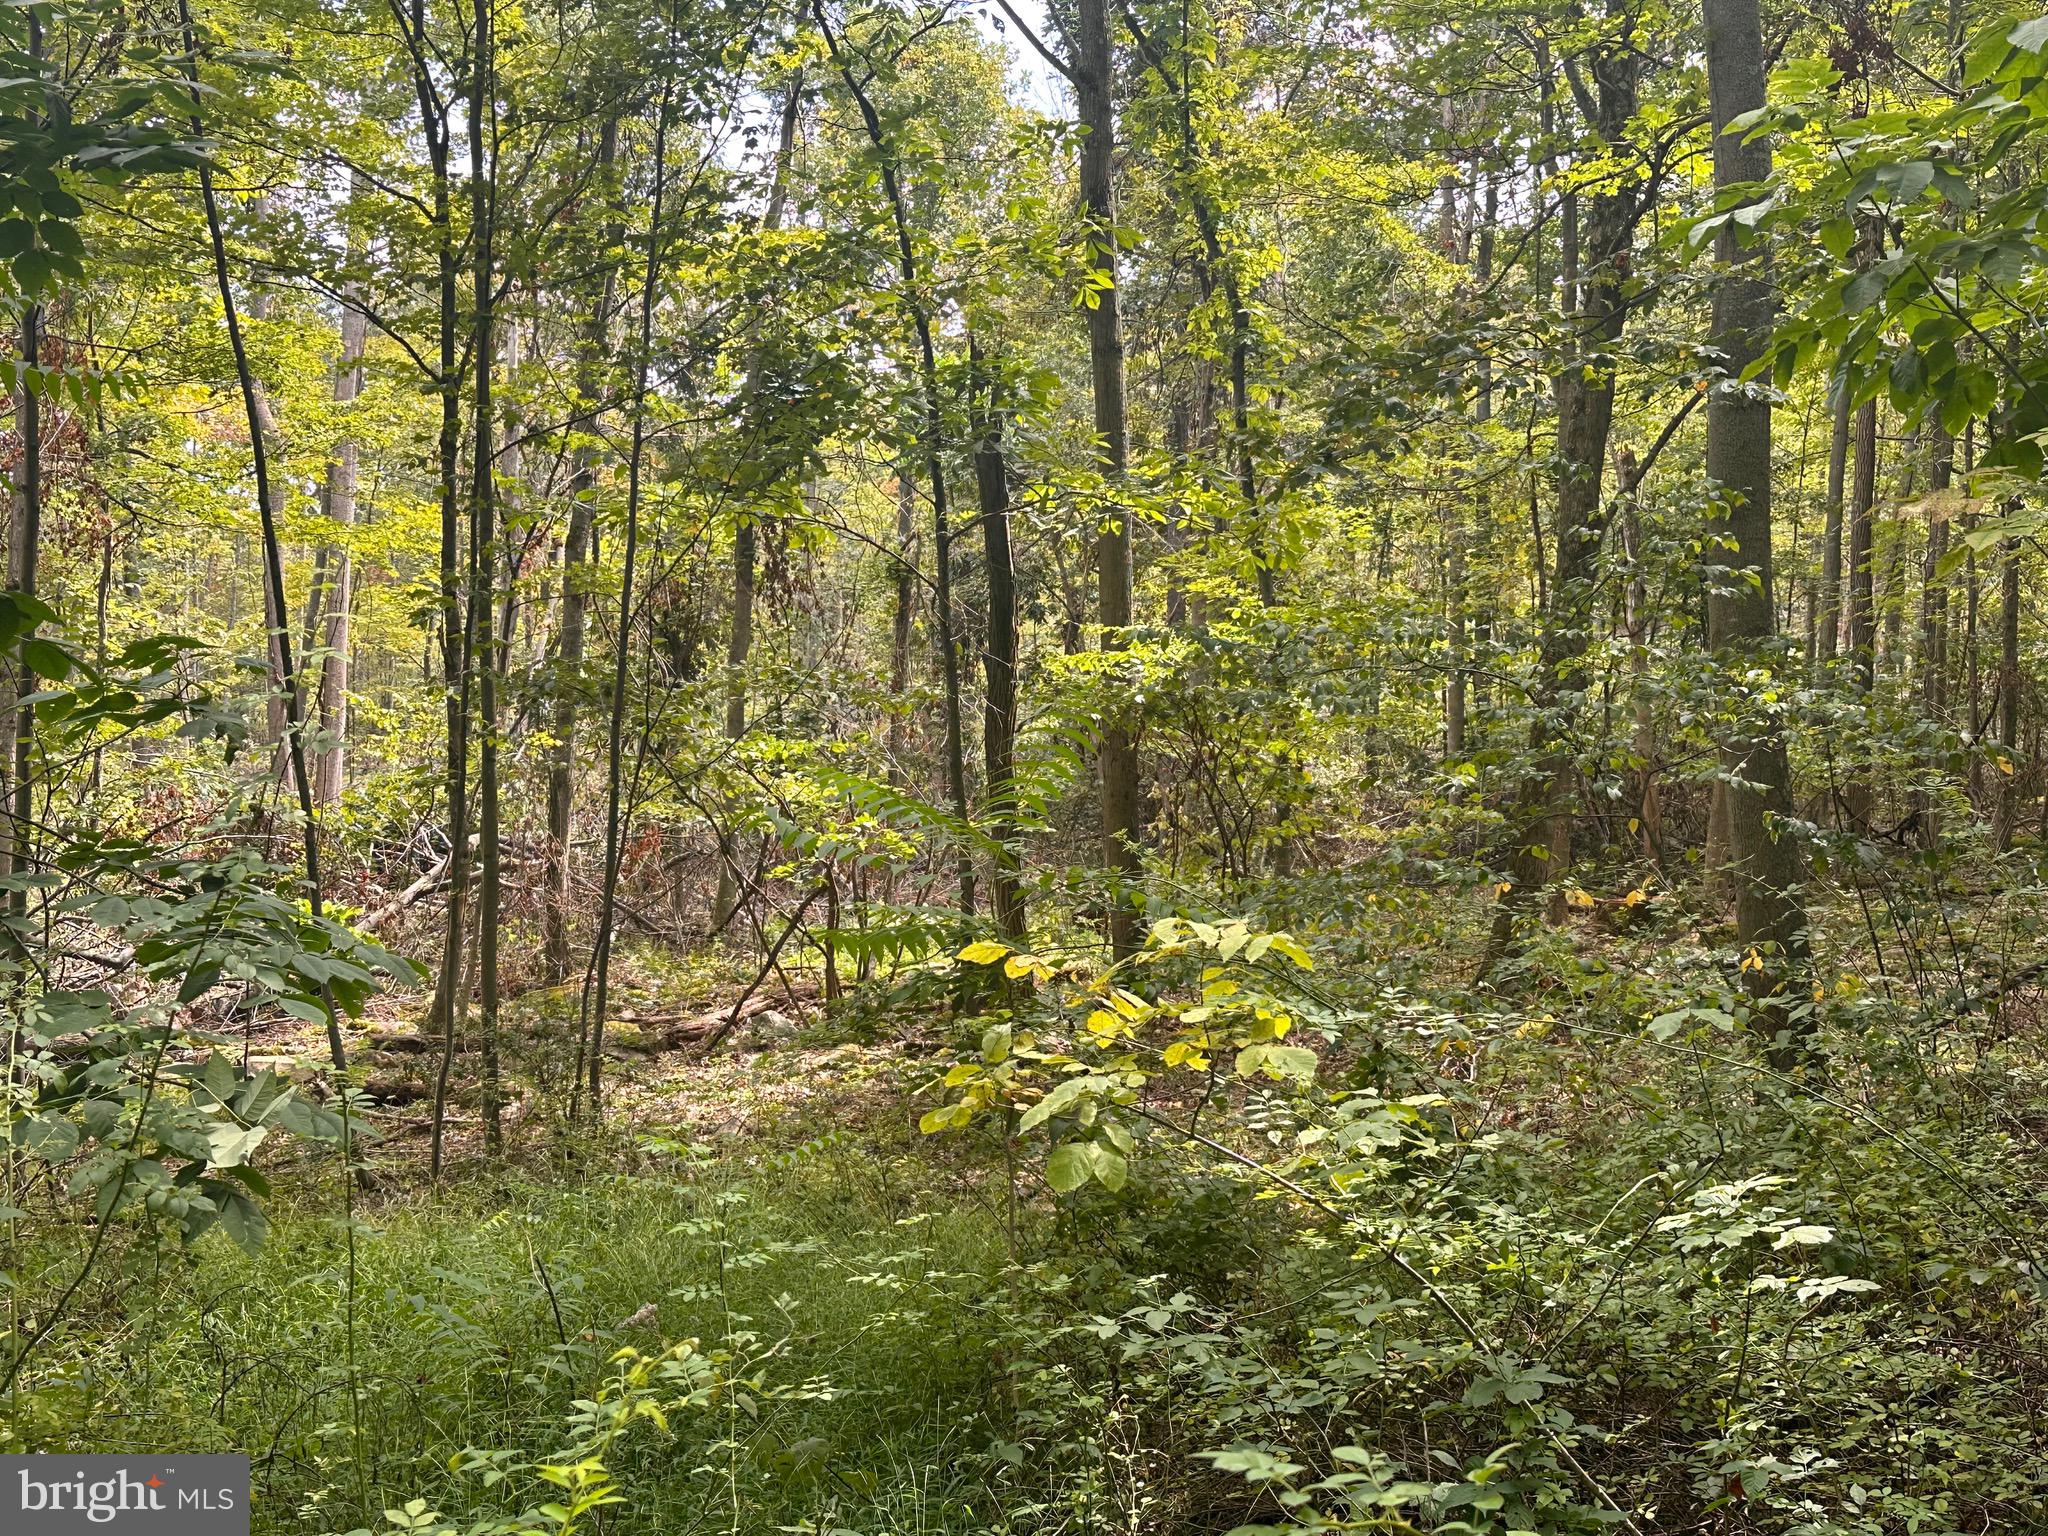
LEVEL TO GENTLE ROLLING LAND.  ALL PRIME WOODLAND WITH E-Z ACCESS & LOW MAINTENANCE. CITY WATER NEARBY ALL SITES. STREAM ON BACK SIDE, BEAUTIFUL LOT LOCATED WITHIN 3 MILES OF JENNINGS RANDOLPH LAKE & RECREATION AMENITIES INCLUDE THE FOLLOWING: PUBLIC BOAT LAUNCH, NEW SWIMMING BEACH, SCENIC OVERLOOK, 2 NATURE TRAILS, PICNIC PAVILIONS, PUBLIC CAMPGROUND, 6,000 ACRE PUBLIC HUNTING LAND, BARNUM WHITEWATER PARK, TROPHY (TROUT) FISHING ON NORTH BRANCH OF POTOMAC RIVER. CLOSE TO DEEP CREEK LAKE AND CANAAN VALLEY SKI RESORT.  NATURE IS CALLING!
#WVMI2001994

ELK GARDEN

SHADYSIDE LANE

None Beds

None Baths

10.03 acres

$78,500

MLS#: WVMI2001994

Property back on market, no fault of seller or property. Taking all back up offers. Welcome home to a place where dreams take shape and memories are made against the backdrop of rural beauty.

Nestled on just over one acre of serene countryside, this custom-built rancher epitomizes rustic charm and versatility. Boasting three bedrooms, two baths, and a full walkout basement, this home offers ample space for comfortable living. As you step inside, you're greeted by the warm embrace of the knotty pine interior, exuding a timeless appeal. The meticulous craftsmanship is evident in every detail, from the exteriors’ hand-cut boards to the intricate chinking, adding character and authenticity to the home. 

Beyond the main dwelling, one of the unique features of this property is the additional storefront with a two-car garage and a full bath presenting endless possibilities for entrepreneurial ventures. Whether you envision it as a rental unit, an in-law house, or a quaint craft or ice cream shop, this space is primed for creativity and income generation. Imagine the joy of turning your passion into a thriving business right at your doorstep.

Whether you're seeking a peaceful retreat away from the hustle and bustle of city life or an opportunity to embark on a new business venture, this property beckons with its inviting country style and myriad of possibilities.
#WVMO2004108

HEDGESVILLE

26 CLONE RUN ROAD

3 Beds

2 Baths

1,408 Sq.Ft.

$449,900

MLS#: WVMO2004108

Beautiful office space ( built in 2006) 8+ private offices, conference room break room and reception area.  Lower level has separate access and can be rented as an independent space.  Plenty of parking and easy access.
#WVBE2030308

MARTINSBURG

158 CRIMSON CIRCLE

None Beds

None Baths

8,200 Sq.Ft.

$1,250,000

MLS#: WVBE2030308

Welcome to your new home in the heart of Martinsburg! This charming residence offers the perfect blend of comfort and convenience. Boasting three spacious bedrooms and 1.5 baths.  The convenient location puts you mere moments away from the city's bustling amenities, including shopping centers, restaurants, and entertainment options. Plus, with easy access to major thoroughfares, commuting is a breeze.  Enjoy the ease of everyday living with a level yard, perfect for outdoor activities and gatherings. And for those who love their vehicles, the two detached car garage offers plenty of space for parking and storage.  Don't miss out on this fantastic opportunity to make this house your home. Schedule a showing today and experience the best of Martinsburg living!
#WVBE2029962

MARTINSBURG

802 VIRGINIA AVENUE

3 Beds

1 Baths

1,676 Sq.Ft.

$200,000

MLS#: WVBE2029962

None
#WVBE2030874

KEARNEYSVILLE

122 BLAKELY ROAD

3 Beds

2 Baths

2,365 Sq.Ft.

$2,450

MLS#: WVBE2030874

Welcome to this stunning three bedroom and two and half bath townhome, perfectly situated on a corner lot.  Freshly painted throughout and boasts an open floor plan with upgraded features , including gleaming laminate vinyl plank flooring flowing through the main level and elegant kitchen offering gleaming granite counter tops and modern end cabinets, with enlarged eat-up island open to the living room space full of light.  The upper level offers a primary bedroom suite complete with a deluxe master bath suite offering double vanities, relaxing soaking tub, and tiled separate shower.   Don't miss the hidden gun safe for added security and sizable walk-in closet.  Additional two bedrooms, full bathroom and equipped laundry complete the upper level living space.  The exterior features a covered entrance, fenced rear yard  complete with a patio and  charming covered gazebo area.  Community amenities include tennis courts, basketball court, picnic area, playground and a doggie park, ensuring that there's something for everyone.  This home is conveniently located just minutes from I-81, providing access to surrounding area.  Don't miss the opportunity to make this this exceptional property your new home!!
#WVBE2030220

FALLING WATERS

32 TUXFORD ROAD

3 Beds

2 Baths

1,744 Sq.Ft.

$295,000

MLS#: WVBE2030220

Immediate Delivery! Builder Offering 3% in Closing Costs! Standard upgrades include, tiled shower in primary bathroom, slow close cabinets, granite countertops and more. Lower Level includes a bedroom with a large walk-in closet, full bathroom and large recreation room. On the middle level you will see an open concept with a L-shaped kitchen, half bath, room for dining area and large family room. The upper level consists of large primary bedroom, primary bathroom with tiled shower and walk-in closet. Another large bedroom with bathroom and walk in closet.
#WVBE2029792

KEARNEYSVILLE

186 WHITE VIOLET WAY

3 Beds

3 Baths

1,891 Sq.Ft.

$285,000

MLS#: WVBE2029792

A gracious, traditional and completely restored, redesigned,  upgraded and expanded 1920’s brick bungalow in the beautiful upscale historic Rosemont neighborhood within the highly sought after “Boomtown” district of Martinsburg.

Great care has been taken to retain the elegant features of that era,  incl exquisite art deco windows, wide crown moulding, handsome archways, chandeliers and stunning oak flooring, with contemporary upgrades featuring  a state of the art kitchen, full, artistic bath renovations, newly replaced  tall windows w wide sills, artisanal & recessed  lighting features, ceiling fans, wood shades, whole house water softener & filtration units, spray foam insulation, completely upgraded elec and large capacity heat pumps w a natural gas furnace as back up. 

BONUS: A home warranty covering the systems and appliances is transferrable to the new owners!

This beloved  2 story, 6 bedroom, 3 full bath  home w/its huge immaculate unfinished basement offers 3 main level bedrooms & full upgraded bath, 3 upper level bedrooms, w 2 full upgraded baths & a large central area for study, library, game room  or lounging, plus sep laundry room w shelving and sink.  The upper level primary  bedroom  offers  walk in closets and a delightful  en suite bath.  The main level features a guest bedroom, primary bedroom w/ custom built Murphy Bed and built in window seat/storage, while the 3rd bdrm offers cabinetry and desks that convey for a perfect in-home office, w/ excellent  fiber internet service.  

At the front of the home you’ll walk up your sidewalk to wide, handsome custom brick steps and an inviting, spacious covered front porch w brick pillars and built in stone & slate counters, for plants or snacks and beverages, and a stunning wood front door w its art deco insert. The front door enters into a peaceful formal living room which leads thru a wide entrance way to the formal dining room w/its splendid built in dark wood glass front cabinetry. 

Next you'll come thru the  middle hall w/ plenty of storage cabinets and counter to the beautifully designed kitchen w its tiled backsplash, quartz counters,  gorgeous lighting feature, double stainless sinks, Bosch Refrigerator/freezer, large  built in microwave,  fabulous  Kitchen Aide gas stove , elect oven & abundant all wood cabinetry, leading to stairs to the upper level or on to the fabulous addition which includes a great  family room and large casual dining area, w/ gas heating stove, plus a walk in pantry and storage closet.  Doors from the family room lead to the covered back slate and custom blue stone patios, w brick borders, and custom designed raised planters with tall artistic framing adding privacy for entertaining and relaxing.

The bungalow is surrounded by distinctive, well planned  and maintained lawns & landscaping incl lovely ornamental shrubbery,  mature dogwood, Japanese maple, Holly, an amazing Crepe Myrtle,  plus sweet meandering flower gardens in the back yard.  A new attractive black Aluminum fence defines sides and  
back of the home.  

A historic hand made stone fireplace/ barbecue  is a fun feature in the back yard, and a good sized backyard storage shed  is a plus.

A separate double car garage w/ metal roof sits at the back of the home at the end of the asphalt driveway, loaded with built in work shop counters, storage & an entire wall of under cabinetry.   

In the alley at the back of the home is an extra large gravel parking space for  parking your camper, or other vehicles.  

This elegant 1920’s bungalow has been lovingly recreated to offer the most pleasing and functional of the old and new in the  desirable Rosemont neighborhood of grand historic homes.

Here is a spacious unique 6 bdrm brick home of understated elegance only 13 blocks from the Town Square cultural center of Martinsburg, with all its shops,  restaurants and special events.
#WVBE2030432

MARTINSBURG

1310 W KING STREET

6 Beds

3 Baths

3,112 Sq.Ft.

$487,000

MLS#: WVBE2030432
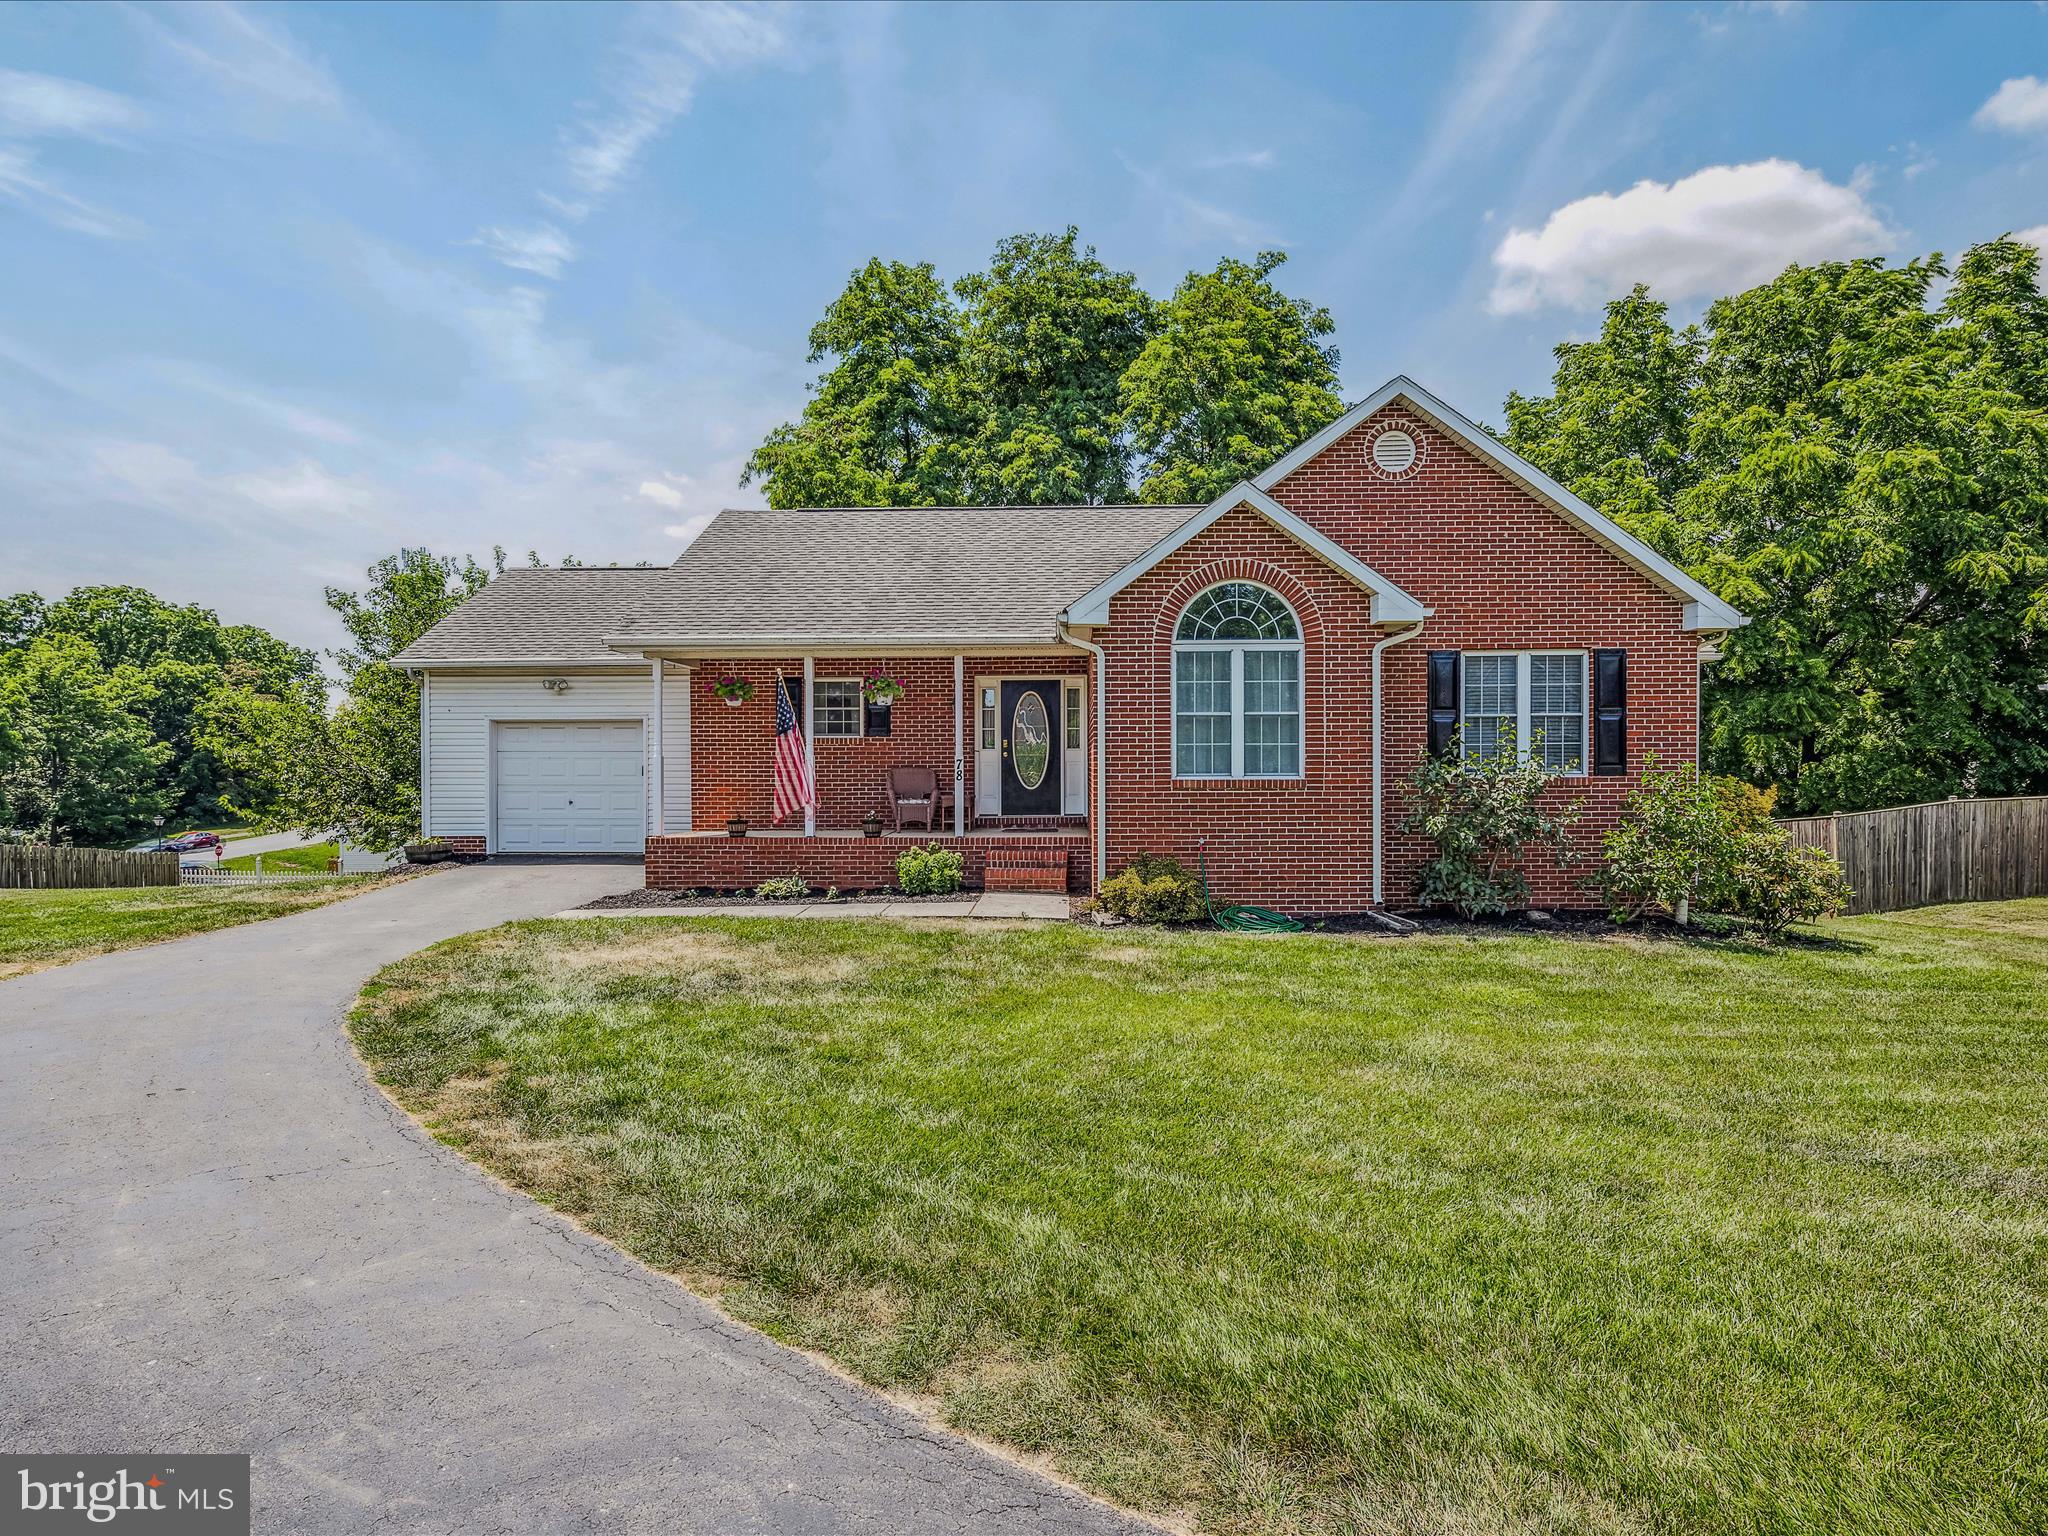
HIGHEST & BEST DUE TODAY (6/26) BY 9 PM. This 4 bedroom, 3 bath ranch home is move in ready! One Level Living & No HOA. Cozy Living Room  with Gas Fire Place leading out to Spacious Deck. Fully Equipped kitchen and dining area. Primary bedroom with en suite bath plus 2 more bedrooms & a guest bath on the main level.  The basement has a fourth bedroom and a full bath  One Bedroom & Full Bath in Lower Level is Great for Guests, along with a Large Family Room. Don't let this one get away!
#WVJF2012582

RANSON

78 VELVETEEN COURT

4 Beds

3 Baths

2,724 Sq.Ft.

$369,900

MLS#: WVJF2012582

*New Windows,  Upgraded Kitchen, Hardwood floors, New lighting fixtures,  Hardscaping and Landscaping in last year! Everything is done. 

Superbly designed and immaculate 2 bdrm 2 bath Villa on a peaceful street in the lovely, well cared for Spring  Mills neighborhood of villas and single family homes.   A serene  oasis of  low maintenance, one level living &  age-in-place lifestyles with sidewalks throughout the community .

The front driveway to the attached two car garage is attractively bordered by custom laid stone and paver bricks leading up to the graceful,  artistically landscaped entrance where you’ll enjoy a wide covered front sitting porch from which to view the sunrise w/ your morning beverage.  A handsome custom crafted stone faced exterior surrounds the front porch and doorway opening into the villa’s foyer with its ample coat closet and gorgeous cherry wood  flooring. On the left off the foyer are  a bedroom w/double closet and a full separate bath w marble vanity and rich wood cabinetry.   Ceiling fans thru out add to the comfort of the home’s ambience and air quality.

Next you’ll love the open concept kitchen , formal dining area and great room w/ recessed lighting and tall wide windows all around incl custom fitted contemporary shades.  The  kitchen is  designed w granite counters and backsplashes, double stainless sink, a separate pantry and an island with space for casual eating. The island has a granite top and soft close cabinetry beneath  as are all the drawers and abundant storage cabinets. 

Artisanal lighting is a delightful detail in the kitchen and dining areas.  A door from the great room leads  to the spacious  covered side patio where sunset viewing is superb.  

To the right of the foyer is the hall to the large primary bedroom with its generous walk-in customized closet,  an en suite bath, featuring a double sink marble vanity and rich wood cabinetry on gorgeous flex step vinyl flooring.  The primary bedroom features  plenty of space for desk and lounging areas and overlooks the back of the property.  A separate laundry area is conveniently located in the hall.

The double car garage with automatic opening offers extra room in the back for storage on built in shelves & work bench space.  A large capacity heat pump handles well the home’s needs.

Welcome home to relaxed low maintenance living all on one level in a well designed, immaculate, contemporary villa in this lovely, serene Spring Mills neighborhood.
#WVBE2030404

FALLING WATERS

64 CHAGRIN DRIVE

2 Beds

2 Baths

1,694 Sq.Ft.

$305,000

MLS#: WVBE2030404

To be built | October Delivery  | The Grand Nassau truly lives up to its grand name. Enter this attached END-UNIT home through the front door and into the great room w/ an open floorplan that flows effortlessly into the gorgeous gourmet kitchen, or enter from your garage near the first-floor laundry room.  The kitchen includes a vast center island which houses a deep farmhouse sink and extra cabinets w/ roll-out shelves.  Granite countertops and stainless steel appliances complete the designer interior palette.   The kitchen, w/ upgraded cabinets, overlooks both the inviting great room and the formal dining space.  Entertaining family and friends has never been easier.  The home features LVP flooring in the foyer, kitchen and dining areas w/ beautifully tiled floors in the baths and laundry room. A convenient first-floor powder room has been added for guests.  Your MAIN-LEVEL LUXURY OWNER'S SUITE boasts a dual vanity bath, walk-in shower w/ seat and expansive closet. Upstairs, you’ll find two more spacious bedrooms, another full bath, and two unfinished storage areas to use as you wish.  The great room and 3 bedrooms include ceiling fan rough-ins. This Grand Nassau sits on a FINISHED basement including a 4TH bedroom, 3RD full bath, and a REC ROOM w/ tons of storage space still available.  The rear covered porch offers an outside living space for you to enjoy the WV beauty surrounding you.  Please note: Photos are representative. Model is located at 15 Blantons Road, Martinsburg, WV 25405.  Closing Assistance Available with Use of Sellers Preferred Lender.
#WVBE2030720

MARTINSBURG

167 BIBURY STREET

4 Beds

3 Baths

2,280 Sq.Ft.

$306,820

MLS#: WVBE2030720

Discover the potential in this 3-bedroom, 1-bath home located in a peaceful neighborhood located in Harpers Ferry. Though it currently needs some sprucing up with repairs and updates, this property is an investor's dream. The spacious bedrooms, a functional bathroom layout, and a cozy living area offer a solid foundation for transformation. The expansive yard provides ample space for gardening, entertaining, or adding outdoor amenities. With good structural bones and a prime location close to schools, parks, and shopping, this house holds tremendous potential for those with a vision. With the right renovations, it can become a beautiful family home or a profitable rental property. Don't miss this golden opportunity to turn a fixer-upper into a valuable asset!
***MULTIPLE OFFERS RECIEVED - HIGHEST AND BEST DUE THURSDAY 6/27 - 8PM**
#WVJF2012534

HARPERS FERRY

86 COLUMBIA STREET

3 Beds

1 Baths

1,561 Sq.Ft.

$145,000

MLS#: WVJF2012534

1 ... 310 311 312 313 314 ... 666
* Listings identified with the FMLS IDX logo come from FMLS and are held by brokerage firms other than the owner of this website. The listing brokerage is identified in any listing details. Information is deemed reliable but is not guaranteed. If you believe any FMLS listing contains material that infringes your copyrighted work please click here to review our DMCA policy and learn how to submit a takedown request. © 2024. First Multiple Listing Service, Inc.

Send a message

Message successfully sent.

Your message

What is 3 + 4 ?

Reason for contacting?

I agree to receive email communication and understand I can unsubscribe at any time.

I agree to be contacted by Charis Realty Group - Christine Issler, Broker via call, email, and text for real estate services. To opt out, you can reply 'stop' at any time or reply 'help' for assistance. You can also click the unsubscribe link in the emails. Message and data rates may apply. Message frequency may vary. Privacy Policy

Sign Out

Virtual Assistant

Would you like to take the next step with this property? We can help you schedule a showing or virtual tour, or send you more details.

Yes, I would like more information.

Thank You for Your Reply, One of Our Agents will contact you as soon as possible

No, maybe later.

Thank you, you can always contact me via email, phone number or through the contact form.

Realhub AI

Lucy - Your AI-Powered Realtor

Update Your Temporary Password

Personalize your search

Enter your email and we'll notify you immediately when new listings match what you're looking for.

or enter email address

Already have an account ? Login here

Continue your home search

I agree to receive communications and understand I can unsubscribe at any time.

I agree to be contacted by Charis Realty Group - Christine Issler, Broker via call, email, and text for real estate services. To opt out, you can reply 'stop' at any time or reply 'help' for assistance. You can also click the unsubscribe link in the emails. Message and data rates may apply. Message frequency may vary. Privacy Policy

Already have an account ? Login here

We use cookies

We use cookies primarily for analytics to enhance your experience. By accepting, you agree to our use of these cookies. You can manage your preferences or learn more about our cookies policy.
