Properties

Browse or get in touch to schedule a walkthrough.

  • Nearby me
Price range

Popular Features

Community Features

Association

Property Features

Waterfront

View

Exterior Features

Interior Features

Style

10000 properties match your criteria

Updated 1 minute ago

E-Alert name

Beautiful property on 4.27 aces, right on Opequon Creek with direct, private water frontage and access to fishing and kayaking, is nested in secluded Pine Ridge Community with NO HOA fees.  House features unique floor plan with 2 bedrooms, 2 baths, large living room and family room. Kitchen on the second floor and small kitchenet on the main floor.  Large sunroom with stunning views of the wooded area.  Covered front porch, and large back deck for grilling and entertaining.  3 storage sheds.
Small orchard of pear and apple trees near the creek, and a new swing close to the water.  VIEWS AND SERENITY FROM EVERY ENGLE!                                                 
Lamplight is a state-maintained road in the subdivision with community access to the creek and a gated picnic area. Frontier internet available. Great centralized location: approximately 12 miles to Charles Town, 5 miles to 1-81 with easy drive to Winchester, Martinsburg and Hagerstown.
#WVBE2049132

INWOOD

1524 LAMPLIGHT ROAD

2 Beds

2 Baths

1,344 Sq.Ft.

$429,000

MLS#: WVBE2049132

Rare opportunity to own 5 private wooded acres featuring a contemporary home designed for comfortable one-level living with the added bonus of a fully finished lower level. Tucked away at the end of a private cul-de-sac, this peaceful retreat offers the perfect blend of privacy, space, and nature, complete with seasonal mountain views and abundant wildlife right outside your door. Large windows fill the home with natural light, while the open-concept living, dining, and kitchen areas create an inviting space for everyday living and entertaining. The warmth of a wood-burning stove anchors the main living area, creating the perfect place to gather on cool evenings. The thoughtfully designed main level features a spacious primary suite with a deluxe en-suite bathroom, two additional bedrooms, a full guest bathroom, a convenient half bath, and a combined mudroom/laundry room.  Several exterior access point from both the living areas and the primary lead to the expansive rear deck that spans the full length of the home, seamlessly blending indoor and outdoor living.
Start your mornings on the screened porch with a cup of coffee, spend your afternoons watching wildlife, and unwind in the evenings while enjoying the peaceful wooded surroundings and seasonal mountain views. After a long day, relax in the hot tub and take in the tranquility that surrounds you.
The fully finished walk-out lower level offers exceptional flexibility with its own full kitchen, spacious recreation room, bedroom, full bathroom, workshop, and a second wood-burning stove, making it ideal for multigenerational living, an in-law suite, extended guests, or additional entertaining space.
Need storage? You'll appreciate the oversized three-car garage with ample room for vehicles, recreational equipment, and hobbies. The garage is also equipped with a generator hookup with generator conveying, providing added peace of mind during power outages. An unfinished attic offers even more storage possibilities, and an additional storage shed provides space for lawn equipment and outdoor tools.
Adding to the home's unique appeal is a loft overlooking the main living area, providing the perfect space for a home office, library, craft room, or flex area to fit your lifestyle.
Stay connected while enjoying country living with Frontier Fiber and Starlink hookups available, giving you multiple options for high-speed internet service—ideal for working remotely, streaming, or staying in touch with family and friends.
Being sold As-Is and priced to sell, this exceptional property presents an outstanding opportunity to own the privacy of five wooded acres with a spacious, thoughtfully designed home offering endless possibilities. Whether you're searching for a peaceful retreat, space for multigenerational living, or simply room to spread out and enjoy nature, this one-of-a-kind property is ready to welcome you home.
#WVBE2053218

GERRARDSTOWN

695 VULPINE DRIVE

4 Beds

3 Baths

2,979 Sq.Ft.

$429,000

MLS#: WVBE2053218

New on site 1 day ago
Nestled in the serene mountain community of Berkely Springs, this fully furnished and well appointed chalet-style home offers a terrific blend of luxury and comfort. Spanning 1,960 sq. ft., the open floor plan invites natural light through skylights, highlighting the rich wood floors and elegant recessed lighting. With three large bedrooms, including an entry-level option, this home caters to both relaxation and convenience. The home offers high quality finishes and numerous custom upgrades such as Elfa closets as well as a geothermal HVAC that keeps energy costs low all year round. Set on a 3.46-acre lot, the property boasts mountain views, providing a tranquil backdrop for outdoor activities or enjoying winter days inside by the gas stove. Freshly enhanced landscaping adds natural beauty of the lot. The unfinished walkout basement can provide additional living or work space. Need more outdoor space? An additional 5.05 acre unrestricted adjoining lot is also available. Call your agent today!
#WVMO2008206

BERKELEY SPRINGS

18 DONEGAL LANE

3 Beds

2 Baths

1,960 Sq.Ft.

$429,000

MLS#: WVMO2008206
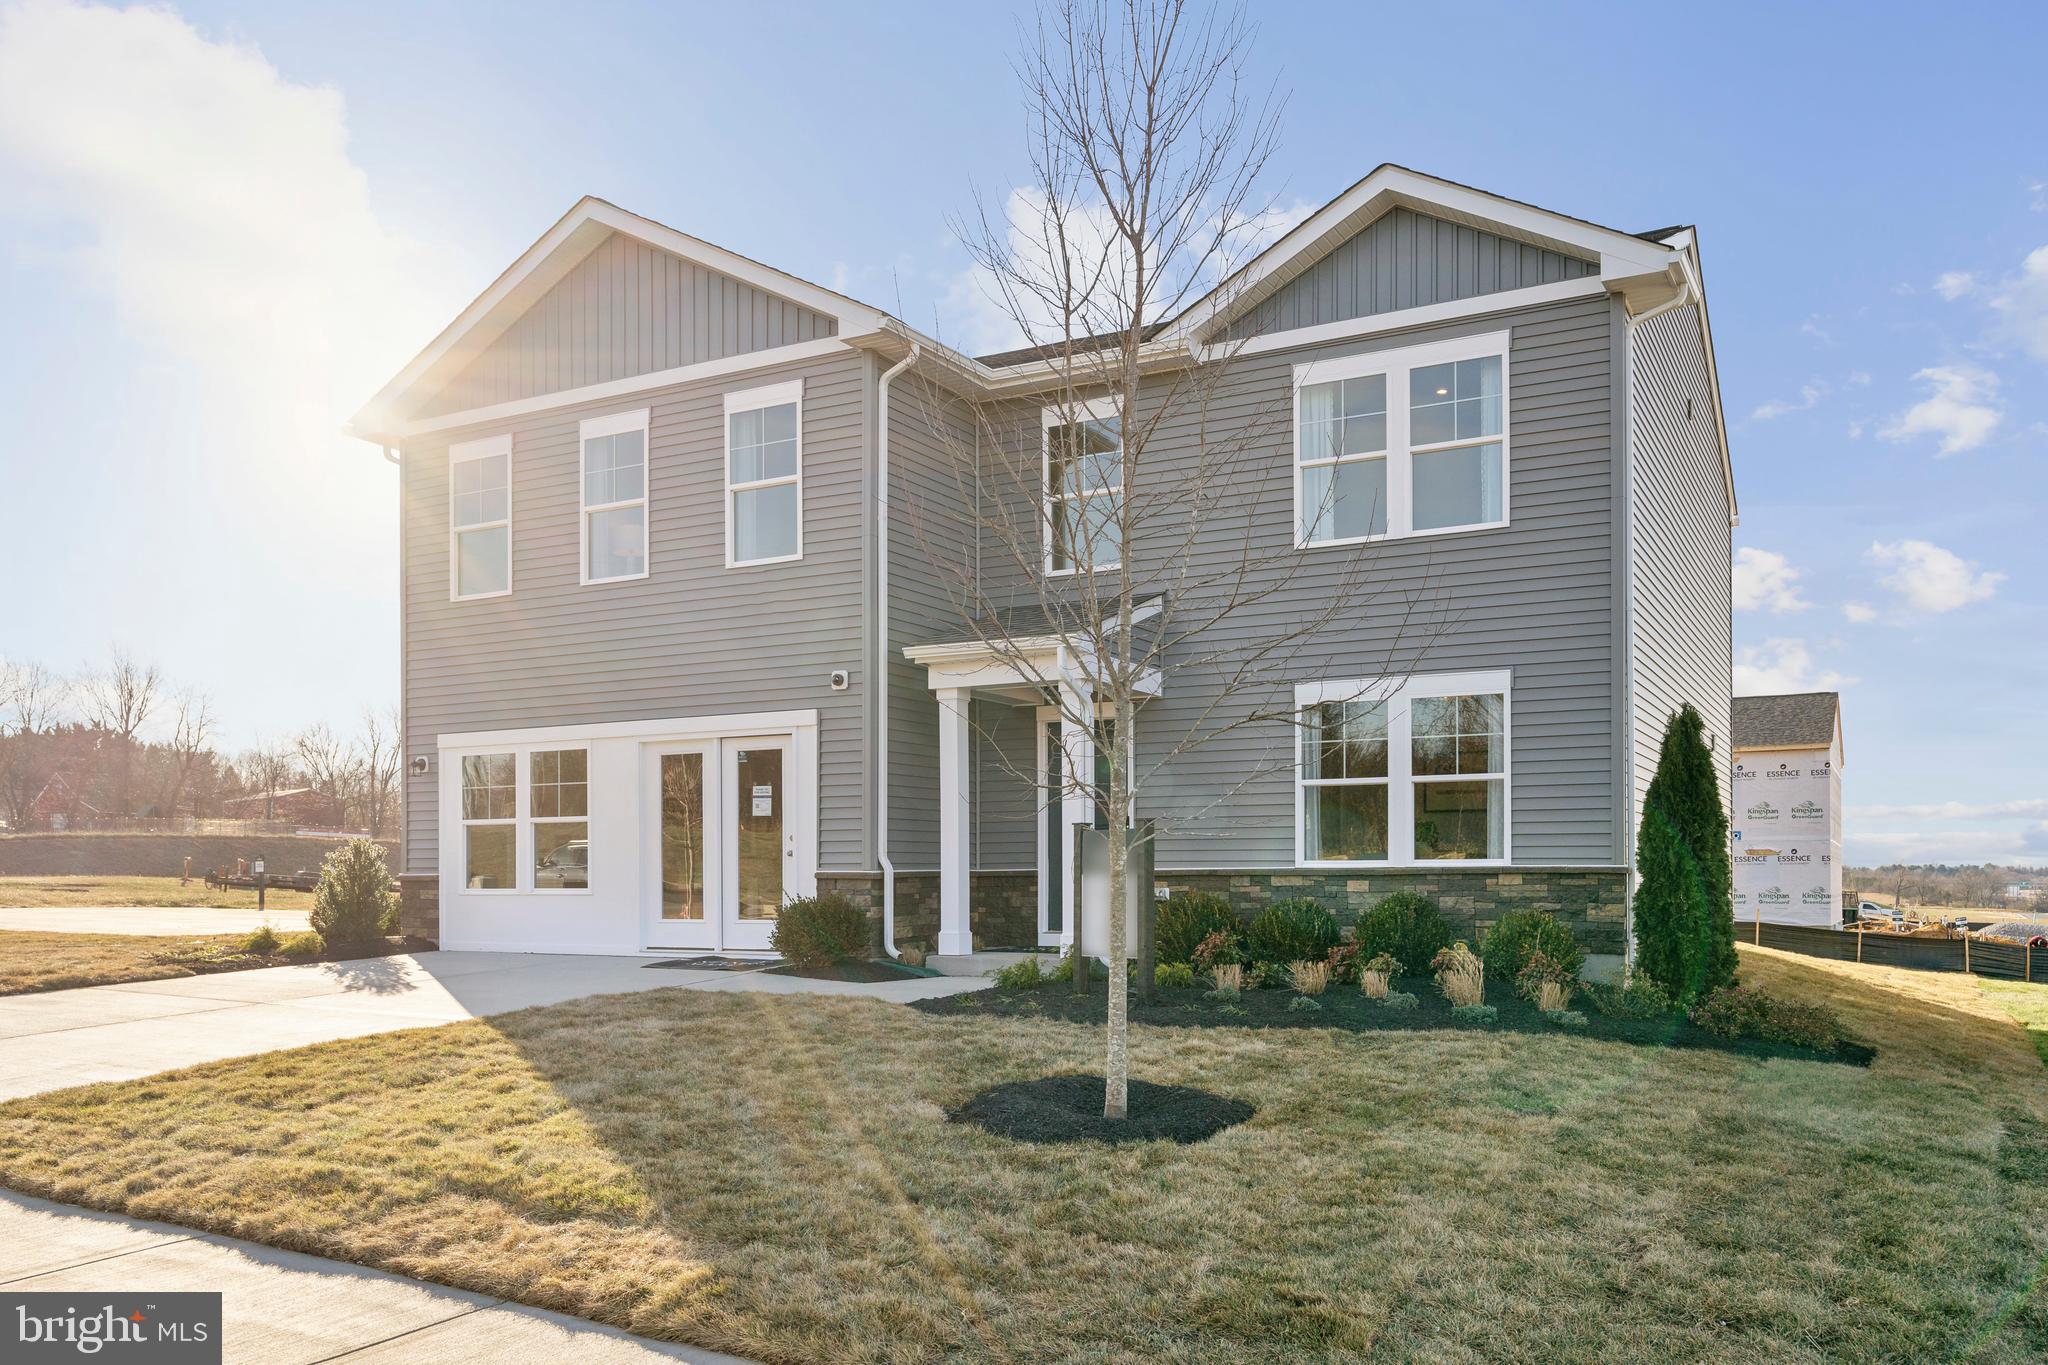
STONE SPRING – NEW MELROSE MODEL NOW RELEASED!
Your New Home Starts Here. 
Discover worry-free homeownership at Essence at Stone Spring by Stanley Martin, where small-town charm meets modern convenience — all at an exceptional value. Best of all, list price includes all options and upgrades.
Welcome to The Melrose, a beautifully designed 4-bedroom, 2.5-bath home offering stylish and functional living across two thoughtfully crafted levels.
The open-concept main level features luxury vinyl plank flooring and a gourmet kitchen complete with quartz countertops, stainless steel GE appliances, and a large center island that flows seamlessly into the dining and family rooms — ideal for entertaining and everyday living. A versatile main-level flex room provides the perfect space for a home office, study, or playroom.
Upstairs, all four bedrooms feature spacious walk-in closets, providing generous storage. A convenient upstairs laundry room adds everyday ease and efficiency. Stanley Martin’s advanced energy-efficient construction helps reduce monthly utility costs while enhancing comfort year-round.
Enjoy the Stone Spring lifestyle with unbeatable convenience:
✔ Walk to Starbucks and the community dog park
✔ Only 6 miles to historic Harpers Ferry for hiking, dining, and outdoor recreation
✔ Minutes to Harpers Ferry Brewing
✔ Close to Hollywood Casino at Charles Town Races
✔ Just 30 minutes to Leesburg, VA
✔ Easy access to Jefferson County Memorial Park
📍 Sales Office Open Daily
Monday, Thursday, Friday & Saturday: 10 AM – 5 PM
Sunday: 12 PM – 5 PM
Closed Tuesday & Wednesday 
Model homes are available for self-guided tours during closed hours. Simply scan the QR code posted on the sales office door to receive your access instructions.
Don’t miss this move-in ready opportunity — schedule your tour today!
#WVJF2024184

CHARLES TOWN

54 FORTUNA ROAD

4 Beds

2 Baths

2,210 Sq.Ft.

$428,990

MLS#: WVJF2024184
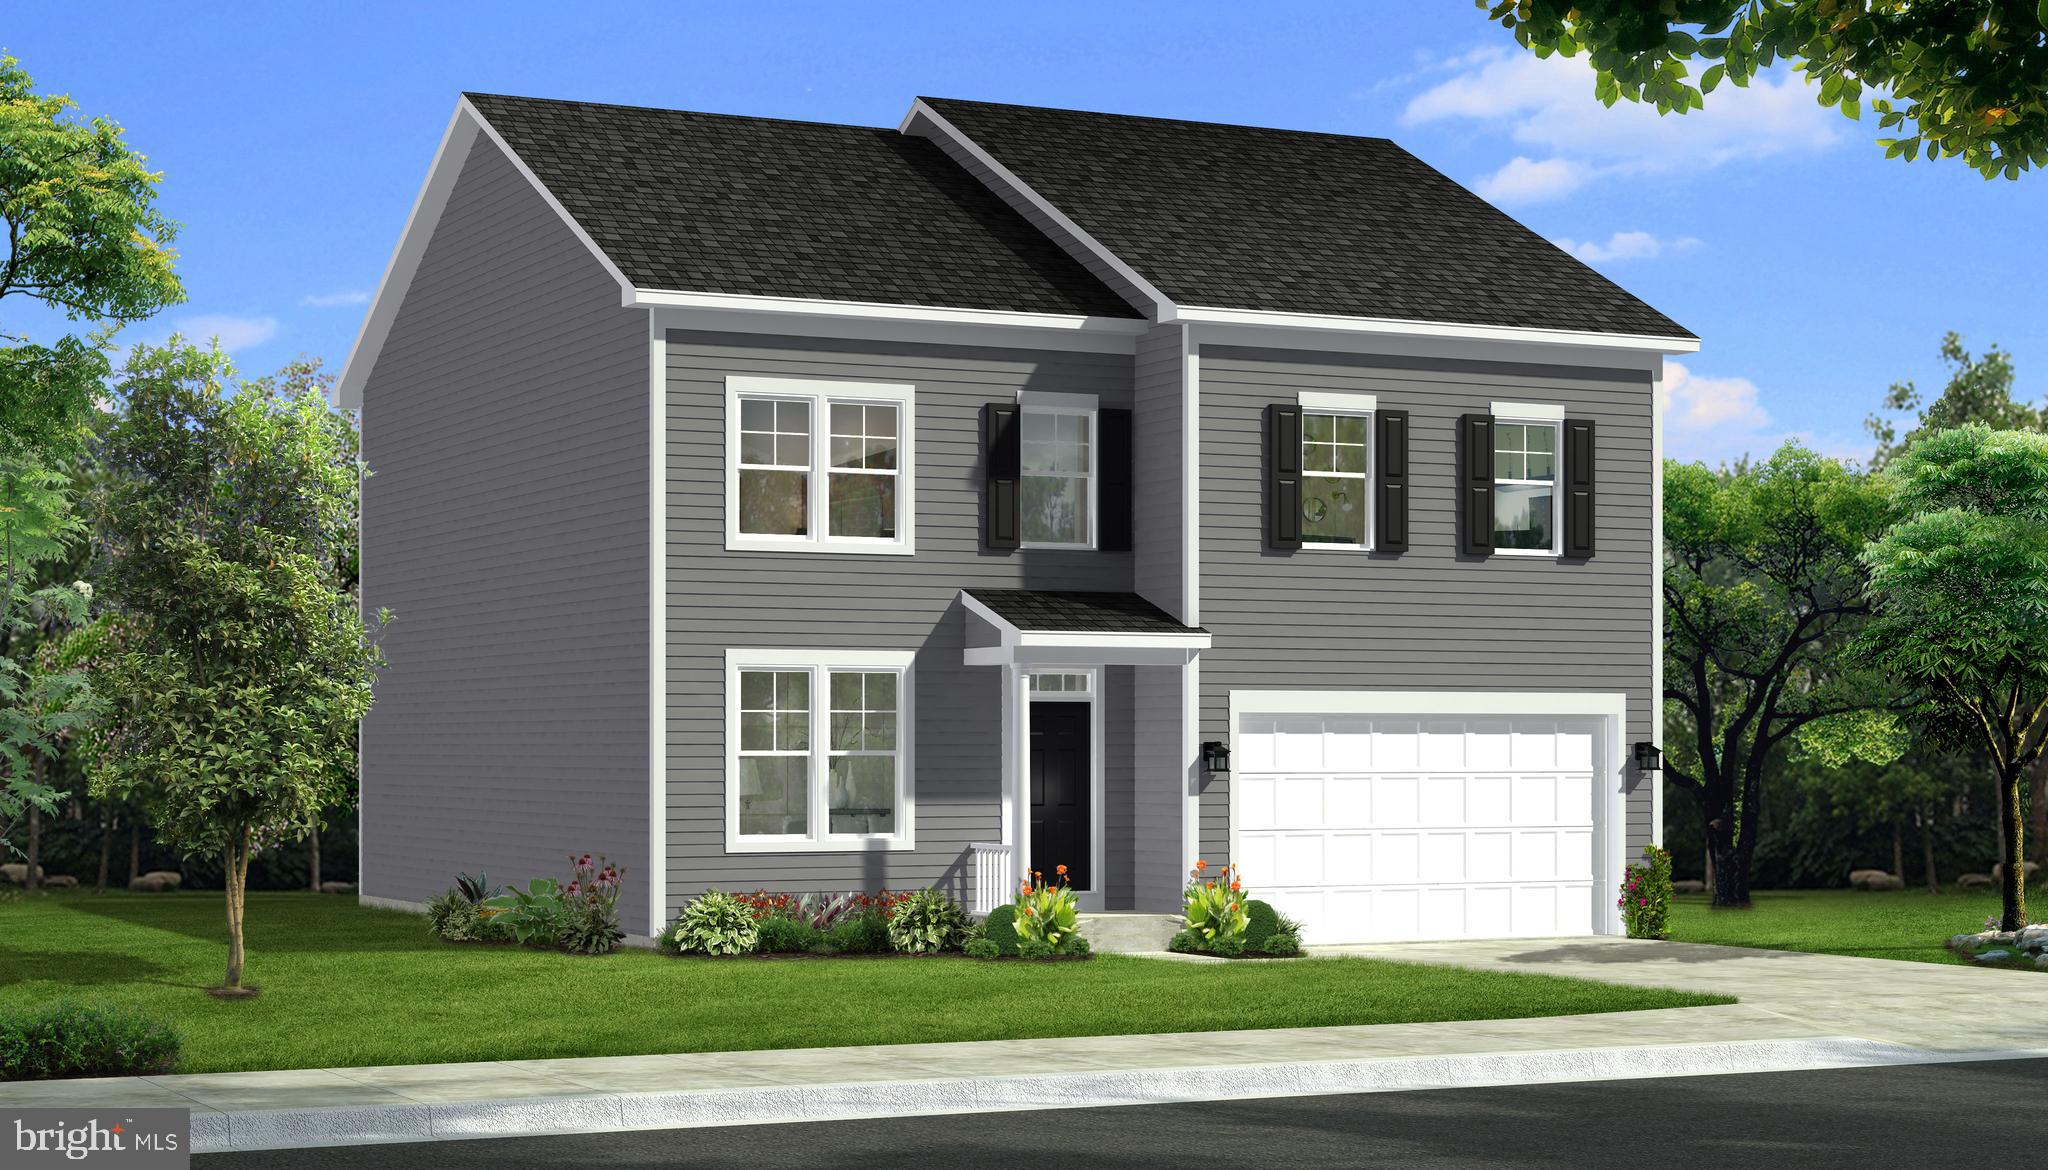
4 bedrooms 2.5 bath COMP listing - *Photos may differ from actual home and are for illustrative purposes only*
#WVBE2028210

GERRARDSTOWN

269 PINDAR STREET

4 Beds

2 Baths

2,692 Sq.Ft.

$428,808

MLS#: WVBE2028210

Welcome to the Water Lily Farmhouse at Liberty Run!

This beautifully designed home features a spacious open floor plan on the main level with 9-foot ceilings, upgraded flooring throughout, and elegant recessed lighting. The heart of the home is a stunning, chef-inspired kitchen with a large quartz island and countertops, upgraded cabinetry, stylish lighting, stainless steel appliances, and a double pantry — perfect for entertaining or everyday living.

The main level also includes a fifth bedroom with a full bath and a dedicated office space, offering flexibility for guests or working from home.

Upstairs, you'll find four additional bedrooms, including a luxurious primary suite with two oversized walk-in closets and a spa-like private bath featuring double sinks, an upgraded vanity, ceramic tile flooring, and a frameless walk-in shower. A second full bath, convenient laundry room, and a spacious second family room complete the upper level.

The full walkout basement comes unfinished with rough-in plumbing for a future bathroom — giving you room to grow and personalize.

We offer a wide variety of upgrades and design options to fit your style.

📞 Schedule your visit today to tour our beautifully decorated Water Lily Farmhouse model and learn more about our limited-time incentives!

Please note: Photos shown are of a similar Water Lily model. Taxes are estimated.
Liberty Run is ideally located in Berkeley County, right on the Jefferson County line — perfect for commuters to NOVA and DC!
#WVBE2042432

MARTINSBURG

50 REFORMATION DRIVE

5 Beds

3 Baths

2,486 Sq.Ft.

$428,765

MLS#: WVBE2042432

One of a kind Floorplan- The Hudson features a first floor foam study space and flex room with the option of a first floor bedroom. Spacious family room flows into the dining room and gourmet kitchen, separated by a convenient breakfast bar. Upstairs boasts 4 bedrooms with a spa-like primary suite with dual closets, double vanity and walk in shower. Oversized secondary bedrooms and walk-in closets. Luxury included features such as: Granite, LVP Flooring, Stainless Steel Appliances, 42" Cabinetry and more! Finished basement option available- January 2022 move in! 
*Photos are representative only.
#WVBE2001336

MARTINSBURG

58 MACHIAS CIRCLE

4 Beds

2 Baths

2,718 Sq.Ft.

$428,685

MLS#: WVBE2001336

This gorgeous four bedroom design from our Heritage Series offers plenty of room to create the ideal design. The main level is a wide open design with the living room, kitchen and cafe that all flow together and a 4' extension and morning room extension to allow for optimal use of space. Need a private space as well? The flex room is tucked behind the attached garage and is perfect as a study, hobby room, play room or den. Upstairs, the generous primary suite include a bath with walk in shower with a seat. Three additional bedrooms are located across the hall and a linen closet, hall bath and convenient laundry room complete this level. Unfinished basement below. *Photos may not be of actual home. Photos may be of similar home/floorplan if home is under construction or if this is a base price listing.

*Photos may not be of actual home. Photos may be of similar home/floorplan if home is under construction or if this is a base price listing.
#WVBE2050914

MARTINSBURG

HOMESITE 378 FONTANA CIRCLE

4 Beds

2 Baths

2,410 Sq.Ft.

$428,580

MLS#: WVBE2050914

REMEMBER WHEN THE FAMILY WOULD TRAVEL TO THE CABIN IN THE MOUNTAINS AND PLAY BOARD GAMES AROUND THE FIREPLACE? TURN BACK TIME WITH THIS 4 BEDROOM, 3 BATH CUSTOM BUILT LOG HOME ON APPROXIMATELY 30 ACRES WITH LAKE PRIVELEGES!  OPEN AREA GREAT ROOM (LIVING ROOM, KITCHEN & DINING ROOM) WITH REAL FIELD STONE WOOD BURENING FIREPLACE, KNOTTY PINE CATHEDRAL CEILINGS, SPANISH CERAMIC TILE FLOORS AND FULL BREAKFAST BAR.  OVERHEAD LOFT AREA PERFECT FOR KIDS’ SLEEPOVER! WALK-OUT LEVEL FULLY FINISHED LOWER FLOOR WITH FAMILY ROOM, FULL BATH AND GUEST BEDROOM.  FREE STANDING PELLET STOVE. HUGE LAUNDRY AND UTILITY ROOM W FURNACE, WATER CONDITIONING SYSTEM AND H-WATER TANK.  RELAX ON THE SWING ON THE FRONT COVERED PORCH OR ENTERTAIN ON THE REAR WRAP-AROUND DECK OVERLOOKING THE MOUNTAIN VISTAS.  THIS PROPERTY CONTAINS THE LARGEST LAND TRACT WITHIN THE (“WOODS AT TAYLOR LAKE”) SUB-DIVISION.  COMMUNITY 20 ACRE LAKE AND PICNIC AREA.  AN ABSOLUTE WILDLIFE HOTEL!!  WHETHER IT’S A FULL TIME, FAMILY RETREAT OR HIGH-END HUNTING CABIN, ITS SURE TO PLEASE WITH ALL THE AMENITIES OF HOME!  (CAN BUILD UP TO 3 MORE HOMES ON SUBJECT PROPERTY)
#WVMI2003712

KEYSER

LOTS 79 & 80 WOODS AT TAYLOR LAKE

4 Beds

3 Baths

2,106 Sq.Ft.

$428,500

MLS#: WVMI2003712

🏡✨ Move-In January – Beautiful New Colonial in Riverpointe!
Welcome to Riverpointe Community located in Charles Town, WV.  This stunning two-story Colonial offers 2,148 sq. ft. of thoughtfully designed living space with the perfect blend of comfort and style.
🛏️ 4 Spacious Bedrooms
🛁 2.5 Bathrooms
🚗 2-Car Garage
Step inside to an open-concept main level featuring 9-foot ceilings, a bright and inviting family room, and a modern kitchen designed to impress:
🍽️ Stainless Steel Appliances
💎 Quartz Countertops
🥫 Large Corner Pantry
🎉 Ideal for entertaining and everyday living
Upstairs, the sun-filled primary suite offers a relaxing retreat with:
👗 Walk-In Closet
🛁 Private Bath with Dual Vanity
Three additional bedrooms provide flexible space for family, guests, or a home office.
🌿 Fully Sodded Yard – Ready for Outdoor Enjoyment
📍 Commuter-Friendly Location – Minutes to Northern VA, Maryland & DC
🛍️ Close to Restaurants, Shopping & Parks
With stylish finishes, functional design, and a prime location, this home is ready to welcome you home! 🏠❤️
📸 Photos may be of a similar home/floorplan if under construction.
📲 Schedule your private tour today!
#WVJF2026068

CHARLES TOWN

394 ECLIPSE STREET

4 Beds

2 Baths

2,148 Sq.Ft.

$428,490

MLS#: WVJF2026068

OCTOBER DELIVERY!  Brand-new Single-Family Homes at Presidents Pointe.  
 MOVE IN NOW!  Estimated October Delivery!!  Start Your New Chapter in a Move-in-Ready Home.  **UP TO $20,000 IN CLOSING COST ASSISTANCE AVAILABLE ON SELECT HOMES, FOR PRIMARY RESIDENCE WITH USE OF APPROVED LENDER AND TITLE!** 
The Wait is Over! We have just released our most private and desirable homesites in the neighborhood.  Act NOW, as there are only 5 homes being released with incredible pricing and incentives.  Come see what makes the Manning model Stanley Martin’s best-selling Single Family Home in all of West Virginia! 
Imagine waking up to beautiful mountain views and sipping your coffee as the sun rises, with a sense of peace and possibility!  Located just 2 minutes from Route 9 and 340, Presidents Pointe offers the most convenient commuter location in the panhandle for accessing Virginia and Maryland.  Presidents Pointe is Jefferson County’s ONLY truly walkable neighborhood, with Potomac Marketplace just steps away. Walk to Glory Days to watch your favorite sporting events, grab a quick breakfast at Dunkin Donuts or Panera Bread, browse the isles of Home Depot for your favorite springtime flowers and enjoy other shopping and dining which will make your life so convenient! 
Our thoughtfully designed 2-car garage Manning offers light-filled open living spaces, featuring 9’ ceilings and 6’ windows.  Host dinner and game nights for family and friends in our beautifully appointed designer kitchen with enhanced cabinetry and quartz countertops.  Relax in your beautiful owner’s suite and enjoy the sunset after a long day in your own private oasis.  
The Manning has been designed with today’s lifestyle in mind.  These homesites are stunning-don’t miss this opportunity to choose yours today!
Sales office open Monday, Thursday, Friday and Saturday 10 to 5, Sunday 12 to 5.  Closed Tuesday and Wednesday.
Model homes can be toured during closed hours through U-TOUR self guided model tour.  Go to the Presidents Pointe sales office and take photo of the QR code on sign outside of the sales office, follow directions and the model home can be toured!
#WVJF2018348

RANSON

311 ANTHEM STREET

4 Beds

2 Baths

2,365 Sq.Ft.

$428,465

MLS#: WVJF2018348

Great colonial on the west side of I 81, on a beautiful 1 acre lot in Federal Hill.  Home features formal LR, which can be used for an office and formal DR, kitchen and family room  combo, gas FP never used.  Composite deck off the family room with beautiful mountain views.  Serene setting.  Shed for all your toys.   Covered front porch, 2 car garage.  Basement  has a finished recreation room with built in bar, and a family room. Walkout level and has 2 full size windows for lots of natural light. Some furniture, pool table and freezer convey in the basement.  Only one owner, John Becker was the builder.
#WVBE2032798

MARTINSBURG

259 NATHANIEL DRIVE

4 Beds

2 Baths

2,750 Sq.Ft.

$428,000

MLS#: WVBE2032798

STONE SPRING – NEW UPTON MODEL NOW RELEASED!
 Spring Savings, More Space, More Value!  Experience worry-free homeownership at Essence at Stone Spring by Stanley Martin, a thoughtfully designed community where small-town charm meets modern convenience — all at an exceptional value. List price includes all options and upgrades.
Welcome to The Upton, a stylish and spacious 4-bedroom, 2.5-bath home offering thoughtfully designed two-level living ideal for today’s lifestyle.
The open-concept main level features luxury vinyl plank flooring and a gourmet kitchen with quartz countertops, stainless steel GE appliances, and a large center island that flows seamlessly into the dining and family rooms — perfect for entertaining or everyday living. A main-level flex room provides an ideal space for a home office or study.
Upstairs, all four bedrooms include walk-in closets for generous storage. A versatile loft offers endless possibilities as a second office, game room, media lounge, or homework area. A convenient upstairs laundry room adds everyday efficiency. Stanley Martin’s superior energy-efficient construction helps reduce monthly utility costs while enhancing year-round comfort.
Enjoy the Stone Spring lifestyle with exceptional convenience:
✔ Walk to Starbucks and the community dog park
✔ Only 6 miles to historic Harpers Ferry for hiking, dining, and outdoor recreation
✔ Minutes to Harpers Ferry Brewing
✔ Close to Hollywood Casino at Charles Town Races
✔ Just 30 minutes to Leesburg, VA
✔ Easy access to Jefferson County Memorial Park
📍 Sales Office Open Daily
Monday, Thursday, Friday & Saturday: 10 AM – 5 PM
Sunday: 12 PM – 5 PM
Closed Tuesday & Wednesday
Model homes may be toured during closed hours using Stanley Martin’s Self-Guided Tour option. Scan the QR code posted on the sales office door to receive access instructions.
Don’t miss this move-in ready opportunity — schedule your tour today!
#WVJF2021800

CHARLES TOWN

47 FORTUNA ROAD

4 Beds

2 Baths

2,400 Sq.Ft.

$427,990

MLS#: WVJF2021800

IMMEDIATE DELIVERY! Come see this 4 bedroom, 2.5 baths, with a generous 2 car garage, Fully equipped gourmet kitchen with stainless steel appliances, 25 cu ft side by side refrigerator with in door water/ice, multi cycle dishwasher, disposal, range and microwave with Aristokraft kitchen cabinetry, LED work area kitchen lighting and quartz countertops. Large island with sink. America's "Smart Home Technology" featuring Quisys IQ HD touchscreen with camera, Wi-Fi video doorbell, Echo Dot speaker with Alexa, Z-Wave programmable thermostat, smart light switch available and Keyless Entry front door lock with deadbolt, flat screen prewires with cat-6 outlets in primary bedroom and living area, and finally a Wi-Fi enabled garage door opener. LVP flooring on main level, two panel interior doors with brushed nickel hardware, wall to wall carpeting in bedrooms, ceiling fan pre-wires. Contact us today for your tour!!
#WVJF2014356

SHENANDOAH JUNCTION

229 ATKINSON STREET

4 Beds

2 Baths

2,148 Sq.Ft.

$427,990

MLS#: WVJF2014356

To-be-built Ballenger Basement in the sought-after Martinsburg Lakes by Ryan Homes.  Not too big, not too small. The Ballenger is just right with the ideal amount of space that delivers on flexibility. Enter through the covered porch into a flex room   you decide how it functions. A huge modern island in the kitchen flows neatly into the dining area and family room. Upstairs, the primary bedroom offers two separate closets. Choose four bedrooms or turn one into a loft. For even more space, finish the basement with another bedroom and a wet bar in select areas.  The Martinsburg Lakes is beautifully situated in northern Berkeley County just 3 miles off I-81.  The many conveniences include new medical centers, shopping, dining, and the newest school campus in the county, nearby.  Being 45 minutes from Frederick, MD, day-tripping is a breeze. The Lakes offers a large dog park for Fido, a tot lot for the kiddos, a picnic pavilion and walking trails for the family.  Photos are representative only.  Our model homes are open by appointment only.
#WVBE2008966

MARTINSBURG

59 MACHIAS CIRCLE

4 Beds

2 Baths

2,774 Sq.Ft.

$427,905

MLS#: WVBE2008966

1 ... 309 310 311 312 313 ... 666
* Listings identified with the FMLS IDX logo come from FMLS and are held by brokerage firms other than the owner of this website. The listing brokerage is identified in any listing details. Information is deemed reliable but is not guaranteed. If you believe any FMLS listing contains material that infringes your copyrighted work please click here to review our DMCA policy and learn how to submit a takedown request. © 2024. First Multiple Listing Service, Inc.

Send a message

Message successfully sent.

Your message

What is 3 + 4 ?

Reason for contacting?

I agree to receive email communication and understand I can unsubscribe at any time.

I agree to be contacted by Charis Realty Group - Christine Issler, Broker via call, email, and text for real estate services. To opt out, you can reply 'stop' at any time or reply 'help' for assistance. You can also click the unsubscribe link in the emails. Message and data rates may apply. Message frequency may vary. Privacy Policy

Sign Out

Virtual Assistant

Would you like to take the next step with this property? We can help you schedule a showing or virtual tour, or send you more details.

Yes, I would like more information.

Thank You for Your Reply, One of Our Agents will contact you as soon as possible

No, maybe later.

Thank you, you can always contact me via email, phone number or through the contact form.

Realhub AI

Lucy - Your AI-Powered Realtor

Update Your Temporary Password

Personalize your search

Enter your email and we'll notify you immediately when new listings match what you're looking for.

or enter email address

Already have an account ? Login here

Continue your home search

I agree to receive communications and understand I can unsubscribe at any time.

I agree to be contacted by Charis Realty Group - Christine Issler, Broker via call, email, and text for real estate services. To opt out, you can reply 'stop' at any time or reply 'help' for assistance. You can also click the unsubscribe link in the emails. Message and data rates may apply. Message frequency may vary. Privacy Policy

Already have an account ? Login here

We use cookies

We use cookies primarily for analytics to enhance your experience. By accepting, you agree to our use of these cookies. You can manage your preferences or learn more about our cookies policy.
