Properties

Browse or get in touch to schedule a walkthrough.

  • Nearby me
Price range

Popular Features

Community Features

Association

Property Features

Waterfront

View

Exterior Features

Interior Features

Style

10000 properties match your criteria

Updated 1 minute ago

E-Alert name

The Columbia single-family home is just as inviting as it is functional. Discover a magnificently spacious floor plan with custom flex areas. The welcoming family room effortlessly flows into the gourmet kitchen with over-sized island and into the dining area. On the second floor, 4 large bedrooms await, with the option to change one to a cozy loft for more living and entertaining space. Your luxurious primary suite offers a walk-in closet and spa-like double vanity bath.  For additional space, add the optional finished basement, with a 5th bedroom. Luxury Included Features such as:  Granite, LVP Flooring, Stainless Steel Appliances, 42"  Cabinets and so much More!!  January Move-In. *Photos are representative only.
#WVBE2001340

MARTINSBURG

12 MACHIAS CIRCLE

4 Beds

2 Baths

2,424 Sq.Ft.

$429,525

MLS#: WVBE2001340

Welcome to 638 Makers Way, a gorgeous ranch-style home that’s less than a year old and move-in ready!
This home offers a spacious open-concept layout with 4 bedrooms, 3 full bathrooms, and a fully finished basement, providing both functionality and room to grow.

The kitchen is designed for everyday comfort and entertaining, featuring a large island, plentiful cabinetry, granite countertops, stainless steel appliances, a tile backsplash, and a pantry, with an adjoining dining area. The family room opens seamlessly to the kitchen, creating a connected space that’s perfect for gathering or relaxing. The main level laundry room includes a utility sink for added convenience.

The primary suite is located at the rear of the home and offers a walk-in closet and a full bath with dual vanities, tile flooring, and a tiled shower. Two additional bedrooms and a second full bath are located at the front of the home.

The finished walk-out basement adds even more versatility with a large recreation room, an additional bedroom, a full bathroom, and a generous storage room, ideal for hobbies, guests, or extended living space.

Additional highlights include a 2-car garage with an electric car charger and smart garage doors, recessed lighting throughout, an Ecobee smart thermostat for efficient climate control, and an underground sprinkler system with a mobile-controlled smart irrigation system.

If you're looking for modern design, low-maintenance features, and a home that’s truly move-in ready, 638 Makers Way checks all the boxes. Schedule your showing today!
#WVBE2042342

MARTINSBURG

638 MAKERS WAY

4 Beds

3 Baths

2,159 Sq.Ft.

$429,500

MLS#: WVBE2042342

Location, Location, LocationMove-in Ready home near major commuter routes, dining and shopping! Step into modern elegance with this beautiful 4 bedroom, 3.5 bathroom home that's only 3 years young in Martinsburg Station! When entering this move-in ready home, you’ll be warmly greeted by a custom decorated interior that exudes a relaxing, fresh modern style. All light fixtures and bath mirrors are improved, no builder grade materials here! The open floor concept seamlessly connects the living space with an upscale kitchen that boats quartz countertop, stainless steel appliances and a sophisticated kitchen island that's perfect for entertaining or preparing meals for family and friends.
The upper level of this home boasts a primary bedroom  with decorative tray ceiling and large walk-in closet with custom hanging rods. The primary bedroom and bath provides a private retreat within your home. Three additional, spacious bedrooms with large closets and a full bath are home to the upper level. Further enhancing the upper level is a convenient laundry space.
The fully finished basement offers additional living space for entertainment or whatever your heart desires. Completing the basement is a full bath, a fun hiding, play, safe area and a  flex room that's currently used as a guest room. This fully finished basement is an awesome space that can be used to fit your needs, be it a home office, media room, gym or craft room.
The outside of this home is as equally impressive as the interior. The maintenance free deck is perfect for enjoying a relaxing evening or gathering with friends or family, and the fully fenced (maintenance free) rear yard is perfect for play and pets. Located in a PHENOMENAL COMMUTING LOCATION with proximity to shopping, dining, and major commuter routes (minutes to I81). This home combines elegance with practicality, is impeccably maintained, has been professionally decorated, professionally cleaned and awaiting it's new owner. Don't miss the opportunity to make this dream home yours!
#WVBE2031620

MARTINSBURG

109 DARDEN CT W

4 Beds

3 Baths

2,492 Sq.Ft.

$429,500

MLS#: WVBE2031620
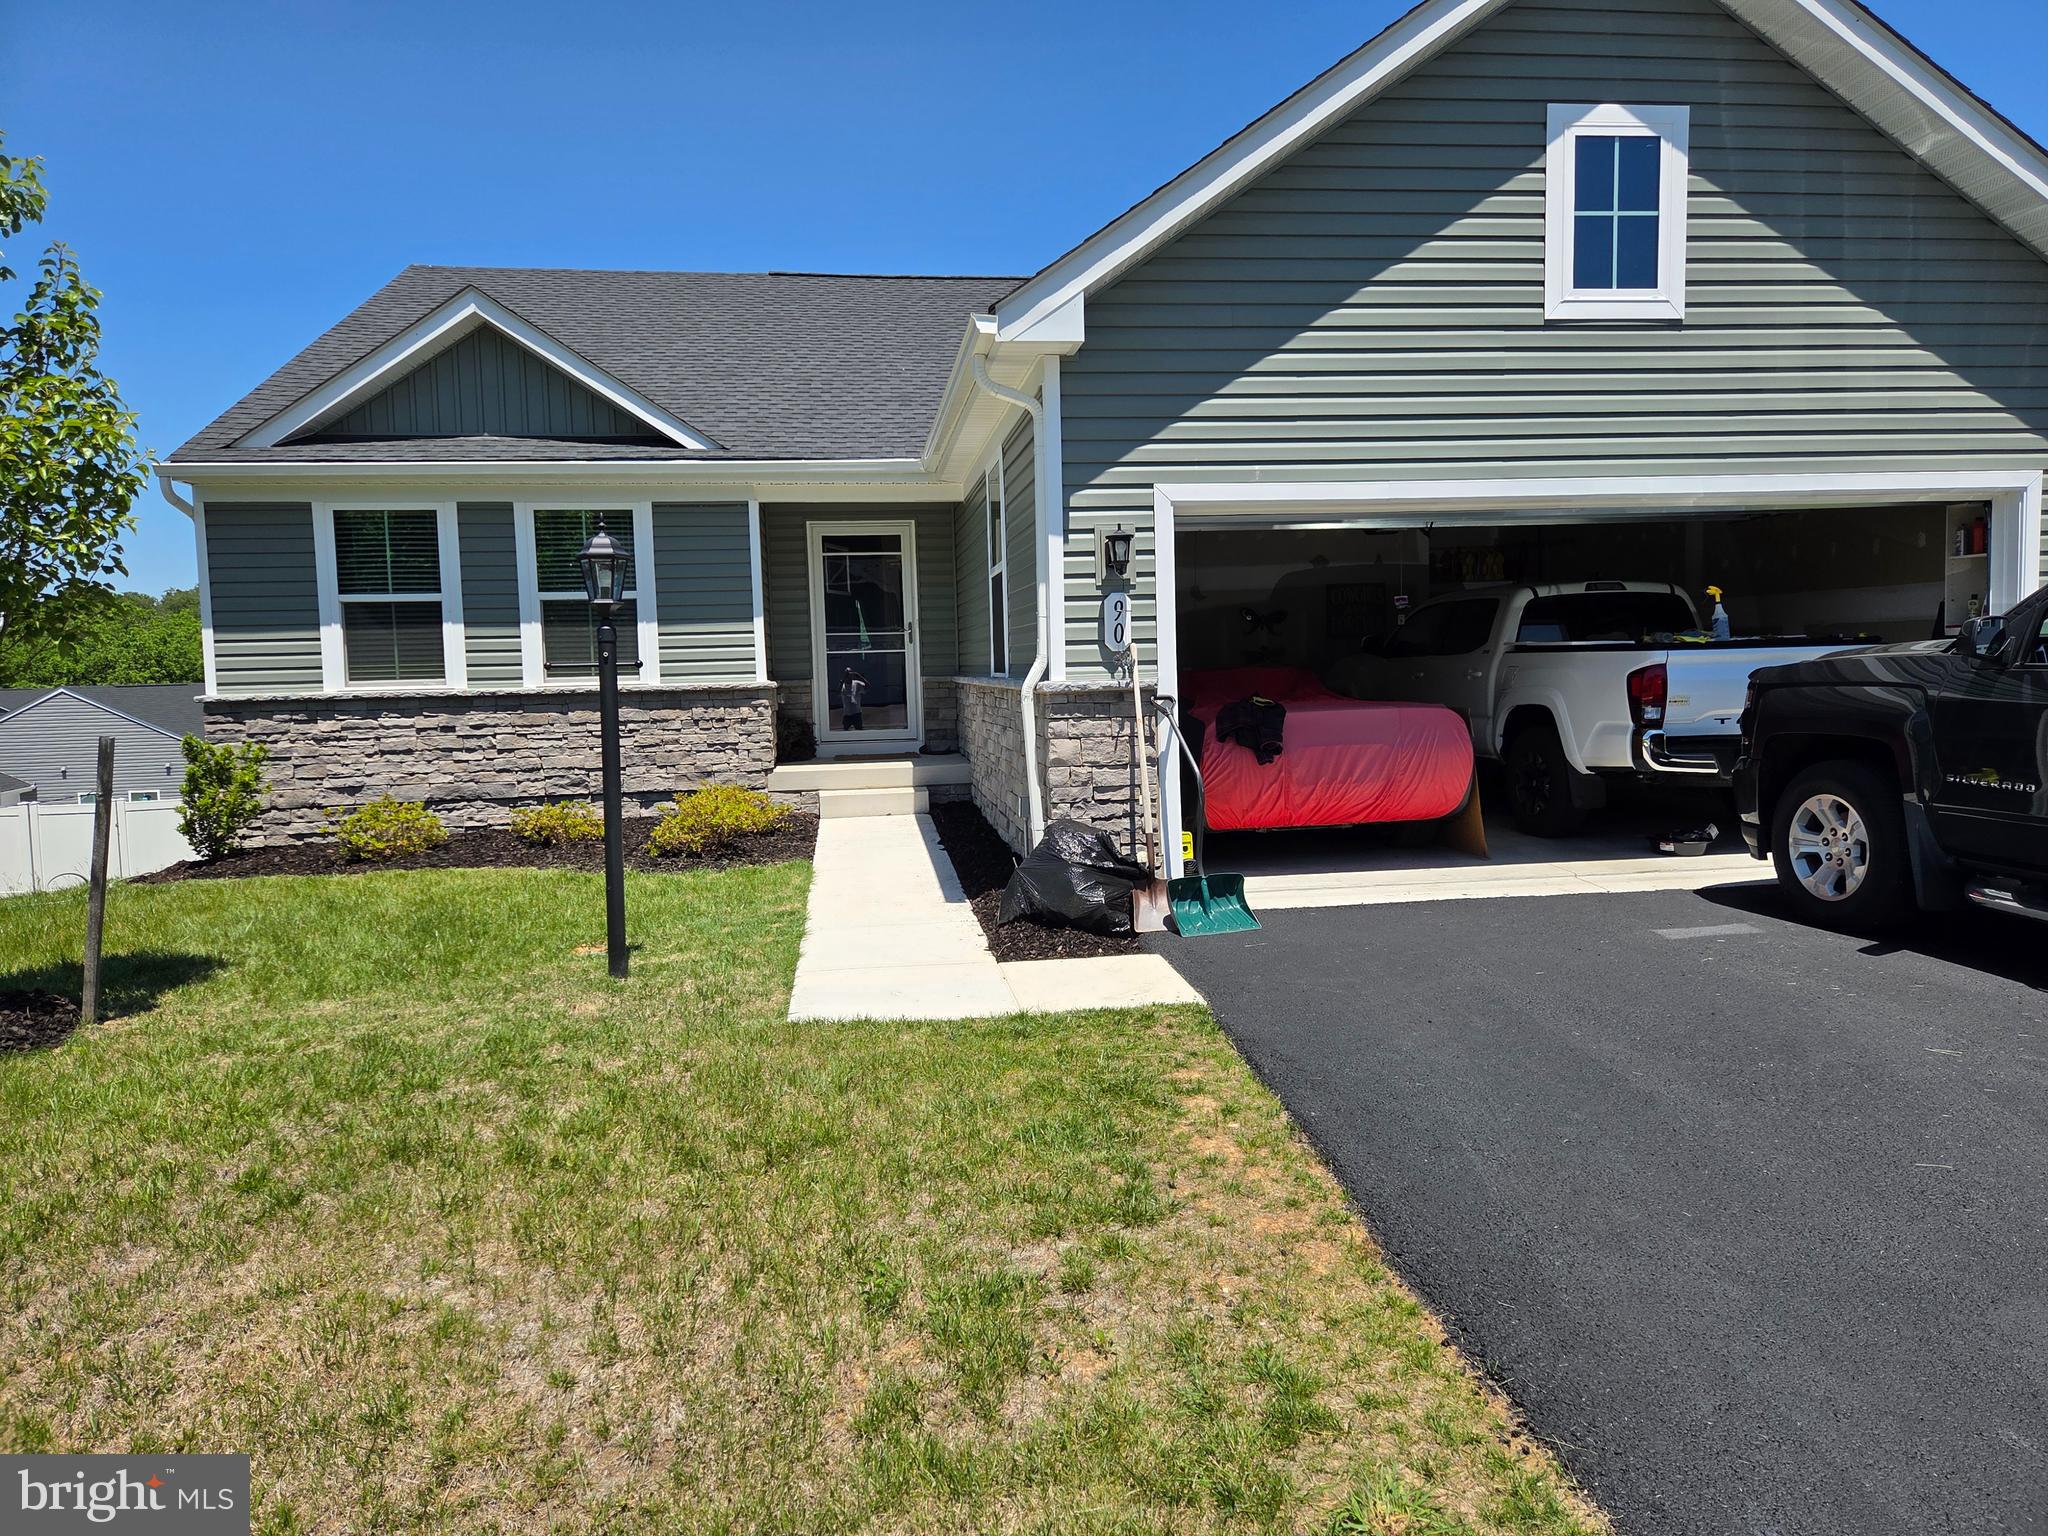
3 bedrooms, 2 full baths.  1559 square feet first floor.  600 sq. feet finished basement (lighting and air conditioning) with a full bath.  approximately 600 sq feet of unfinished basement for storage. Walk out basement door.  Total finished feet of 2159.  Covered porch off kitchen area. Two Car garage. Rooms and porch wired for ceiling fans.  Soaking sink in laundry room.  Ceiling fans(5)and window treatments remain with house.  Close to commuter routes and the VA hospital (6minutes) an Dulles airport (about one hour)  and local shopping.  Radon fan installed
#WVBE2053010

MARTINSBURG

90 SUTHERLAND WAY

3 Beds

2 Baths

2,159 Sq.Ft.

$429,500

MLS#: WVBE2053010

BAKER, WV – QUIET COUNTRY SETTING WITH AMPLE SPACE FOR HORSES… AND YOUR FAMILY TOO.  4  BEDROOM, 2 BATH RAISED RANCHER WITH HARDWOOD FLOORS, ENTRANCE FOYER, CUSTOM KITCHEN W ALL APPLIANCES, DINING ROOM, LIVING ROOM W BRICK FP, LARGE SUN ROOM WITH T&G CEDAR WALLS & CERAMIC TILE FLOORS, FULL (FINISHED) BASEMENT FEATURES REC ROOM W CERAMIC TILE FLRS, LAUNDRY AREA.  OTHER AMENITIES INCLUDE: NEW ELEC BB HEAT (2021), NEW WINDOWS (2020), NEW DOORS (2018), NEW METAL ROOF (2023), FRONT DECK, REAR COVERED PORCH W CEDAR T&G WALLS, SCREENED-IN GAZEBO, DELUXE SWIM SPA W 28 JETS & (2) 6HP MOTORS, STOCK FENCING, (3) SHEDS, 24’ X 40’ GARAGE W 14' X 40' LEAN-TO ATTACHED CARPORT, SEVERAL SUB-DIVIDABLE PASTURE FIELDS, SPRING FED POND, (3) WELLS (CLEAR - NO IRON), SEPTIC TANK, CREEK AND LONG HARD SURFACE COUNTY ROAD.  NEW SURVEY.  EZ ACCESS, LOW TAXES AND CLOSE PROXIMITY (45 MINUTES) TO WINCHESTER, (2 HOURS) TO DC, (40 MINUTES) TO STRASBURG, VA.  **HOUSE CAN ALSO BE BOUGHT WITH 3 ACRES AT $359,500 OR WITH 5 ACRES AT $379,500**
#WVHD2001816

BAKER

4515 LOWER ARKANSAW ROAD

4 Beds

2 Baths

3,353 Sq.Ft.

$429,500

MLS#: WVHD2001816

July Move In! Our wildly popular Oleander, design offers 4 generously sized bedrooms, 3 full luxury baths, a large great room area+ plus a home office and full two car (or SUV) garage set on a larger than average home site with breath taking mountain views! This home is the "C" elevation!  Dillon Farm community is situated perfectly convenient shopping and restaurants literally across the street!  Our main living area features a wide-open floorplan spotlighting a stunning professionally curated Farmhouse Look kitchen including upgraded cabinetry, Quartz Countertops, huge kitchen island, stainless steel appliances multi- cycle Dishwasher, electric Range/ Oven, built in Microwave and Disposal, washer dryer and garage door opener. Vinyl wood look flooring.  Luxury primary bath features Spa Shower, private toilet area, quartz counter tops, upgraded Black Matte Moen fixtures, shower enclosure, black framed mirrors with sconce lighting.  Energy Efficient- (community) Propane heating and hot water, Barricade Plus house wrap and 'Air Tite' energy seal package, 14 SEER air conditioning, low E double pane windows, insulated fiberglass front door and programmable thermostat are a few more of the benefits of a new KHOV Home at Dillon Farm!   ALL BRAND NEW with a PWC WARRANTY! Ask about 10k Closing Costs with the use of KHovnanian American Mortgage
#WVBE2030784

HEDGESVILLE

227 (Site 193) WHIMBREL ROAD

4 Beds

4 Baths

2,812 Sq.Ft.

$429,270

MLS#: WVBE2030784

STONE SPRING – NEW UPTON MODEL NOW RELEASED!
Spring Savings, More Space, More Value! Experience worry-free homeownership at Essence at Stone Spring by Stanley Martin, a thoughtfully designed community where small-town charm meets modern convenience — all at an exceptional value. List price includes all options and upgrades.
Welcome to The Upton, a stylish and spacious 4-bedroom, 2.5-bath home offering thoughtfully designed two-level living ideal for today’s lifestyle.
The open-concept main level features luxury vinyl plank flooring and a gourmet kitchen with quartz countertops, stainless steel GE appliances, and a large center island that flows seamlessly into the dining and family rooms — perfect for entertaining or everyday living. A main-level flex room provides an ideal space for a home office or study.
Upstairs, all four bedrooms include walk-in closets for generous storage. A versatile loft offers endless possibilities as a second office, game room, media lounge, or homework area. A convenient upstairs laundry room adds everyday efficiency. Stanley Martin’s superior energy-efficient construction helps reduce monthly utility costs while enhancing year-round comfort.
Enjoy the Stone Spring lifestyle with exceptional convenience:
✔ Walk to Starbucks and the community dog park
✔ Only 6 miles to historic Harpers Ferry for hiking, dining, and outdoor recreation
✔ Minutes to Harpers Ferry Brewing
✔ Close to Hollywood Casino at Charles Town Races
✔ Just 30 minutes to Leesburg, VA
✔ Easy access to Jefferson County Memorial Park
📍 Sales Office Open Daily
Monday, Thursday, Friday & Saturday: 10 AM – 5 PM
Sunday: 12 PM – 5 PM
Closed Tuesday & Wednesday
Model homes may be toured during closed hours using Stanley Martin’s Self-Guided Tour option. Scan the QR code posted on the sales office door to receive access instructions.
Don’t miss this move-in ready opportunity — schedule your tour today!
#WVJF2021802

CHARLES TOWN

244 ANGUS ROAD

4 Beds

2 Baths

2,400 Sq.Ft.

$429,175

MLS#: WVJF2021802

Come tour this 4 bed 2.5 bath property located in the Honeywood on the Potomac community today! This beautiful home is nestled on a spacious flat 1.33 acre lot, providing ample space for outdoor activities and gardening. The main level features your spacious kitchen with plenty of counter space and storage. The open floor plan allows for easy flow between the kitchen, dining area, and living room, making it perfect for gatherings. This level also features two bonus rooms for a formal dining or living room, or den/office space. On the second level you will find the 3 bedrooms, primary suite, and the laundry area. The primary bedroom is complete with a private bathroom that has a walk in closet, dual vanity, soaking tub, and seperate shower. The additional bedrooms are generously sized and share a well-appointed full bathroom. There is plenty of room for storage in the unfinished basement and 2 car garage. Enjoy coffee on your back patio and view your scenic lot lined with Forsythia bushes and mature trees. The community features a swimming pool, tennis and basketball courts, and community shared riverfront area with boat ramp. Deep water access on Dam #5 allows for summer fun enjoying fishing, boating, or kayaking. Enjoy country living, while still being conveniently located close to local amenities. Move in tomorrow and start enjoying all the area and community has to offer. Don’t miss out on the opportunity to make this house your new home!
#WVBE2024052

FALLING WATERS

21 SCHULTZ LANE

4 Beds

2 Baths

2,176 Sq.Ft.

$429,000

MLS#: WVBE2024052

Welcome to this newly built Zook Amish-crafted home, perfectly placed on 11+ unrestricted acres just off Morgantown Road with easy year-round access. Quality and craftsmanship shine throughout—from the metal roof to the hickory floors and solid pine finishes.
Step inside to an open, warm interior featuring pine ceilings, walls, and cabinetry throughout. The spacious kitchen offers stainless steel appliances, a center island, solid surface countertops, generous workspace, and beautiful views from the sink window. Just off the kitchen, a light-filled sunroom nook—with five wraparound windows—frames peaceful mountain scenery.  The cozy living area is anchored by a quality soapstone wood stove on a stone hearth, offering warmth and charm throughout the colder months.
The main level offers two bedrooms, including a primary suite with a private en-suite bath. The primary bathroom features a stunning tiled walk-in shower with a river-rock floor and built-in seating, creating a spa-like retreat. A second full bath serves the guest bedroom and main living areas.
Conveniently located on the main floor, the laundry room provides direct access to a screened-in porch, perfect for enjoying the outdoors without the bugs. This quiet space is ideal for morning coffee, reading, or relaxing while listening to nature.
Downstairs, the full unfinished basement is already framed and plumbed for a third bathroom, giving you endless potential to expand—whether you envision additional bedrooms, a workshop, recreation room, or storage.
Outside, enjoy the covered front porch, peaceful surroundings, and gently rolling acreage with a mix of open ground and mature hardwoods. Maintenance free, Trex decking on the outdoor living areas and steps.  A circular driveway offers easy arrival and plenty of parking.  A rare, turn-key mountain retreat offering craftsmanship, privacy, expansion potential, and timeless log-home charm.  COME HOME to 13 Hunrish Lane, Maysville, WV today.
KEY FEATURES:
**New construction, Zook Amish-built home
**11+ scenic acres—partially open, partially wooded
**Easy access off Morgantown Road
**Metal roof for durability
**Hickory flooring
**Pine ceilings, walls & cabinetry
**Primary bedroom with private en-suite bath
**2 bedrooms, 2 full baths on the main level
**Laundry room with direct access to screened porch
**1400 +/- main-level finished sq ft
**Full unfinished basement plumbed for 3rd bath and framed for expansion
**Wood Soapstone stove on stone hearth
**Covered front porch & rear steps to open yard complete with Trex decking.
**Circular driveway
#WVGT2001308

MAYSVILLE

13 HUNRISH LANE

2 Beds

2 Baths

1,456 Sq.Ft.

$429,000

MLS#: WVGT2001308
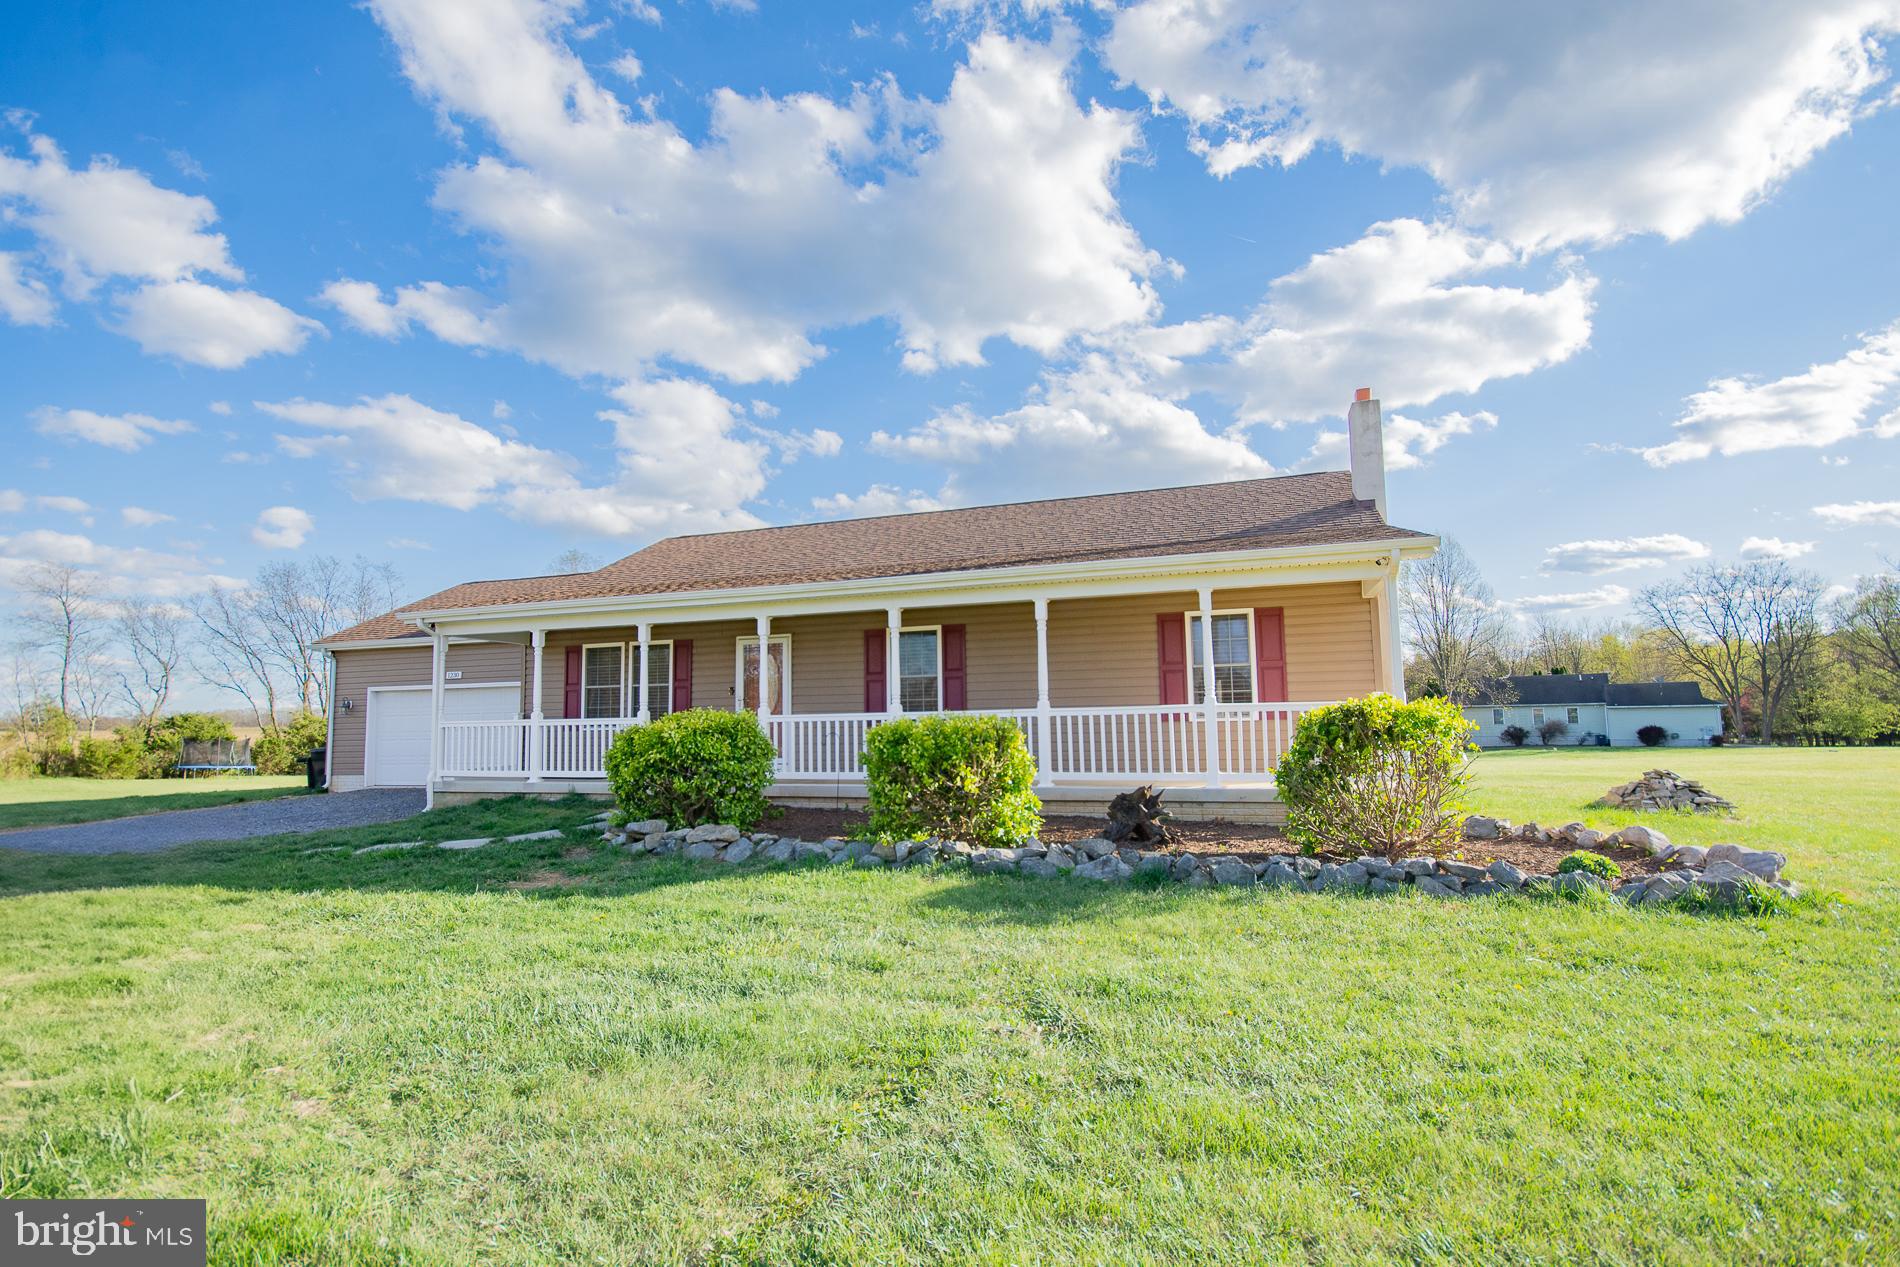
A RARE FIND!!! Looking for one level country living this is the home for you! Located on five acres, with lovely mountain and farm views. This Rancher with a 2 car garage offers 3 bedrooms, 2 full baths, open floor plan with living, dining and kitchen combo. Making this a great entertaining space or time for family togetherness. Kitchen has stainless steel appliances , granite countertops and cherry cabinets.  Primary suite offers a garden tub and separate shower. Enjoy the tranquility of setting in your lovely Florida/Sunroom or your large deck taking in the views overlooking your private rear yard. The lower level has  9FT Ceilings and the laundry area, access to large storage area located under the front porch, rough in plumb. The unfinished lower level is ready for whatever you choose to do. No HOA, some restrictions apply, a yearly $200.00 fee for road maintenance.   Home has been freshly painted.
#WVBE2038912

MARTINSBURG

1230 HOLLIDA LANE

3 Beds

2 Baths

1,578 Sq.Ft.

$429,000

MLS#: WVBE2038912

HELLO WEST VIRGINIA VIEWS!! Welcome to Overlook Terrace located in the Panhandle of the beautiful Mountain State! This Chalet is a one-owner home and has been lovingly cared for. Imagine waking up to these incredible views and sunrises as you sip your morning coffee from your deck that's located right off of your primary bedroom and living room.  This home offers the opportunity for single level living with a combination kitchen and living room, a primary bedroom with an attached private bathroom and an additional bedroom, bathroom with laundry and an office on the entry level floor. The large basement provides many opportunities to become a game room, theatre room, or more bedrooms. The options are endless. The spacious living room features a built-in gas fireplace for cozy evenings and sunset views and the home even comes equipped with a full house Generac generator. This beautiful property is located only 10 minutes from IBM, Northrop Grumman, American Woodmark and many other job opportunities! Become a West Virginia resident or make this beautiful view your home away from home! Call today for a showing! This won't last long with a view like that!
#WVMI2002568

KEYSER

164 OVERLOOK TERRACE

2 Beds

2 Baths

1,376 Sq.Ft.

$429,000

MLS#: WVMI2002568

New shed roof, fresh paint throughout the home, and new stained deck!!! Basement walls are upgraded to be soundproof!! Welcome to this charming ranch-style home with a fully finished basement nestled in the Federal Hill subdivision. Boasting 3 bedrooms, 3 baths, plus bonus room with windows in the basement, the residence offers a spacious and inviting atmosphere. Enjoy breathtaking views from the large double deck overlooking 1.22 acres of scenic surroundings. The double door entry welcomes you into a well-designed interior, with fresh paint throughout the main level! A fully finished basement featuring a bonus room and ample windows for natural light. The basement also has 8-foot ceilings, upgraded soundproof and durable walls, great for a studio or theater. You name it! The bonus large room with plenty of windows in the basement could be used as in-law suite or have a guest over to stay for a while. In addition, the basement has a large storage room and utility room which could be used as a workshop.  With a walkout rear entrance from the basement, this property seamlessly blends indoor and outdoor living, providing a perfect retreat for relaxation and entertainment. Home also has an invisible fence! Schedule your showing today.
#WVBE2024276

MARTINSBURG

363 CONFEDERATE DRIVE

3 Beds

3 Baths

3,244 Sq.Ft.

$429,000

MLS#: WVBE2024276

REDUCED PRICE !! MOTIVATED SELLER !! Welcome to 242 Recife Court.  No need to wait for New Construction , this beautiful Single family home was built in 2020!! This home offers 3 bedrooms on the upper level and an additional room in the basement, which could be used as a 4th bedroom or den.  3.5 -bathroom, 2 car garage, located  in The Communities of Burwell. This home boasts an array of features to love from the inside and out. The front of the home has perfectly maintained landscaping and a cozy front porch. The main level has LVP flooring and  offers a flex space which could be used as an office/study, dining room , family room, kitchen and a half bath. The kitchen offers beautiful dark cabinets,  stainless steel appliances and granite countertops. The family room has a fireplace and  ceiling fan. The main floor has several windows giving the home lots of natural sunlight.  Step out onto the deck and see the nice-sized backyard. Upstairs, you will find three bedrooms, a laundry room, two full bathrooms (one in the primary bedroom) . The large primary bedroom features vaulted ceiling, two closets, and a spacious bathroom with double sinks, soaking tub, and separate shower. The fully finished basement offers a fantastic space for entertaining and spending quality time with family and friends. With a full bathroom and flex room that can be another bedroom or whatever you desire—a movie room, personal gym, library, study, or a peaceful retreat within the home. From the basement you have an area way which allows you to walk up to your backyard. It's definitely a must-see. Don't miss this opportunity to make 242 Recife Court your new home !!
#WVBE2031028

MARTINSBURG

242 RECIFE COURT

4 Beds

3 Baths

2,813 Sq.Ft.

$429,000

MLS#: WVBE2031028

BACK TO ACTIVE DUE TO BUYER PERSONAL ISSUES-NO FAULT OF THE SELLER OR PROPERTY
ALL INSPECTIONS COMPLETE AND AVAILABLE 
Unrestricted Getaway or Your Next Airbnb!
Discover another fabulous home by ALLENHOMES, where craftsmanship and quality meet rustic charm. This country log home offers all the high-end finishes and thoughtful details you’ve come to expect from this highly sought-after builder: soft close cabinets, under cabinet lighting, carbon stainless steel appliances, granite countertops, 10 ft ceilings on lower level, recessed & accent lighting, wood accents throughout.
The main level features a spacious primary bedroom and bath, along with an open-concept kitchen, dining, and living area with cathedral ceilings highlighted by a southern wall of windows that fills the space with natural light. A floor-to-ceiling stone woodburning fireplace creates the perfect cozy centerpiece for relaxing or entertaining.
Step through the glass doors to enjoy the covered porch and deck, ideal for taking in peaceful sunsets through the trees — and when the leaves fall, you’ll love the expanded mountain view!
The entryway provides plenty of space for cubby storage for coats and shoes, while a convenient main-level laundry closet makes daily living easy.
The finished lower level offers two additional bedrooms, a full bath, and an inviting family room that opens to a covered patio area wired for a hot tub. There’s even a generator hookup for peace of mind.
Whether you’re looking for a private retreat, full-time residence, or an income-producing Airbnb, this unrestricted property offers endless possibilities and timeless mountain appeal!
#WVMO2006802

BERKELEY SPRINGS

367 DOMINION TRAIL

3 Beds

2 Baths

2,184 Sq.Ft.

$429,000

MLS#: WVMO2006802

Exceptional Award Winning Home, Charles Town, WV Looks like right out of  "Architectural Digest".  This exceptionally well appointed award winning former model home in the classy Beallair gated community, (a former George Washington family plantation), 1 mile from Route 340 between Charles Town and Harpers Ferry. 5 bedrooms 4.5 baths. Stone and Brick.  Beautifully decorated. FURNISHINGS NEGOTIABLE.  View of meadow and mountains. Sited across from Park. Great gourmet  kitchen, hardwood floors, stainless steel appliances, granite counters. Gas fireplace in large family room.  FIRST FLOOR MASTER SUITE, bath with jacuzzi tub, walk in closet.  Custom blinds throughout. Windows tinted through out. Main floor and second floor hardwood floors through out. Second floor bedroom used as  dressing room with amazing built-ins. One Bedroom used as office with built-ins.  ( all built-ins can be removed if not needed).   Huge finished basement with full bath and bedroom.  Garage. Private terrace off the family room,  New HVAC in 2018.  Immaculate.    Low Maintenance living. Care free.  NO MOWING or SNOW SHOVELING!!  Move in ready.  10 Minutes to MARC COMMUTER TRAIN to DC.  The community center across the street is a former Washington Manor Home. ( Lots of activities and groups available if interested). Walking trails in the park and along the creek.   The Eastern Panhandle of WV is often cited as the "best place to retire in the D.C. region." This property is within 10 miles of Harpers Ferry, Charles Town, the Potomac and Shenandoah Rivers, The Appalachian Trail, C+O Canal, Hollywood Casino and Racetrack, + Shepherdstown WV, a university town with great restaurants,  renowned National Contemporary Theatre.  And, by the way, we think  it's prettier out here than DC.PS:  GREAT VALUE
#WVJF138686

CHARLES TOWN

42 LOUISA BEALL LANE

5 Beds

4 Baths

3,989 Sq.Ft.

$429,000

MLS#: WVJF138686

1 ... 307 308 309 310 311 ... 666
* Listings identified with the FMLS IDX logo come from FMLS and are held by brokerage firms other than the owner of this website. The listing brokerage is identified in any listing details. Information is deemed reliable but is not guaranteed. If you believe any FMLS listing contains material that infringes your copyrighted work please click here to review our DMCA policy and learn how to submit a takedown request. © 2024. First Multiple Listing Service, Inc.

Send a message

Message successfully sent.

Your message

What is 3 + 4 ?

Reason for contacting?

I agree to receive email communication and understand I can unsubscribe at any time.

I agree to be contacted by Charis Realty Group - Christine Issler, Broker via call, email, and text for real estate services. To opt out, you can reply 'stop' at any time or reply 'help' for assistance. You can also click the unsubscribe link in the emails. Message and data rates may apply. Message frequency may vary. Privacy Policy

Sign Out

Virtual Assistant

Would you like to take the next step with this property? We can help you schedule a showing or virtual tour, or send you more details.

Yes, I would like more information.

Thank You for Your Reply, One of Our Agents will contact you as soon as possible

No, maybe later.

Thank you, you can always contact me via email, phone number or through the contact form.

Realhub AI

Lucy - Your AI-Powered Realtor

Update Your Temporary Password

Personalize your search

Enter your email and we'll notify you immediately when new listings match what you're looking for.

or enter email address

Already have an account ? Login here

Continue your home search

I agree to receive communications and understand I can unsubscribe at any time.

I agree to be contacted by Charis Realty Group - Christine Issler, Broker via call, email, and text for real estate services. To opt out, you can reply 'stop' at any time or reply 'help' for assistance. You can also click the unsubscribe link in the emails. Message and data rates may apply. Message frequency may vary. Privacy Policy

Already have an account ? Login here

We use cookies

We use cookies primarily for analytics to enhance your experience. By accepting, you agree to our use of these cookies. You can manage your preferences or learn more about our cookies policy.
