Properties

Browse or get in touch to schedule a walkthrough.

  • Nearby me
Price range

Popular Features

Community Features

Association

Property Features

Waterfront

View

Exterior Features

Interior Features

Style

10000 properties match your criteria

Updated 1 minute ago

E-Alert name

Fresh from the ground up, this brand-new three-bedroom, two-bathroom home offers the rare gift of buying something nobody has lived in before—no hand-me-down quirks, no mystery smells, just clean, contemporary living waiting for its very first story.
Inside, thoughtful craftsmanship greets you at every turn. The kitchen and both bathrooms wear polished granite countertops that feel as good as they look, while a propane stove stands ready for cooks who prefer flame over fuss. Brand-new appliances mean you can move in and start living without a single upgrade on the to-do list. The primary bedroom deserves special mention, boasting a generous closet spacious enough to make even the most devoted wardrobe collector grin.
Practical touches abound, starting with a durable metal roof built to shrug off decades of weather. An attached two-car garage keeps your vehicles sheltered and your gear organized, and covered porches out front and back invite lazy mornings with coffee or unhurried evenings watching the sky change colors.
Set on a comfortable lot with plenty of elbow room, this property strikes a genuine balance between everyday convenience and peaceful surroundings. There's space to garden, gather, or simply breathe, all while enjoying the quiet rhythm that makes this corner of West Virginia so appealing.
Best of all, the price point makes turnkey new construction refreshingly attainable, whether you're a first-time buyer or ready for a fresh start.
Come see it before someone else claims those bragging rights.
#WVMO2007978

BERKELEY SPRINGS

148 PONDS COURT

3 Beds

2 Baths

1,344 Sq.Ft.

$429,900

MLS#: WVMO2007978
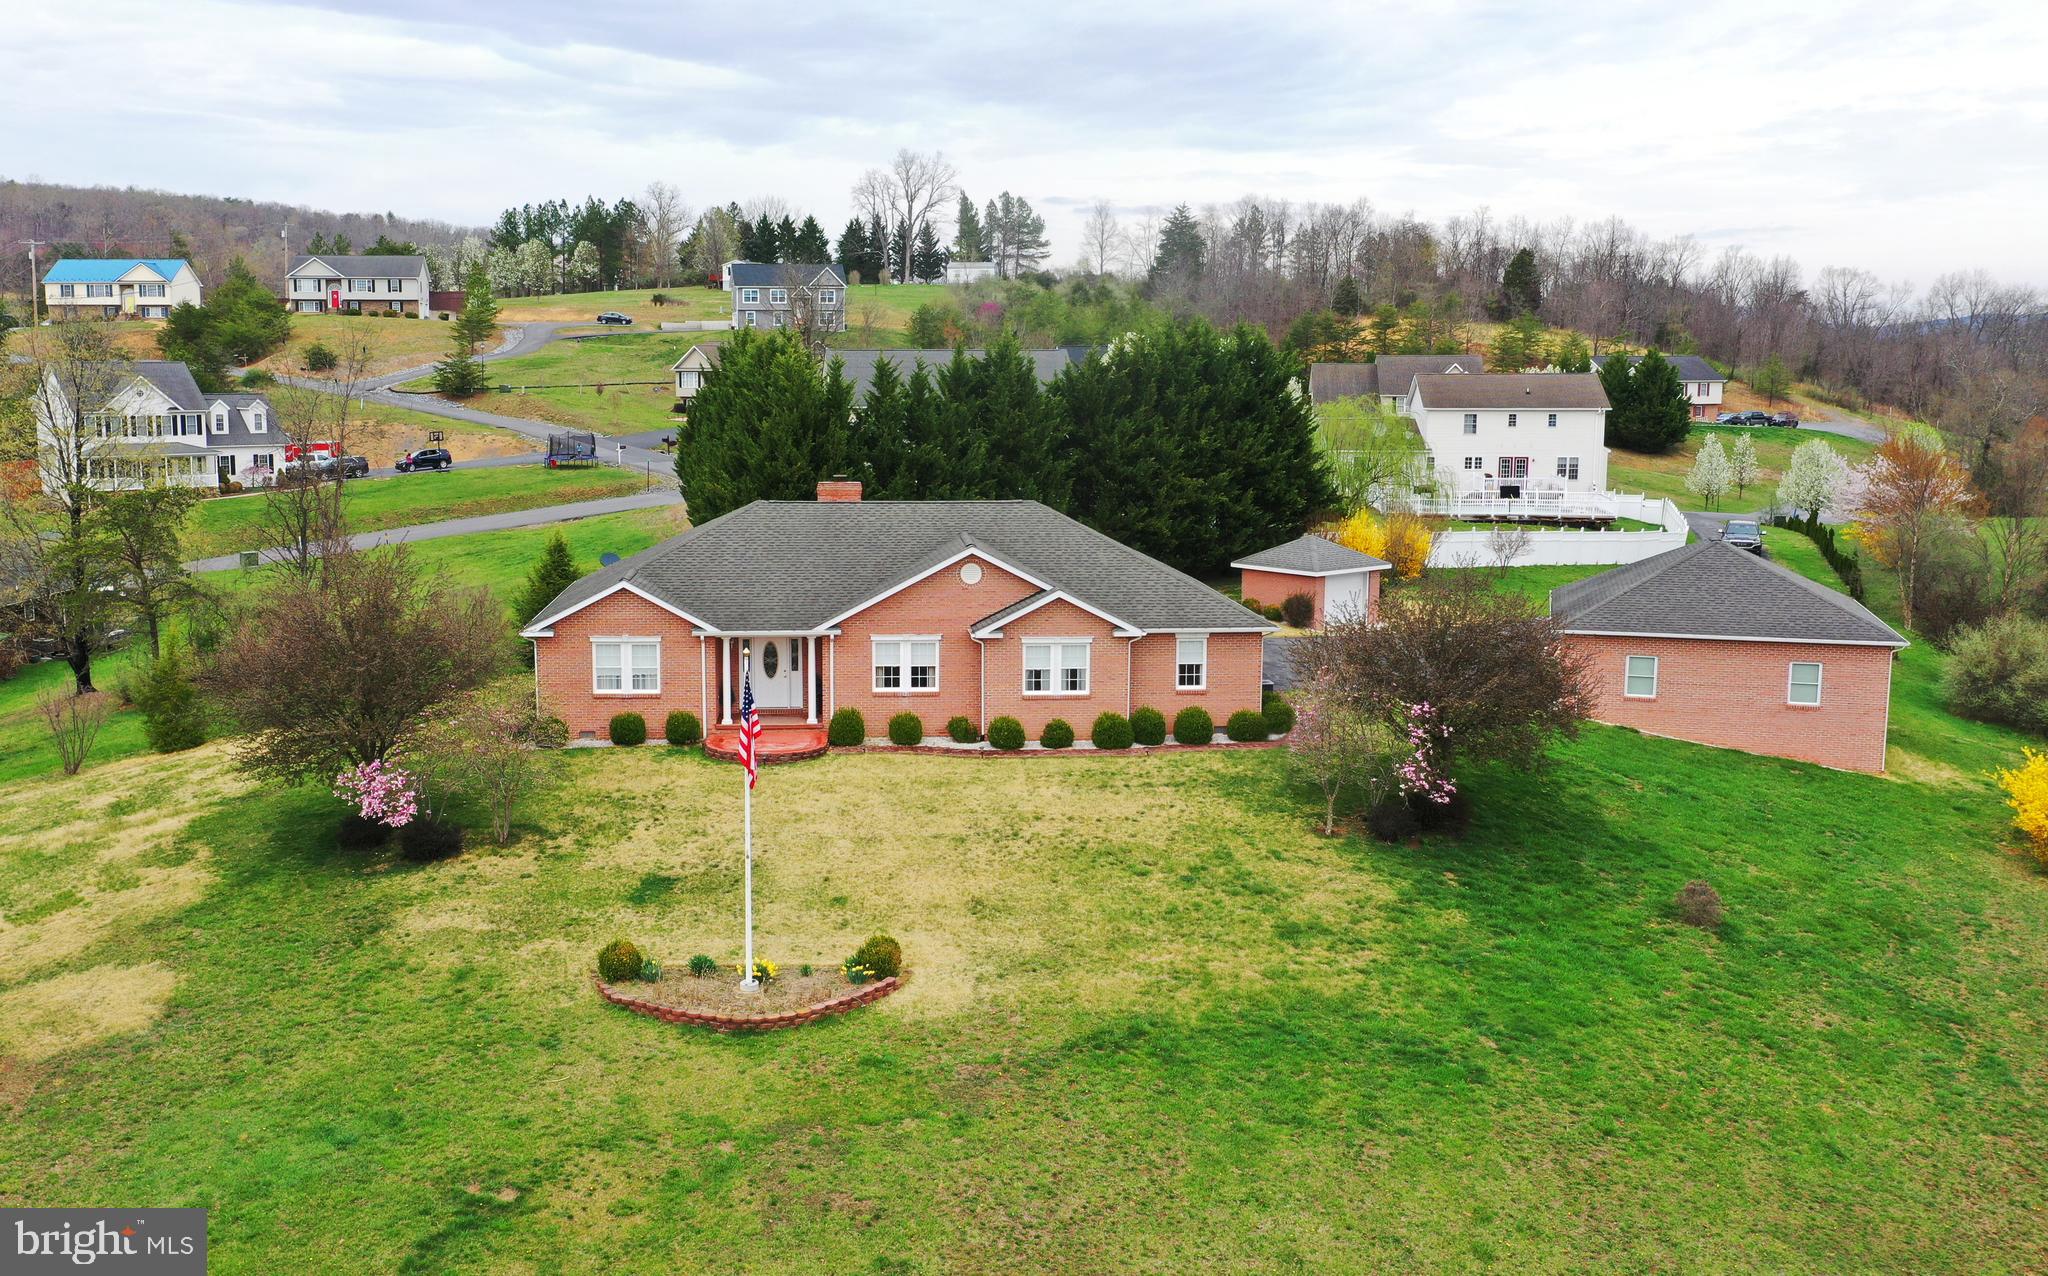
SCENIC VIEWS AND RIVER ACCESS. THIS MAJESTIC ALL-BRICK RANCHER OVERLOOKS MOUNTAINS AND THE PICTURESQUE TOWN OF CAPON BRIDGE.  Well-maintained, one-owner home that a builder built for himself. Car enthusiasts and hobbyists will love the attached and detached garages and garden shed.  On nearly 2 acres in Water View Estates, a community of lovely homes. More than 2,000 square feet of living area, all on one level, with 3 bedrooms and 2 baths. Elegant hardwood and tile floors, pillars and chair rail.  Wood-burning fireplace with an insert and custom-built mantle. Well-appointed kitchen with custom-crafted Elwood McIntire cabinets. Formal dining room and a private study. Primary bedroom suite offers double closets and a bath with a walk-in shower, jetted tub, grab bars and built-in cabinets. Large laundry room with cabinets, desk and closet. The great room's impressive entertainment center conveys. Porches, patios, a brick walkway and lovely landscaping grace the outdoors.  Paved driveway with large parking area. Newer HVAC and refrigerator.
#WVHS2005972

CAPON BRIDGE

106 WATERVIEW DRIVE

3 Beds

2 Baths

2,086 Sq.Ft.

$429,900

MLS#: WVHS2005972

Check out this 3 bedroom 2 full and 2 1/2 bath colonial that was built in 1900.  This house has 4 fireplaces including 1 in basement.  This house is immaculate and move in ready.  The rear includes a large patio area along with a  gazebo for enjoying people watching or a cup of coffee in morning or nightcap in the evening.  Don't miss out on this GEM.  Come check it out yourself.
#WVJF2017112

CHARLES TOWN

203 S GEORGE STREET

3 Beds

3 Baths

3,062 Sq.Ft.

$429,900

MLS#: WVJF2017112

Welcome to your dream home! This meticulously crafted residence combines modern elegance with thoughtful design, offering a luxurious living experience from the moment you step through the front door.
Upon entering, you'll be greeted by the grandeur of 9 ft. ceilings, which gracefully extend to a breathtaking 14 ft. vault in the living, kitchen, and dining areas. Exposed beams throughout this vaulted space add a touch of rustic charm, elegantly illuminated by uplighting, creating a warm and inviting atmosphere. Every detail has been carefully considered, from the upgraded trim package to the 4-panel sliding glass patio door that seamlessly connects indoor and outdoor living spaces. The kitchen is a chef's delight, featuring granite countertops, white shaker cabinets with a soft-close mechanism, toe kick lighting, and under-cabinet lighting for both functionality and style. The large pantry, complete with a built-in microwave, adds a practical touch to this culinary haven. The master suite is a sanctuary of comfort, boasting heated tile flooring in the master bath, a spacious walk-in closet, and a custom-tiled shower. GE Profile Appliances in stainless steel, a washer/dryer with high efficiency, and a built-in custom kitchen hood elevate the home's sophistication. Entertain effortlessly around the large kitchen island, equipped with a sink, disposal, and a built-in dishwasher. The upgraded tile backsplash complements the stylish design, while the luxury vinyl plank flooring in the family, kitchen, dining, and second bath areas ensures both beauty and durability. Bedrooms feature plush upgraded carpeting, and the upgraded 3-panel doors and black hardware throughout add a touch of modernity. Stay connected and in control with smart home features, including a Wi-fi programmable thermostat, Wi-fi garage door, and a Ring doorbell for added security. Enjoy the outdoors on the covered front porch or the covered rear patio, and relish the comfort provided by three ceiling fans. Exterior details are equally impressive, with board and batten siding, architectural shingles, and a blacktop driveway leading to the drywalled and insulated 2-car garage. The property offers the convenience of one-floor living, with 3 bedrooms and 2 full baths, all complemented by a refreshing absence of HOA fees. Delivery within 60 days of contract.
#WVJF2009586

CHARLES TOWN

Lot #9 BELVEDERE FARM COURT

3 Beds

2 Baths

1,524 Sq.Ft.

$429,900

MLS#: WVJF2009586

Set on a private 2.01-acre cul-de-sac lot in Chesley Estates—a popular Falling Waters neighborhood with nearby access to the Potomac River—this move-in-ready home checks all the boxes and blends light-filled living with a warm, woodsy vibe. A full-length front porch welcomes you inside to an open, bright floor plan with oak hardwood floors through most of the main level, anchored by a dramatic two-story family room with a floor-to-ceiling stone wood-burning fireplace. The kitchen offers a center island with seating and a charming greenhouse window over the sink, plus a dining area with slider to the rear deck; exposed wood beams tie the spaces together. The main-level primary suite features abundant natural light, a walk-in closet, and an ensuite bath with double vanity. A large laundry/mudroom completes the main level. Upstairs adds two bedrooms, a full bath, a versatile loft, and a tucked-away office/playroom/craft room. The walkout lower level is ready for an easy finish and provides interior access to an oversized two-car garage with a storage/workshop area and a utility door to the exterior. Outdoor living shines with the full-length front porch, a charming screened-in side porch, and a rear deck overlooking the expansive yard. Bonus: a huge detached garage/workshop with electric for projects and storage. Major updates include a new roof and gutter guards (2023) and a newer gas furnace—this one is sure to impress!
#WVBE2044148

FALLING WATERS

196 CHESLEY DRIVE

3 Beds

2 Baths

2,296 Sq.Ft.

$429,900

MLS#: WVBE2044148

Step into modern luxury with this stunning home by Panhandle Homes of Berkeley County.  Tucked away on Wampum Lane in The Woods Resort, this home offers access to the endless amenities of The Woods community while being in its own little section of the neighborhood near hole 8 on Mountain View Golf Course.
Step inside to discover the timeless aesthetic of this craftsman-style home brought together with Weathered American Pine LVP flooring.  Elegant quartz with gold veining adorns the 7’ x 5’ kitchen island and navy cabinets featuring soft close hinges and dovetail construction line the kitchen.  The kitchen puts on display a white porcelain farmhouse sink with a Moen high arc faucet in a brushed gold finish, adding a modern flair.  In the heart of the home is a linear fireplace set against a striking black shiplap wall and cathedral ceilings with beautiful black beams.  This gorgeous living area offers dual sliding doors with built-in black accent blinds which will take you into the 18’ by 8’ screened-in patio, extending your living space.  
The owner’s suite features a spa-like bathroom with an oversized tile shower and Shaw carpeting with a cloud-like 8lb carpet pad.  Brushed gold accents throughout and rich navy cabinets make this home one of a kind!  Embrace the serenity of nature without compromising on modern amenities in this thoughtfully designed new home - schedule your appointment to tour this home today! 

*Full Membership to The Woods Resort is available to initiate, The Woods Resort includes facilities such as Outdoor Pools, a Heated Indoor Pool, tennis courts, pickleball courts, racquetball, gym, sauna as well as multiple golf courses.
#WVBE2026500

HEDGESVILLE

237 WAMPUM LANE

3 Beds

2 Baths

1,689 Sq.Ft.

$429,900

MLS#: WVBE2026500

Welcome to this beautifully maintained 2020-built home in the sought-after Webber Springs community of Inwood! This house was designed and built by a small local builder and you can see the superior craftsmanship throughout this well loved home. 

Enjoy the benefits of newer construction without the price tag and boring builder grade finishes. From the moment you step inside, you’ll notice the attention to detail—thick crown moulding, REAL wood flooring, oak wood stairs, and an elevated kitchen featuring glazed cabinetry, granite countertops, stainless steel appliances, a center island, and a spacious eat-in area.

The main level offers a functional and flexible layout with a formal dining room and an additional living space perfect for a home office or second sitting area. Upstairs, you’ll find 4 generously sized bedrooms and 2.5 baths, including a spacious primary suite with elegant tray ceilings, a walk-in closet, and a well-appointed en suite bath featuring a double vanity, separate shower, and relaxing soaker tub.

HUGE Bonus- this home has TWO hot water heaters. You will never take a cold shower again. (unless that's your thing) 

The full unfinished basement offers endless potential—whether you’re looking to expand your living space, create a home gym, or design the perfect recreation area.

Relax on the charming front porch and enjoy being part of a well-established neighborhood just minutes from I-81, making commuting a breeze. This home truly combines modern convenience with timeless style—don’t miss your opportunity to make it yours!
#WVBE2049618

INWOOD

15 BRANSON COURT

4 Beds

2 Baths

2,670 Sq.Ft.

$429,900

MLS#: WVBE2049618

PRICE JUST REDUCED $20,000.00,  SCHEDULE YOUR APOINTMENT NOW!! LOCATED ON A QUIET CUL-DE-SAC IN AN UPSCALE COMMUNITY WITH POTOMAC RIVER ACCESS, THIS BEAUTIFUL 5 BEDROOM HOME WITH 4 FULL BATHS WON'T LAST LONG.  THE VERY OPEN FIRST FLOOR PLAN INCLUDES; AN EAT IN KITHEN WITH A LARGE ISLAND , GRANITE COUNTERS AND STAINLESS STEEL APPLIANCES / THE FAMILY ROOM WITH STONE FIREPLACE / A FORMAL DINING ROOM / AN AMPLE DEN OR OFFICE SPACE  / THE 5th BEDROOM AND A FULL BATH.  THE SECOND FLOOR FEATURES; AN EXPANSIVE MASTER SUITE WITH A RELAXING SITTING  AREA AND HIS & HERS WALK IN CLOSETS / A LARGE MASTER BATH  WITH CERAMIC SHOWER, SOAKING TUB AND  SEPARATED INDIVIDUAL VANITIES / THREE MORE BEDROOMS / ANOTHER FULL BATH AND LAUNDRY. IN THE BASEMENT YOU WILL FIND THE RECREATION ROOM  TO SPREAD OUT AND ENJOY FAMILY TIME / A POTENIAL 6th BEDROOM / THE 4th FULL BATH AND AN UNFISHED AREA FOR ADDED STORAGE. THE DECK OPENS TO GOOD SIZED BACK YARD. PLEASE NOTE THAT THE PHOTOS WERE TAKEN  2 YEARS AGO WITH DIFFERENT FURNISHINGS. THE PROPERTY IS CURRENTLY UNFURNISHED. PLEASE NOTE TAHT FINISHED SQUARE FOOTAGE IS ESTIMATED BASED UPON BUILDER INFORMATION.
#WVBE186814

FALLING WATERS

34 KANAWHA COURT

5 Beds

4 Baths

3,455 Sq.Ft.

$429,900

MLS#: WVBE186814

Coming Soon! Professional photos coming by Wednesday.

Welcome to this exceptional 4-bedroom, 3-full-bath home in sought-after Cardinal Pointe, where modern design, functional living space, and breathtaking views come together to create the perfect place to call home.
Step inside to an inviting open-concept floor plan featuring a spacious living room with durable LVP flooring, abundant natural light, and stunning sunset views that can be enjoyed from the comfort of your own home. A private office enclosed with glass paned French doors will be the perfect office setting for those that work from home or need functional work space at home. The heart of the home is the gourmet kitchen, complete with elegant quartz countertops, stainless steel appliances, a large center island, and ample cabinetry—ideal for both everyday living and entertaining.
The luxurious primary suite offers a private retreat with a spacious walk-in closet, double vanity sinks, and an oversized walk-in shower designed for comfort and convenience.
The recently finished lower level significantly expands the living space and includes a fourth bedroom, a beautifully customized full bathroom, a large family/play area, dedicated storage room, and an impressive movie theater room thoughtfully designed for unforgettable movie nights and entertaining guests.
Outside, enjoy one of the community's premium lots, backing to peaceful farmland for added privacy and scenic views. The outdoor living space features a rear deck, patio, and fully fenced backyard, providing the perfect setting for relaxation, gatherings, and outdoor enjoyment.
This truly turnkey home combines style, space, and a prime location—offering everything today's buyers are looking for. Don't miss the opportunity to make this dream home yours!
#WVBE2051880

HEDGESVILLE

499 PERSPECTIVE PLACE

4 Beds

3 Baths

3,336 Sq.Ft.

$429,900

MLS#: WVBE2051880

Seller will consider back-up offers! Back on the market after a lot of recent work completed. Welcome to The Corners at Arden! This 4 bedroom, 2.5 bath home sits in a quiet cul-de-sac in a highly sought after neighborhood in South Berkeley County. The front porch features refinished mahogany flooring. On the main level, the hardwood floors have been refinished and fresh neutral light gray paint throughout. The gas fireplace is the focal point of the living room and also features gleaming cherry flooring. The spacious kitchen has stainless steel appliances and new tile flooring. The rear deck overlooks the private backyard. Upstairs, you'll find four nicely sized bedrooms with two rooms featuring new paint. The partially finished walk-out basement has been freshly painted as well and offers additional living/entertaining space with plenty of natural light and rough-in for future half bath.
#WVBE2051252

INWOOD

47 ANSLEY COURT

4 Beds

2 Baths

2,466 Sq.Ft.

$429,900

MLS#: WVBE2051252

Like-new home located on the south side of Berkeley Springs in the desirable Cacapon South neighborhood, directly across from Cacapon State Park. This inviting property offers convenient main-level living with an open floor plan, vaulted ceiling, and a beautiful stone fireplace. The main level also features a spacious laundry room; kitchen features soft close cabinets and drawers, granite counters and a farm sink accessing the new deck overlooking open space in the backyard, creating a peaceful setting for relaxing or entertaining. The unfinished basement includes a rough-in and poured concrete walls, offering excellent potential for future expansion or storage. Situated on more than an acre, this home provides both privacy and convenience with an easy commute to Frederick County, VA, and is just 30 minutes from Winchester Medical Center.
#WVMO2007860

BERKELEY SPRINGS

124 MEDFORD LANE

3 Beds

2 Baths

1,533 Sq.Ft.

$429,900

MLS#: WVMO2007860

Nestled within the serene enclave of The Woods, this exquisite contemporary residence offers the perfect blend of luxury, comfort, and resort-style living, beautifully positioned along the 17th fairway with picturesque golf course views. Spanning approximately 2,244 square feet, this meticulously maintained home, built in 1990, is surrounded by mature trees and offers a peaceful setting on a 0.48-acre lot.
Step inside to discover a warm and inviting open floor plan filled with natural light. Rich hardwood floors and plush carpeting add comfort and character throughout, while a cozy fireplace serves as the heart of the living space and creates the perfect gathering spot for cooler evenings.
The spacious kitchen is designed for both everyday living and entertaining, featuring stainless steel appliances, including a dishwasher, microwave, and electric range, along with ample cabinetry and a functional layout. Convenient main-level laundry adds to the home's ease of living.
Retreat to the spacious primary suite, complete with a walk-in closet and private en-suite bathroom. Two additional bedrooms provide plenty of flexibility for family, overnight guests, or additional workspace.
One of the property's standout features is the detached garage with a dedicated office, offering exceptional versatility for those who work from home, need a private workspace, or simply want additional room separate from the main residence.
Step outside onto the expansive deck and enjoy your own private outdoor retreat overlooking the 17th fairway. Whether you're enjoying your morning coffee, entertaining friends, or relaxing after a day on the course, the combination of mature trees, mountain surroundings, and golf course views creates an exceptional setting.
Located within The Woods, this home offers the opportunity to enjoy a peaceful mountain and golf community lifestyle while the association provides management, road maintenance, snow removal, and trash service. A detached carport and additional off-street parking provide even more convenience.
Experience the perfect combination of golf course living, privacy, and functionality in this beautiful contemporary home. With its prime location on the 17th fairway, detached garage with office, expansive outdoor living space, and tranquil wooded setting, this property offers much more than a home—it offers the lifestyle you've been looking for in The Woods.
A Class A Golf Membership is available, providing access to the community’s championship Mountain View golf course and the Stony Lick course, along with an impressive collection of amenities including indoor and outdoor swimming pools, fitness center, tennis and pickleball courts, walking trails, and year-round recreational facilities.
#WVBE2053844

HEDGESVILLE

598 TECUMSEH TRAIL

3 Beds

2 Baths

2,244 Sq.Ft.

$429,900

MLS#: WVBE2053844

This home is closer to Slanesville than Capon Bridge by 1.1 miles but the postal address is Capon Bridge.   Remodeled and move-in ready! This beautifully updated one-level home offers 3 bedrooms and 2 full baths and is situated on 4.678 acres in a private, peaceful setting. The property features a spacious garage and decks perfect for relaxing and enjoying the surrounding countryside. With no HOA and no restrictions, you have the freedom to make this property your own. The acreage consists of two separate lots, offering the added potential to build an additional home or other improvements on the second lot, subject to any required approvals. A rare opportunity to enjoy a remodeled home, acreage, privacy, and future possibilities all in one property!
#WVHS2008182

CAPON BRIDGE

99 RIGGS HOLLOW ROAD

3 Beds

2 Baths

1,736 Sq.Ft.

$429,900

MLS#: WVHS2008182

🏡 WINTER BLOWOUT!! PRICES SLASHED $35,000!!! – MOVE-IN READY JANUARY 2026! ONLY 1 SWEET PEA INCREDIBLE DEAL!!!!

Your Sweet Pea Awaits at Liberty Run!

Fall in love with your new home just in time to decorate your beautiful front porch for the season!

Introducing the Sweet Pea – Ascend Series, offering 2,203 sq. ft. of thoughtfully designed living space with style, comfort, and flexibility.

Main Level Features:

Charming front porch and welcoming entryway

Main-level Primary Suite with spa-inspired bath, frameless walk-in shower, and dual vanities

Open-concept floor plan with 9-ft ceilings and luxury plank laminate flooring

Gourmet kitchen featuring upgraded cabinets, quartz countertops, large island, walk-in pantry, recessed lighting, and stainless steel appliances – including a GE Profile counter-depth refrigerator

Main-level laundry with utility sink

Home Technology & Automation Package with Wi-Fi garage door opener

Upstairs Includes:

2 spacious bedrooms

Versatile loft

Full bath and walk-in closet

Finished Basement:

Finished rec room, full bath, and areaway walk-up to backyard – perfect for guests, hobbies, or entertaining

Additional Options:

Extra Suite available on the main level – ideal for multi-generational living!

Community:
📍Located in Liberty Run, Berkeley County – just across the Jefferson County line, ideal for NOVA/DC commuters.

✨ Photos are of a similar Sweet Pea model. Taxes are estimated.
📞 Call today to schedule your private tour or visit our beautifully decorated model home. Ask about limited-time incentives!
#WVBE2042426

MARTINSBURG

371 VALOR LANE

4 Beds

4 Baths

2,703 Sq.Ft.

$429,769

MLS#: WVBE2042426

🏡 WINTER BLOWOUT! REDUCED $40,000 – MOVE-IN READY JANUARY!

Come watch us complete your dream home at Liberty Run!

This Water Lily Farmhouse offers comfort, style, and flexibility in a prime Berkeley County location just over the Jefferson County line – perfect for NOVA/DC commuters.

Main Level:

Open-concept design with 9-ft ceilings, recessed lighting, and upgraded luxury finishes

Gourmet kitchen with large quartz island, upgraded white cabinetry, subway tile backsplash, GE Smart Cooking Suite, designer lighting, and double pantry

Upgraded flooring throughout main level

Main-level bedroom with full bath – perfect for guests or multi-gen living

Dedicated home office for remote work

Upstairs:

4 spacious bedrooms, 2 full baths, and convenient 2nd-floor laundry with utility sink

Bonus family room/loft for movie nights or play area

Luxurious primary suite with farmhouse feature wall, dual oversized walk-in closets, and private bath featuring dual vanities, ceramic flooring, and frameless walk-in shower

Finished Basement:

Adds 820 sq. ft. of living space including a full bath, 20x19 rec room, and 20x20 unfinished storage area

Walk-out rear exit

Exterior & Tech Upgrades:

Beautiful stone front elevation

Upgraded Home Tech Package, Wi-Fi–enabled garage door opener, and smart home features

📍 Liberty Run – Berkeley County’s newest community near major commuter routes, shopping, and dining.
📸 Photos are of a similar Water Lily model. Taxes estimated.

Schedule your tour today and ask about limited-time buyer incentives!
#WVBE2042198

MARTINSBURG

227 VALOR LANE

5 Beds

4 Baths

3,306 Sq.Ft.

$429,528

MLS#: WVBE2042198

1 ... 306 307 308 309 310 ... 666
* Listings identified with the FMLS IDX logo come from FMLS and are held by brokerage firms other than the owner of this website. The listing brokerage is identified in any listing details. Information is deemed reliable but is not guaranteed. If you believe any FMLS listing contains material that infringes your copyrighted work please click here to review our DMCA policy and learn how to submit a takedown request. © 2024. First Multiple Listing Service, Inc.

Send a message

Message successfully sent.

Your message

What is 3 + 4 ?

Reason for contacting?

I agree to receive email communication and understand I can unsubscribe at any time.

I agree to be contacted by Charis Realty Group - Christine Issler, Broker via call, email, and text for real estate services. To opt out, you can reply 'stop' at any time or reply 'help' for assistance. You can also click the unsubscribe link in the emails. Message and data rates may apply. Message frequency may vary. Privacy Policy

Sign Out

Virtual Assistant

Would you like to take the next step with this property? We can help you schedule a showing or virtual tour, or send you more details.

Yes, I would like more information.

Thank You for Your Reply, One of Our Agents will contact you as soon as possible

No, maybe later.

Thank you, you can always contact me via email, phone number or through the contact form.

Realhub AI

Lucy - Your AI-Powered Realtor

Update Your Temporary Password

Personalize your search

Enter your email and we'll notify you immediately when new listings match what you're looking for.

or enter email address

Already have an account ? Login here

Continue your home search

I agree to receive communications and understand I can unsubscribe at any time.

I agree to be contacted by Charis Realty Group - Christine Issler, Broker via call, email, and text for real estate services. To opt out, you can reply 'stop' at any time or reply 'help' for assistance. You can also click the unsubscribe link in the emails. Message and data rates may apply. Message frequency may vary. Privacy Policy

Already have an account ? Login here

We use cookies

We use cookies primarily for analytics to enhance your experience. By accepting, you agree to our use of these cookies. You can manage your preferences or learn more about our cookies policy.
