Properties

Browse or get in touch to schedule a walkthrough.

  • Nearby me
Price range

Popular Features

Community Features

Association

Property Features

Waterfront

View

Exterior Features

Interior Features

Style

29549 properties match your criteria

Updated 1 minute ago

E-Alert name

To-Be-Built The Columbia at Martinsburg Lake Single Family Homes. The Columbia single-family home is just as inviting as it is functional. Discover a magnificently spacious floor plan with custom flex areas. The welcoming family room effortlessly flows into the gourmet kitchen and dining area, so you never miss a moment. Add a covered porch for those warm summer nights and use the family entry to control clutter. On the second floor, 4 large bedrooms await, with the option to change one to a cozy loft for more living and entertaining space. Your luxurious primary suite offers a walk-in closet and spa-like double vanity bath. Come home to The Columbia today. Photos are representative only.
#WVBE2008772

MARTINSBURG

633 RUSHBROOK ROAD

4 Beds

2 Baths

3,133 Sq.Ft.

$433,470

MLS#: WVBE2008772

comp listing only, Beautiful Edgewood II with Fully finished walk out basement *Photos may not be of actual home. Photos may be of similar home/floorplan if home is under construction or if this is a base price listing.
#WVBE2048062

INWOOD

148 LEADER ROAD HOMESITE 421

3 Beds

3 Baths

3,034 Sq.Ft.

$433,302

MLS#: WVBE2048062

*OFFERING UP TO $12,500 IN CLOSING ASSISTANCE FOR PRIMARY RESIDENCE WITH USE OF APPROVED LENDER AND TITLE.*
Welcome to Glenshaw II! As you enter the home through the main entryway, you'll find a huge family room, a powder room, and a storage closet. Access the home through the adjacent 2-car garage, which is weather-protected. The open-concept family room is connected to a large dining and kitchen space with a generously sized island. The second floor of the Glenshaw II boasts a breathtaking primary suite. It includes a spacious walk-in closet and an en-suite bathroom with dual vanity basins and a soaking tub. Additionally, the laundry room is conveniently situated on the same floor, easily accessible from both the primary suite and the secondary bedrooms. Granite kitchen Countertops, stainless steel kitchen appliances. Includes unfinished basement with 3 piece rough in, with ample opportunity to personalize the home, The Glenshaw II is the perfect floor plan for you! *Photos may not be of actual home. Photos may be of similar home/floorplan if home is under construction or if this is a base price listing. AGENT REGISTRATION REQUIRED.
#WVJF2022572

CHARLES TOWN

73 RICHMOND PLACE HOMESITE 108

3 Beds

2 Baths

2,093 Sq.Ft.

$433,135

MLS#: WVJF2022572

Here it is! Fantastic opportunity to own a new ranch style home in the Riverside community of Harpers Ferry! Large 1.17 +/- acre lot,  HVAC/heat pump, stainless steel kitchen appliances, luxury vinyl plank flooring. Recreational opportunities with community river access to the Shenandoah River for boating, fishing, swimming, grilling, hiking and all of the great features of WV mountain community living. State Land for WMA Hunting is a few miles away with close access to the Appalachian Trail. The nature conservatory is also within the neighborhood! Move away from the congestion and traffic jams, come to West Virginia! Experience why they call it "Almost Heaven"!
#WVJF2008786

HARPERS FERRY

225 MARCUM LANE

3 Beds

2 Baths

1,566 Sq.Ft.

$433,000

MLS#: WVJF2008786

UNDER CONSTRUCTION-ESTIMATED JANUARY MOVE IN! Fall in love with the Water Lily, a stunning 5-bedroom, 3-bath home with 2,486 SF of comfortable living space.  This home is designed with modern elegance, comfort, and functionality in mind. The main level features an open flexible living space perfect for additional living space or work-from-home needs. Enjoy an open-concept kitchen complete with a center island that flows seamlessly into the dining area and spacious family room, ideal for everyday living and entertaining. Additionally, you will find an extra bedroom and full bath on the main level, ideal for guests, in-laws, or private office! The upstairs includes a central loft area, 3 secondary bedrooms, laundry room and spacious Primary Bedroom. This home also features our designer curated Farmhouse Look which includes 42” staggered upper cabinets and floating shelves, adding a sense of charm and providing a unique space to display your favorite decor or dinnerware. A Farmhouse white apron front sink completes the modern Farmhouse Look along with sleek seamless Quartz kitchen countertops and stainless-steel appliances. Vintage inspired lighting, rustic main level flooring, and farmhouse finishes complete the Farmhouse charm throughout the home. The Water Lily at Huntwell West is conveniently located within minutes from shopping, dining, and outdoor adventures. Explore nearby gems like Historic Harpers Ferry, Historic Shepherdstown and Downtown Charles Town, just minutes from Hollywood Casino at Charles Town Races. Enjoy close proximity to commuter routes to Washington, D.C., Frederick, MD, and Northern Virginia. Call today to schedule your private tour! Ask about our closing costs assistance with KHovnanian American Mortgage. **Photos are of a decorated Water Lily Model Home and similar home/features and may not reflect current home finishes. Pricing, options, and promotions are subject to change without notice.
#WVJF2022302

RANSON

11 (Lot 442) AMHERST STREET

5 Beds

3 Baths

2,517 Sq.Ft.

$432,999

MLS#: WVJF2022302

Come see this 4 bedroom, 2.5 baths, with a generous 2 car garage, Fully equipped gourmet kitchen with stainless steel appliances, 25 cu ft side by side refrigerator with in door water/ice, multi cycle dishwasher, disposal, range and microwave with Aristokraft kitchen cabinetry, LED work area kitchen lighting and quartz countertops. Large island with sink. America's "Smart Home Technology" featuring Quisys IQ HD touchscreen with camera, Wi-Fi video doorbell, Echo Dot speaker with Alexa, Z-Wave programmable thermostat, smart light switch available and Keyless Entry front door lock with deadbolt, flat screen prewires with cat-6 outlets in primary bedroom and living area, and finally a Wi-Fi enabled garage door opener. LVP flooring on main level, two panel interior doors with brushed nickel hardware, wall to wall carpeting in bedrooms, ceiling fan pre-wires. Contact us today for your tour!!
#WVJF2014816

SHENANDOAH JUNCTION

302 ATKINSON STREET

4 Beds

2 Baths

2,148 Sq.Ft.

$432,990

MLS#: WVJF2014816

To-Be-Built The Columbia at Martinsburg Lake Single Family Homes. The Columbia single-family home is just as inviting as it is functional. Discover a magnificently spacious floor plan with custom flex areas. The welcoming family room effortlessly flows into the gourmet kitchen and dining area, so you never miss a moment. Add a covered porch for those warm summer nights and use the family entry to control clutter. On the second floor, 4 large bedrooms await, with the option to change one to a cozy loft for more living and entertaining space. Your luxurious primary suite offers a walk-in closet and spa-like double vanity bath. Come home to The Columbia today. Photos are representative only.
#WVBE2008970

MARTINSBURG

705 RUSHBROOK ROAD

4 Beds

2 Baths

3,133 Sq.Ft.

$432,935

MLS#: WVBE2008970
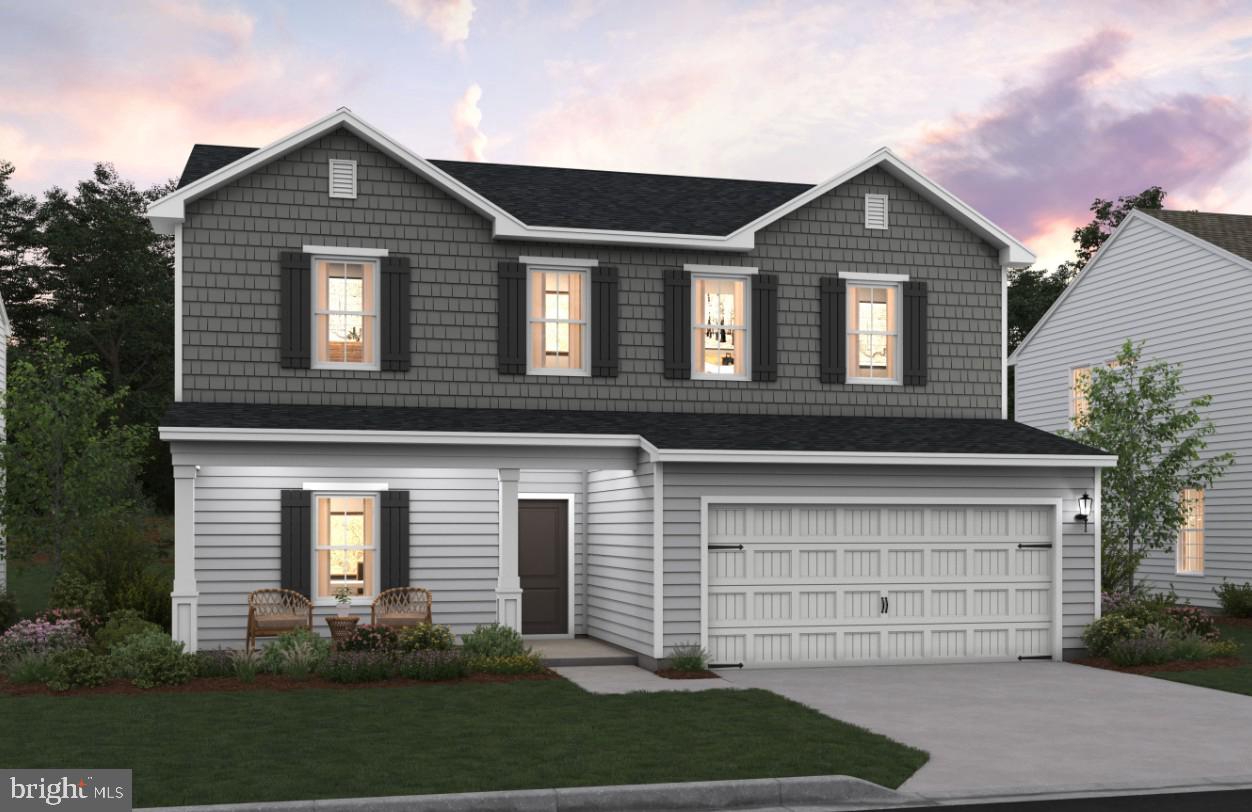
Welcome to the New Sweet Pea – Ascend Series with 2,203 sq ft of thoughtfully designed living space. 

Looking for a main-level Owner’s Suite? Dreaming of a charming front porch?
Your search ends here with this brand-new design crafted just for you!

Located in sought-after Liberty Run, the Ascend Series features three beautifully curated designs: Elements, Loft, and Farmhouse.
The Sweet Pea model showcases:

✅ Open-concept main level with 9 ft ceilings
✅ Recessed lighting & stylish kitchen with granite island, stainless appliances & pantry
✅ Luxurious Primary Suite with large walk-in closet, double vanities & frameless walk-in shower
✅ Spacious Great Room
✅ Extra Suite perfect for multi-generational living
✅ Versatile loft, 2 additional bedrooms & 2 full baths upstairs
✅ Ideal laundry room
✅ Optional basements – Basement lots now open! Hurry before they are gone!

Customize your home with a wide range of upgrades to match your lifestyle.

📍 Located in Berkeley County, right on the Jefferson County line – perfect for commuters to NOVA/DC!

📞 Call today to schedule your appointment to tour our decorated model and learn more about our amazing incentives!

Photos shown are of a similar Sweet Pea model. Taxes are estimated.
​​​​​​​​​​​​​​​​
#WVBE2049002

MARTINSBURG

1005 (Lot 271) VALOR LANE

4 Beds

4 Baths

2,770 Sq.Ft.

$432,933

MLS#: WVBE2049002

TO BE BUILT  Dominica Spring slab at the BRAND NEW SOUTH BROOK by Ryan Homes. The Dominica Spring is the right fit for a classic, grand lifestyle. Walking in through the foyer or 2-car garage places you inside this open, airy floor plan. The stunning great room flows seamlessly into the gourmet kitchen with island and dinette, and you can host dinner parties in your formal dining room. Inside your lavish primary suite, you'll be wowed by the oversized walk-in closet and double vanity spa-like bath.  With 2 other spacious bedrooms and a second full bath, you can provide comfort for family and guests.  Add an optional covered porch for outside entertainment space.  The Dominica Spring is simply undeniable.  Community features homesites backing to open space, common areas, a tot lot and a dog part for homeowners to enjoy.  Other floor plans and home sites available. Photos are representative.
#WVBE2023488

INWOOD

256 HYDRO ROAD

3 Beds

2 Baths

1,720 Sq.Ft.

$432,885

MLS#: WVBE2023488

THE LARGEST HOMESITES WITH THE BEST VALUE IN SOUTH BERKELEY ***OFFERING UP TO $15K IN FLEX CASH FOR PRIMARY RESIDENCE WITH USE OF BUILDERS APPROVED LENDER AND TITLE. ** Carnegie II is one of the best sellers for our Heritage Series! This home has a large entry with study. The kitchen has a large kitchen island with pantry that's adjacent to the sized Living room. This home has the ability to have a Morning Room bump out and 4' rear extension. The upstairs features 3 secondary bedrooms with large closets. the primary bedroom is generous in size with walk-in closet and ensuite. *Photos may not be of actual home. Photos may be of similar home/floorplan if home is under construction or if this is a base price listing.
#WVBE2055728

INWOOD

HOMESITE 381 OUTRIGGER ROAD

4 Beds

2 Baths

2,394 Sq.Ft.

$432,730

MLS#: WVBE2055728
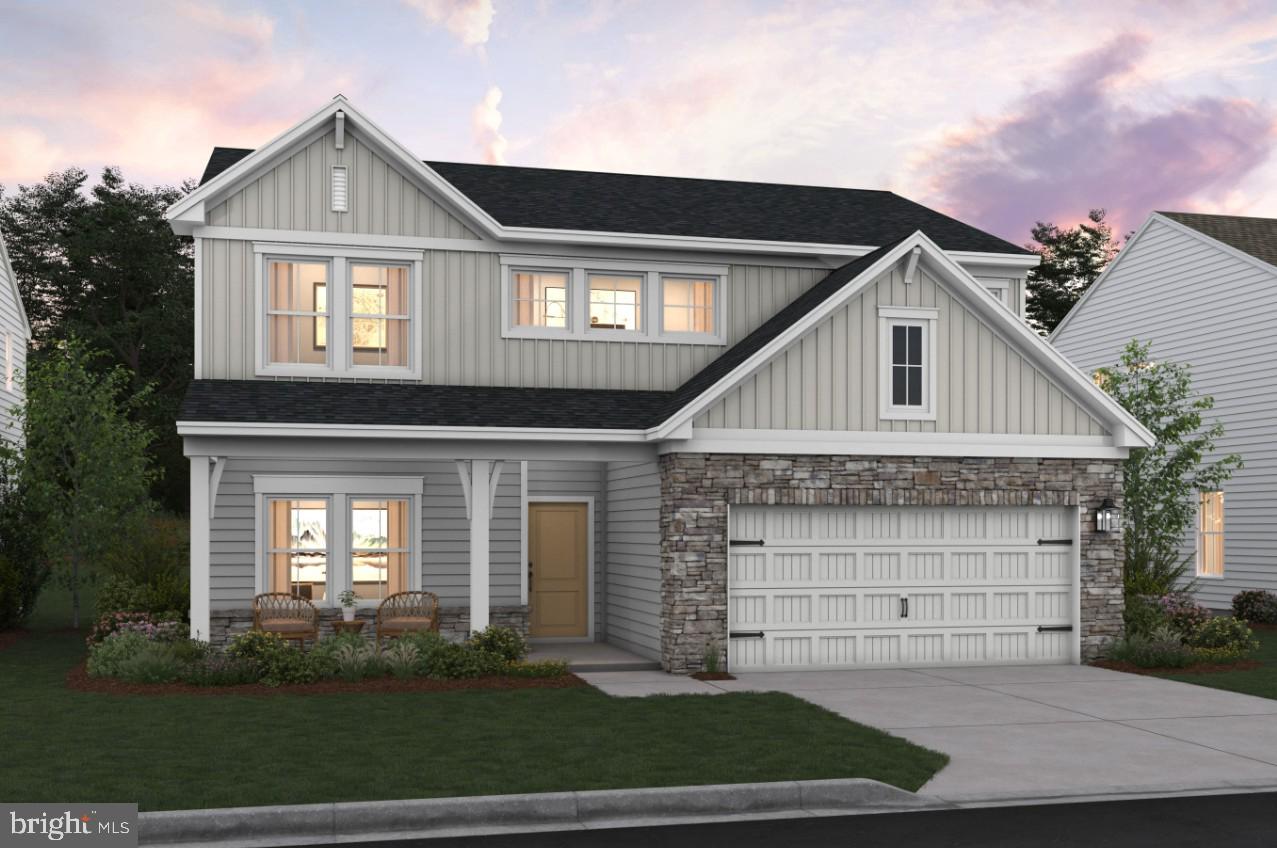
Welcome to the New Sweet Pea – Ascend Series with 2,203 sq ft of thoughtfully designed living space. 

Looking for a main-level Owner’s Suite? Dreaming of a charming front porch?
Your search ends here with this brand-new design crafted just for you!

Located in sought-after Liberty Run, the Ascend Series features three beautifully curated designs: Elements, Loft, and Farmhouse.
The Sweet Pea model showcases:

✅ Open-concept main level with 9 ft ceilings
✅ Recessed lighting & stylish kitchen with granite island, stainless appliances & pantry
✅ Luxurious Primary Suite with large walk-in closet, double vanities & frameless walk-in shower
✅ Spacious Great Room
✅ Extra Suite perfect for multi-generational living
✅ Versatile loft, 2 additional bedrooms & 2 full baths upstairs
✅ Ideal laundry room
✅ Optional basements – Basement lots now open! Hurry before they are gone!

Customize your home with a wide range of upgrades to match your lifestyle.

📍 Located in Berkeley County, right on the Jefferson County line – perfect for commuters to NOVA/DC!

📞 Call today to schedule your appointment to tour our decorated model and learn more about our amazing incentives!

Photos shown are of a similar Sweet Pea model. Taxes are estimated.
​​​​​​​​​​​​​​​​
#WVBE2048996

MARTINSBURG

520 (Lot 188) VALOR LANE

4 Beds

4 Baths

2,770 Sq.Ft.

$432,243

MLS#: WVBE2048996

**UP TO $15,000 CLOSING COST ASSISTANCE FOR PRIMARY RESIDENCE WITH USE OF APPROVED LENDER AND TITLE!**
3 OR 4 BEDROOMS—SAME BASE PRICE WITH A SOARING 2-STORY FAMILY ROOM! The Cypress II at Huntfield offers a flexible 3- or 4-bedroom layout at the same base price, a dramatic 2-story family room, attached 2-car garage, full unfinished basement, and the ability to expand to over 3,200 sq. ft.! The main level features a spacious kitchen and breakfast area overlooking the impressive 2-story family room. Personalize your Cypress II with available options including a center island, private study, morning room, fireplace, 4' rear extension, and finished lower level. Upstairs, the primary suite features a generous walk-in closet, dual vanity, and oversized shower. Spacious secondary bedrooms and conveniently located bedroom-level laundry complete the upper level. Enjoy Huntfield, the only gas community in Charles Town with resort-style amenities, including a pool, tennis courts, playgrounds, walking areas, open green spaces, and neighborhood events, surrounded by the beauty of the Blue Ridge Mountains. Schedule your Huntfield visit today to explore available homesites, compare the 3- and 4-bedroom layouts, and personalize your new Cypress *photo’s may not be of actual home. Photos may be of a similar home/floorplan if home is under construction or if this is a base price listing. AGENT REGISTRATION REQUIRED.
#WVJF2021050

CHARLES TOWN

TBB STUART STREET CYPRESS II

4 Beds

2 Baths

1,747 Sq.Ft.

$431,990

MLS#: WVJF2021050

🏡 BRAND NEW HOME!
Brand new Essence by Stanley Martin home – No surprises! The list price is the final price and includes all options and upgrades for a truly hassle-free experience.
Welcome to The Melrose, a thoughtfully designed 4-bedroom, 2.5-bathroom, 2-car garage home that perfectly balances space, comfort, and style. This two-story beauty offers an open-concept main level featuring luxury-vinyl-plank flooring, a modern kitchen with quartz countertops, stainless steel GE appliances, and a spacious island, seamlessly flowing into the dining and family rooms—ideal for entertaining or everyday living.
Need a dedicated workspace? The versatile flex room easily transforms into a private office or study. Upstairs, all four bedrooms include walk-in closets, ensuring plenty of storage. The convenient upstairs laundry room makes daily chores effortless. Stanley Martin homes arebuilt with superior energy efficiency, helping you save on electric bills every month!
Live the Stone Spring Lifestyle:
Located in the heart of Charles Town, enjoy the perfect blend of small-town charm and modern convenience:
✅ Walk to Starbucks or visit the community dog park
✅ Unwind at Harpers Ferry Brewing or explore Harpers Ferry, just 6 miles away
✅ Enjoy outdoor fun at Jefferson County Memorial Park
✅ Try your luck at Hollywood Casino at Charles Town Races
✅ Easy access to Leesburg, VA—only 30 minutes away
The Melrose home is our most popular 4-bedroom home, so they go fast! Schedule your tour today and experience the best of comfort, convenience, and adventure.
📍Sales Office Open Daily:
🕙 Mon-Sat: 10 AM - 5 PM | 🕛 Sun: 12 PM - 5 PM
#WVJF2016054

CHARLES TOWN

12 DOVE ROAD

4 Beds

2 Baths

2,210 Sq.Ft.

$431,990

MLS#: WVJF2016054

*OFFERING UP TO $15,000 IN CLOSING COST ASSISTANCE FOR PRIMARY RESIDENCE WITH USE OF APPROVED LENDER AND TITLE.*
Whitehall ll floorplan with portico and corner homesite. Upgraded with a modest amount of options, not too fancy, not basic. Incredible value for the price. Walk up basement, all stainless appliances, and first floor office just scratches the surface of what this new home offers. *Photos may not be of actual home. Photos may be of similar home/floorplan if home is under construction or if this is a base price listing.*
#WVJF2026034

CHARLES TOWN

HOMESITE 116 ARAGON DRIVE

4 Beds

2 Baths

1,959 Sq.Ft.

$431,959

MLS#: WVJF2026034

Welcome home to this stunning single-family home offering 4 spacious bedrooms, 2.5 bathrooms and a beautifully designed floor plan with plenty of room to live, relax and entertain! The bright and inviting main level features an open and spacious layout with a private study. This is the perfect setting for everyday living and memorable gatherings with friends. Upstairs you'll find four generously sized bedrooms and a a spacious primary suite designed for comfort and relaxation. The finished walkout basement provides an abundance of space perfect for recreation, home theater, fitness area or entertaining guests. This home offers the perfect blend of comfort, style and functionality!*Photos may not be of actual home. Photos may be of similar home/floorplan if home is under construction or if this is a base price listing.
#WVBE2055450

MARTINSBURG

HOMESITE 379 FONTANA CIRCLE

4 Beds

2 Baths

2,734 Sq.Ft.

$431,930

MLS#: WVBE2055450

1 ... 305 306 307 308 309 ... 666
* Listings identified with the FMLS IDX logo come from FMLS and are held by brokerage firms other than the owner of this website. The listing brokerage is identified in any listing details. Information is deemed reliable but is not guaranteed. If you believe any FMLS listing contains material that infringes your copyrighted work please review our DMCA policy and learn how to submit a takedown request. © 2024. First Multiple Listing Service, Inc.

Send a message

Message successfully sent.

Your message

What is 3 + 4 ?

Reason for contacting?

I agree to receive email communication and understand I can unsubscribe at any time.

I agree to be contacted by Charis Realty Group - Christine Issler, Broker via call, email, and text for real estate services. To opt out, you can reply 'stop' at any time or reply 'help' for assistance. You can also click the unsubscribe link in the emails. Message and data rates may apply. Message frequency may vary. Privacy Policy

Sign Out

Virtual Assistant

Would you like to take the next step with this property? We can help you schedule a showing or virtual tour, or send you more details.

Yes, I would like more information.

Thank You for Your Reply, One of Our Agents will contact you as soon as possible

No, maybe later.

Thank you, you can always contact me via email, phone number or through the contact form.

Realhub AI

Lucy - Your AI-Powered Realtor

Update Your Temporary Password

Personalize your search

Enter your email and we'll notify you immediately when new listings match what you're looking for.

or enter email address

Already have an account ? Login here

Continue your home search

I agree to receive communications and understand I can unsubscribe at any time.

I agree to be contacted by Charis Realty Group - Christine Issler, Broker via call, email, and text for real estate services. To opt out, you can reply 'stop' at any time or reply 'help' for assistance. You can also click the unsubscribe link in the emails. Message and data rates may apply. Message frequency may vary. Privacy Policy

Already have an account ? Login here

We use cookies

We use cookies primarily for analytics to enhance your experience. By accepting, you agree to our use of these cookies. You can manage your preferences or learn more about our cookies policy.
